
$220,000
8061 NW center Road, Cameron, MO 64429
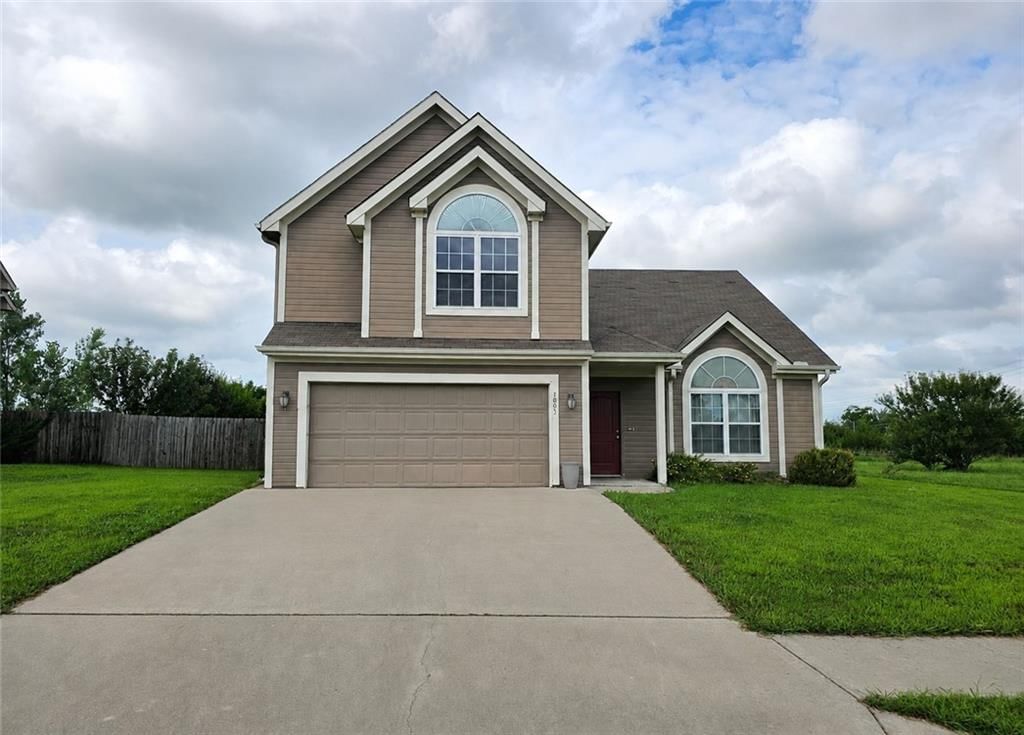
8061 NW center Road, Cameron, MO 64429 is a 3-bedroom, 2-bath, 1,820-square-foot single family residence that sold on July 23, 2020. MLS #2224381.
Highlights
About this home
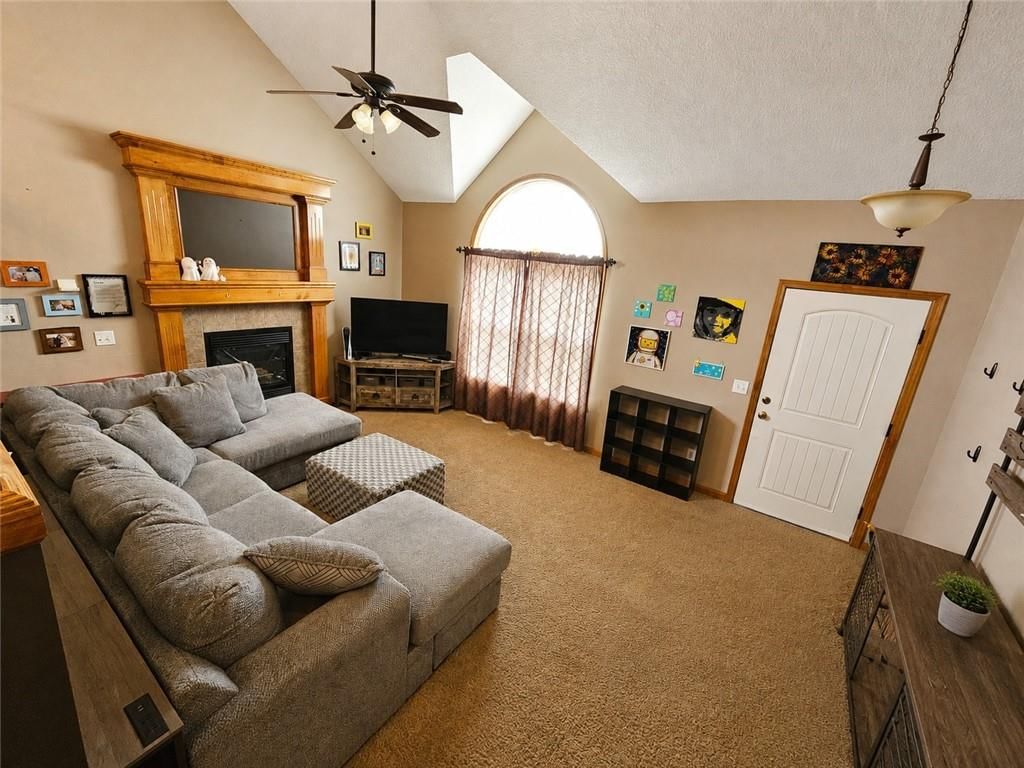
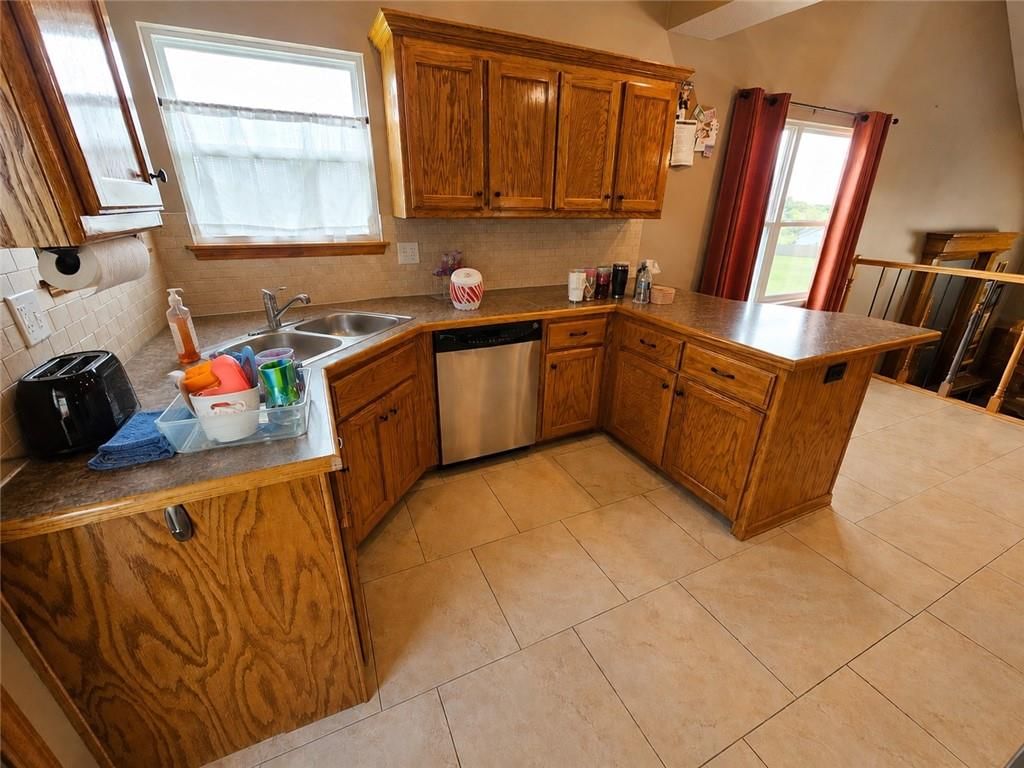
Country Side View and Lots of fresh air , This well maintained Earth contact home offers over 1800 sq feet of cuteness . A blend of Rustic Galvanized decor, Bead board paneling and country charm. Bedroom windows recently expanded to offer full egress. New siding , New picture window, Mixture of tile and carpet Huge…
Property Details
Interior
Bedrooms & bathrooms
- Bedrooms: 3
- Full bathrooms: 2
Heating
- Heating: Heatpump/Gas
Cooling
- Cooling: Heat Pump
Appliances
- Laundry: Laundry Room
Features
- Features: Ceiling Fan(s), Kitchen Island
- Flooring: Carpet
- Basement: Other
- Fireplace features: Wood Burning
Interior area
- Finished area above ground: 1,820 sqft
- Total interior livable area: 1,820 sqft
Property
Parking
- Total spaces: 2
- Parking features: Detached
Lot
- Size: 8.40 Acres
- Patio & porch: Patio
Construction
Type & style
- Home type: Residential
- Architectural style: Single Family Residence
Materials
- Materials: Vinyl Siding
Condition
- Age: 41-50 Years
Utilities & green energy
- Sewer: Septic Tank
- Water: Public
Highlights
Kitchen
- Kitchen Island
Layout
- Basement
Fireplace
- Fireplace
Garage & Parking
- Detached Garage
HOA and Amenities
No HOA on this home.
Nearby schools
Price history
Tax
No tax data available for this listing.
Similar listingsand the Cameron market





Estimated Sales Range
HouseLoop Home Value History
Listed by RE/MAX Innovations
Listed June 05, 2020 10:19 PM · Source: Heartland MLS as distributed by MLS GRID · MLS #2224381
HouseLoop last checked:
Listing updated:
Listed for
$220,000
48 days to saleSale price not disclosed
8061 NW center Road, Cameron, MO 64429
About this home
Country Side View and Lots of fresh air , This well maintained Earth contact home offers over 1800 sq feet of cuteness . A blend of Rustic Galvanized decor, Bead board paneling and country charm. Bedroom windows recently expanded to offer full egress. New siding , New picture window, Mixture of tile and carpet Huge…
Property Details
Interior
Bedrooms & bathrooms
- Bedrooms: 3
- Full bathrooms: 2
Heating
- Heating: Heatpump/Gas
Cooling
- Cooling: Heat Pump
Appliances
- Laundry: Laundry Room
Features
- Features: Ceiling Fan(s), Kitchen Island
- Flooring: Carpet
- Basement: Other
- Fireplace features: Wood Burning
Interior area
- Finished area above ground: 1,820 sqft
- Total interior livable area: 1,820 sqft
Property
Parking
- Total spaces: 2
- Parking features: Detached
Lot
- Size: 8.40 Acres
- Patio & porch: Patio
Construction
Type & style
- Home type: Residential
- Architectural style: Single Family Residence
Materials
- Materials: Vinyl Siding
Condition
- Age: 41-50 Years
Utilities & green energy
- Sewer: Septic Tank
- Water: Public
Highlights
Kitchen
- Kitchen Island
Layout
- Basement
Fireplace
- Fireplace
Garage & Parking
- Detached Garage
HOA and Amenities
No HOA on this home.
Nearby schools
Price history
Tax
No tax data available for this listing.
Is this your home?
Claim this home to get your HouseLoop Home Valuation & Buyer Demand Report — real-time buyer demand and an up-to-date value for your home. Free, no obligation, about 3 minutes.
Estimated Sales Range
HouseLoop Home Value History
Similar listingsand the Cameron market
Listed by RE/MAX Innovations
Listed June 05, 2020 10:19 PM · Source: Heartland MLS as distributed by MLS GRID · MLS #2224381
HouseLoop last checked:
Listing updated: