HouseLoop Vision
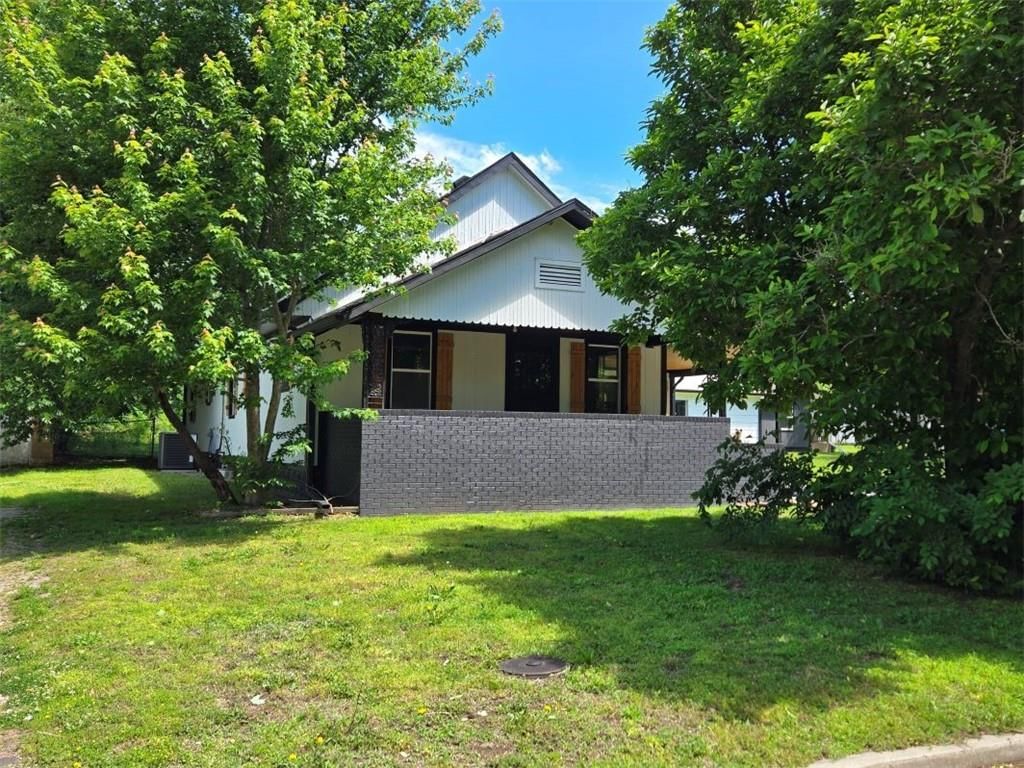
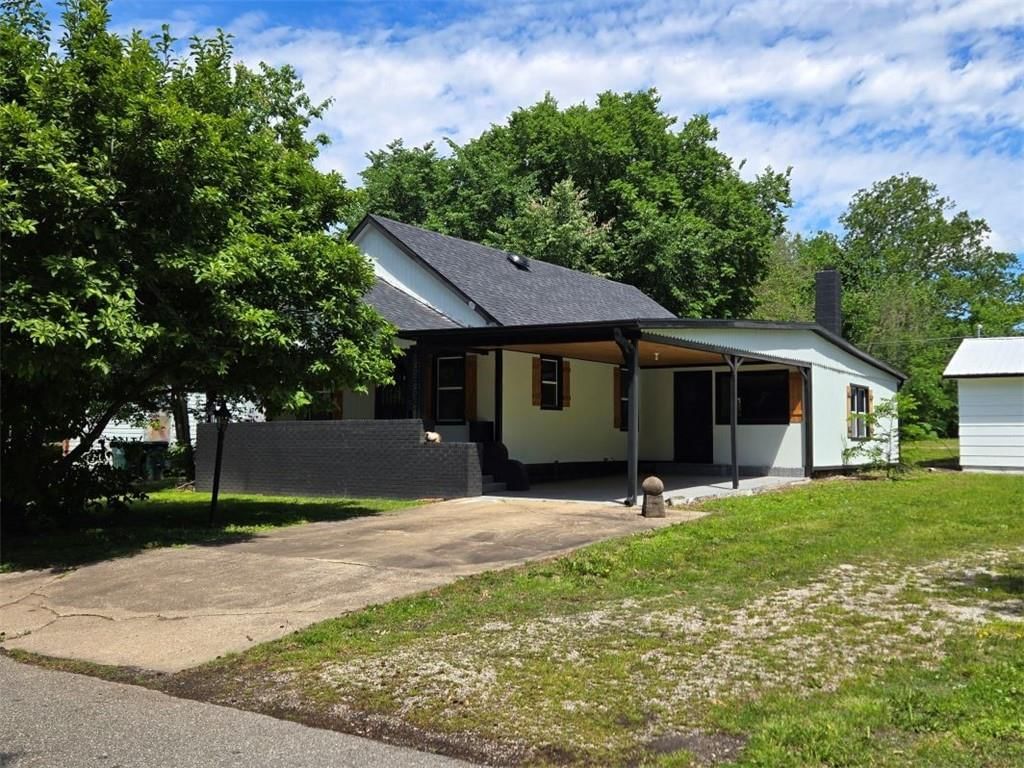
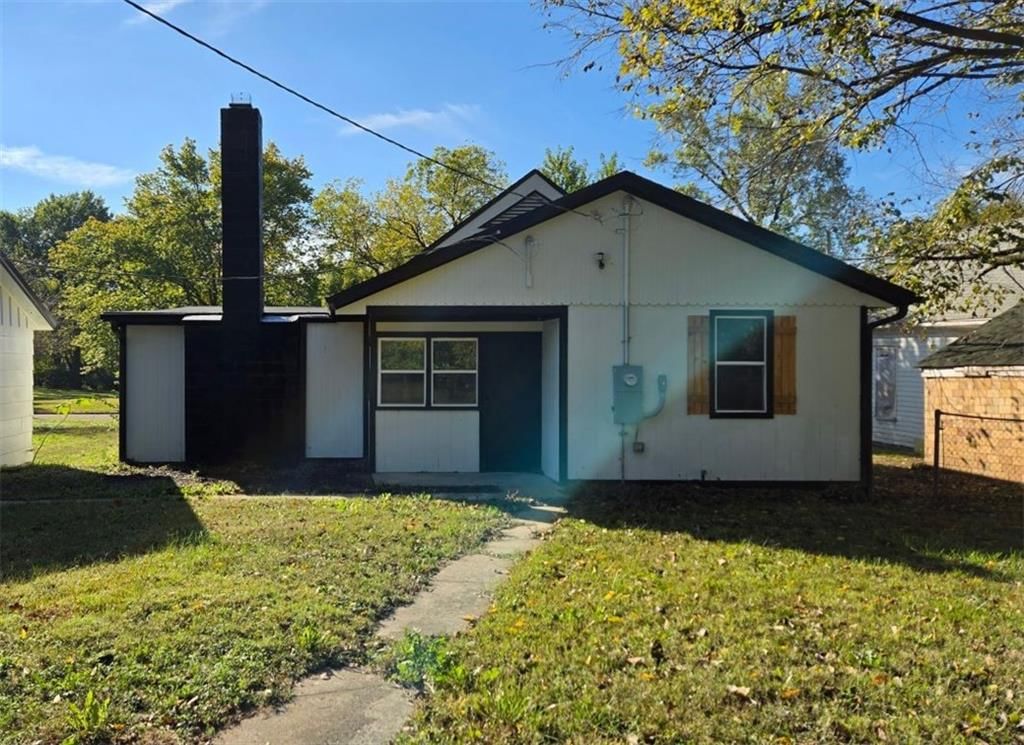
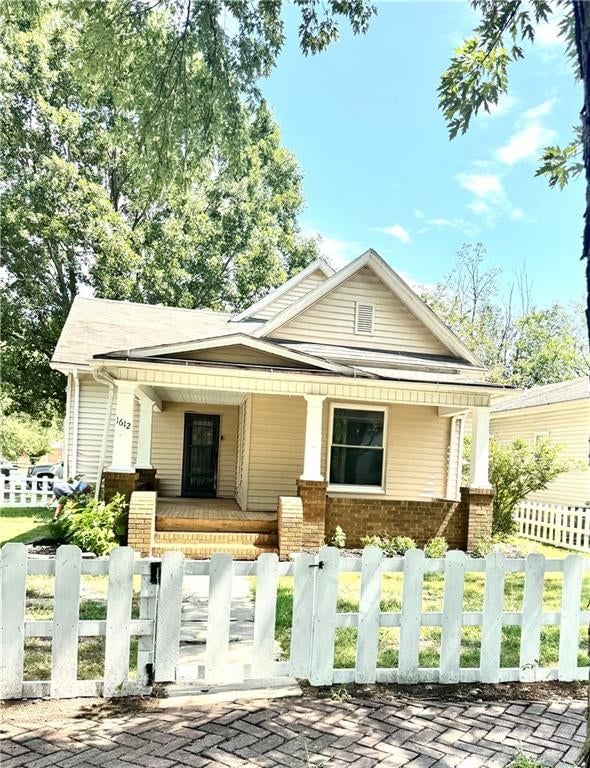
806 W 2nd Street, Pittsburg, KS 66762 is a 3-bedroom, 2-bath, 1,560-square-foot single family residence that sold on June 25, 2026. MLS #2586834.
$190,000
806 W 2nd Street, Pittsburg, KS 66762
About this home
HouseLoop user activity
HouseLoop last checked:
Interior
Bedrooms & bathrooms
- Bedrooms: 3
- Full bathrooms: 2
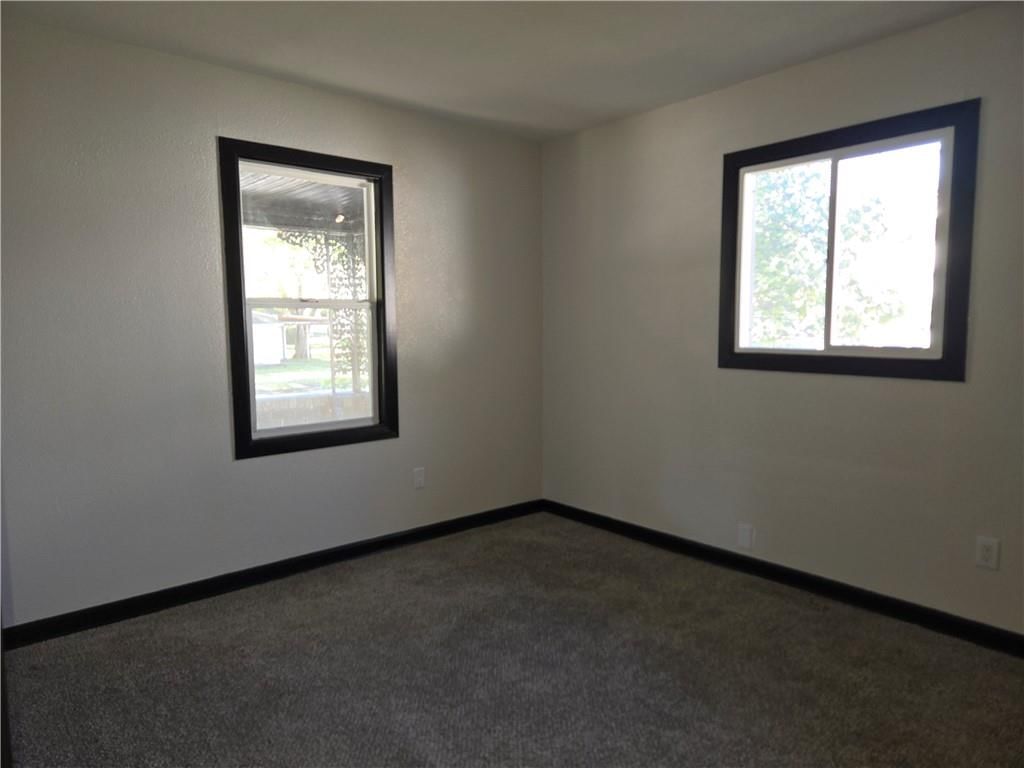
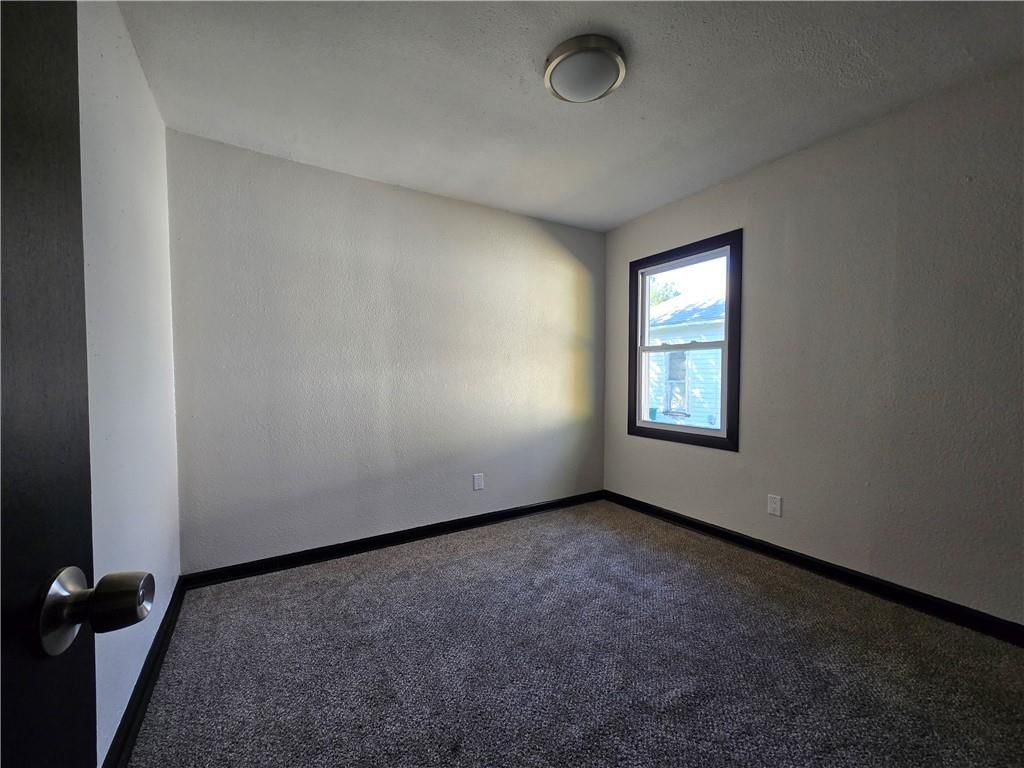
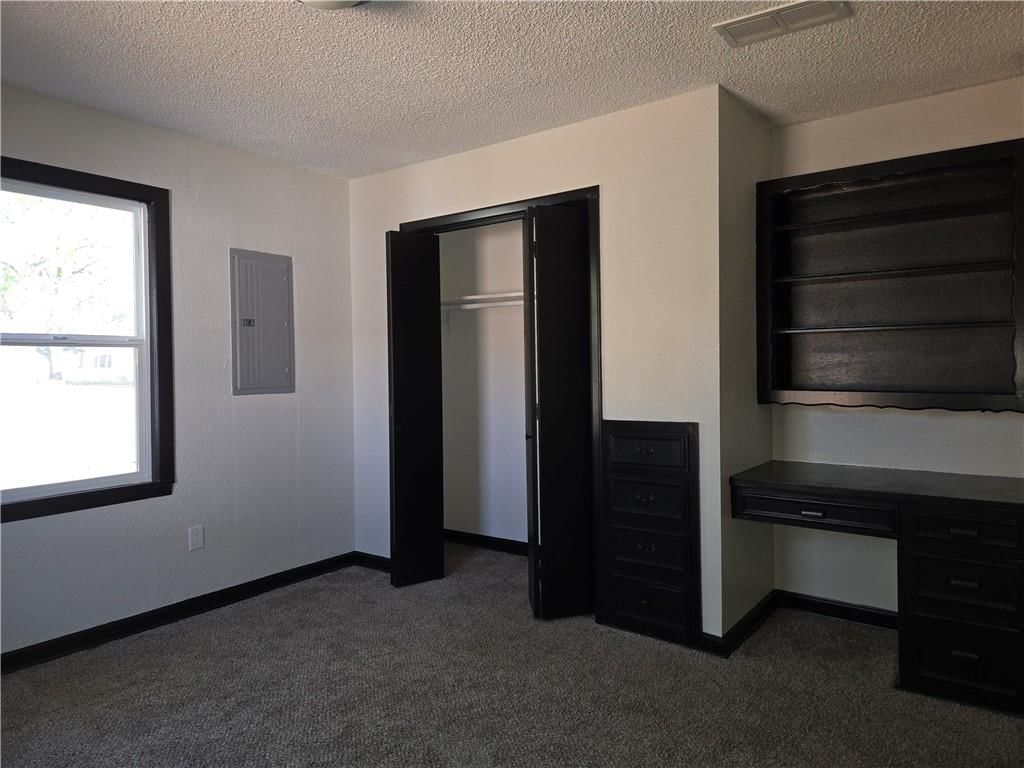
Bedroom 2
- Level: Main
- Dimensions: 9 × 10
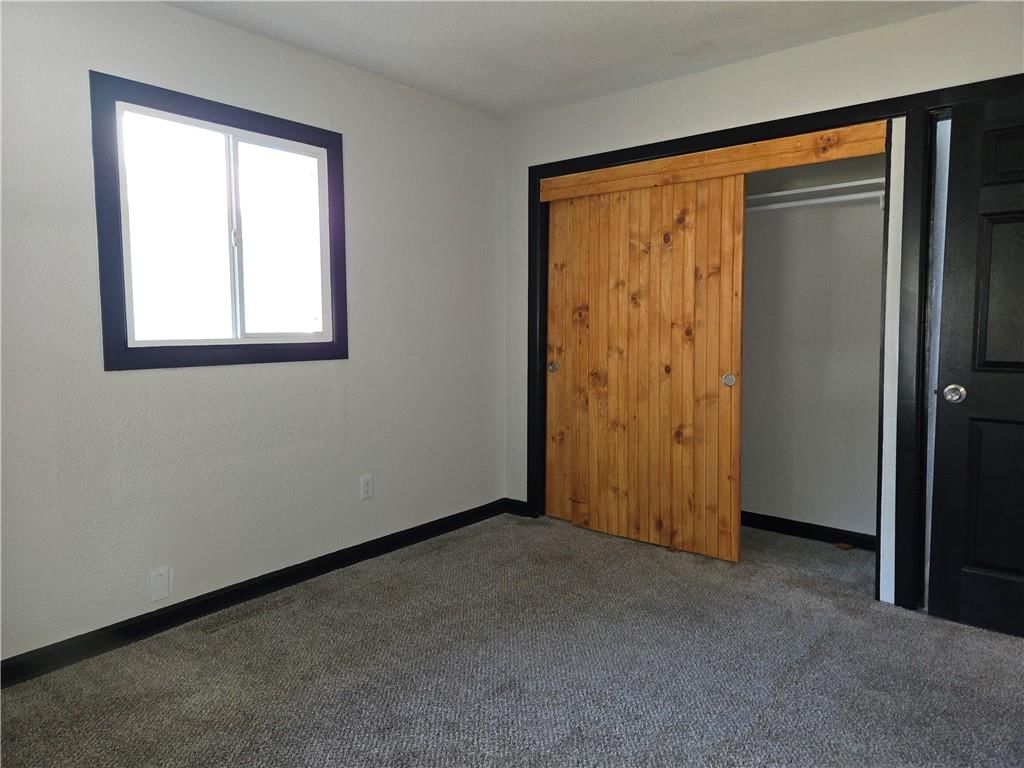
Bedroom 3
- Level: Main
- Dimensions: 11 × 10
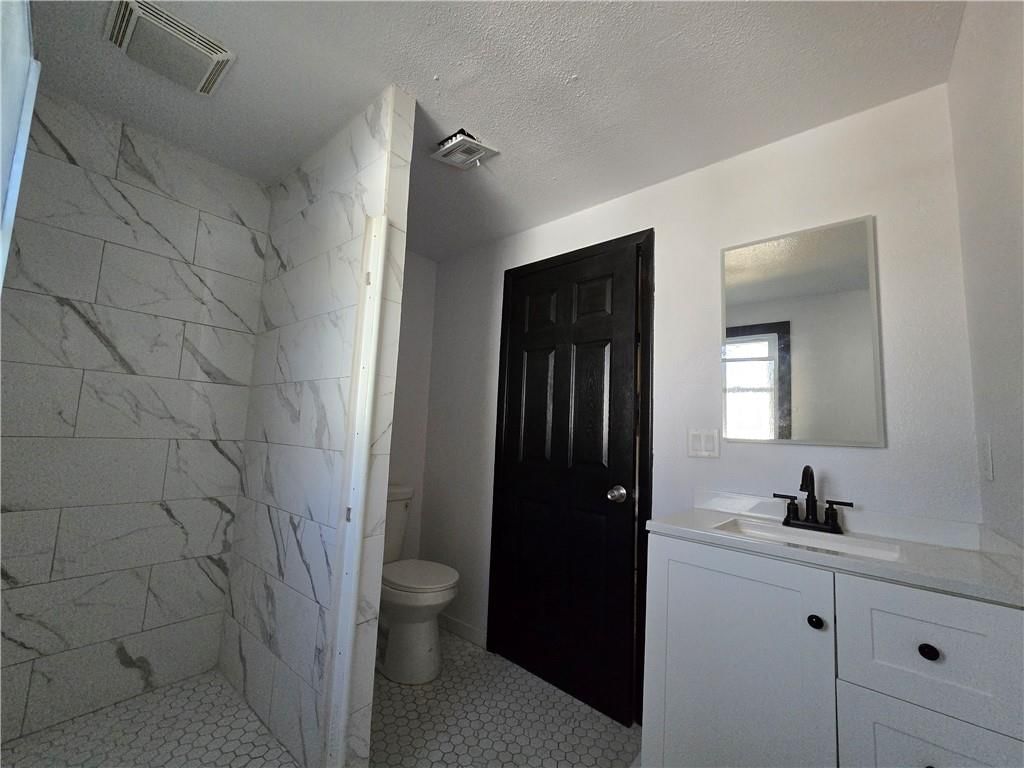
Bathroom 2
- Level: Main
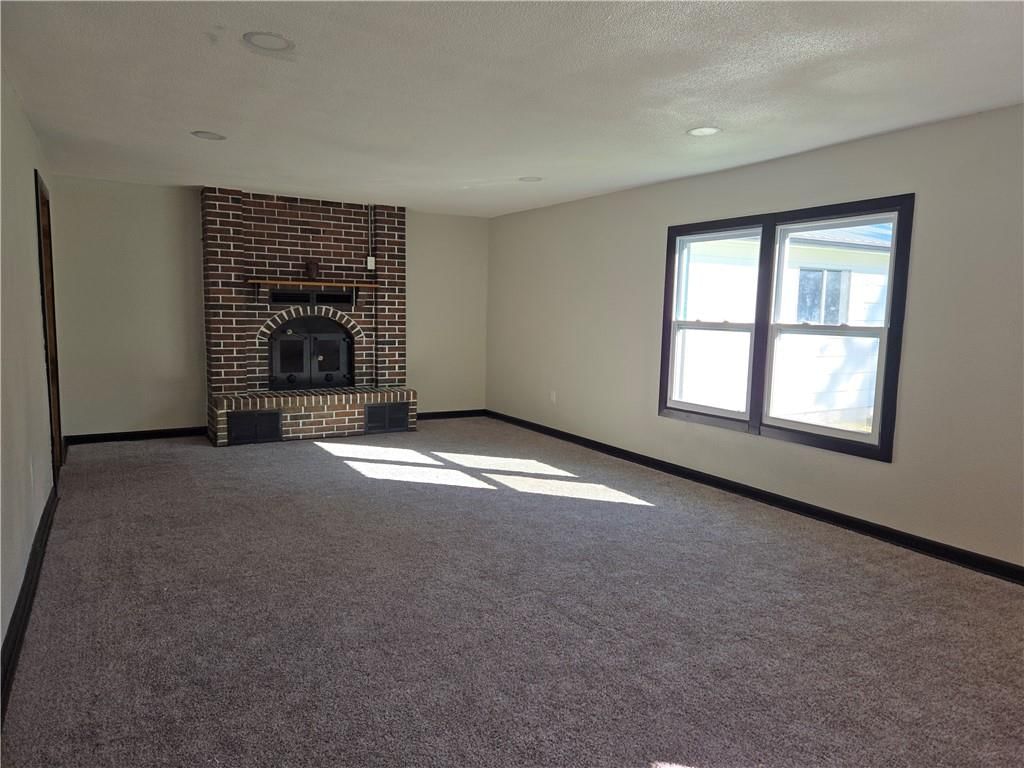
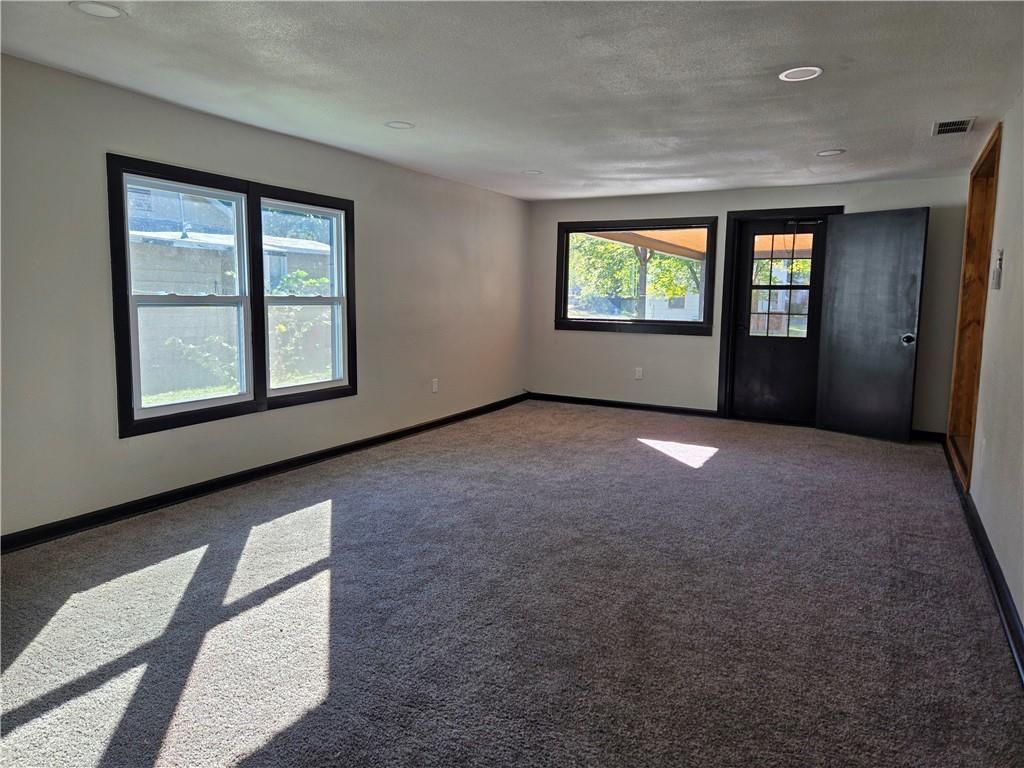
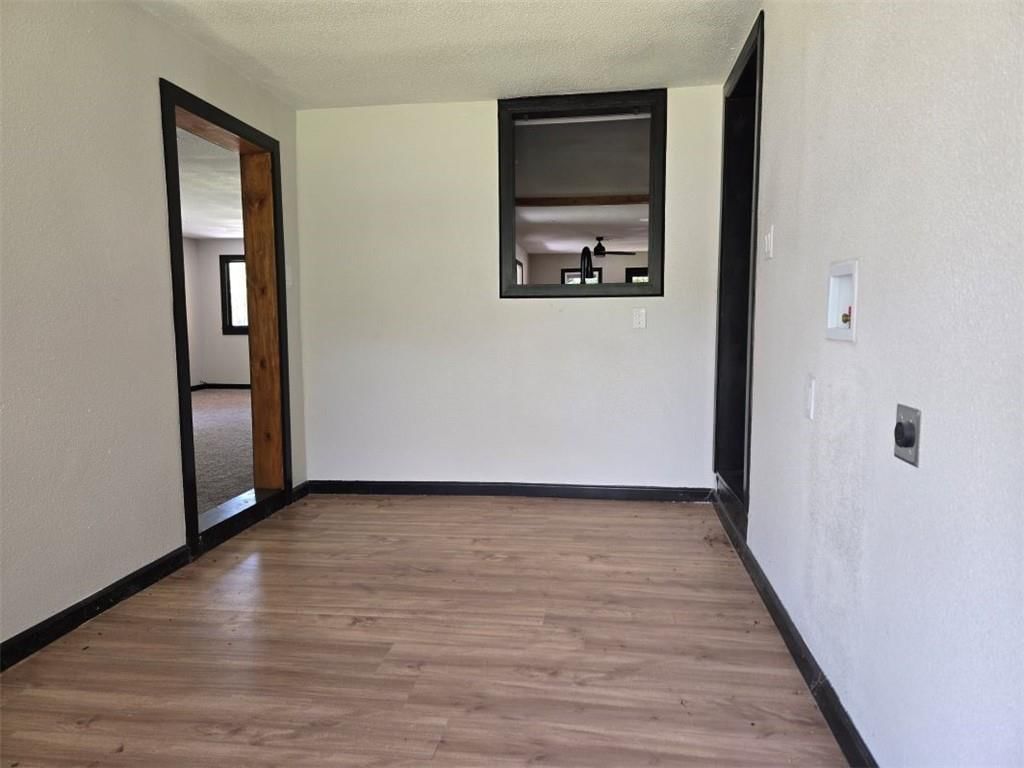
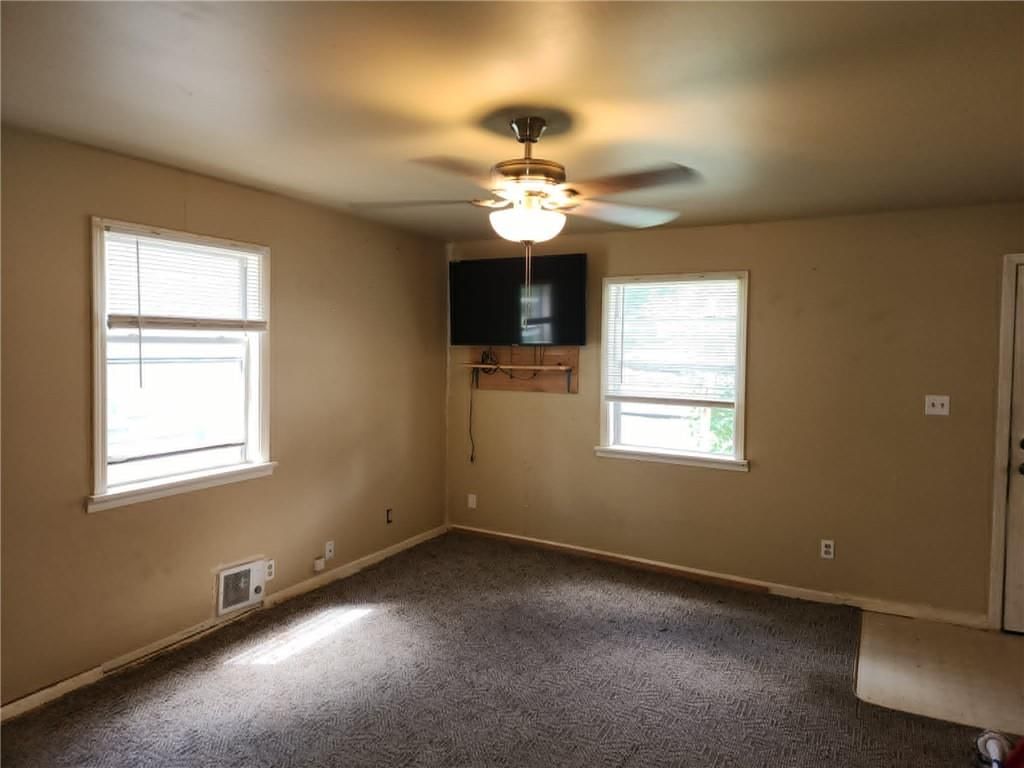
Family Room
- Level: Main
- Dimensions: 13 × 25
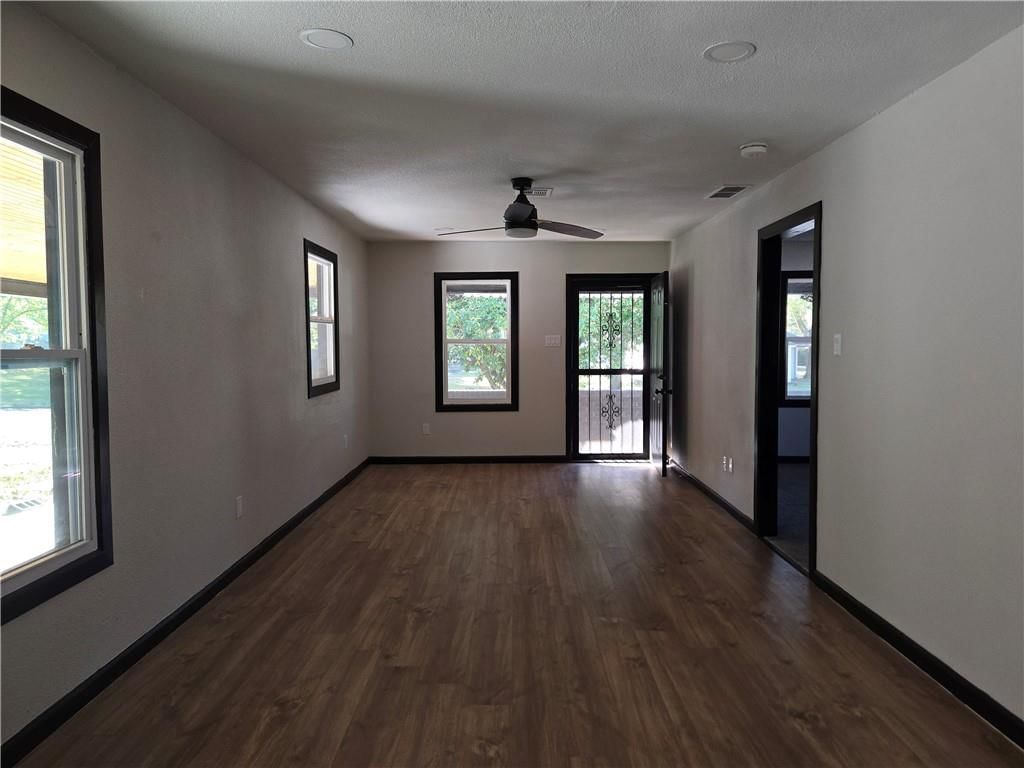
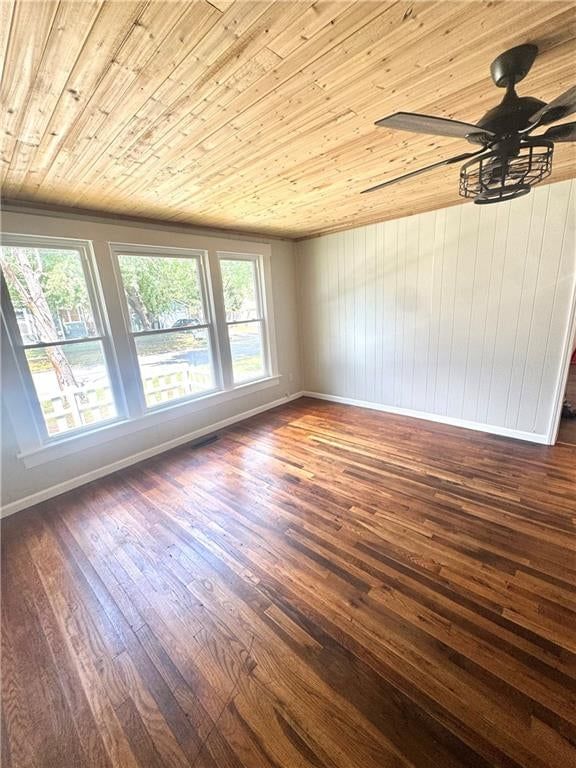
Living Room
- Level: Main
- Dimensions: 18 × 10
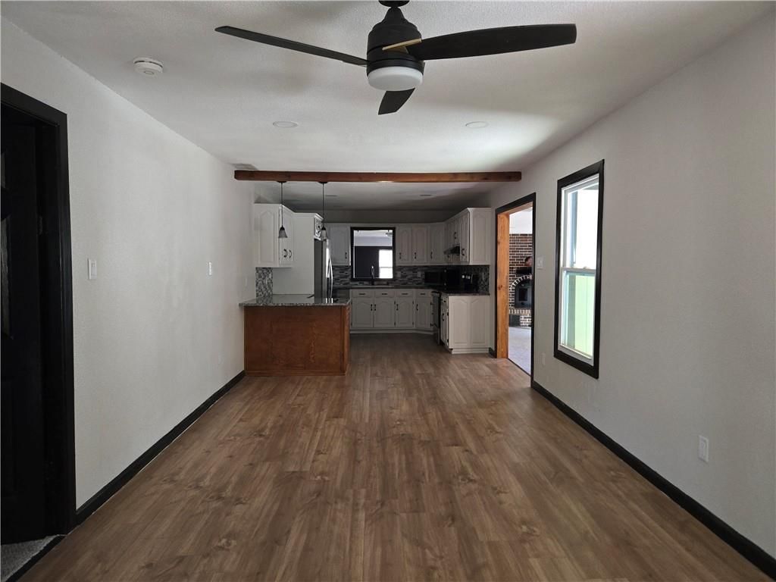
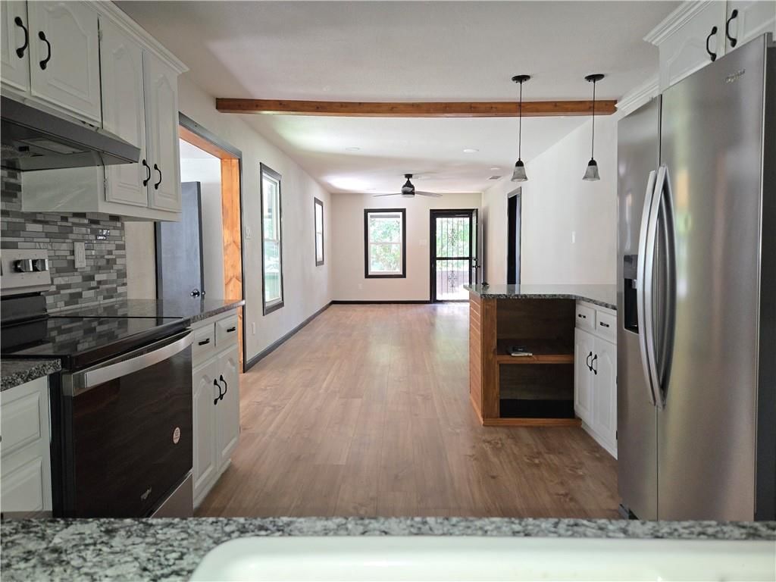
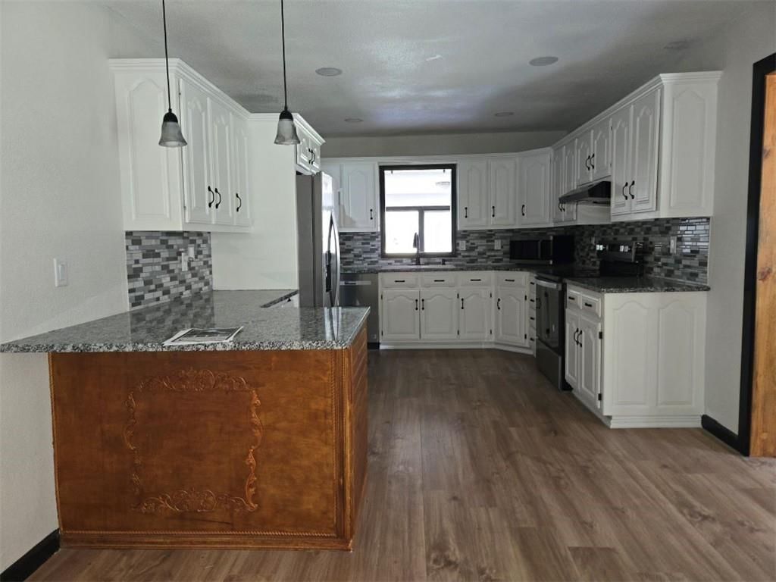
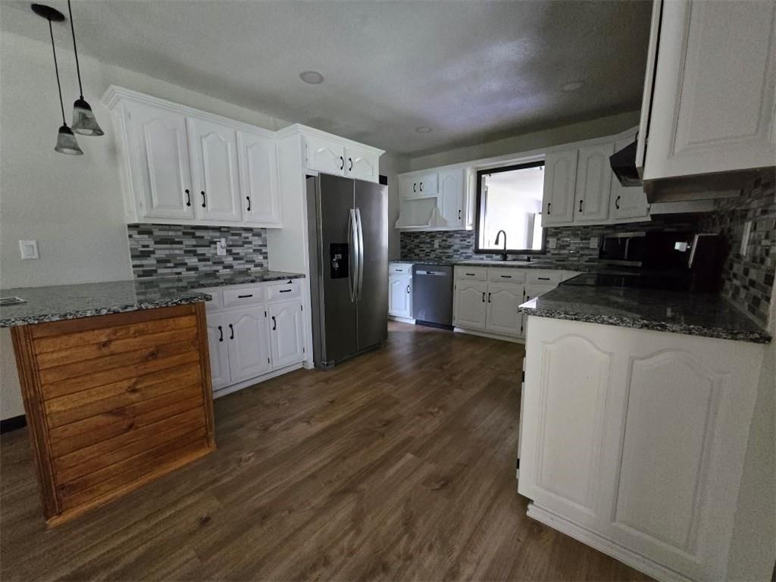
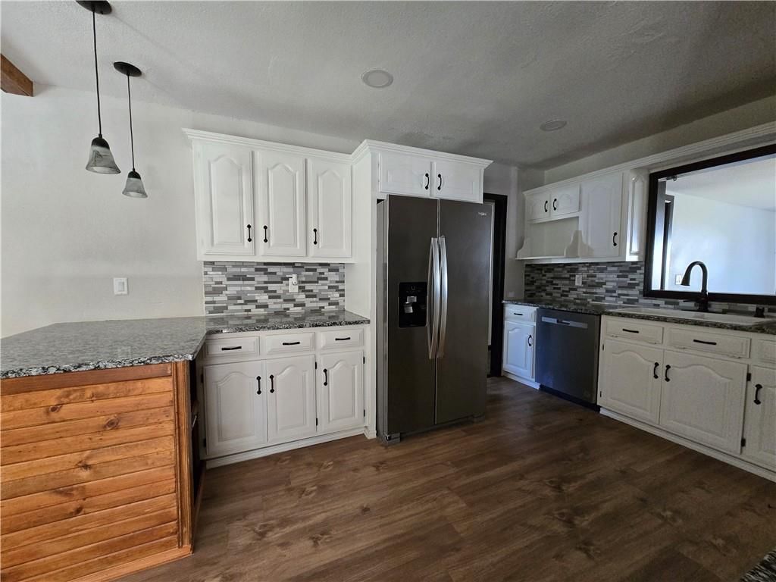
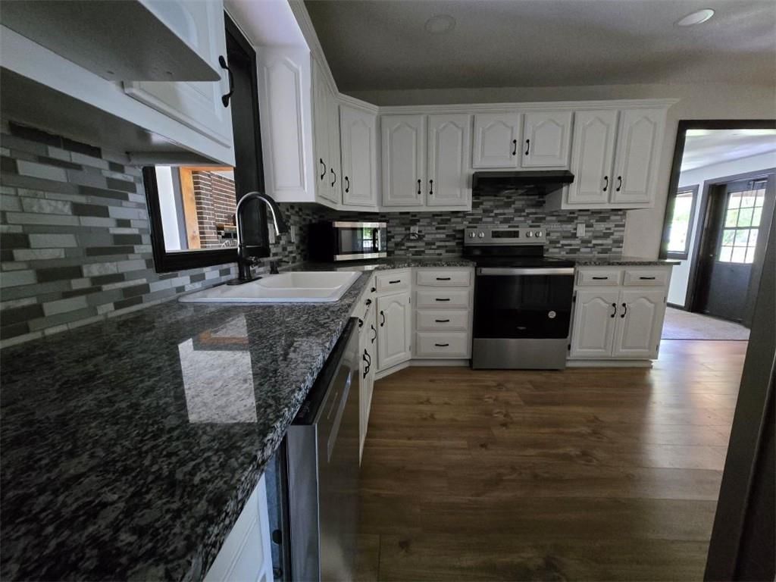
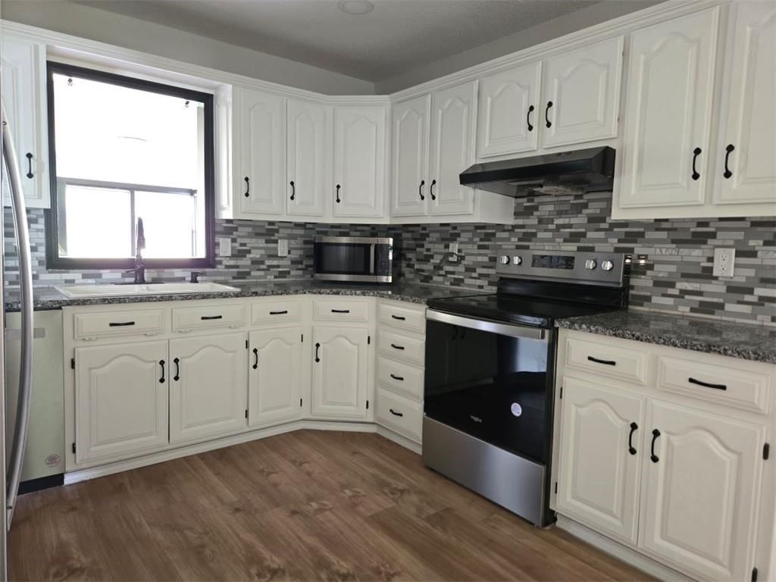
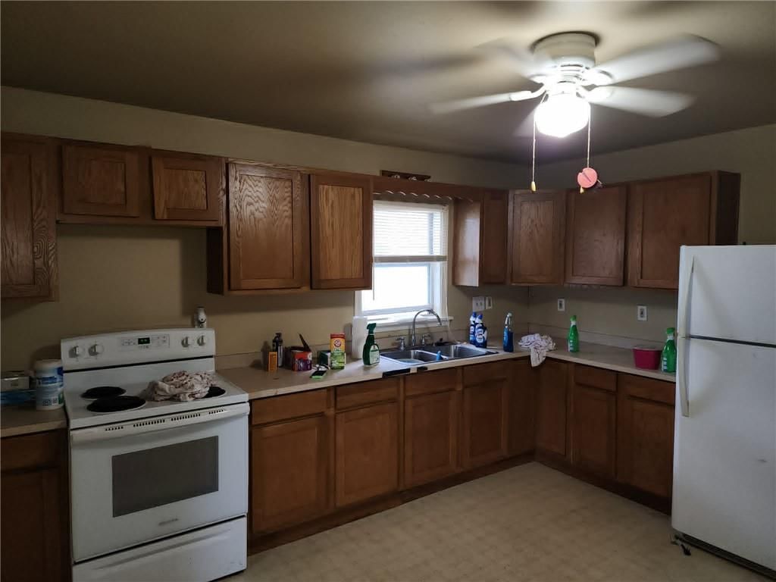
Kitchen
- Features: Granite Counters
- Level: Main
- Dimensions: 14 × 10
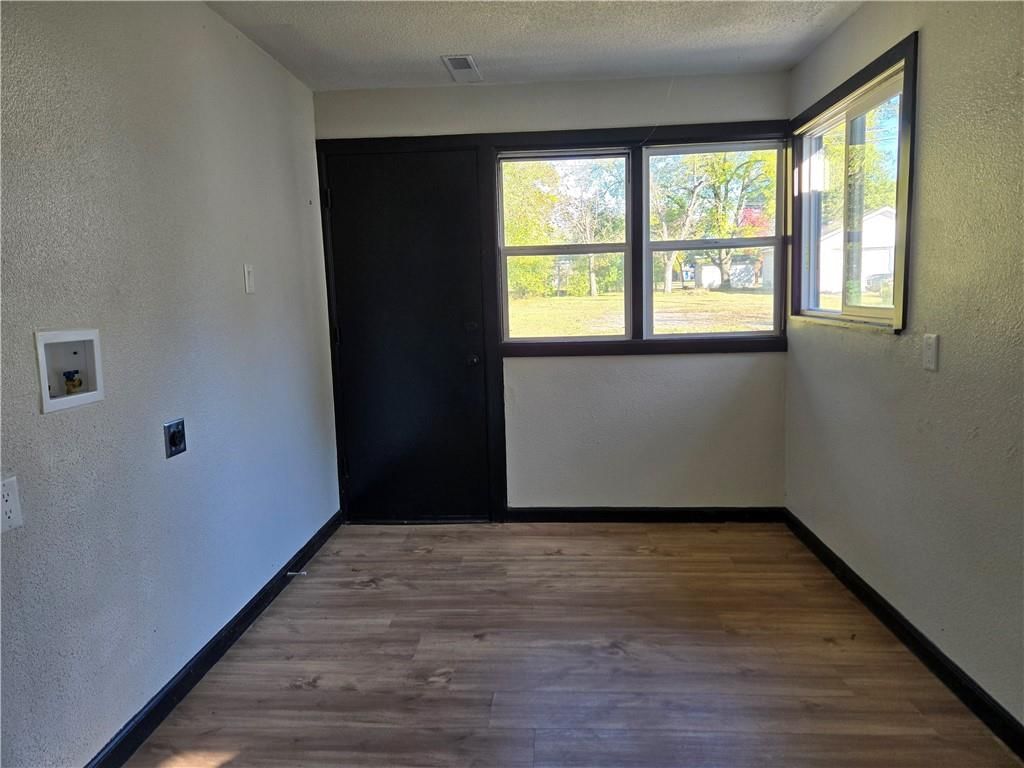
Laundry
- Level: Main
- Dimensions: 13 × 8
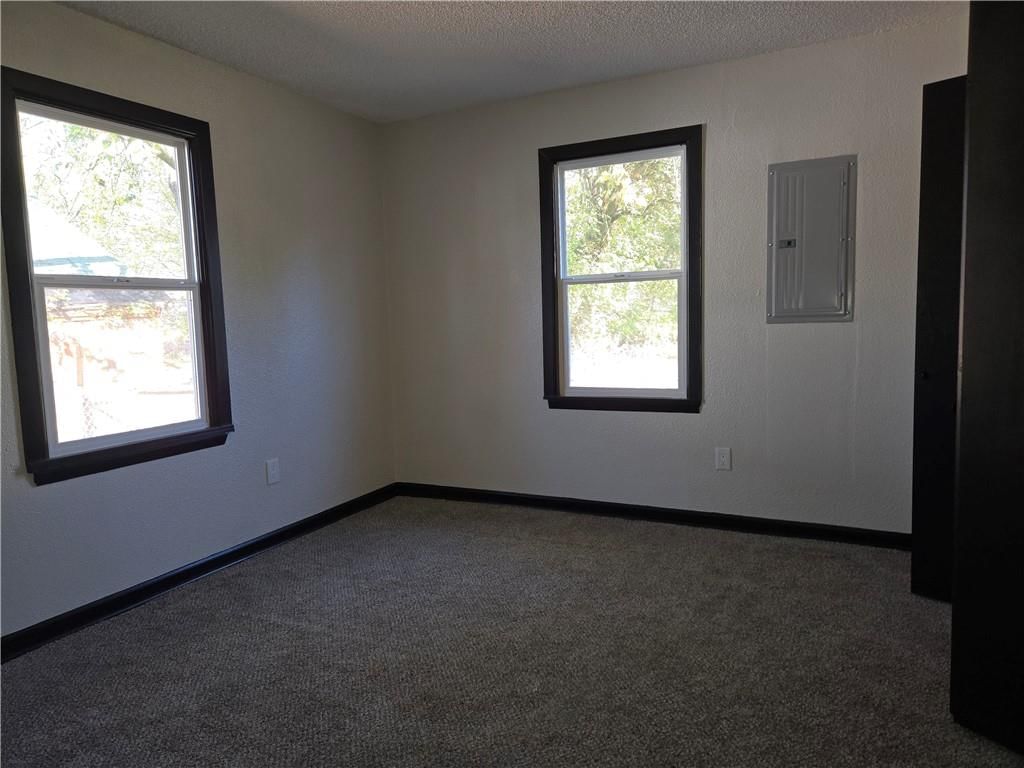
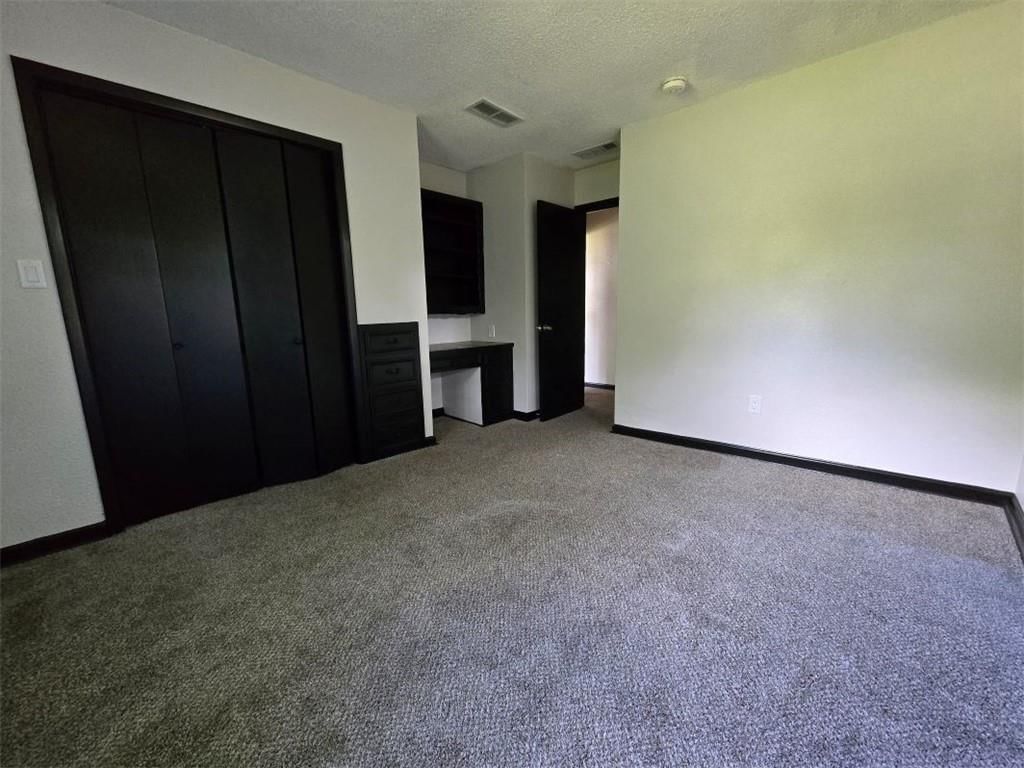
Bedroom 1
- Level: Main
- Dimensions: 10 × 11
Bathroom 1
- Level: Main
Other Room
Heating
- Heating: Electric, Heat Pump
Cooling
- Cooling: Electric
Appliances
- Included: Dishwasher, Disposal, Exhaust Fan, Microwave, Refrigerator, Electric Range, Stainless Steel Appliance(s)
- Laundry: Laundry Room, Main Level
Features
- Features: Ceiling Fan(s), Painted Cabinets
- Flooring: Carpet, Luxury Vinyl, Tile
- Basement: Crawl Space
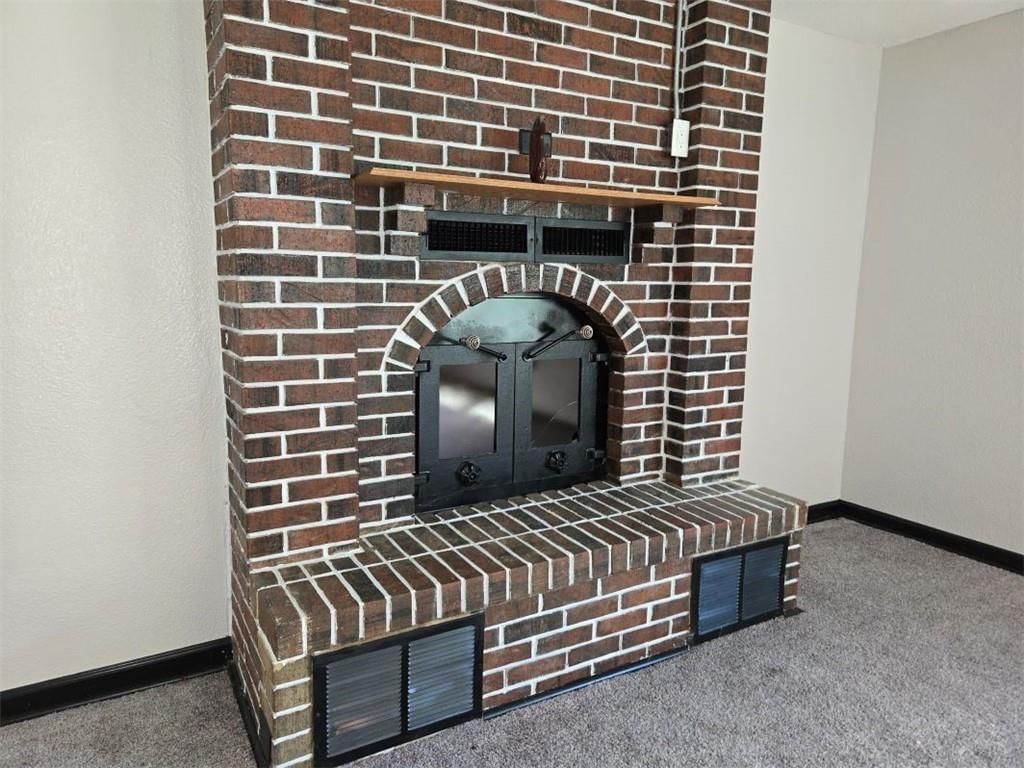
- Fireplace features: Family Room, Masonry, Wood Burning
- Other rooms: Fam Rm Main Level, Family Room, Mud Room
Interior area
- Finished area above ground: 1,560 sqft
- Total interior livable area: 1,560 sqft
Property
Parking
- Total spaces: 1
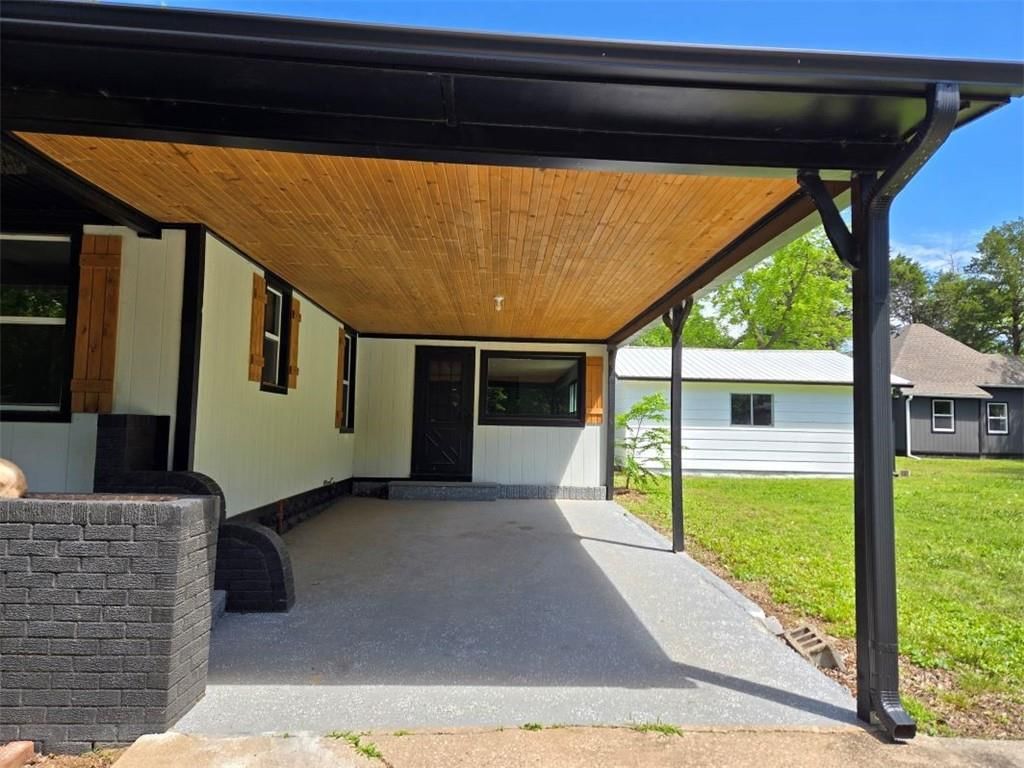
- Parking features: Attached, Carport
Lot
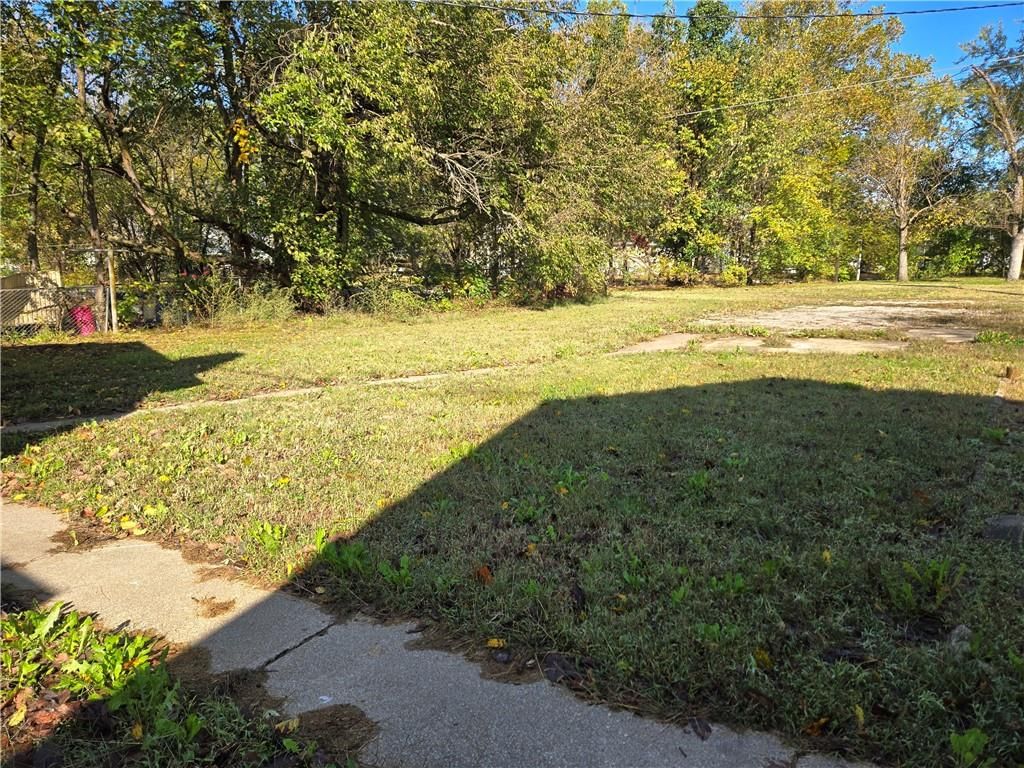
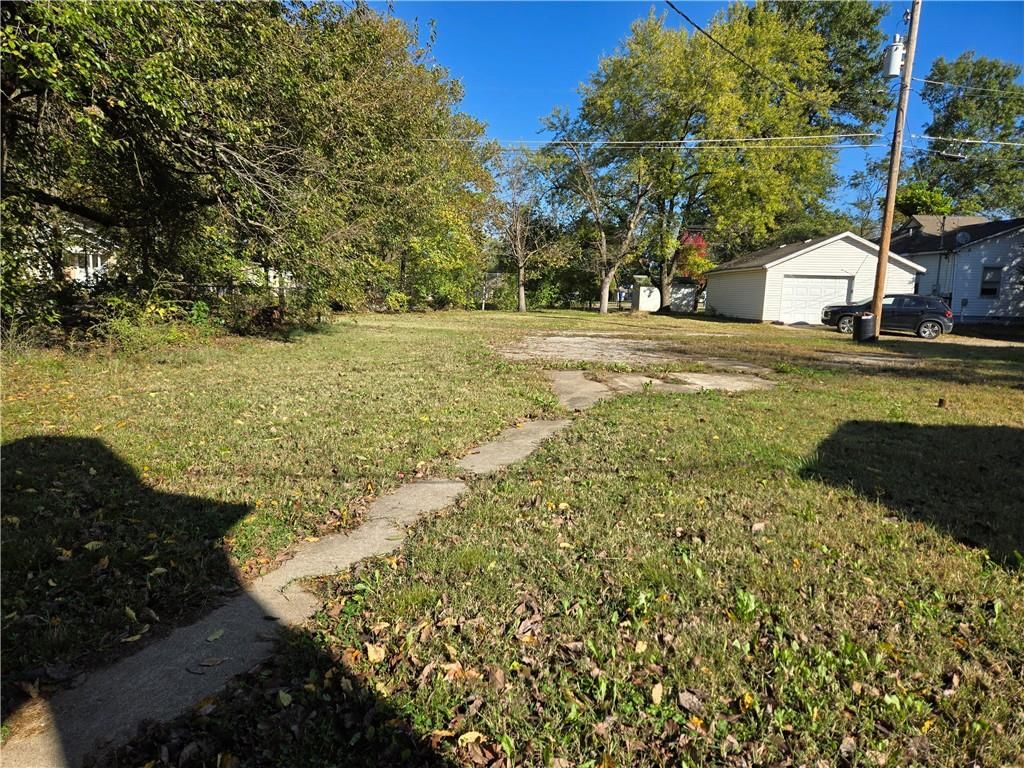
- Size: 0.16 Acres
- Features: City Lot, Level, Many Trees
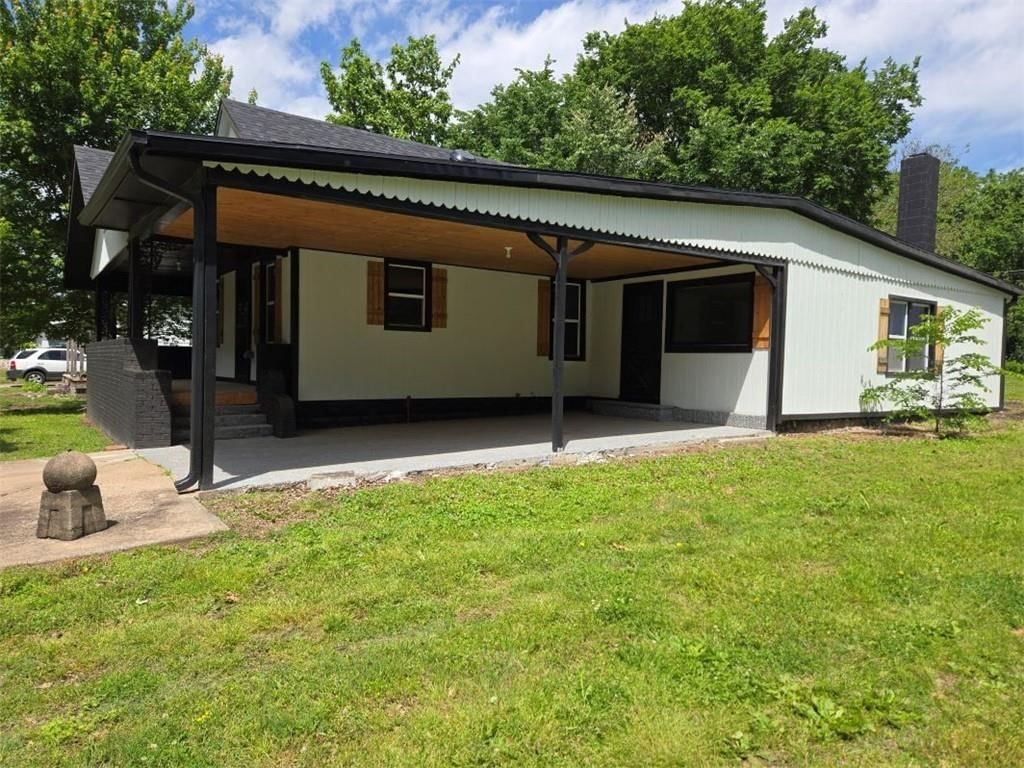
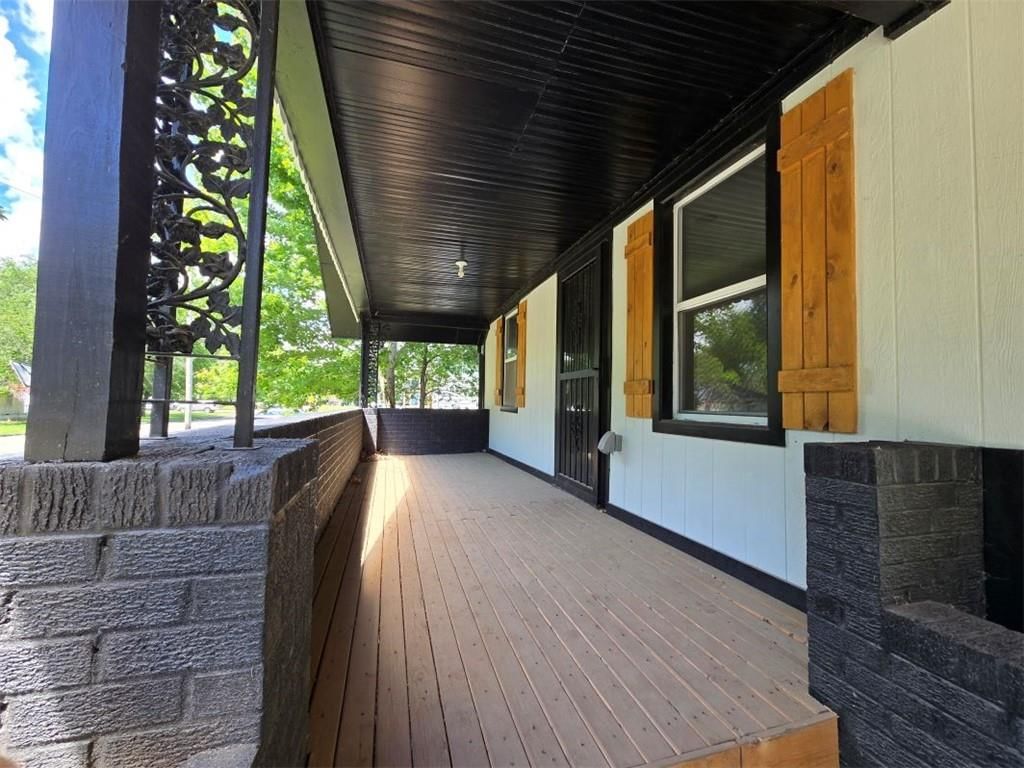
- Patio & porch: Porch
Construction
Type & style
- Home type: Residential
- Architectural style: Single Family Residence
Materials
- Materials: Brick Veneer, Frame
Condition
- Year built: 1930
- Age: 76-100 Years
Utilities & green energy
- Sewer: Public Sewer
- Water: Public
Highlights
Outdoor & Lot
- Covered Patio
- Mature Trees
Kitchen
- Stainless Appliances
Interior
- Tile Floors
Layout
- Mudroom
- Bonus Room
Fireplace
- Fireplace
Garage & Parking
- Attached Garage
No HOA on this home.
GreatSchools rating
- 6Lakeside Elementary School
- 6Pittsburg Middle School
- 4Pittsburg High School
Price history
- Annual tax amount: $1,079 / yr
Property tax history
| Year | Property tax | Assessed value |
|---|---|---|
| 2025 | $1,079 | $7,740 |
| 2024 | $968 | $7,234 |
| 2023 | $944 | $6,788 |
| 2022 | $935 | $6,589 |
| 2021 | $870 | $5,846 |
| 2020 | $828 | $5,577 |
| 2019 | $827 | $5,577 |
| 2018 | $822 | $5,577 |
| 2017 | $410 | $5,577 |
| 2016 | — | $5,577 |
| 2015 | $783 | $5,577 |
| 2014 | $783 | $5,577 |
Estimated Sales Range
HouseLoop Home Value History
Similar listings and the Pittsburg market
Listed by Exit Realty Professionals
Listed November 08, 2025 11:06 AM · Source: Heartland MLS as distributed by MLS GRID · MLS #2586834
HouseLoop last checked:
Listing updated:
Listed for
$190,000
Sale price not disclosed
806 W 2nd Street, Pittsburg, KS 66762
About this home
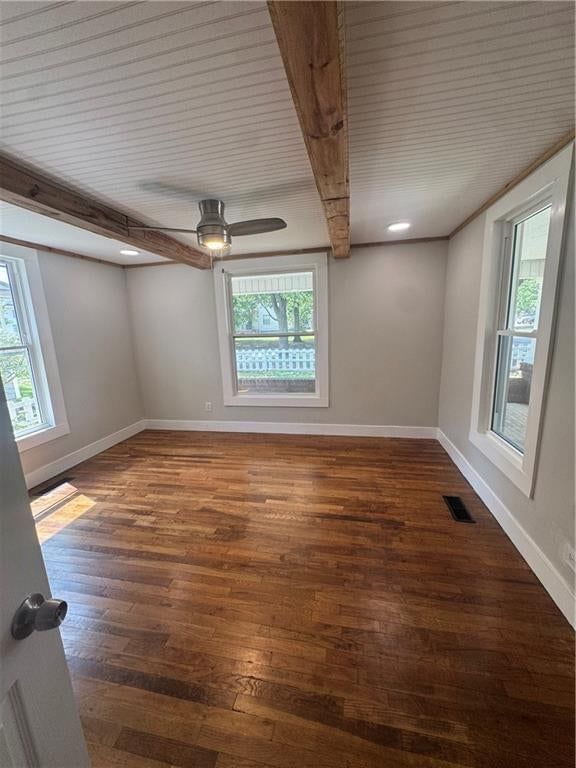
New price and ready for new owner! Step into this beautifully remodeled home offering comfortable, carefree living from the moment you arrive. Thoughtfully updated inside and out, this property features a new roof, gutters, windows, HVAC system, electrical, interior and exterior paint, flooring, lighting, appliances,…
HouseLoop user activity
HouseLoop last checked:
Property Details
Interior
Bedrooms & bathrooms
- Bedrooms: 3
- Full bathrooms: 2
Bedroom 2
- Level: Main
- Dimensions: 9 × 10
Bedroom 3
- Level: Main
- Dimensions: 11 × 10
Bathroom 2
- Level: Main
Family Room
- Level: Main
- Dimensions: 13 × 25
Living Room
- Level: Main
- Dimensions: 18 × 10
Kitchen
- Features: Granite Counters
- Level: Main
- Dimensions: 14 × 10
Laundry
- Level: Main
- Dimensions: 13 × 8
Bedroom 1
- Level: Main
- Dimensions: 10 × 11
Bathroom 1
- Level: Main
Other Room
Heating
- Heating: Electric, Heat Pump
Cooling
- Cooling: Electric
Appliances
- Included: Dishwasher, Disposal, Exhaust Fan, Microwave, Refrigerator, Electric Range, Stainless Steel Appliance(s)
- Laundry: Laundry Room, Main Level
Features
- Features: Ceiling Fan(s), Painted Cabinets
- Flooring: Carpet, Luxury Vinyl, Tile
- Basement: Crawl Space
- Fireplace features: Family Room, Masonry, Wood Burning
- Other rooms: Fam Rm Main Level, Family Room, Mud Room
Interior area
- Finished area above ground: 1,560 sqft
- Total interior livable area: 1,560 sqft
Property
Parking
- Total spaces: 1
- Parking features: Attached, Carport
Lot
- Size: 0.16 Acres
- Features: City Lot, Level, Many Trees
- Patio & porch: Porch
Construction
Type & style
- Home type: Residential
- Architectural style: Single Family Residence
Materials
- Materials: Brick Veneer, Frame
Condition
- Year built: 1930
- Age: 76-100 Years
Utilities & green energy
- Sewer: Public Sewer
- Water: Public
Highlights
Outdoor & Lot
- Covered Patio
- Mature Trees
Kitchen
- Stainless Appliances
Interior
- Tile Floors
Layout
- Mudroom
- Bonus Room
Fireplace
- Fireplace
Garage & Parking
- Attached Garage
HOA and Amenities
No HOA on this home.
Nearby schools
GreatSchools rating
- 6Lakeside Elementary School
- 6Pittsburg Middle School
- 4Pittsburg High School
Price history
Tax
- Annual tax amount: $1,079 / yr
Property tax history
| Year | Property tax | Assessed value |
|---|---|---|
| 2025 | $1,079 | $7,740 |
| 2024 | $968 | $7,234 |
| 2023 | $944 | $6,788 |
| 2022 | $935 | $6,589 |
| 2021 | $870 | $5,846 |
| 2020 | $828 | $5,577 |
| 2019 | $827 | $5,577 |
| 2018 | $822 | $5,577 |
| 2017 | $410 | $5,577 |
| 2016 | — | $5,577 |
| 2015 | $783 | $5,577 |
| 2014 | $783 | $5,577 |
HouseLoop Vision
806 W 2nd Street, Pittsburg, KS 66762 is a 3-bedroom, 2-bath, 1,560-square-foot single family residence that sold on June 25, 2026. MLS #2586834.
Is this your home?
Claim this home to get your HouseLoop Home Valuation & Buyer Demand Report — real-time buyer demand and an up-to-date value for your home. Free, no obligation, about 3 minutes.
Estimated Sales Range
HouseLoop Home Value History
Similar listings and the Pittsburg market
Listed by Exit Realty Professionals
Listed November 08, 2025 11:06 AM · Source: Heartland MLS as distributed by MLS GRID · MLS #2586834
HouseLoop last checked:
Listing updated: