
$585,000
806 NW 1621 Road, Bates City, MO 64011
About this home
HouseLoop user activity
HouseLoop last checked:
Interior
Bedrooms & bathrooms
- Bedrooms: 4
- Full bathrooms: 3
Heating
- Heating: Propane
Cooling
- Cooling: Electric
Appliances
- Included: Dishwasher, Disposal, Microwave, Refrigerator, Built-In Electric Oven, Water Purifier, Water Softener
- Laundry: Laundry Room, Main Level
Features
- Features: Ceiling Fan(s), Custom Cabinets, Kitchen Island, Pantry, Stained Cabinets, Vaulted Ceiling(s), Walk-In Closet(s)
- Flooring: Carpet, Luxury Vinyl, Wood
- Basement: Basement BR, Concrete, Radon Mitigation System, Sump Pump, Walk-Out Access
- Fireplace features: Electric, Heat Circulator, Living Room
- Other rooms: Main Floor BR, Main Floor Master, Workshop
Interior area
- Finished area above ground: 1,914 sqft
- Total interior livable area: 1,914 sqft
Property
Parking
- Total spaces: 5
- Parking features: Attached, Detached, Garage Faces Front
Lot
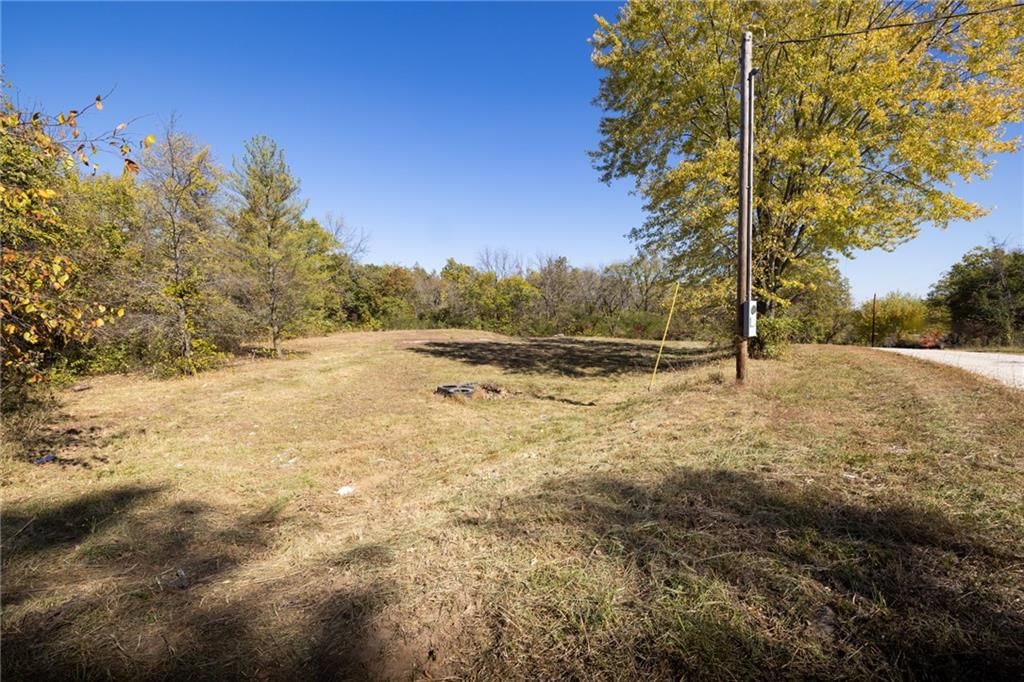
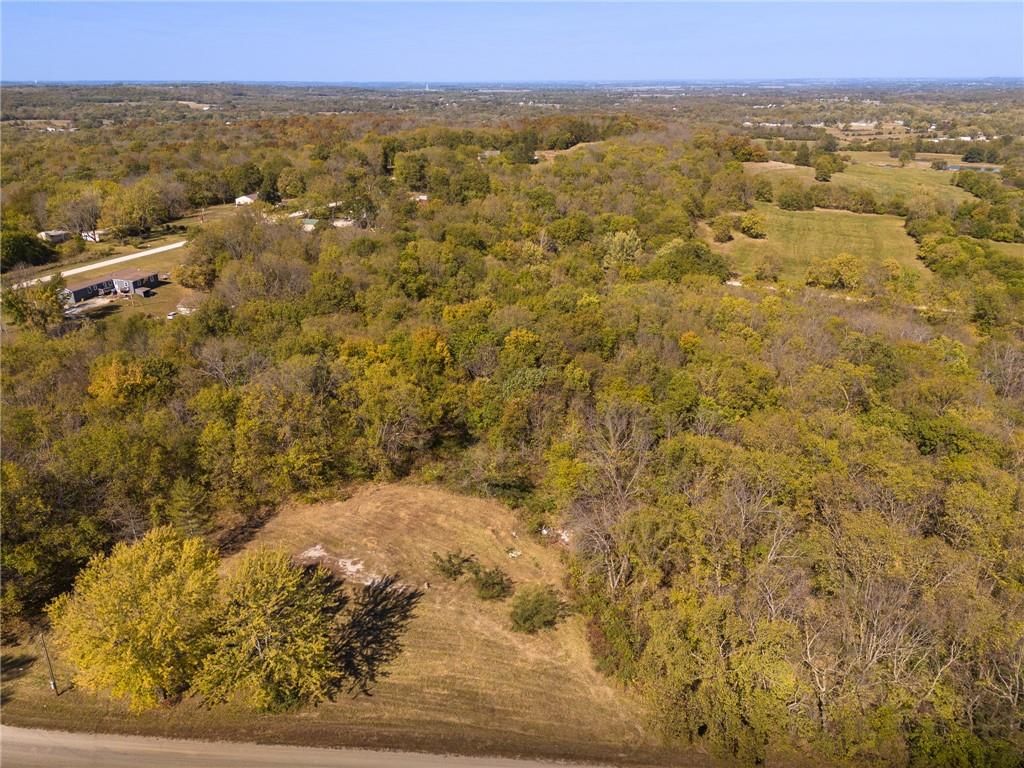
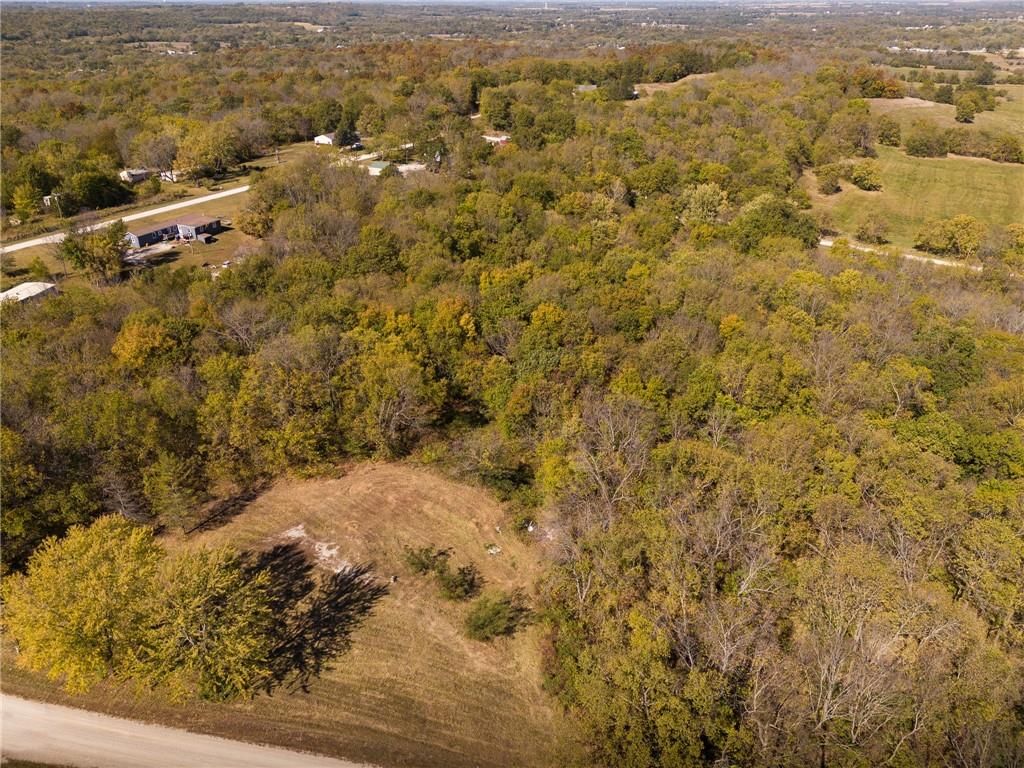
- Size: 3.17 Acres
- Features: Acreage, Cul-De-Sac, Level
- Patio & porch: Covered
Construction
Type & style
- Home type: Residential
- Architectural style: Single Family Residence
Materials
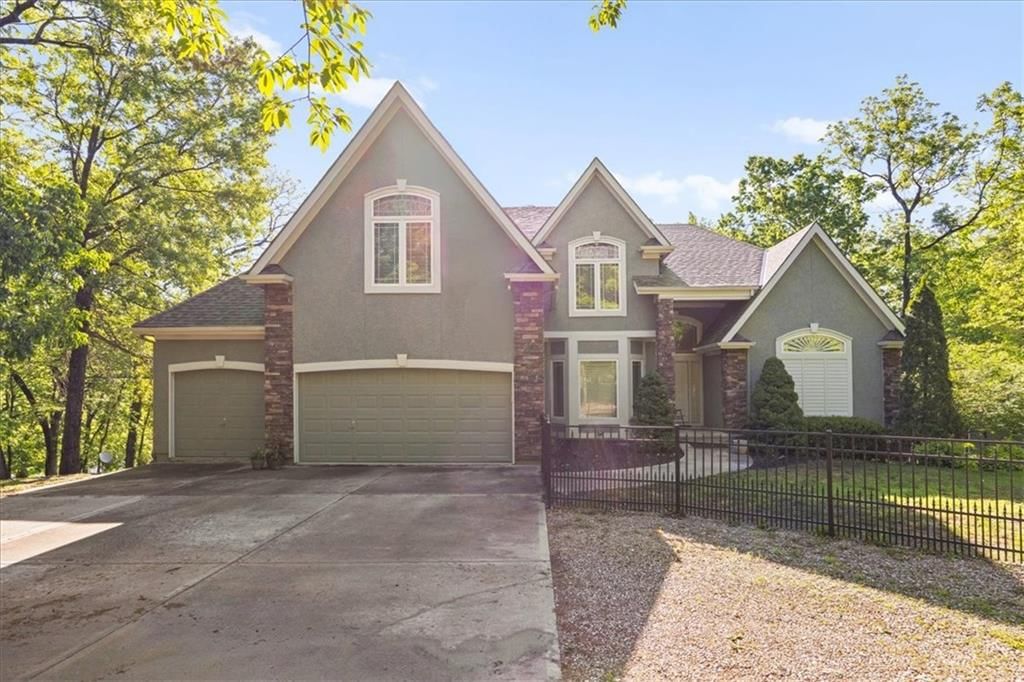
- Materials: Frame, Stone Veneer, Wood Siding
Condition
- Year built: 2019
- Age: 6-10 Years
Utilities & green energy
- Sewer: Septic Tank
- Water: PWS Dist, Rural
Highlights
Outdoor & Lot
- Cul-de-sac
- Acreage
Kitchen
- Kitchen Island
- Walk-in Pantry
Interior
- Hardwood Floors
- Tall Ceilings
Layout
- Main Floor Primary
- Basement
- Walk-out Basement
- In-law Suite
- Workshop
Garage & Parking
- Attached Garage
- Detached Garage
HOA
- Has HOA: Yes
- Fee: $375 /year
Schools provided by the listing agent
- District: Holden
- Elementary: Holden
- Middle: Holden
- High: Holden
Price history
- Annual tax amount: $3,809 / yr
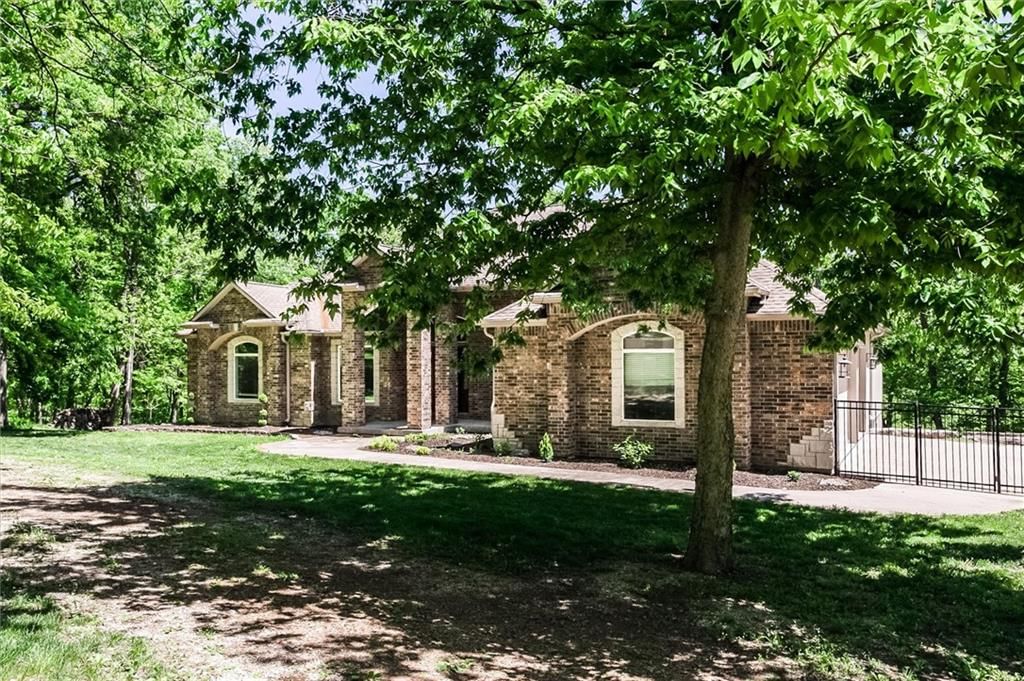
806 NW 1621 Road, Bates City, MO 64011 is a 4-bedroom, 3-bath, 1,914-square-foot single family residence that sold on September 24, 2025. MLS #2566251.
Estimated Sales Range
HouseLoop Home Value History
Similar listings and the Bates City market
Listed by Realty Executives
Listed July 31, 2025 04:04 PM · Source: Heartland MLS as distributed by MLS GRID · MLS #2566251
HouseLoop last checked:
Listing updated:
Listed for
$585,000
Sale price not disclosed
806 NW 1621 Road, Bates City, MO 64011
About this home
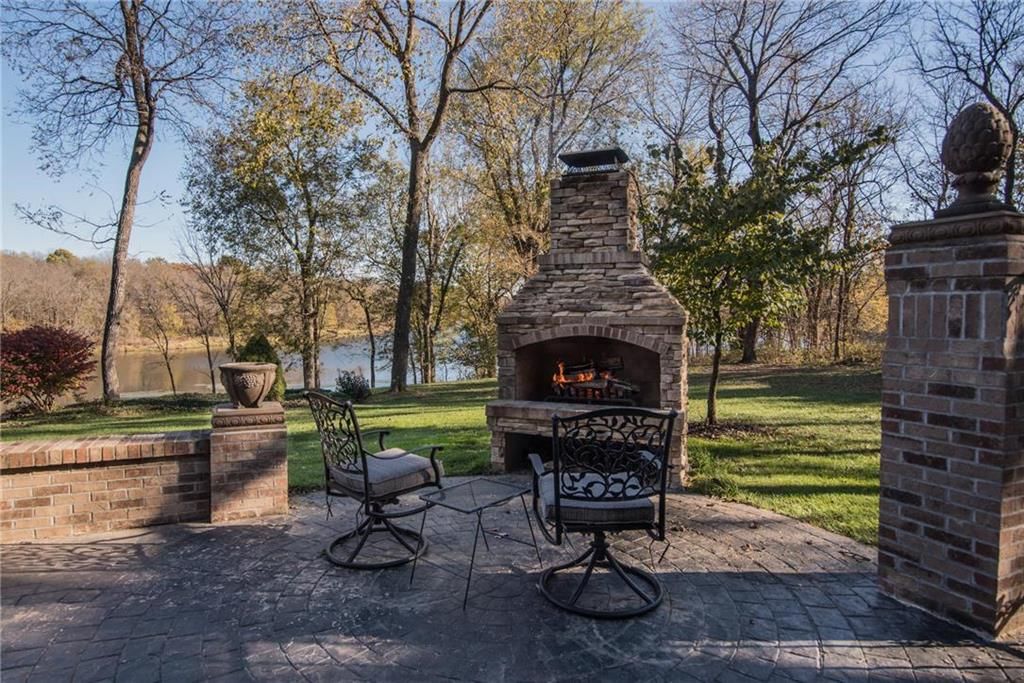
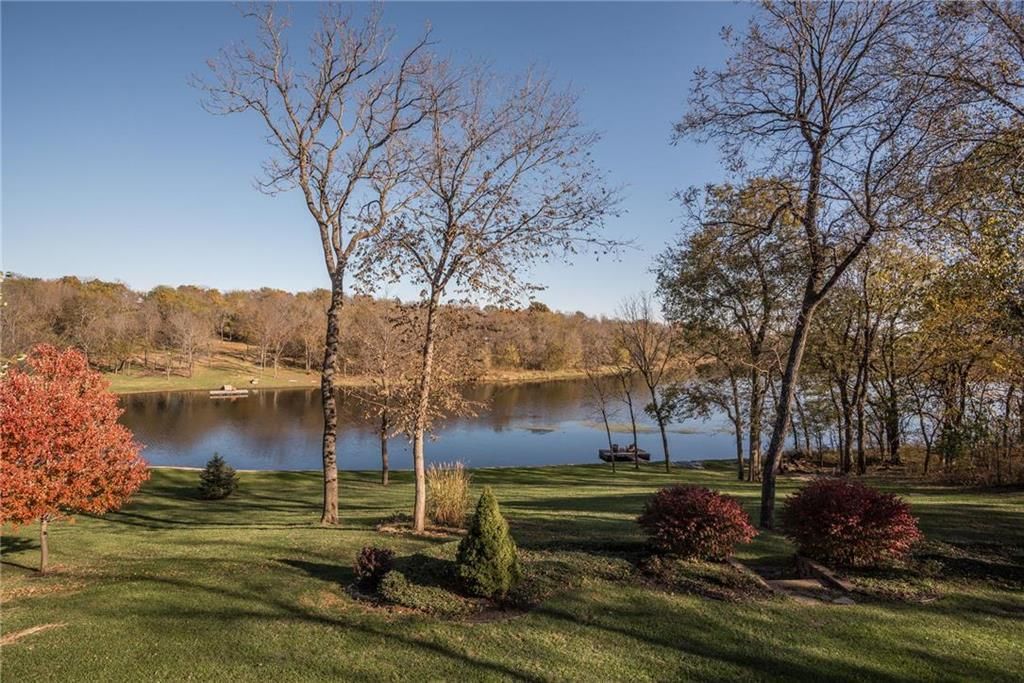
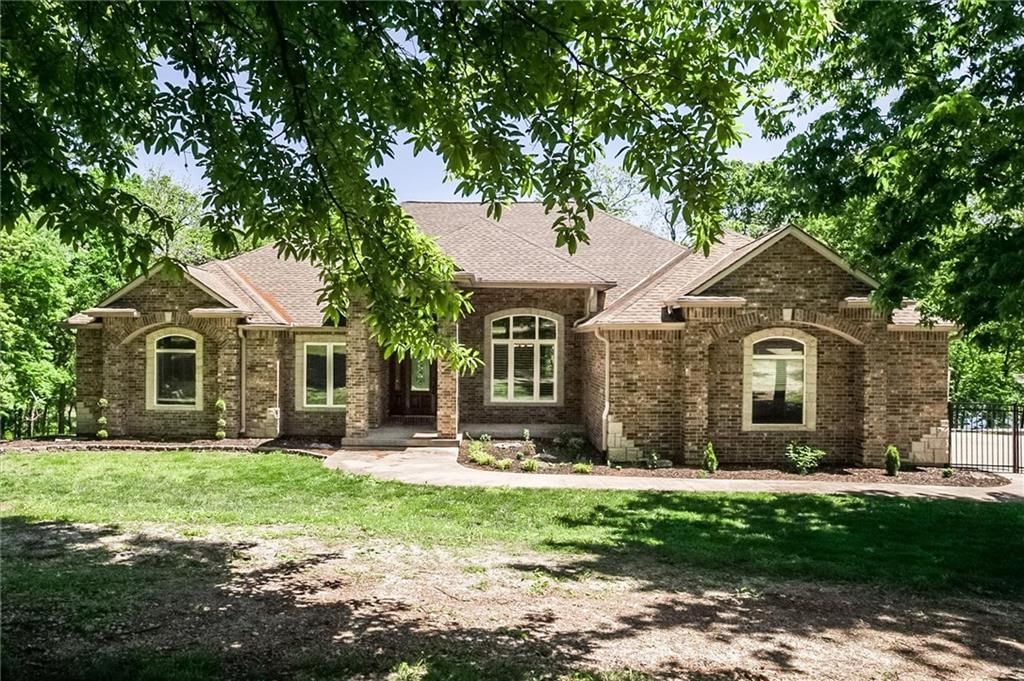
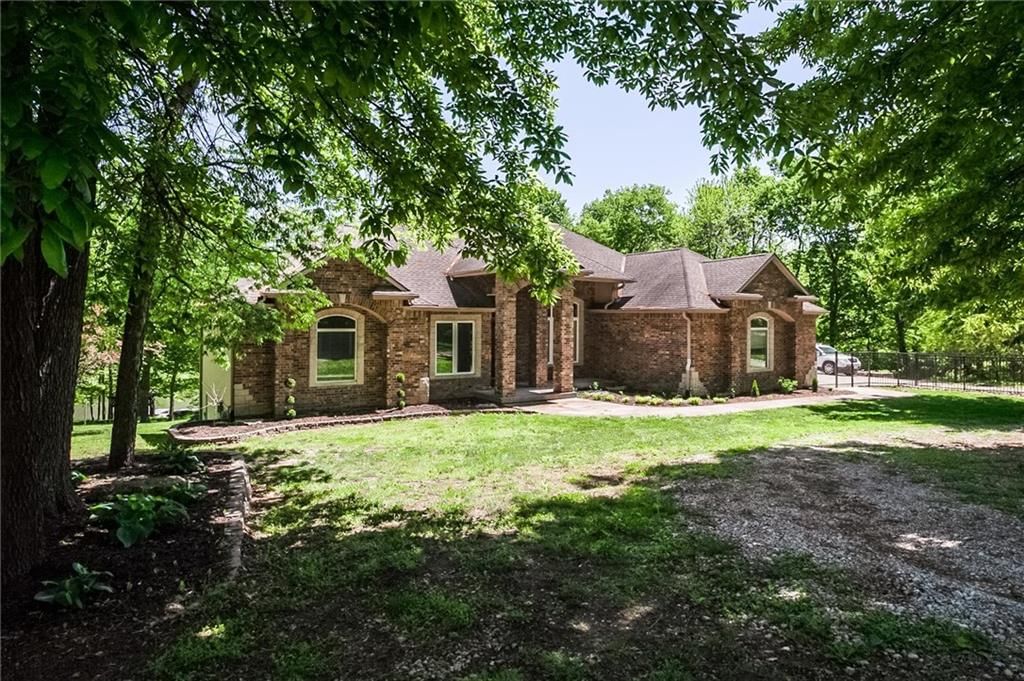
SELLERS MADE DECISION TO ACCEPT AN OFFER SIGHT UNSEEN. Welcome to this beautifully built 2019 home in Oakshire Estates, set on 3.17 scenic acres. This spacious 4-bedroom, 3-bathroom home offers 1,914 sq ft of well-designed living space, plus an unfinished walkout basement ready for your finishing touches. Inside,…
HouseLoop user activity
HouseLoop last checked:
Property Details
Interior
Bedrooms & bathrooms
- Bedrooms: 4
- Full bathrooms: 3
Heating
- Heating: Propane
Cooling
- Cooling: Electric
Appliances
- Included: Dishwasher, Disposal, Microwave, Refrigerator, Built-In Electric Oven, Water Purifier, Water Softener
- Laundry: Laundry Room, Main Level
Features
- Features: Ceiling Fan(s), Custom Cabinets, Kitchen Island, Pantry, Stained Cabinets, Vaulted Ceiling(s), Walk-In Closet(s)
- Flooring: Carpet, Luxury Vinyl, Wood
- Basement: Basement BR, Concrete, Radon Mitigation System, Sump Pump, Walk-Out Access
- Fireplace features: Electric, Heat Circulator, Living Room
- Other rooms: Main Floor BR, Main Floor Master, Workshop
Interior area
- Finished area above ground: 1,914 sqft
- Total interior livable area: 1,914 sqft
Property
Parking
- Total spaces: 5
- Parking features: Attached, Detached, Garage Faces Front
Lot
- Size: 3.17 Acres
- Features: Acreage, Cul-De-Sac, Level
- Patio & porch: Covered
Construction
Type & style
- Home type: Residential
- Architectural style: Single Family Residence
Materials
- Materials: Frame, Stone Veneer, Wood Siding
Condition
- Year built: 2019
- Age: 6-10 Years
Utilities & green energy
- Sewer: Septic Tank
- Water: PWS Dist, Rural
Highlights
Outdoor & Lot
- Cul-de-sac
- Acreage
Kitchen
- Kitchen Island
- Walk-in Pantry
Interior
- Hardwood Floors
- Tall Ceilings
Layout
- Main Floor Primary
- Basement
- Walk-out Basement
- In-law Suite
- Workshop
Garage & Parking
- Attached Garage
- Detached Garage
HOA and Amenities
HOA
- Has HOA: Yes
- Fee: $375 /year
Nearby schools
Schools provided by the listing agent
- District: Holden
- Elementary: Holden
- Middle: Holden
- High: Holden
Price history
Tax
- Annual tax amount: $3,809 / yr
HouseLoop Insights
806 NW 1621 Road, Bates City, MO 64011 is a 4-bedroom, 3-bath, 1,914-square-foot single family residence that sold on September 24, 2025. MLS #2566251.
Is this your home?
Claim this home to get your HouseLoop Home Valuation & Buyer Demand Report — real-time buyer demand and an up-to-date value for your home. Free, no obligation, about 3 minutes.
Estimated Sales Range
HouseLoop Home Value History
Similar listings and the Bates City market
Listed by Realty Executives
Listed July 31, 2025 04:04 PM · Source: Heartland MLS as distributed by MLS GRID · MLS #2566251
HouseLoop last checked:
Listing updated: