HouseLoop Vision
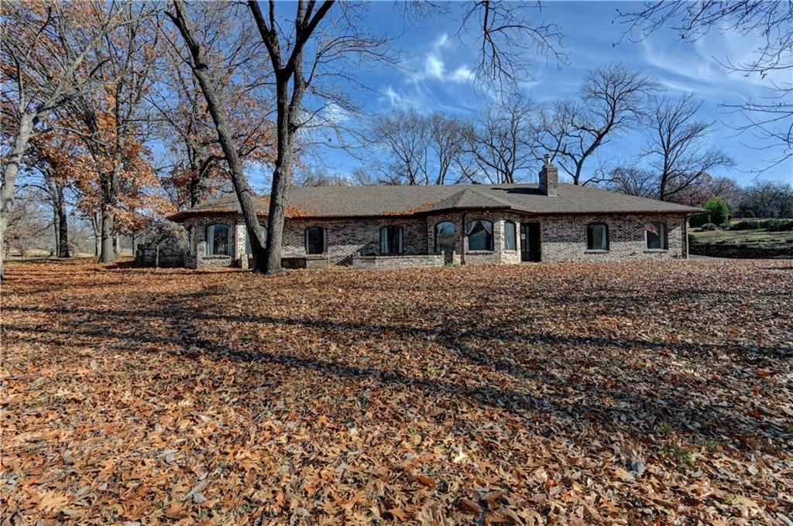
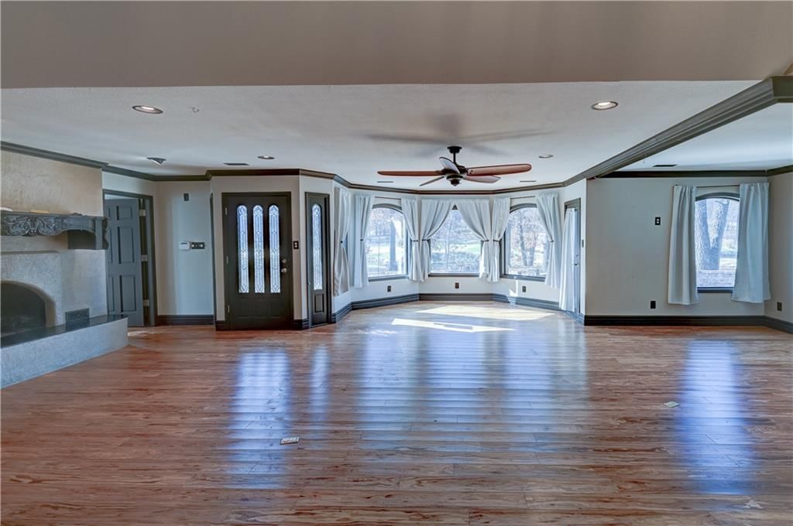
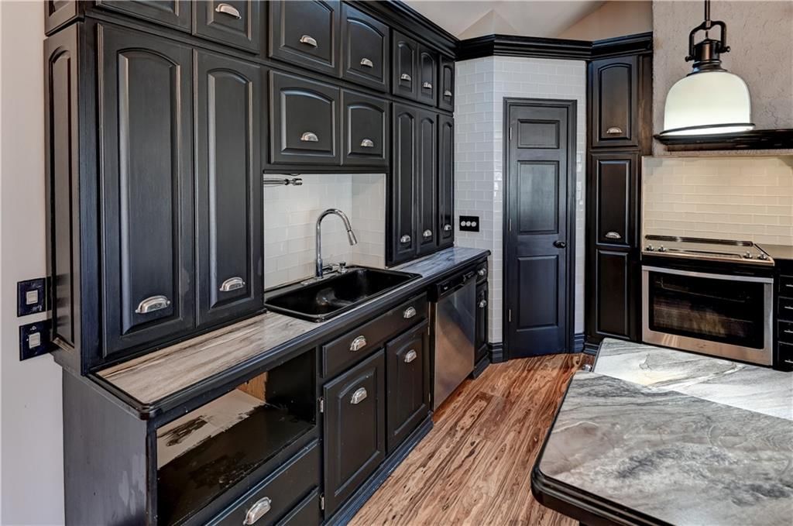
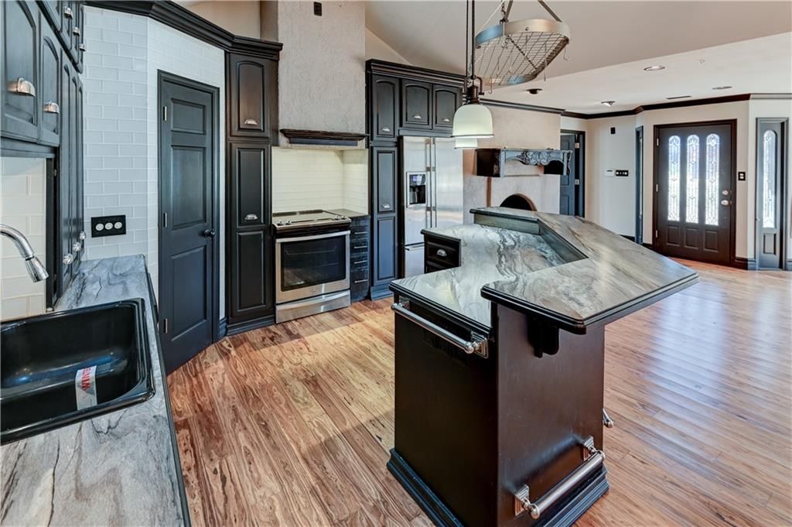
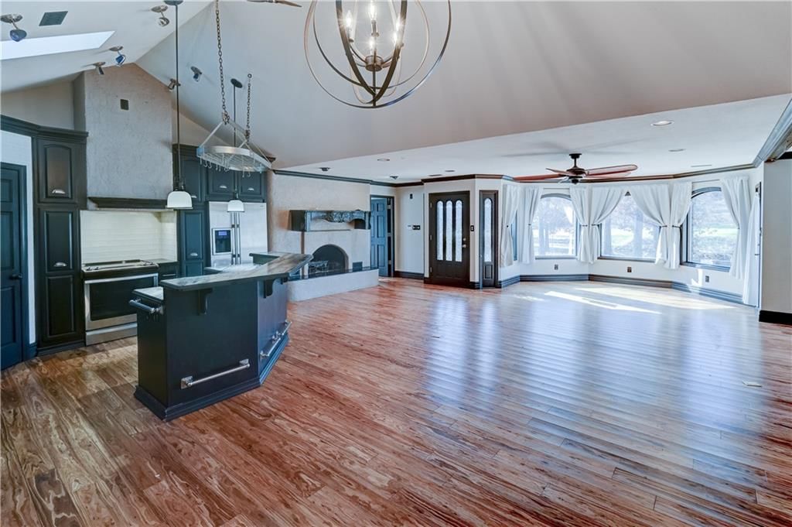
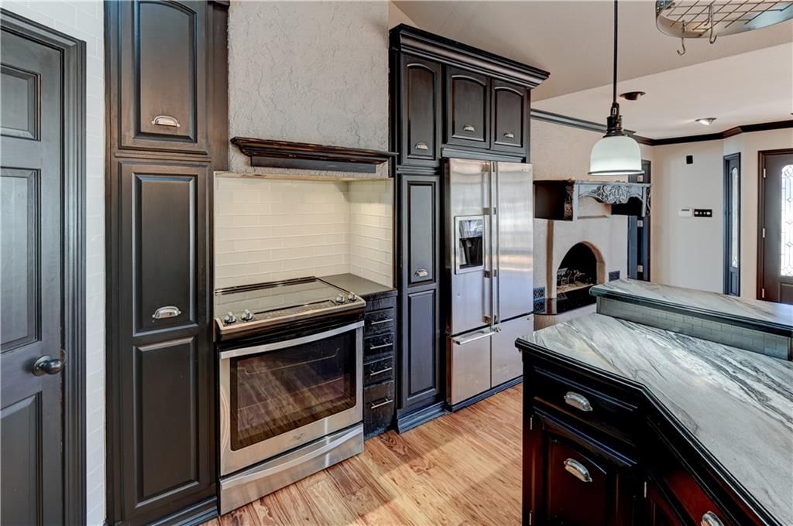
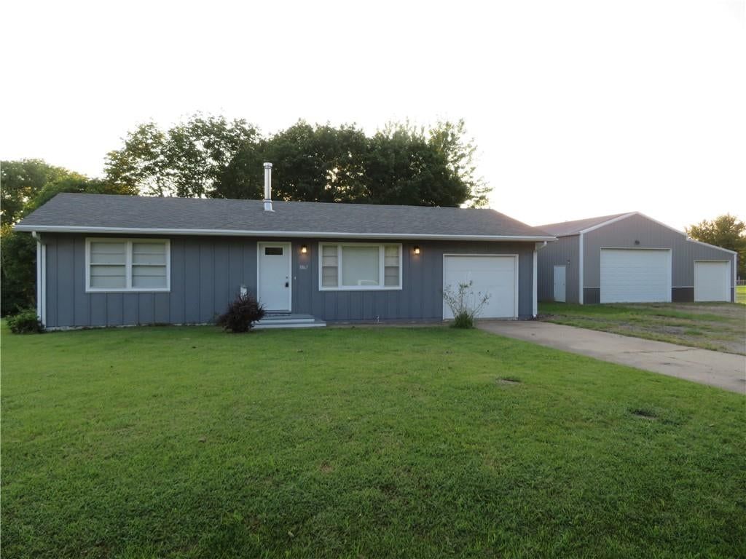
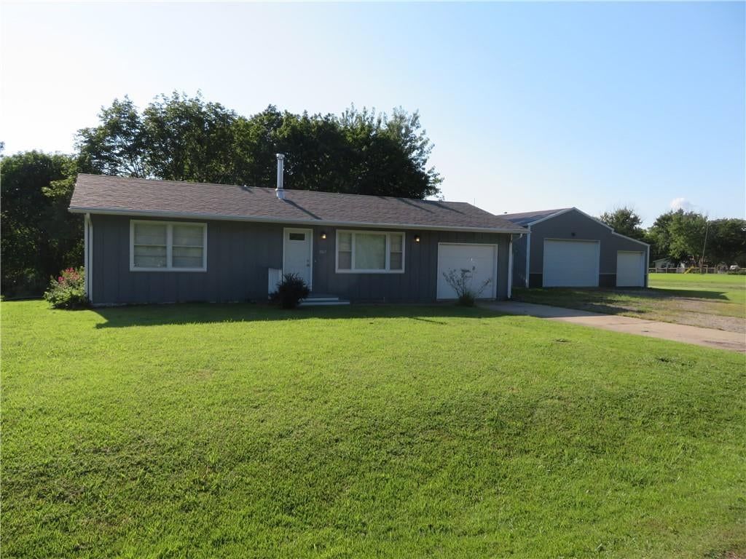
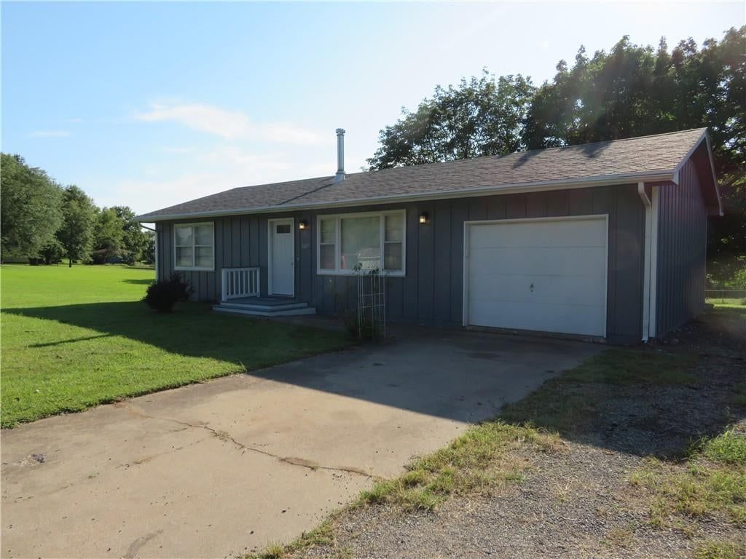
8044 Rock Creek Drive, Ozawkie, KS 66070 is a 3-bedroom, 2-bath, 2,552-square-foot single family residence that sold on May 29, 2026. MLS #2596178.
$305,000
8044 Rock Creek Drive, Ozawkie, KS 66070
About this home
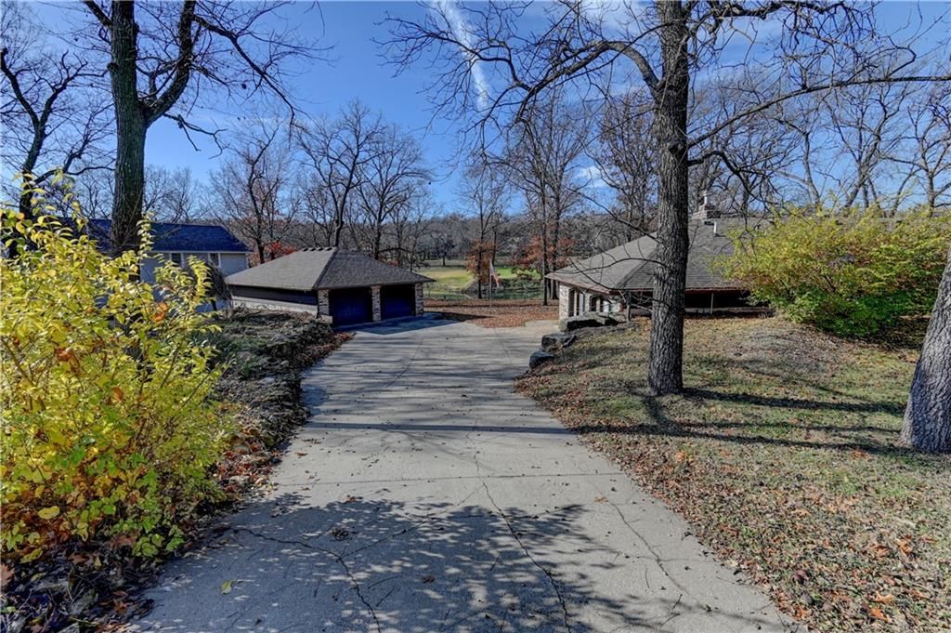
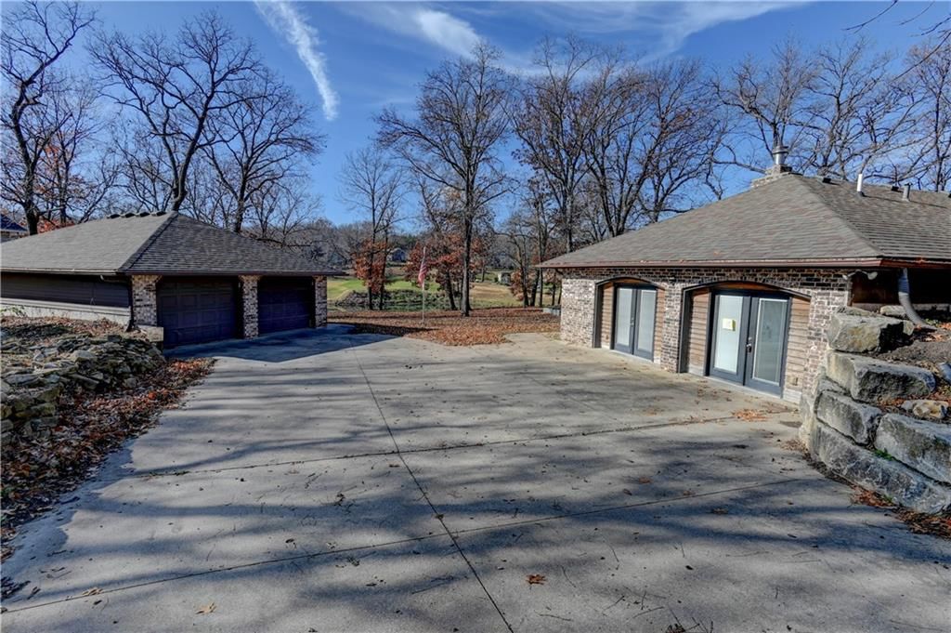
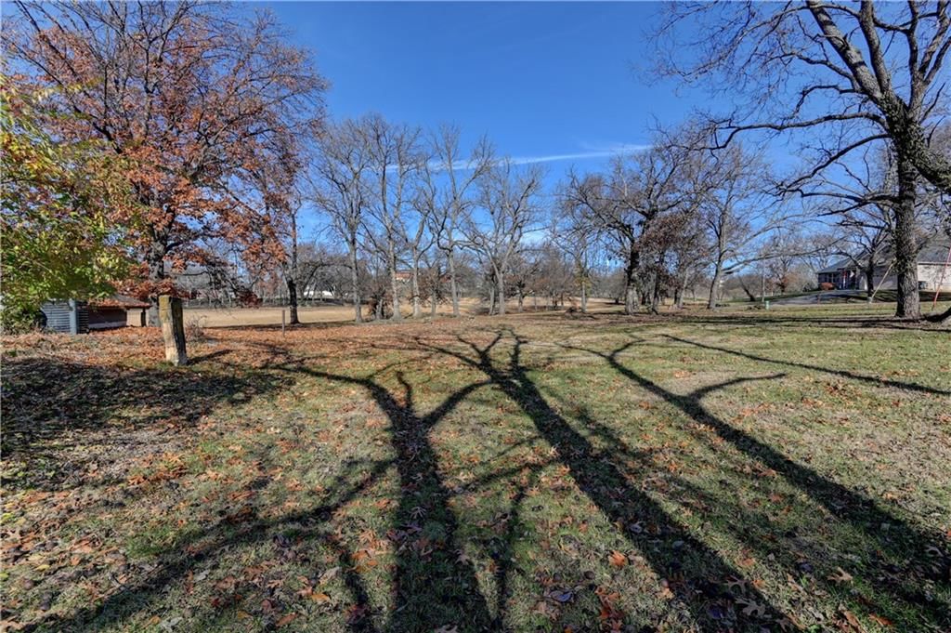
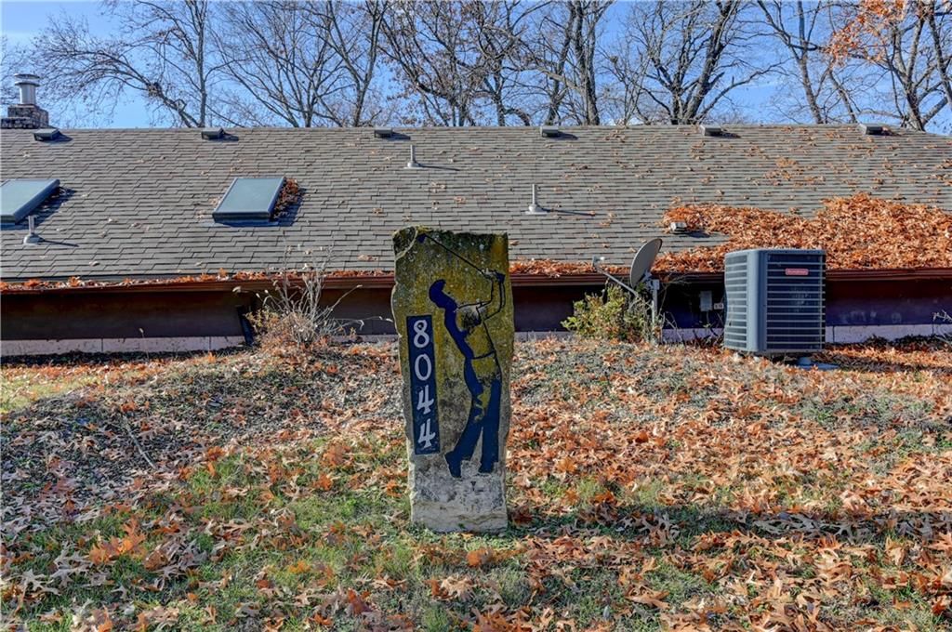

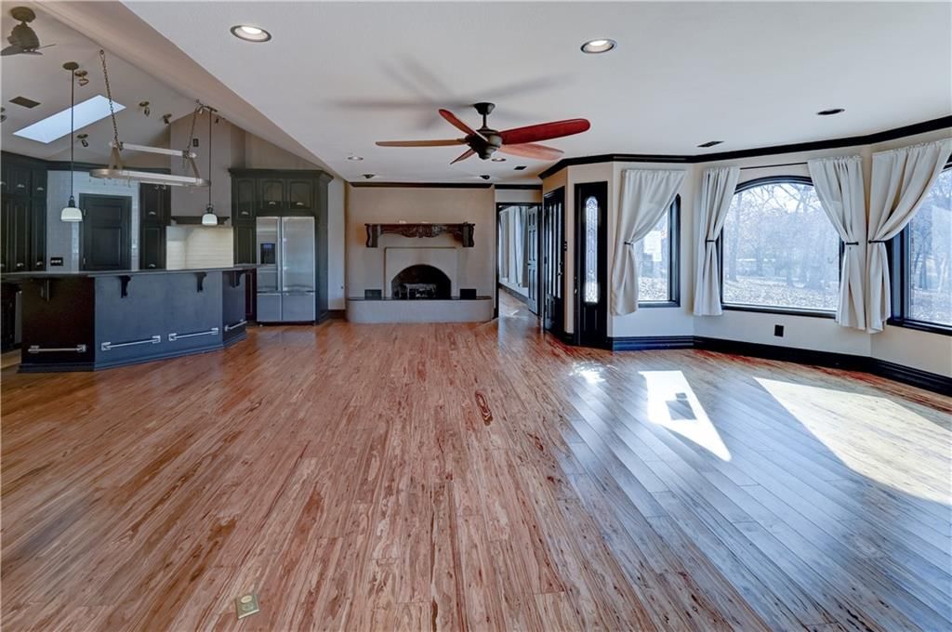
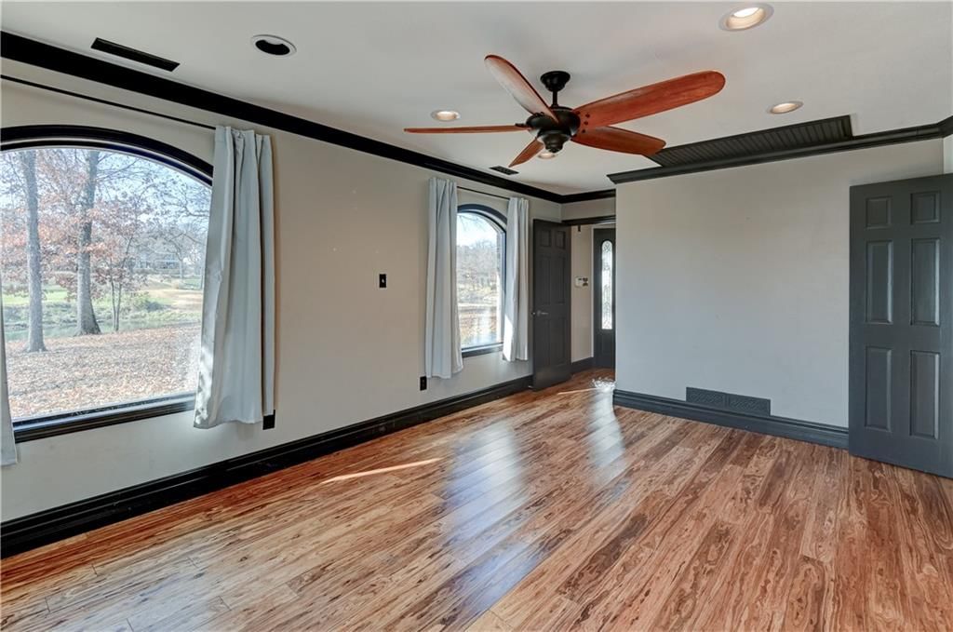
Don't miss this one. This earth contact home is waiting for your finishing touches to make it yours, sitting on just over 1 ac of land.
HouseLoop user activity
HouseLoop last checked:
Interior
Bedrooms & bathrooms
- Bedrooms: 3
- Full bathrooms: 2
Bedroom 2
- Level: Main
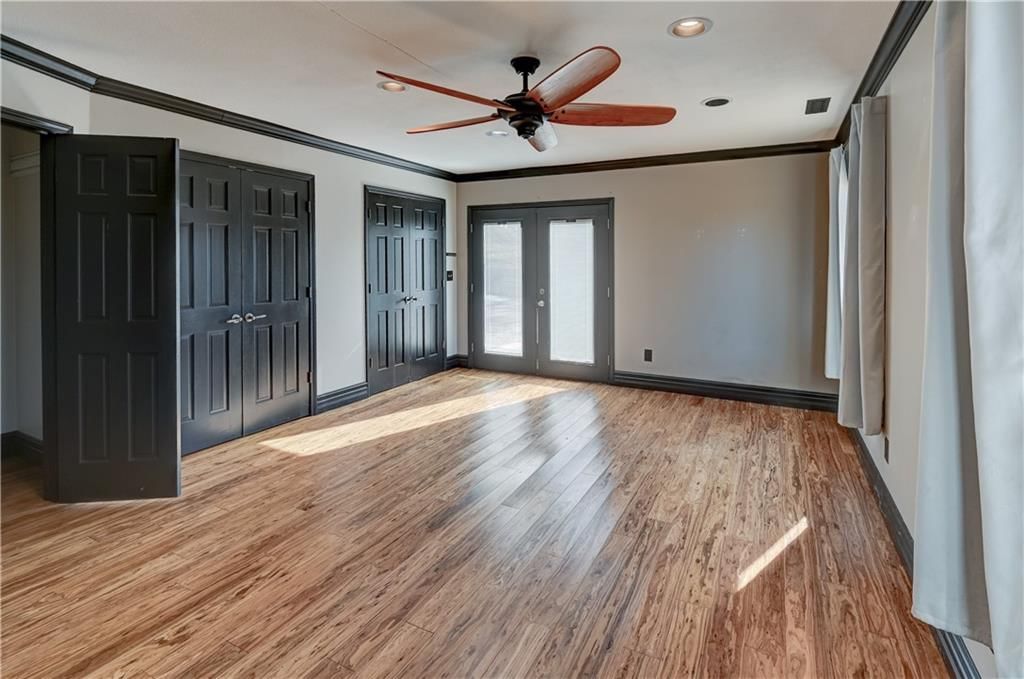
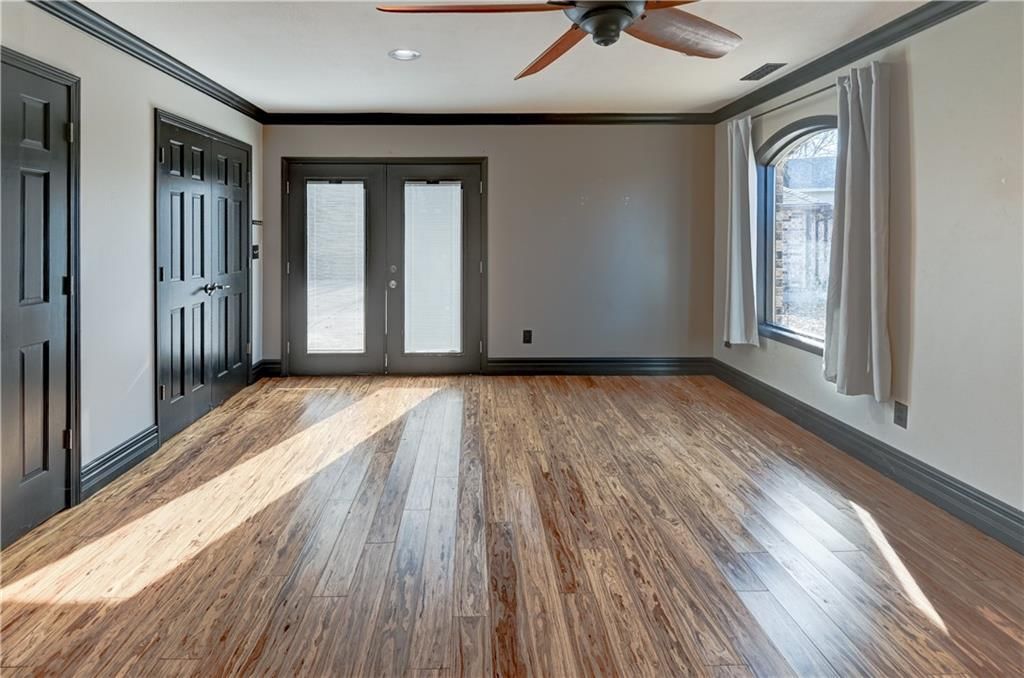
- Dimensions: 19 × 13
Bedroom 3
- Level: Main
- Dimensions: 12 × 11
Living Room
- Level: Main
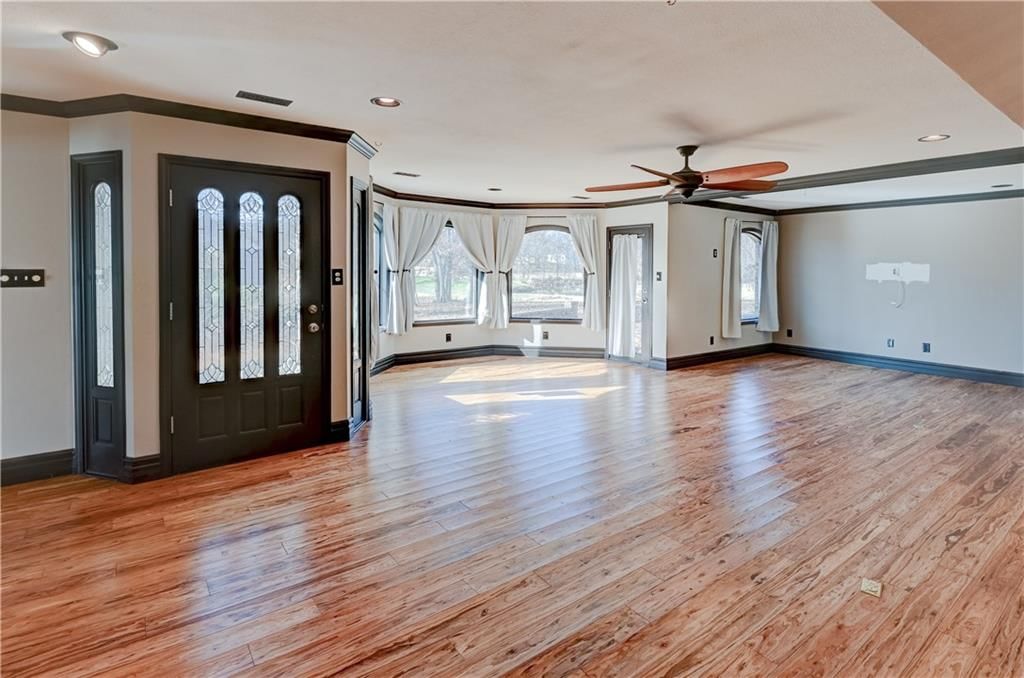
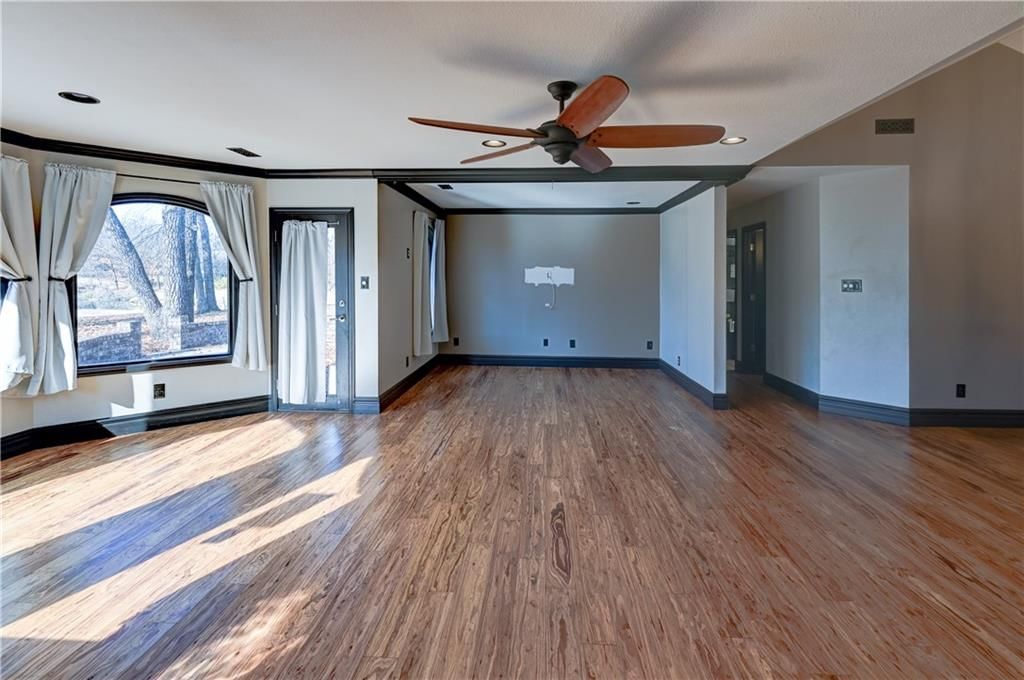
- Dimensions: 31 × 19
Office
- Level: Main
- Dimensions: 19 × 6
Laundry
- Level: Main
- Dimensions: 7 × 5
Bedroom 1
- Level: Main
- Dimensions: 22 × 13
Heating
- Heating: Electric
Cooling
- Cooling: Electric
Appliances
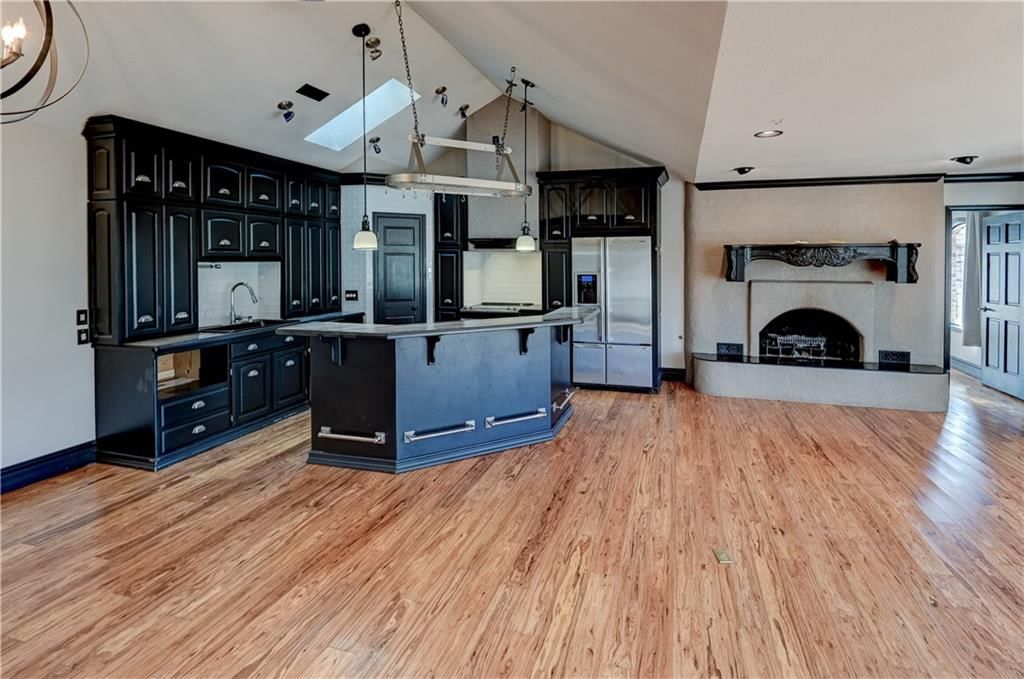
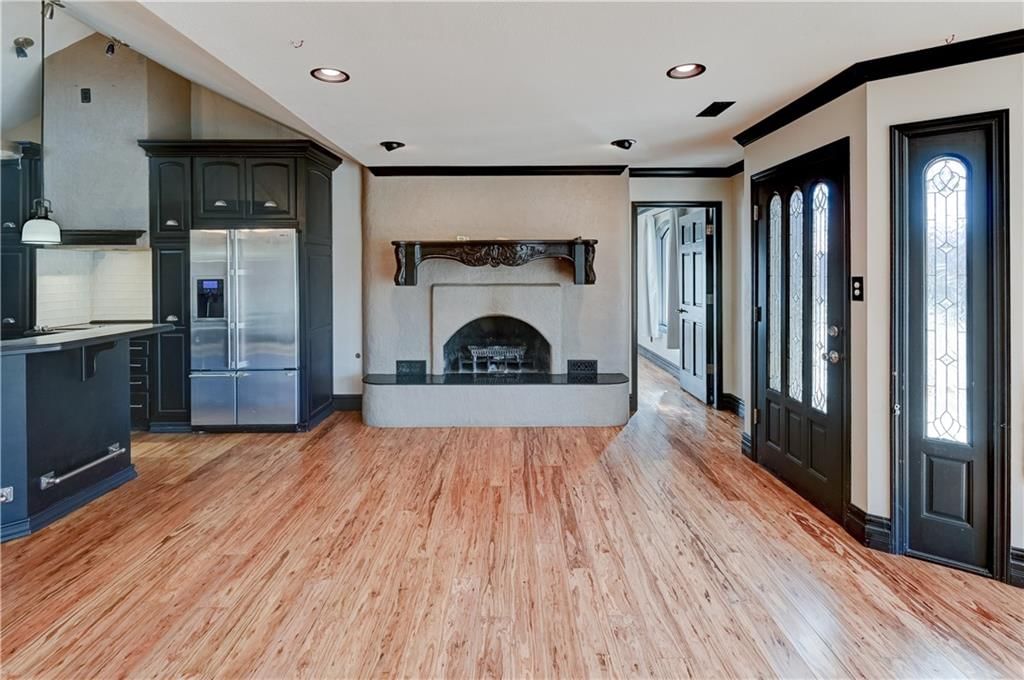
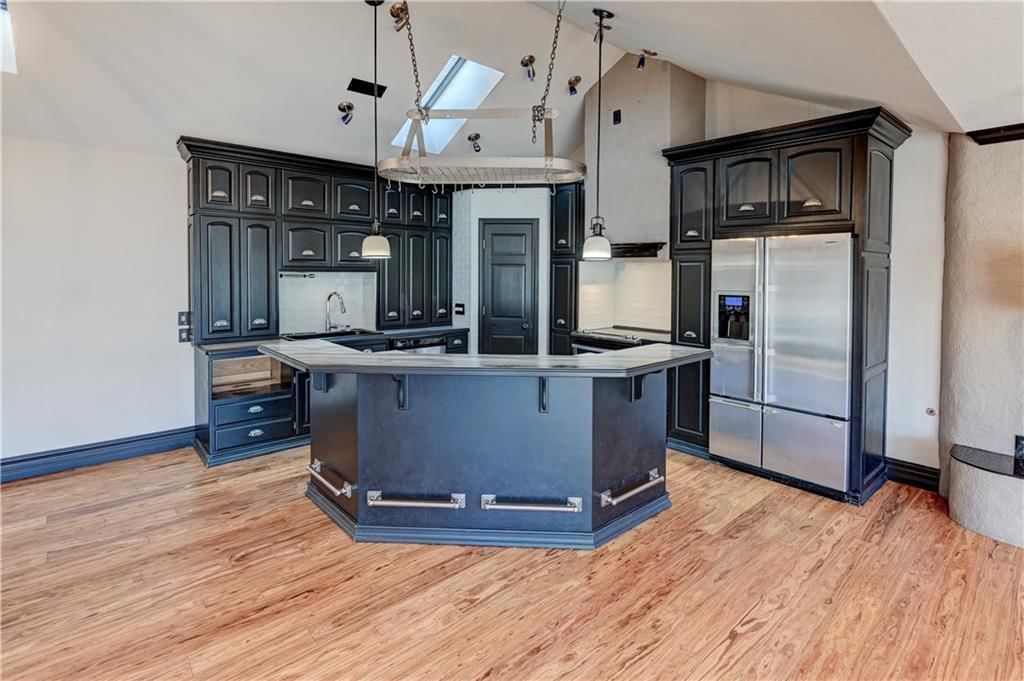
- Included: Dishwasher, Refrigerator, Electric Range, Stainless Steel Appliance(s), Water Softener
- Laundry: Bedroom Level, Laundry Room
Features
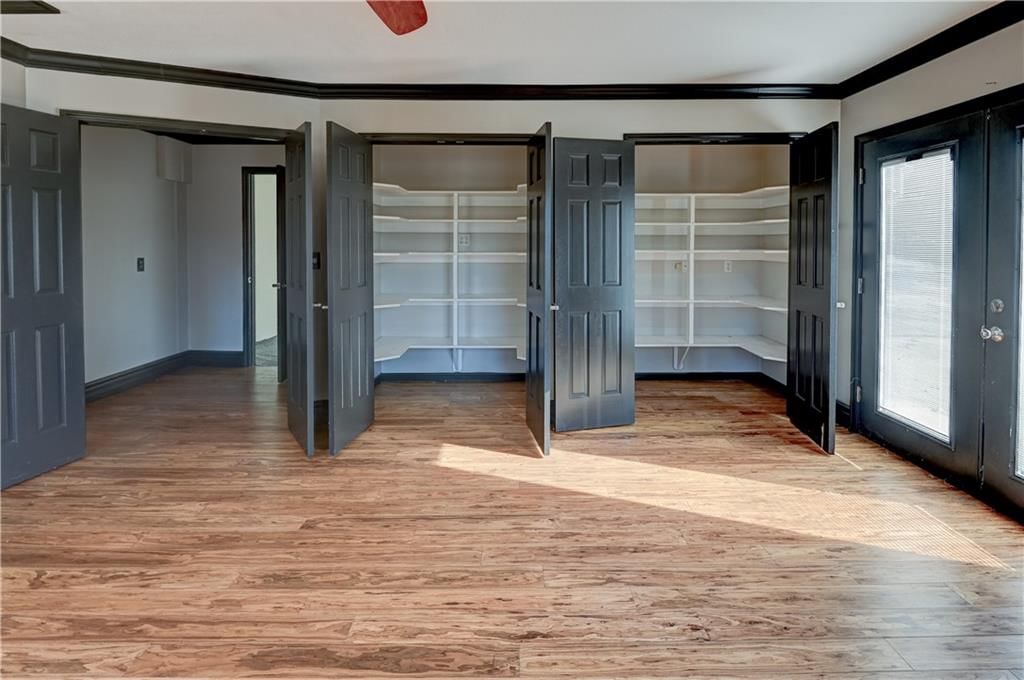
- Features: Pantry, Walk-In Closet(s)
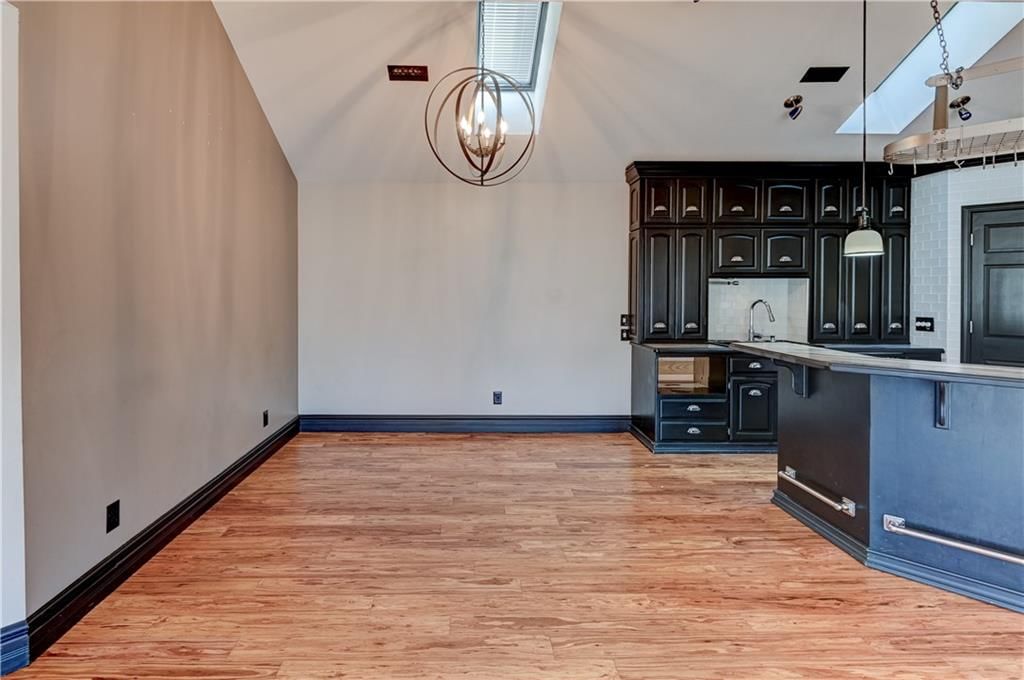
- Flooring: Vinyl, Wood
- Basement: Slab
- Fireplace features: Family Room
Interior area
- Finished area above ground: 2,552 sqft
- Total interior livable area: 2,552 sqft
Property
Parking
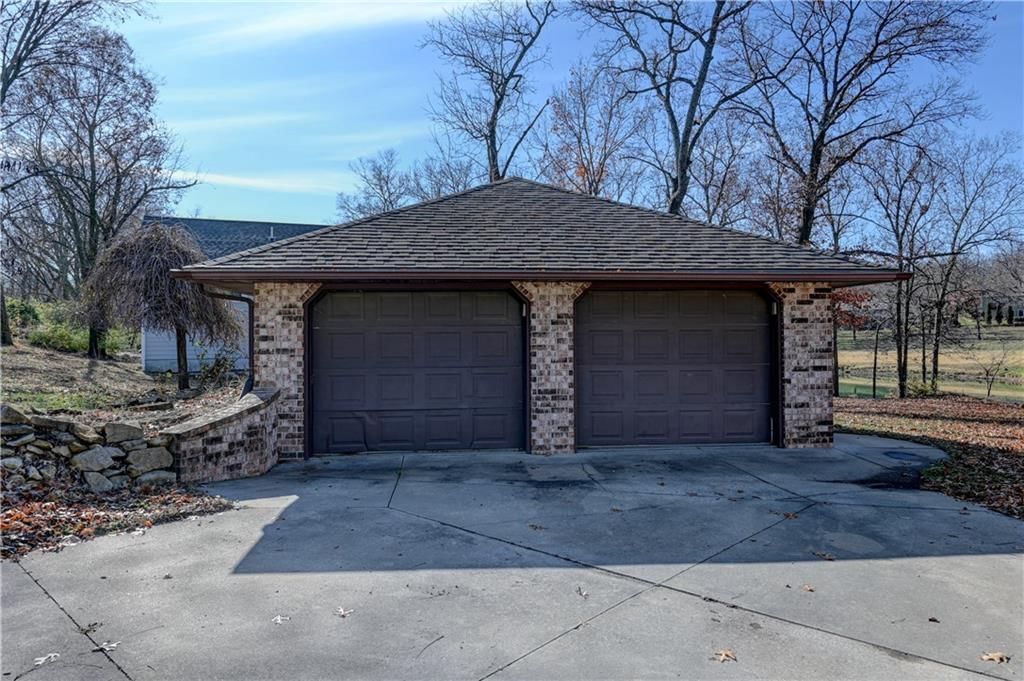
- Total spaces: 2
- Parking features: Garage Faces Side
Lot
- Size: 1.10 Acres
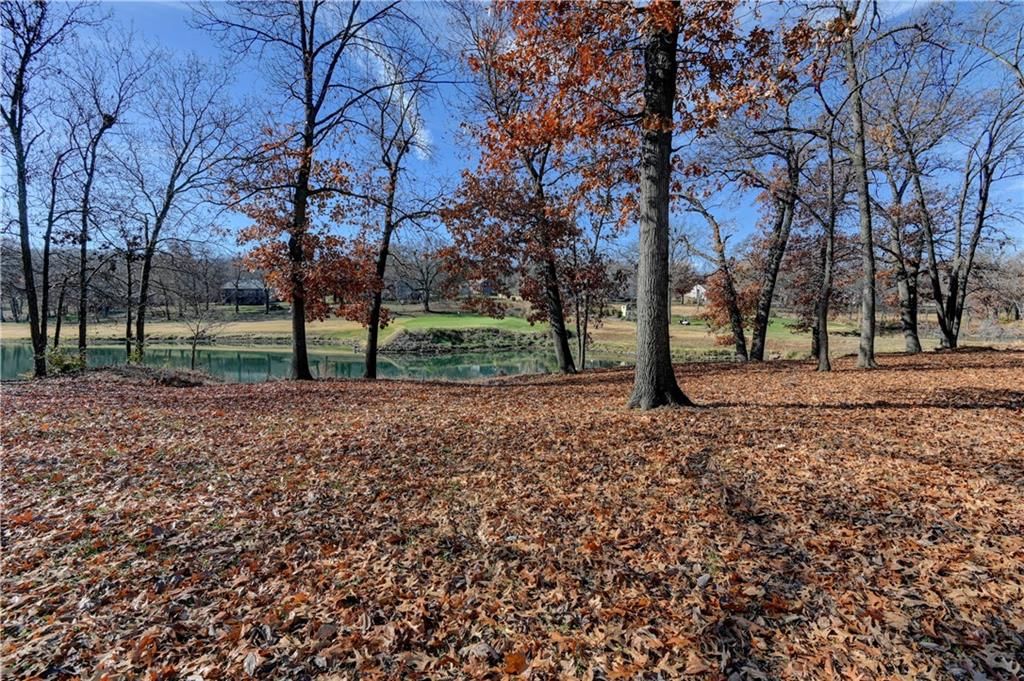
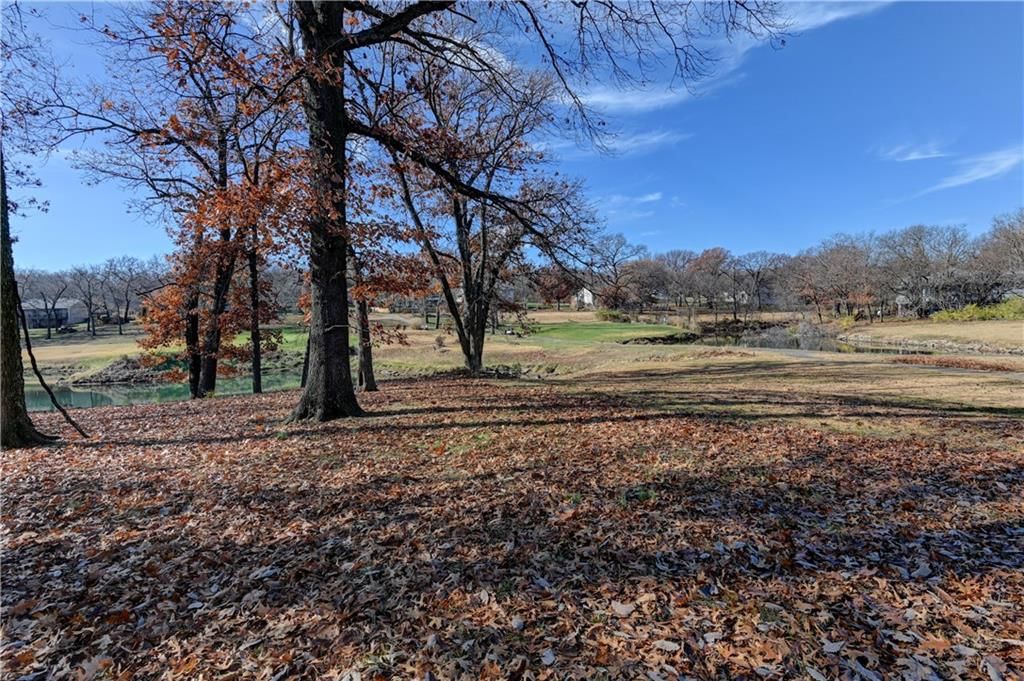
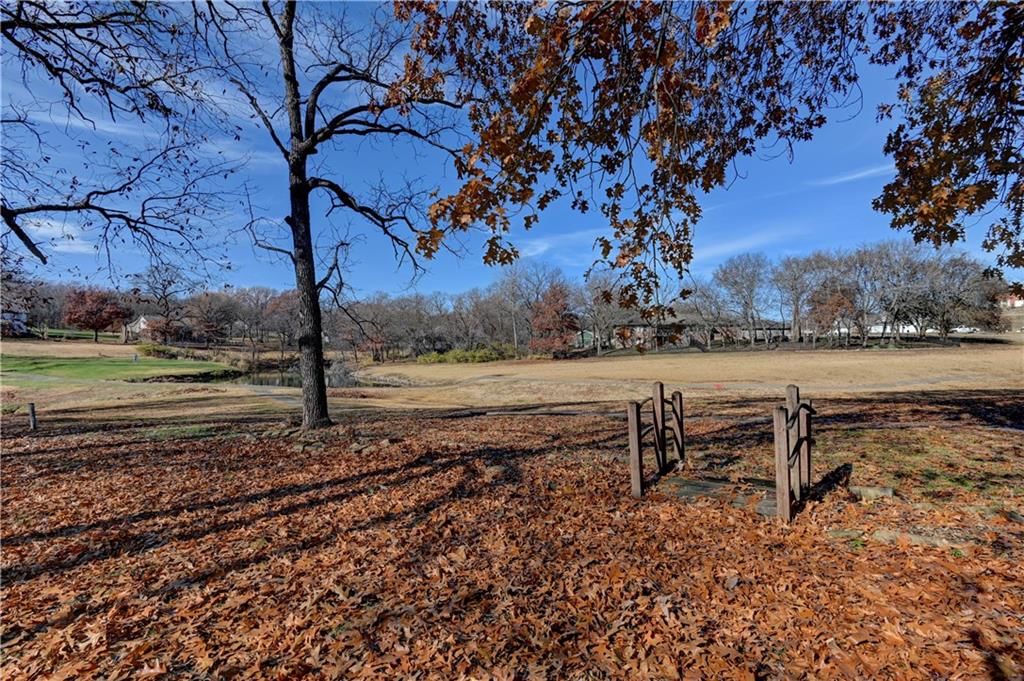
- Features: On Golf Course, Adjoin Golf Fairway, Cul-De-Sac, Many Trees
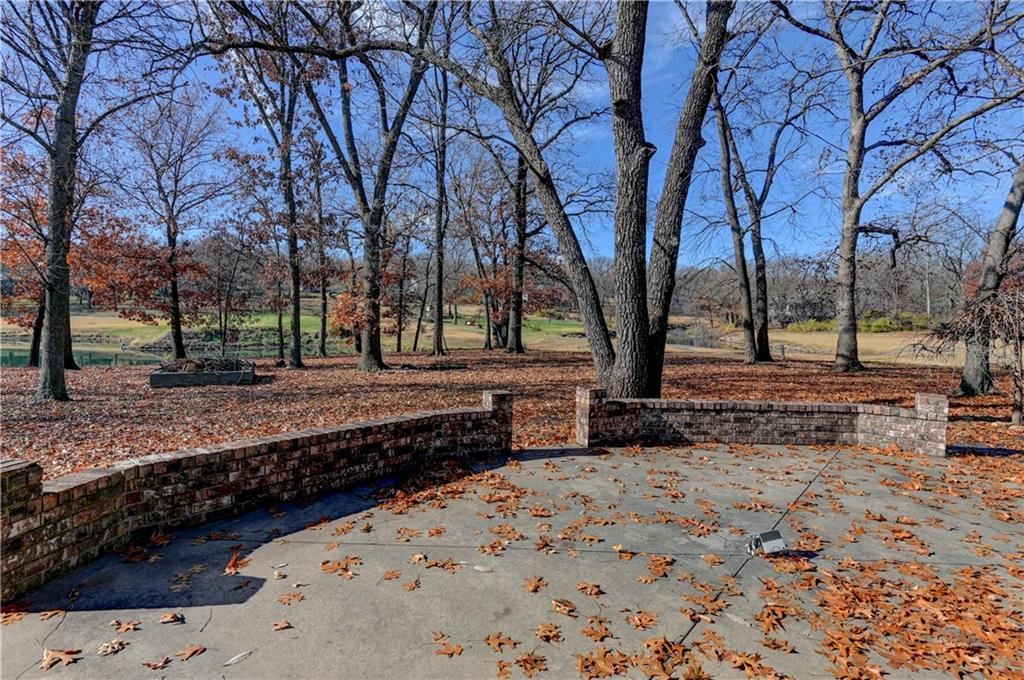
- Patio & porch: Patio
Construction
Type & style
- Home type: Residential
- Architectural style: Single Family Residence
Materials
- Materials: Brick
Condition
- Year built: 1990
- Age: 31-40 Years
Utilities & green energy
- Sewer: Lagoon, Private Sewer
- Water: Rural
Highlights
Outdoor & Lot
- Fire Pit
- Mature Trees
- Cul-de-sac
- Golf Course Lot
Kitchen
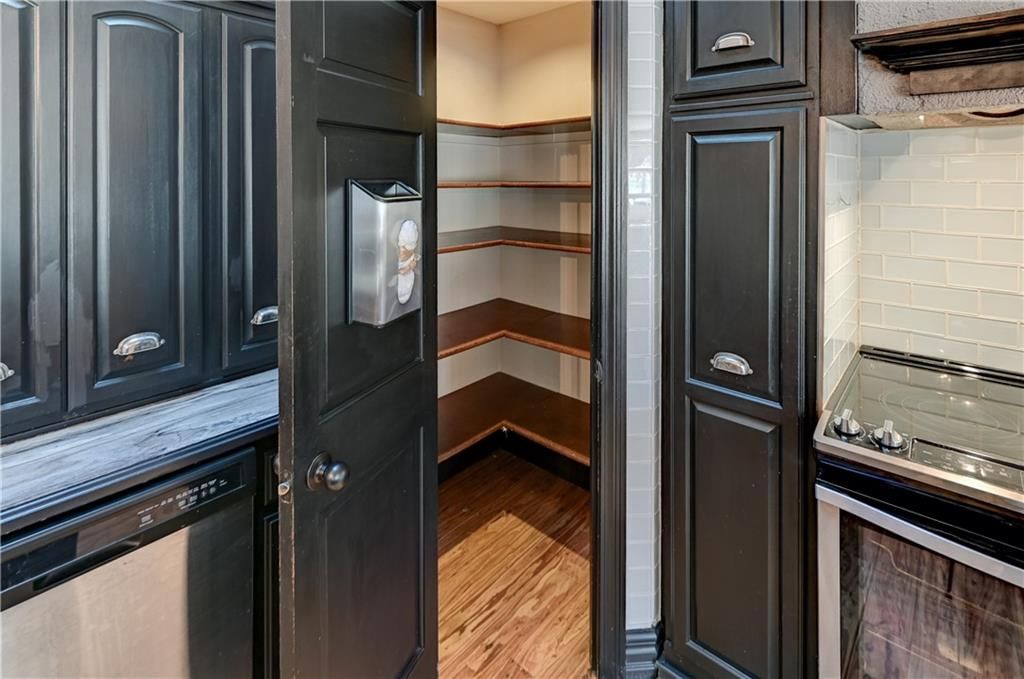
- Walk-in Pantry
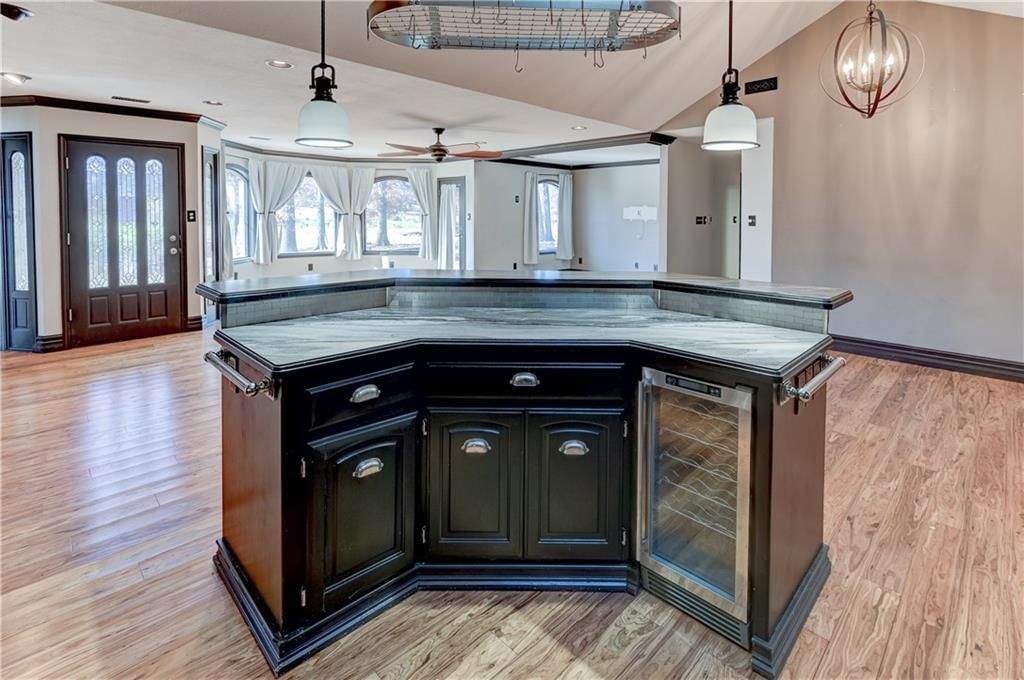
- Stainless Appliances
Interior
- Hardwood Floors
Community
- Clubhouse
- Golf Course
HOA
- Has HOA: Yes
- Fee: $266 /year
Amenities
- Clubhouse
- Golf Course
- Other
Schools provided by the listing agent
- District: Jefferson West
- Elementary: Jefferson West
- Middle: Jefferson West
- High: Jefferson West
Price history
- Annual tax amount: $5,412 / yr
Estimated Sales Range
HouseLoop Home Value History
Similar listings and the Ozawkie market


Listed by Greater Kansas City Realty
Listed January 13, 2026 01:28 PM · Source: Heartland MLS as distributed by MLS GRID · MLS #2596178
HouseLoop last checked:
Listing updated:
Listed for
$305,000
Sale price not disclosed
8044 Rock Creek Drive, Ozawkie, KS 66070
About this home
Don't miss this one. This earth contact home is waiting for your finishing touches to make it yours, sitting on just over 1 ac of land.
HouseLoop user activity
HouseLoop last checked:
Property Details
Interior
Bedrooms & bathrooms
- Bedrooms: 3
- Full bathrooms: 2
Bedroom 2
- Level: Main
- Dimensions: 19 × 13
Bedroom 3
- Level: Main
- Dimensions: 12 × 11
Living Room
- Level: Main
- Dimensions: 31 × 19
Office
- Level: Main
- Dimensions: 19 × 6
Laundry
- Level: Main
- Dimensions: 7 × 5
Bedroom 1
- Level: Main
- Dimensions: 22 × 13
Heating
- Heating: Electric
Cooling
- Cooling: Electric
Appliances
- Included: Dishwasher, Refrigerator, Electric Range, Stainless Steel Appliance(s), Water Softener
- Laundry: Bedroom Level, Laundry Room
Features
- Features: Pantry, Walk-In Closet(s)
- Flooring: Vinyl, Wood
- Basement: Slab
- Fireplace features: Family Room
Interior area
- Finished area above ground: 2,552 sqft
- Total interior livable area: 2,552 sqft
Property
Parking
- Total spaces: 2
- Parking features: Garage Faces Side
Lot
- Size: 1.10 Acres
- Features: On Golf Course, Adjoin Golf Fairway, Cul-De-Sac, Many Trees
- Patio & porch: Patio
Construction
Type & style
- Home type: Residential
- Architectural style: Single Family Residence
Materials
- Materials: Brick
Condition
- Year built: 1990
- Age: 31-40 Years
Utilities & green energy
- Sewer: Lagoon, Private Sewer
- Water: Rural
Highlights
Outdoor & Lot
- Fire Pit
- Mature Trees
- Cul-de-sac
- Golf Course Lot
Kitchen
- Walk-in Pantry
- Stainless Appliances
Interior
- Hardwood Floors
Community
- Clubhouse
- Golf Course
HOA and Amenities
HOA
- Has HOA: Yes
- Fee: $266 /year
Amenities
- Clubhouse
- Golf Course
- Other
Nearby schools
Schools provided by the listing agent
- District: Jefferson West
- Elementary: Jefferson West
- Middle: Jefferson West
- High: Jefferson West
Price history
Tax
- Annual tax amount: $5,412 / yr
HouseLoop Vision
8044 Rock Creek Drive, Ozawkie, KS 66070 is a 3-bedroom, 2-bath, 2,552-square-foot single family residence that sold on May 29, 2026. MLS #2596178.
Is this your home?
Claim this home to get your HouseLoop Home Valuation & Buyer Demand Report — real-time buyer demand and an up-to-date value for your home. Free, no obligation, about 3 minutes.
Estimated Sales Range
HouseLoop Home Value History
Similar listings and the Ozawkie market
Listed by Greater Kansas City Realty
Listed January 13, 2026 01:28 PM · Source: Heartland MLS as distributed by MLS GRID · MLS #2596178
HouseLoop last checked:
Listing updated: