
$399,000
8019 NW Sale Barn Road, Cameron, MO 64429
About this home
HouseLoop user activity
HouseLoop last checked:
Interior
Bedrooms & bathrooms
- Bedrooms: 4
- Full bathrooms: 2
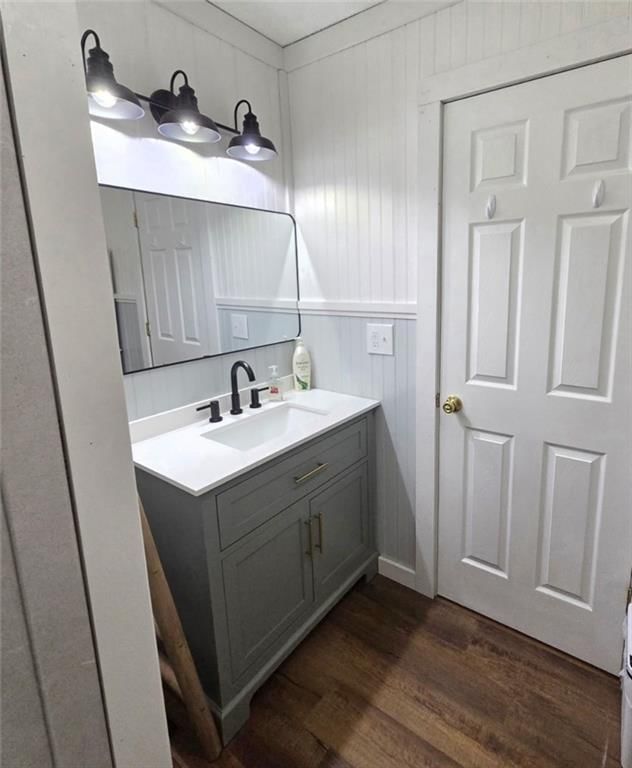
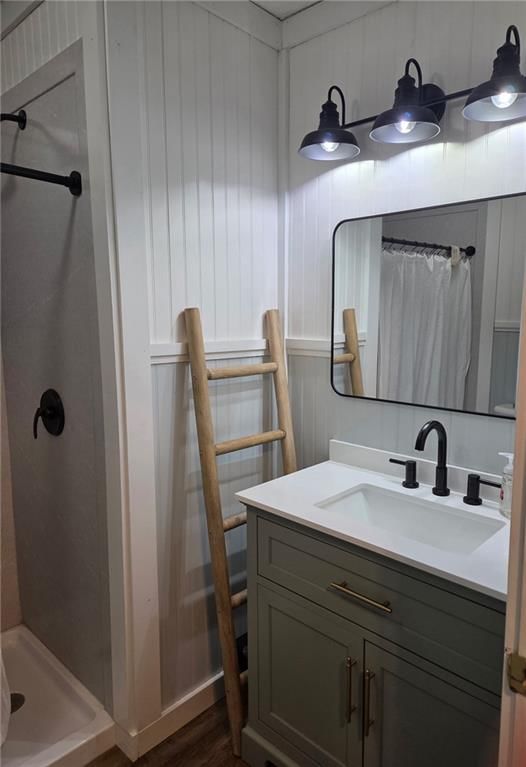
Primary Bathroom
- Level: First
- Dimensions: 7 × 7
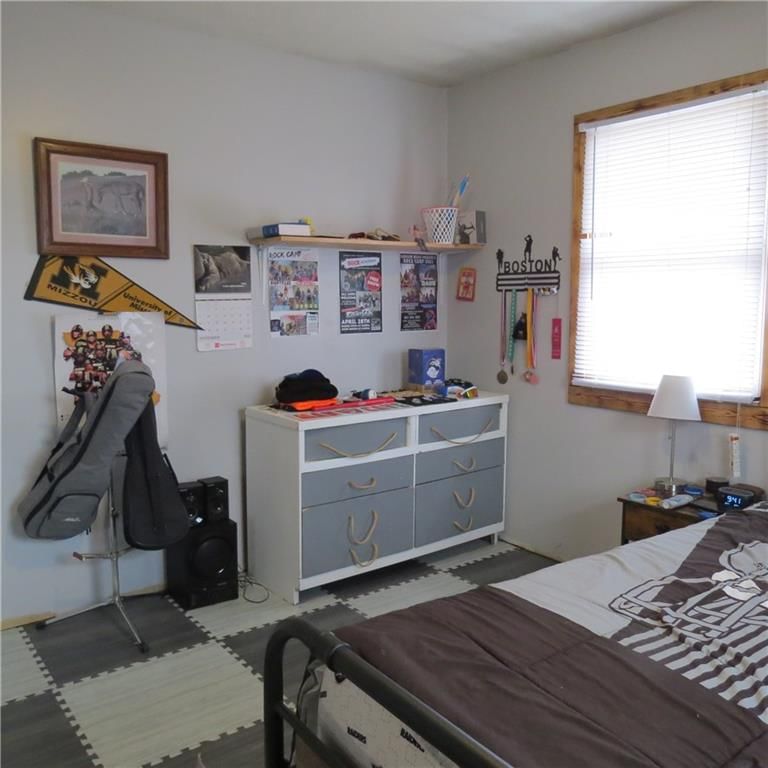
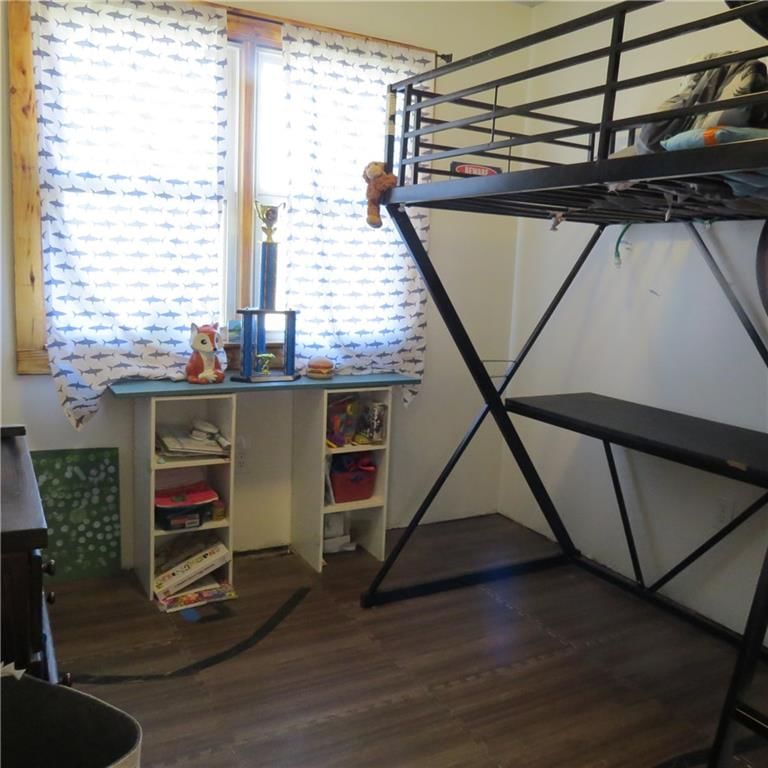
Bedroom 2
- Features: Other
- Level: First
- Dimensions: 9 × 9
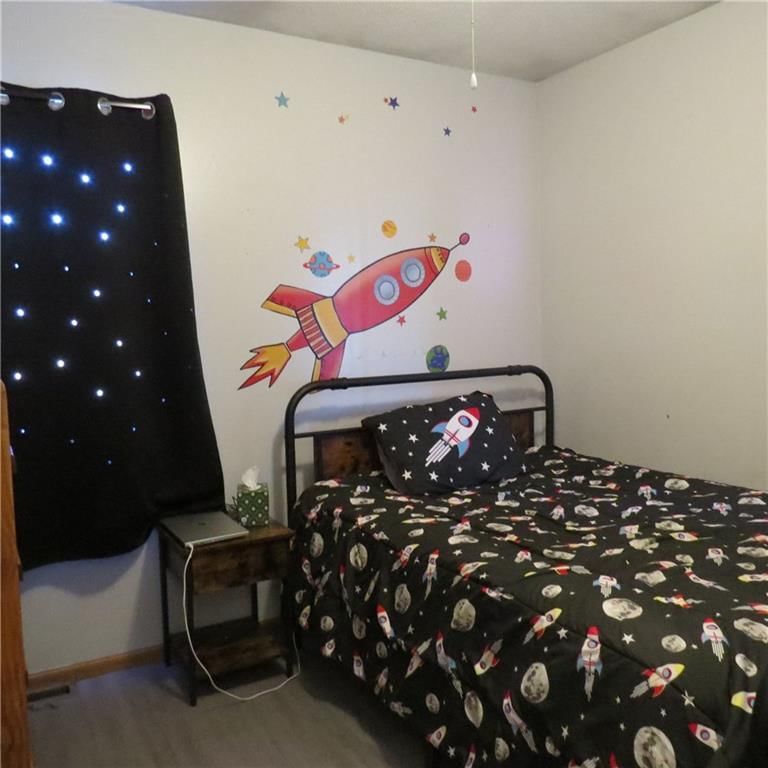
Bedroom 3
- Features: Ceiling Fan(s)
- Level: First
- Dimensions: 11 × 9
Bedroom 4
- Features: Ceiling Fan(s)
- Level: First
- Dimensions: 12 × 11
Bathroom 2
- Level: Basement
- Dimensions: 10 × 10
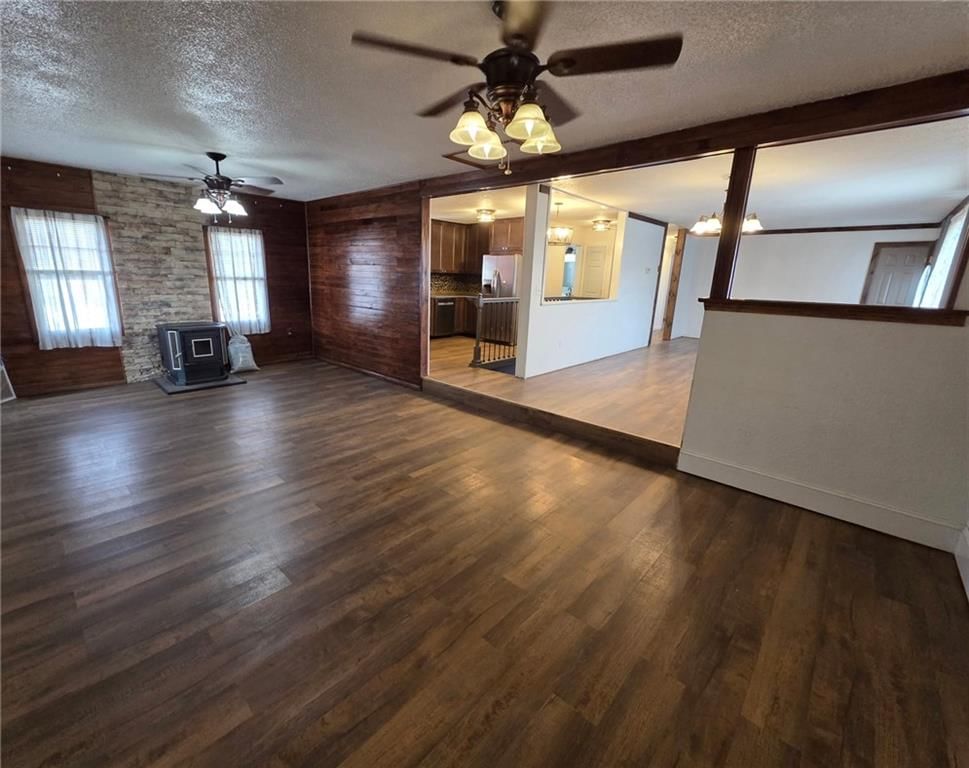
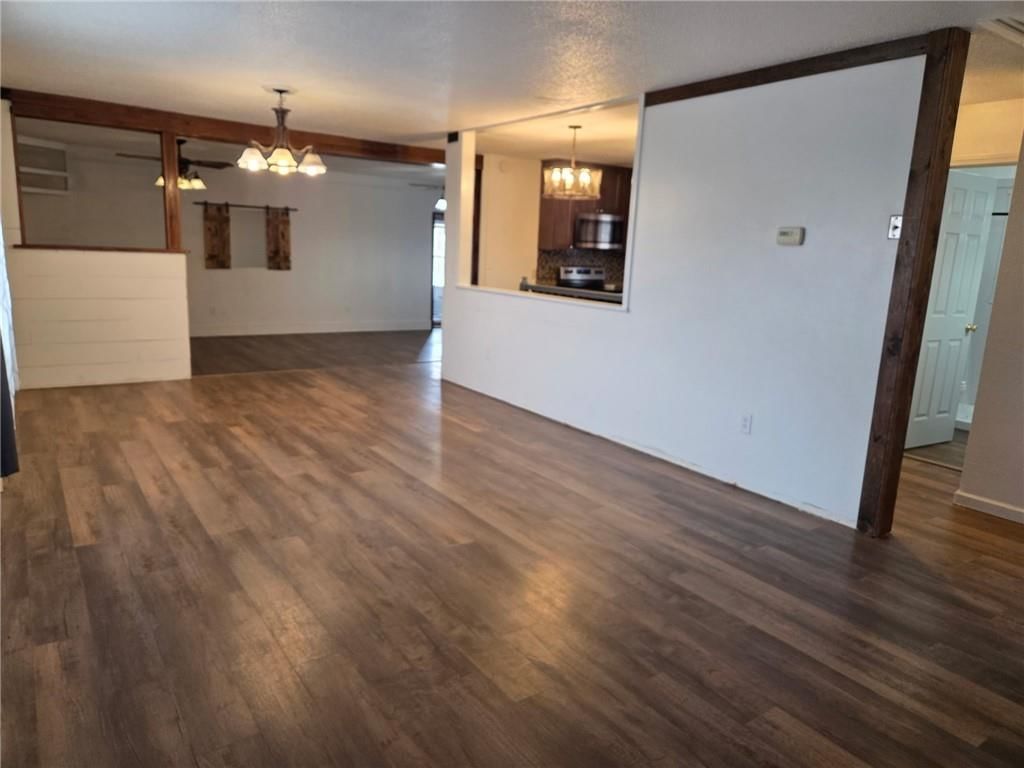
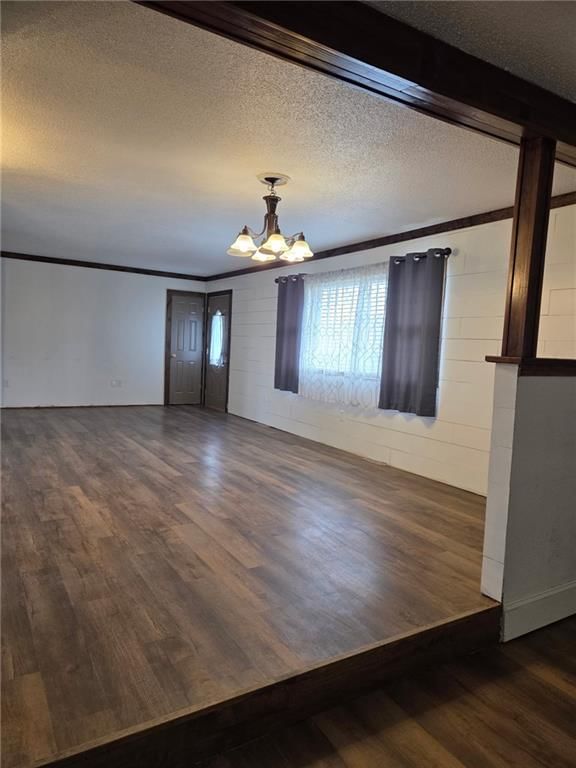
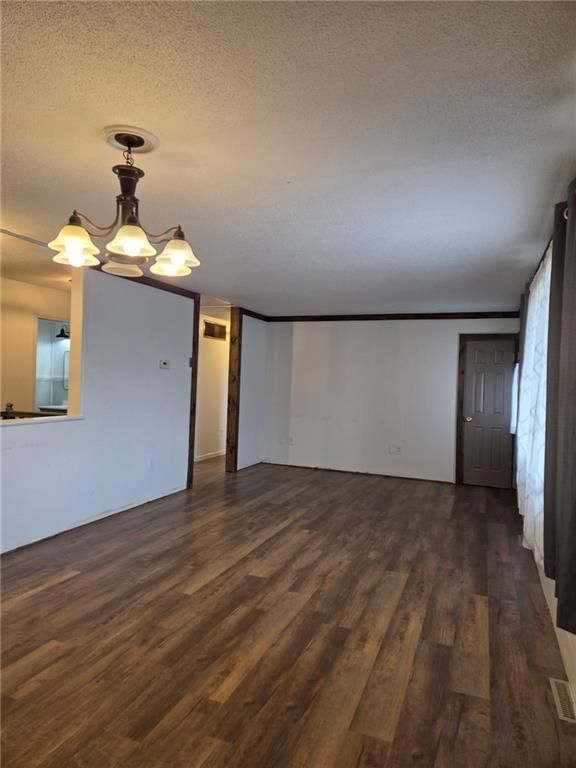
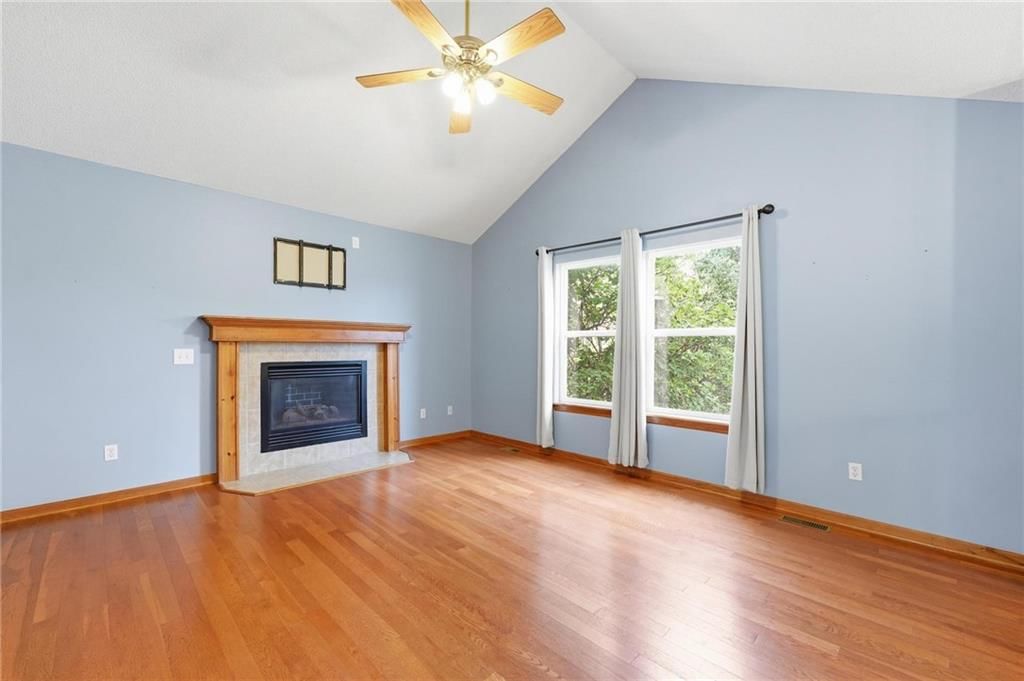
Living Room
- Level: First
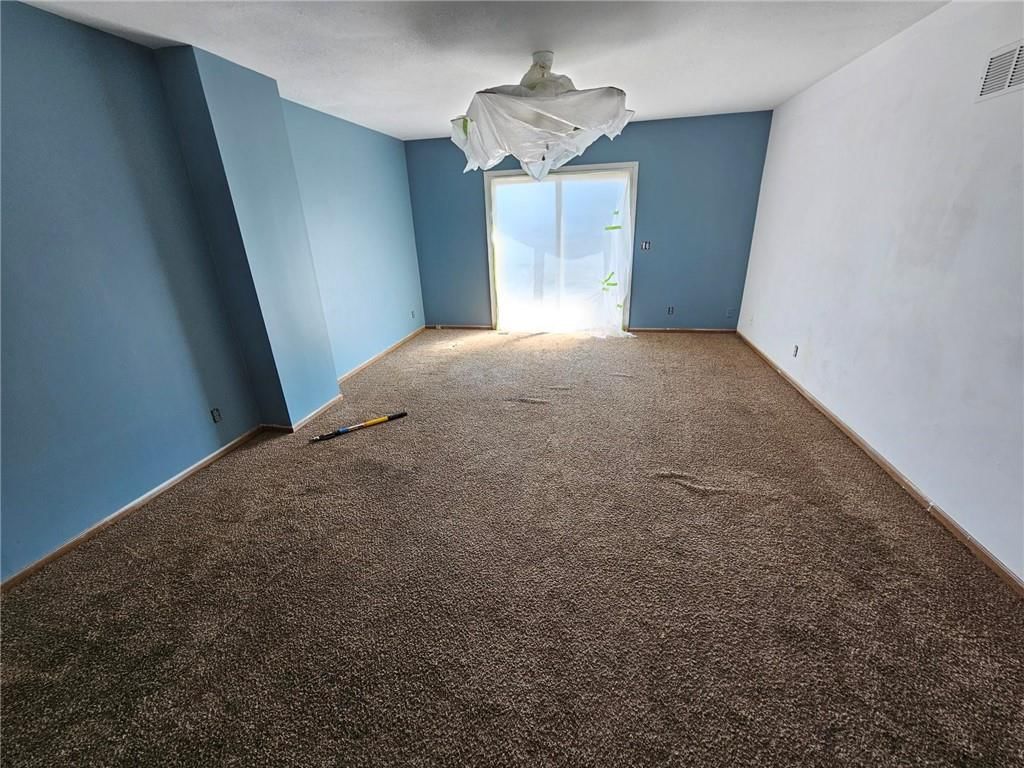
- Dimensions: 25 × 13
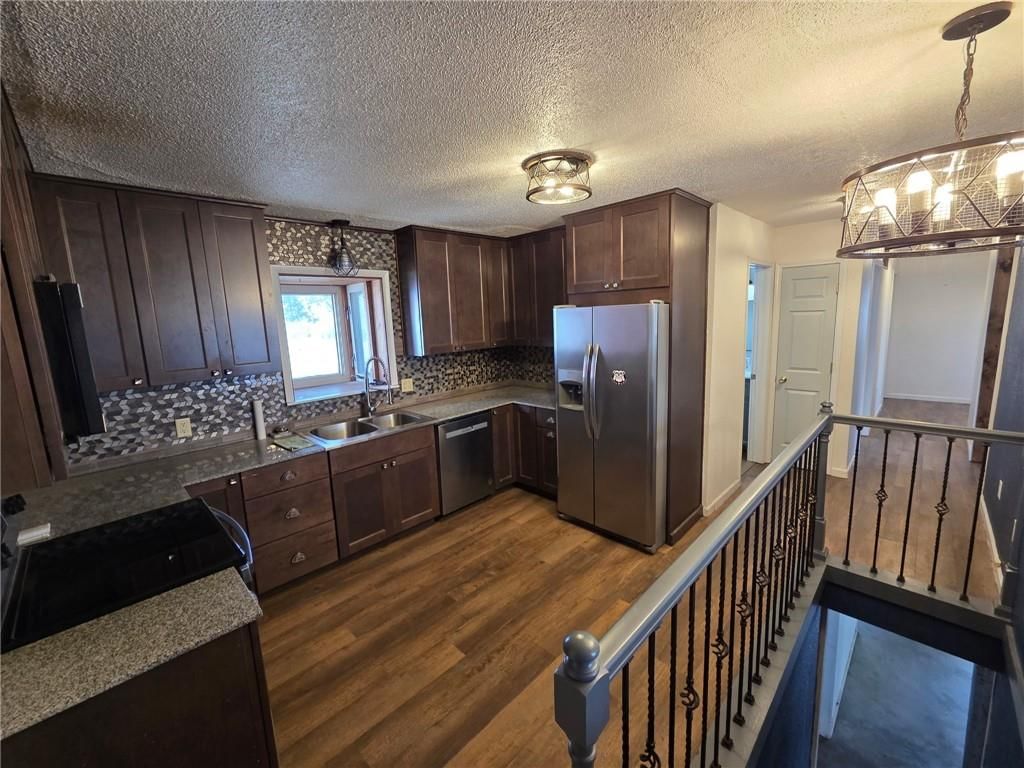
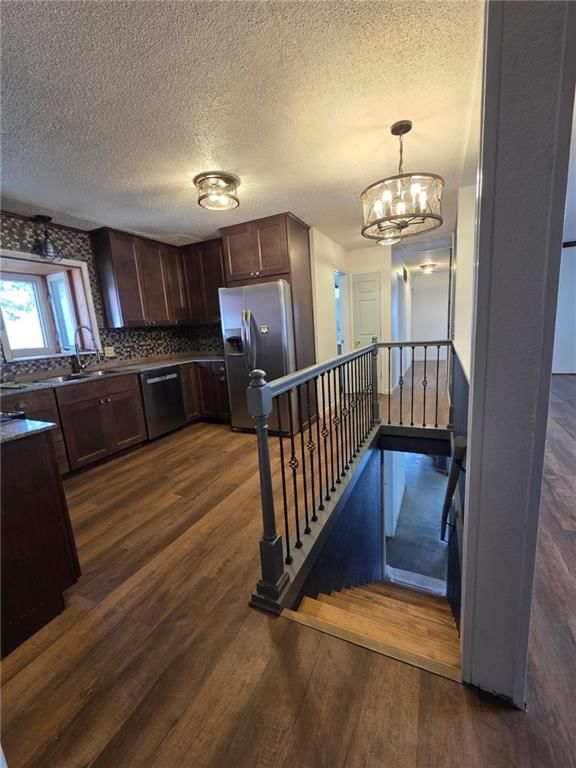
Kitchen
- Level: First
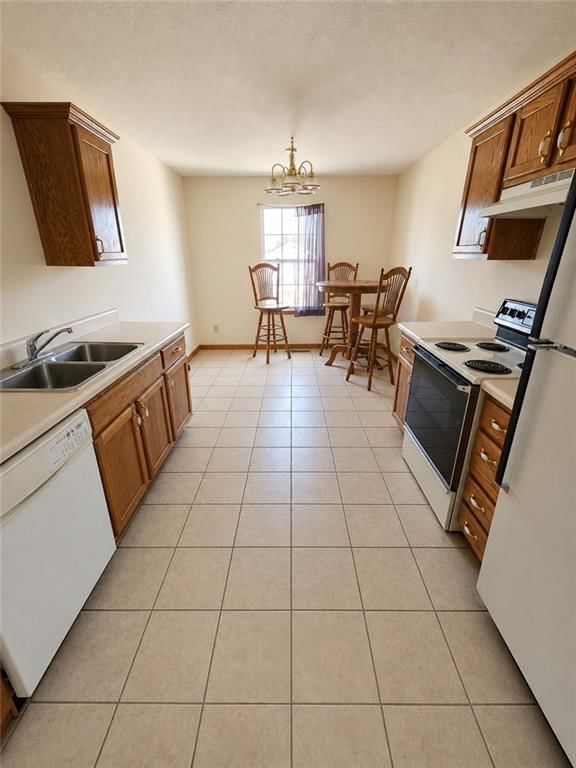
- Dimensions: 12 × 10
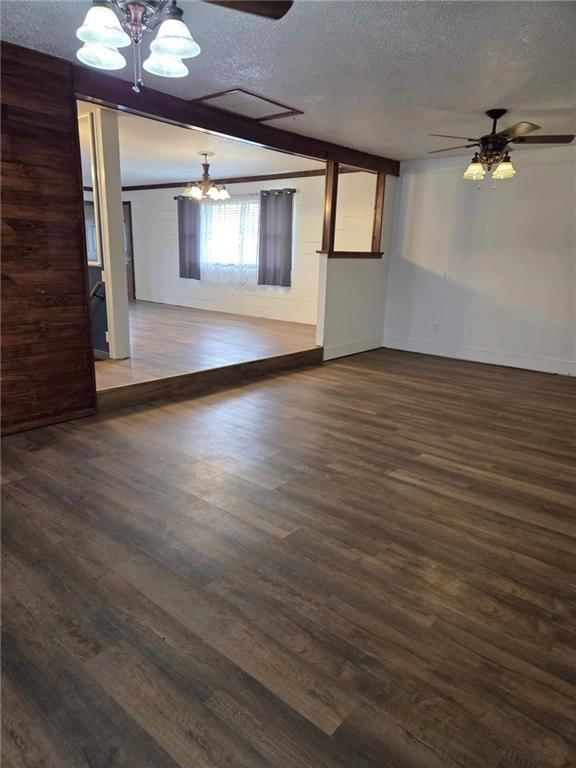
Dining Room
- Features: Ceiling Fan(s)
- Level: First
- Dimensions: 25 × 13
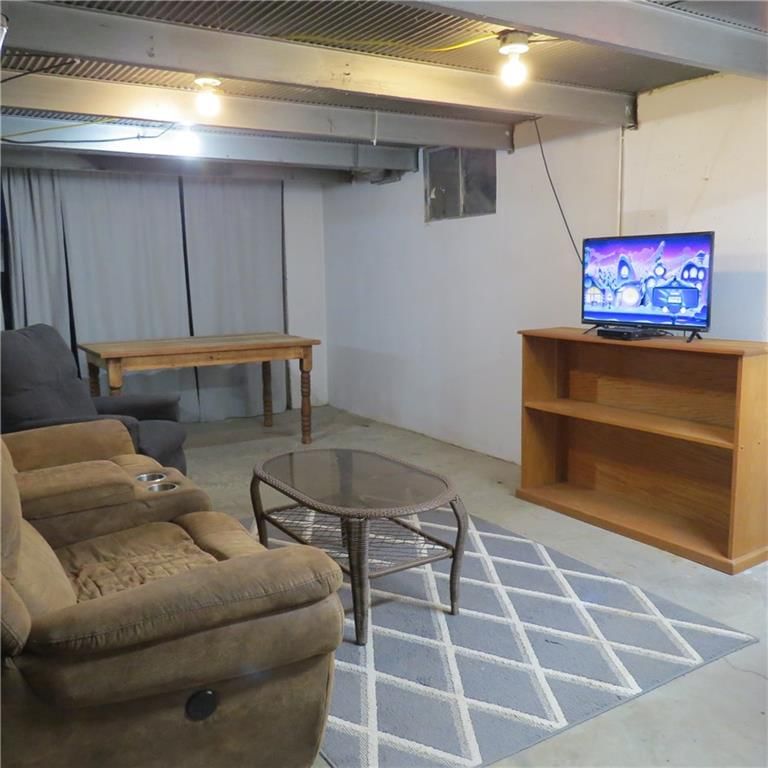
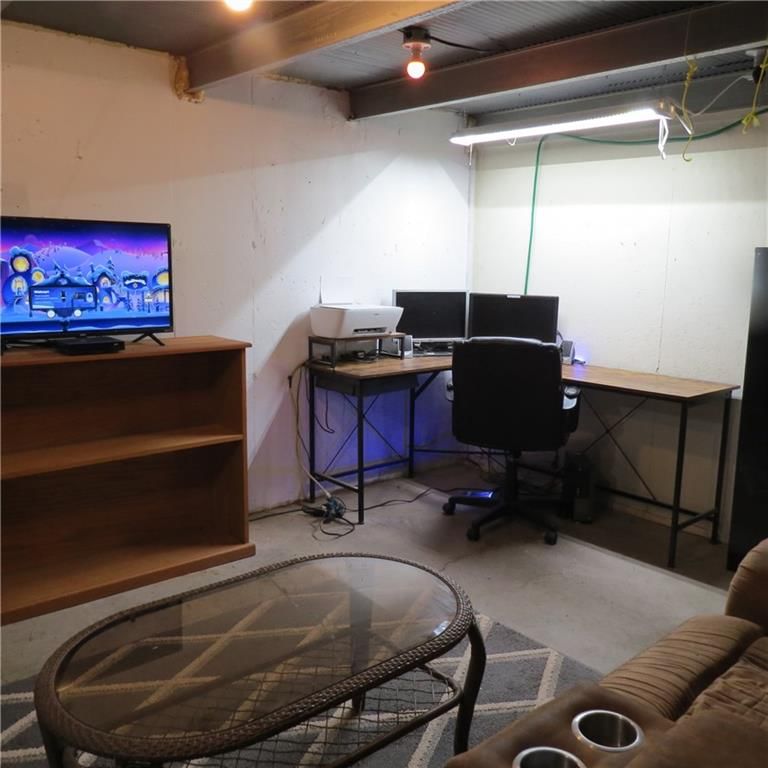
Recreation Room
- Level: Basement
- Dimensions: 20 × 26
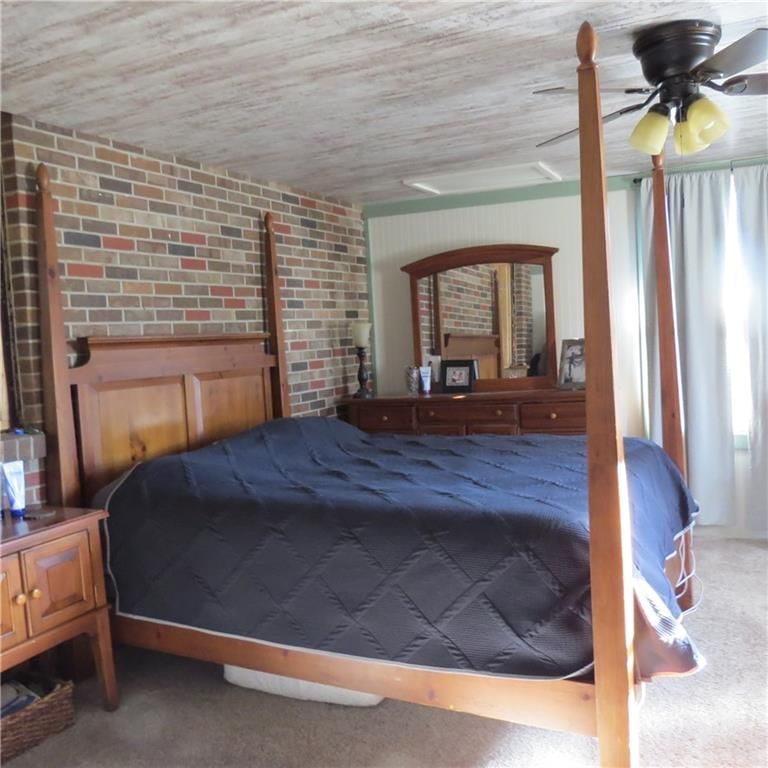
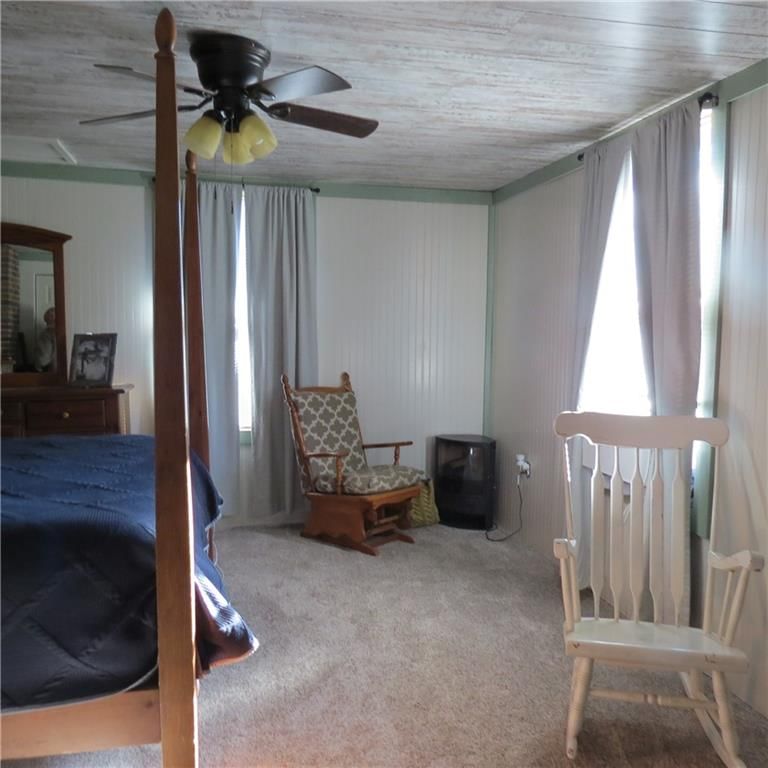
Bedroom 1
- Features: Ceiling Fan(s)
- Level: First
- Dimensions: 16 × 13
Basement
- Level: Basement
- Dimensions: 38 × 26
Heating
- Heating: Forced Air, Propane
Cooling
- Cooling: Electric
Appliances
- Laundry: In Basement, Lower Level
Features
- Features: Ceiling Fan(s)
- Flooring: Luxury Vinyl
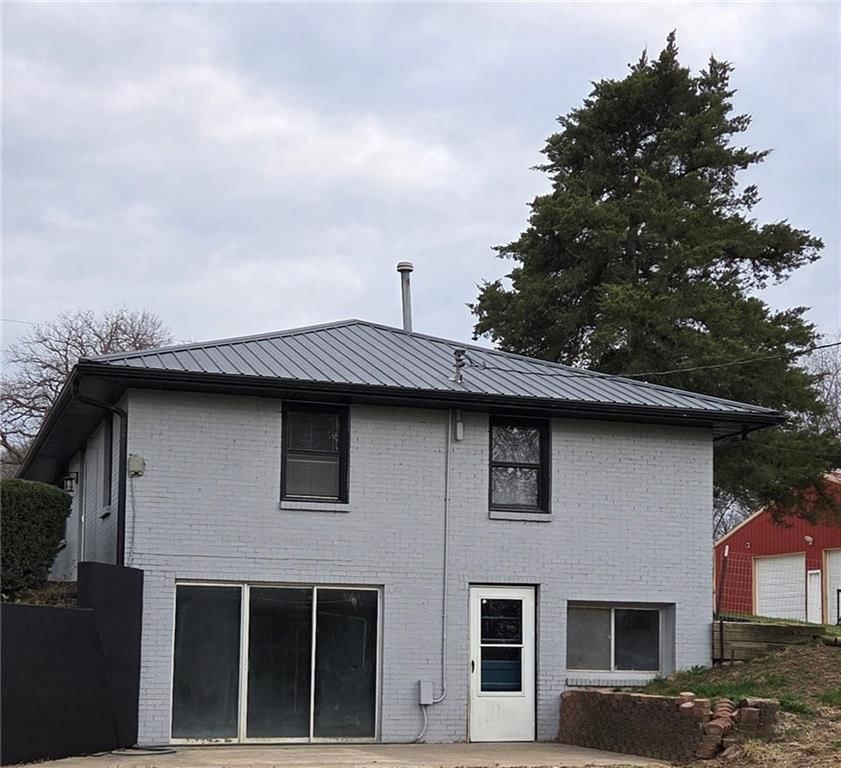
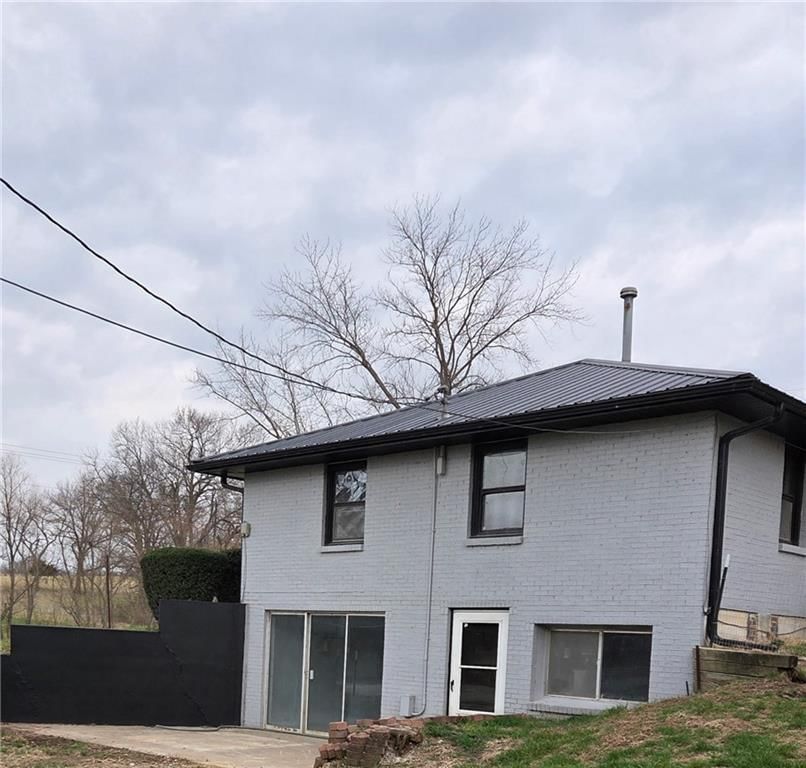
- Basement: Concrete, Full, Inside Entrance, Walk-Out Access
- Other rooms: Exercise Room, Family Room, Recreation Room
Interior area
- Finished area above ground: 2,756 sqft
- Total interior livable area: 2,756 sqft
Property
Parking
- Total spaces: 2
- Parking features: Detached, Garage Door Opener, Garage Faces Front
Lot
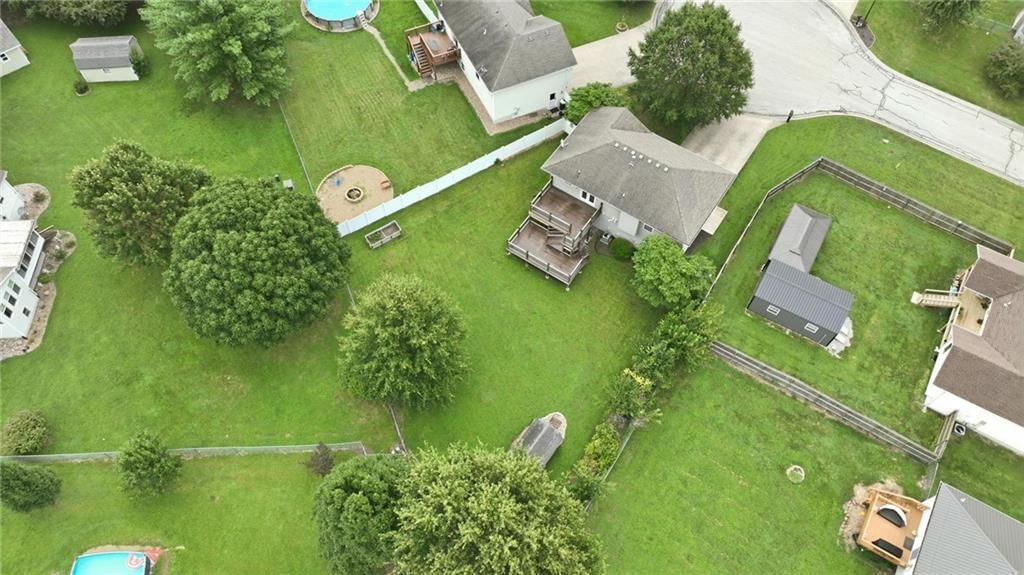
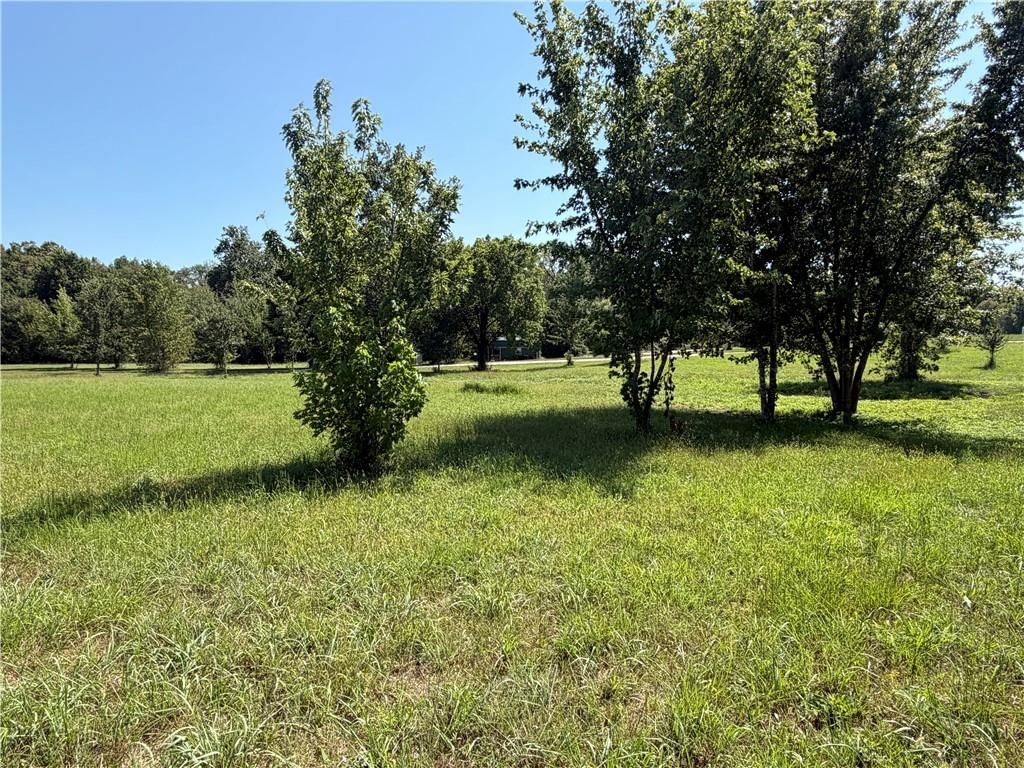
- Size: 6.00 Acres
- Features: Acreage
Construction
Type & style
- Home type: Residential
- Architectural style: Single Family Residence
Materials
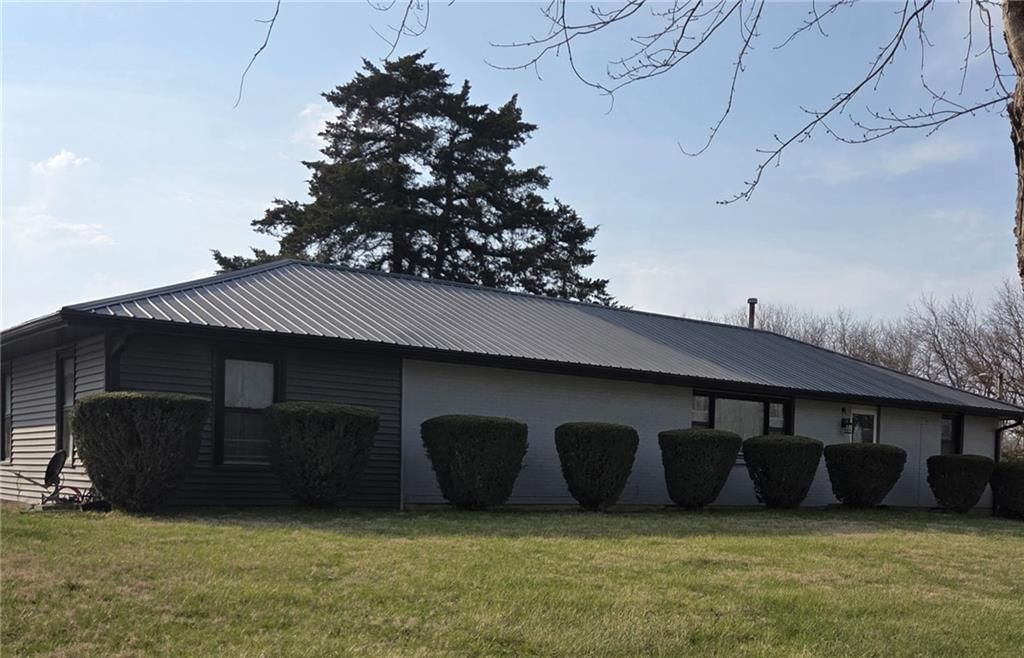
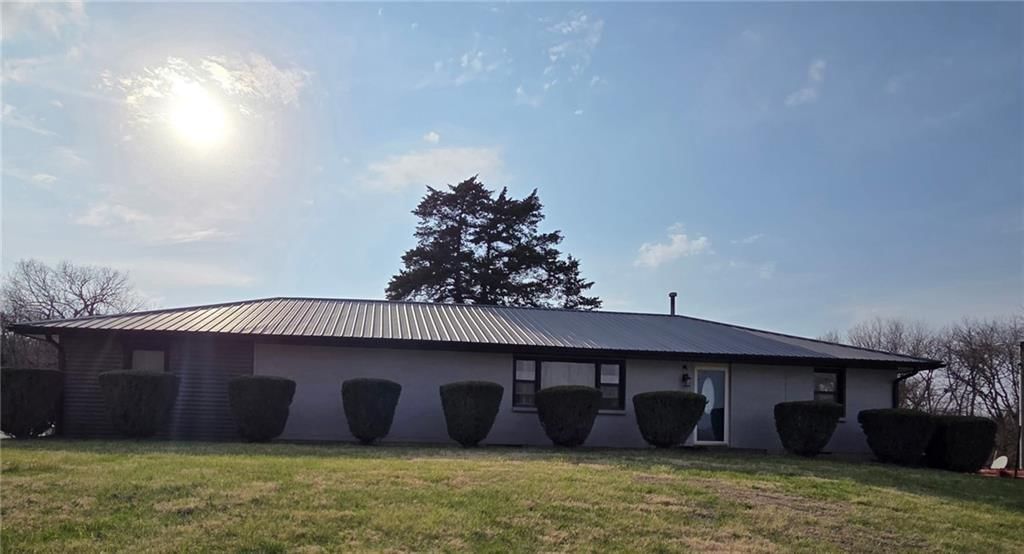
- Materials: Brick/Mortar, Concrete, Vinyl Siding
Condition
- Year built: 1972
- Age: 51-75 Years
Utilities & green energy
- Sewer: Septic Tank
- Water: PWS Dist, Rural
Highlights
Outdoor & Lot
- Concrete Patio
- Fenced Yard
- Big Backyard
- Mature Trees
- Acreage
Kitchen
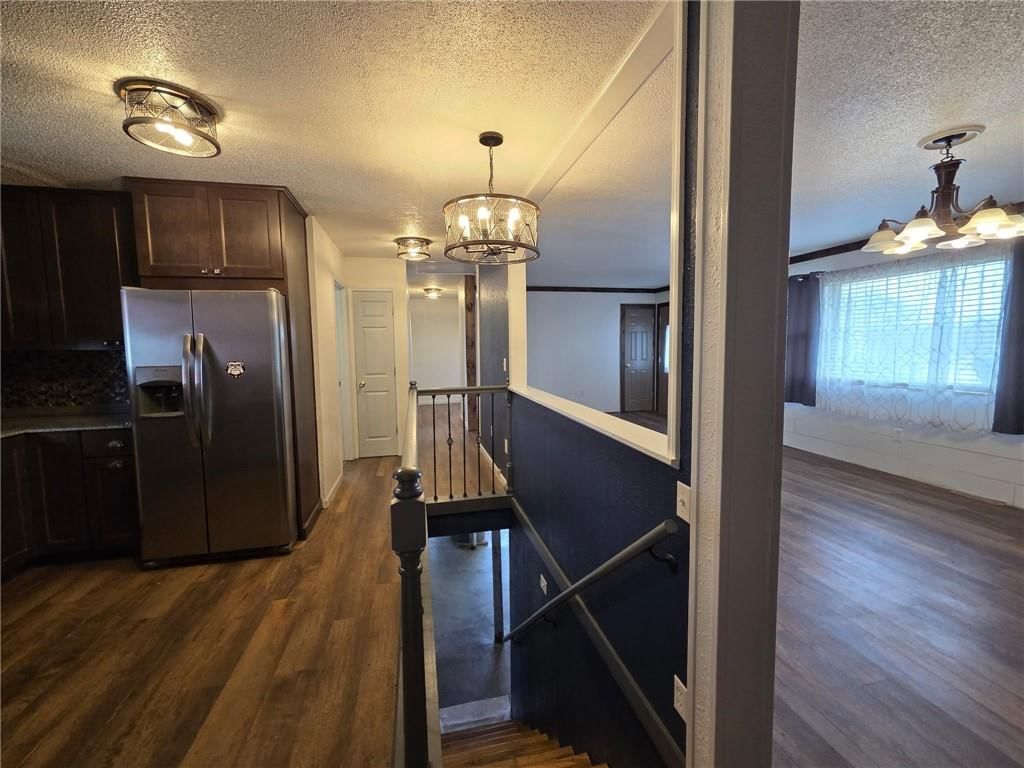
- Kitchen Open to Living
- Stainless Appliances
Bathroom
- Tiled Shower
Interior
- White Trim
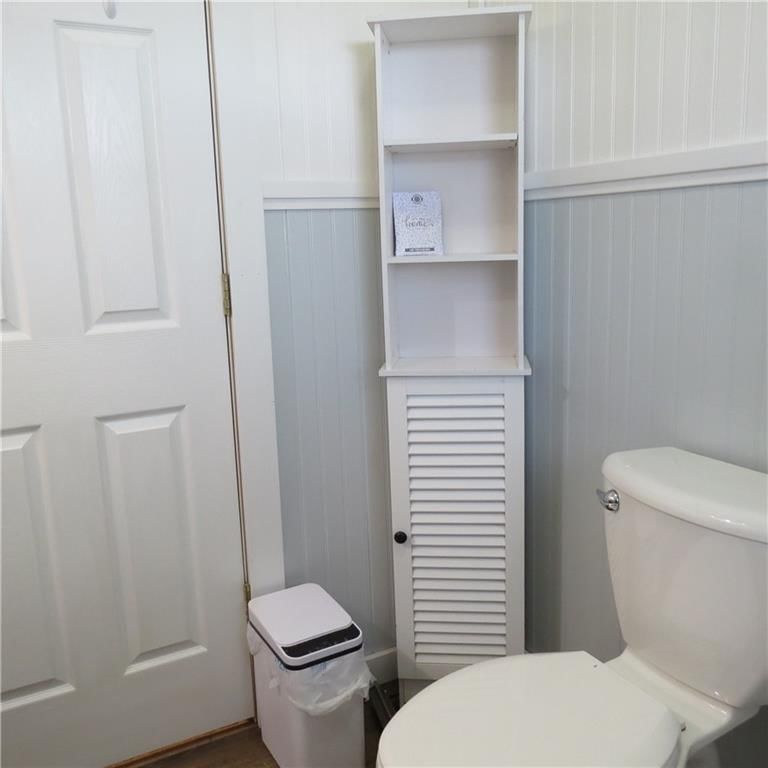
- Shiplap / Paneling
- Exposed Brick
- Statement Lighting
Layout
- Open Floor Plan
- Basement
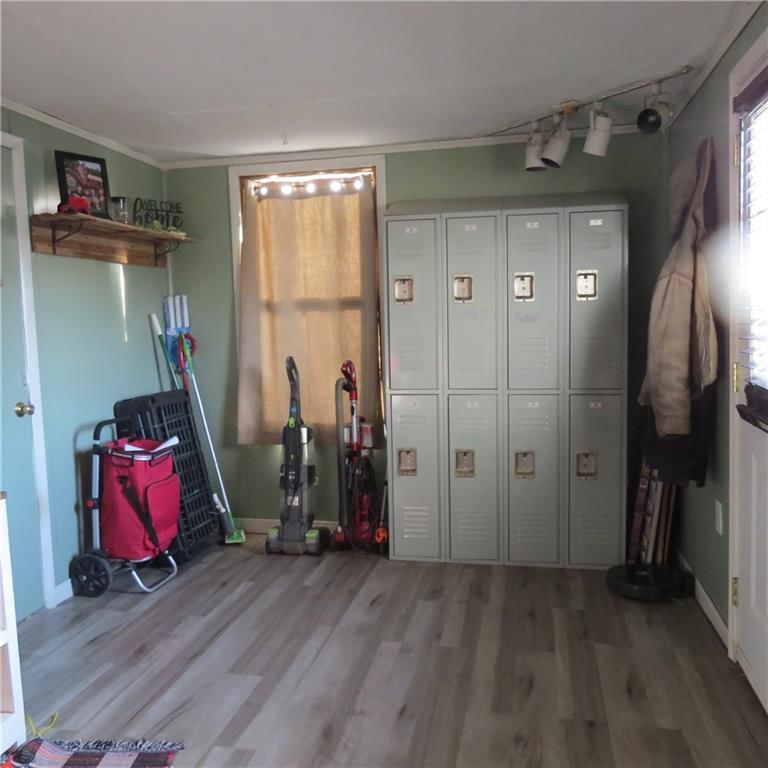
- Walk-out Basement
- Home Office
- Bonus Room
- Home Gym
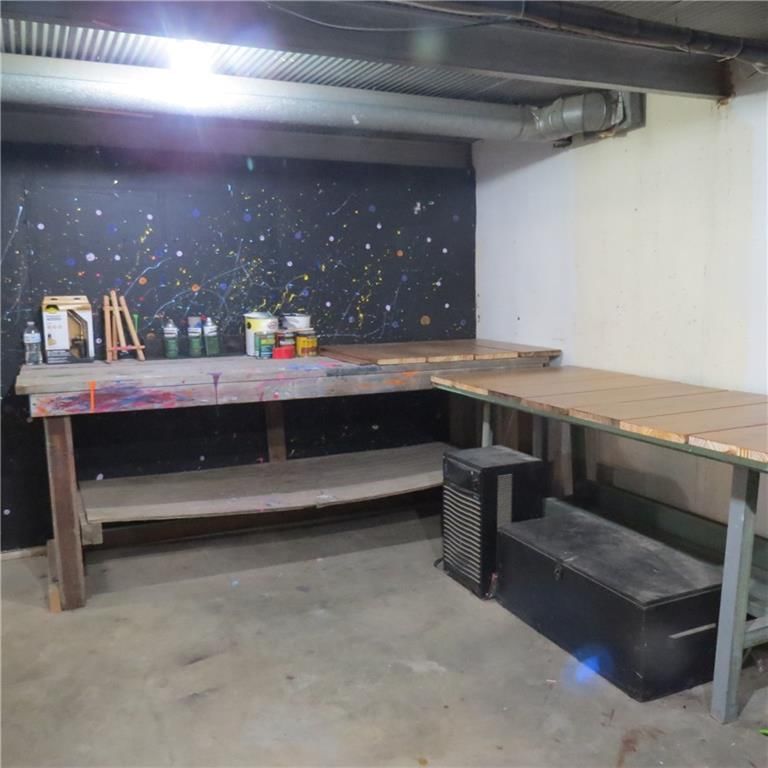
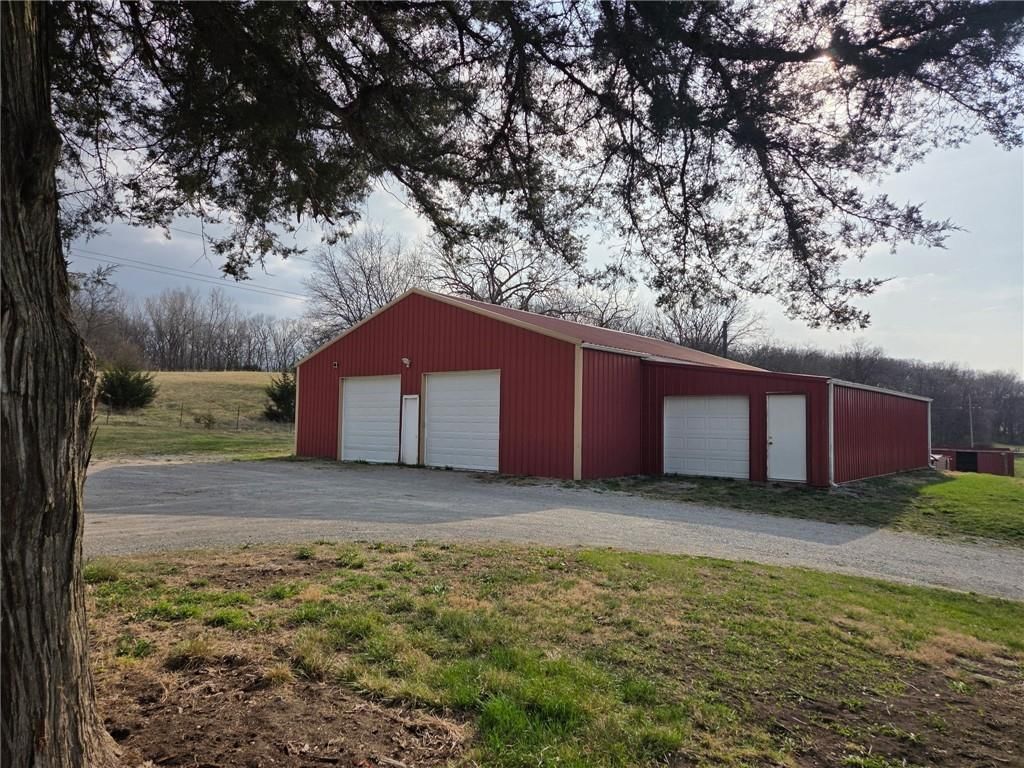
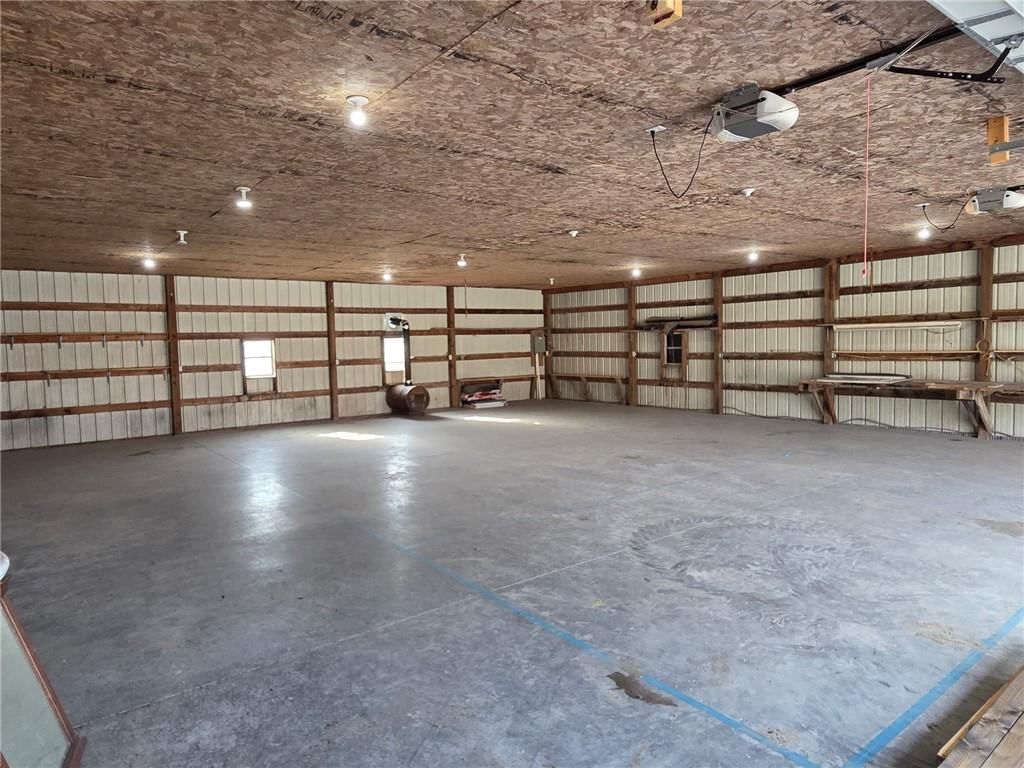
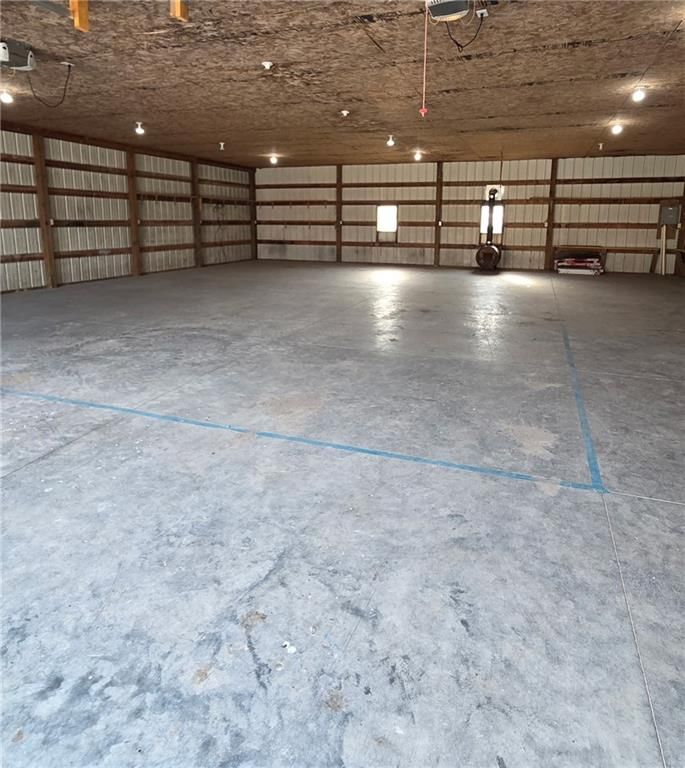
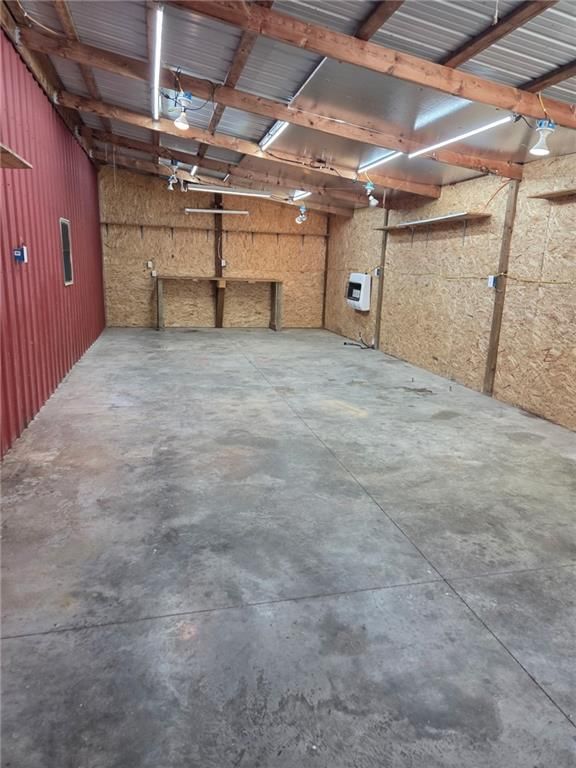
- Workshop
Fireplace
- Fireplace
Garage & Parking
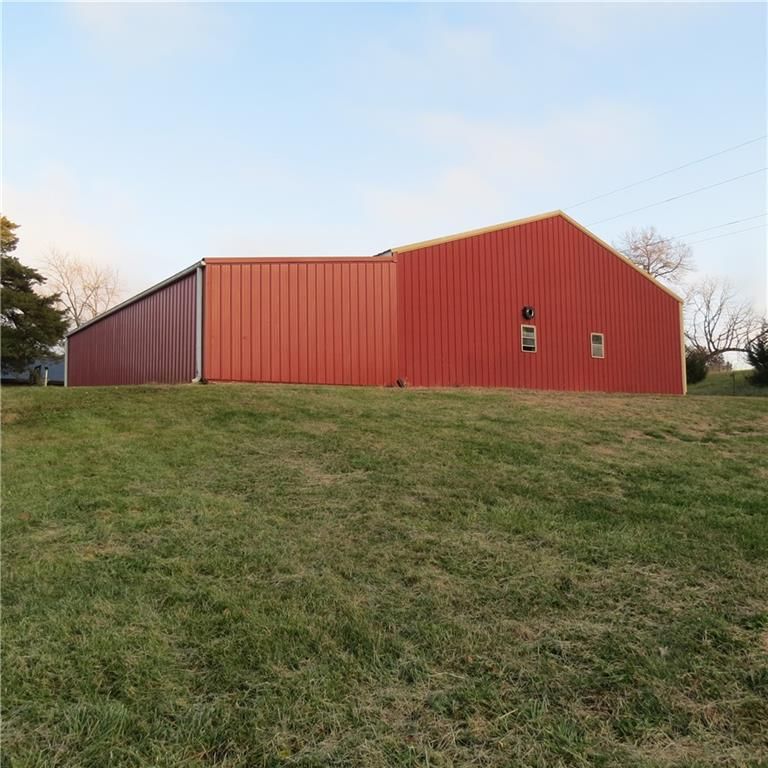
- Detached Garage
- Garage Workshop
No HOA on this home.
Schools provided by the listing agent
- District: Cameron R-I
- Elementary: Parkview
- Middle: Cameron
- High: Cameron
Price history
- Annual tax amount: $1,712 / yr
8019 NW Sale Barn Road, Cameron, MO 64429 is a 4-bedroom, 2-bath, 2,756-square-foot single family residence that sold on June 10, 2026. MLS #2587943.
HouseLoop's photo analysis of this home identified open floor plan, tiled shower, white trim, shiplap / paneling, statement lighting and mature trees.
Key AI Vision features
- Open Floor Plan
- Tiled Shower
- White Trim
- Shiplap / Paneling
- Statement Lighting
- Mature Trees
Estimated Sales Range
HouseLoop Home Value History
Similar listings and the Cameron market
Listed by UNITED COUNTRY PROPERTY SOLUTI
Listed November 28, 2025 07:04 PM · Source: Heartland MLS as distributed by MLS GRID · MLS #2587943
HouseLoop last checked:
Listing updated:
Listed for
$399,000
Sale price not disclosed
8019 NW Sale Barn Road, Cameron, MO 64429
About this home
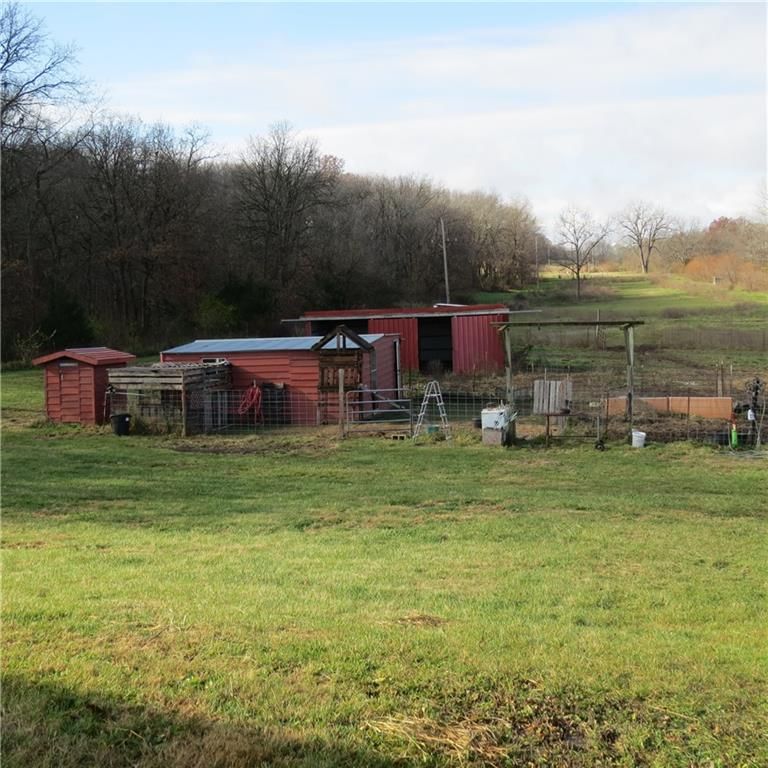
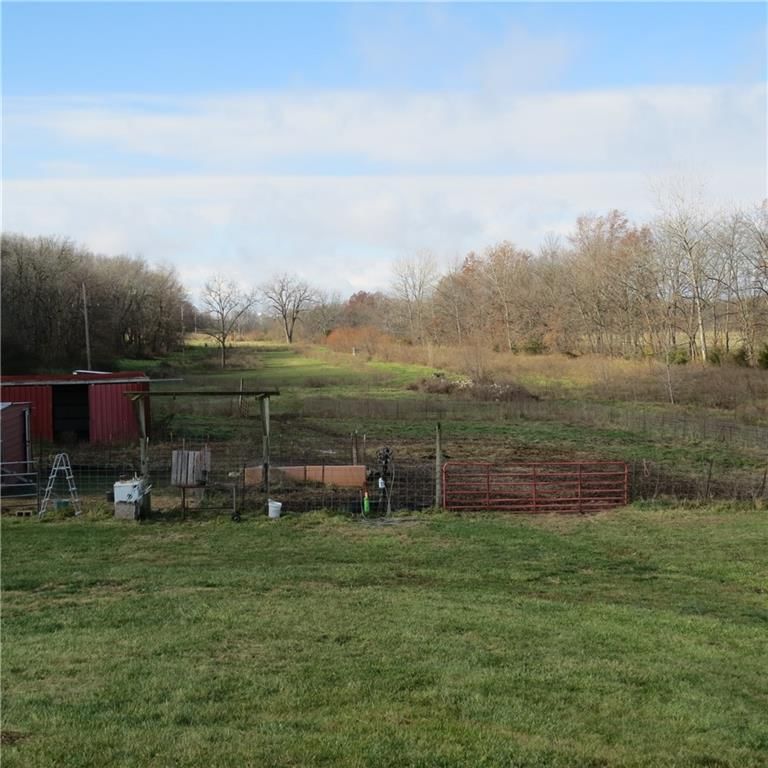
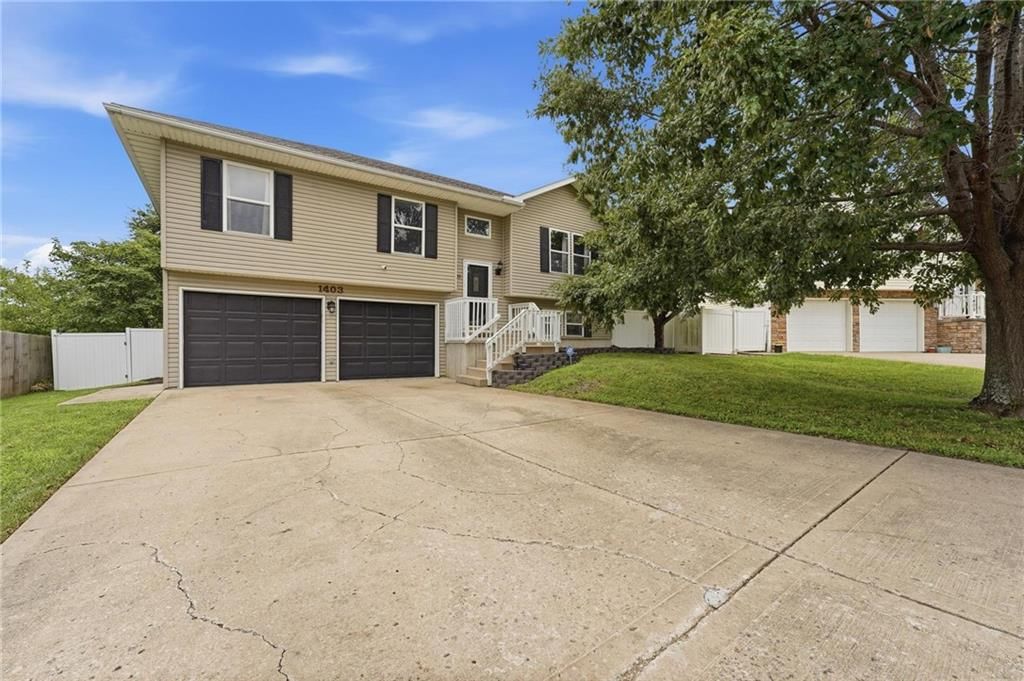
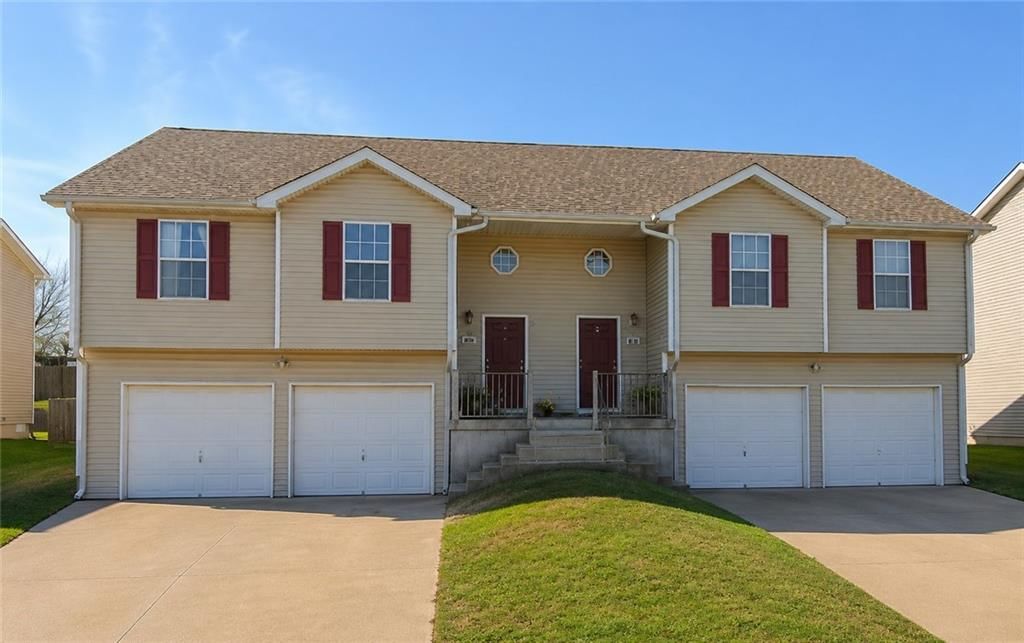
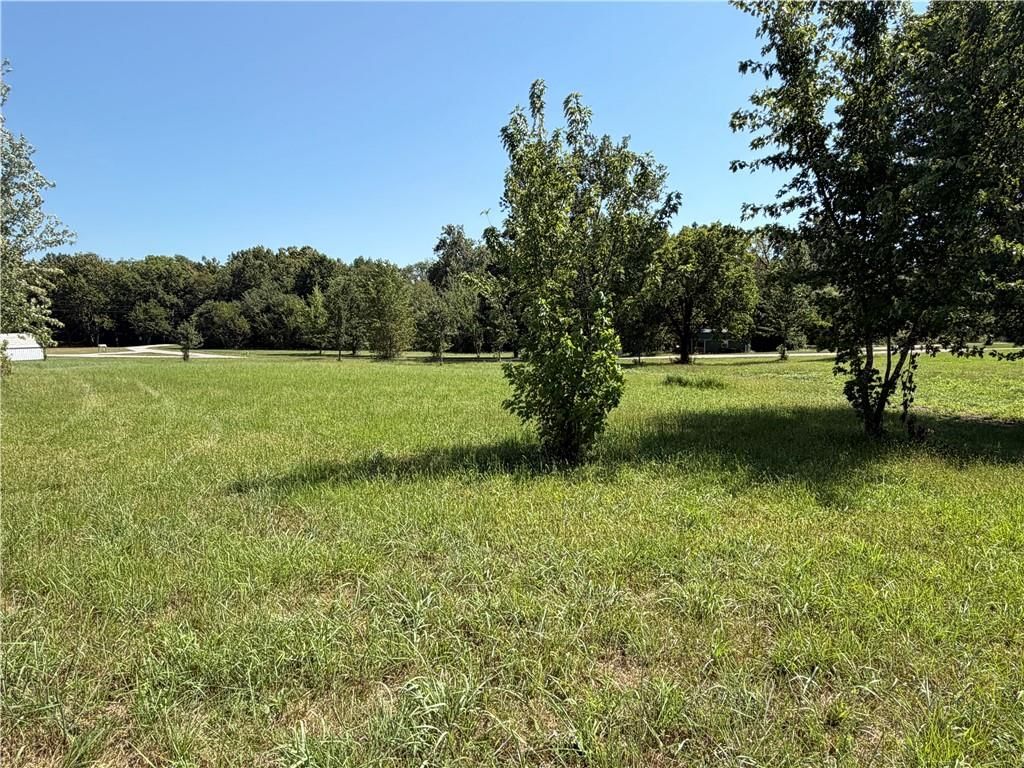
Back on the Market through no fault of the Sellers, Outdoor Lovers will appreciate this open concept 2,756 sq. ft. +/- Ranch Style Brick front home in a peaceful and quiet country setting on 6.0 +/- aces with 4 bedrooms, two bathrooms, Rural water, and walk-out basement. The Home has recently been updated to…
HouseLoop user activity
HouseLoop last checked:
Property Details
Interior
Bedrooms & bathrooms
- Bedrooms: 4
- Full bathrooms: 2
Primary Bathroom
- Level: First
- Dimensions: 7 × 7
Bedroom 2
- Features: Other
- Level: First
- Dimensions: 9 × 9
Bedroom 3
- Features: Ceiling Fan(s)
- Level: First
- Dimensions: 11 × 9
Bedroom 4
- Features: Ceiling Fan(s)
- Level: First
- Dimensions: 12 × 11
Bathroom 2
- Level: Basement
- Dimensions: 10 × 10
Living Room
- Level: First
- Dimensions: 25 × 13
Kitchen
- Level: First
- Dimensions: 12 × 10
Dining Room
- Features: Ceiling Fan(s)
- Level: First
- Dimensions: 25 × 13
Recreation Room
- Level: Basement
- Dimensions: 20 × 26
Bedroom 1
- Features: Ceiling Fan(s)
- Level: First
- Dimensions: 16 × 13
Basement
- Level: Basement
- Dimensions: 38 × 26
Heating
- Heating: Forced Air, Propane
Cooling
- Cooling: Electric
Appliances
- Laundry: In Basement, Lower Level
Features
- Features: Ceiling Fan(s)
- Flooring: Luxury Vinyl
- Basement: Concrete, Full, Inside Entrance, Walk-Out Access
- Other rooms: Exercise Room, Family Room, Recreation Room
Interior area
- Finished area above ground: 2,756 sqft
- Total interior livable area: 2,756 sqft
Property
Parking
- Total spaces: 2
- Parking features: Detached, Garage Door Opener, Garage Faces Front
Lot
- Size: 6.00 Acres
- Features: Acreage
Construction
Type & style
- Home type: Residential
- Architectural style: Single Family Residence
Materials
- Materials: Brick/Mortar, Concrete, Vinyl Siding
Condition
- Year built: 1972
- Age: 51-75 Years
Utilities & green energy
- Sewer: Septic Tank
- Water: PWS Dist, Rural
Highlights
Outdoor & Lot
- Concrete Patio
- Fenced Yard
- Big Backyard
- Mature Trees
- Acreage
Kitchen
- Kitchen Open to Living
- Stainless Appliances
Bathroom
- Tiled Shower
Interior
- White Trim
- Shiplap / Paneling
- Exposed Brick
- Statement Lighting
Layout
- Open Floor Plan
- Basement
- Walk-out Basement
- Home Office
- Bonus Room
- Home Gym
- Workshop
Fireplace
- Fireplace
Garage & Parking
- Detached Garage
- Garage Workshop
HOA and Amenities
No HOA on this home.
Nearby schools
Schools provided by the listing agent
- District: Cameron R-I
- Elementary: Parkview
- Middle: Cameron
- High: Cameron
Price history
Tax
- Annual tax amount: $1,712 / yr
HouseLoop Insights — AI-detected features from listing photos
8019 NW Sale Barn Road, Cameron, MO 64429 is a 4-bedroom, 2-bath, 2,756-square-foot single family residence that sold on June 10, 2026. MLS #2587943.
HouseLoop's photo analysis of this home identified open floor plan, tiled shower, white trim, shiplap / paneling, statement lighting and mature trees.
Key AI Vision features
- Open Floor Plan
- Tiled Shower
- White Trim
- Shiplap / Paneling
- Statement Lighting
- Mature Trees
Is this your home?
Claim this home to get your HouseLoop Home Valuation & Buyer Demand Report — real-time buyer demand and an up-to-date value for your home. Free, no obligation, about 3 minutes.
Estimated Sales Range
HouseLoop Home Value History
Similar listings and the Cameron market
Listed by UNITED COUNTRY PROPERTY SOLUTI
Listed November 28, 2025 07:04 PM · Source: Heartland MLS as distributed by MLS GRID · MLS #2587943
HouseLoop last checked:
Listing updated: