$394,900
80 SE 451 Road, Warrensburg, MO 64093
About this home
HouseLoop user activity
HouseLoop last checked:
Interior
Bedrooms & bathrooms
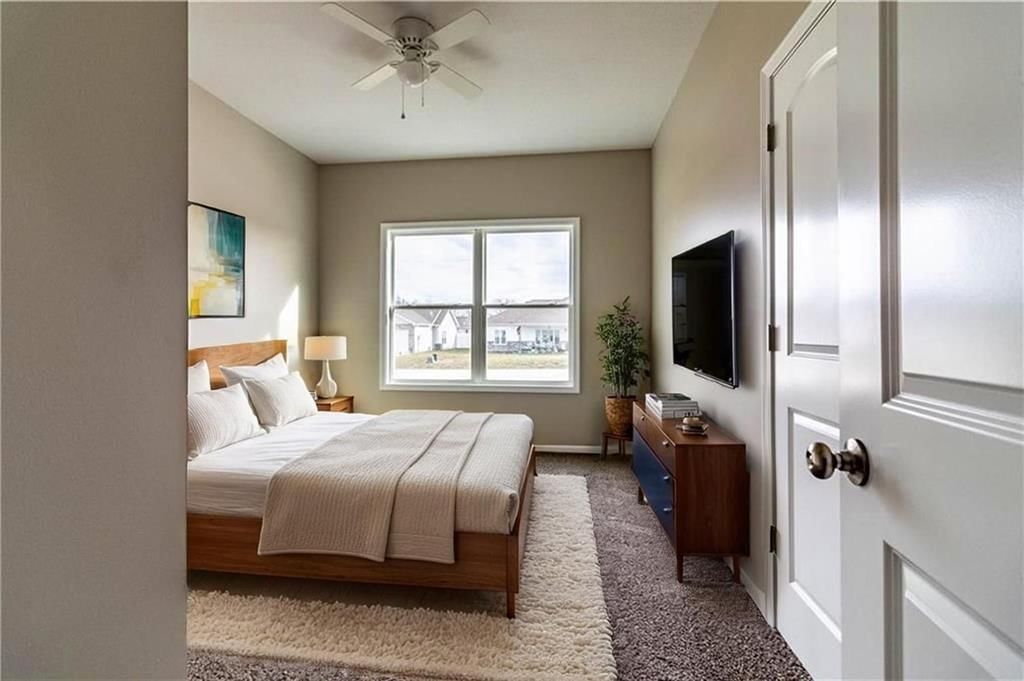
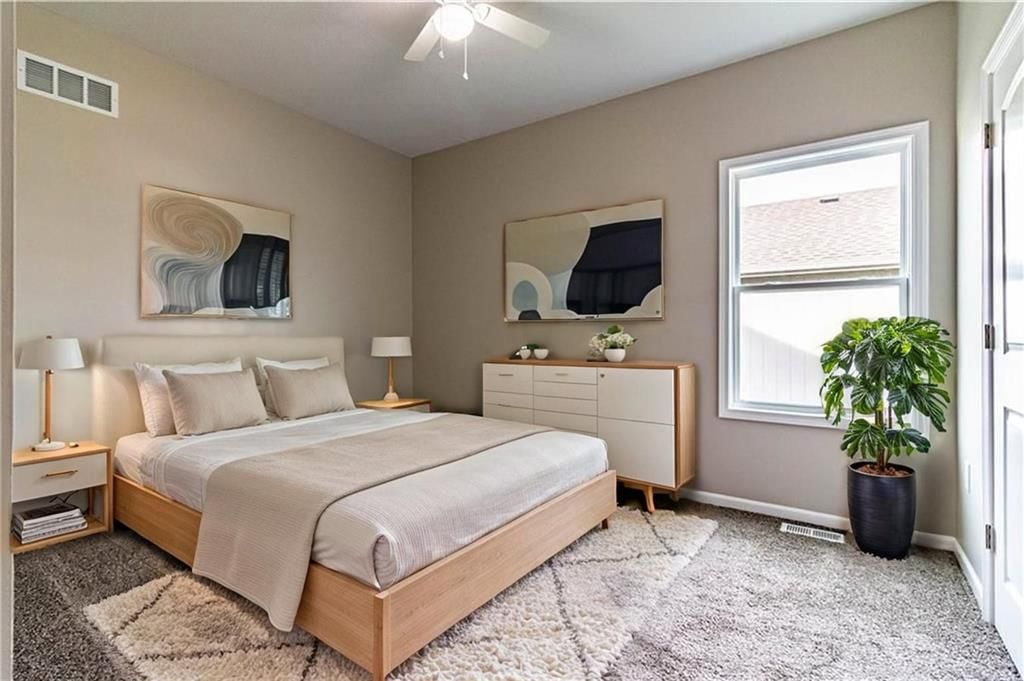
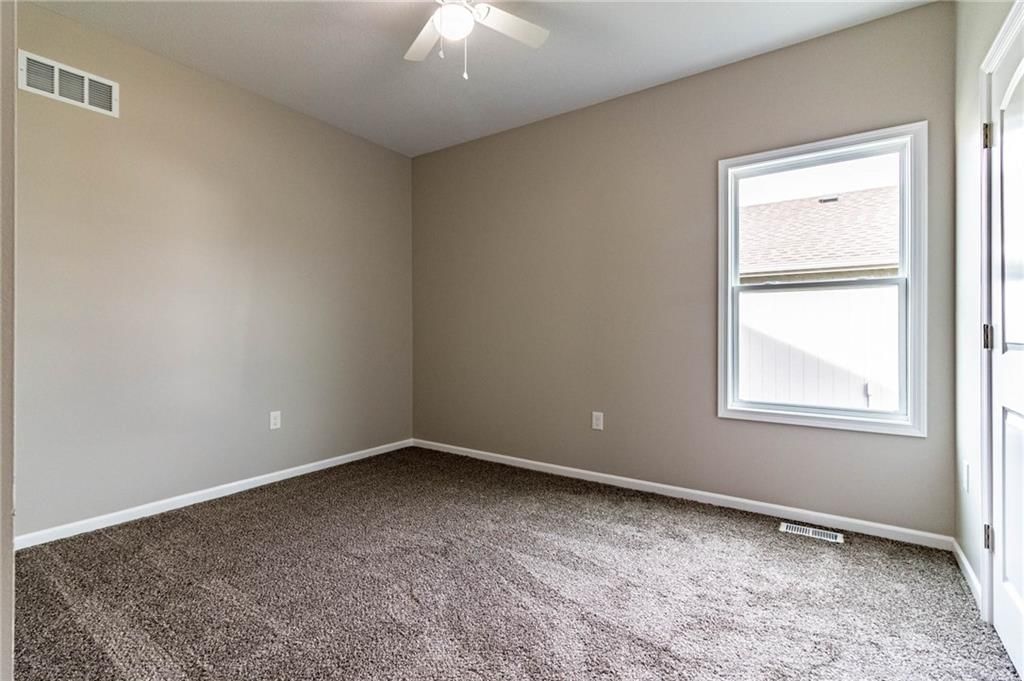
- Bedrooms: 4
- Full bathrooms: 4
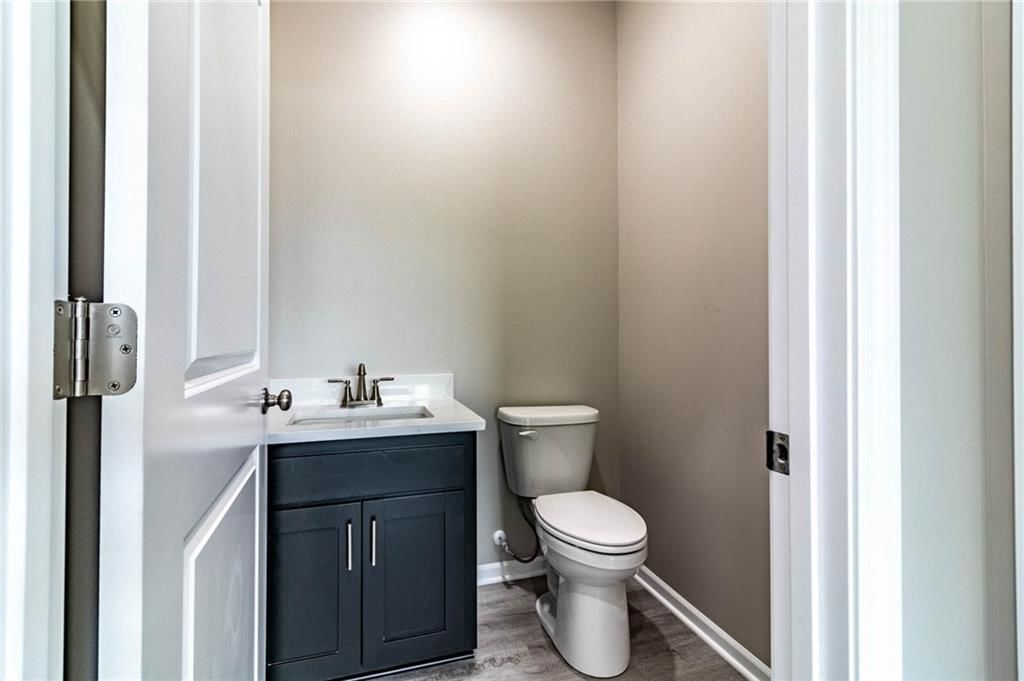
- 1/2 bathrooms: 1
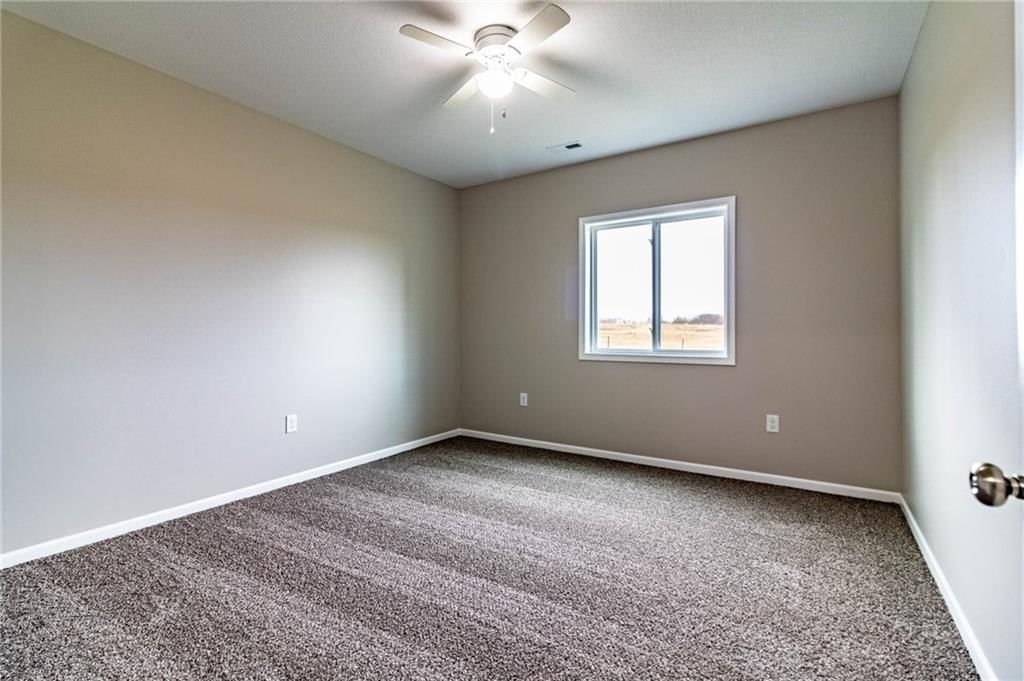
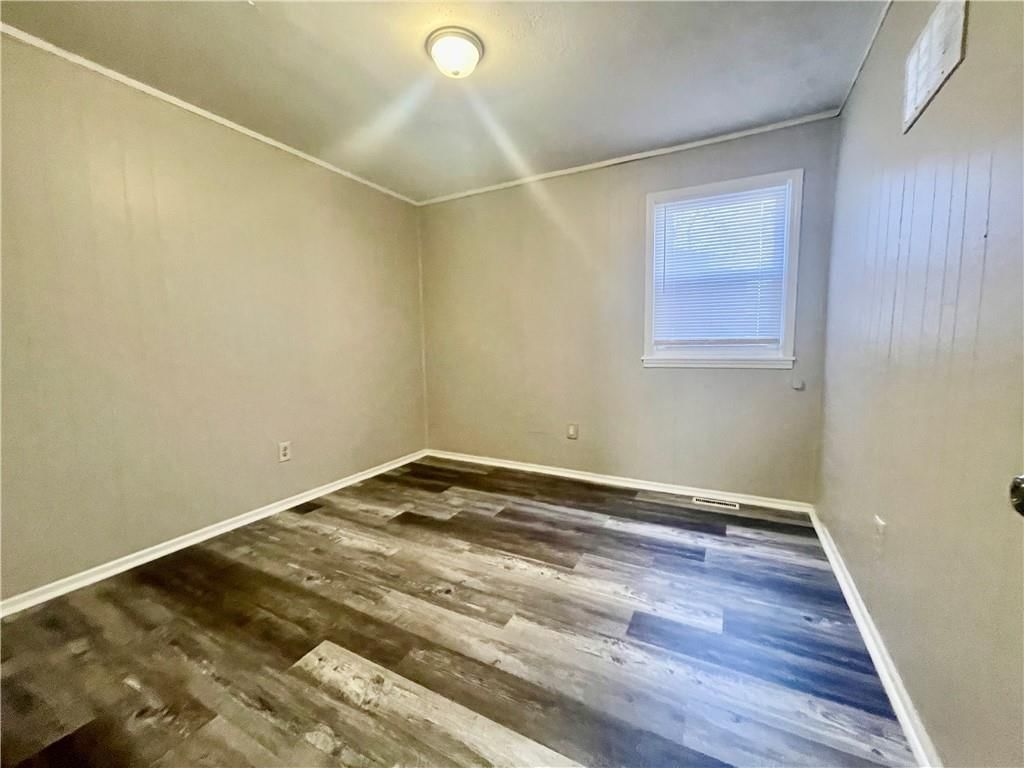
Bedroom 2
Bedroom 3
Bedroom 4
Bedroom 1
Heating
- Heating: Electric
Cooling
- Cooling: Electric
Appliances
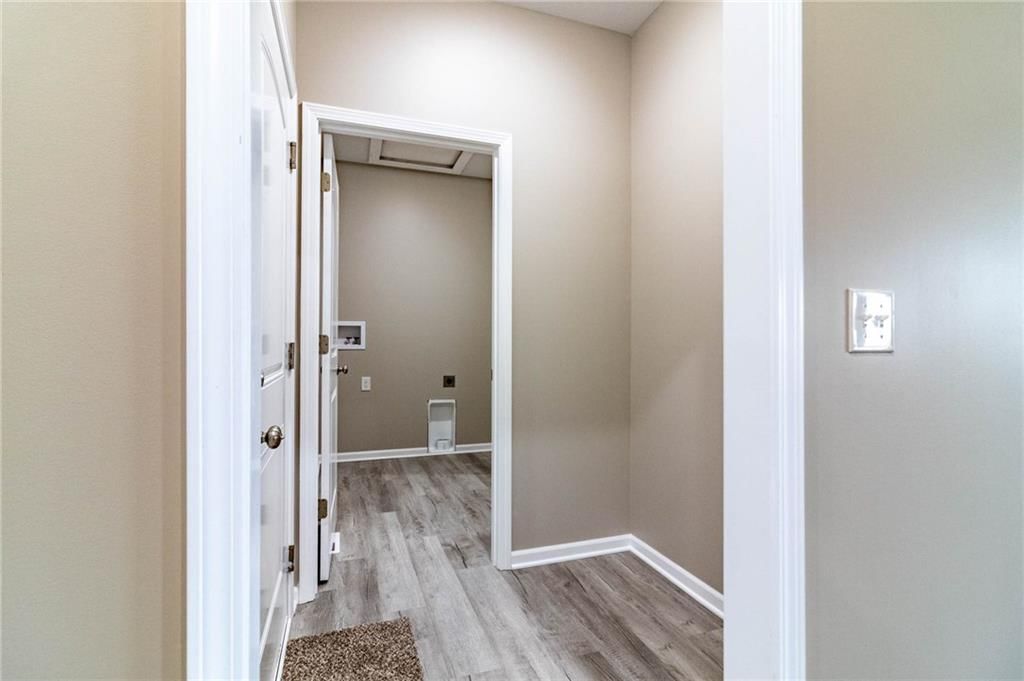
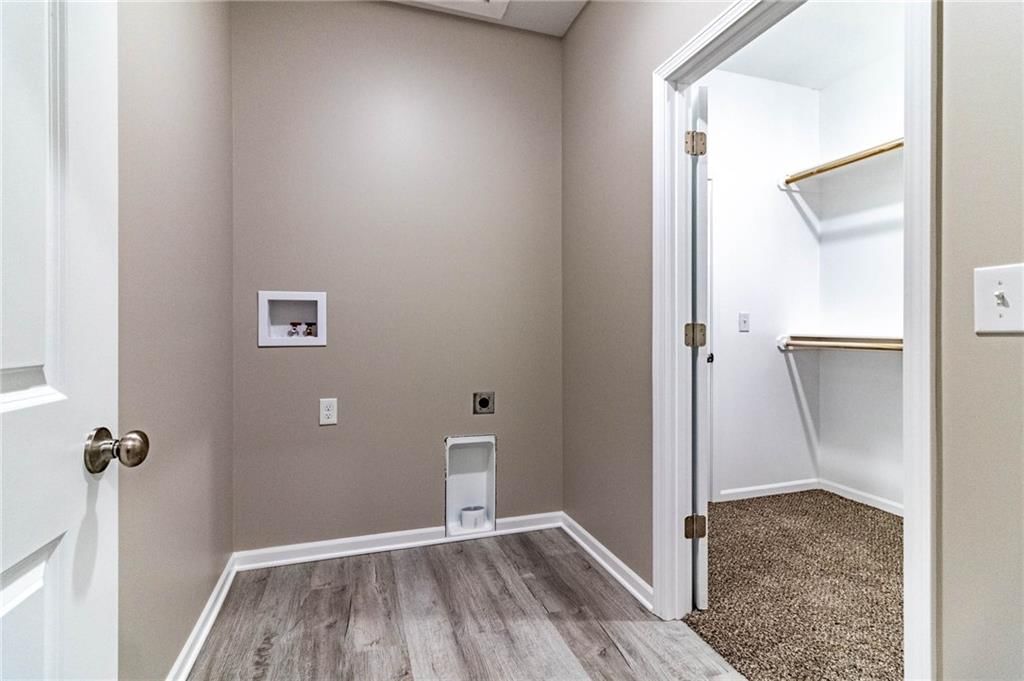
- Laundry: Main Level
Features
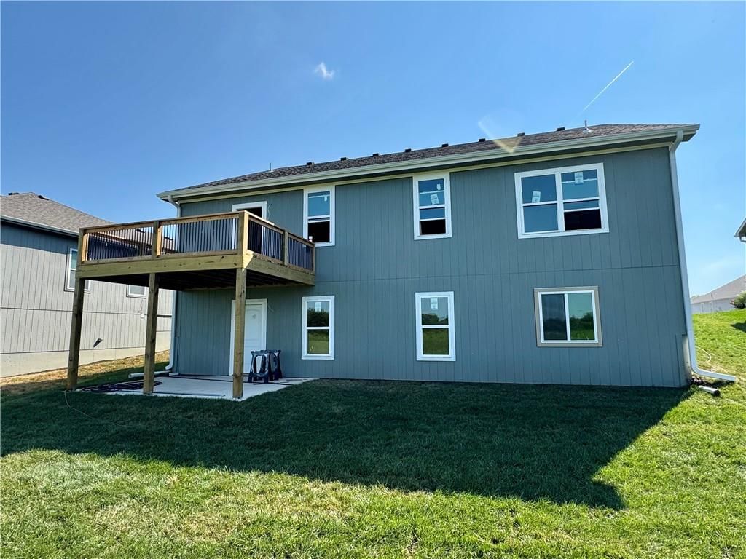
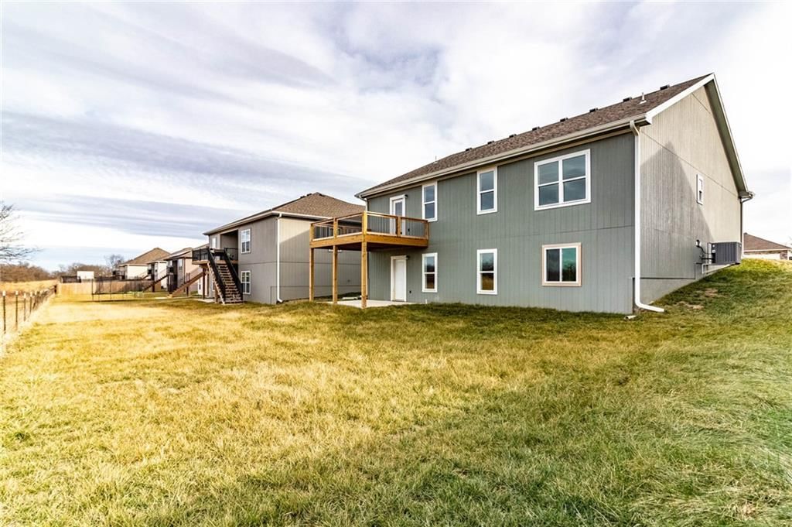
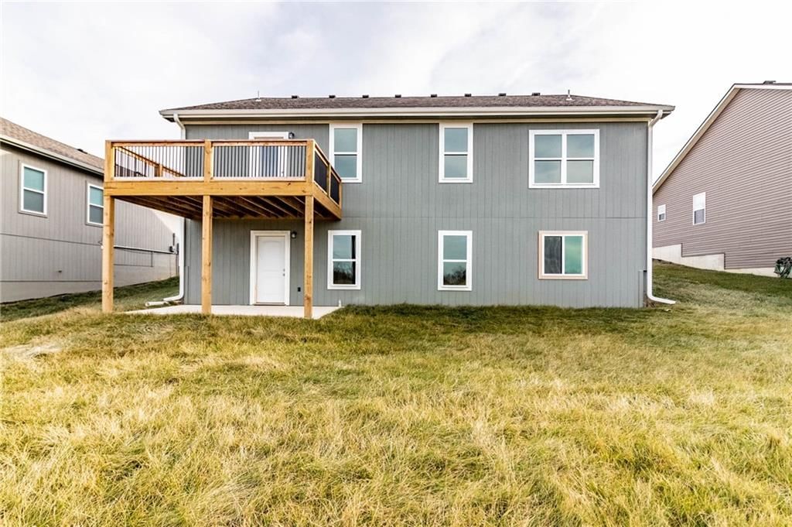
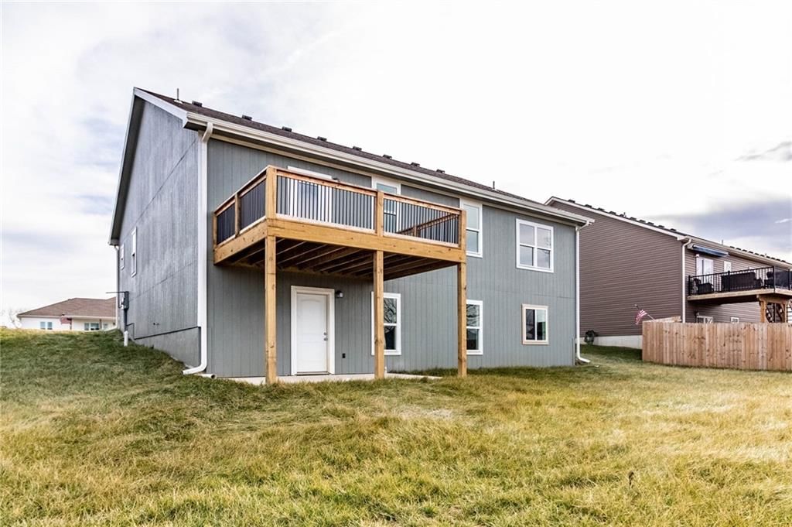
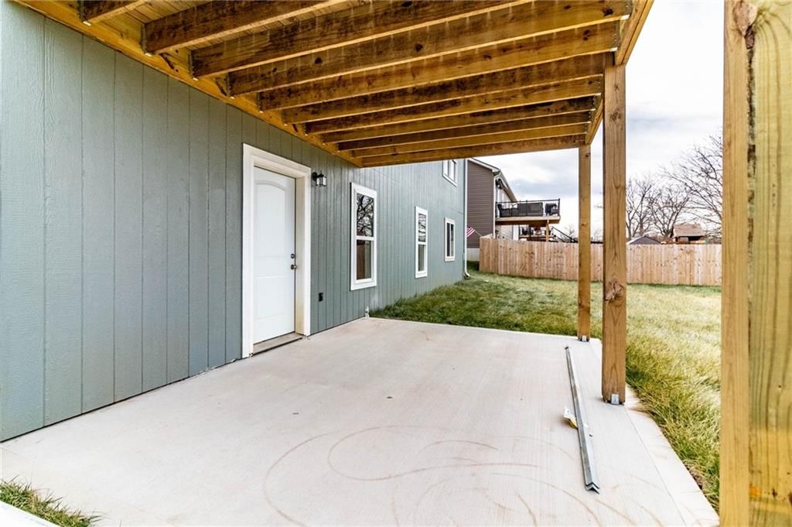
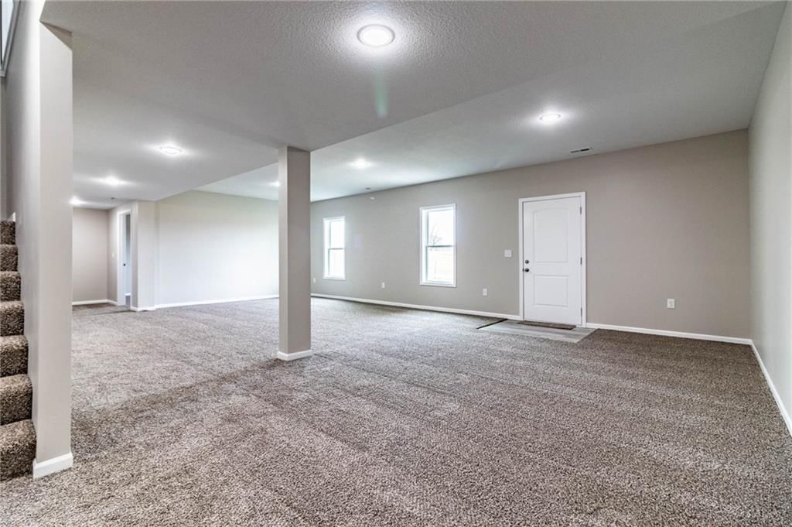
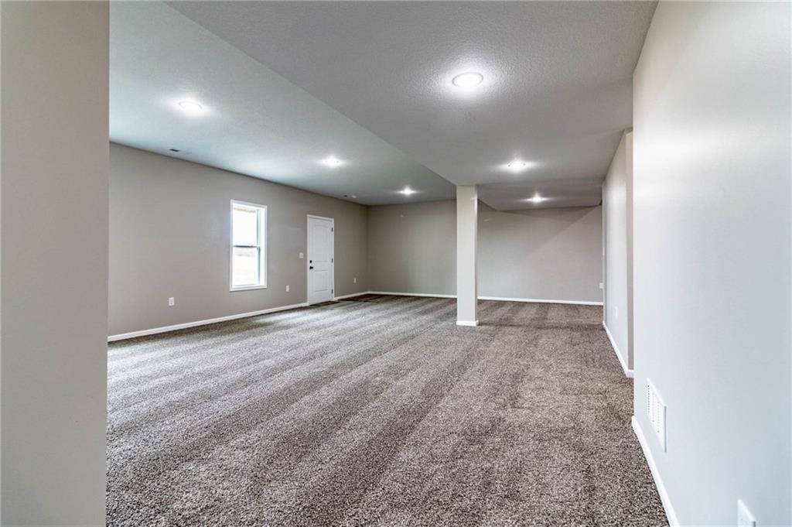
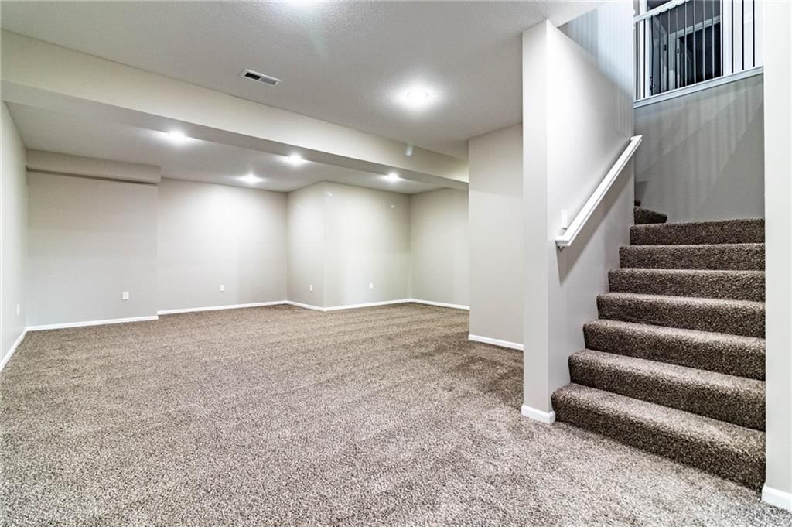
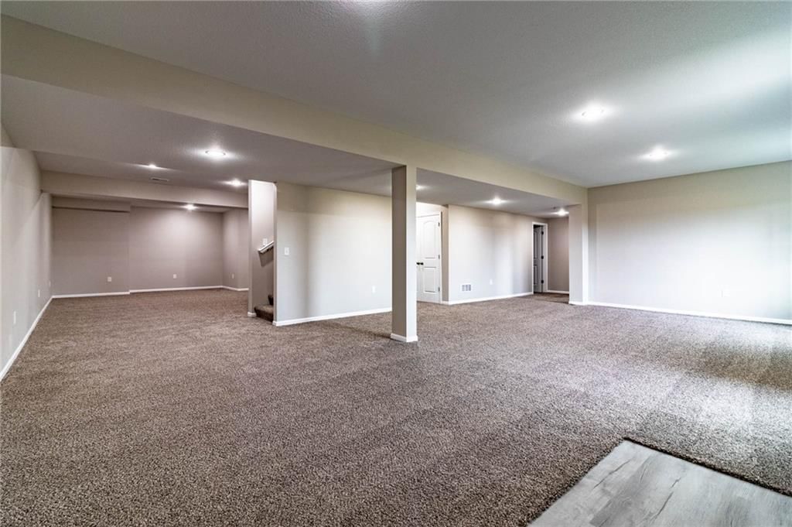
- Basement: Walk-Out Access
Interior area
- Finished area above ground: 3,200 sqft
- Total interior livable area: 3,200 sqft
Property
Parking
- Total spaces: 2
- Parking features: Attached, Garage Faces Front
Lot
- Size: 0.20 Acres
Construction
Type & style
- Home type: Residential
- Architectural style: Single Family Residence
Materials
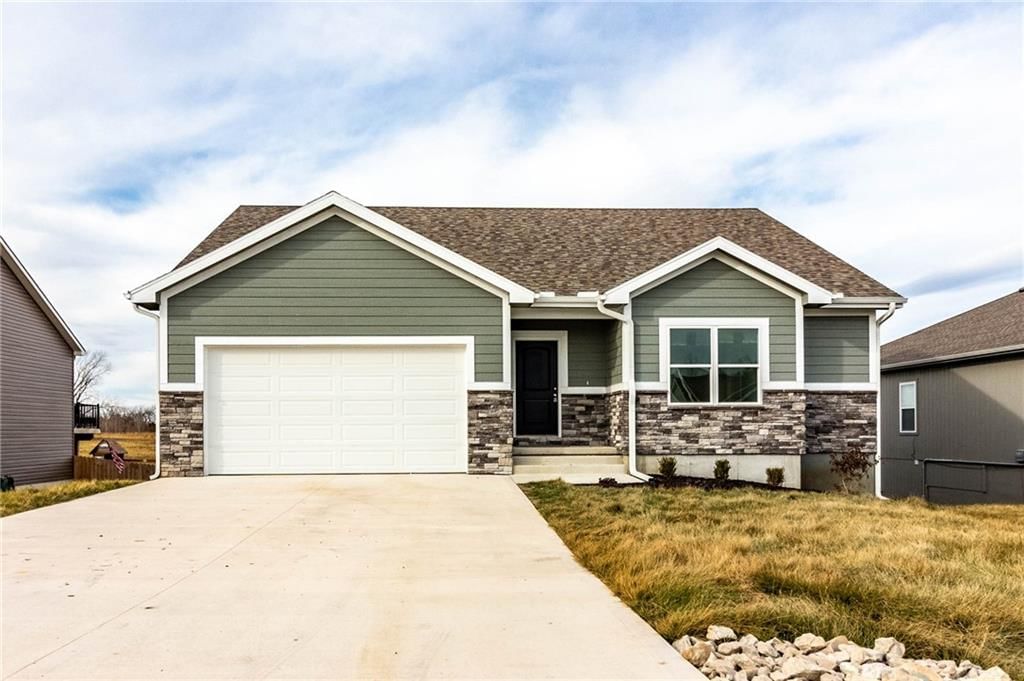
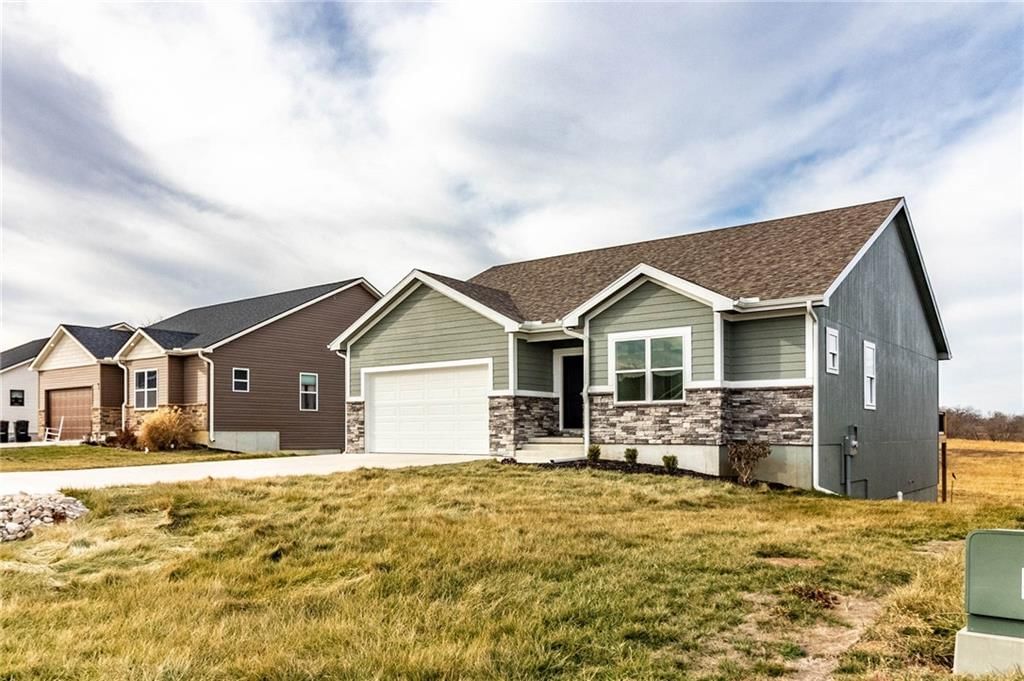
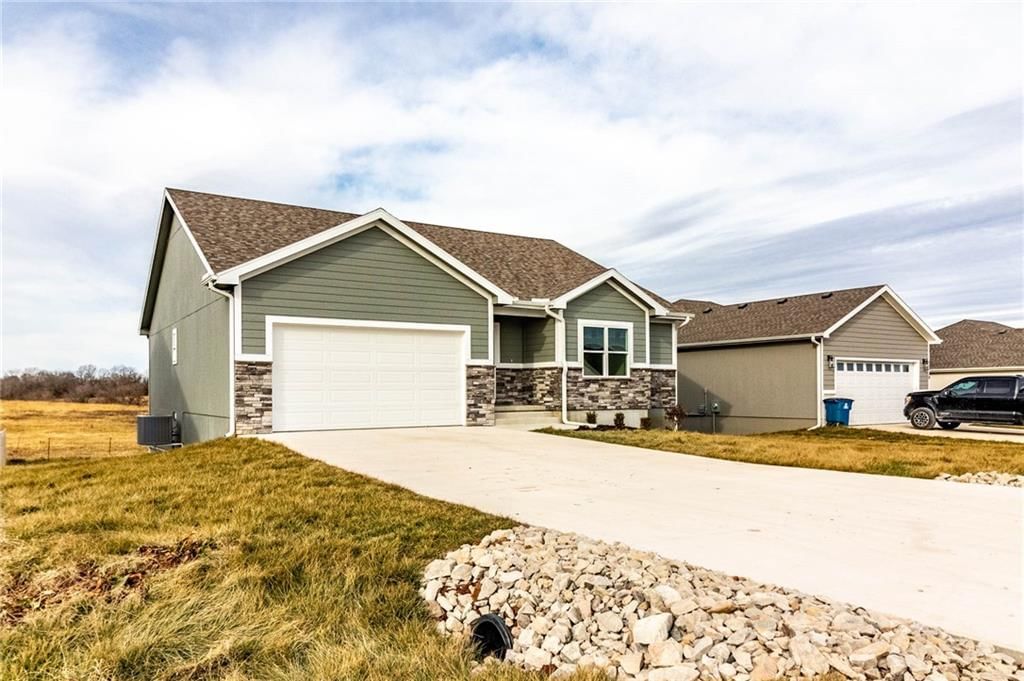
- Materials: Lap Siding, Stone Veneer, Wood Siding
Condition
- Year built: 2025
- Age: 2 Years/Less
Utilities & green energy
- Sewer: Public Sewer
- Water: PWS Dist
Highlights
Outdoor & Lot
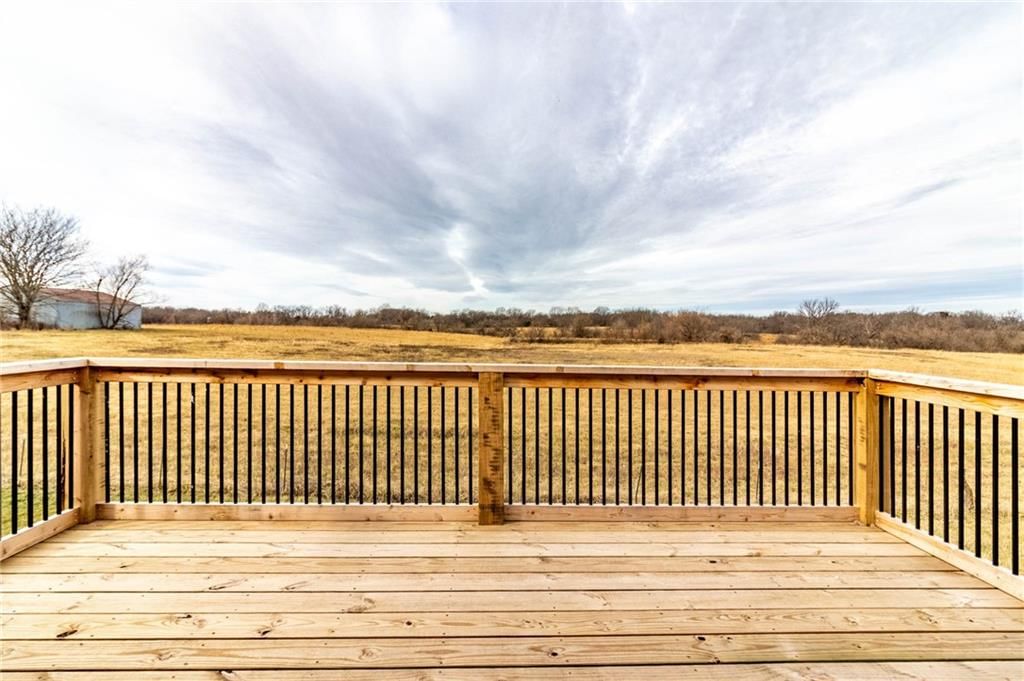
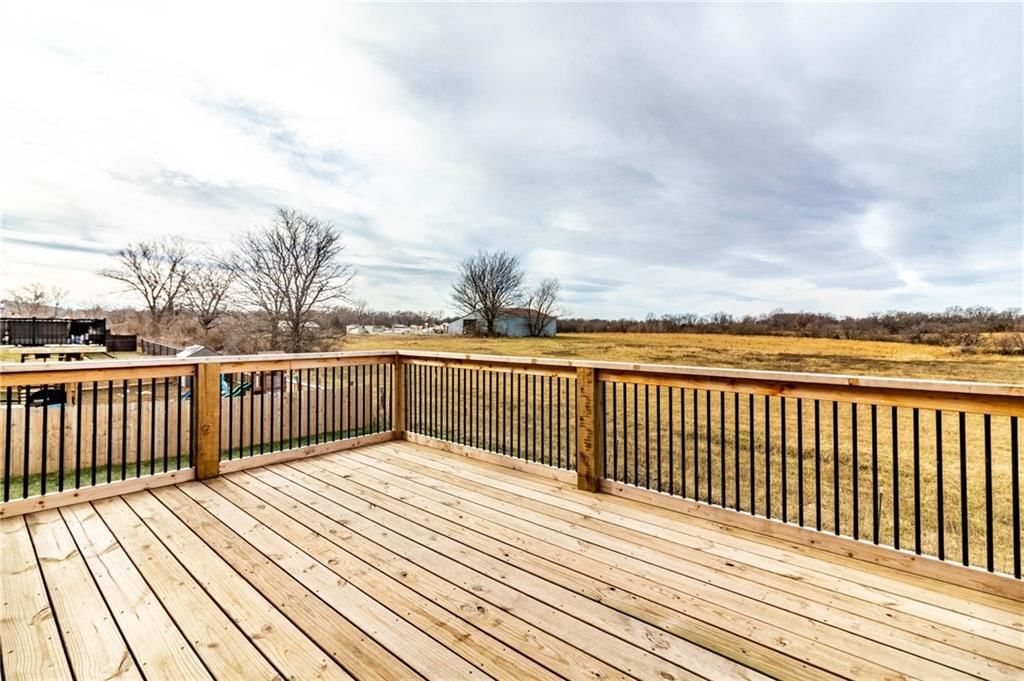
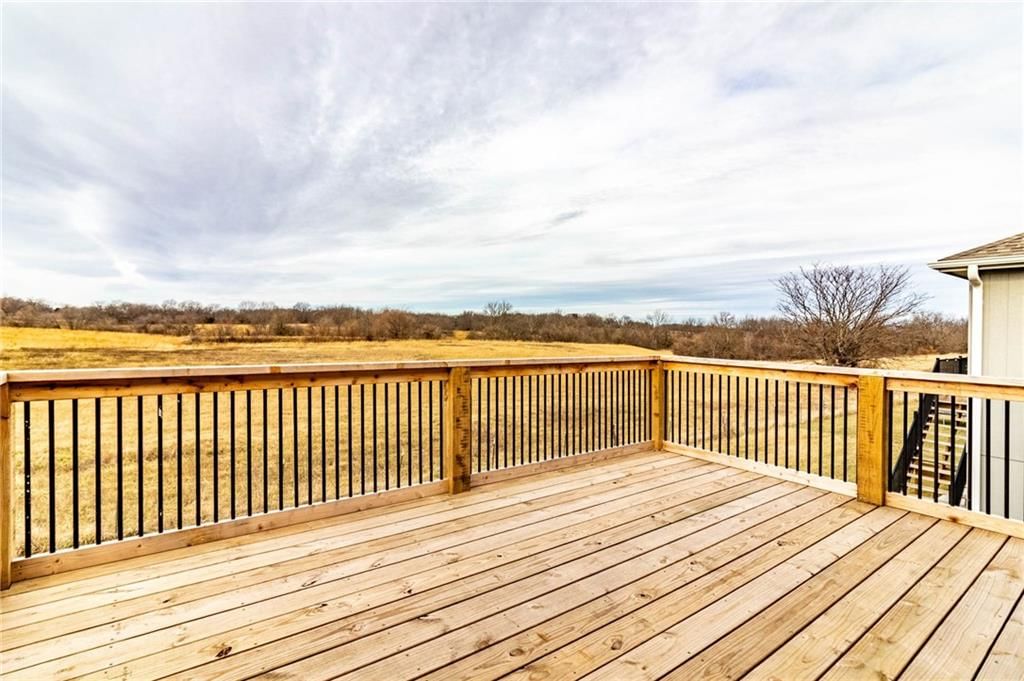
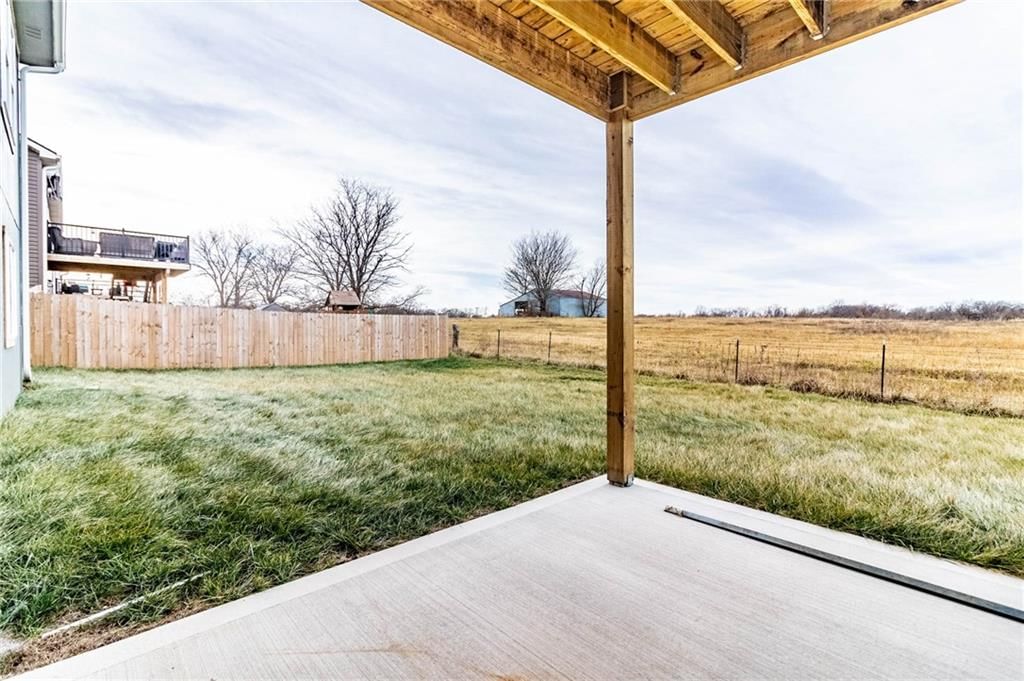
- Deck
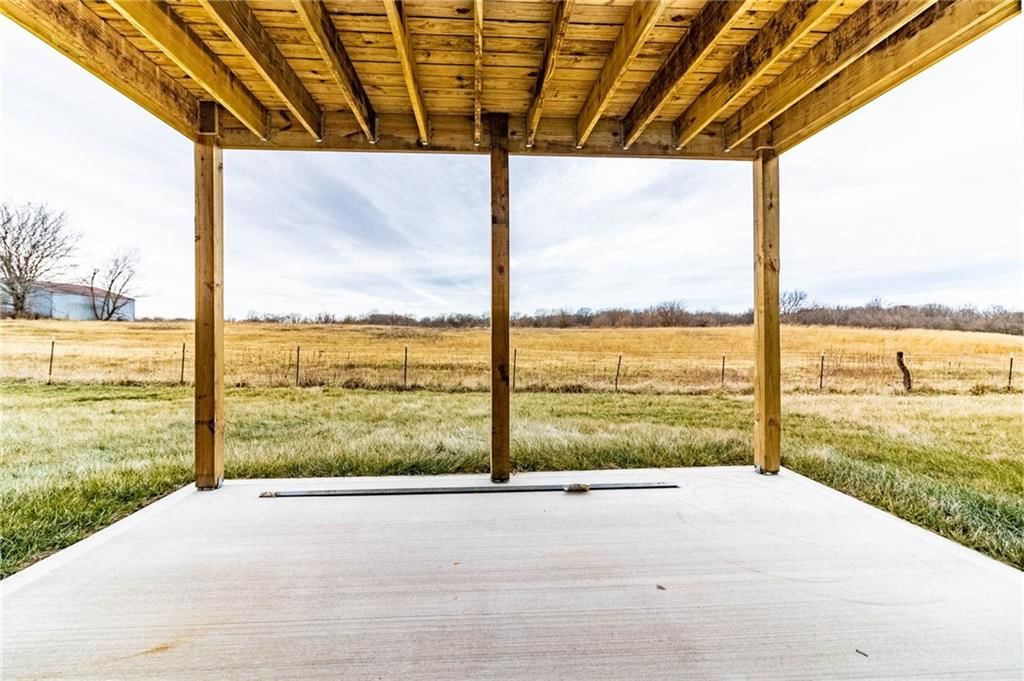
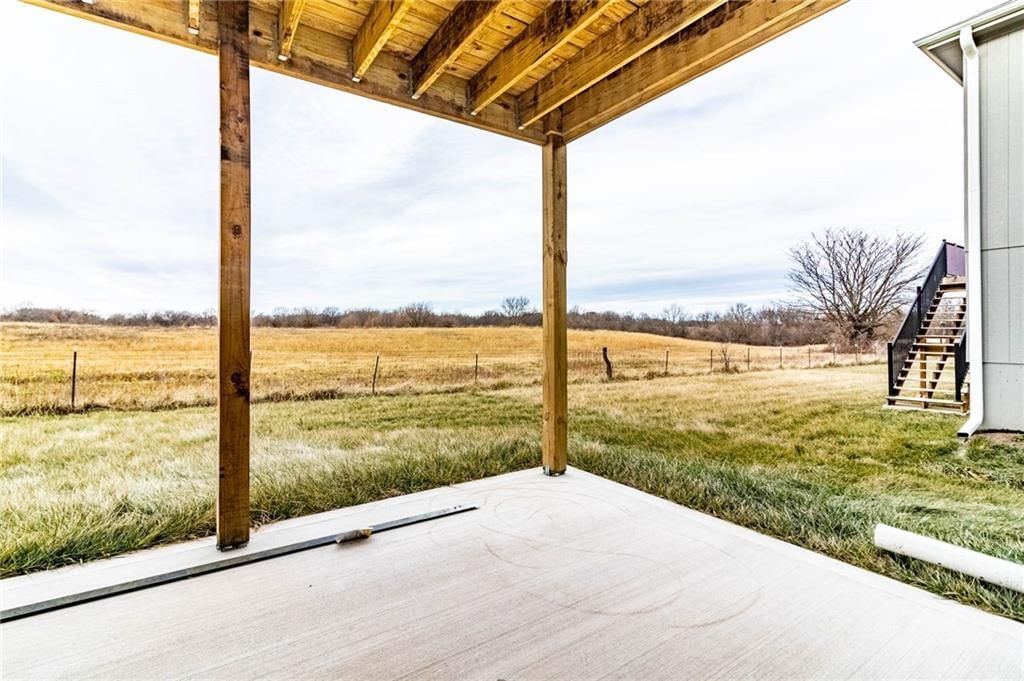
- Concrete Patio
- Fenced Yard
- Big Backyard
Kitchen
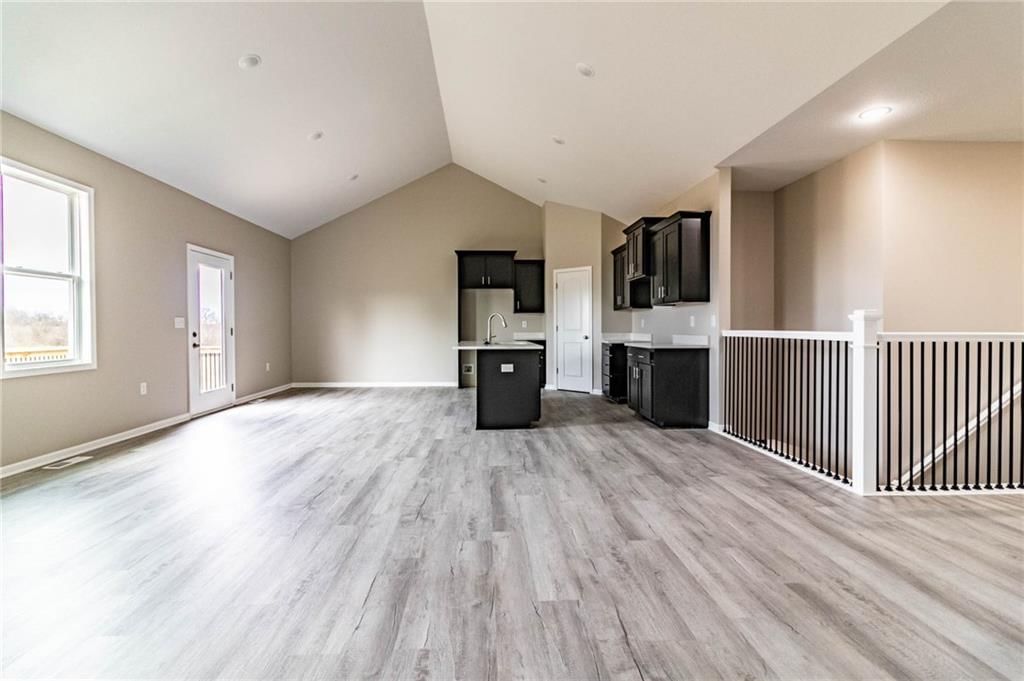
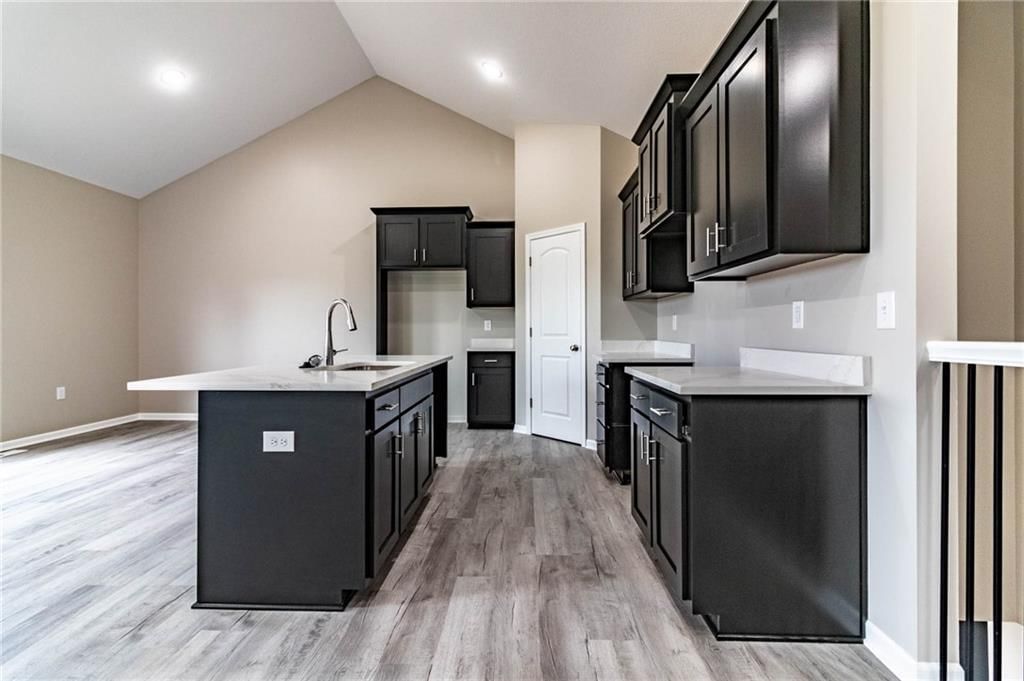
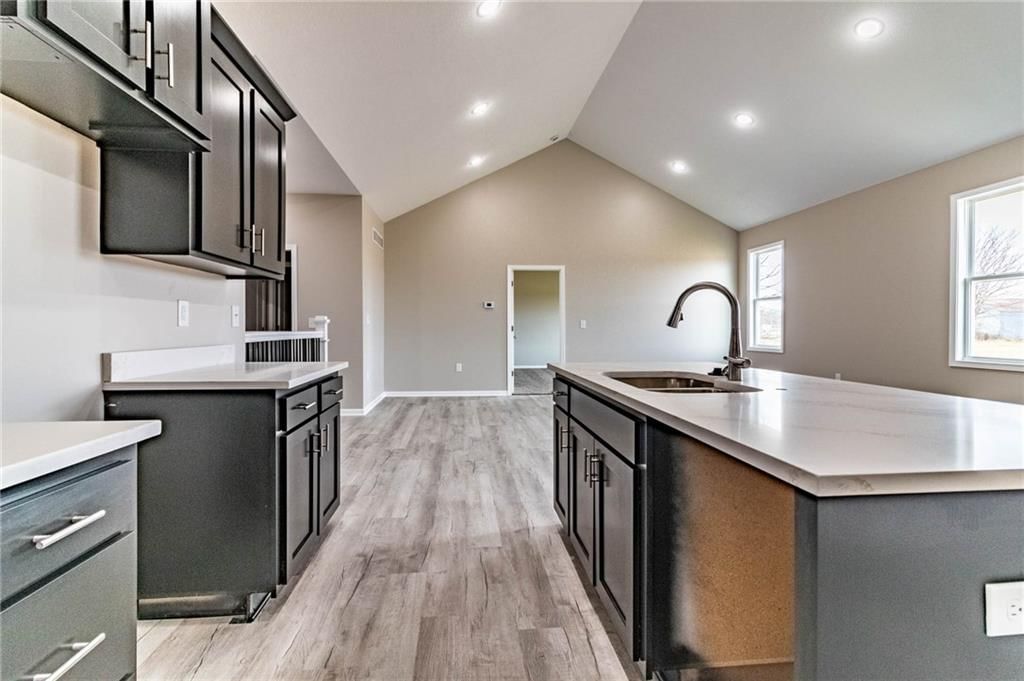
- Kitchen Island
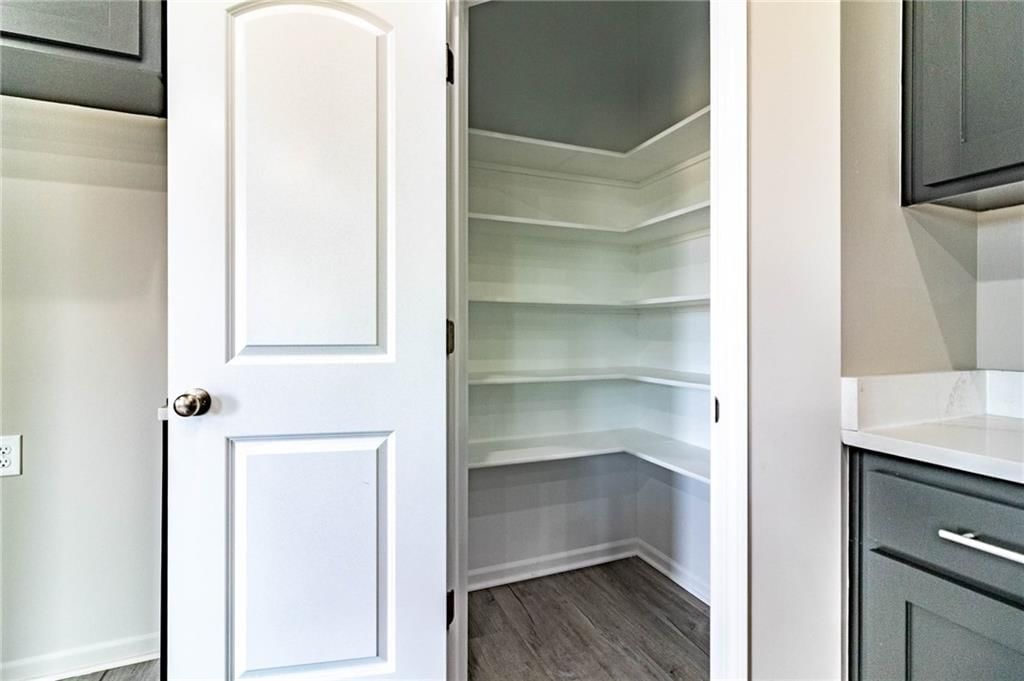
- Walk-in Pantry
- Kitchen Open to Living
Bathroom
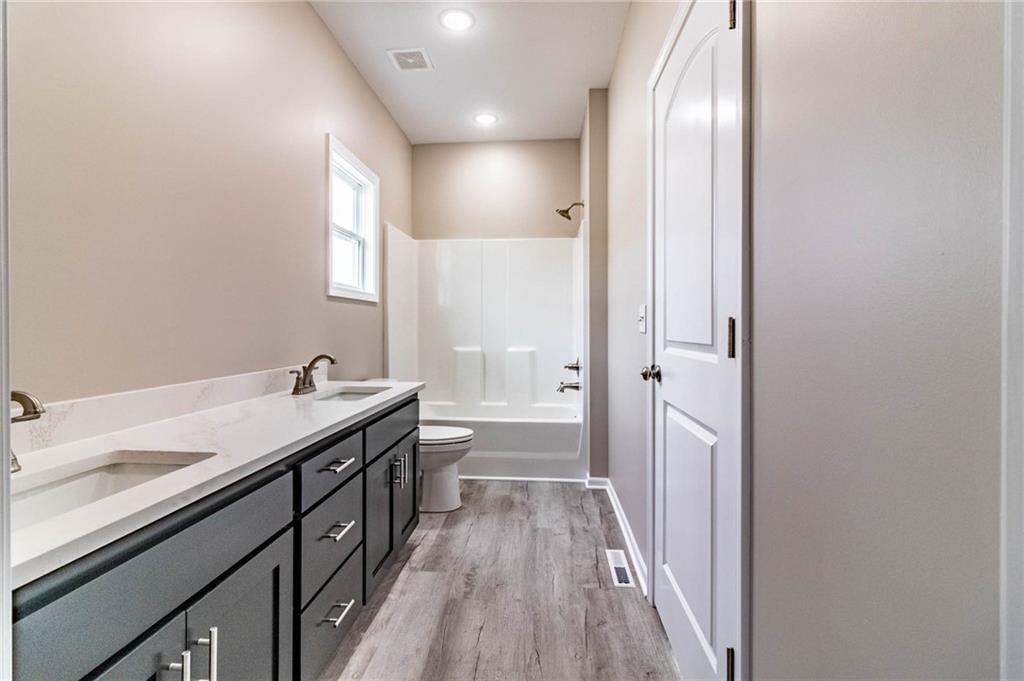
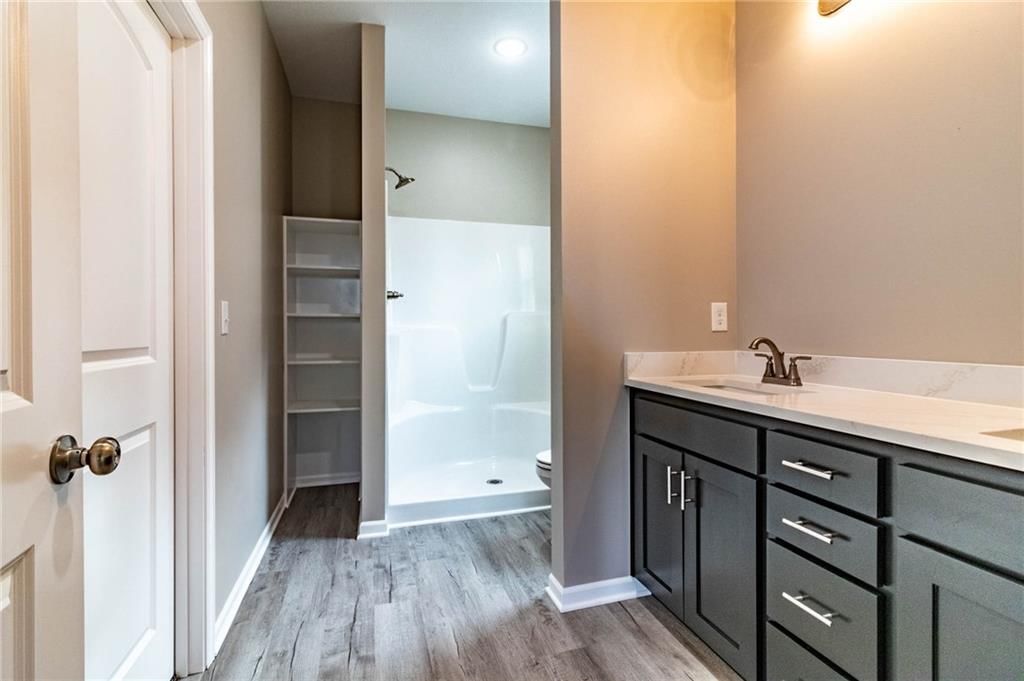
- Walk-in Shower
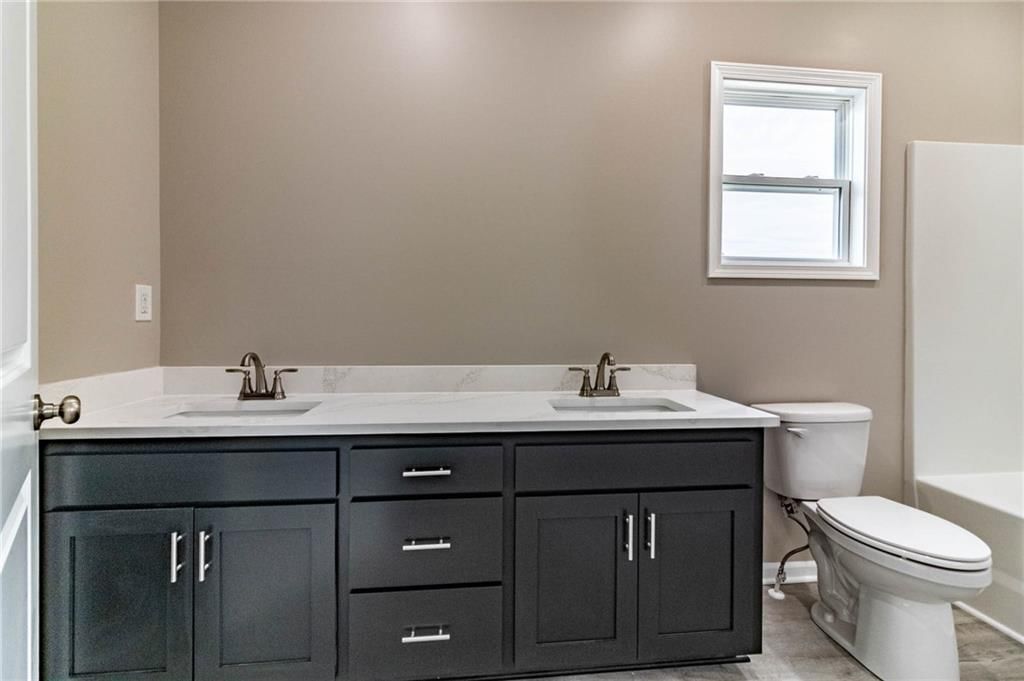
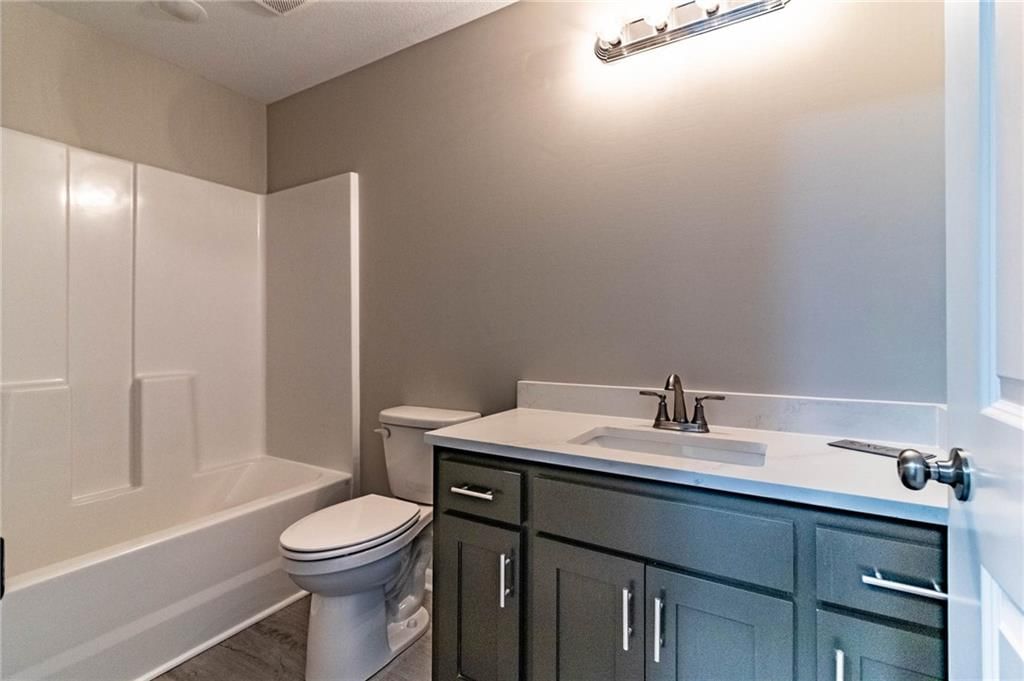
- Double Vanity
Interior
- White Trim
- Tall Ceilings
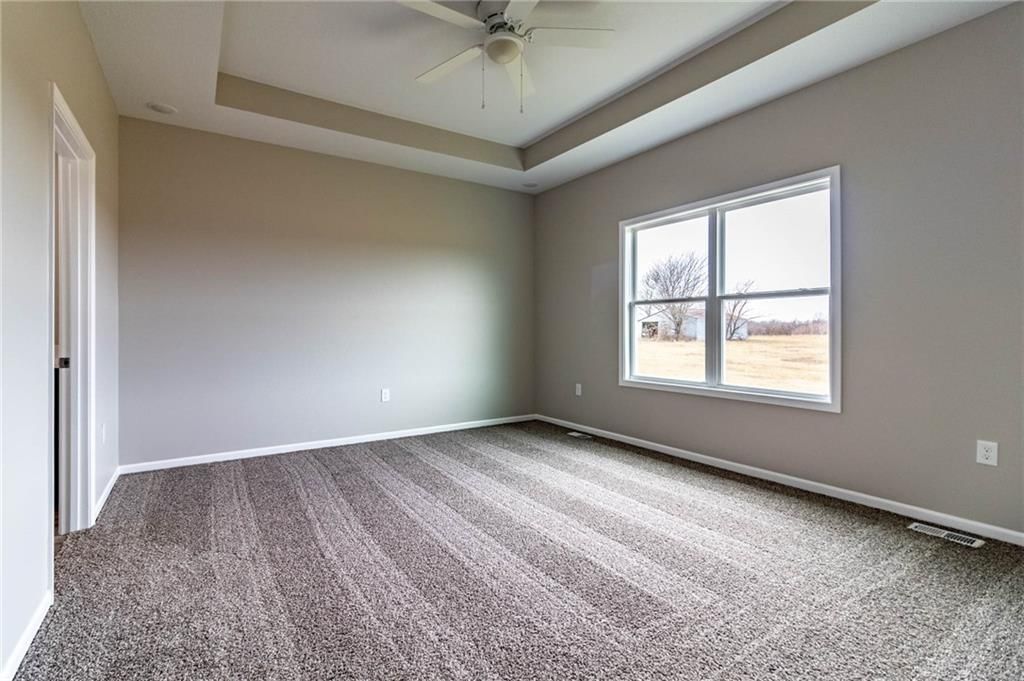
- Coffered or Tray Ceiling
Layout
- Open Floor Plan
- Basement
- Walk-out Basement
Garage & Parking
- Attached Garage
HOA
- Has HOA: Yes
- Fee: $75 /year
GreatSchools rating
- Maple Grove Elementary
- 4Warrensburg Middle School
- 5Warrensburg High School
Schools provided by the listing agent
- District: Warrensburg R-VI
Price history
- Annual tax amount: $35 / yr
80 SE 451 Road, Warrensburg, MO 64093 is a 4-bedroom, 4.5-bath, 3,200-square-foot single family residence that sold on July 22, 2026. MLS #2569763.
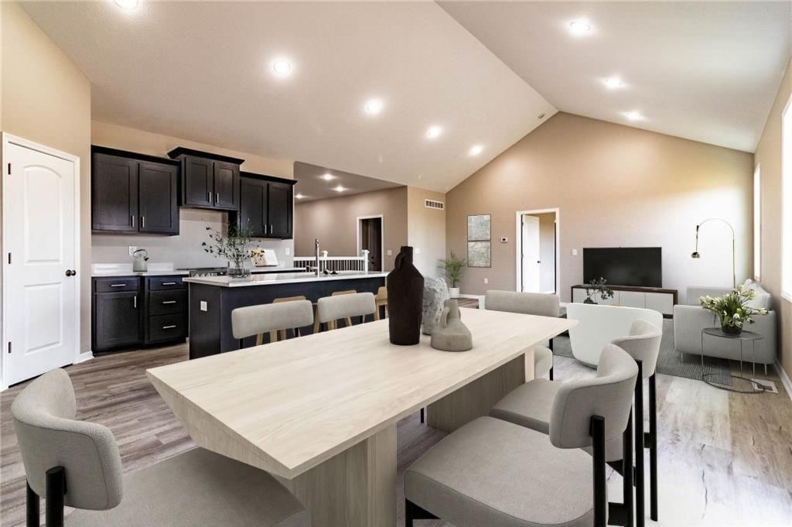
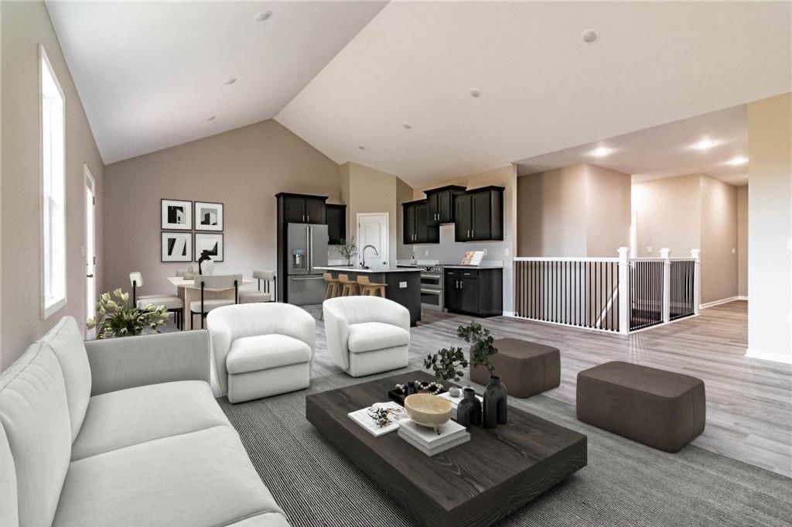
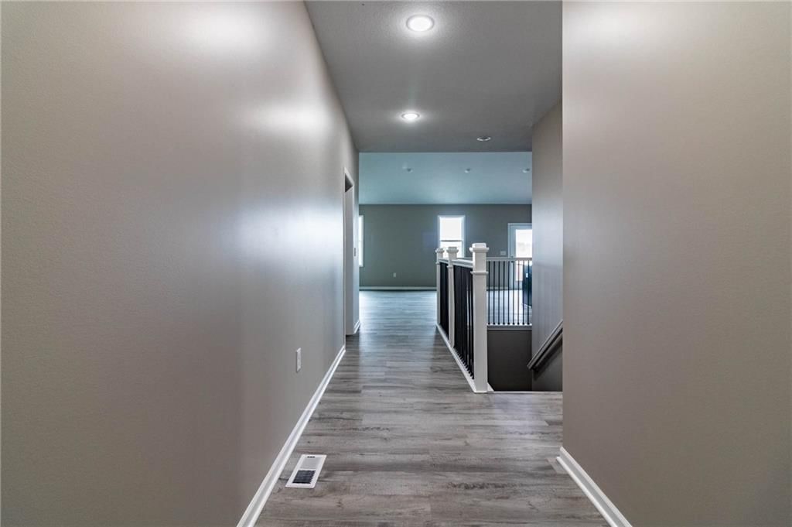
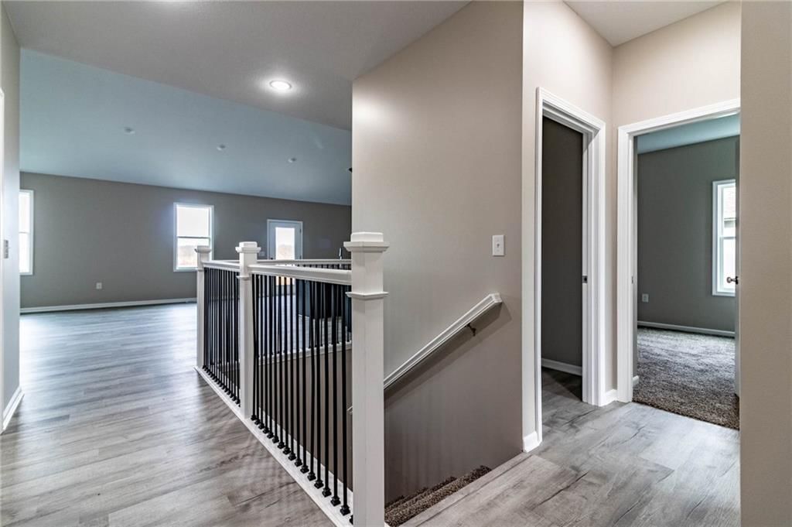
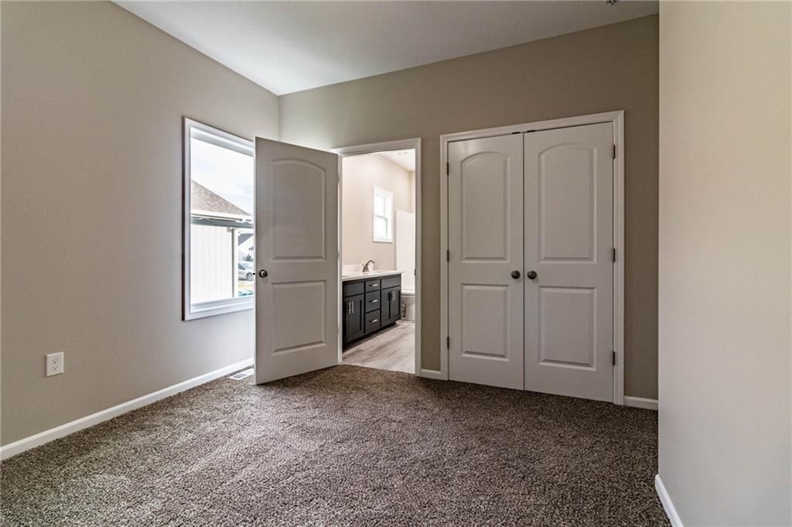
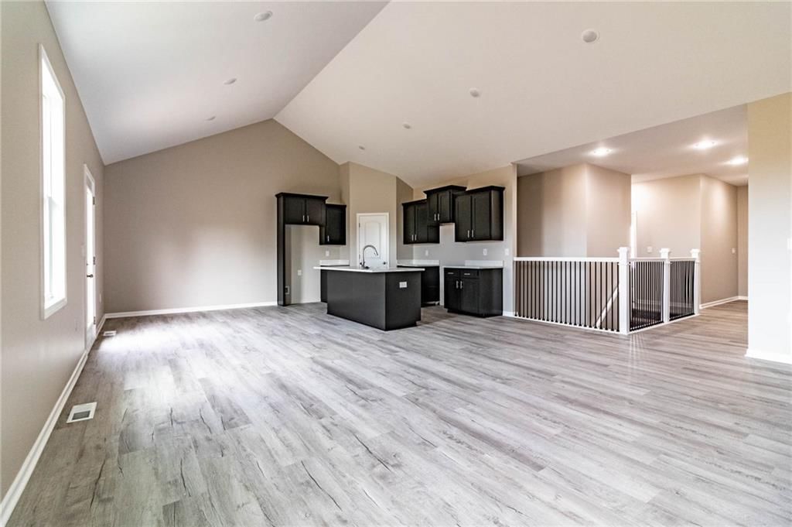
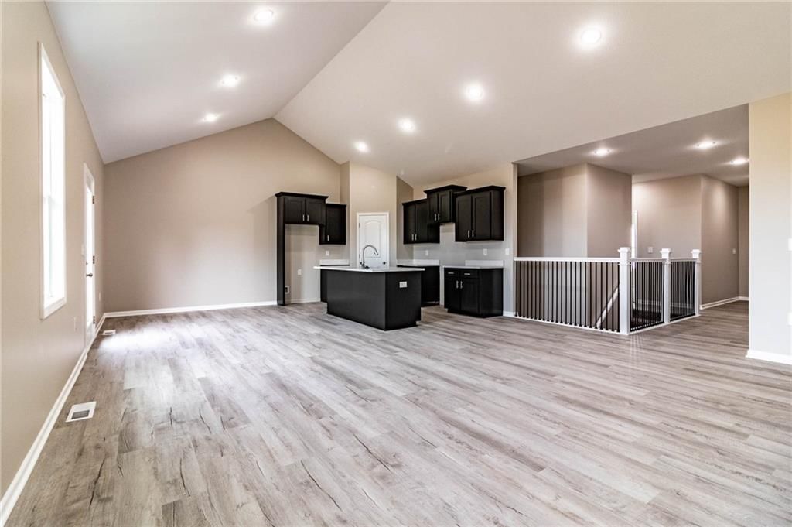
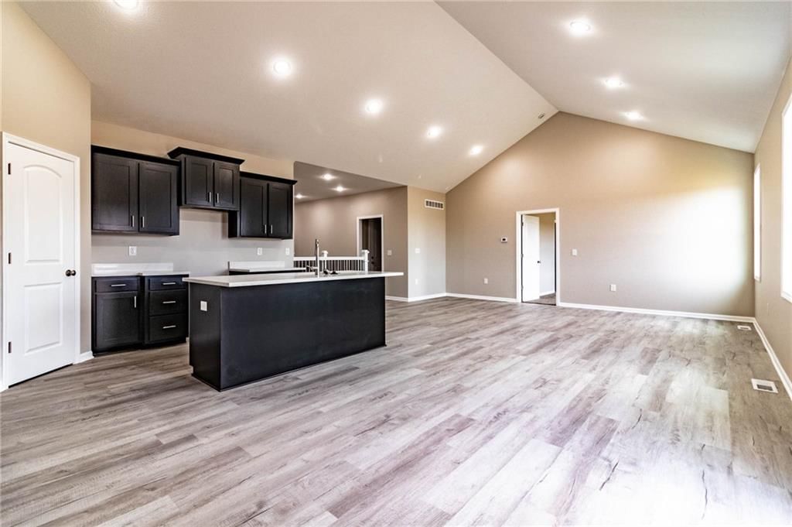
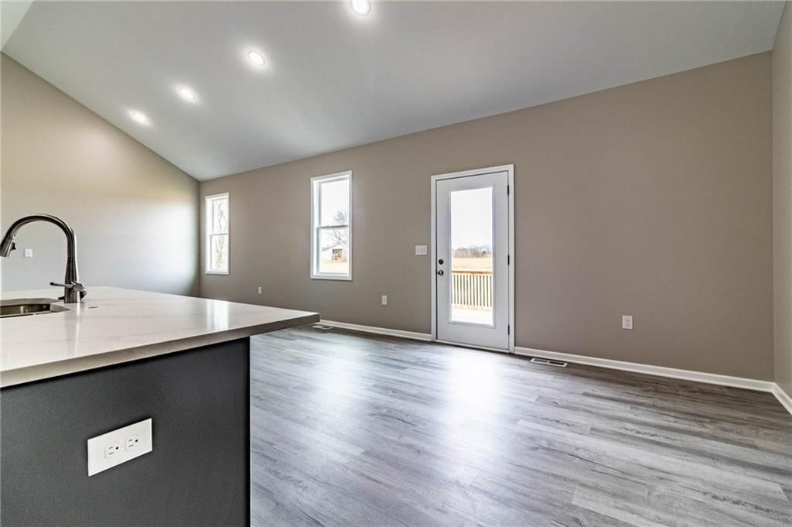
HouseLoop's photo analysis of this home identified open floor plan, walk-in shower, tall ceilings, white trim, double vanity and kitchen island.
Key AI Vision features
- Open Floor Plan
- Walk-In Shower
- Tall Ceilings
- White Trim
- Double Vanity
- Kitchen Island
Estimated Sales Range
HouseLoop Home Value History
Similar listings and the Warrensburg market
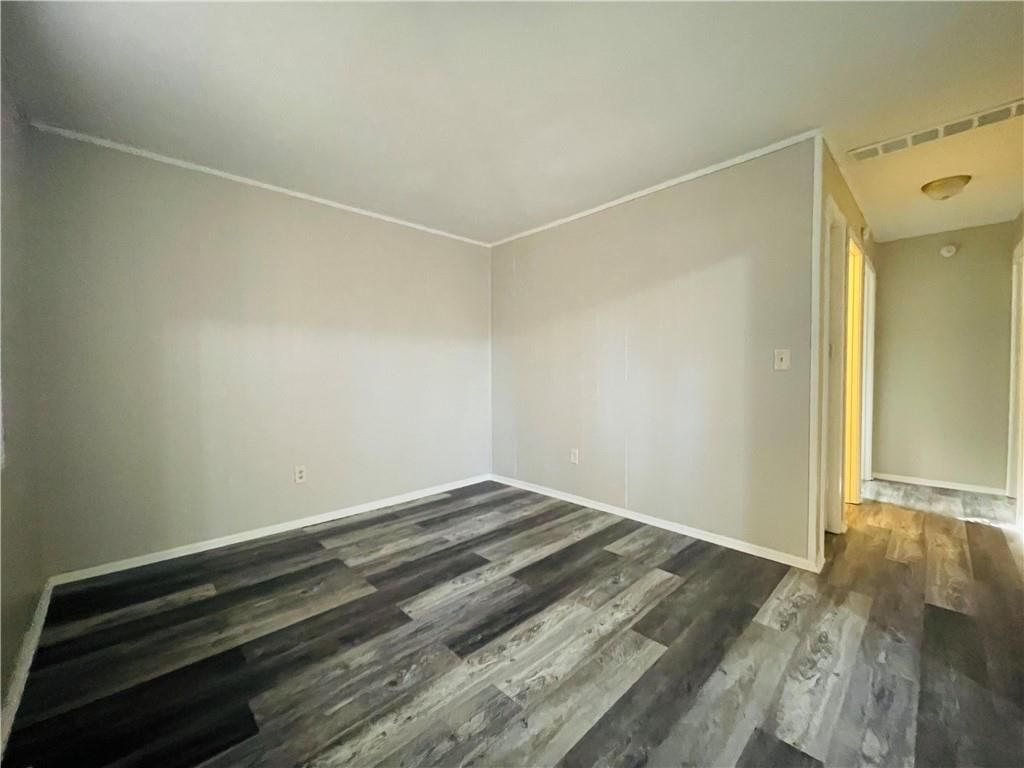
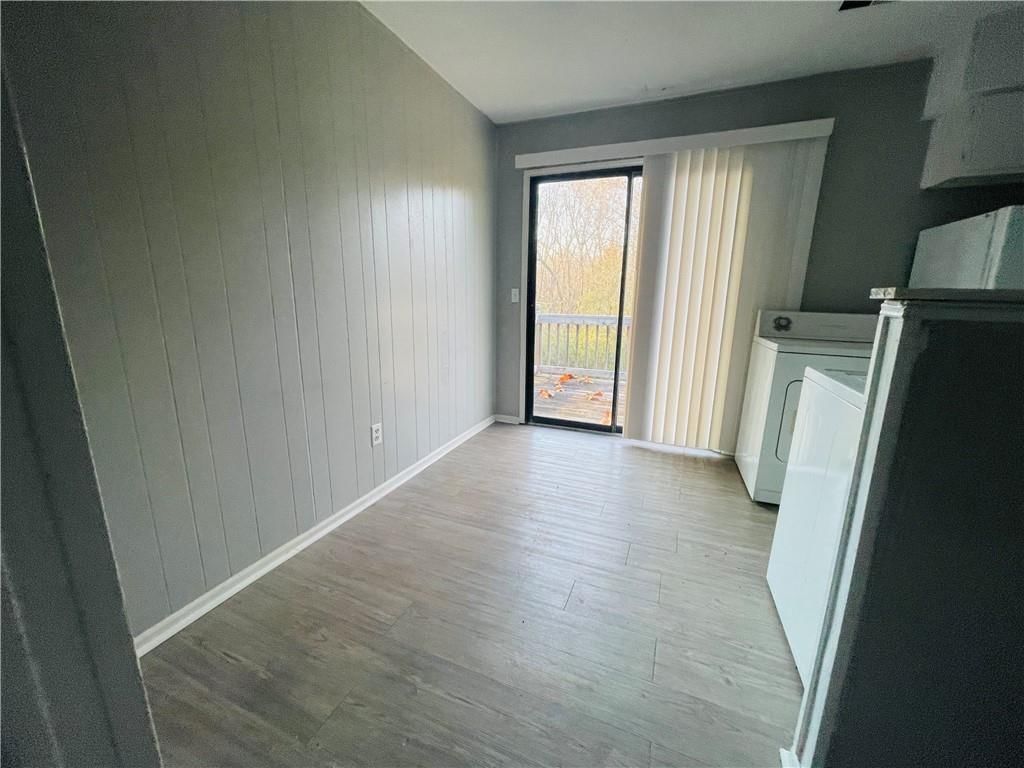
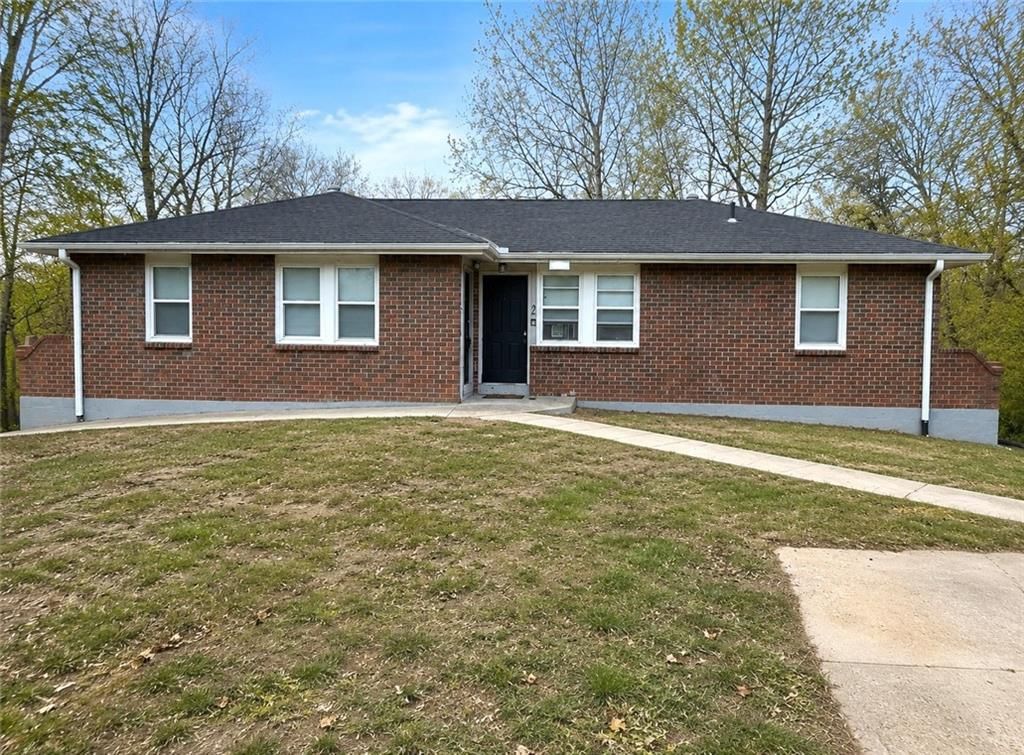
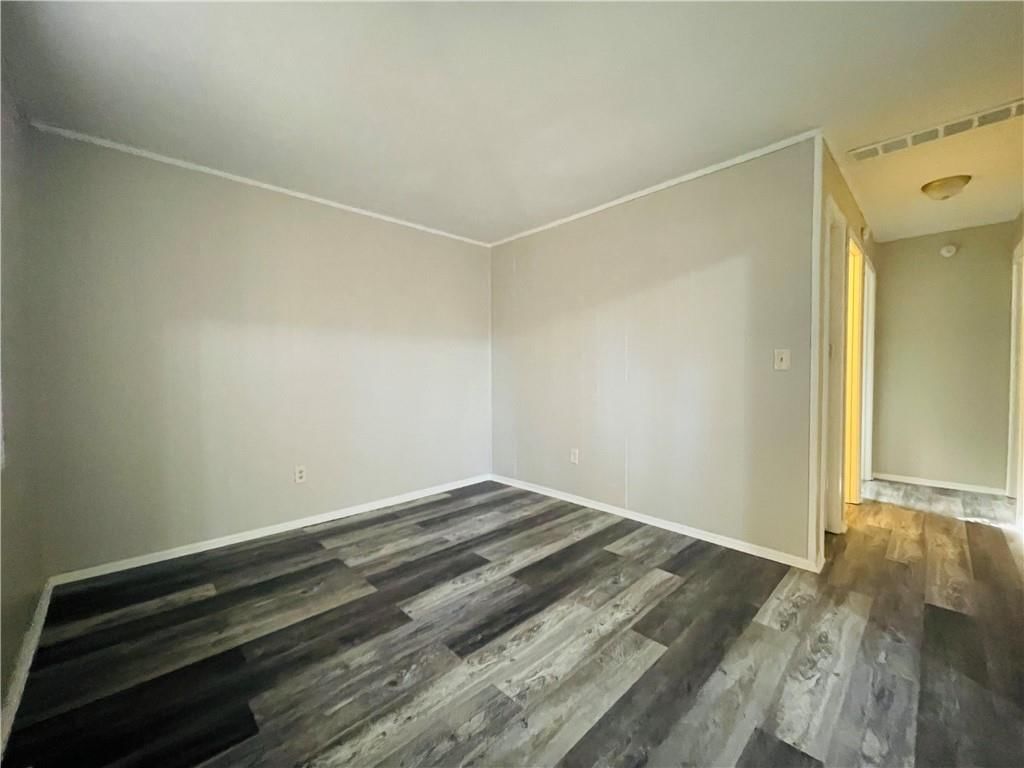
Listed by Old Drum Real Estate
Listed August 19, 2025 09:25 AM · Source: Heartland MLS as distributed by MLS GRID · MLS #2569763
HouseLoop last checked:
Listing updated:
Listed for
$394,900
Sale price not disclosed
80 SE 451 Road, Warrensburg, MO 64093
About this home
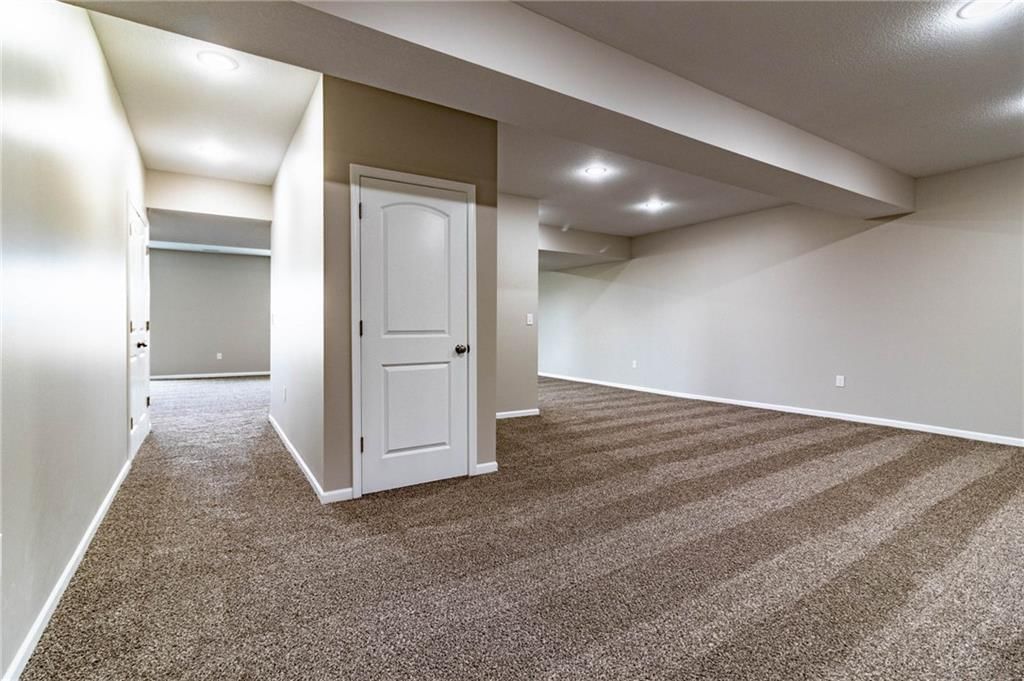
New Construction Ranch with Finished Walk-Out Basement in Meadow Creek. Conveniently located on DD between Warrensburg and Knob Noster. Very close to Whiteman AFB and Knob Noster State Park. 3,200 finished sq. ft. Granite countertops and premium touches throughout, including vaulted Great Room. Kitchen and Dining are…
HouseLoop user activity
HouseLoop last checked:
Property Details
Interior
Bedrooms & bathrooms
- Bedrooms: 4
- Full bathrooms: 4
- 1/2 bathrooms: 1
Bedroom 2
Bedroom 3
Bedroom 4
Bedroom 1
Heating
- Heating: Electric
Cooling
- Cooling: Electric
Appliances
- Laundry: Main Level
Features
- Basement: Walk-Out Access
Interior area
- Finished area above ground: 3,200 sqft
- Total interior livable area: 3,200 sqft
Property
Parking
- Total spaces: 2
- Parking features: Attached, Garage Faces Front
Lot
- Size: 0.20 Acres
Construction
Type & style
- Home type: Residential
- Architectural style: Single Family Residence
Materials
- Materials: Lap Siding, Stone Veneer, Wood Siding
Condition
- Year built: 2025
- Age: 2 Years/Less
Utilities & green energy
- Sewer: Public Sewer
- Water: PWS Dist
Highlights
Outdoor & Lot
- Deck
- Concrete Patio
- Fenced Yard
- Big Backyard
Kitchen
- Kitchen Island
- Walk-in Pantry
- Kitchen Open to Living
Bathroom
- Walk-in Shower
- Double Vanity
Interior
- White Trim
- Tall Ceilings
- Coffered or Tray Ceiling
Layout
- Open Floor Plan
- Basement
- Walk-out Basement
Garage & Parking
- Attached Garage
HOA and Amenities
HOA
- Has HOA: Yes
- Fee: $75 /year
Nearby schools
GreatSchools rating
- Maple Grove Elementary
- 4Warrensburg Middle School
- 5Warrensburg High School
Schools provided by the listing agent
- District: Warrensburg R-VI
Price history
Tax
- Annual tax amount: $35 / yr
HouseLoop Insights — AI-detected features from listing photos
80 SE 451 Road, Warrensburg, MO 64093 is a 4-bedroom, 4.5-bath, 3,200-square-foot single family residence that sold on July 22, 2026. MLS #2569763.
HouseLoop's photo analysis of this home identified open floor plan, walk-in shower, tall ceilings, white trim, double vanity and kitchen island.
Key AI Vision features
- Open Floor Plan
- Walk-In Shower
- Tall Ceilings
- White Trim
- Double Vanity
- Kitchen Island
Is this your home?
Claim this home to get your HouseLoop Home Valuation & Buyer Demand Report — real-time buyer demand and an up-to-date value for your home. Free, no obligation, about 3 minutes.
Estimated Sales Range
HouseLoop Home Value History
Similar listings and the Warrensburg market
Listed by Old Drum Real Estate
Listed August 19, 2025 09:25 AM · Source: Heartland MLS as distributed by MLS GRID · MLS #2569763
HouseLoop last checked:
Listing updated: