
$649,000
775 1851 Diagonal Road, Lecompton, KS 66050
775 1851 Diagonal Road, Lecompton, KS 66050 is a 4-bedroom, 4-bath, 2,247-square-foot single family residence that sold on December 20, 2024. MLS #2501660.
Highlights
About this home
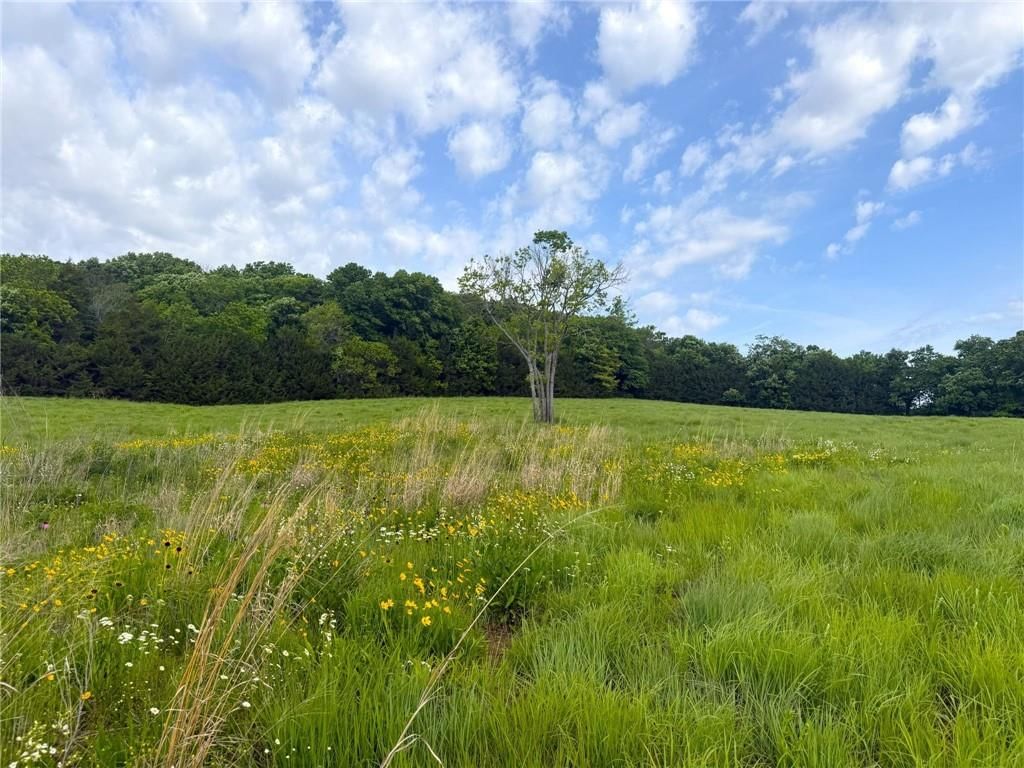
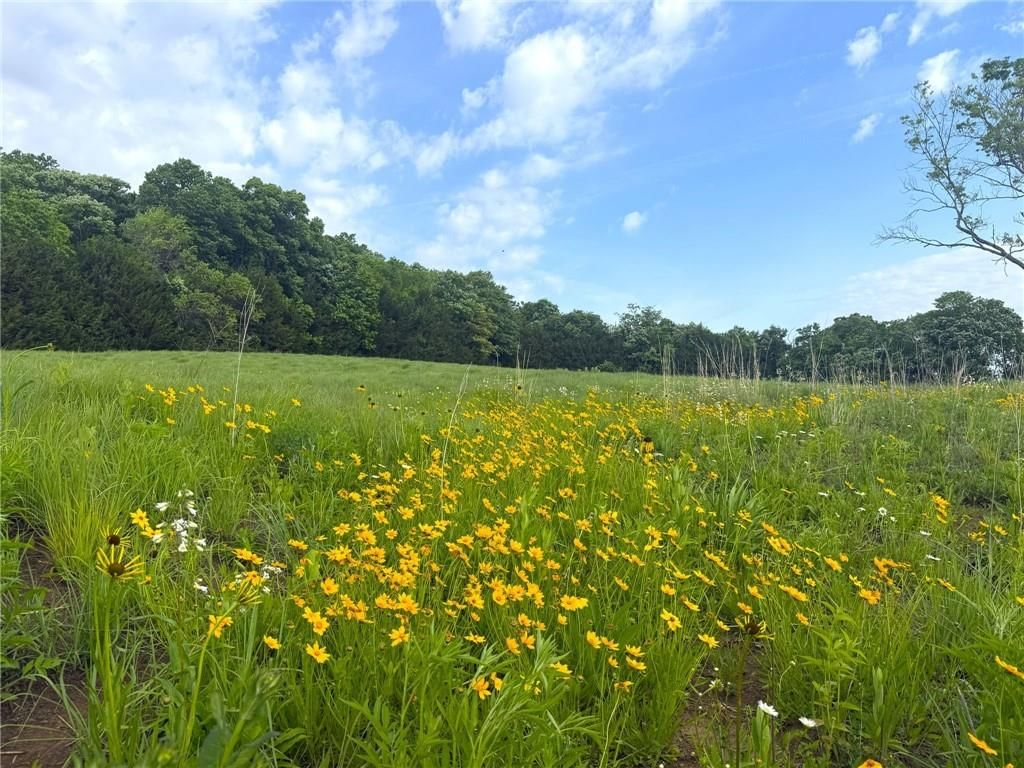
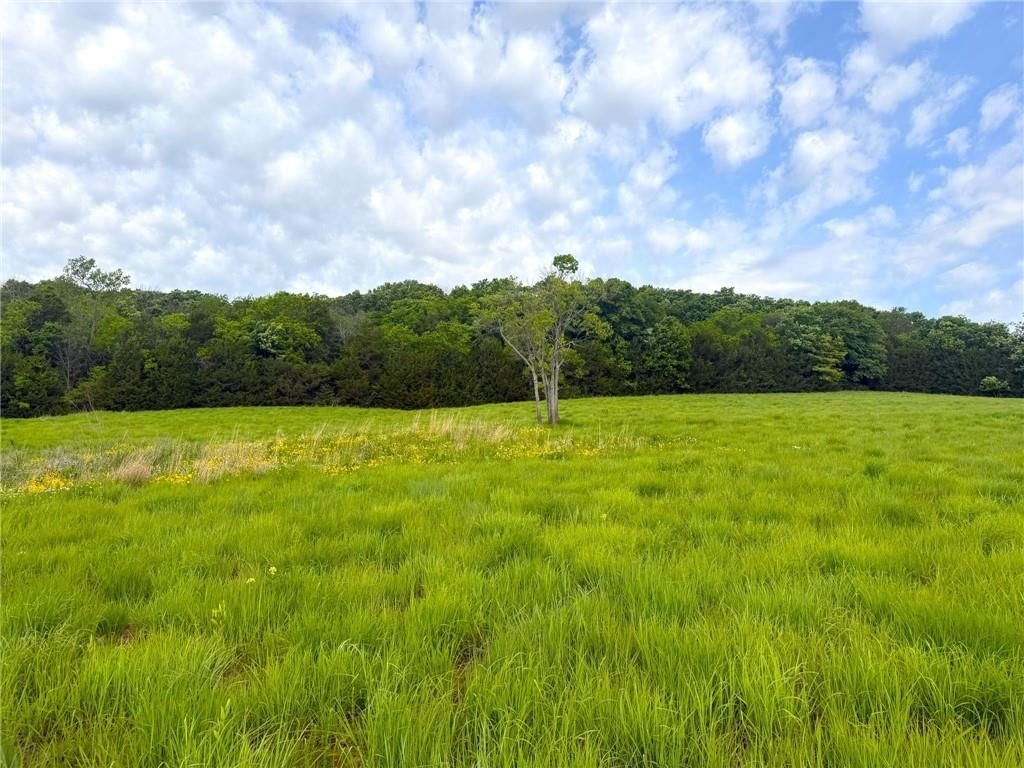
This classic farmhouse-style home and large barn offer 10.93 acres of seclusion just five minutes from Lawrence! The mahogany front door leads into the living area with oak floors. The living room and kitchen feature unique and beautiful barn wood ceilings. The maple kitchen cabinets and granite counters are accented…
Property Details
Interior
Bedrooms & bathrooms
- Bedrooms: 4
- Full bathrooms: 4
Heating
- Heating: Heat Pump, Zoned
Cooling
- Cooling: Electric, Zoned
Features
- Basement: Basement BR, Egress Window(s), Finished, Full, Walk Out
Interior area
- Finished area above ground: 2,247 sqft
- Total interior livable area: 2,247 sqft
Property
Parking
- Total spaces: 1
- Parking features: Attached
Lot
- Size: 11.00 Acres
Construction
Type & style
- Home type: Residential
- Architectural style: Single Family Residence
Materials
- Materials: Wood Siding
Condition
- Year built: 2013
- Age: 11-15 Years
Utilities & green energy
- Sewer: Septic Tank
- Water: Rural, Rural - Verify
Highlights
Layout
- Basement
- Finished Basement
- In-law Suite
Garage & Parking
- Attached Garage
HOA and Amenities
No HOA on this home.
Nearby schools
Schools provided by the listing agent
- District: Perry/Lecompton
Price history
Tax
- Annual tax amount: $5,473 / yr
Similar listingsand the Lecompton market


Estimated Sales Range
HouseLoop Home Value History
Listed by KW Integrity
Listed July 26, 2024 06:50 PM · Source: Heartland MLS as distributed by MLS GRID · MLS #2501660
HouseLoop last checked:
Listing updated:
Listed for
$649,000
147 days to saleSale price not disclosed
775 1851 Diagonal Road, Lecompton, KS 66050
About this home
This classic farmhouse-style home and large barn offer 10.93 acres of seclusion just five minutes from Lawrence! The mahogany front door leads into the living area with oak floors. The living room and kitchen feature unique and beautiful barn wood ceilings. The maple kitchen cabinets and granite counters are accented…
Property Details
Interior
Bedrooms & bathrooms
- Bedrooms: 4
- Full bathrooms: 4
Heating
- Heating: Heat Pump, Zoned
Cooling
- Cooling: Electric, Zoned
Features
- Basement: Basement BR, Egress Window(s), Finished, Full, Walk Out
Interior area
- Finished area above ground: 2,247 sqft
- Total interior livable area: 2,247 sqft
Property
Parking
- Total spaces: 1
- Parking features: Attached
Lot
- Size: 11.00 Acres
Construction
Type & style
- Home type: Residential
- Architectural style: Single Family Residence
Materials
- Materials: Wood Siding
Condition
- Year built: 2013
- Age: 11-15 Years
Utilities & green energy
- Sewer: Septic Tank
- Water: Rural, Rural - Verify
Highlights
Layout
- Basement
- Finished Basement
- In-law Suite
Garage & Parking
- Attached Garage
HOA and Amenities
No HOA on this home.
Nearby schools
Schools provided by the listing agent
- District: Perry/Lecompton
Price history
Tax
- Annual tax amount: $5,473 / yr
Is this your home?
Claim this home to get your HouseLoop Home Valuation & Buyer Demand Report — real-time buyer demand and an up-to-date value for your home. Free, no obligation, about 3 minutes.
Estimated Sales Range
HouseLoop Home Value History
Similar listingsand the Lecompton market
Listed by KW Integrity
Listed July 26, 2024 06:50 PM · Source: Heartland MLS as distributed by MLS GRID · MLS #2501660
HouseLoop last checked:
Listing updated: