$215,000
77 Birdie Lane, Mound City, KS 66056
About this home
HouseLoop user activity
HouseLoop last checked:
Interior
Bedrooms & bathrooms
- Bedrooms: 4
- Full bathrooms: 2
Heating
- Heating: Electric
Cooling
- Cooling: Electric
Appliances
- Laundry: Main Level
Features
- Features: Kitchen Island, Walk-In Closet(s)
- Basement: Crawl Space
- Other rooms: Family Room, Main Floor Master
Interior area
- Finished area above ground: 2,349 sqft
- Total interior livable area: 2,349 sqft
Property
Parking
- Total spaces: 2
- Parking features: Detached
Lot
- Size: 0.83 Acres
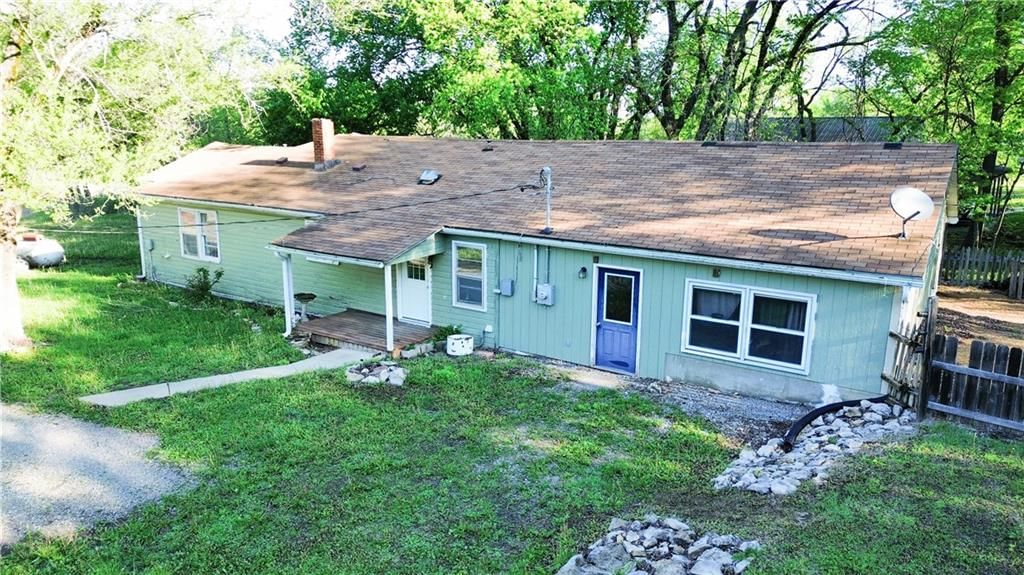
- Features: Adjoin Golf Course, Lake On Property, Treed
Construction
Type & style
- Home type: Residential
- Architectural style: Single Family Residence
Materials
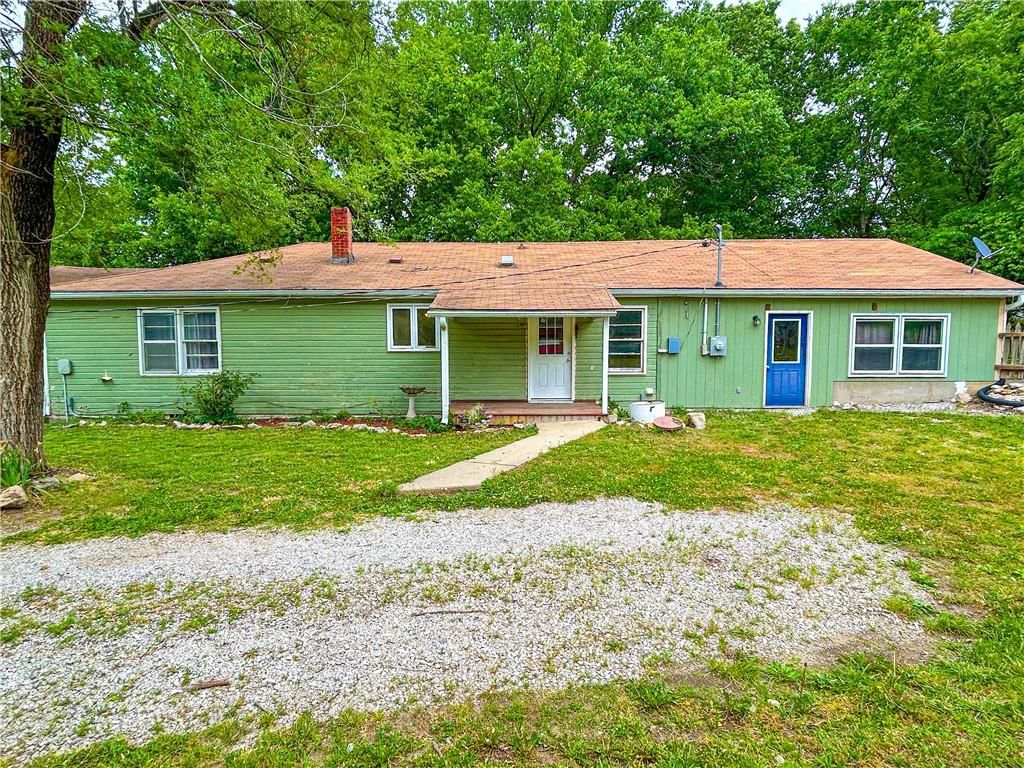
- Materials: Log, Shingle/Shake
Condition
- Year built: 1976
- Age: 41-50 Years
Utilities & green energy
- Sewer: Other
- Water: Rural
Highlights
Kitchen
- Kitchen Island
Layout
- Bonus Room
Garage & Parking
- Detached Garage
Community
- Community Pool
- Clubhouse
- Golf Course
HOA
- Has HOA: Yes
- Fee: $519 /year
Amenities
- Clubhouse
- Golf Course
- Putting Green
- Pool
Schools provided by the listing agent
- District: Jay Hawk Linn
Price history
- Annual tax amount: $1,465 / yr
77 Birdie Lane, Mound City, KS 66056 is a 4-bedroom, 2-bath, 2,349-square-foot single family residence that sold on January 14, 2020. MLS #2179394.
Estimated Sales Range
HouseLoop Home Value History
Similar listings and the Mound City market
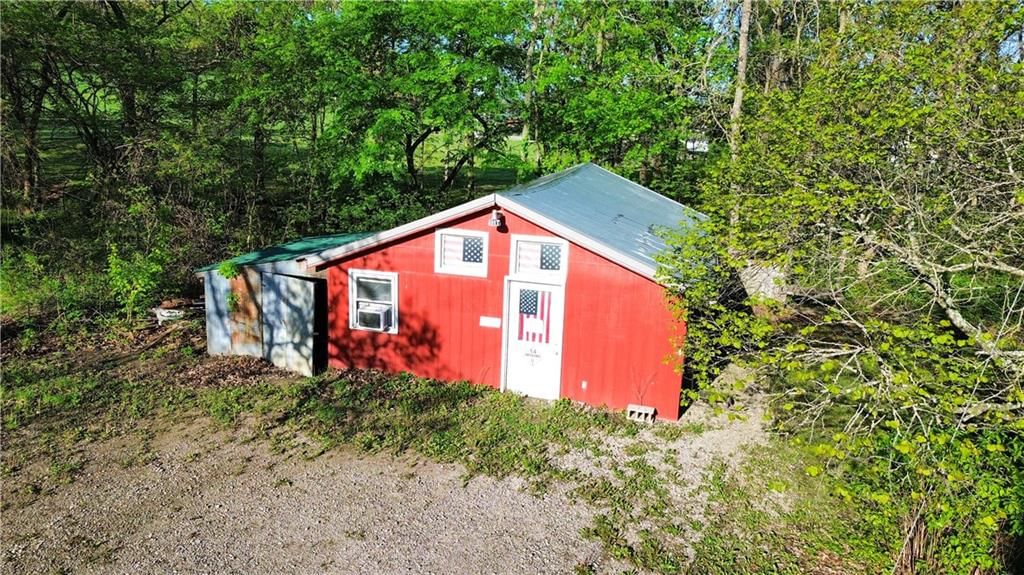
Listed by Crown Realty
Listed July 22, 2019 12:39 PM · Source: Heartland MLS as distributed by MLS GRID · MLS #2179394
HouseLoop last checked:
Listing updated:
Listed for
$215,000
Sale price not disclosed
77 Birdie Lane, Mound City, KS 66056
About this home
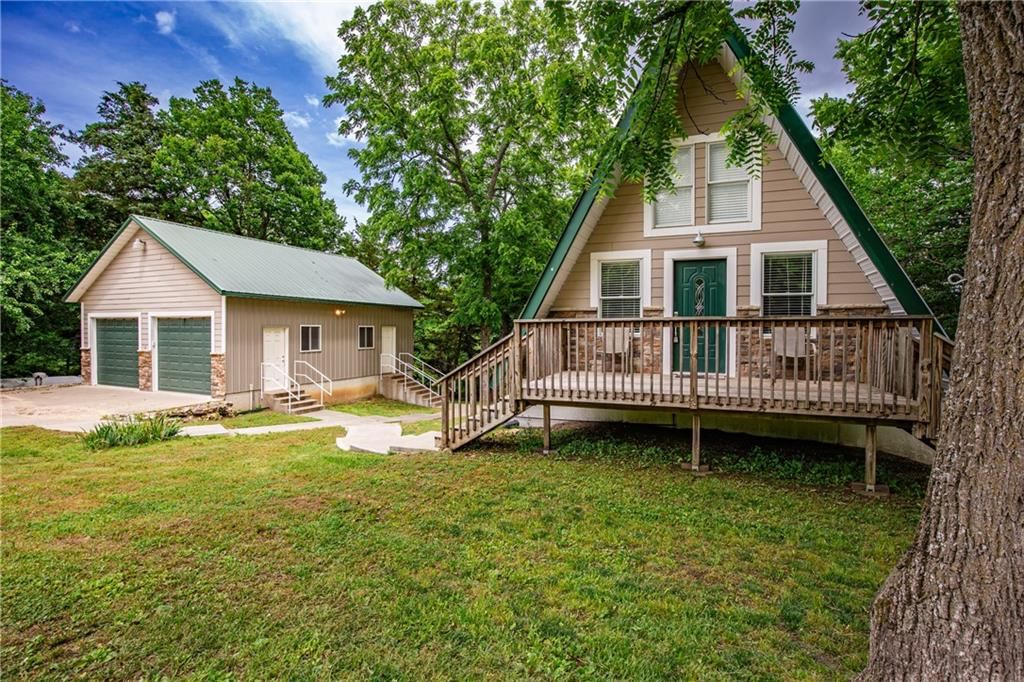
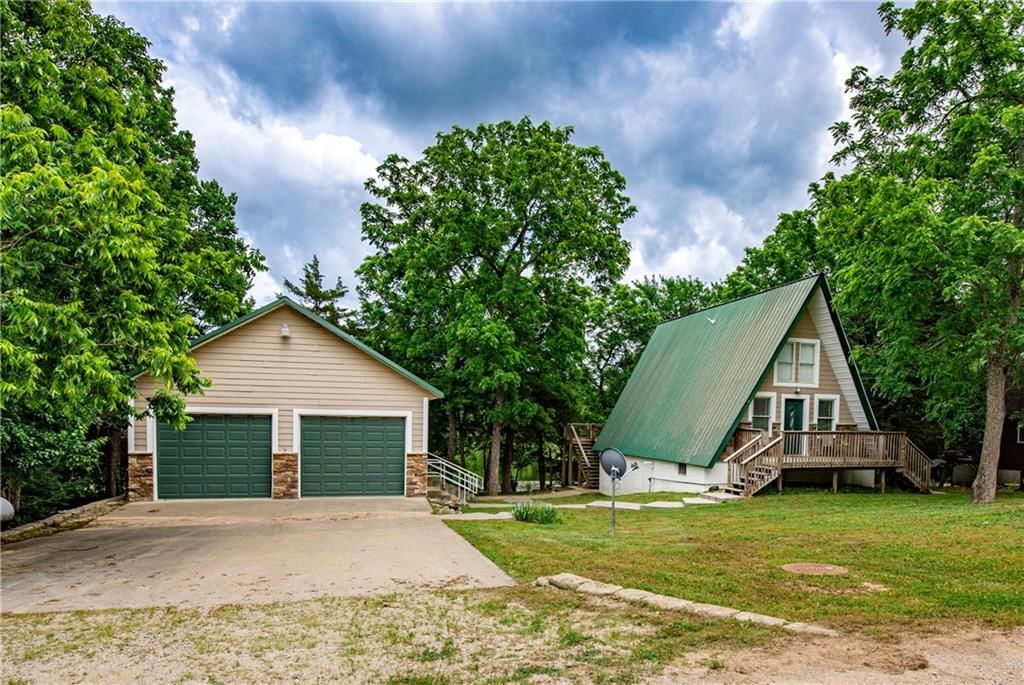
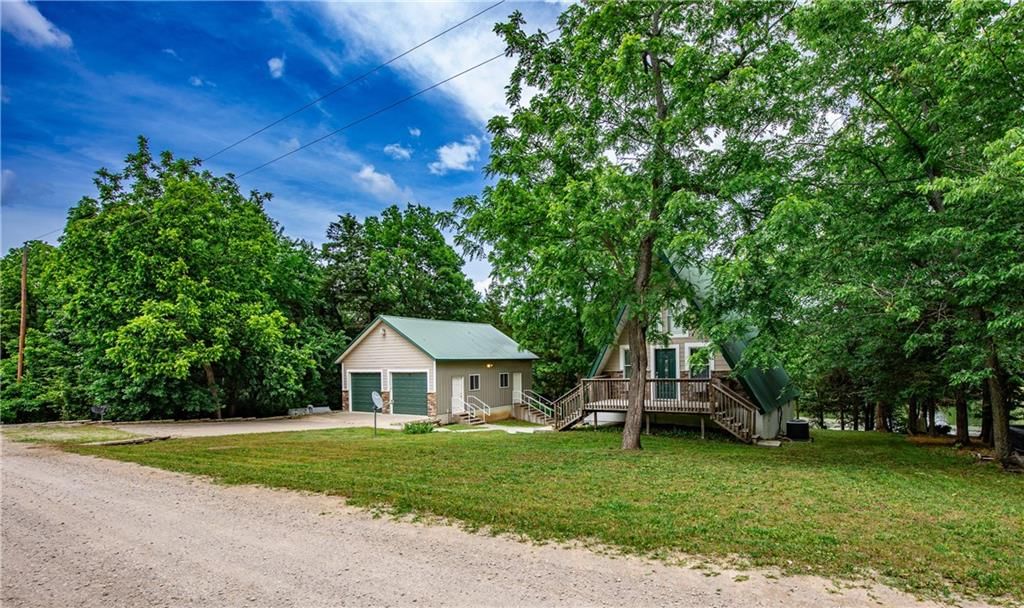
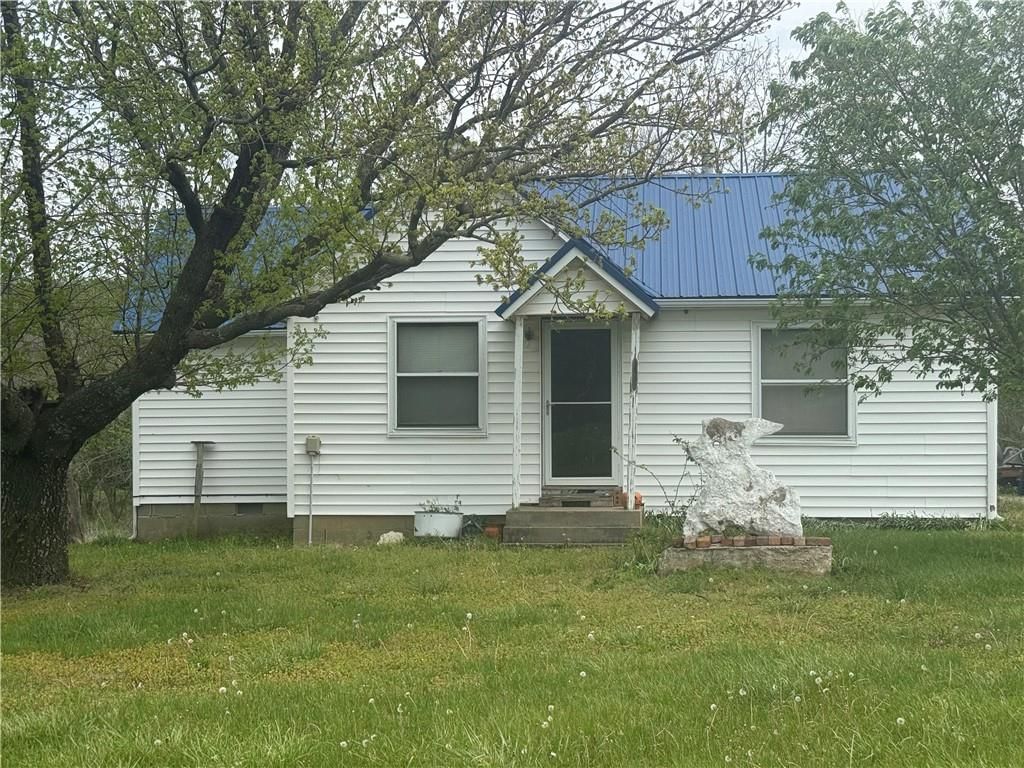
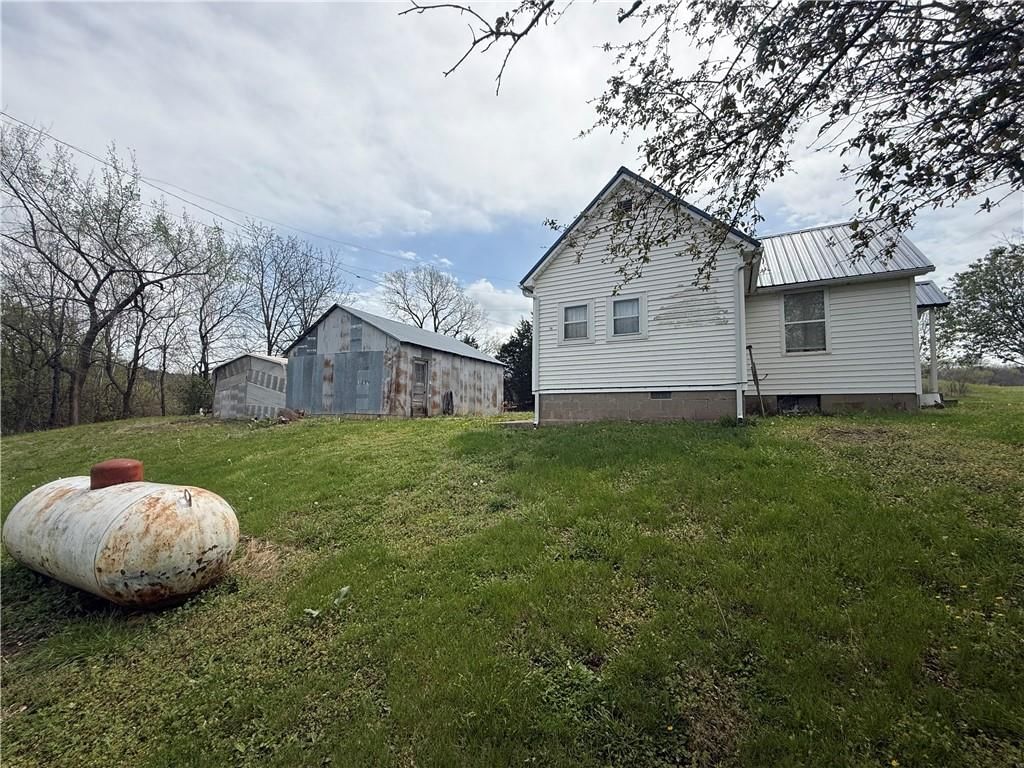
Beautiful "Turn Key" property, move in ready. This home has many key features, from large shop with two car garage to beautiful hardwood floors throughout. Great location, just minutes outside of town. Nestled on a well groomed, landscaped and shaded yard. Just off the back of the Sugar Valley golf course. A…
HouseLoop user activity
HouseLoop last checked:
Property Details
Interior
Bedrooms & bathrooms
- Bedrooms: 4
- Full bathrooms: 2
Heating
- Heating: Electric
Cooling
- Cooling: Electric
Appliances
- Laundry: Main Level
Features
- Features: Kitchen Island, Walk-In Closet(s)
- Basement: Crawl Space
- Other rooms: Family Room, Main Floor Master
Interior area
- Finished area above ground: 2,349 sqft
- Total interior livable area: 2,349 sqft
Property
Parking
- Total spaces: 2
- Parking features: Detached
Lot
- Size: 0.83 Acres
- Features: Adjoin Golf Course, Lake On Property, Treed
Construction
Type & style
- Home type: Residential
- Architectural style: Single Family Residence
Materials
- Materials: Log, Shingle/Shake
Condition
- Year built: 1976
- Age: 41-50 Years
Utilities & green energy
- Sewer: Other
- Water: Rural
Highlights
Kitchen
- Kitchen Island
Layout
- Bonus Room
Garage & Parking
- Detached Garage
Community
- Community Pool
- Clubhouse
- Golf Course
HOA and Amenities
HOA
- Has HOA: Yes
- Fee: $519 /year
Amenities
- Clubhouse
- Golf Course
- Putting Green
- Pool
Nearby schools
Schools provided by the listing agent
- District: Jay Hawk Linn
Price history
Tax
- Annual tax amount: $1,465 / yr
HouseLoop Insights
77 Birdie Lane, Mound City, KS 66056 is a 4-bedroom, 2-bath, 2,349-square-foot single family residence that sold on January 14, 2020. MLS #2179394.
Is this your home?
Claim this home to get your HouseLoop Home Valuation & Buyer Demand Report — real-time buyer demand and an up-to-date value for your home. Free, no obligation, about 3 minutes.
Estimated Sales Range
HouseLoop Home Value History
Similar listings and the Mound City market
Listed by Crown Realty
Listed July 22, 2019 12:39 PM · Source: Heartland MLS as distributed by MLS GRID · MLS #2179394
HouseLoop last checked:
Listing updated: