
$69,000
752 S Lowman, Fort Scott, KS 66701
752 S Lowman, Fort Scott, KS 66701 is a 3-bedroom, 2-bath, 1,880-square-foot single family residence that sold on September 4, 2020. MLS #230702.
Highlights
About this home
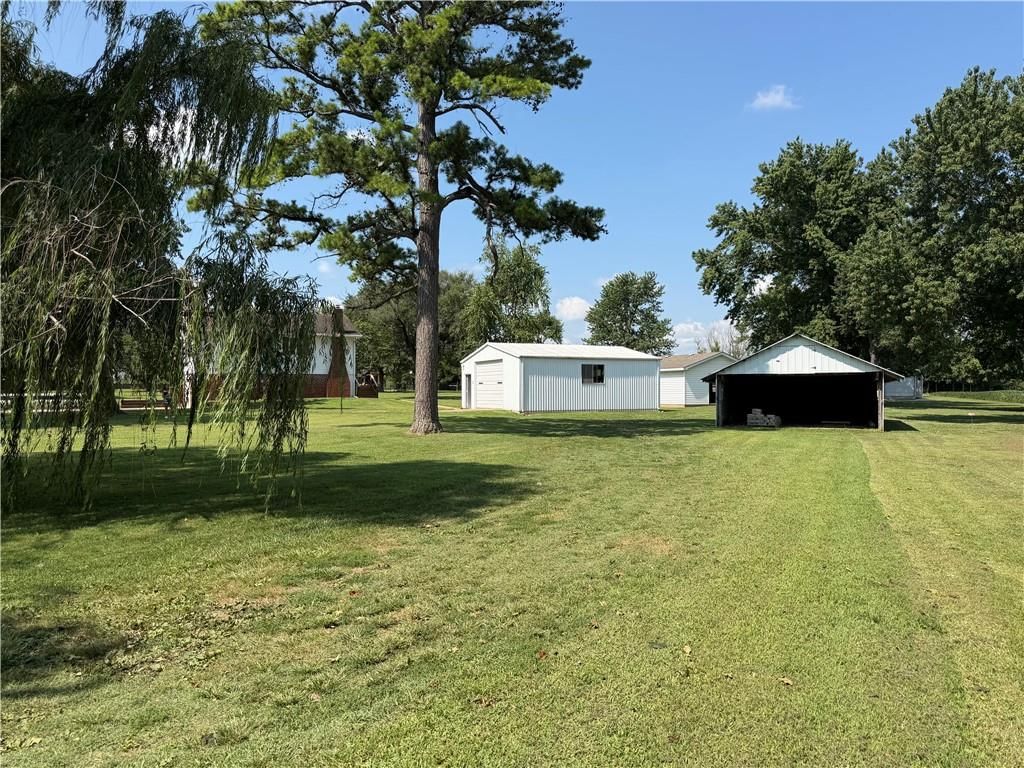
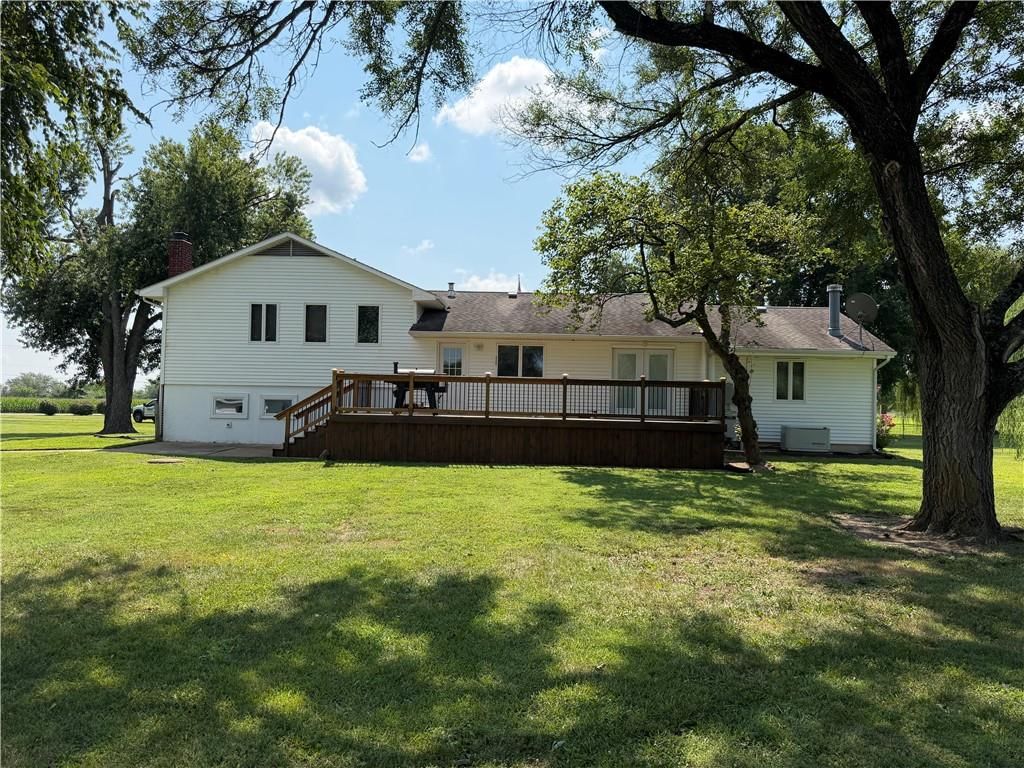
A must see on this corner lot at 8th and Horton. 3 bedroom , 2 bath, office and sun room. Hardwood floors in most rooms, which have be refinished. Central Heat and Air. Knotty Pine walls and cabinets in many of the downstairs rooms. Lots of storage in
Property Details
Interior
Bedrooms & bathrooms
- Bedrooms: 3
- Full bathrooms: 2
Heating
- Heating: Forced Air, Natural Gas
Cooling
- Cooling: Electric
Appliances
- Included: Dishwasher, Disposal, Dryer, Refrigerator, Free-Standing Electric Oven, Trash Compactor, Washer, Water Softener
Features
- Features: Ceiling Fan(s), Prt Window Cover
- Basement: Crawl Space, Partial, Sump Pump
- Fireplace features: Wood Burn Stove
Interior area
- Finished area above ground: 1,880 sqft
- Total interior livable area: 1,880 sqft
Property
Parking
- Total spaces: 1
- Parking features: Attached, Carport
Lot
- Size: 0.15 Acres
- Patio & porch: Patio, Porch
Construction
Type & style
- Home type: Residential
- Architectural style: Single Family Residence
Materials
- Materials: Frame, Other
Condition
- Year built: 1900
Utilities & green energy
- Water: Public
Highlights
Outdoor & Lot
- Covered Patio
Layout
- Basement
Fireplace
- Fireplace
Garage & Parking
- Attached Garage
HOA and Amenities
No HOA on this home.
Nearby schools
Schools provided by the listing agent
- District: Fort Scott
Price history
Tax
- Annual tax amount: $1,373 / yr
Similar listingsand the Fort Scott market


Estimated Sales Range
HouseLoop Home Value History
Listed by H & H Agcy Of Bourbon & Linn C
Listed February 03, 2020 05:46 PM · Source: Heartland MLS as distributed by MLS GRID · MLS #230702
HouseLoop last checked:
Listing updated:
Listed for
$69,000
392 days to saleSale price not disclosed
752 S Lowman, Fort Scott, KS 66701
About this home
A must see on this corner lot at 8th and Horton. 3 bedroom , 2 bath, office and sun room. Hardwood floors in most rooms, which have be refinished. Central Heat and Air. Knotty Pine walls and cabinets in many of the downstairs rooms. Lots of storage in
Property Details
Interior
Bedrooms & bathrooms
- Bedrooms: 3
- Full bathrooms: 2
Heating
- Heating: Forced Air, Natural Gas
Cooling
- Cooling: Electric
Appliances
- Included: Dishwasher, Disposal, Dryer, Refrigerator, Free-Standing Electric Oven, Trash Compactor, Washer, Water Softener
Features
- Features: Ceiling Fan(s), Prt Window Cover
- Basement: Crawl Space, Partial, Sump Pump
- Fireplace features: Wood Burn Stove
Interior area
- Finished area above ground: 1,880 sqft
- Total interior livable area: 1,880 sqft
Property
Parking
- Total spaces: 1
- Parking features: Attached, Carport
Lot
- Size: 0.15 Acres
- Patio & porch: Patio, Porch
Construction
Type & style
- Home type: Residential
- Architectural style: Single Family Residence
Materials
- Materials: Frame, Other
Condition
- Year built: 1900
Utilities & green energy
- Water: Public
Highlights
Outdoor & Lot
- Covered Patio
Layout
- Basement
Fireplace
- Fireplace
Garage & Parking
- Attached Garage
HOA and Amenities
No HOA on this home.
Nearby schools
Schools provided by the listing agent
- District: Fort Scott
Price history
Tax
- Annual tax amount: $1,373 / yr
Is this your home?
Claim this home to get your HouseLoop Home Valuation & Buyer Demand Report — real-time buyer demand and an up-to-date value for your home. Free, no obligation, about 3 minutes.
Estimated Sales Range
HouseLoop Home Value History
Similar listingsand the Fort Scott market
Listed by H & H Agcy Of Bourbon & Linn C
Listed February 03, 2020 05:46 PM · Source: Heartland MLS as distributed by MLS GRID · MLS #230702
HouseLoop last checked:
Listing updated: