
$140,000
7491 SE Frank Ross Road, Cameron, MO 64429
7491 SE Frank Ross Road, Cameron, MO 64429 is a 3-bedroom, 2-bath single family residence that sold on July 28, 2016. MLS #1995600.
Highlights
About this home
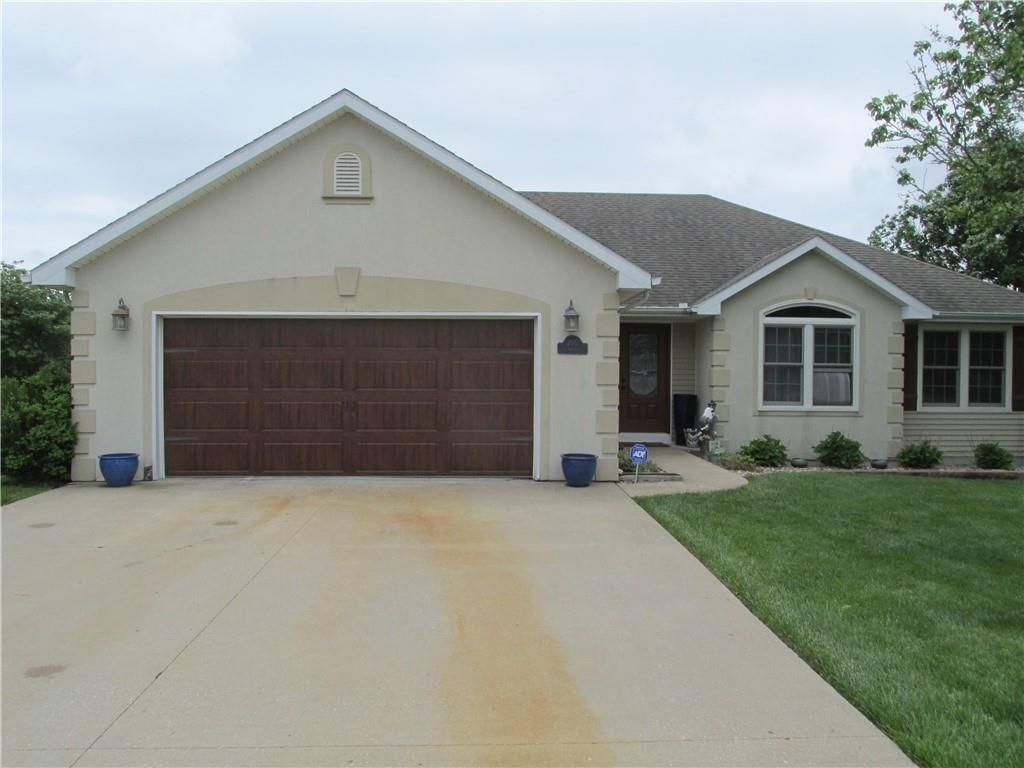
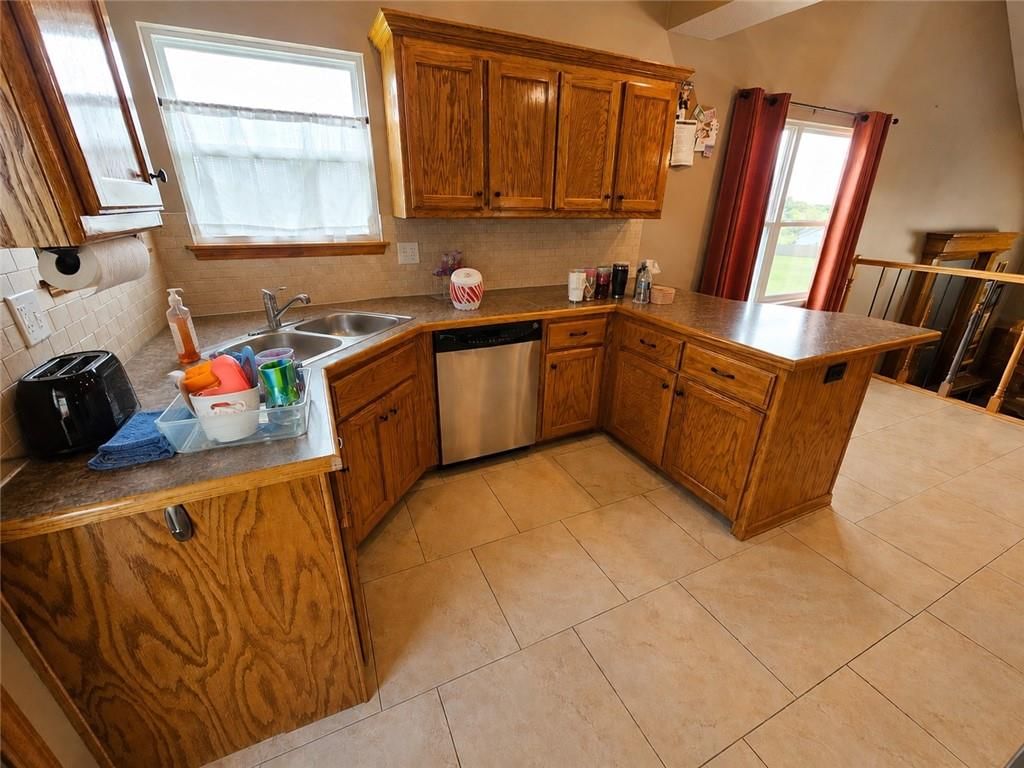
Affordable Country Living! Very nice 3 bedroom, 2 bath, one level home on 10.4 wooded acres! A Brand new 3 car attached garage was just built in June! Open floor plan. Kitchen features lots of cabinets, counter space, island and pantry! Very secluded property.
Property Details
Interior
Bedrooms & bathrooms
- Bedrooms: 3
- Full bathrooms: 2
Heating
- Heating: Forced Air
Cooling
- Cooling: Electric
Appliances
- Included: Dishwasher, Refrigerator, Built-In Electric Oven
- Laundry: Laundry Room, Main Level
Features
- Features: Kitchen Island, Pantry, Stained Cabinets
- Basement: Slab
- Other rooms: Great Room, Main Floor BR, Main Floor Master
Property
Parking
- Total spaces: 3
- Parking features: Attached, Garage Faces Rear
Lot
- Features: Treed
- Patio & porch: Porch
Construction
Type & style
- Home type: Residential
- Architectural style: Single Family Residence
Materials
- Materials: Metal Siding
Condition
- Age: 11-15 Years
Utilities & green energy
- Sewer: Lagoon, Septic Tank
- Water: Public
Highlights
Outdoor & Lot
- Covered Patio
Kitchen
- Kitchen Island
- Walk-in Pantry
Interior
- Two-Story Living Room
Layout
- Main Floor Primary
Garage & Parking
- Attached Garage
HOA and Amenities
No HOA on this home.
Nearby schools
Schools provided by the listing agent
- District: Cameron R-I
Price history
Tax
No tax data available for this listing.
Estimated Sales Range
HouseLoop Home Value History
Similar listingsand the Cameron market
Listed by Berkshire Hathaway HomeService
Listed June 06, 2016 03:14 PM · Source: Heartland MLS as distributed by MLS GRID · MLS #1995600
HouseLoop last checked:
Listing updated:
Listed for
$140,000
55 days to saleSale price not disclosed
7491 SE Frank Ross Road, Cameron, MO 64429
About this home
Affordable Country Living! Very nice 3 bedroom, 2 bath, one level home on 10.4 wooded acres! A Brand new 3 car attached garage was just built in June! Open floor plan. Kitchen features lots of cabinets, counter space, island and pantry! Very secluded property.
HouseLoop user activity
55 days to sale
HouseLoop last checked:
Property Details
Interior
Bedrooms & bathrooms
- Bedrooms: 3
- Full bathrooms: 2
Heating
- Heating: Forced Air
Cooling
- Cooling: Electric
Appliances
- Included: Dishwasher, Refrigerator, Built-In Electric Oven
- Laundry: Laundry Room, Main Level
Features
- Features: Kitchen Island, Pantry, Stained Cabinets
- Basement: Slab
- Other rooms: Great Room, Main Floor BR, Main Floor Master
Property
Parking
- Total spaces: 3
- Parking features: Attached, Garage Faces Rear
Lot
- Features: Treed
- Patio & porch: Porch
Construction
Type & style
- Home type: Residential
- Architectural style: Single Family Residence
Materials
- Materials: Metal Siding
Condition
- Age: 11-15 Years
Utilities & green energy
- Sewer: Lagoon, Septic Tank
- Water: Public
Highlights
Outdoor & Lot
- Covered Patio
Kitchen
- Kitchen Island
- Walk-in Pantry
Interior
- Two-Story Living Room
Layout
- Main Floor Primary
Garage & Parking
- Attached Garage
HOA and Amenities
No HOA on this home.
Nearby schools
Schools provided by the listing agent
- District: Cameron R-I
Price history
Tax
No tax data available for this listing.
Is this your home?
Claim this home to get your HouseLoop Home Valuation & Buyer Demand Report — real-time buyer demand and an up-to-date value for your home. Free, no obligation, about 3 minutes.
Estimated Sales Range
HouseLoop Home Value History
Similar listingsand the Cameron market
Listed by Berkshire Hathaway HomeService
Listed June 06, 2016 03:14 PM · Source: Heartland MLS as distributed by MLS GRID · MLS #1995600
HouseLoop last checked:
Listing updated: