




HouseLoop Vision
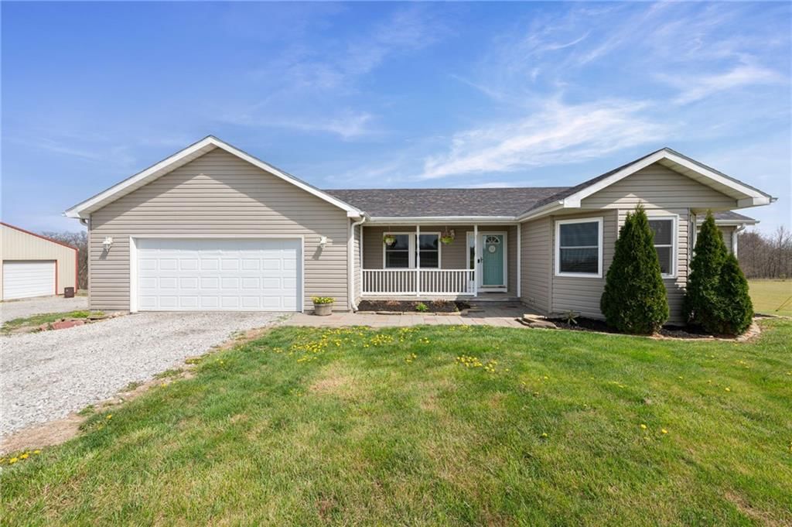
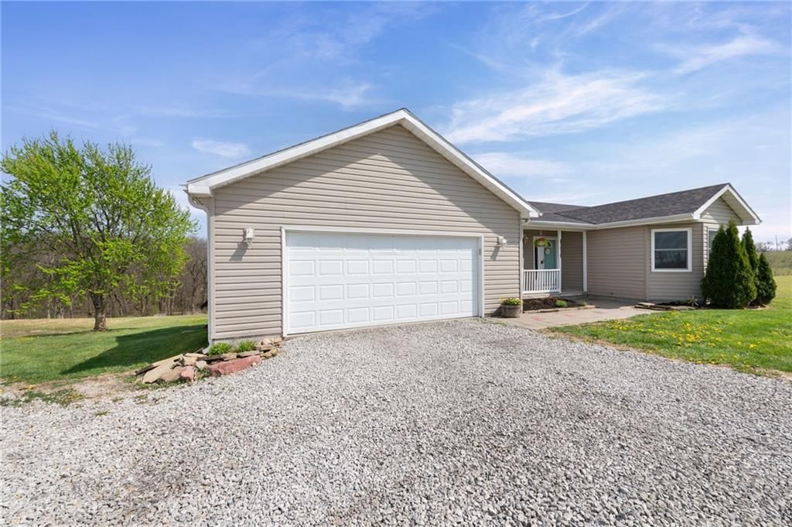
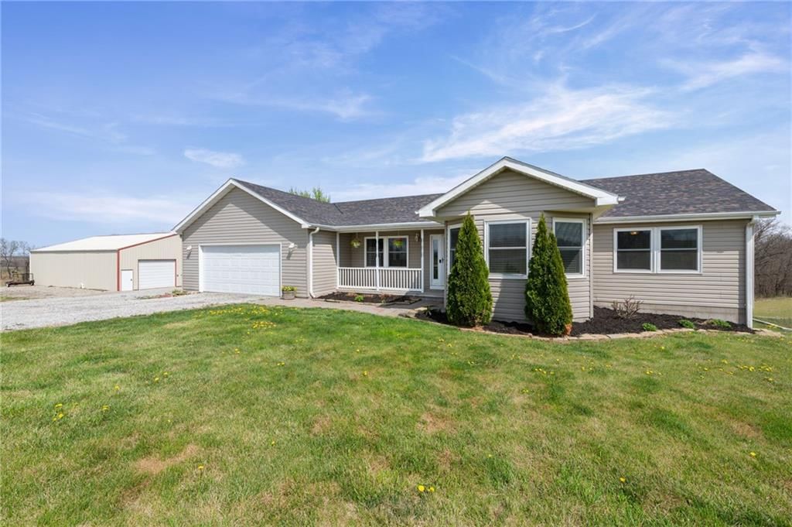
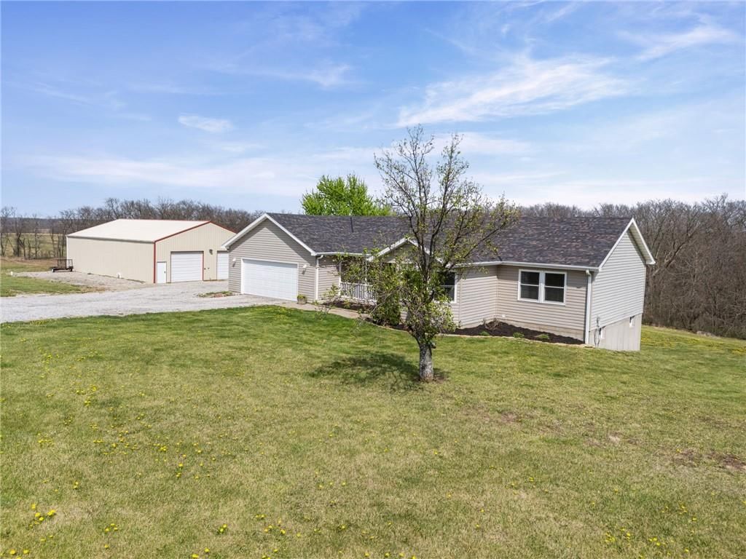
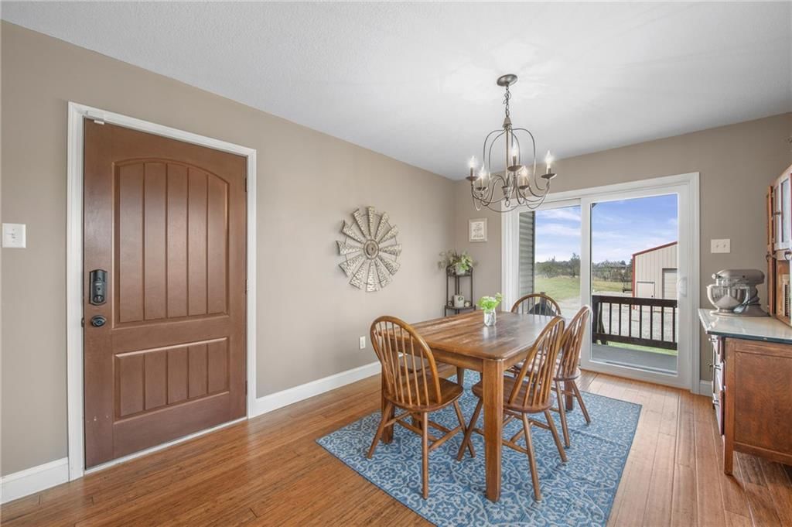
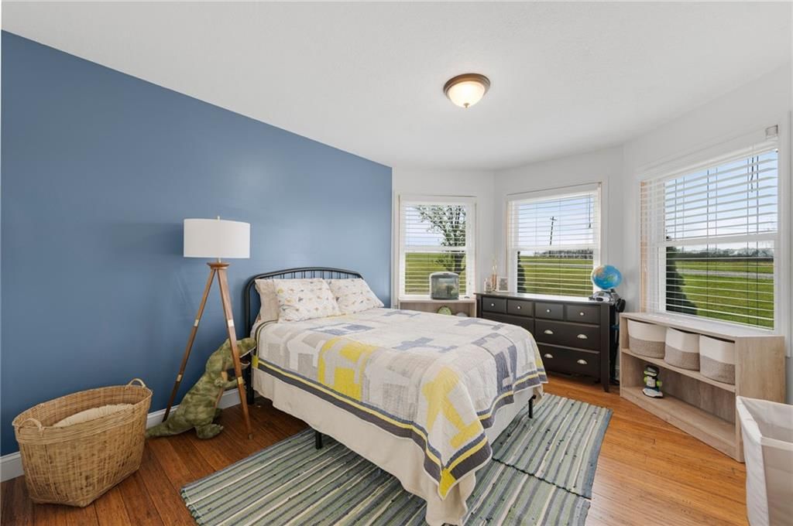
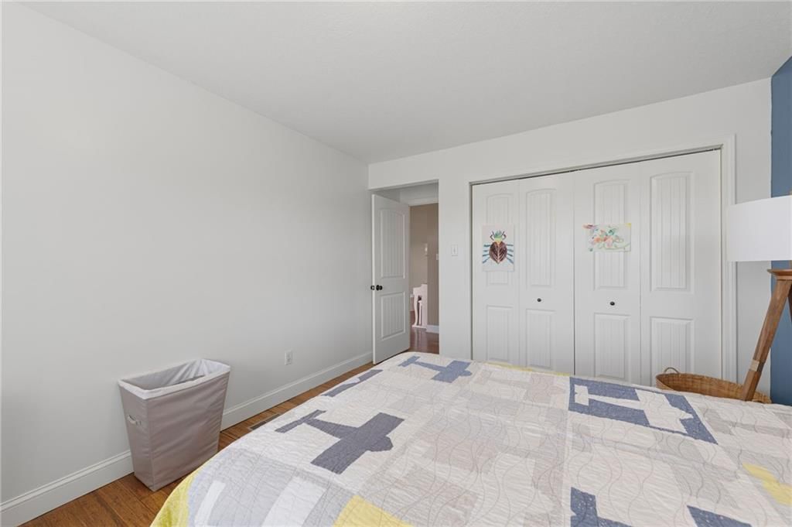
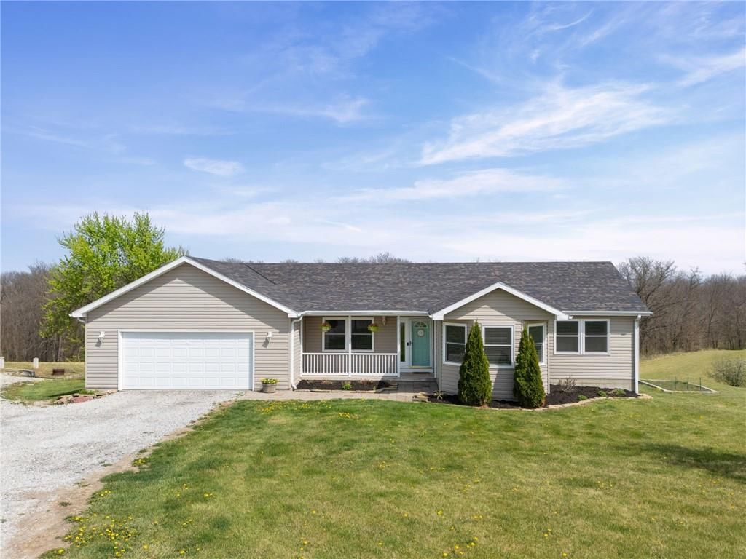
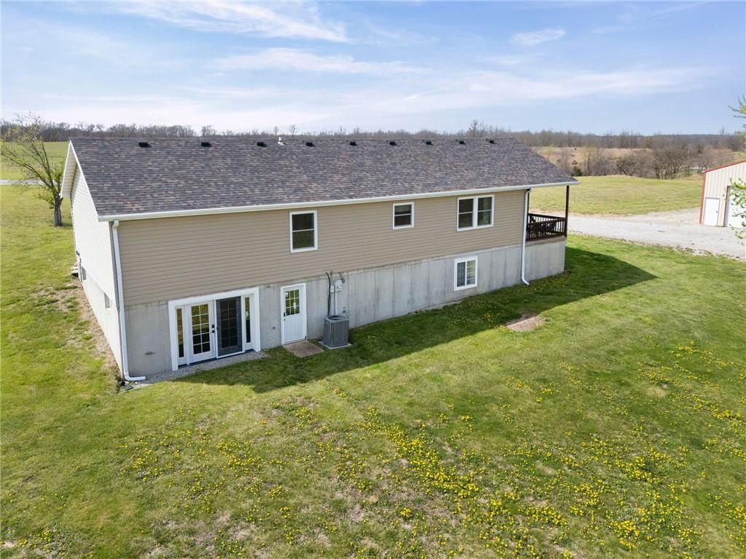
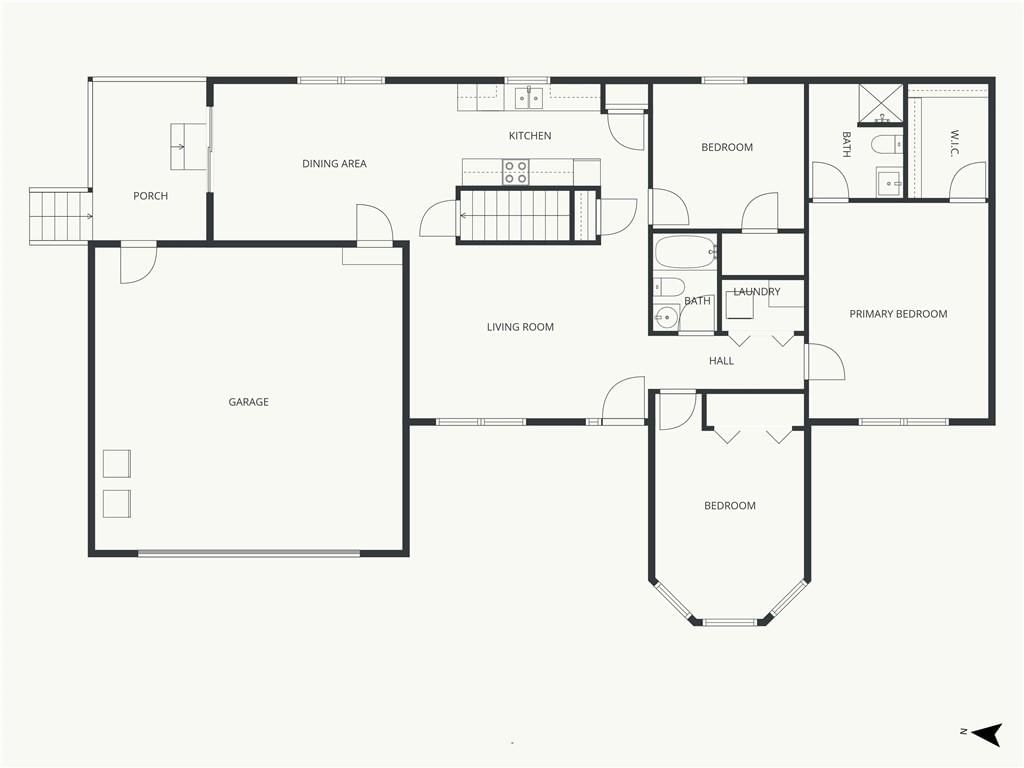
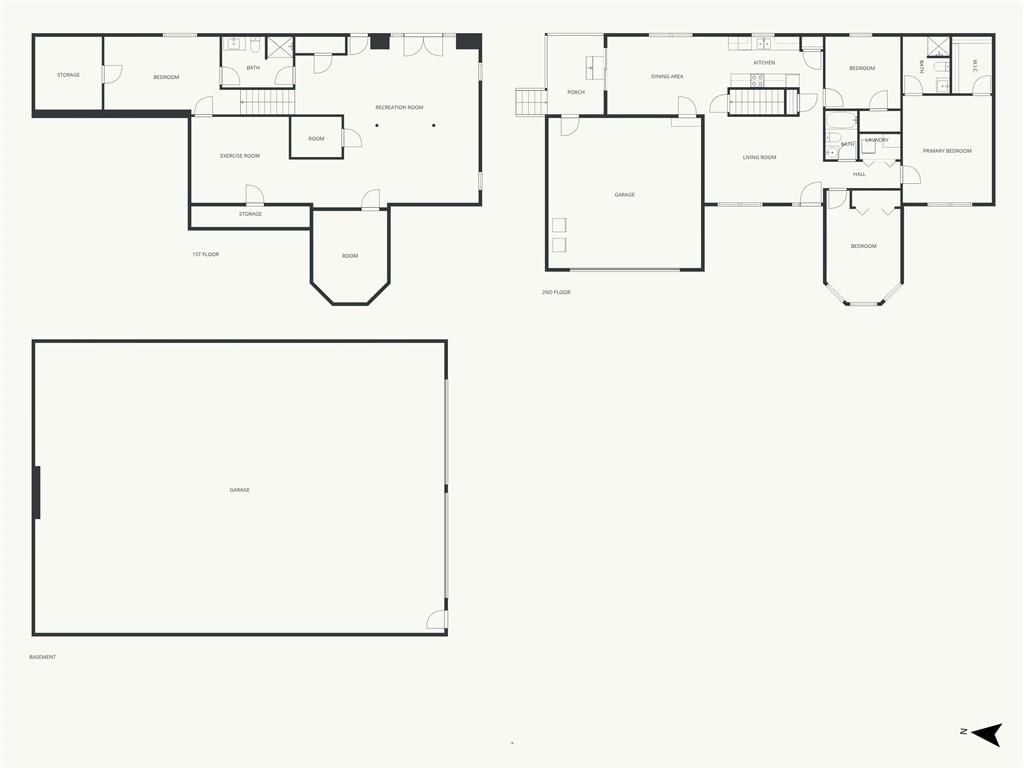
7451 State Route D N/A, Rea, MO 64480 is a 4-bedroom, 3-bath, 2,756-square-foot single family residence that sold on June 3, 2026. MLS #2614048.
$549,000
7451 State Route D N/A, Rea, MO 64480
About this home
HouseLoop user activity
HouseLoop last checked:
Interior
Bedrooms & bathrooms
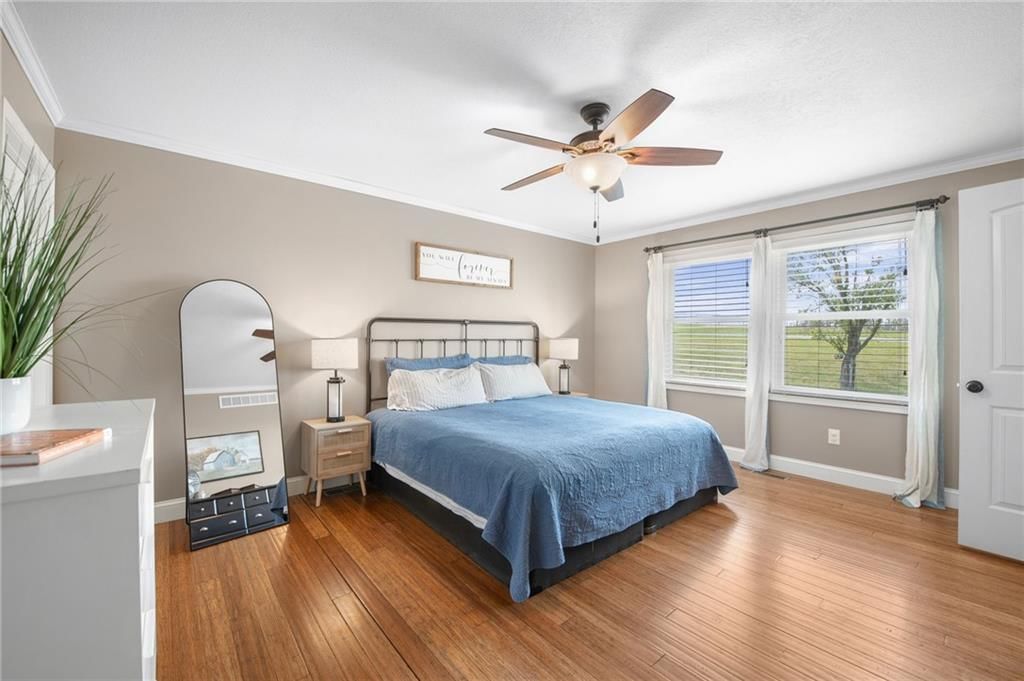
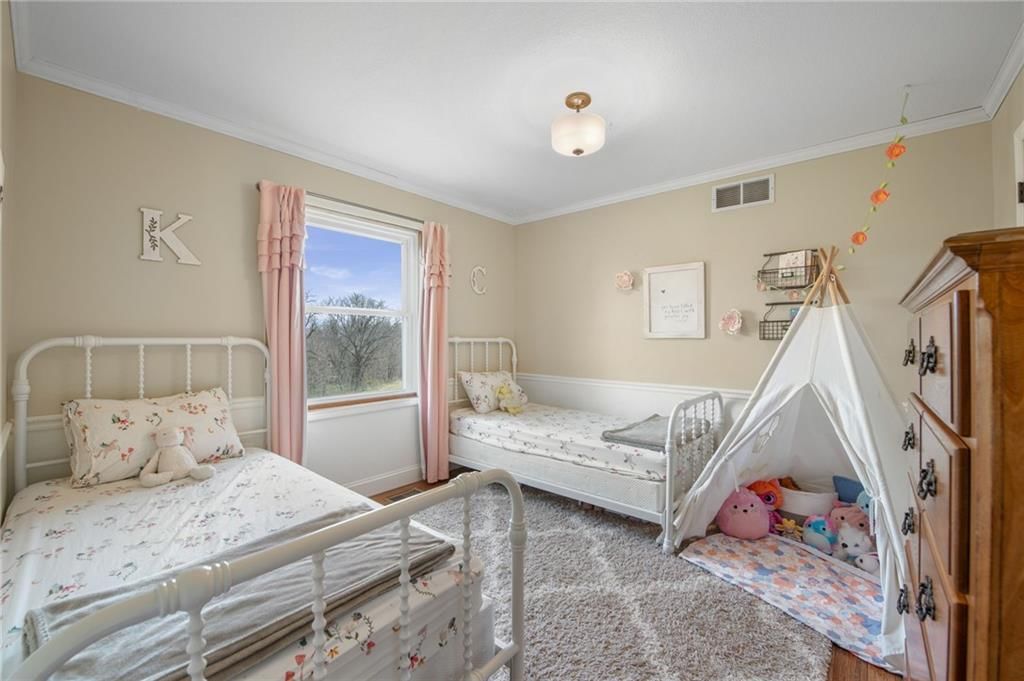
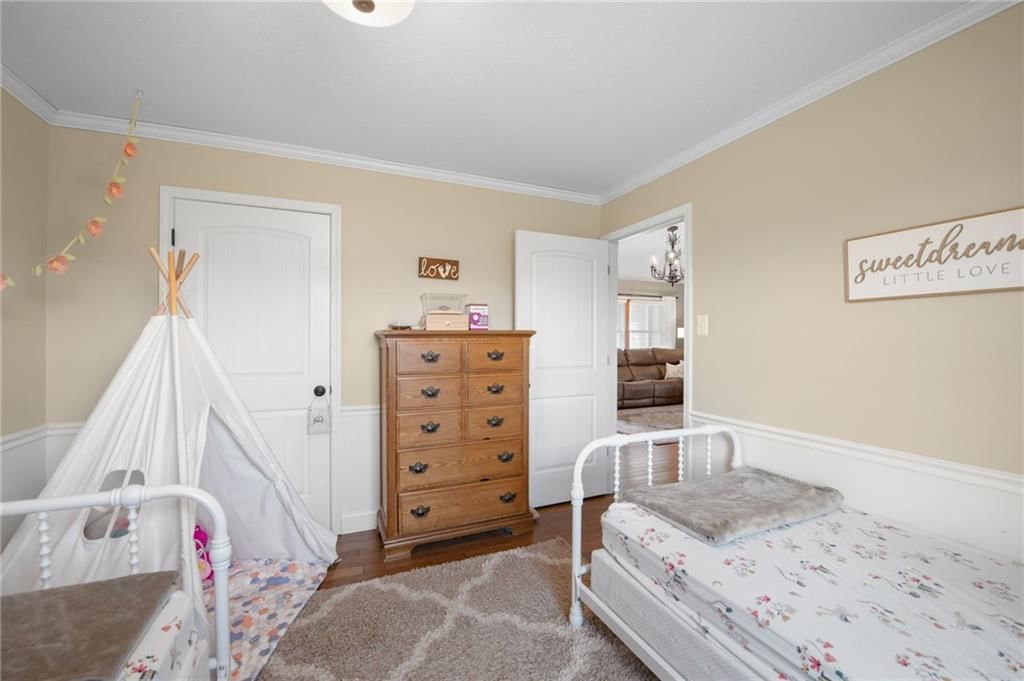
- Bedrooms: 4
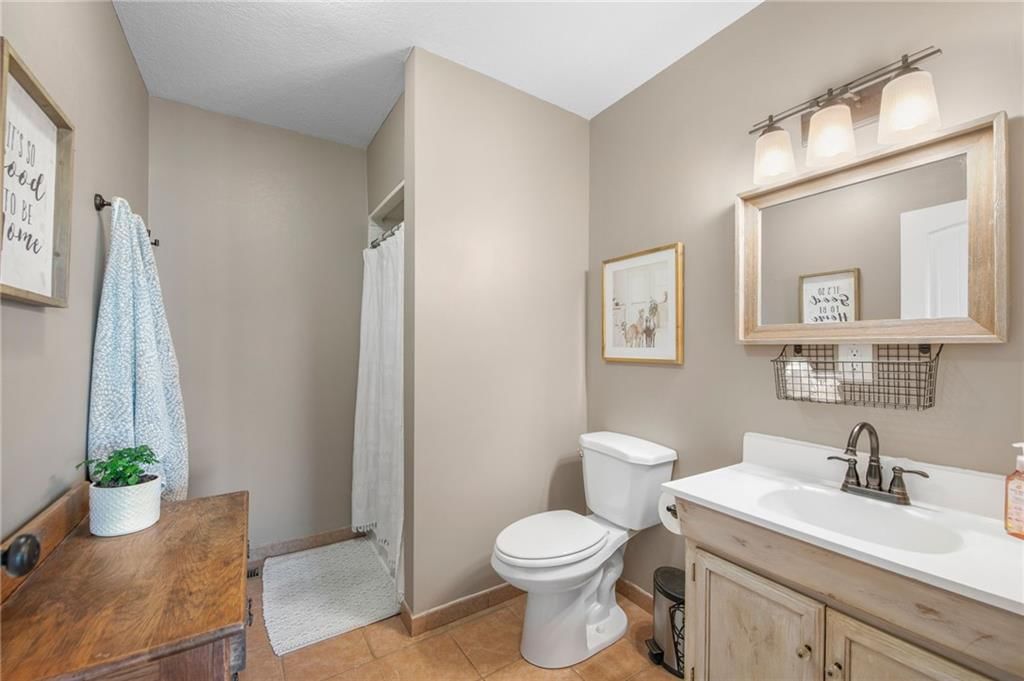
- Full bathrooms: 3
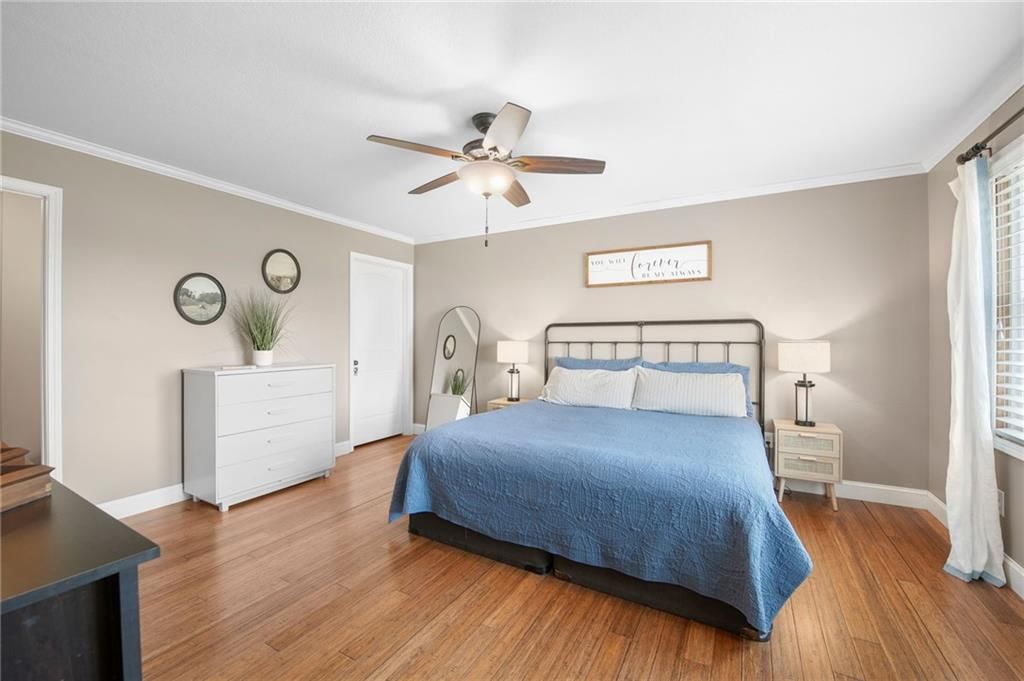
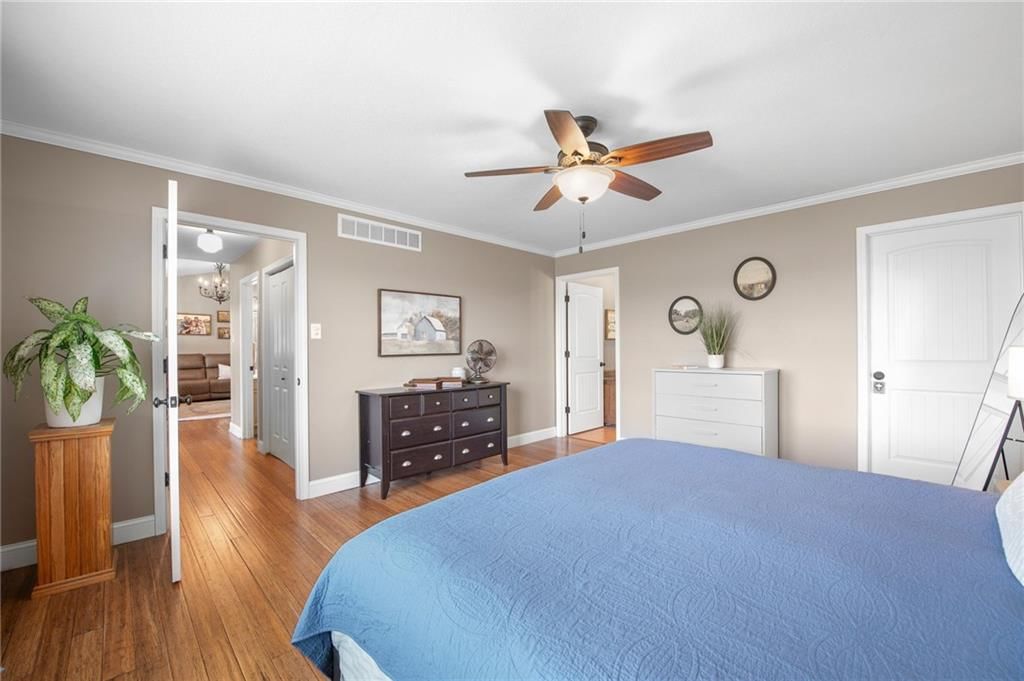
Primary Bedroom
- Level: First
Bedroom 2
- Level: First
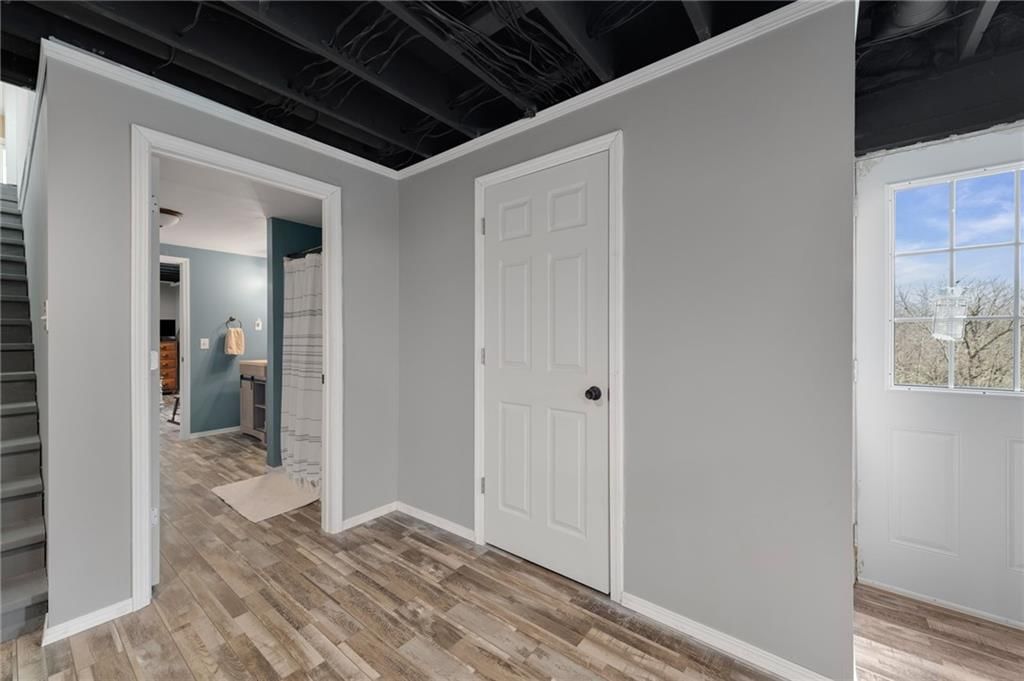
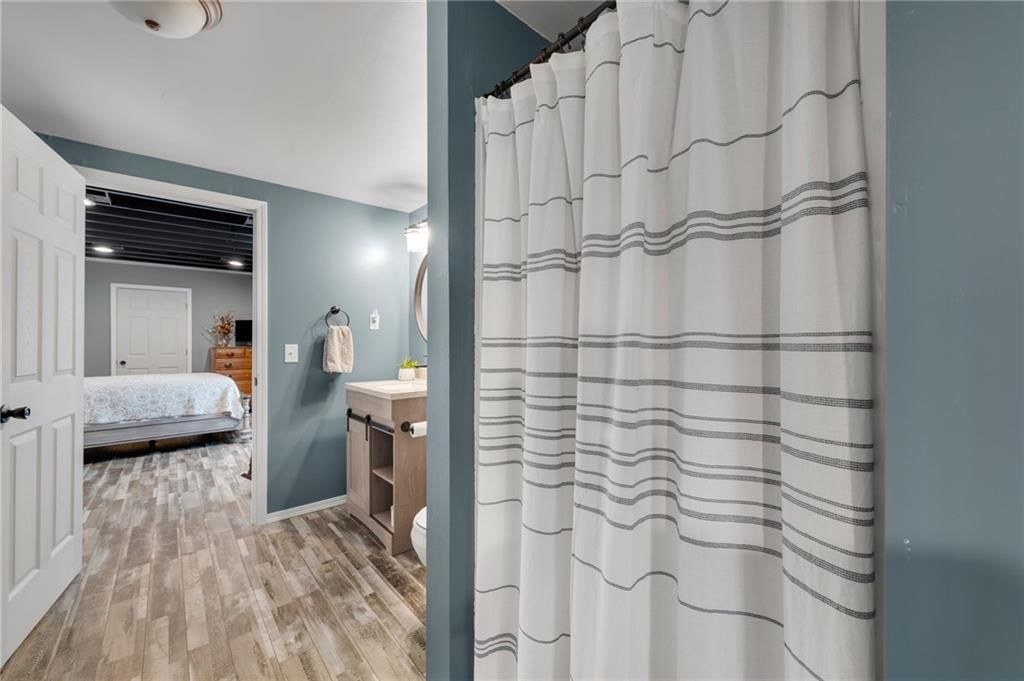
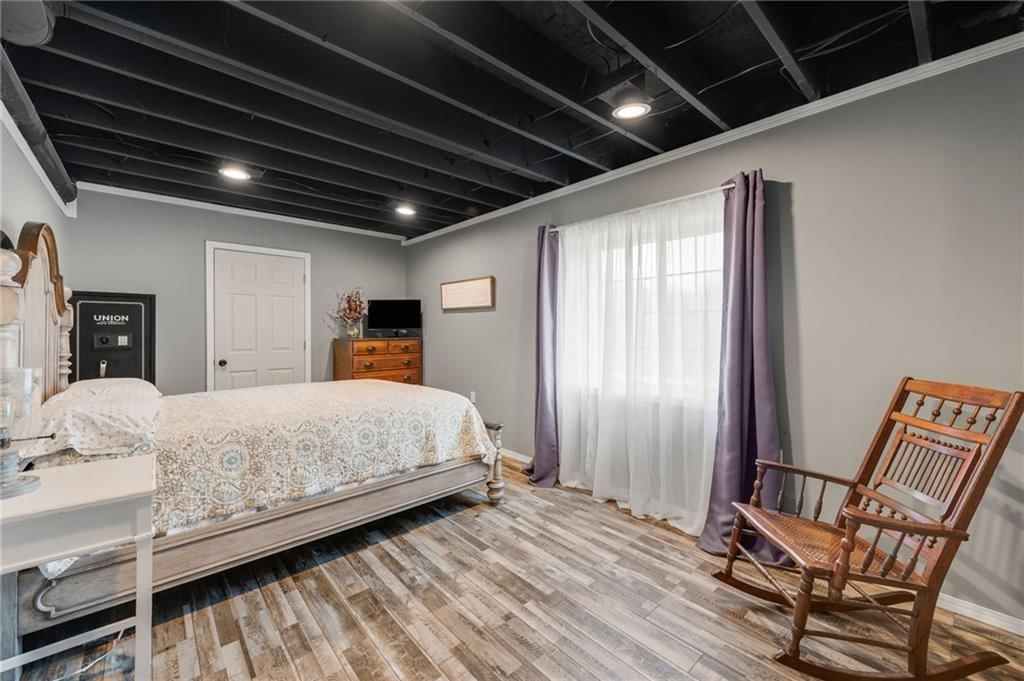
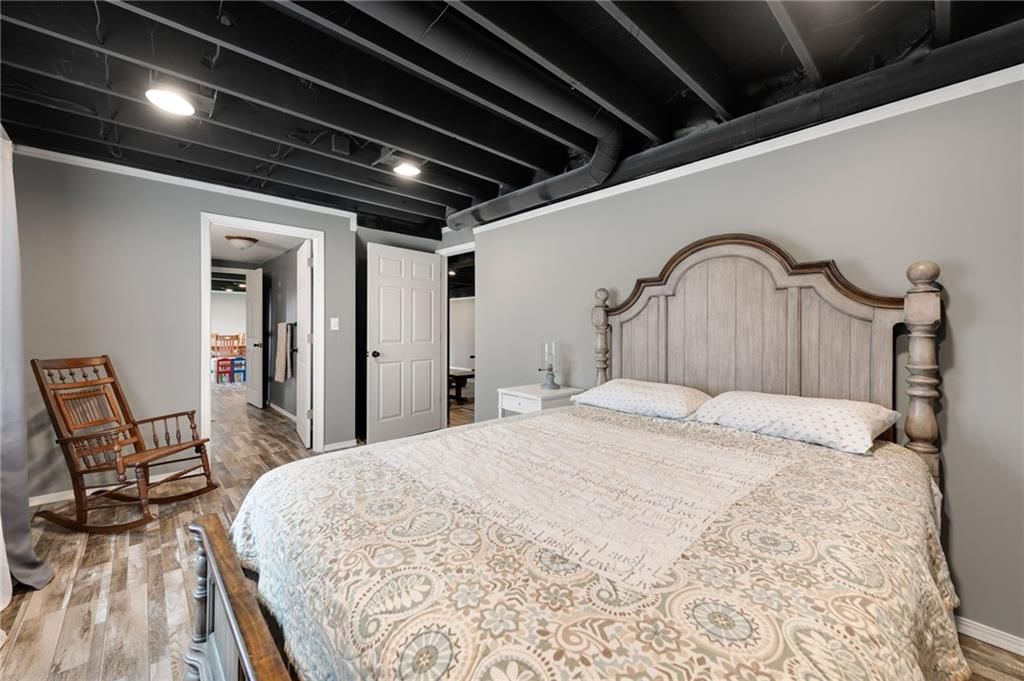
Bedroom 4
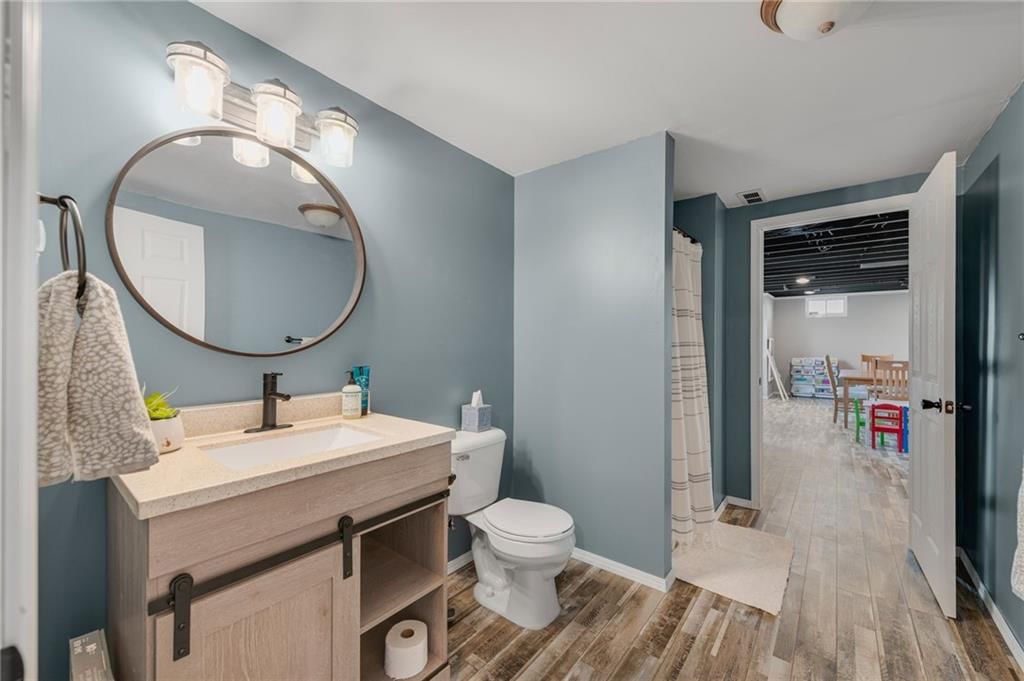
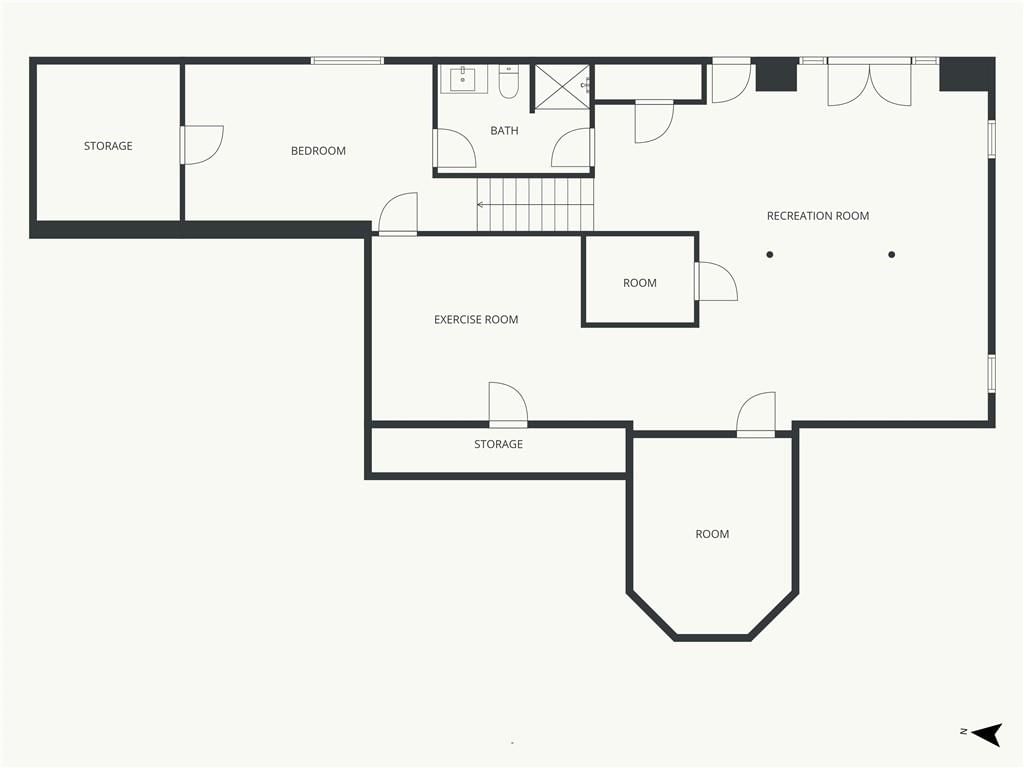
- Level: Basement
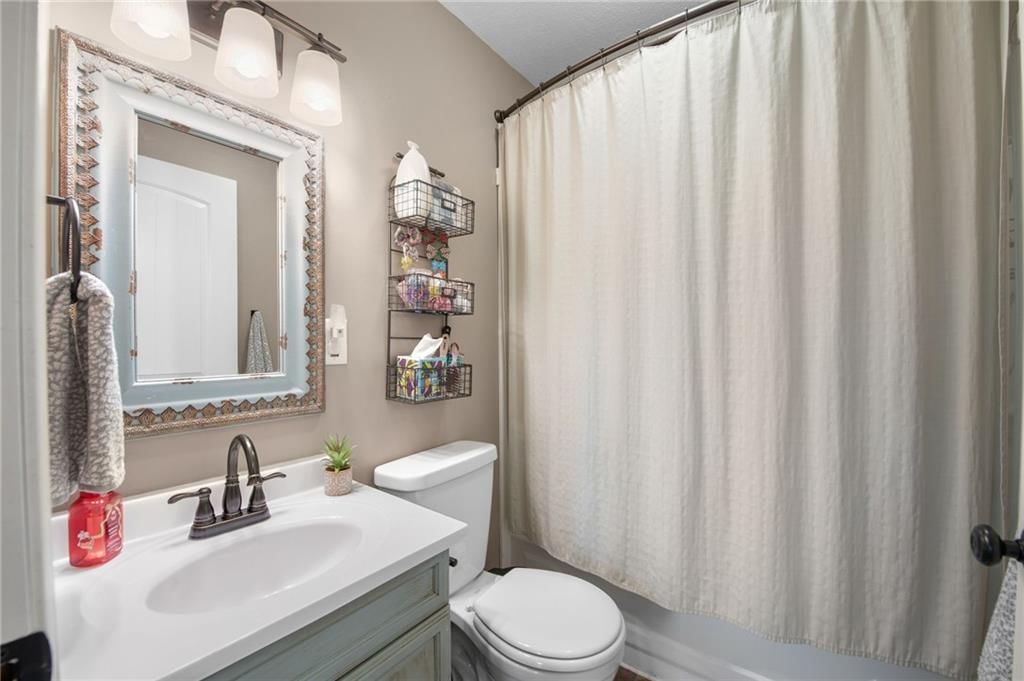
Bathroom 2
- Level: First
Bathroom 3
- Level: Basement
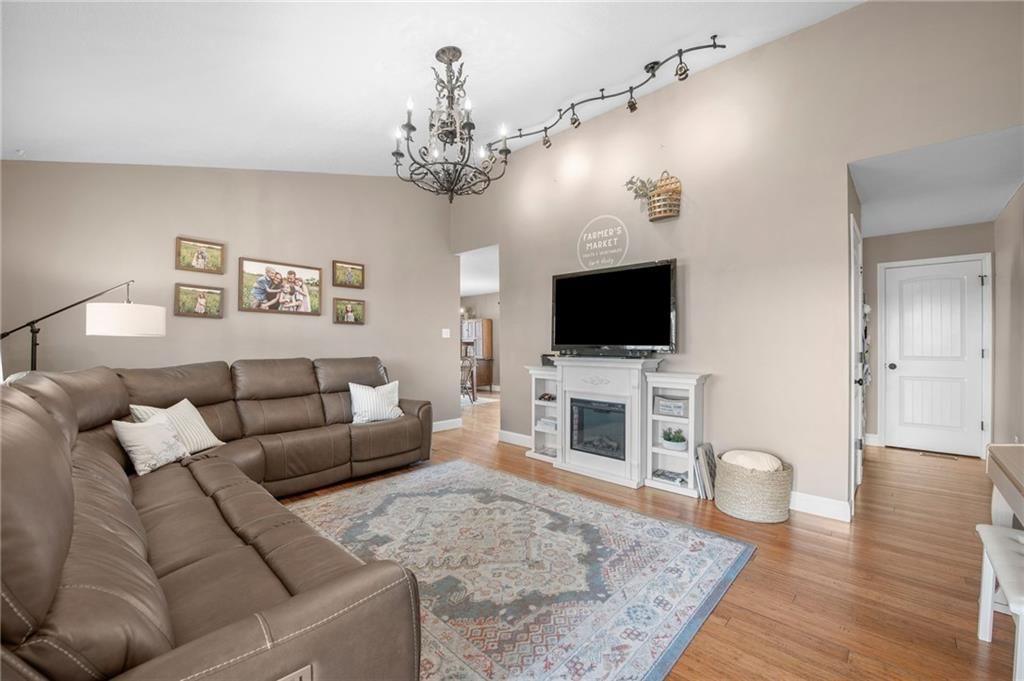
Family Room
- Level: First
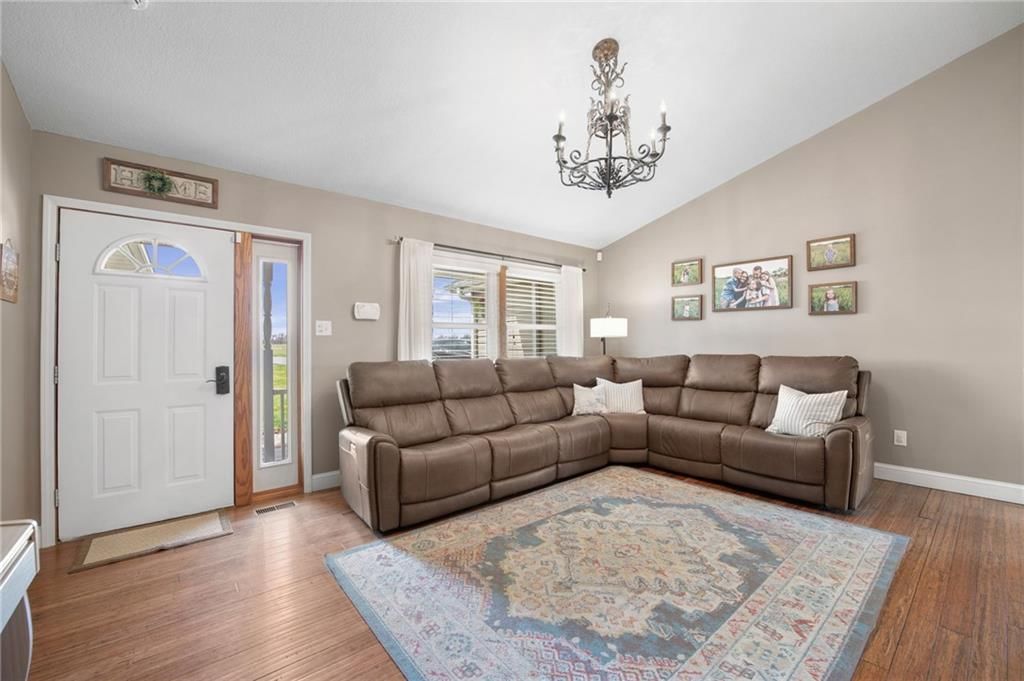
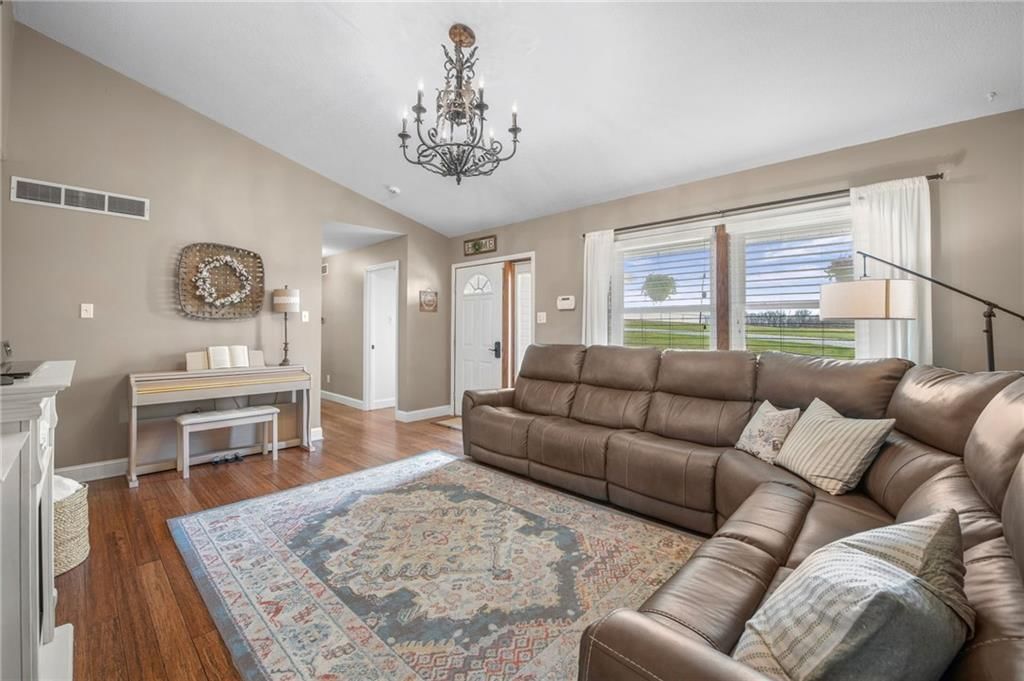
Living Room
- Level: First
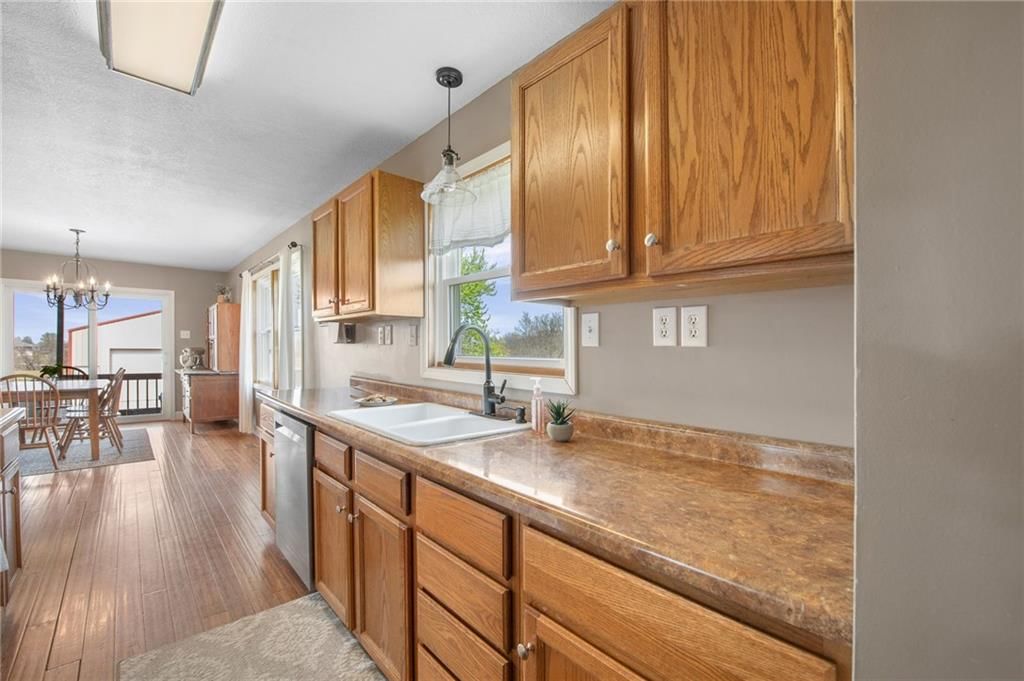
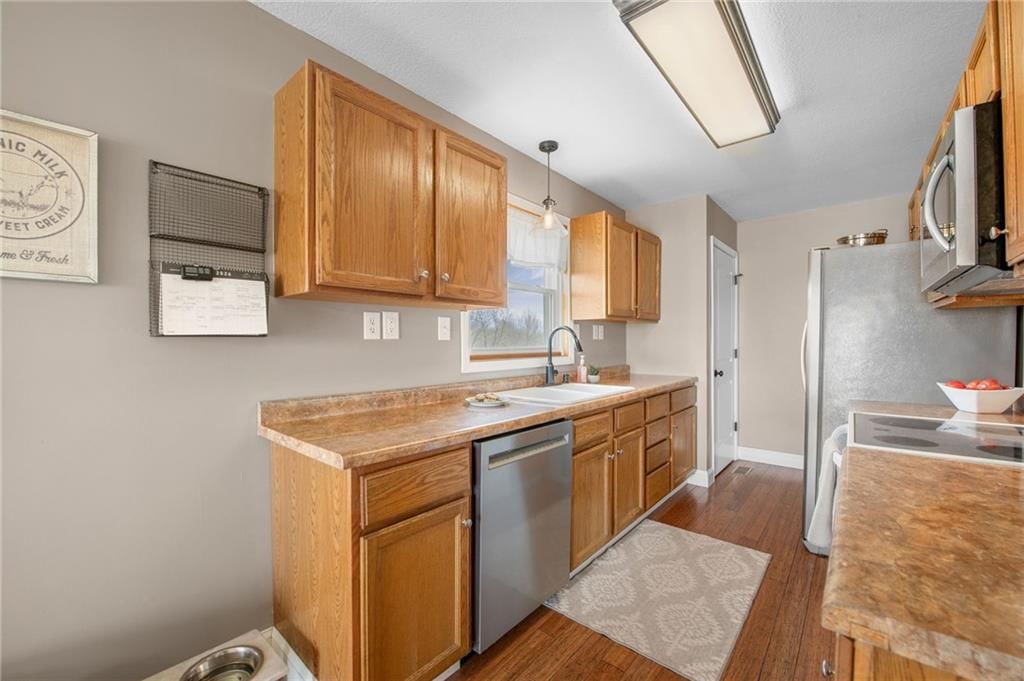
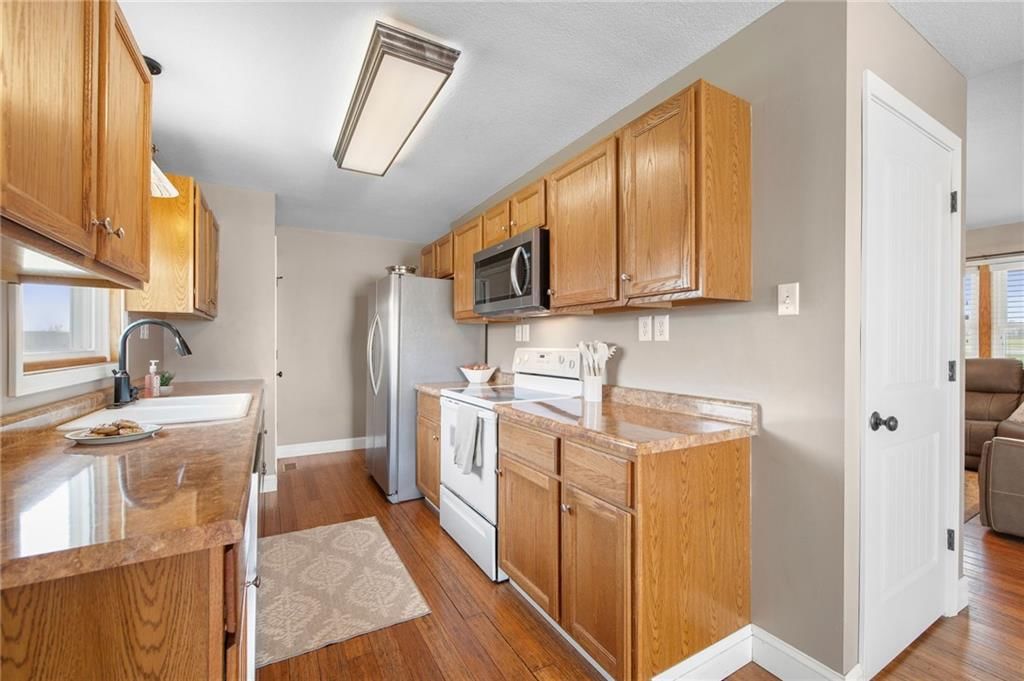
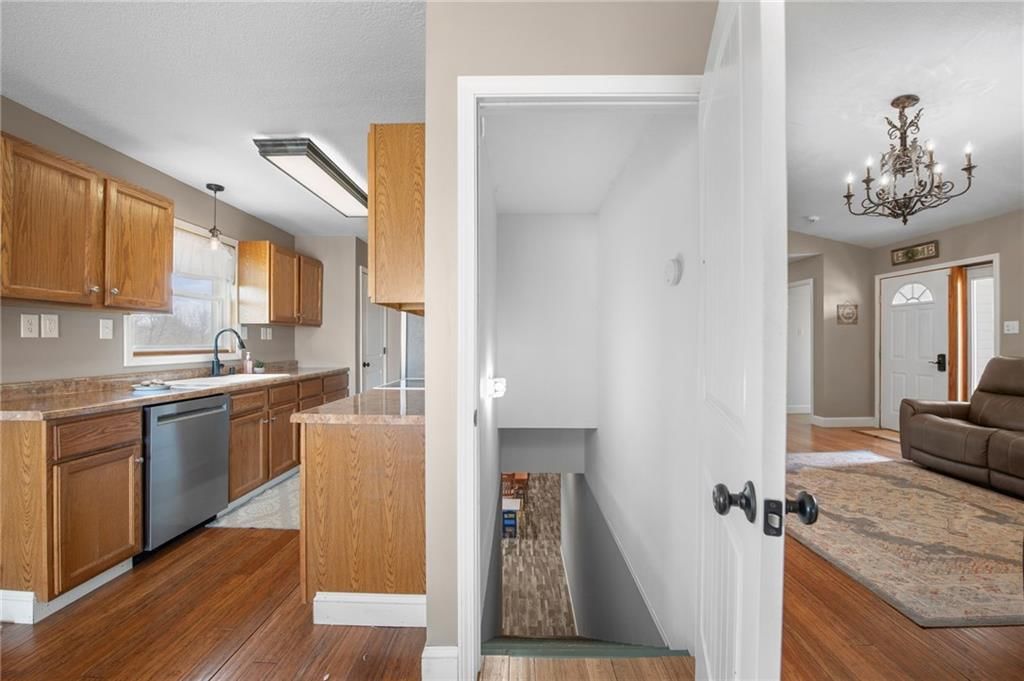
Kitchen
- Level: First
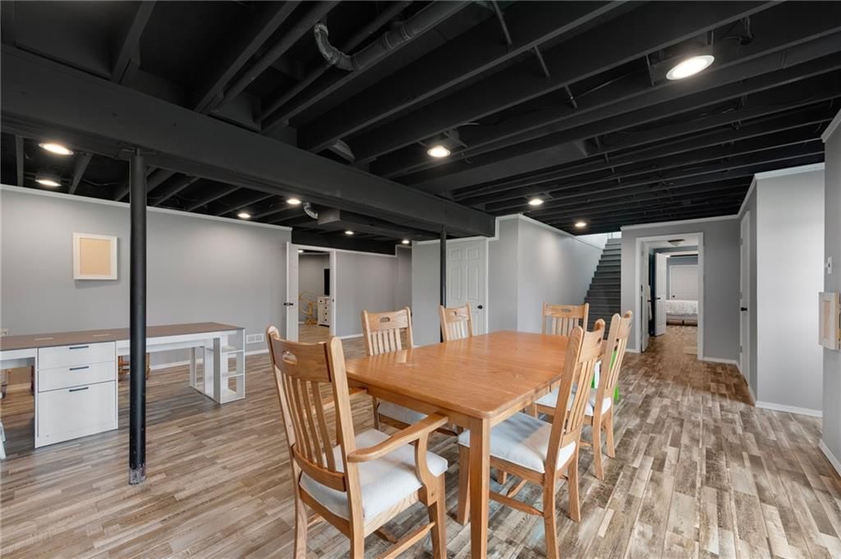
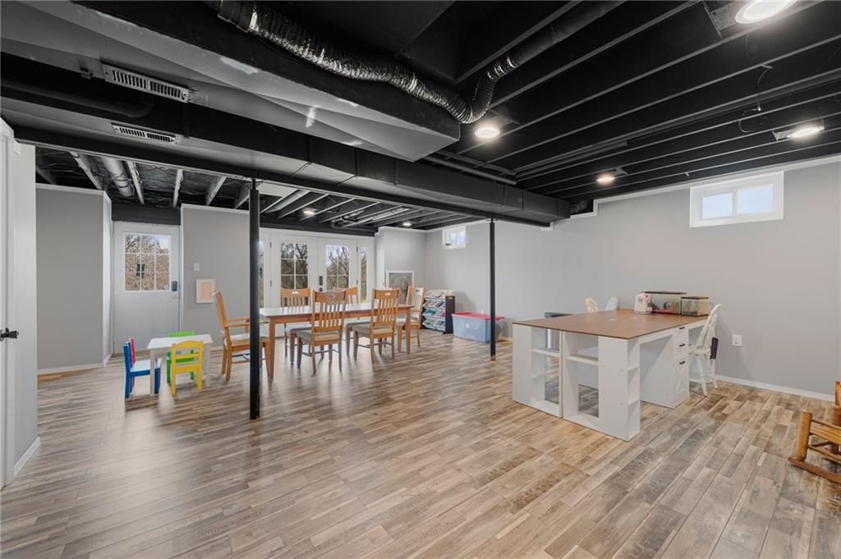
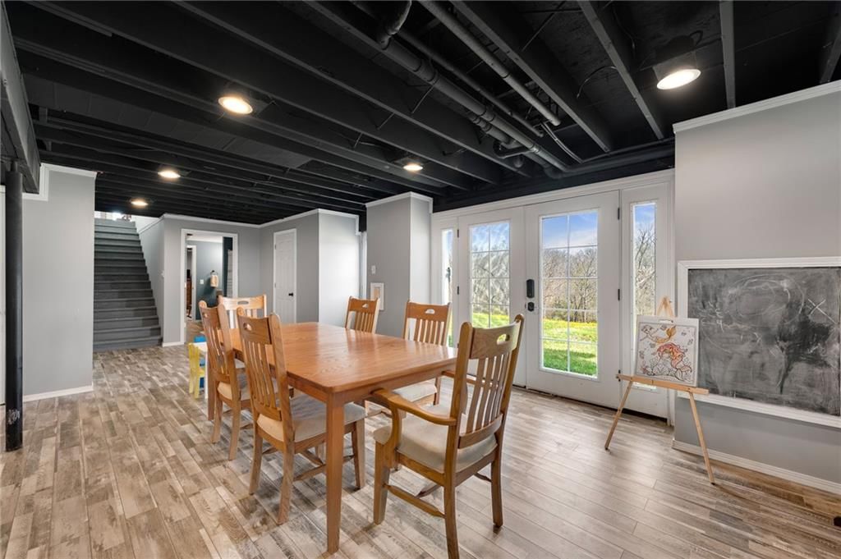
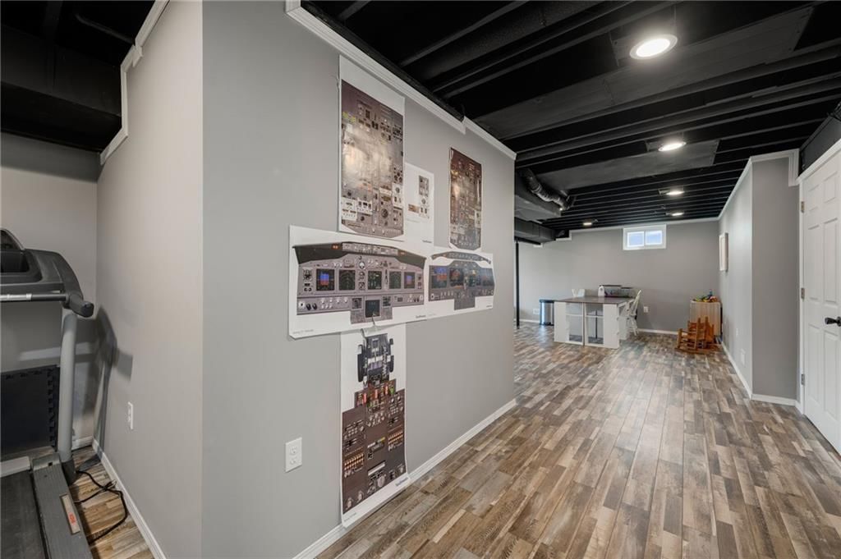
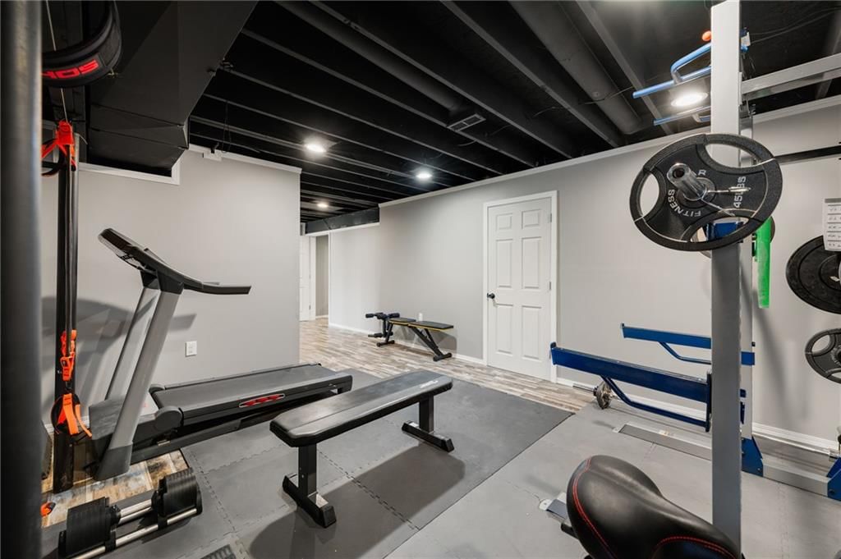
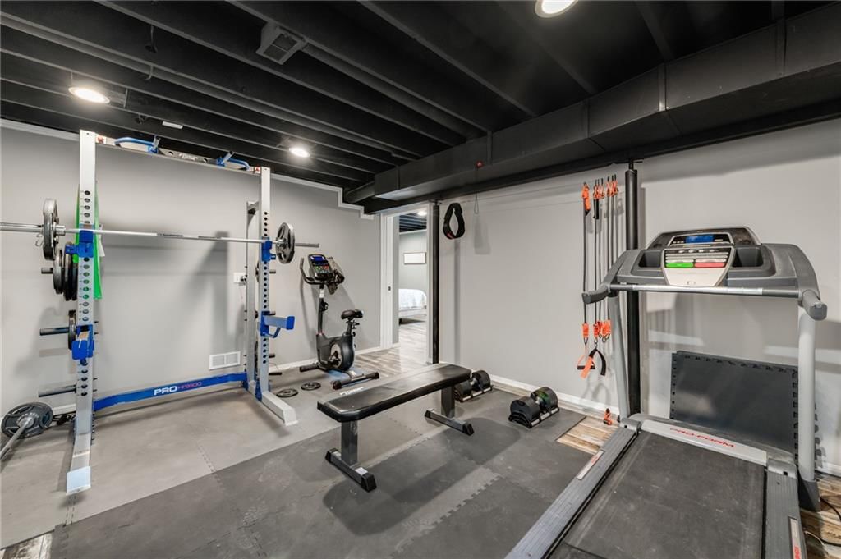
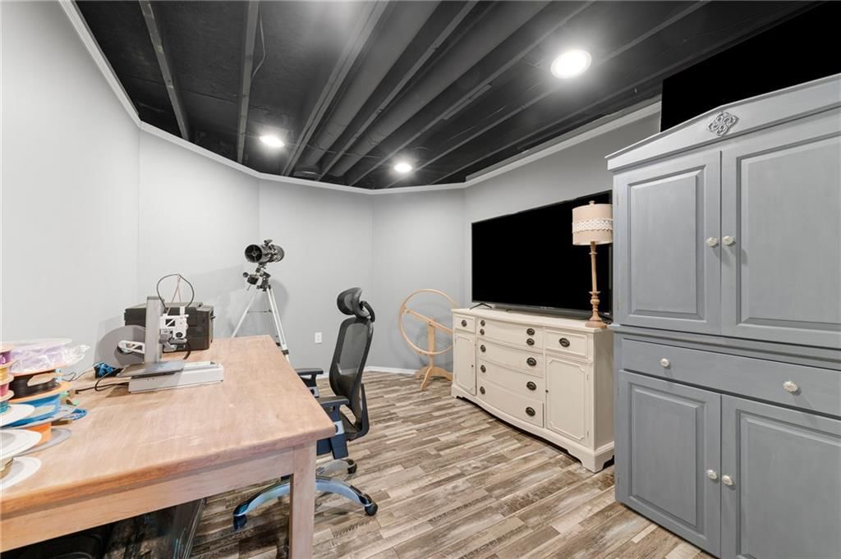
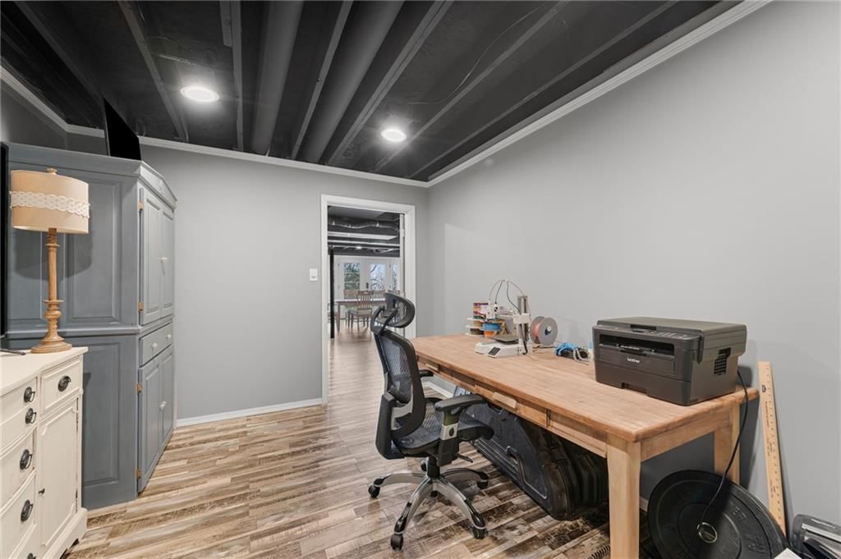
Recreation Room
- Level: Basement
Bedroom 1
- Level: First
Bathroom 1
- Level: First
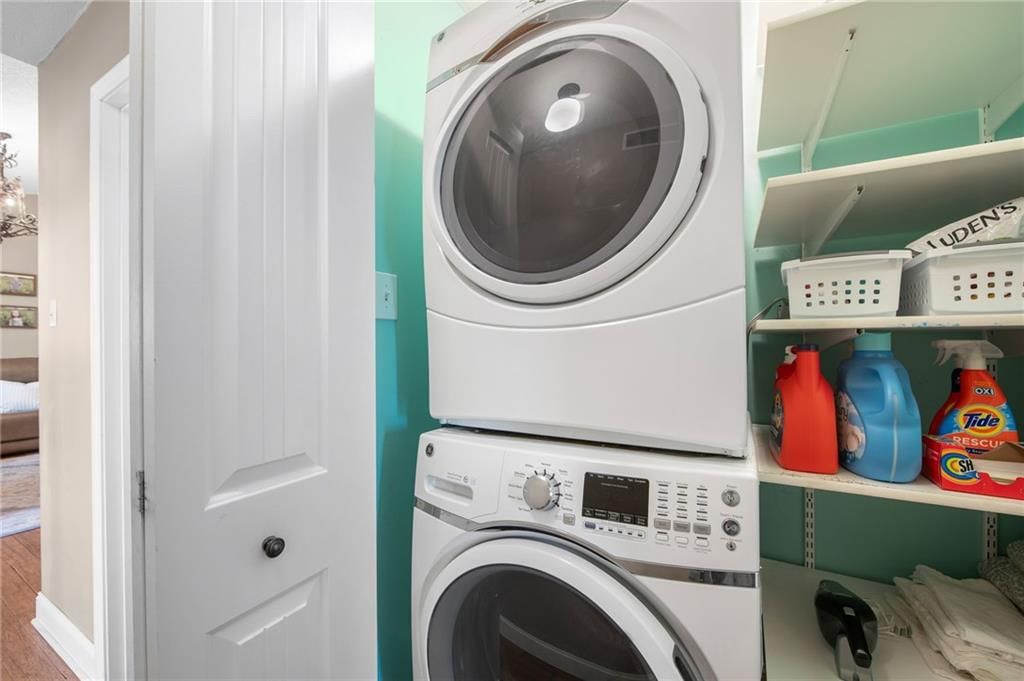
Utility Room
- Level: First
Heating
- Heating: Electric, Forced Air, Wood
Cooling
- Cooling: Electric
Appliances
- Included: Dishwasher, Disposal, Dryer, Microwave, Refrigerator, Electric Range, Washer
- Laundry: Main Level
Features
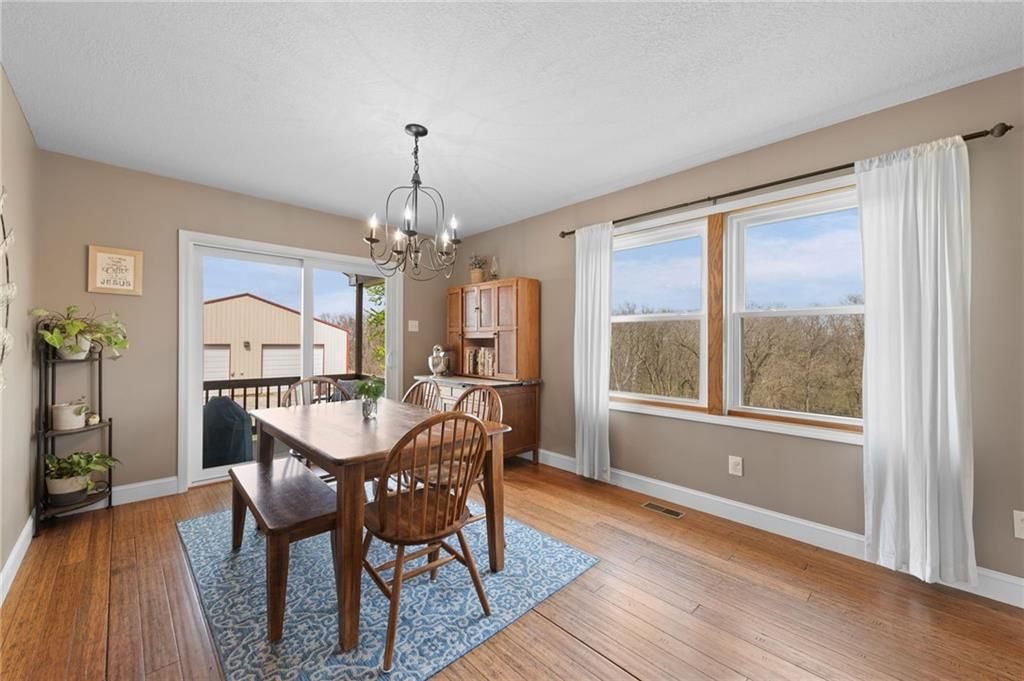
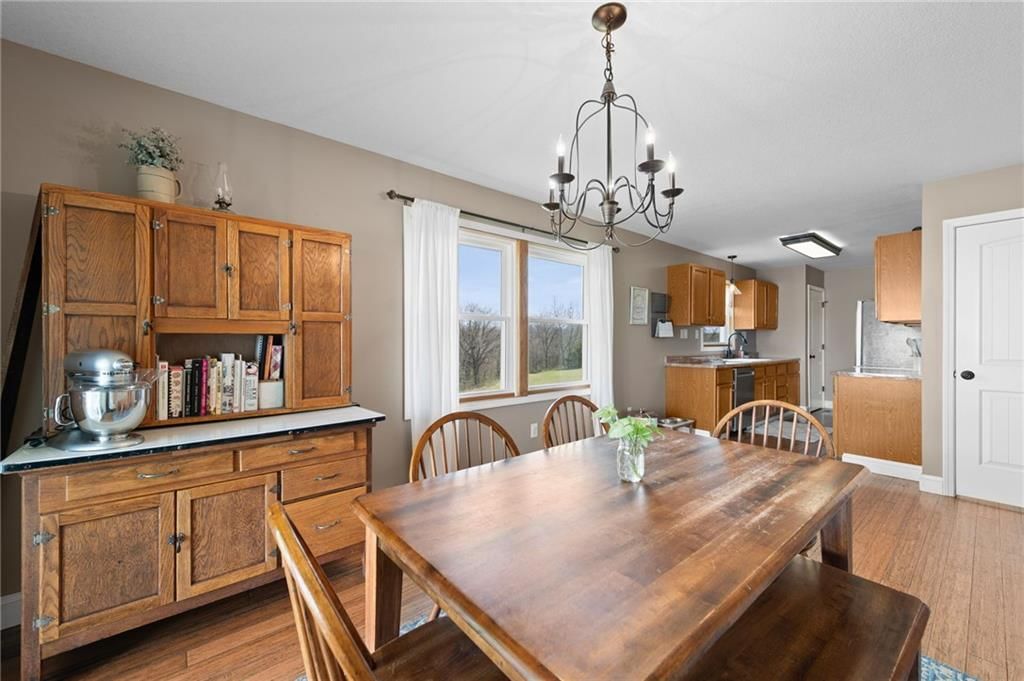
- Flooring: Wood
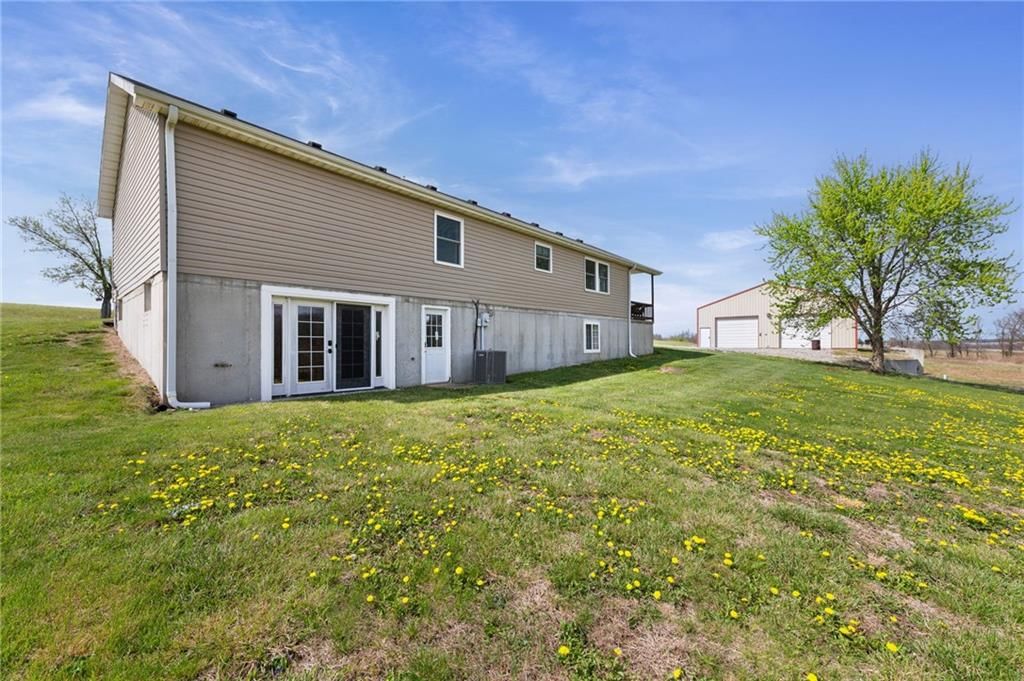
- Basement: Concrete, Full, Walk-Out Access
Interior area
- Finished area above ground: 2,756 sqft
- Total interior livable area: 2,756 sqft
Property
Parking
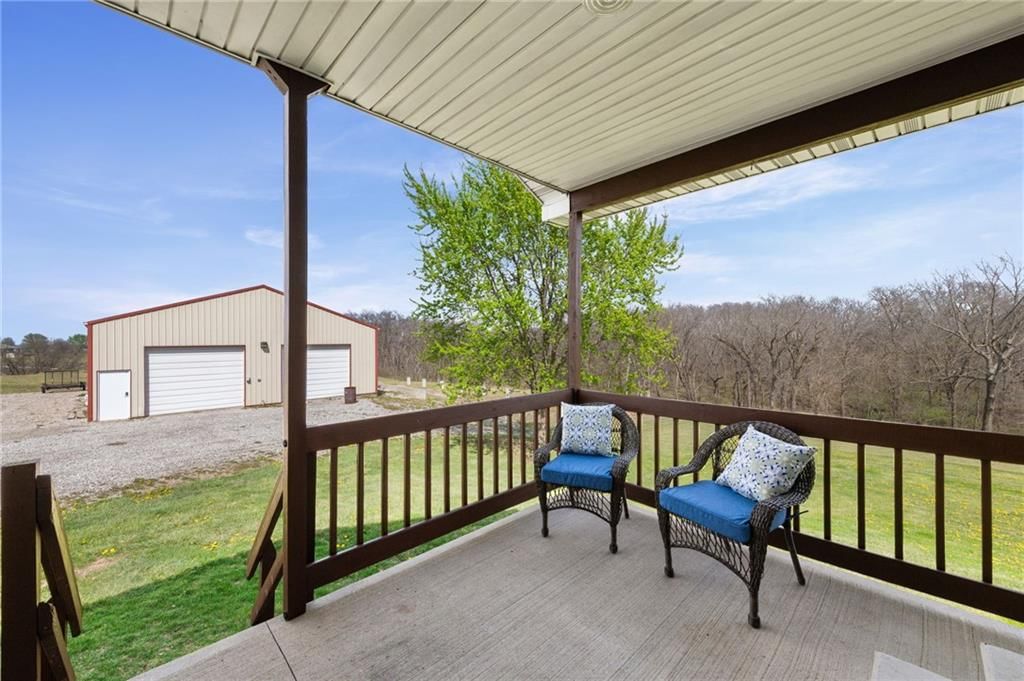
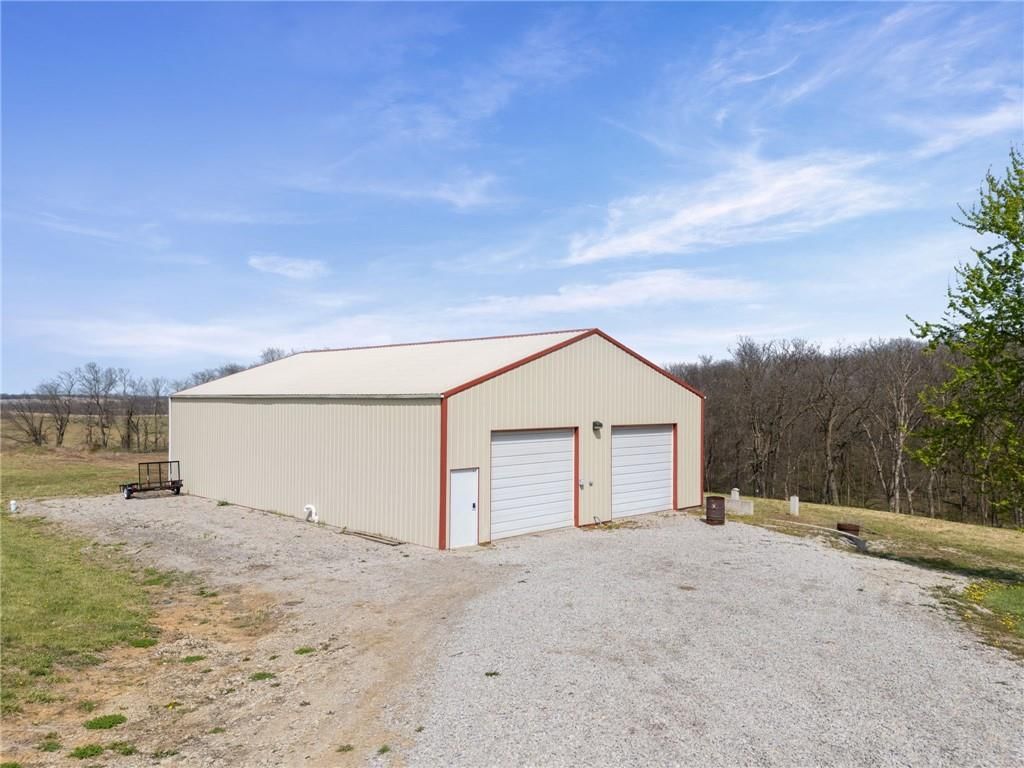
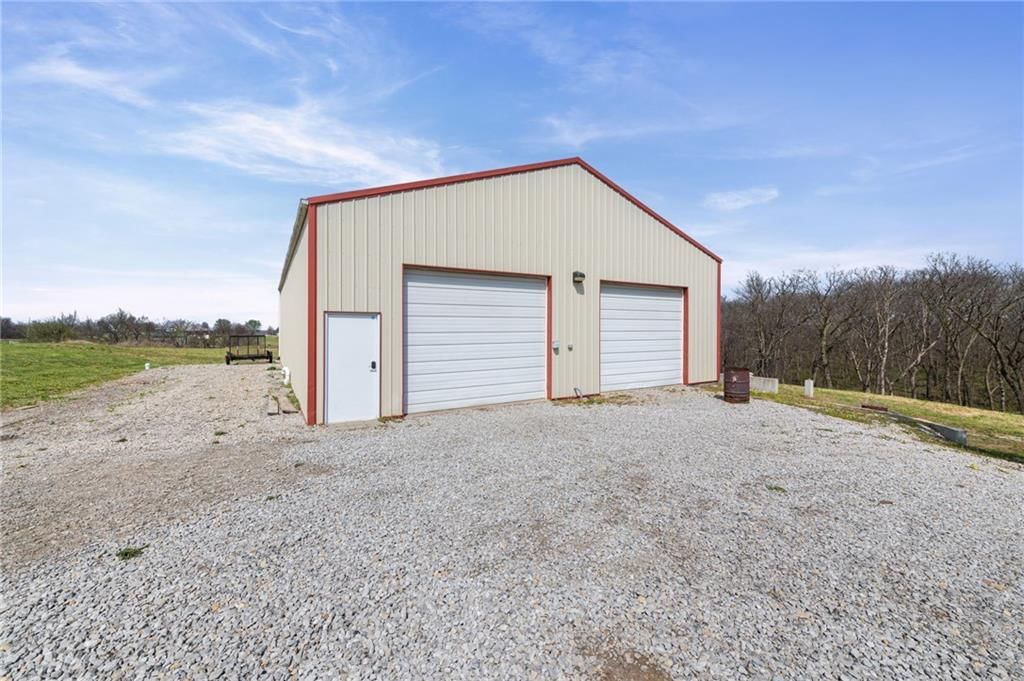
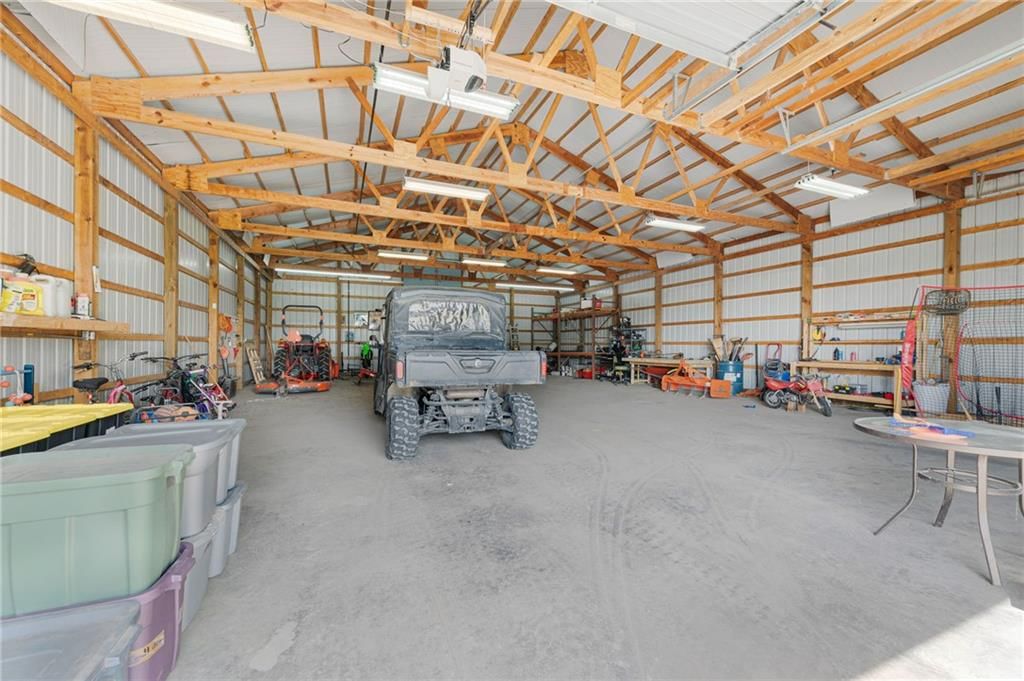
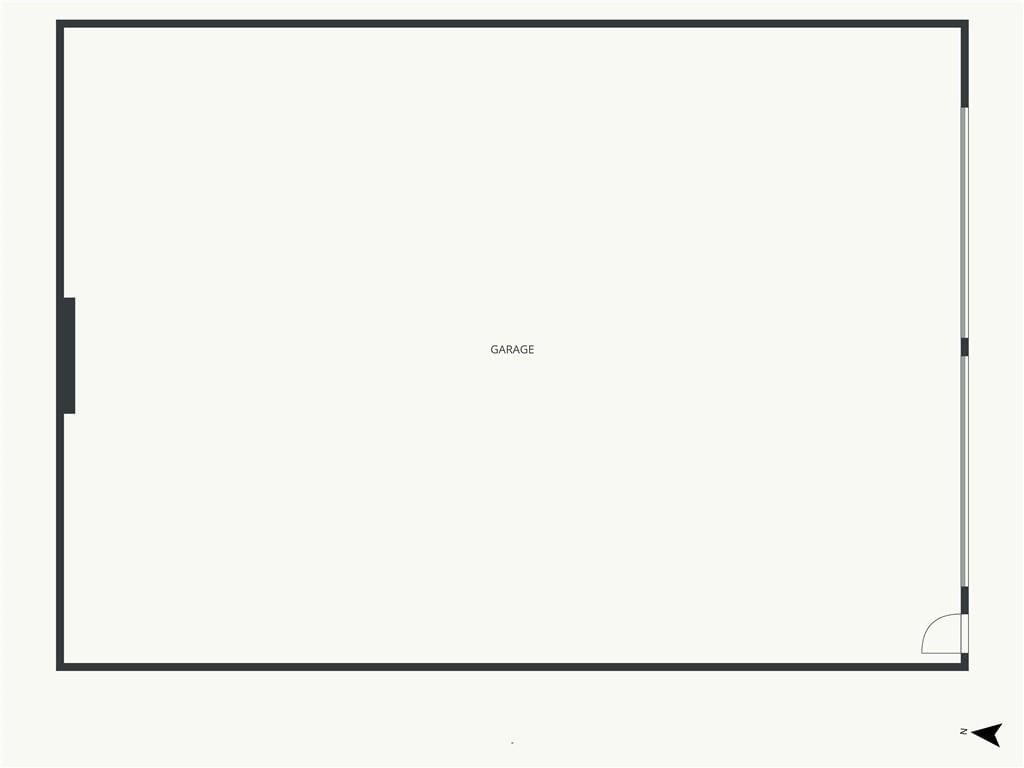
- Total spaces: 2
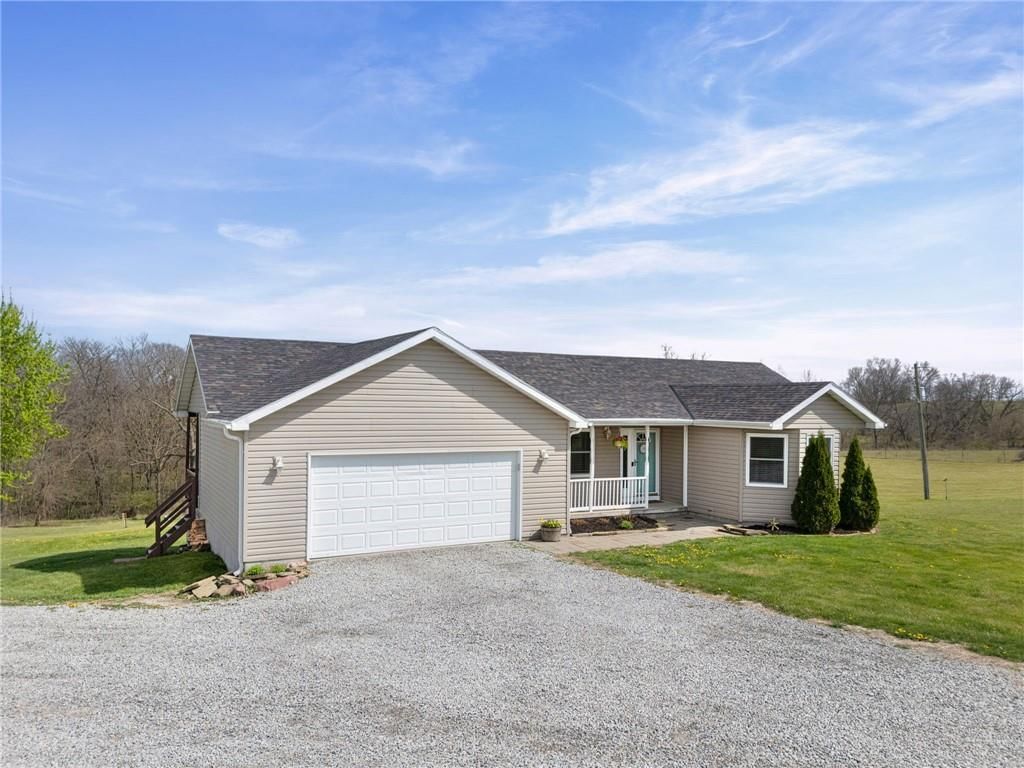
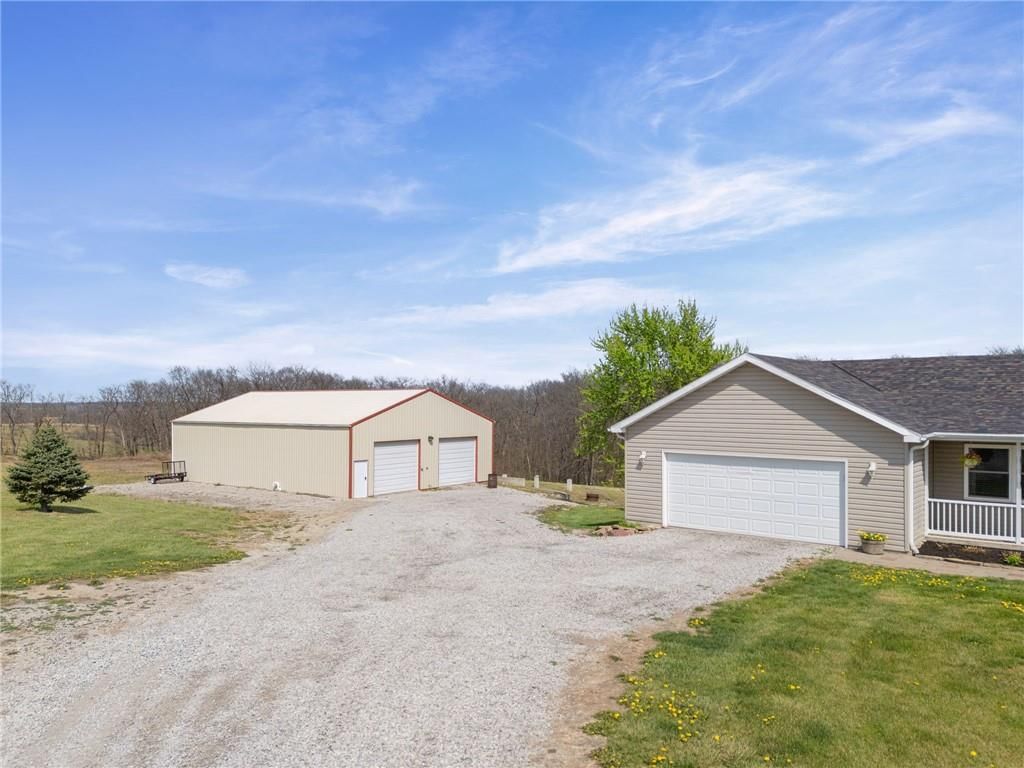
- Parking features: Attached, Detached, Garage Faces Front
Lot
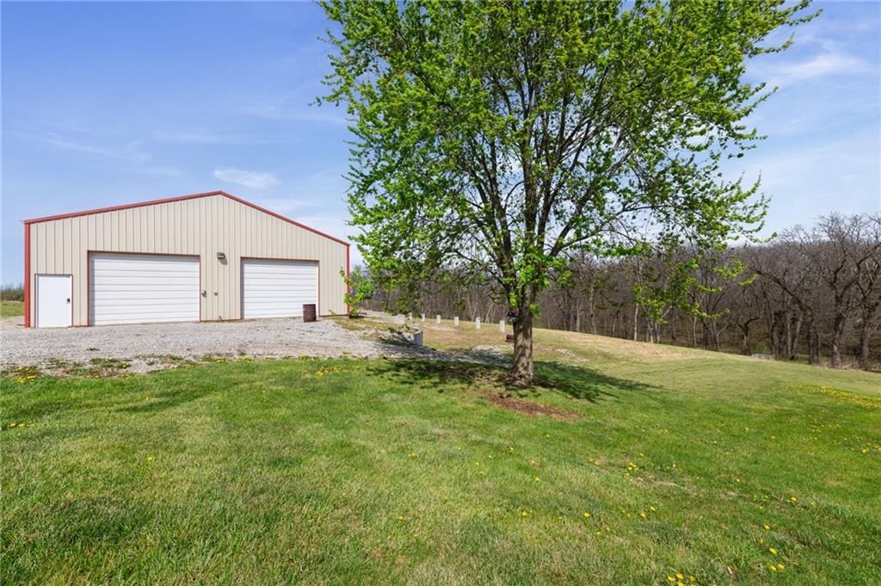
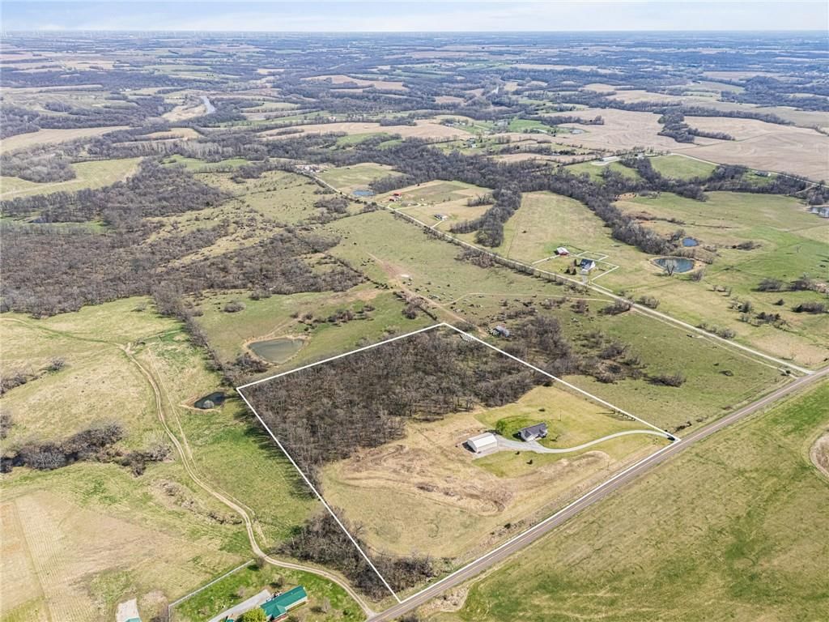
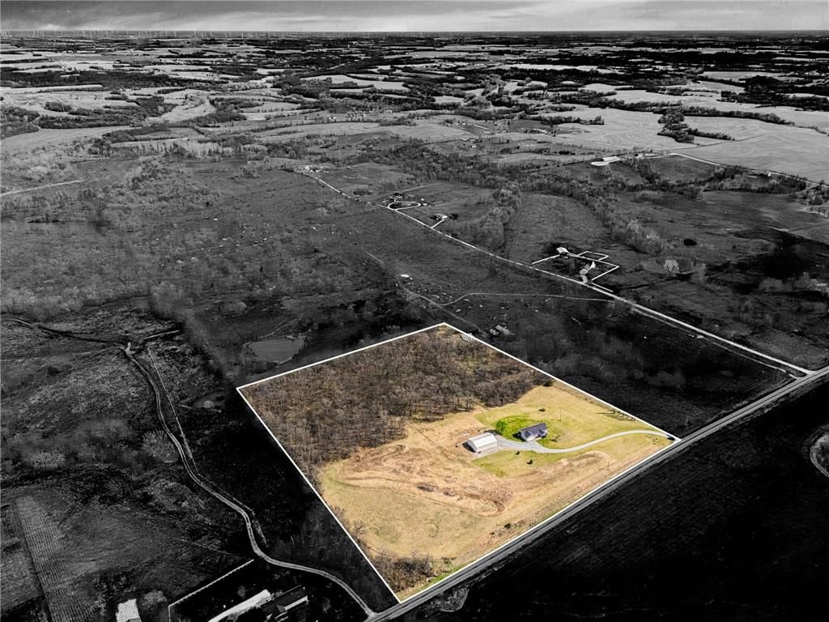
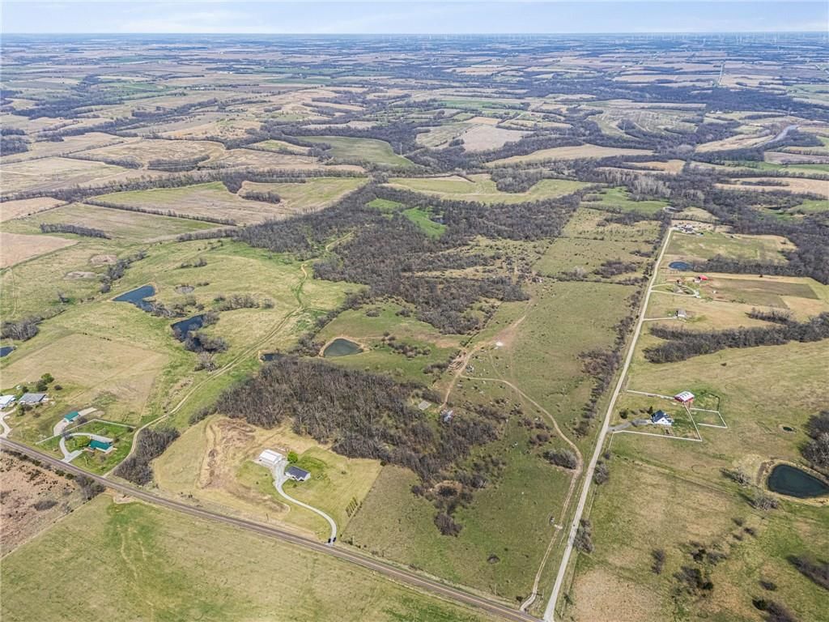
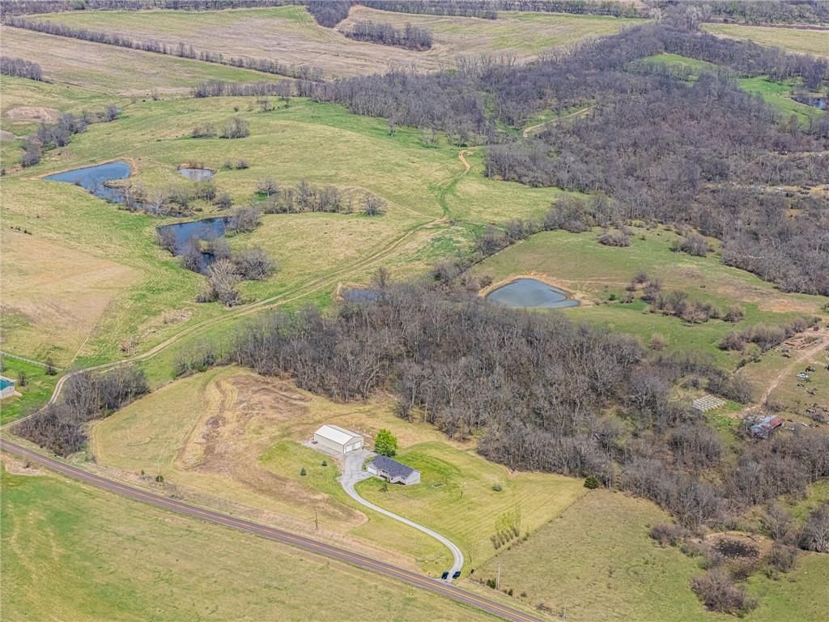
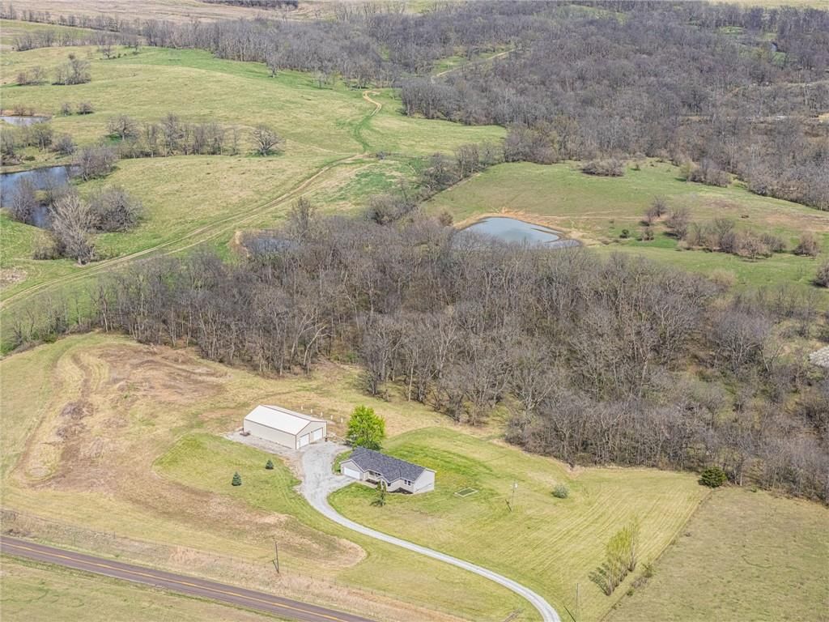
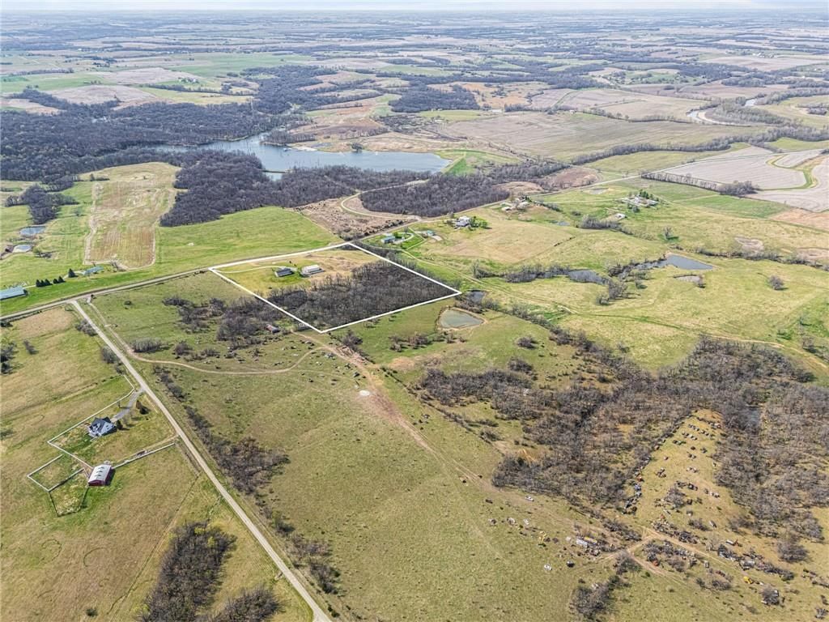
- Size: 15.00 Acres
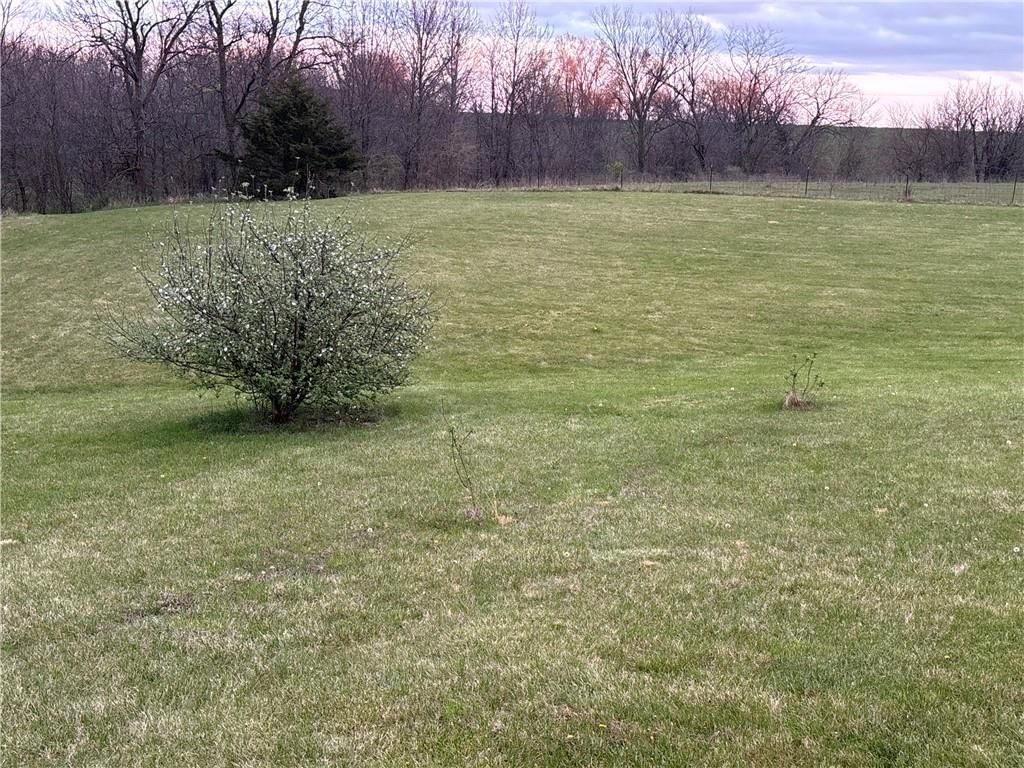
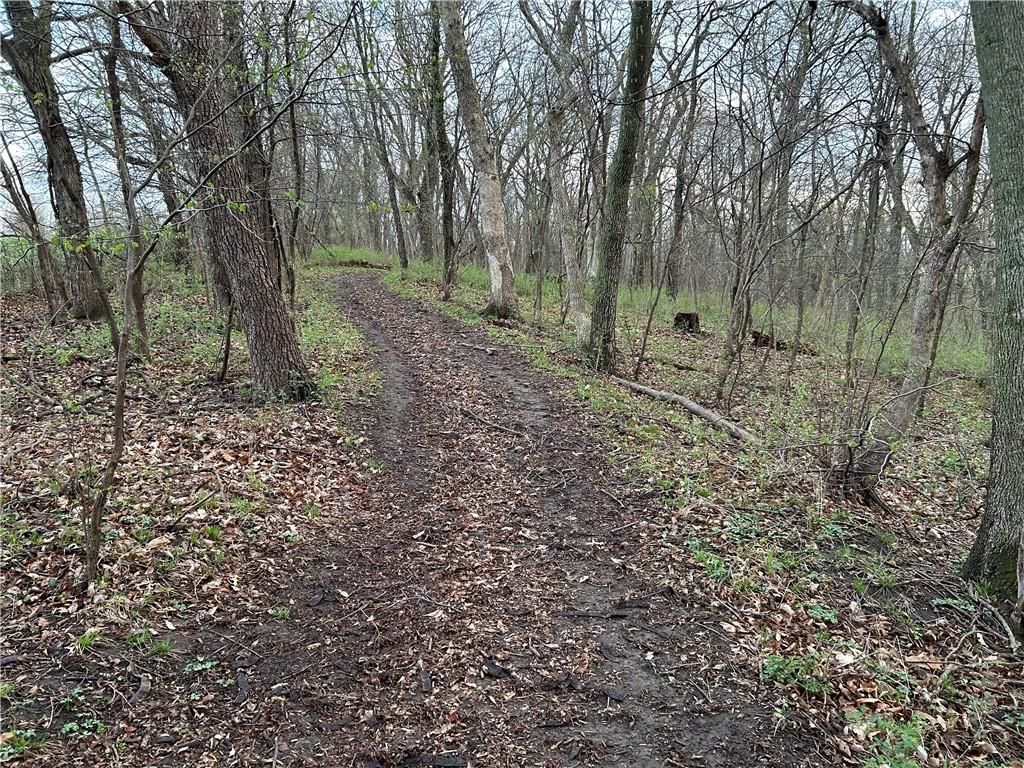
- Features: Acreage, Many Trees
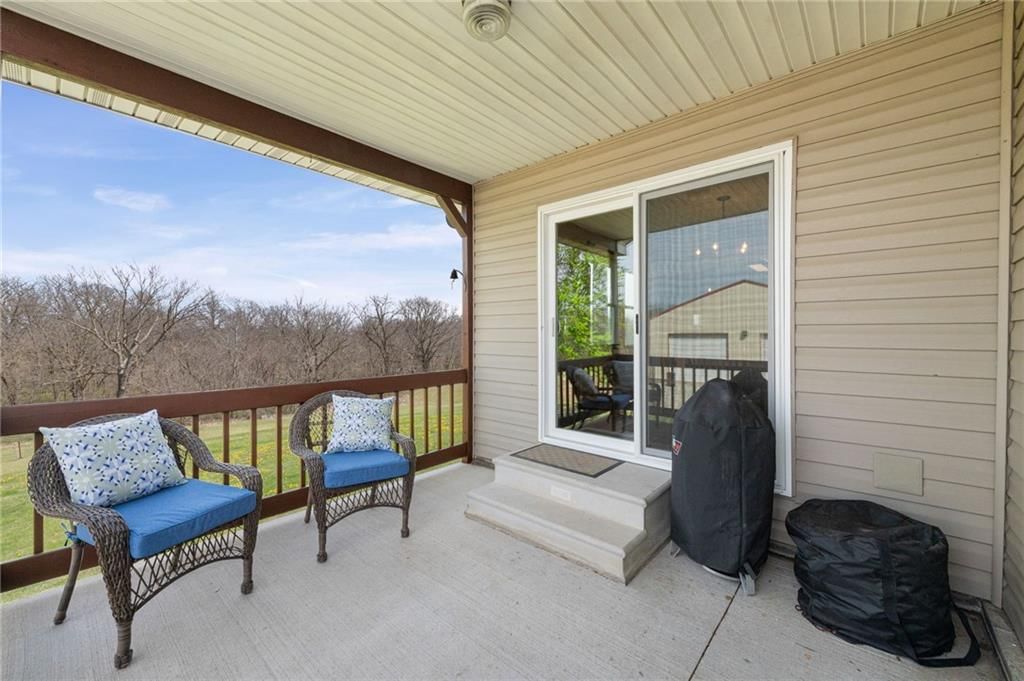
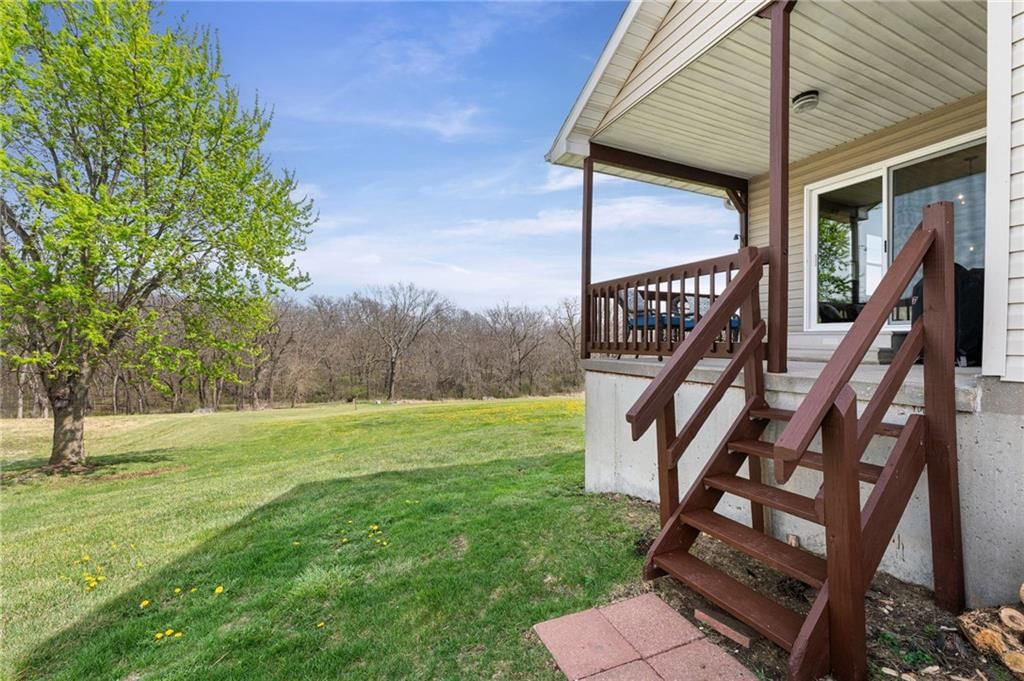
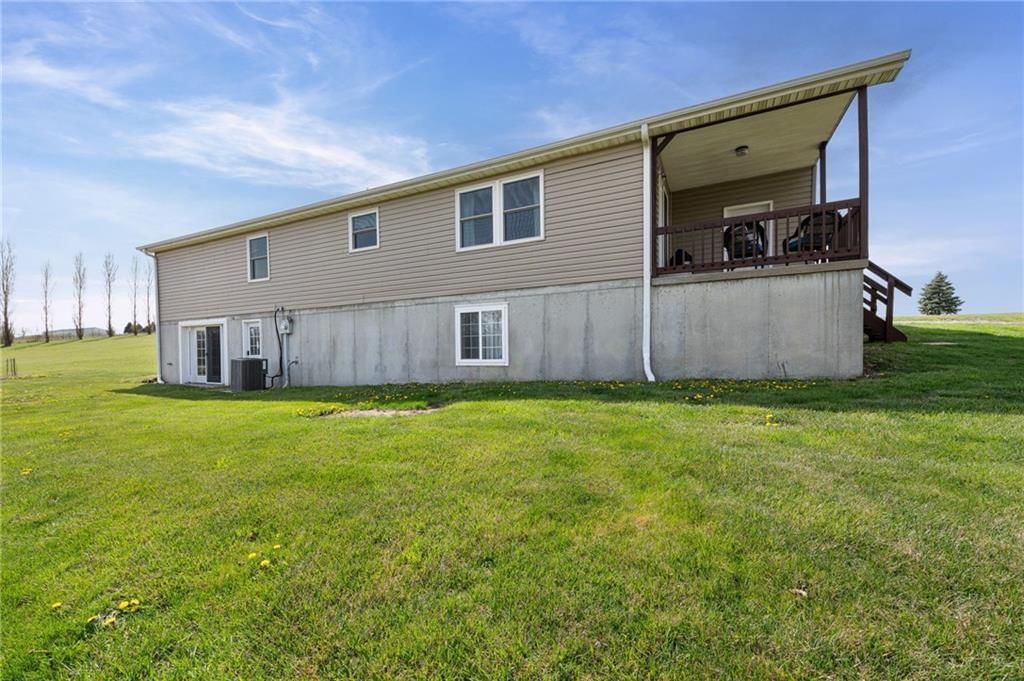
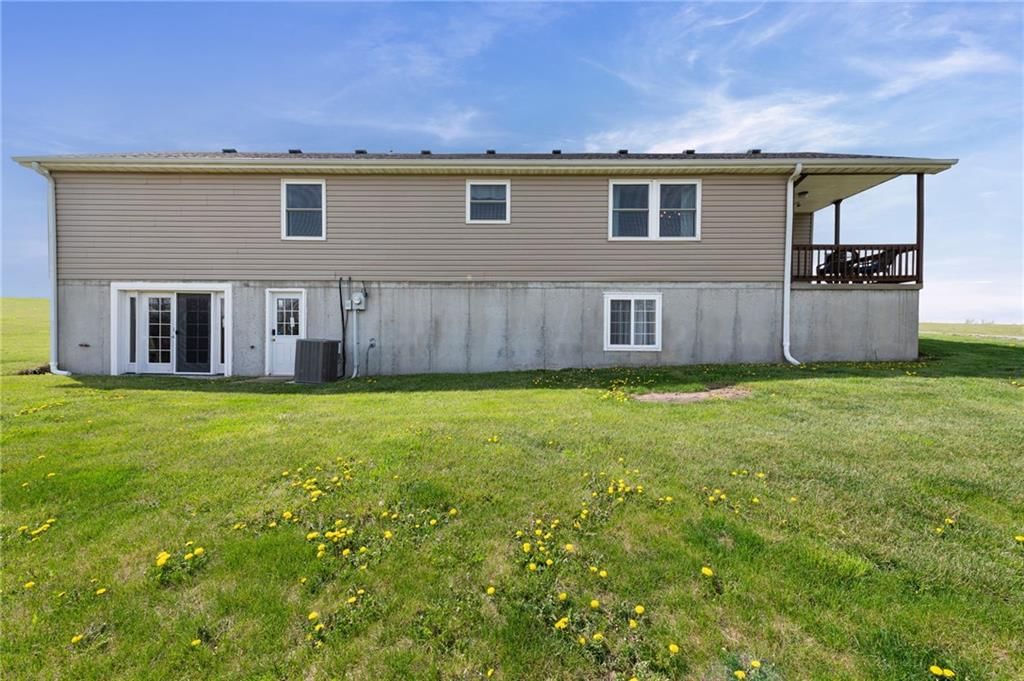
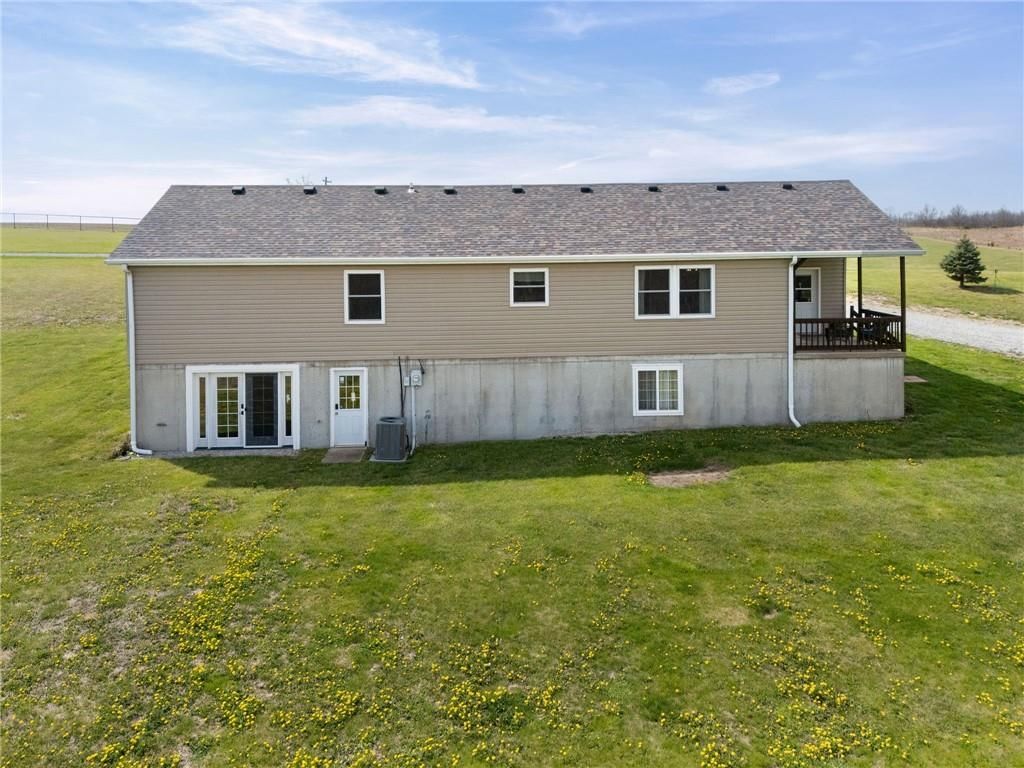
- Patio & porch: Deck, Covered Patio, Porch
Construction
Type & style
- Home type: Residential
- Architectural style: Single Family Residence
Materials
- Materials: Vinyl Siding
Condition
- Year built: 1998
- Age: 21-30 Years
Utilities & green energy
- Sewer: Septic Tank
- Water: Public
Highlights
Outdoor & Lot
- Deck
- Covered Patio
- Fenced Yard
- Mature Trees
- Acreage
Interior
- Hardwood Floors
Layout
- Basement
- Walk-out Basement
Garage & Parking
- Attached Garage
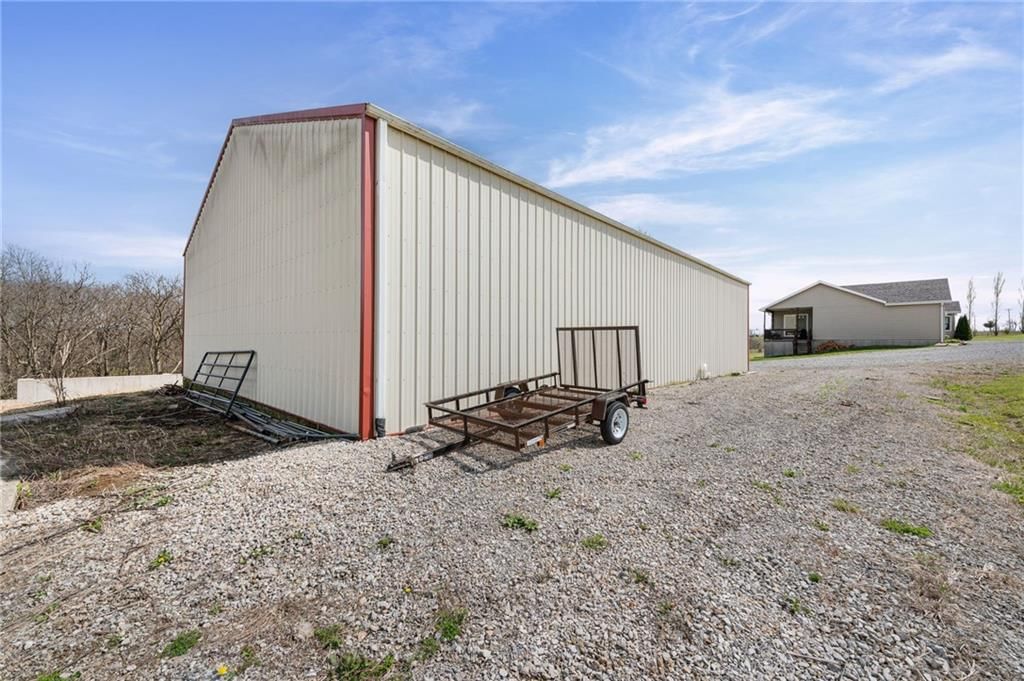
- Detached Garage
No HOA on this home.
Price history
- Annual tax amount: $2,667 / yr
Estimated Sales Range
HouseLoop Home Value History
Listed by Keller Williams KC North
Listed April 13, 2026 06:35 PM · Source: Heartland MLS as distributed by MLS GRID · MLS #2614048
HouseLoop last checked:
Listing updated:
Listed for
$549,000
Sale price not disclosed
7451 State Route D N/A, Rea, MO 64480
About this home
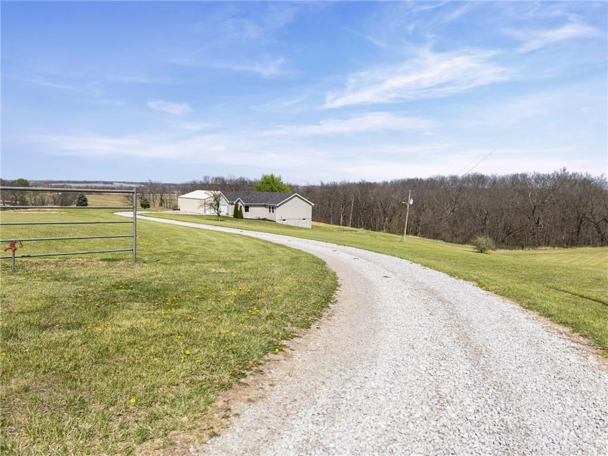
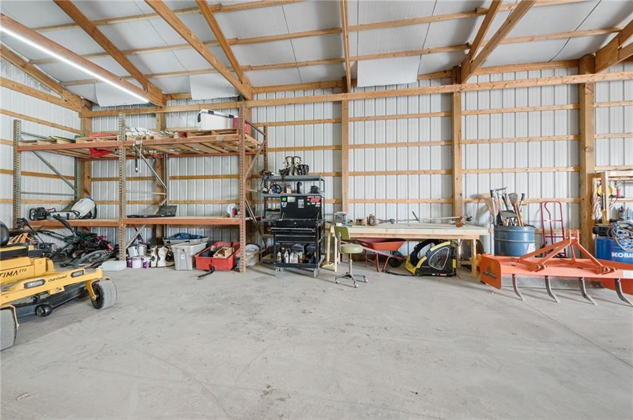
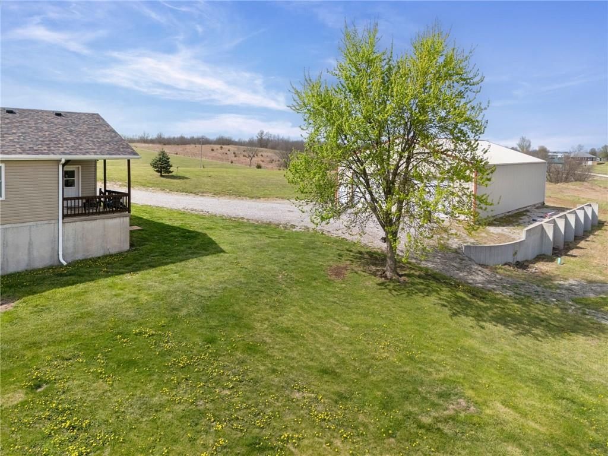
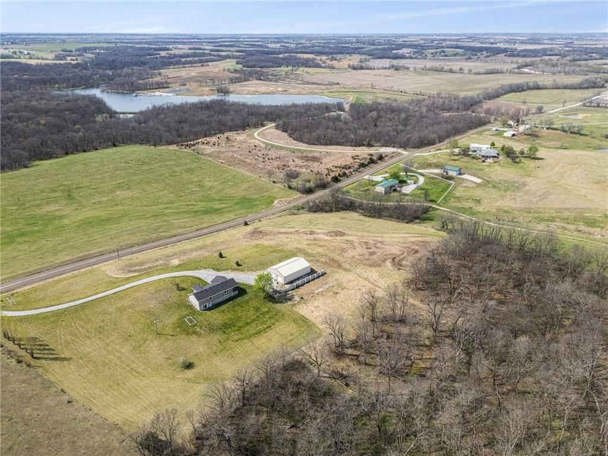
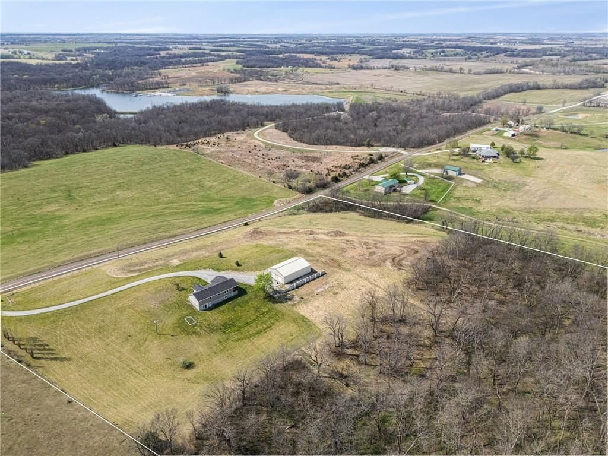
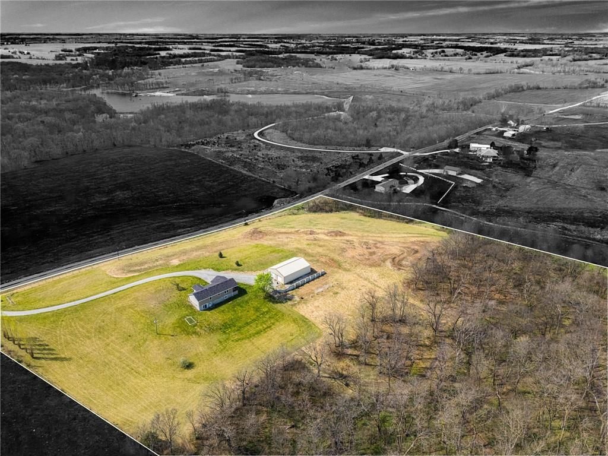
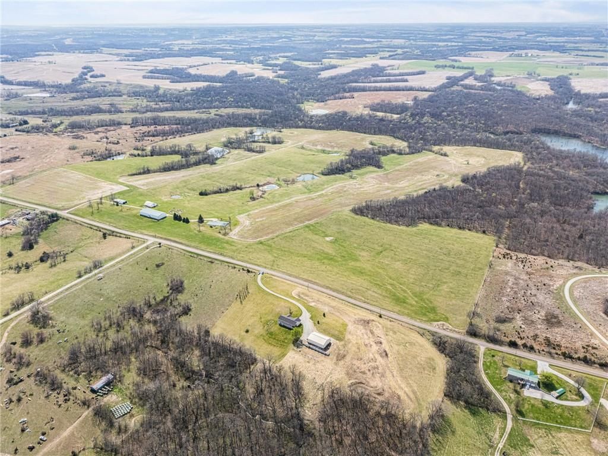
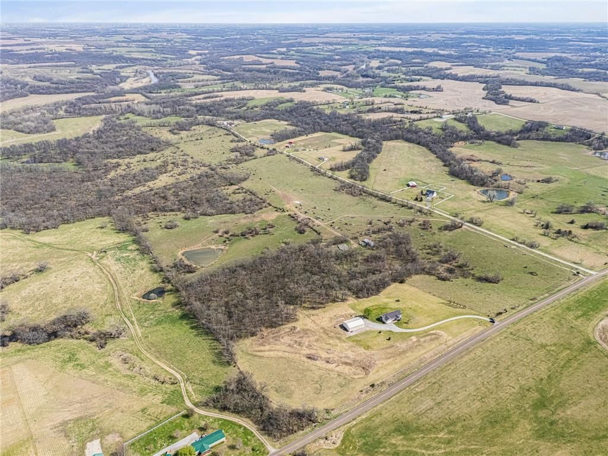
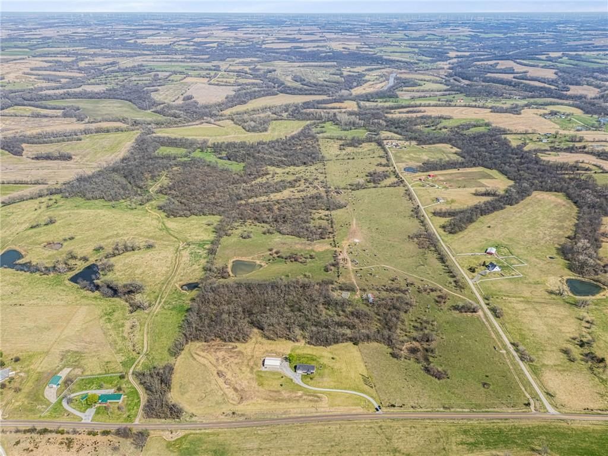
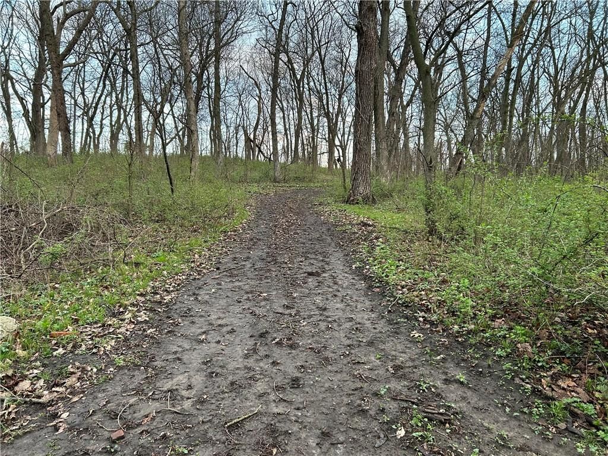
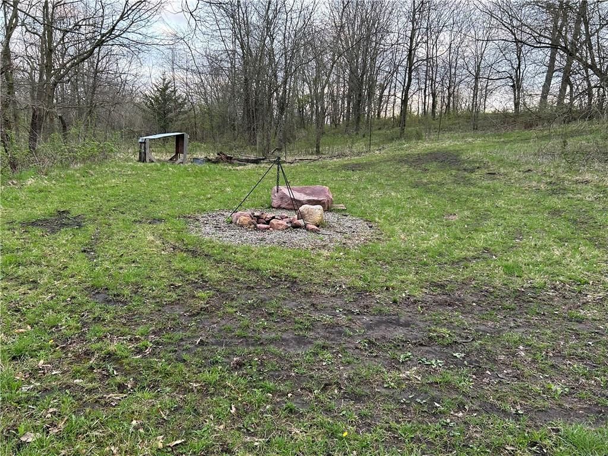
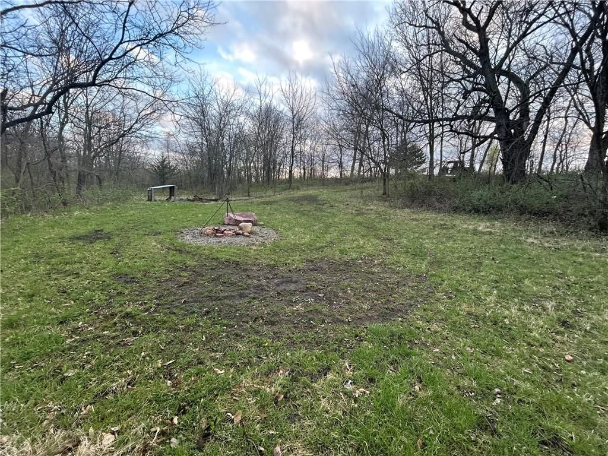
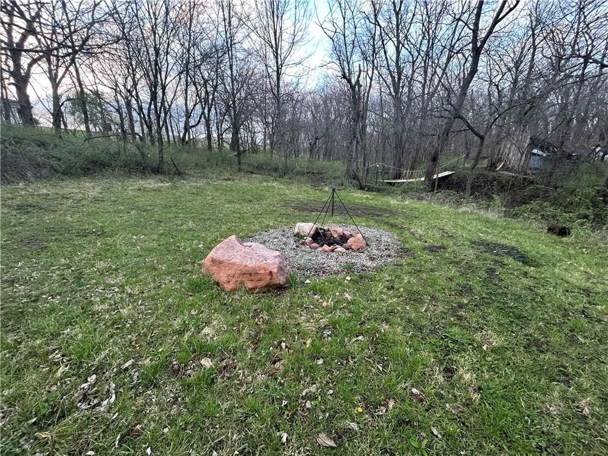
Set back off the road with room to breathe, this property gives you the kind of space most people only talk about. Sitting on 15 acres, the setting is a mix of open ground and woods, with trails already cut in, ideal for side-by-sides, quiet walks, or just getting out without leaving home. The main level is where…
HouseLoop user activity
HouseLoop last checked:
Property Details
Interior
Bedrooms & bathrooms
- Bedrooms: 4
- Full bathrooms: 3
Primary Bedroom
- Level: First
Bedroom 2
- Level: First
Bedroom 4
- Level: Basement
Bathroom 2
- Level: First
Bathroom 3
- Level: Basement
Family Room
- Level: First
Living Room
- Level: First
Kitchen
- Level: First
Recreation Room
- Level: Basement
Bedroom 1
- Level: First
Bathroom 1
- Level: First
Utility Room
- Level: First
Heating
- Heating: Electric, Forced Air, Wood
Cooling
- Cooling: Electric
Appliances
- Included: Dishwasher, Disposal, Dryer, Microwave, Refrigerator, Electric Range, Washer
- Laundry: Main Level
Features
- Flooring: Wood
- Basement: Concrete, Full, Walk-Out Access
Interior area
- Finished area above ground: 2,756 sqft
- Total interior livable area: 2,756 sqft
Property
Parking
- Total spaces: 2
- Parking features: Attached, Detached, Garage Faces Front
Lot
- Size: 15.00 Acres
- Features: Acreage, Many Trees
- Patio & porch: Deck, Covered Patio, Porch
Construction
Type & style
- Home type: Residential
- Architectural style: Single Family Residence
Materials
- Materials: Vinyl Siding
Condition
- Year built: 1998
- Age: 21-30 Years
Utilities & green energy
- Sewer: Septic Tank
- Water: Public
Highlights
Outdoor & Lot
- Deck
- Covered Patio
- Fenced Yard
- Mature Trees
- Acreage
Interior
- Hardwood Floors
Layout
- Basement
- Walk-out Basement
Garage & Parking
- Attached Garage
- Detached Garage
HOA and Amenities
No HOA on this home.
Nearby schools
Price history
Tax
- Annual tax amount: $2,667 / yr
HouseLoop Vision
7451 State Route D N/A, Rea, MO 64480 is a 4-bedroom, 3-bath, 2,756-square-foot single family residence that sold on June 3, 2026. MLS #2614048.
Is this your home?
Claim this home to get your HouseLoop Home Valuation & Buyer Demand Report — real-time buyer demand and an up-to-date value for your home. Free, no obligation, about 3 minutes.
Estimated Sales Range
HouseLoop Home Value History
Listed by Keller Williams KC North
Listed April 13, 2026 06:35 PM · Source: Heartland MLS as distributed by MLS GRID · MLS #2614048
HouseLoop last checked:
Listing updated: