
$129,000
7401 SE Eagle Lane, Riverton, KS 66770
7401 SE Eagle Lane, Riverton, KS 66770 is a 3-bedroom, 1.5-bath, 1,686-square-foot single family residence that sold on October 21, 2021. MLS #S42514.
Highlights
About this home
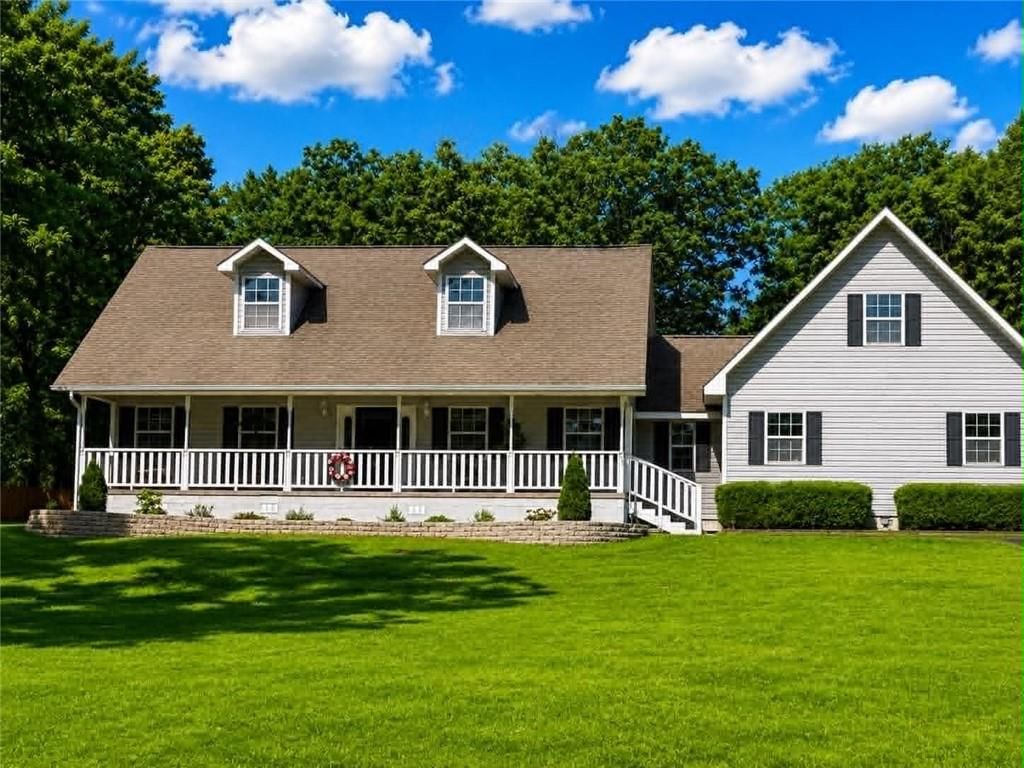
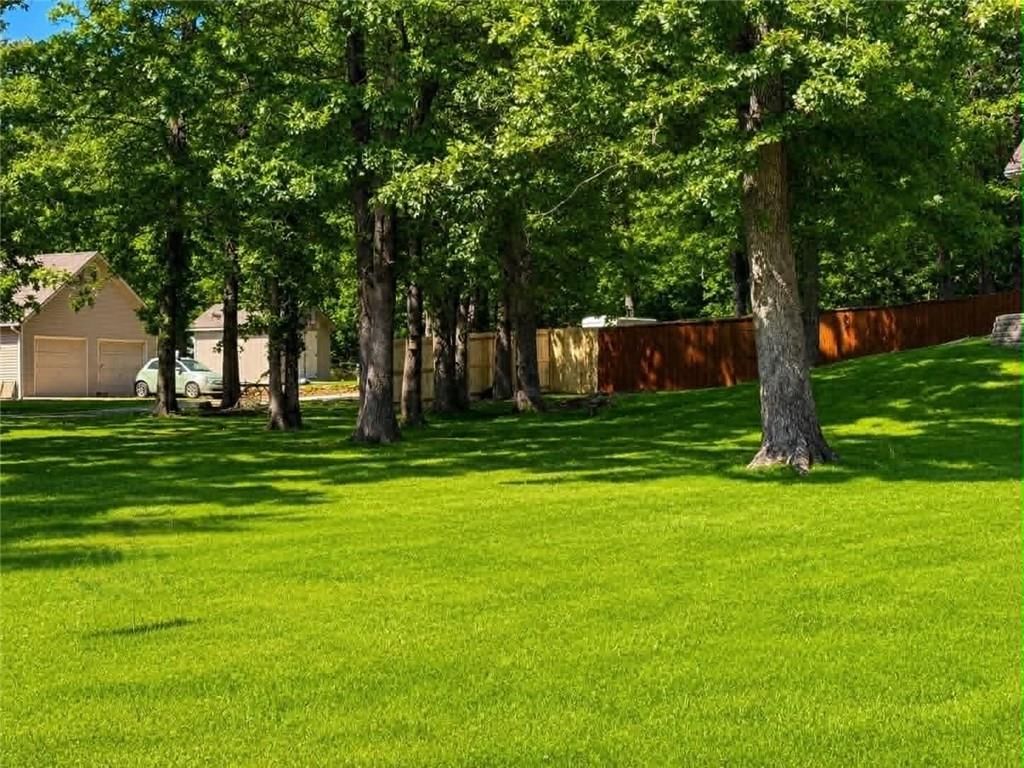
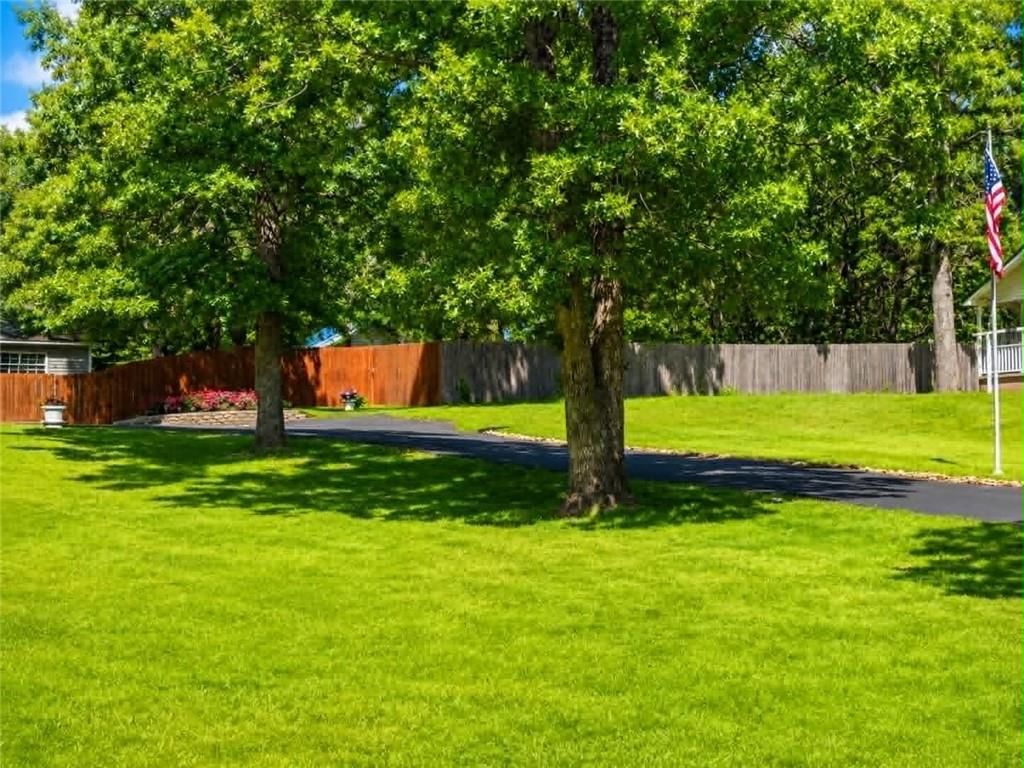
Great Family Home in a desirable addition to Riverton Kansas. This 3 bedroom, 2 bath home has 2 living areas. A large family room off the back of the house features a fireplace. Nice large back yard with a wooded area behind the property to make you feel like you are in the country. Very close to Spring River.…
Property Details
Interior
Bedrooms & bathrooms
- Bedrooms: 3
- Full bathrooms: 1
- 1/2 bathrooms: 1
Heating
- Heating: Natural Gas
Cooling
- Cooling: Other
Appliances
- Included: Dishwasher, Refrigerator, Trash Compactor
Features
- Fireplace features: Other
Interior area
- Finished area above ground: 1,686 sqft
- Total interior livable area: 1,686 sqft
Property
Parking
- Parking features: Carport
Lot
- Size: 0.34 Acres
Construction
Type & style
- Home type: Residential
- Architectural style: Single Family Residence
Materials
- Materials: Frame, Vinyl Siding
Condition
- Year built: 1958
Utilities & green energy
- Sewer: City/Public
- Water: Other
HOA and Amenities
No HOA on this home.
Nearby schools
Price history
Tax
No tax data available for this listing.
Similar listingsand the Riverton market
Estimated Sales Range
HouseLoop Home Value History
Listed by Torchia-Holmes Real Estate LLC
Listed August 18, 2021 09:35 AM · Source: Heartland MLS as distributed by MLS GRID · MLS #S42514
HouseLoop last checked:
Listing updated:
Listed for
$129,000
65 days to saleSale price not disclosed
7401 SE Eagle Lane, Riverton, KS 66770
About this home
Great Family Home in a desirable addition to Riverton Kansas. This 3 bedroom, 2 bath home has 2 living areas. A large family room off the back of the house features a fireplace. Nice large back yard with a wooded area behind the property to make you feel like you are in the country. Very close to Spring River.…
Property Details
Interior
Bedrooms & bathrooms
- Bedrooms: 3
- Full bathrooms: 1
- 1/2 bathrooms: 1
Heating
- Heating: Natural Gas
Cooling
- Cooling: Other
Appliances
- Included: Dishwasher, Refrigerator, Trash Compactor
Features
- Fireplace features: Other
Interior area
- Finished area above ground: 1,686 sqft
- Total interior livable area: 1,686 sqft
Property
Parking
- Parking features: Carport
Lot
- Size: 0.34 Acres
Construction
Type & style
- Home type: Residential
- Architectural style: Single Family Residence
Materials
- Materials: Frame, Vinyl Siding
Condition
- Year built: 1958
Utilities & green energy
- Sewer: City/Public
- Water: Other
HOA and Amenities
No HOA on this home.
Nearby schools
Price history
Tax
No tax data available for this listing.
Is this your home?
Claim this home to get your HouseLoop Home Valuation & Buyer Demand Report — real-time buyer demand and an up-to-date value for your home. Free, no obligation, about 3 minutes.
Estimated Sales Range
HouseLoop Home Value History
Similar listingsand the Riverton market
Listed by Torchia-Holmes Real Estate LLC
Listed August 18, 2021 09:35 AM · Source: Heartland MLS as distributed by MLS GRID · MLS #S42514
HouseLoop last checked:
Listing updated: