
$140,000
735 S Cedar Street, Ottawa, KS 66067
About this home
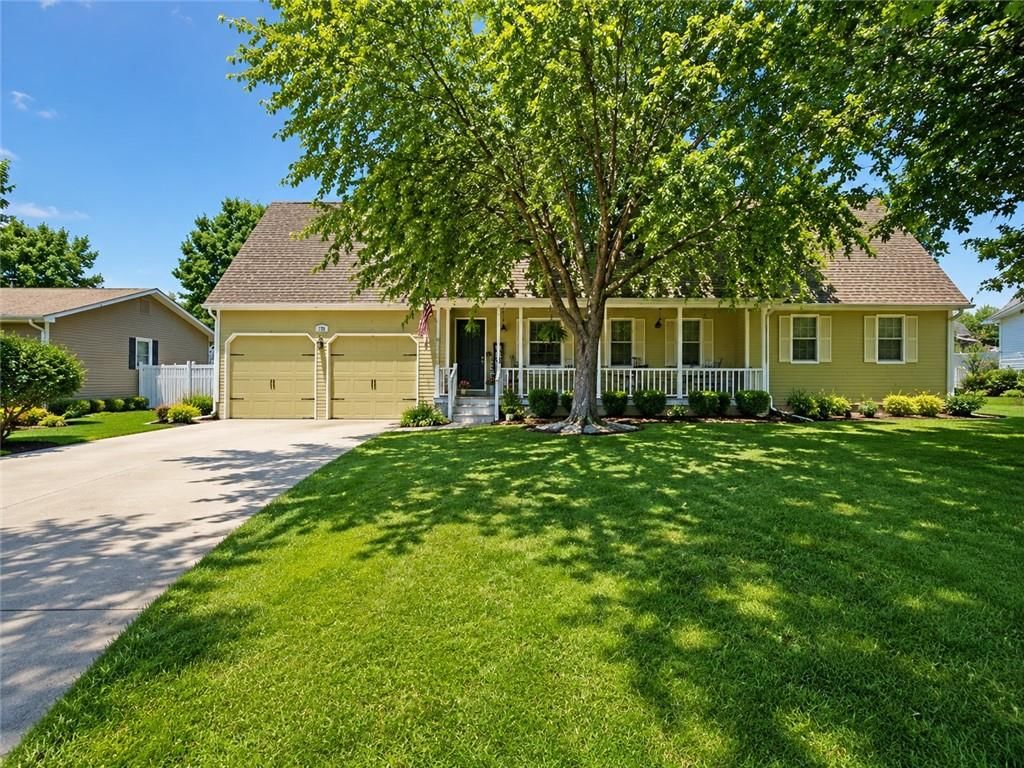
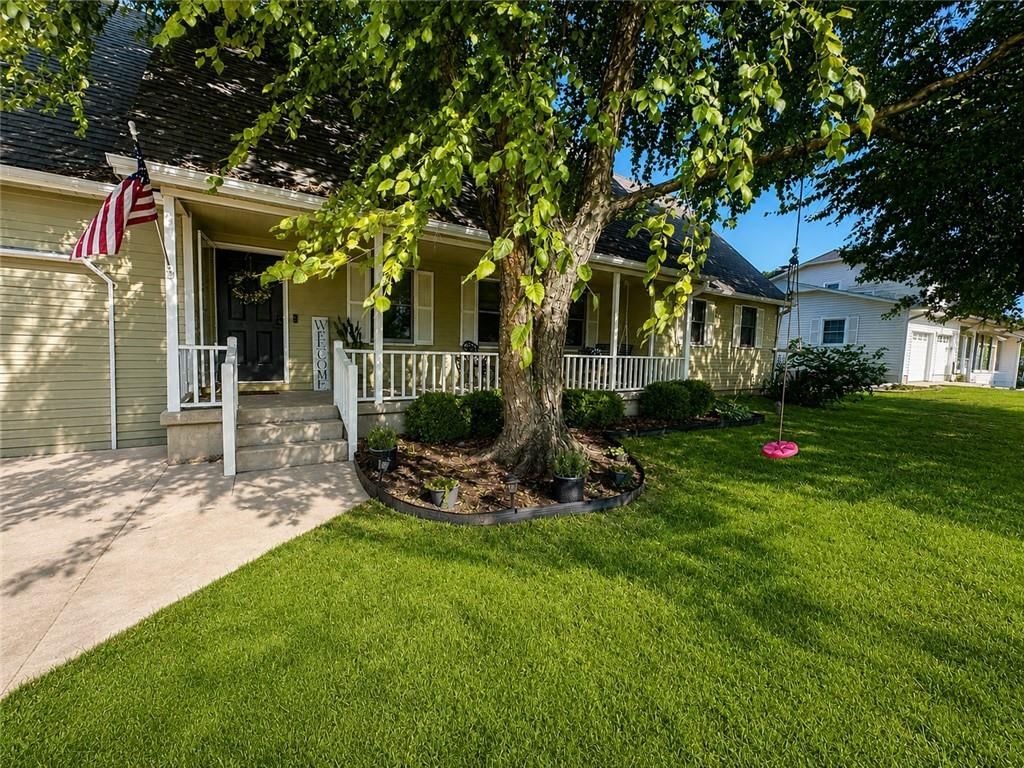
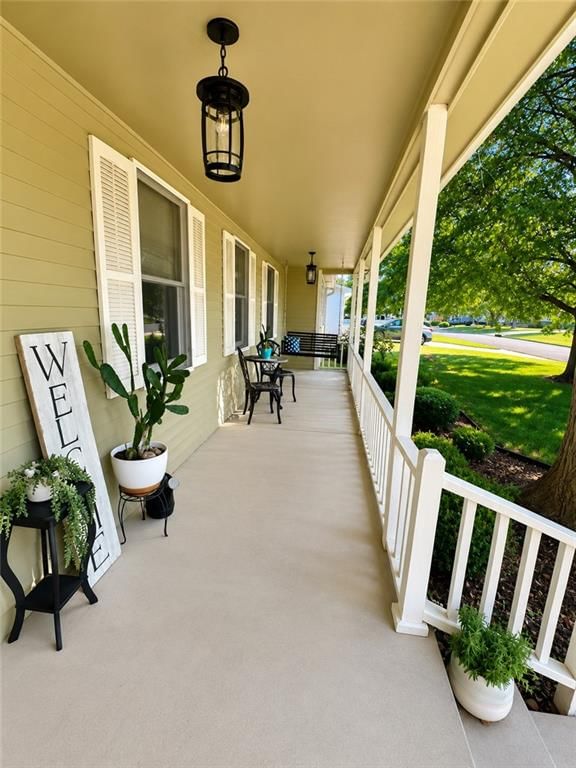
Lovely Victorian home- turn of the century charm meets modern convenience! so much new in 2002- sheetrock and trim, textured ceilings, wiring, plumbing, windows, french doors, cabinets and countertops in kitchen, roof, etc...! Beautifully landscaped fenced yard with many outdoor relaxing spaces including the deck,…
Property Details
Interior
Bedrooms & bathrooms
- Bedrooms: 4
- Full bathrooms: 3
Heating
- Heating: Forced Air, Natural Gas
Cooling
- Cooling: Electric
Appliances
- Laundry: Laundry Room, Main Level
Features
- Features: All Window Cover
- Flooring: Carpet
- Basement: Partial, Stone/Rock
- Other rooms: Formal Living Room, Main Floor Master
Interior area
- Finished area above ground: 2,044 sqft
- Total interior livable area: 2,044 sqft
Property
Parking
- Total spaces: 2
- Parking features: Detached, Garage Faces Front
Lot
- Features: City Lot
- Patio & porch: Patio, Porch
Construction
Type & style
- Home type: Residential
- Architectural style: Single Family Residence
Materials
- Materials: Frame, Lap Siding
Condition
- Year built: 1900
- Age: 101 Years/More
Utilities & green energy
- Sewer: City/Public
- Water: Public
Highlights
Outdoor & Lot
- Covered Patio
Layout
- Basement
Garage & Parking
- Detached Garage
HOA and Amenities
No HOA on this home.
Nearby schools
Schools provided by the listing agent
- District: Ottawa
- Elementary: Ottawa
- Middle: Ottawa
- High: Ottawa
Price history
Tax
- Annual tax amount: $2,639 / yr
735 S Cedar Street, Ottawa, KS 66067 is a 4-bedroom, 3-bath, 2,044-square-foot single family residence that sold on July 28, 2016. MLS #1986085.
Estimated Sales Range
HouseLoop Home Value History
Similar listings and the Ottawa market
Listed by ReeceNichols Olathe
Listed April 14, 2016 01:30 PM · Source: Heartland MLS as distributed by MLS GRID · MLS #1986085
HouseLoop last checked:
Listing updated:
Listed for
$140,000
105 days to saleSale price not disclosed
735 S Cedar Street, Ottawa, KS 66067
About this home
Lovely Victorian home- turn of the century charm meets modern convenience! so much new in 2002- sheetrock and trim, textured ceilings, wiring, plumbing, windows, french doors, cabinets and countertops in kitchen, roof, etc...! Beautifully landscaped fenced yard with many outdoor relaxing spaces including the deck,…
HouseLoop user activity
105 days to sale
HouseLoop last checked:
Property Details
Interior
Bedrooms & bathrooms
- Bedrooms: 4
- Full bathrooms: 3
Heating
- Heating: Forced Air, Natural Gas
Cooling
- Cooling: Electric
Appliances
- Laundry: Laundry Room, Main Level
Features
- Features: All Window Cover
- Flooring: Carpet
- Basement: Partial, Stone/Rock
- Other rooms: Formal Living Room, Main Floor Master
Interior area
- Finished area above ground: 2,044 sqft
- Total interior livable area: 2,044 sqft
Property
Parking
- Total spaces: 2
- Parking features: Detached, Garage Faces Front
Lot
- Features: City Lot
- Patio & porch: Patio, Porch
Construction
Type & style
- Home type: Residential
- Architectural style: Single Family Residence
Materials
- Materials: Frame, Lap Siding
Condition
- Year built: 1900
- Age: 101 Years/More
Utilities & green energy
- Sewer: City/Public
- Water: Public
Highlights
Outdoor & Lot
- Covered Patio
Layout
- Basement
Garage & Parking
- Detached Garage
HOA and Amenities
No HOA on this home.
Nearby schools
Schools provided by the listing agent
- District: Ottawa
- Elementary: Ottawa
- Middle: Ottawa
- High: Ottawa
Price history
Tax
- Annual tax amount: $2,639 / yr
HouseLoop Insights
735 S Cedar Street, Ottawa, KS 66067 is a 4-bedroom, 3-bath, 2,044-square-foot single family residence that sold on July 28, 2016. MLS #1986085.
Is this your home?
Claim this home to get your HouseLoop Home Valuation & Buyer Demand Report — real-time buyer demand and an up-to-date value for your home. Free, no obligation, about 3 minutes.
Estimated Sales Range
HouseLoop Home Value History
Similar listings and the Ottawa market
Listed by ReeceNichols Olathe
Listed April 14, 2016 01:30 PM · Source: Heartland MLS as distributed by MLS GRID · MLS #1986085
HouseLoop last checked:
Listing updated: