

$370,000
7339 Eureka Drive, Cowgill, MO 64637
7339 Eureka Drive, Cowgill, MO 64637 is a 3-bedroom, 3-bath, 2,100-square-foot single family residence that sold on May 5, 2026. MLS #2599112.
Highlights
About this home
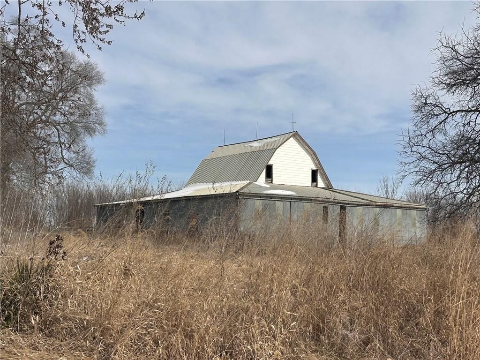
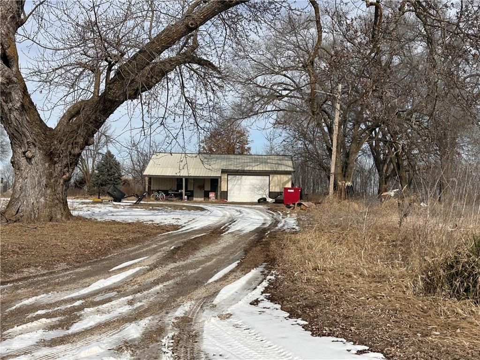
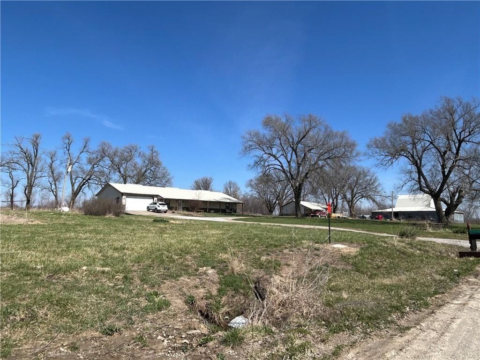
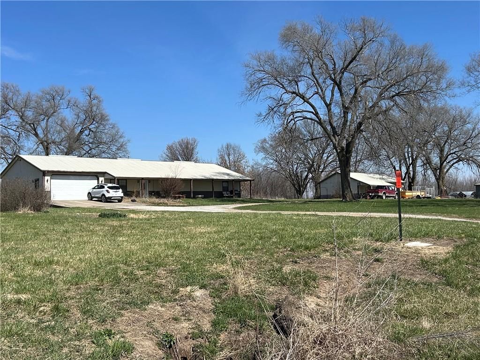
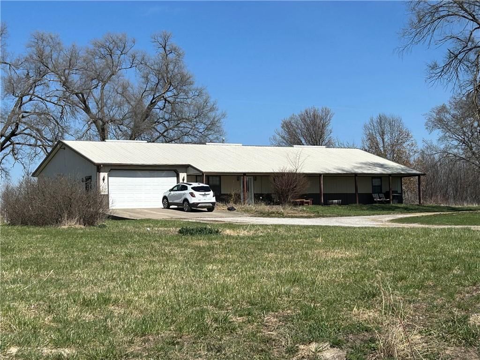
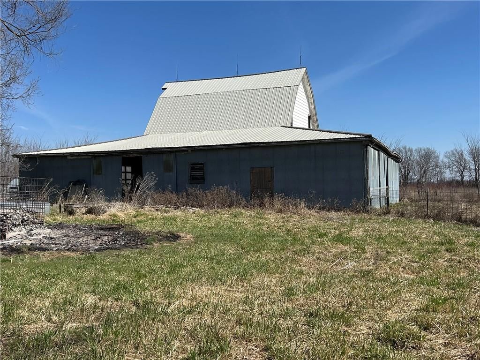
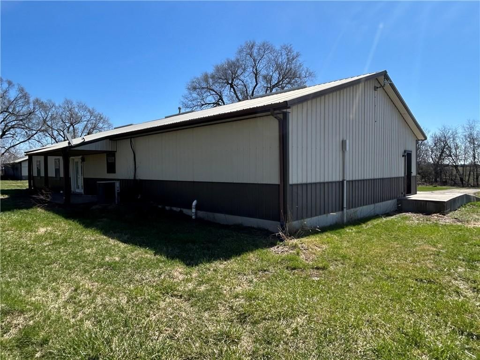
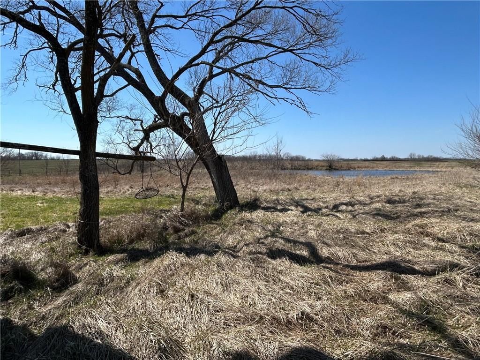
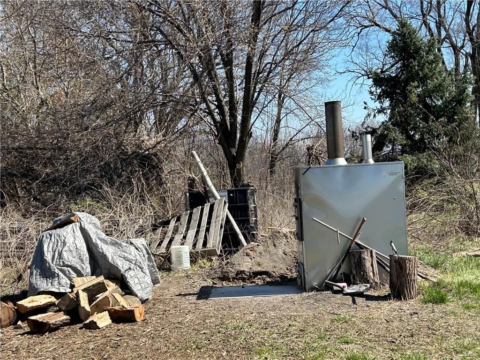
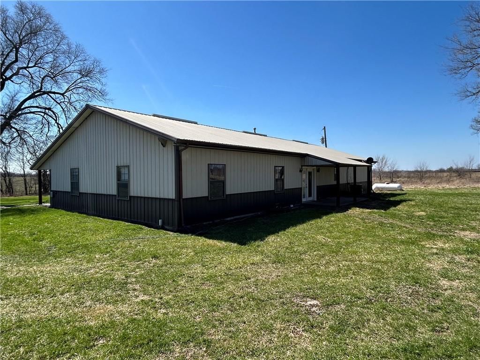
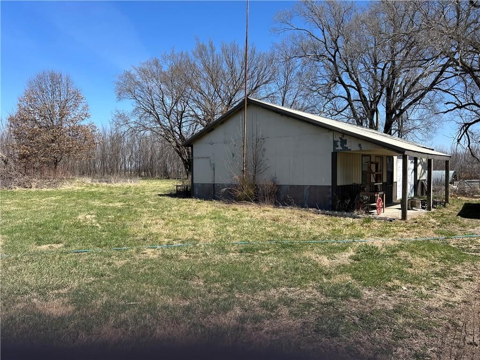
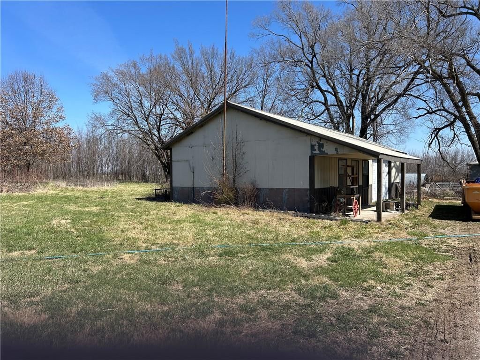
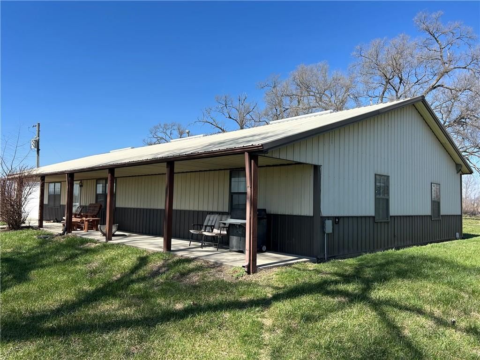
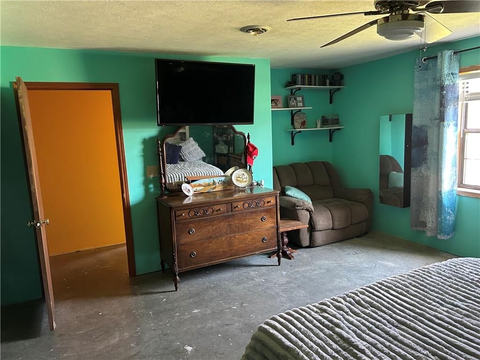
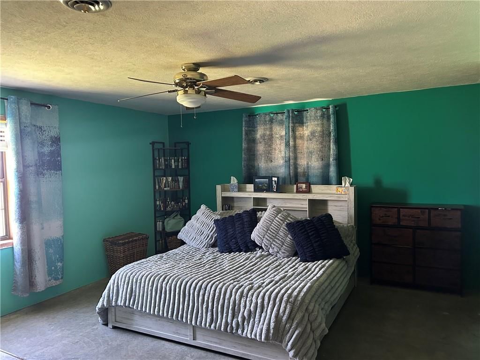
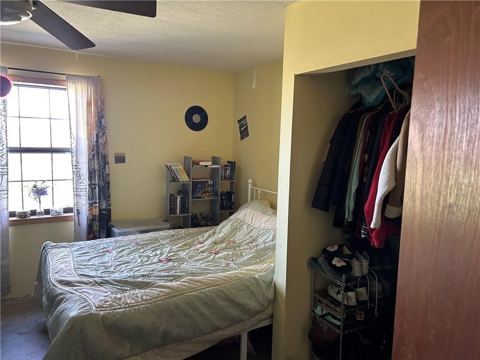
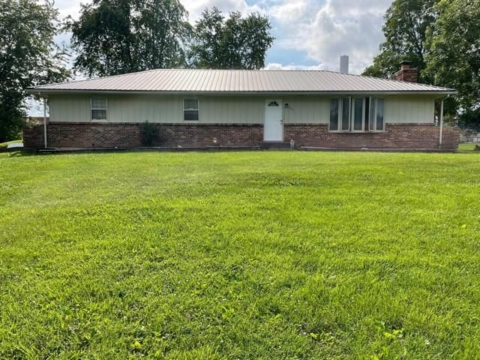
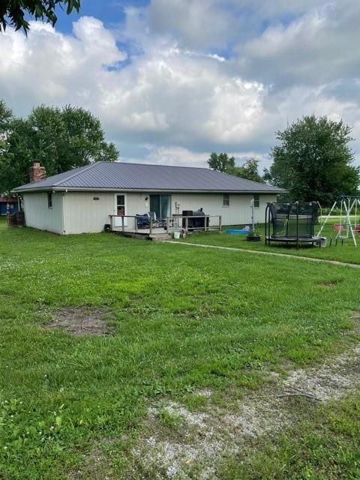
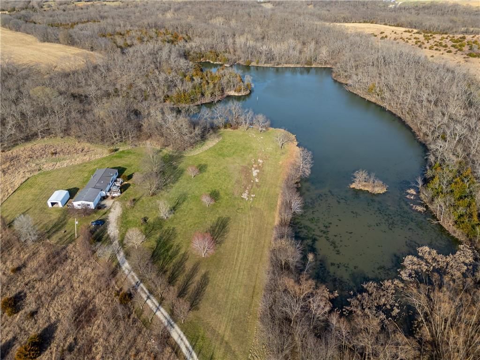
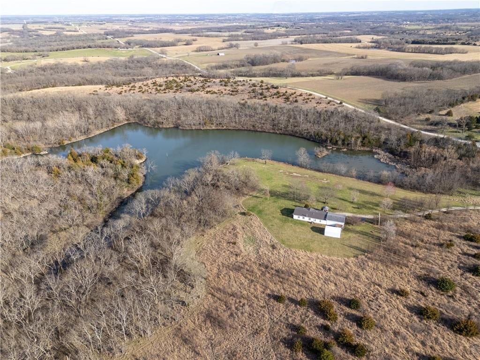
Escape to your own private slice of the countryside on roughly 10 acres of peaceful rural land. This partially fenced ranchette features a sturdy barndominium with 3 bedrooms, 3 full baths, a utility room and a separate laundry room. An outdoor Hardy wood stove with propane backup keeps the home warm and cozy with…
Property Details
Interior
Bedrooms & bathrooms
- Bedrooms: 3
- Full bathrooms: 3
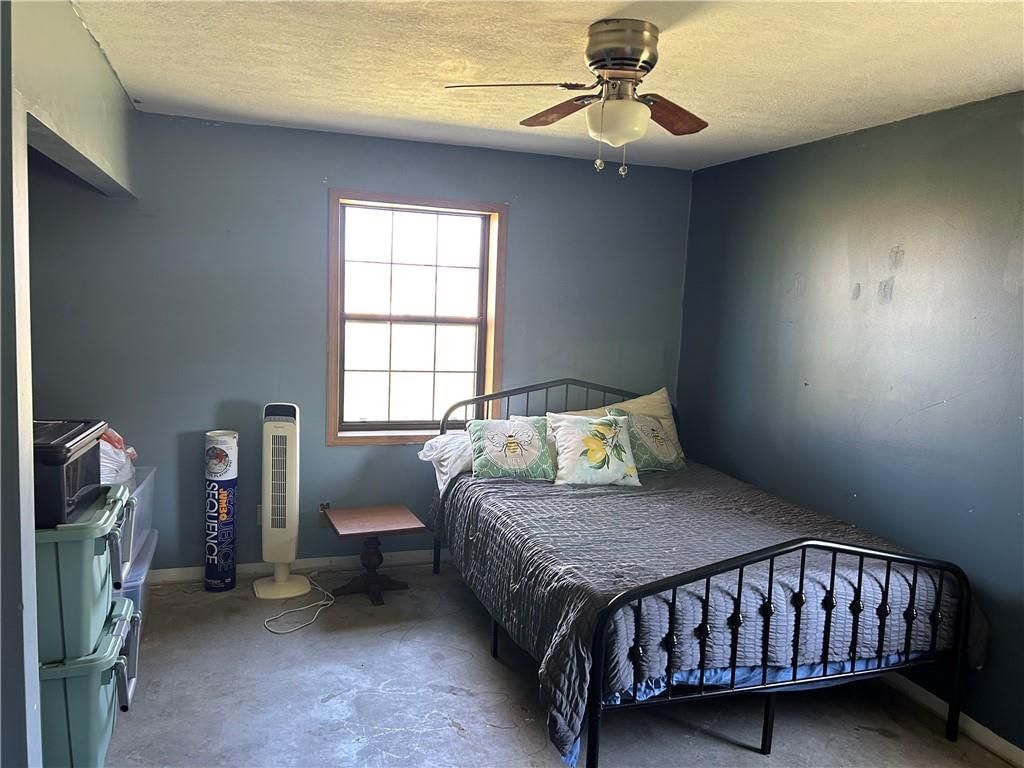
Primary Bedroom
- Level: Main
- Dimensions: 15 × 16
Primary Bathroom
- Level: Main
Bedroom 2
- Level: Main
- Dimensions: 11 × 14
Bedroom 3
- Level: Main
- Dimensions: 12 × 14
Bathroom 2
- Level: Main
Bathroom 3
- Level: Main
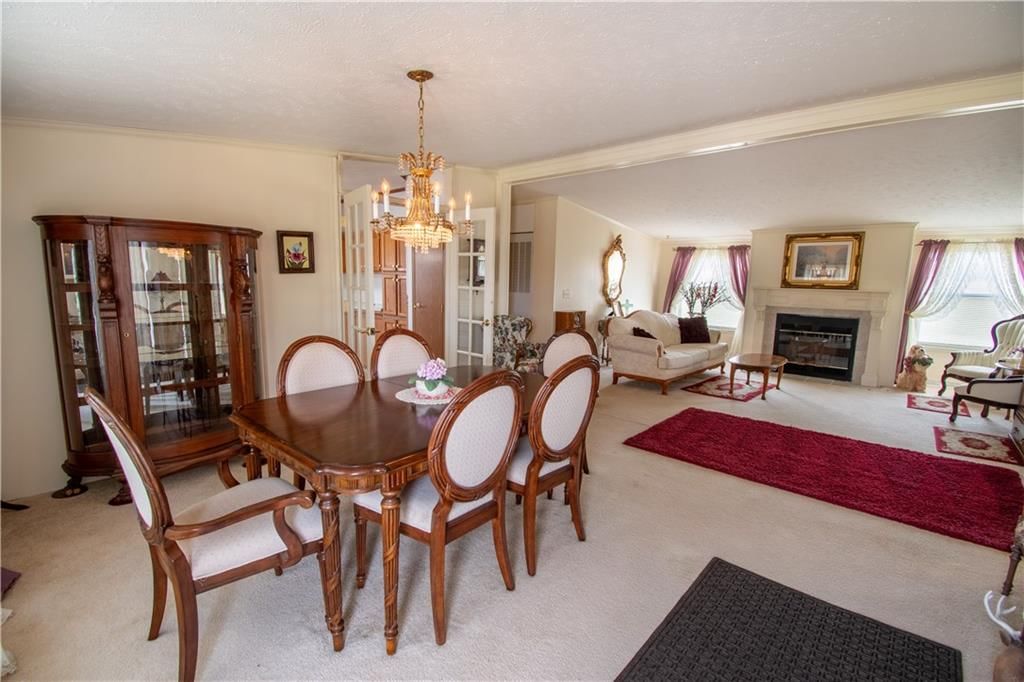
Living Room
- Level: Main
- Dimensions: 19 × 19
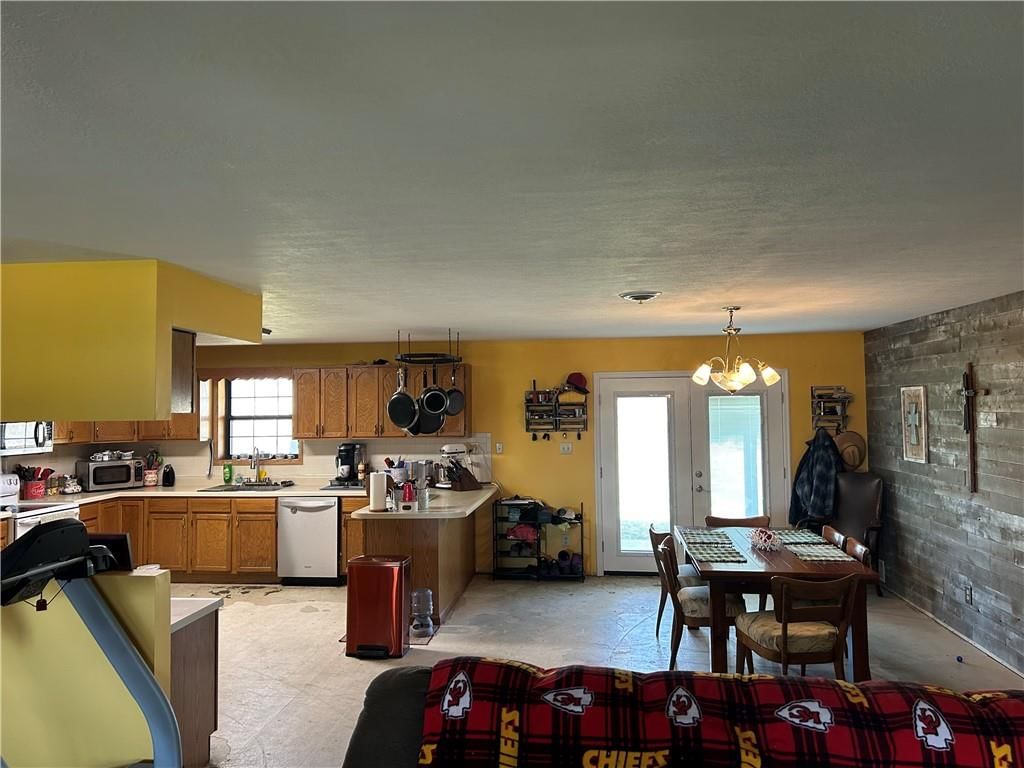
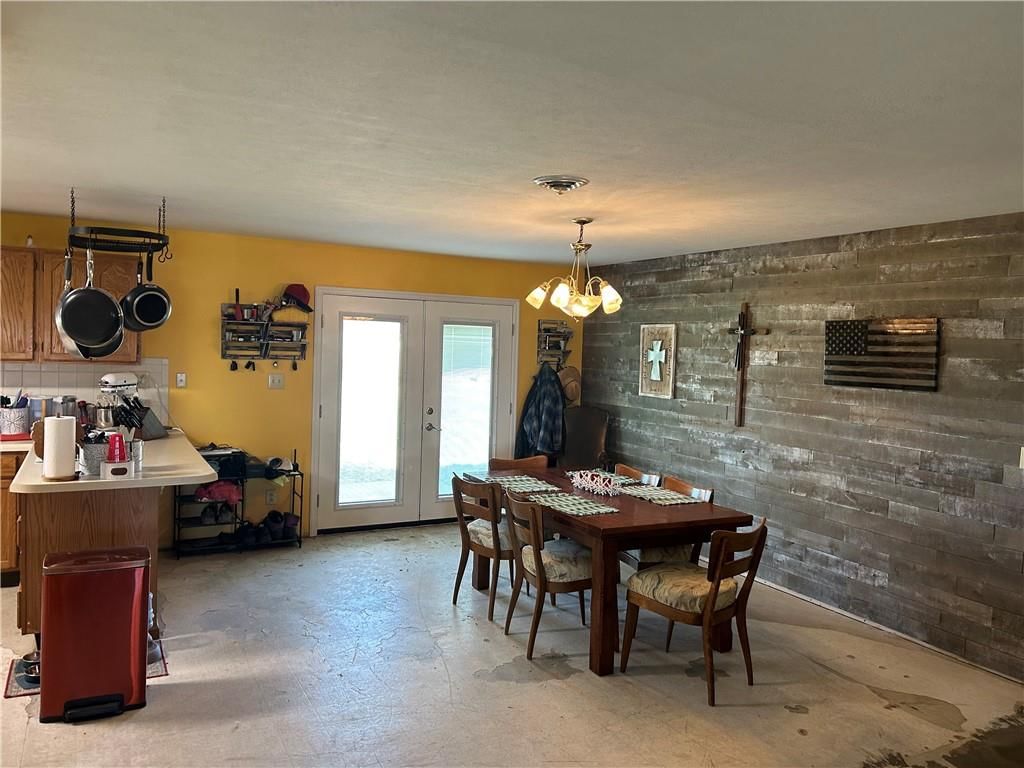
Kitchen
- Level: Main
- Dimensions: 15 × 15
Dining Room
- Level: Main
- Dimensions: 13 × 15
Office
- Level: Main
- Dimensions: 11 × 19
Laundry
- Level: Main
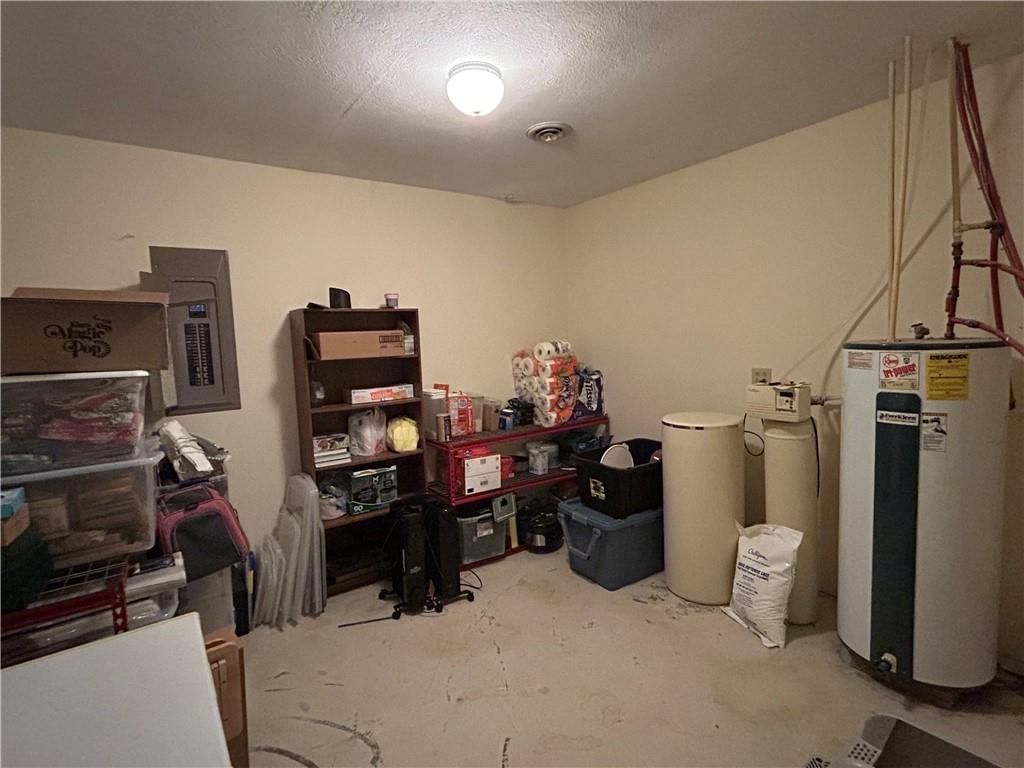
Utility Room
- Level: Main
- Dimensions: 12 × 12
Heating
- Heating: Propane, Wood Burn Aux
Cooling
- Cooling: Electric
Appliances
- Included: Dishwasher, Microwave, Electric Range, Free-Standing Electric Oven
- Laundry: Laundry Room
Features
- Features: Pantry, Stained Cabinets
- Flooring: Concrete
- Basement: Slab
Interior area
- Finished area above ground: 2,100 sqft
- Total interior livable area: 2,100 sqft
Property
Parking
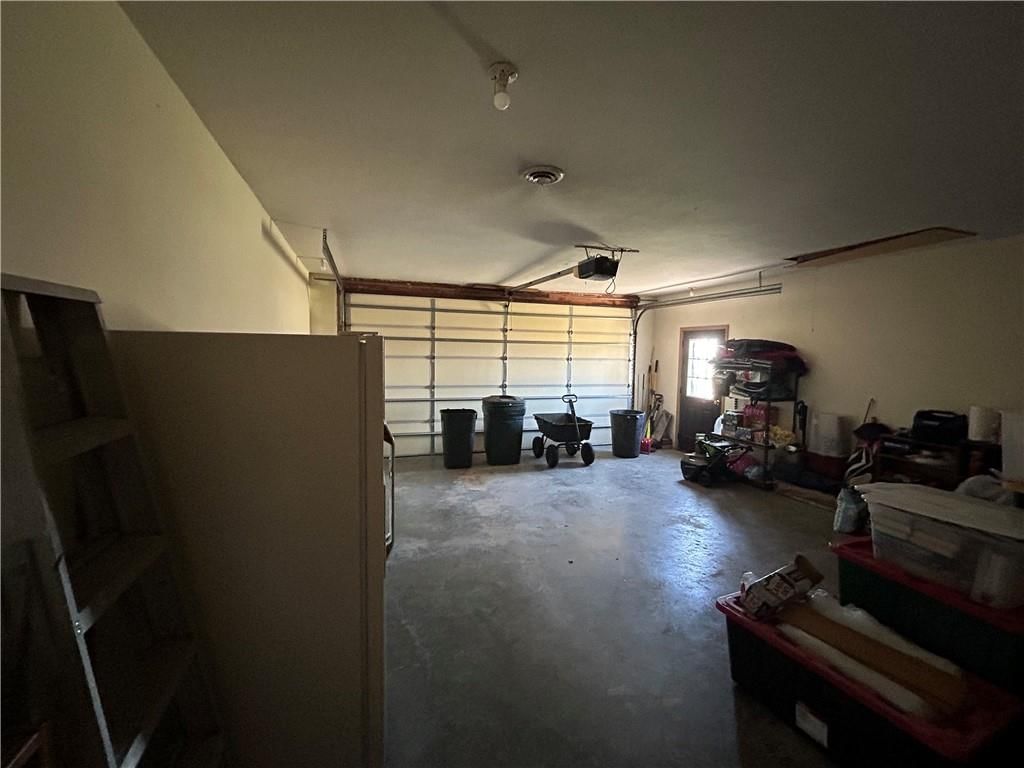
- Total spaces: 2
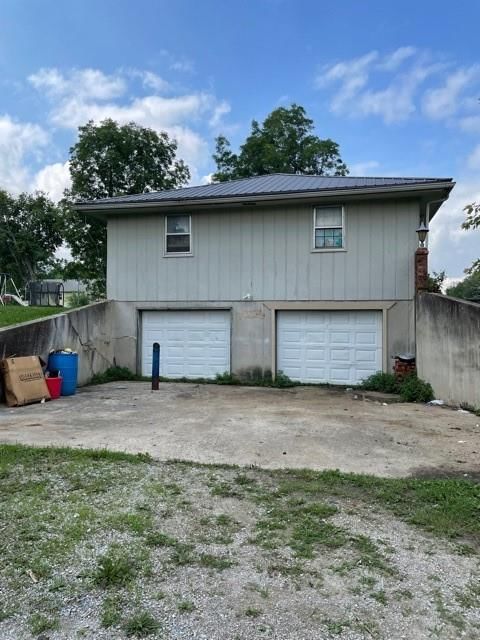
- Parking features: Attached, Garage Faces Front
Lot
- Size: 10.00 Acres
- Features: Acreage, Pond(s)
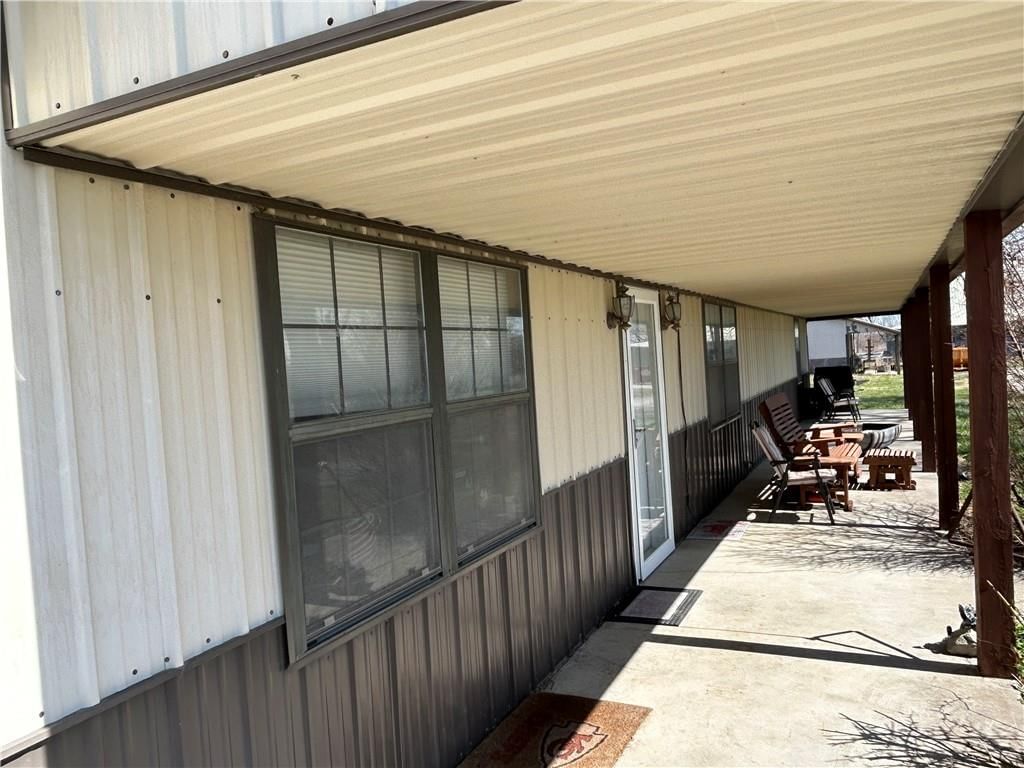
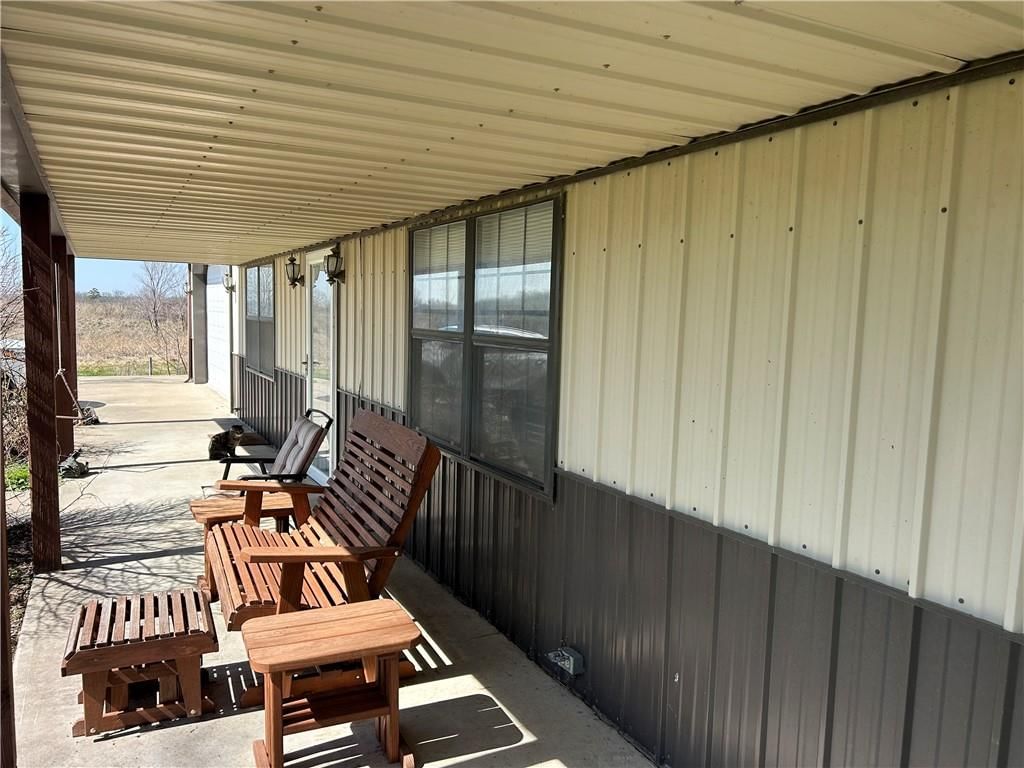
- Patio & porch: Porch
Construction
Type & style
- Home type: Residential
- Architectural style: Single Family Residence
Materials
- Materials: Metal Siding
Condition
- Year built: 1996
- Age: 21-30 Years
Utilities & green energy
- Sewer: Septic Tank
- Water: Rural
Highlights
Outdoor & Lot
- Covered Patio
- Acreage
- Waterfront
Kitchen
- Walk-in Pantry
Garage & Parking
- Attached Garage
HOA and Amenities
No HOA on this home.
Nearby schools
Schools provided by the listing agent
- District: Polo
- Elementary: Cowgill
- High: Polo
Price history
Tax
- Annual tax amount: $1,300 / yr
Similar listingsand the Cowgill market


Estimated Sales Range
HouseLoop Home Value History
Listed by Claypool Realty, LLC
Listed February 03, 2026 10:36 AM · Source: Heartland MLS as distributed by MLS GRID · MLS #2599112
HouseLoop last checked:
Listing updated:
Listed for
$370,000
46 days to saleSale price not disclosed
7339 Eureka Drive, Cowgill, MO 64637
About this home
Escape to your own private slice of the countryside on roughly 10 acres of peaceful rural land. This partially fenced ranchette features a sturdy barndominium with 3 bedrooms, 3 full baths, a utility room and a separate laundry room. An outdoor Hardy wood stove with propane backup keeps the home warm and cozy with…
Property Details
Interior
Bedrooms & bathrooms
- Bedrooms: 3
- Full bathrooms: 3
Primary Bedroom
- Level: Main
- Dimensions: 15 × 16
Primary Bathroom
- Level: Main
Bedroom 2
- Level: Main
- Dimensions: 11 × 14
Bedroom 3
- Level: Main
- Dimensions: 12 × 14
Bathroom 2
- Level: Main
Bathroom 3
- Level: Main
Living Room
- Level: Main
- Dimensions: 19 × 19
Kitchen
- Level: Main
- Dimensions: 15 × 15
Dining Room
- Level: Main
- Dimensions: 13 × 15
Office
- Level: Main
- Dimensions: 11 × 19
Laundry
- Level: Main
Utility Room
- Level: Main
- Dimensions: 12 × 12
Heating
- Heating: Propane, Wood Burn Aux
Cooling
- Cooling: Electric
Appliances
- Included: Dishwasher, Microwave, Electric Range, Free-Standing Electric Oven
- Laundry: Laundry Room
Features
- Features: Pantry, Stained Cabinets
- Flooring: Concrete
- Basement: Slab
Interior area
- Finished area above ground: 2,100 sqft
- Total interior livable area: 2,100 sqft
Property
Parking
- Total spaces: 2
- Parking features: Attached, Garage Faces Front
Lot
- Size: 10.00 Acres
- Features: Acreage, Pond(s)
- Patio & porch: Porch
Construction
Type & style
- Home type: Residential
- Architectural style: Single Family Residence
Materials
- Materials: Metal Siding
Condition
- Year built: 1996
- Age: 21-30 Years
Utilities & green energy
- Sewer: Septic Tank
- Water: Rural
Highlights
Outdoor & Lot
- Covered Patio
- Acreage
- Waterfront
Kitchen
- Walk-in Pantry
Garage & Parking
- Attached Garage
HOA and Amenities
No HOA on this home.
Nearby schools
Schools provided by the listing agent
- District: Polo
- Elementary: Cowgill
- High: Polo
Price history
Tax
- Annual tax amount: $1,300 / yr
Is this your home?
Claim this home to get your HouseLoop Home Valuation & Buyer Demand Report — real-time buyer demand and an up-to-date value for your home. Free, no obligation, about 3 minutes.
Estimated Sales Range
HouseLoop Home Value History
Similar listingsand the Cowgill market
Listed by Claypool Realty, LLC
Listed February 03, 2026 10:36 AM · Source: Heartland MLS as distributed by MLS GRID · MLS #2599112
HouseLoop last checked:
Listing updated: