$825,000
732 N 180th Street, Farlington, KS 66734
About this home
HouseLoop user activity
HouseLoop last checked:
Interior
Bedrooms & bathrooms
- Bedrooms: 2
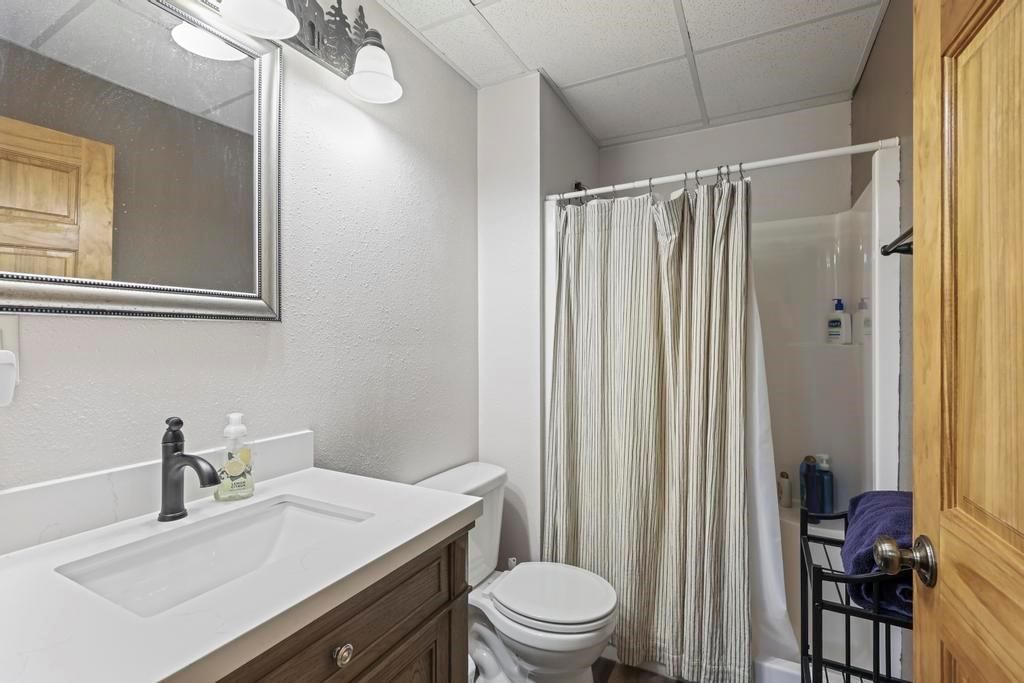
- Full bathrooms: 2
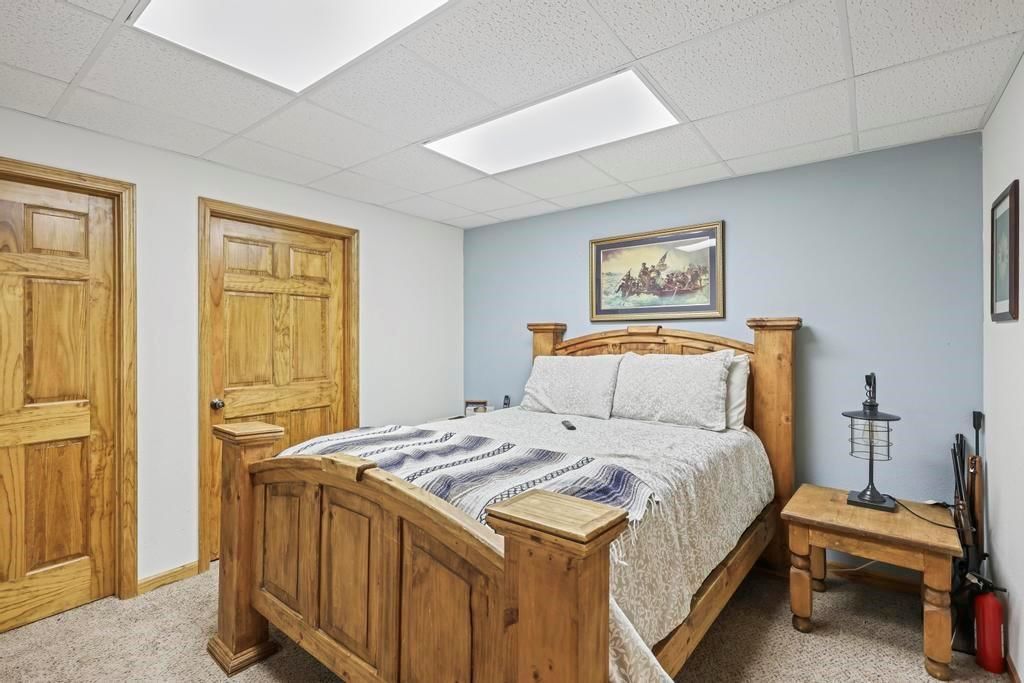
Bedroom 2
- Level: Basement
Loft
- Level: Second
Bedroom 1
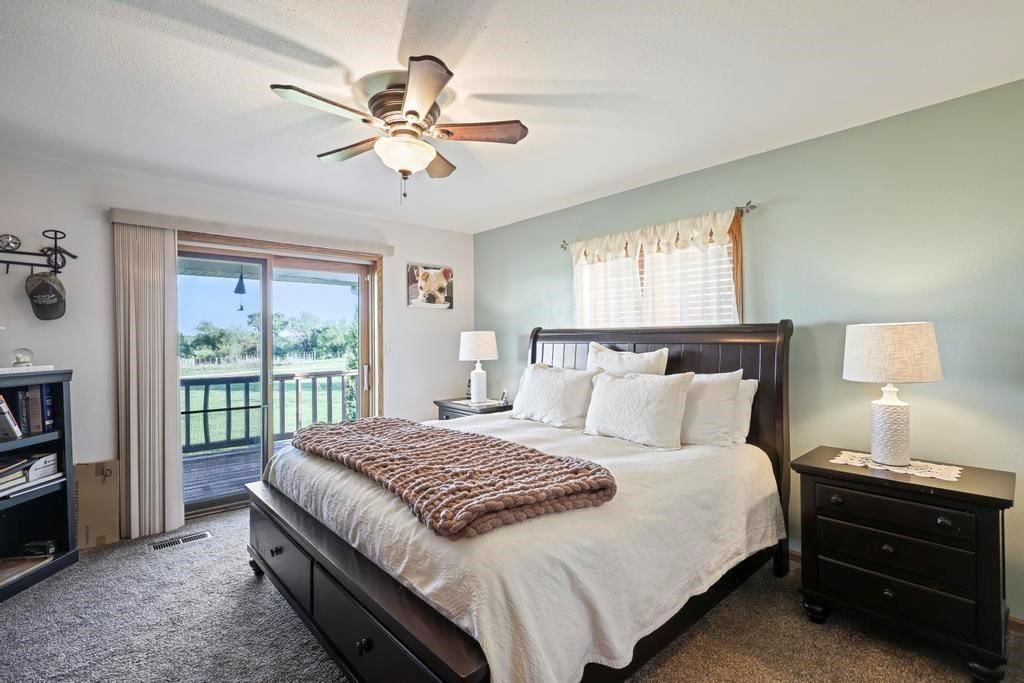
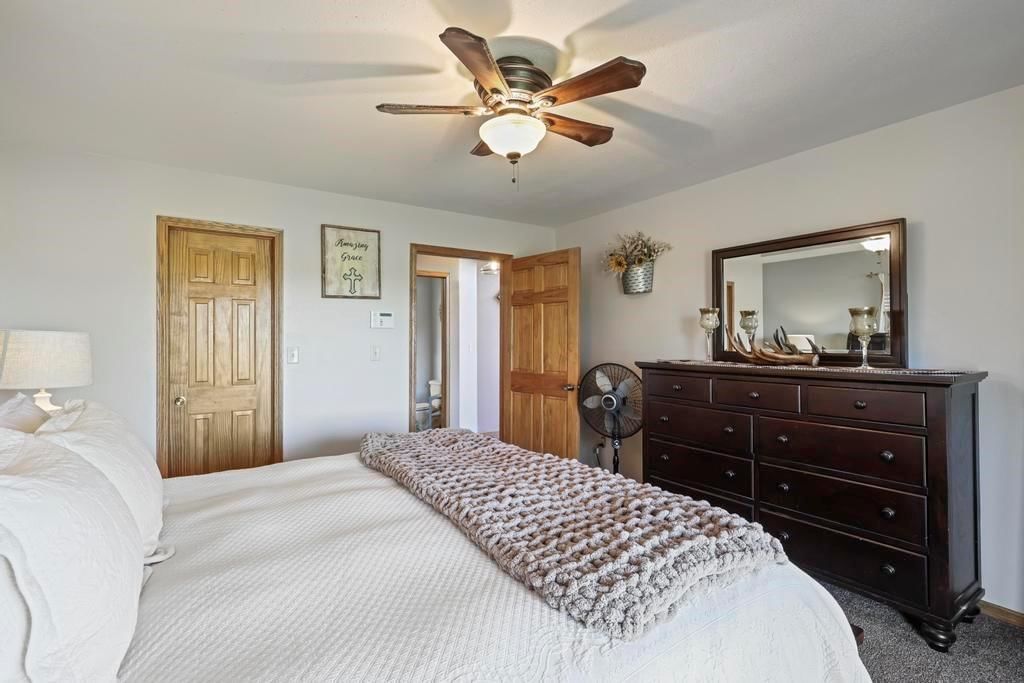
- Level: Main
Heating
- Heating: Electric
Cooling
- Cooling: Electric, Heat Pump
Features
- Basement: Partial
Interior area
- Finished area above ground: 2,780 sqft
- Total interior livable area: 2,780 sqft
Property
Parking
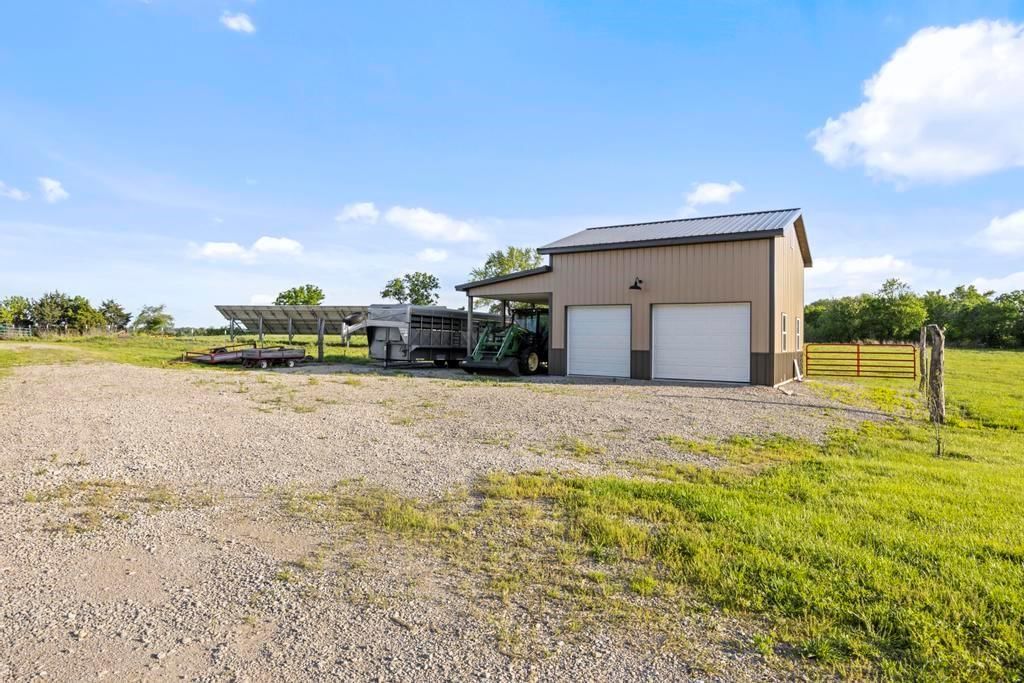
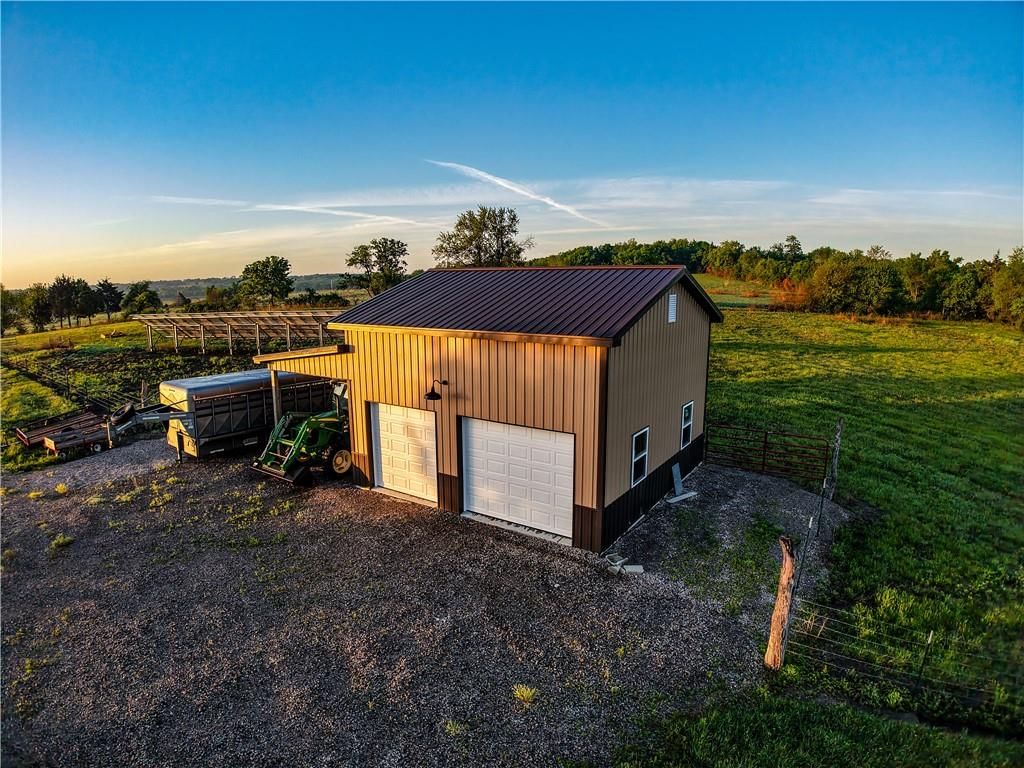
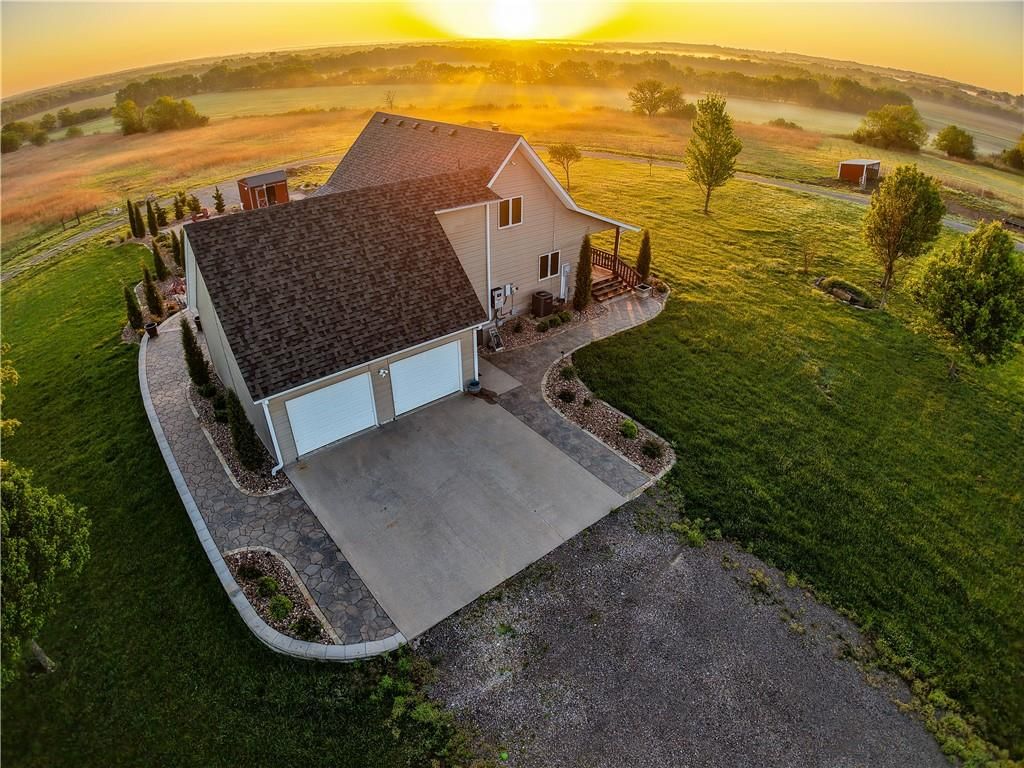
- Total spaces: 4
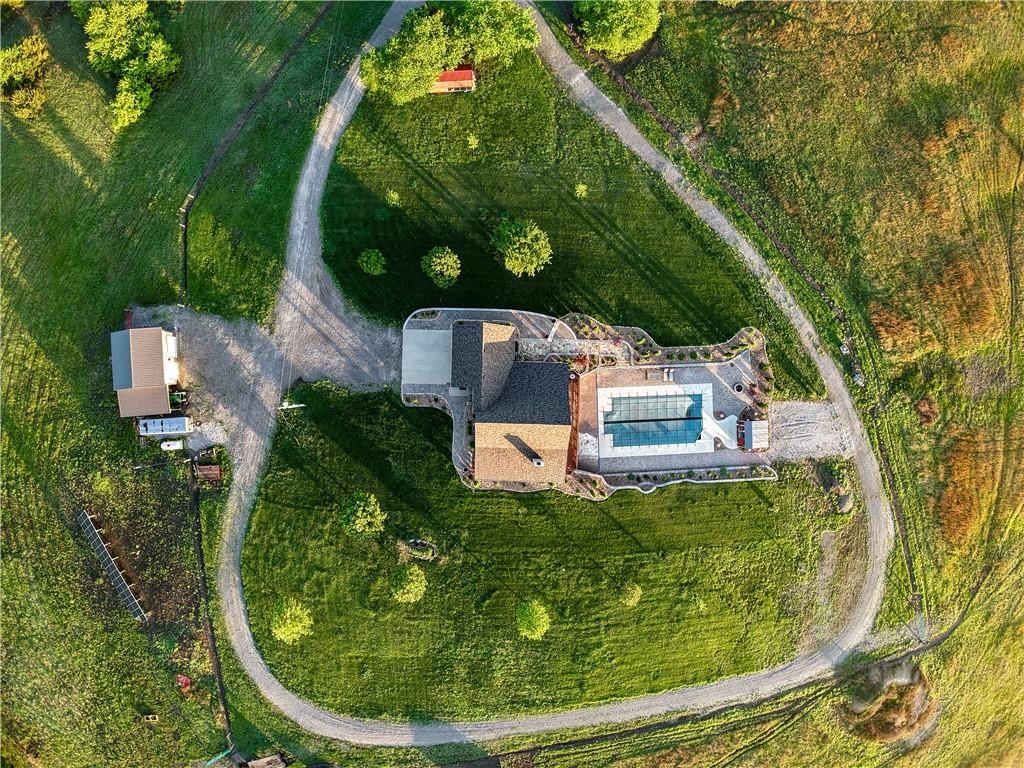
- Parking features: Attached, Detached
Lot
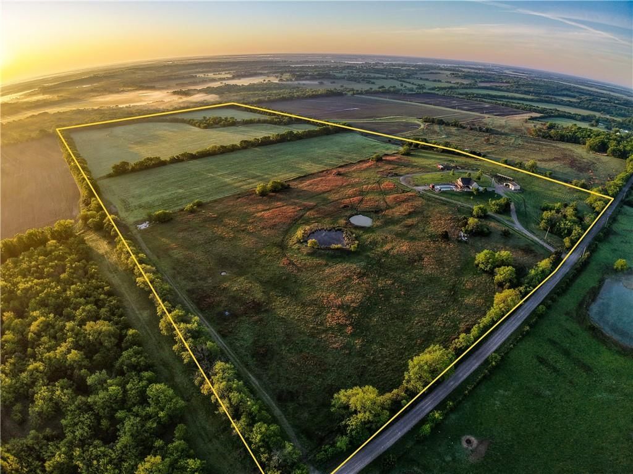
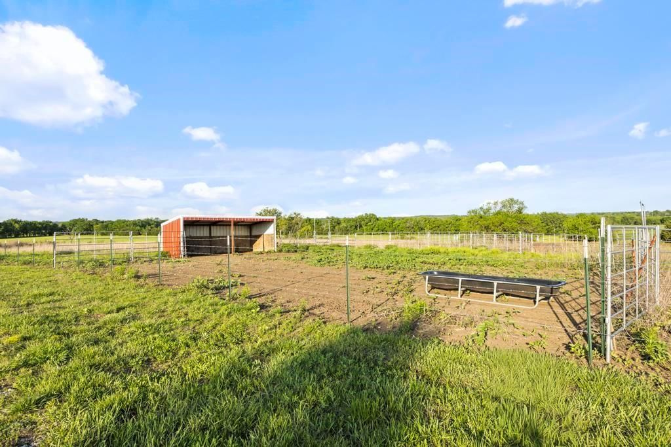
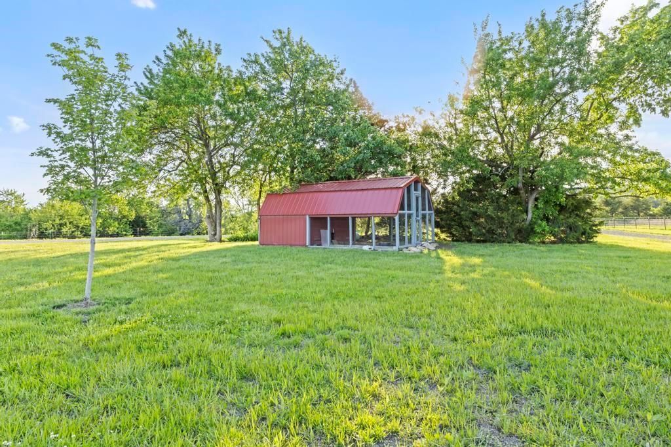
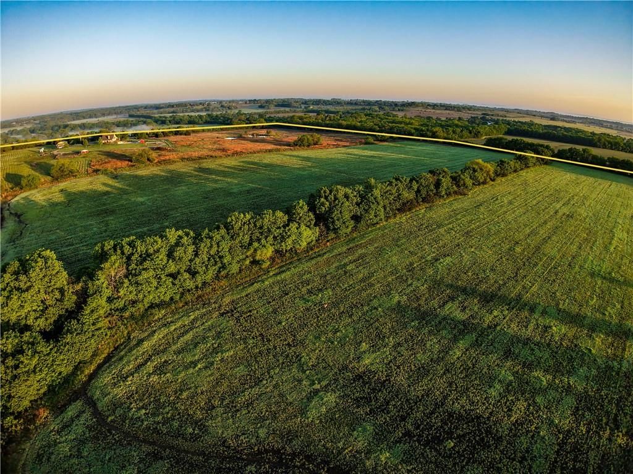
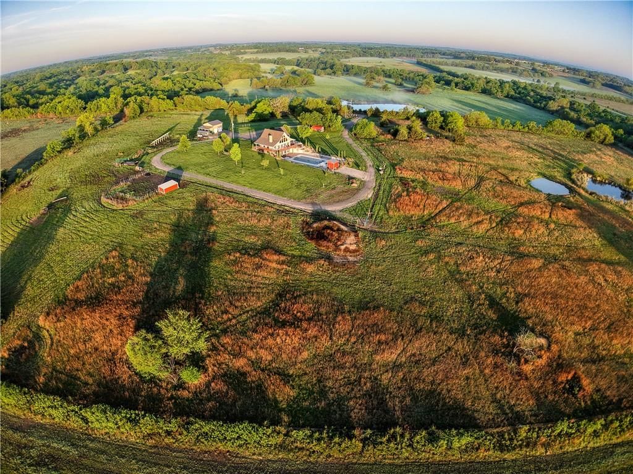
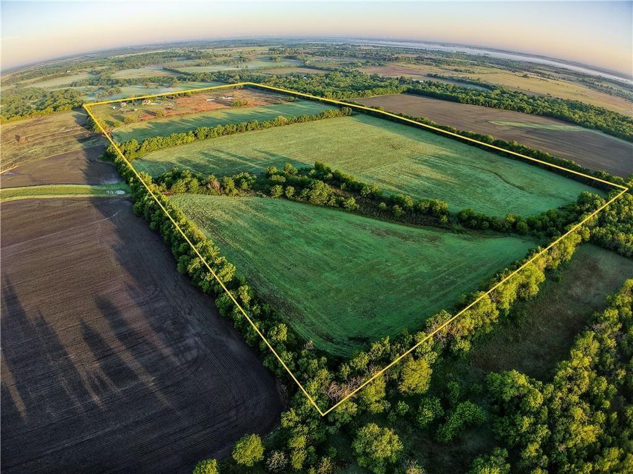
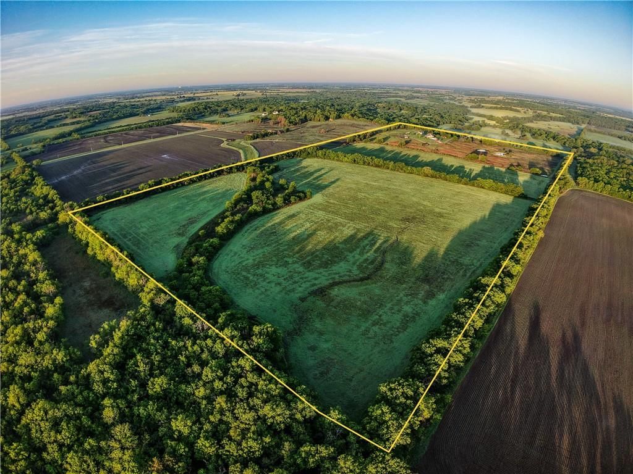
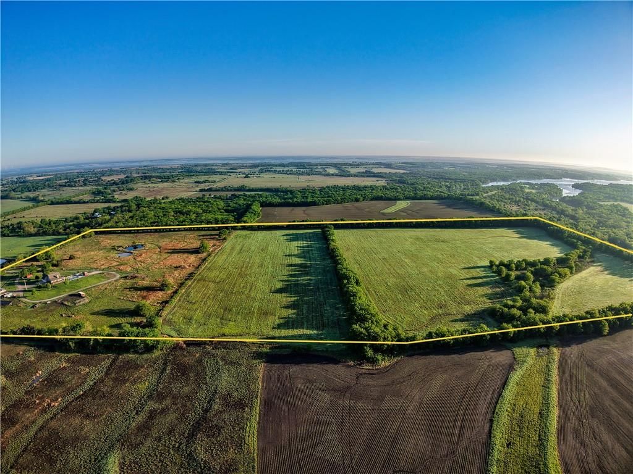
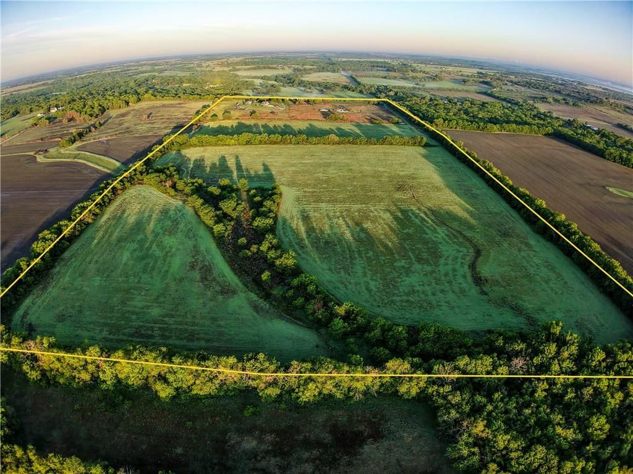
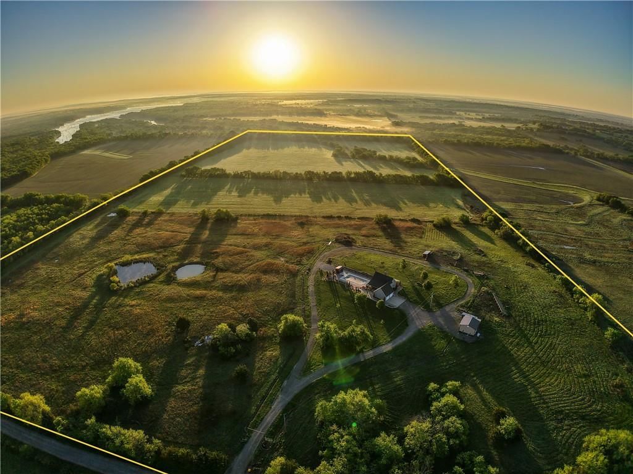
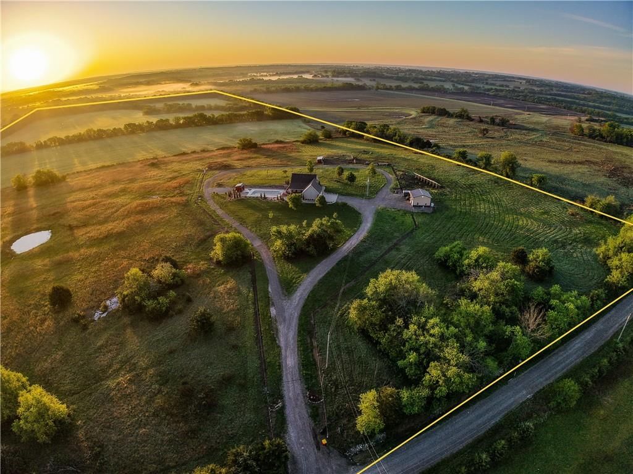
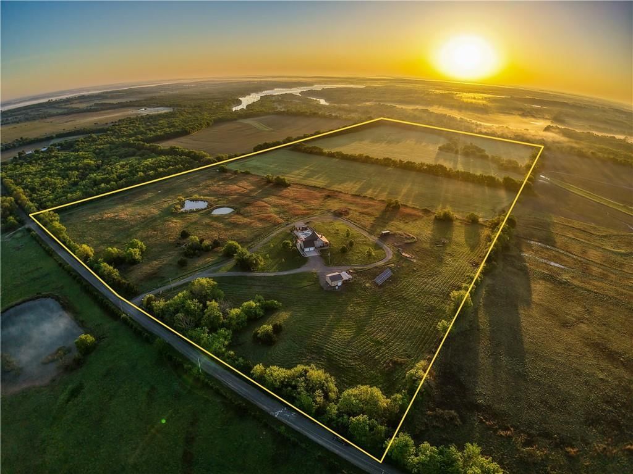
- Size: 78.40 Acres
- Features: Acreage
Construction
Type & style
- Home type: Residential
- Architectural style: Single Family Residence
Materials
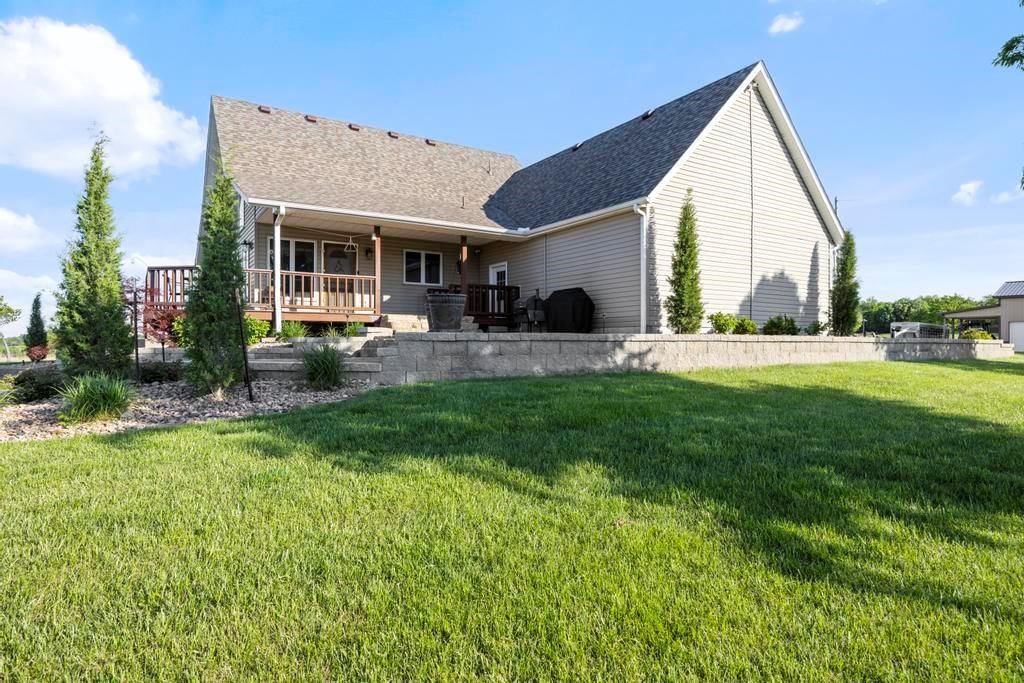
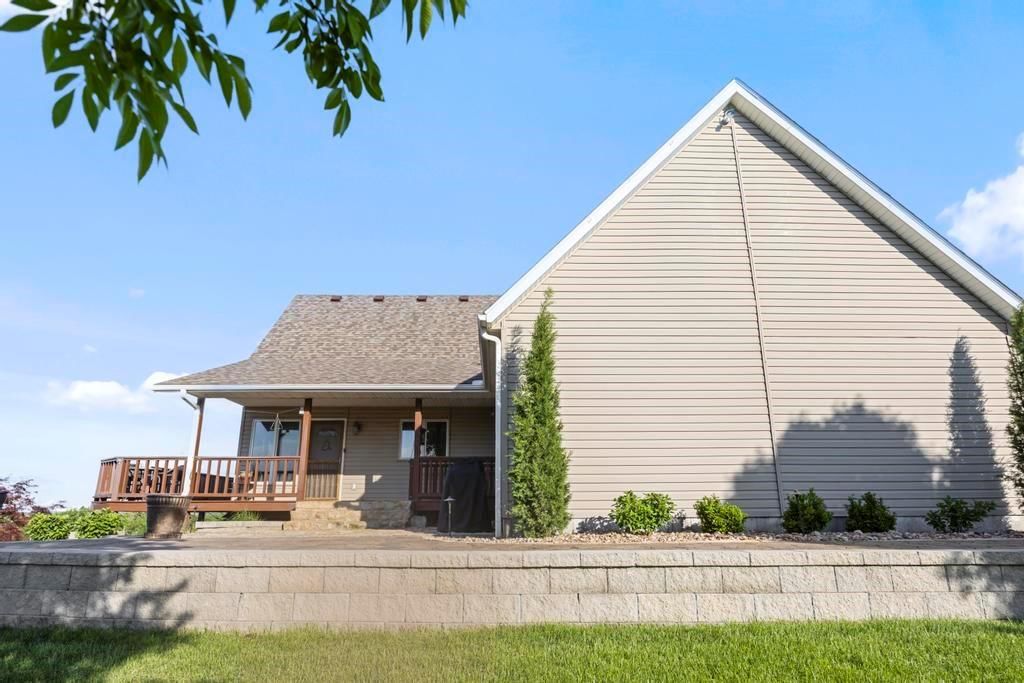
- Materials: Vinyl Siding
Condition
- Year built: 2009
- Age: 16-20 Years
Utilities & green energy
- Sewer: Septic Tank
- Water: Public
Highlights
Outdoor & Lot
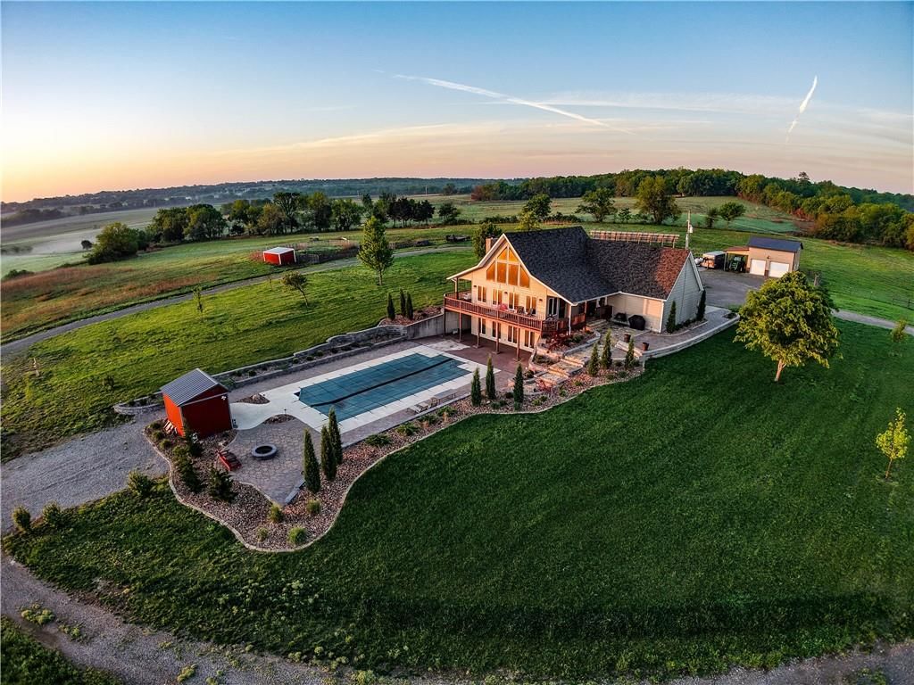
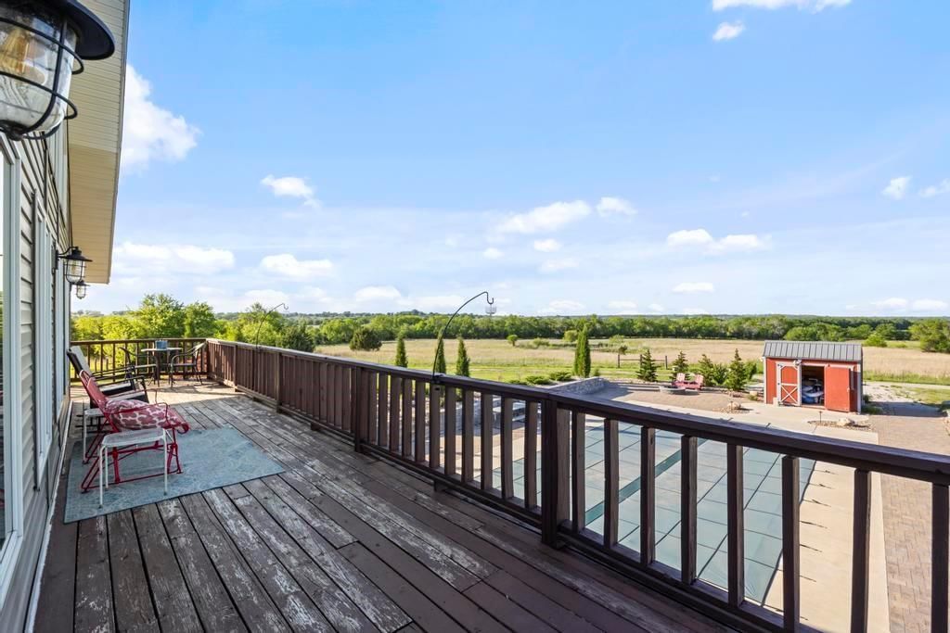
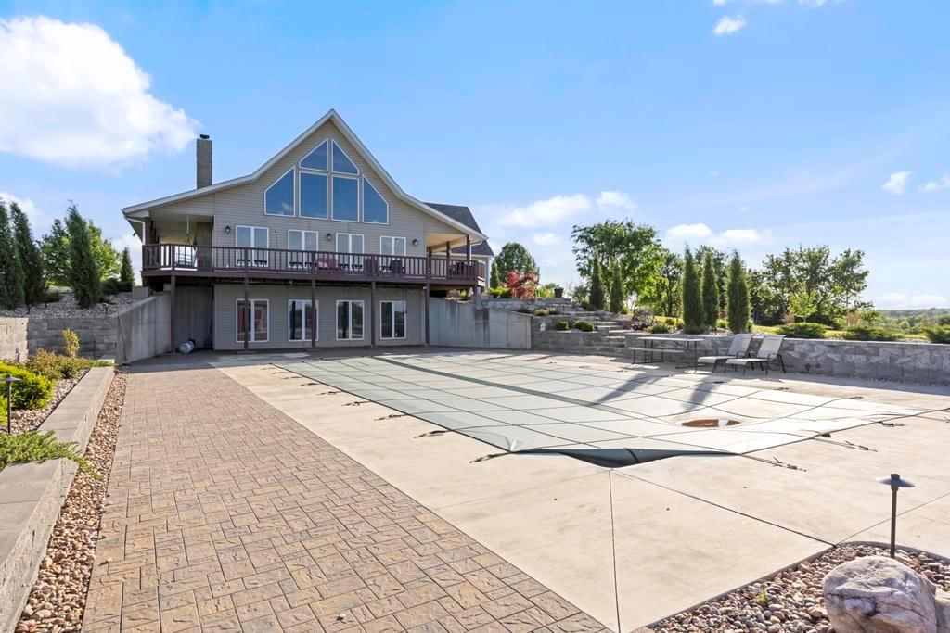
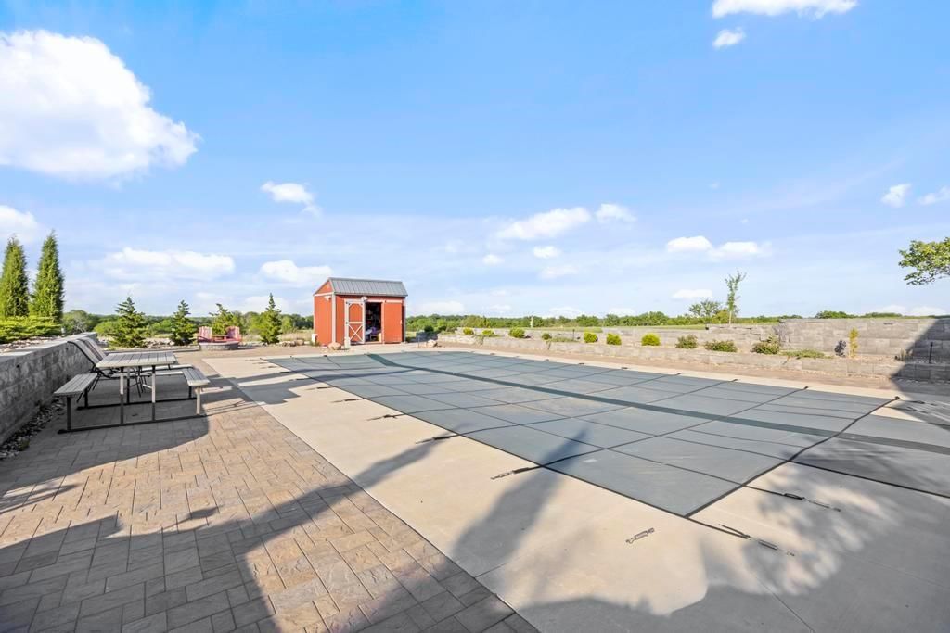
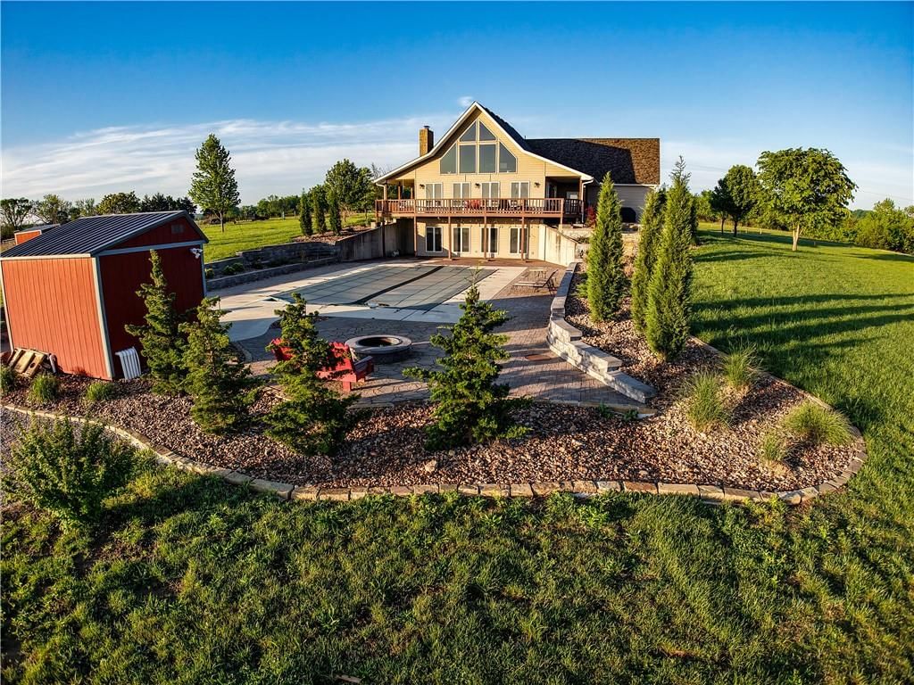
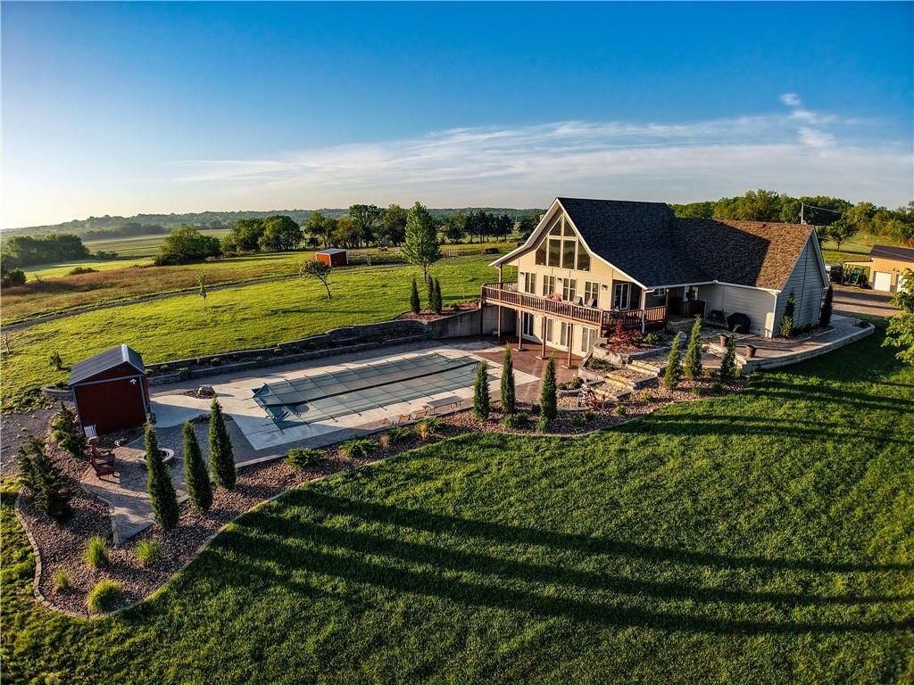
- Pool
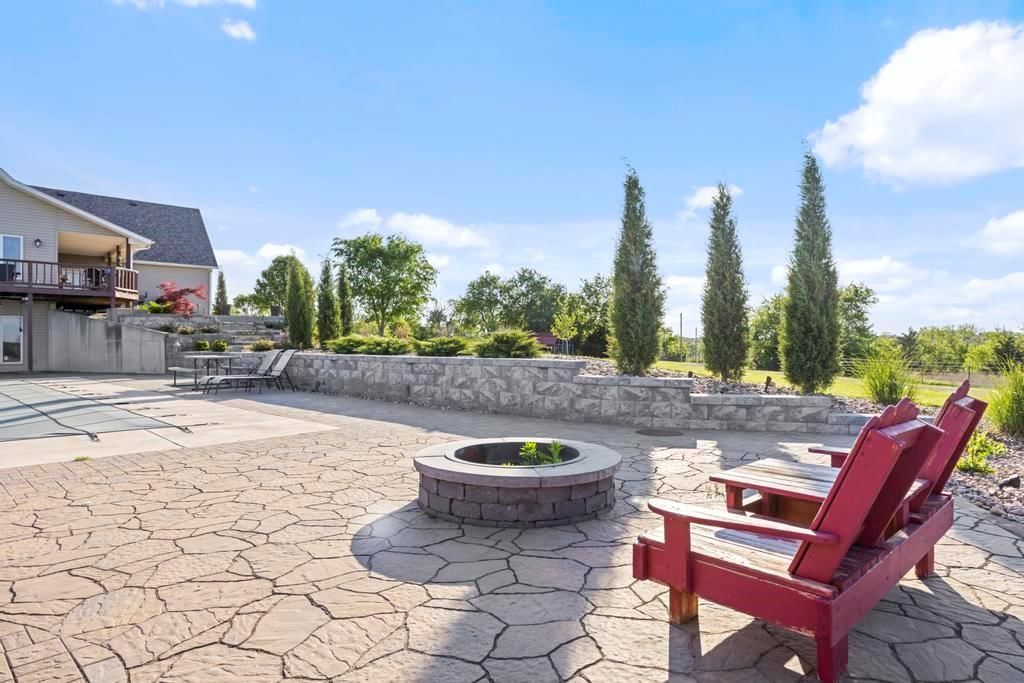
- Fire Pit
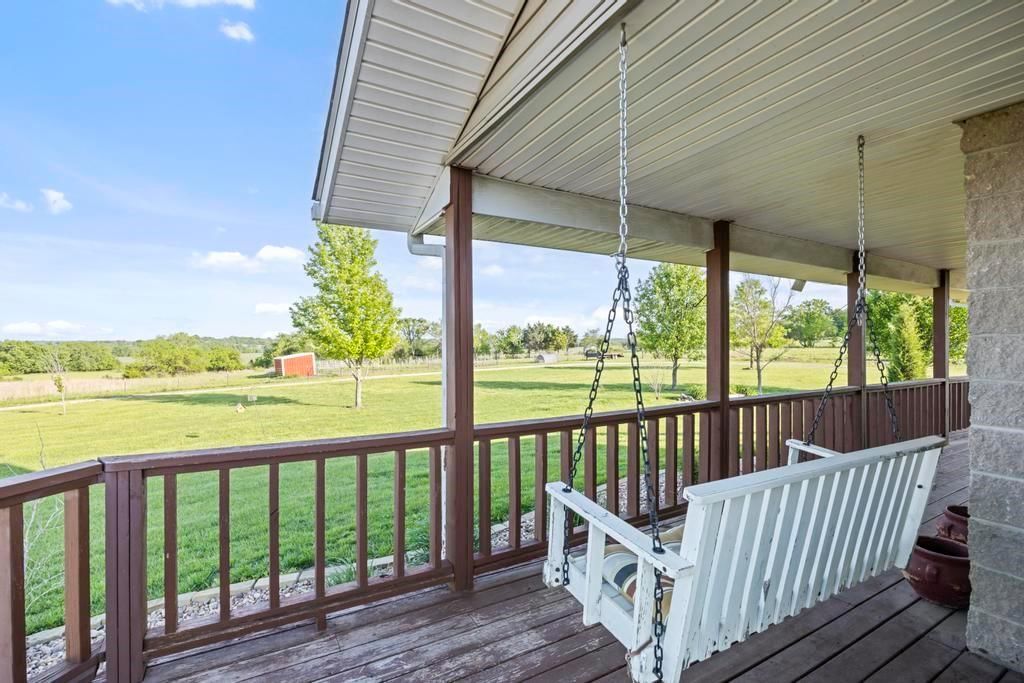
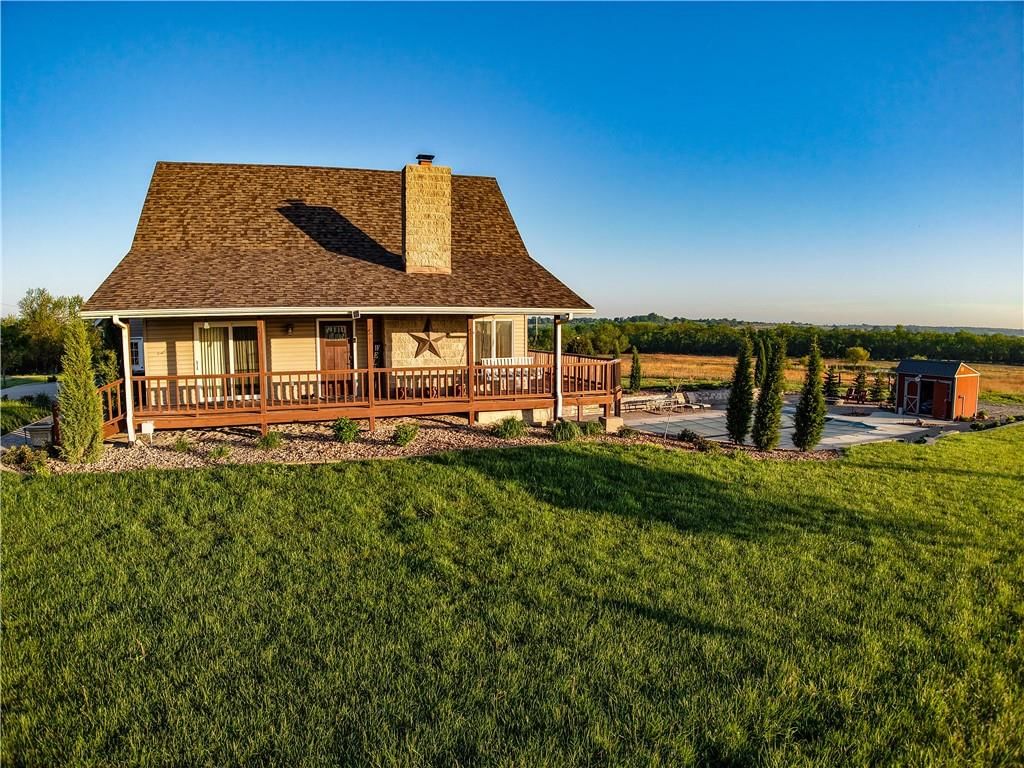
- Deck
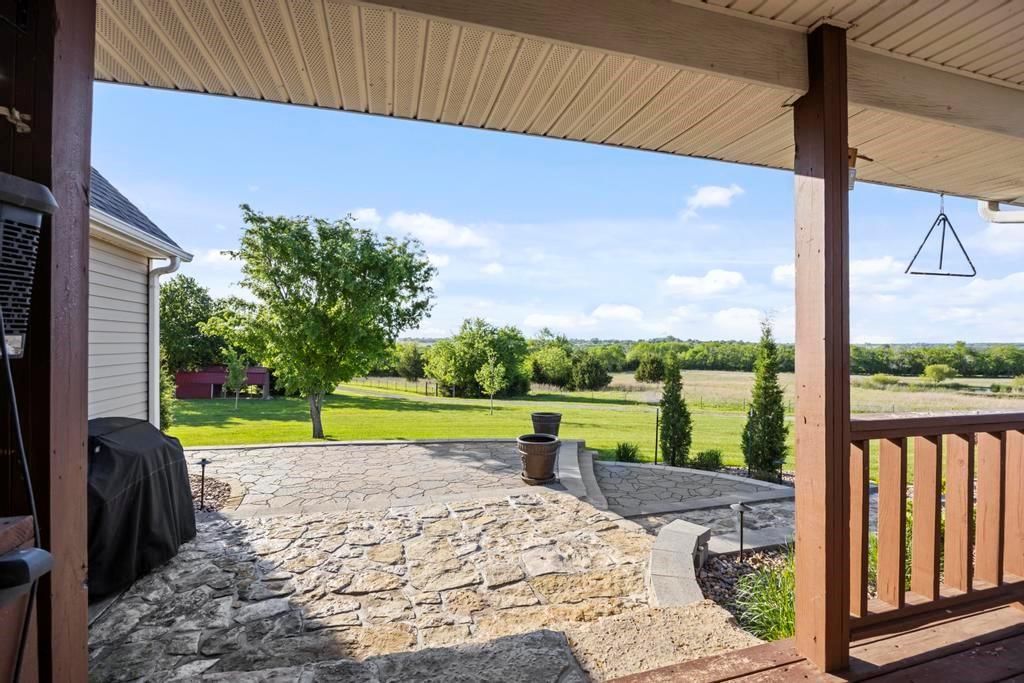
- Covered Patio
- Concrete Patio
- Big Backyard
- Mature Trees
- Acreage
- Waterfront
Kitchen
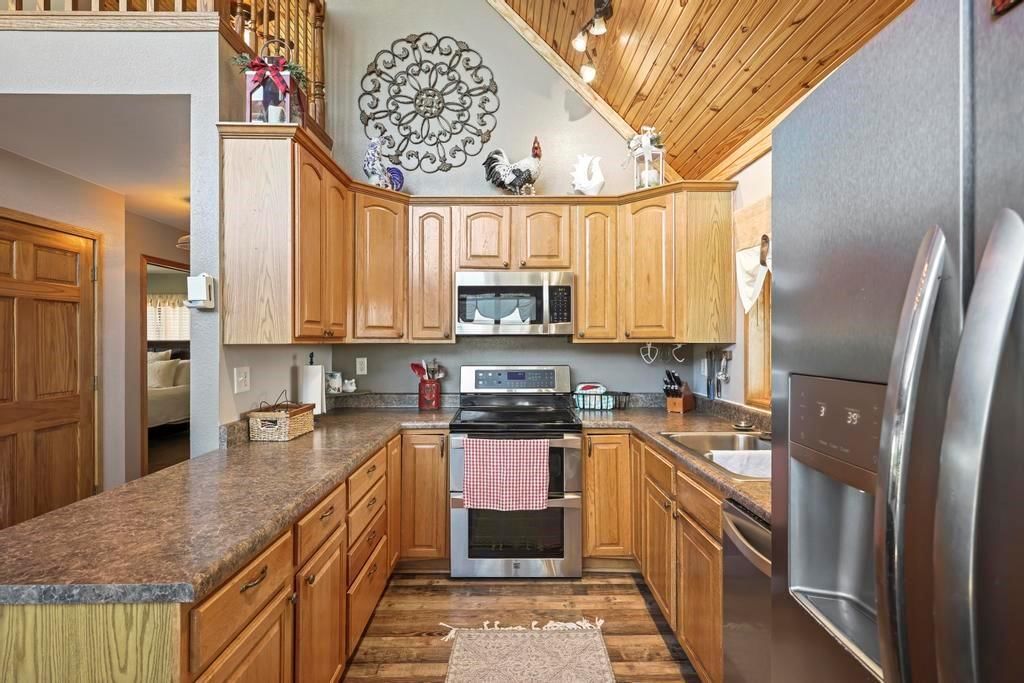
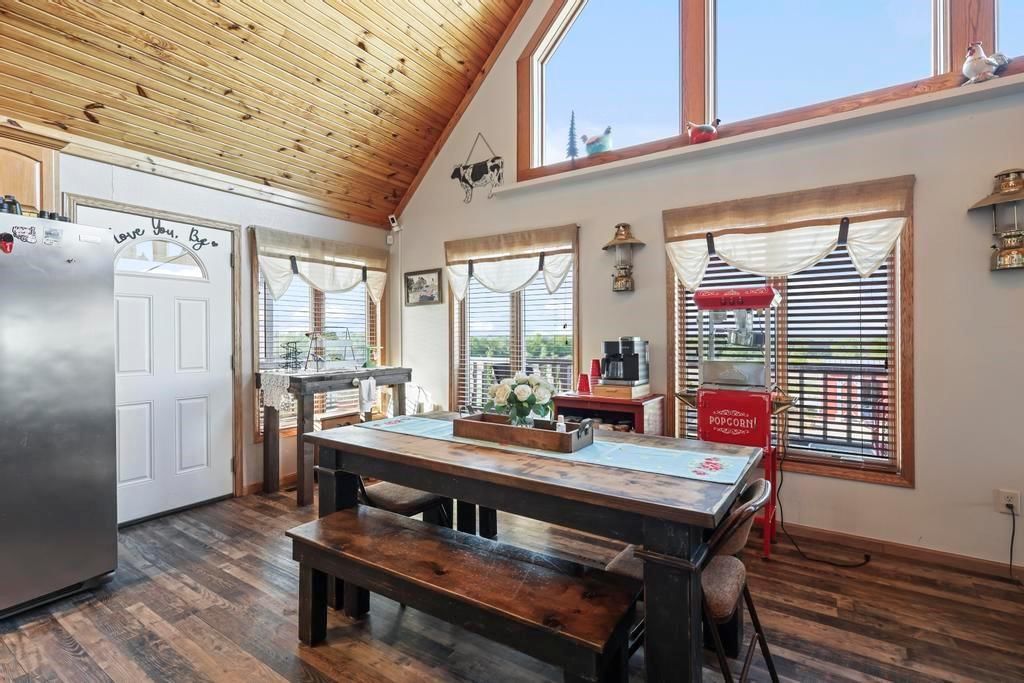
- Kitchen Open to Living
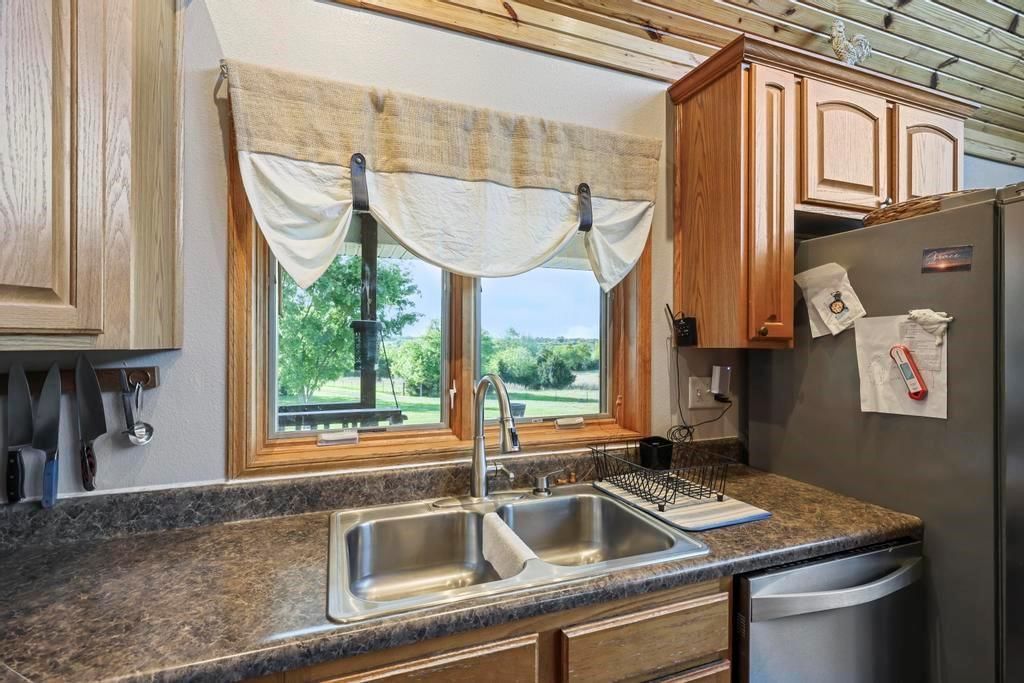
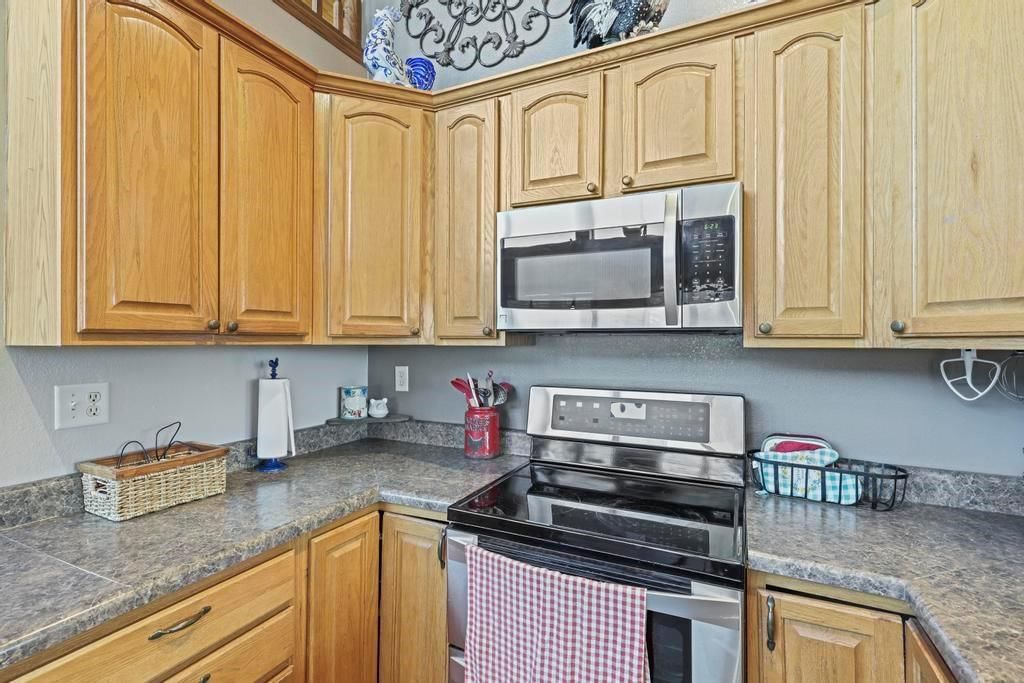
- Stainless Appliances
Bathroom
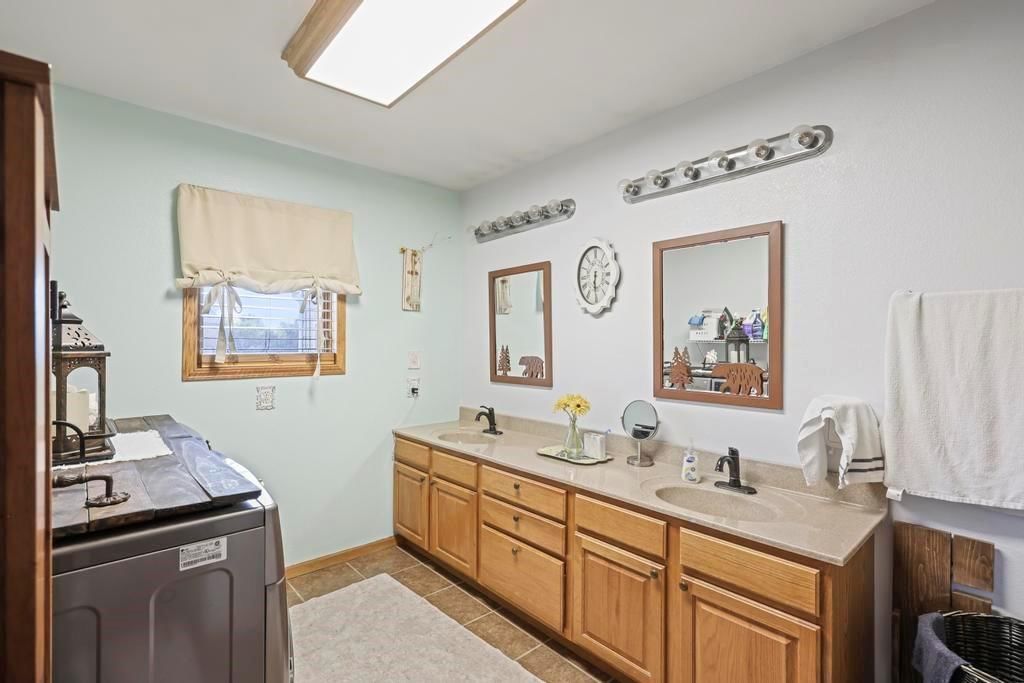
- Double Vanity
Interior
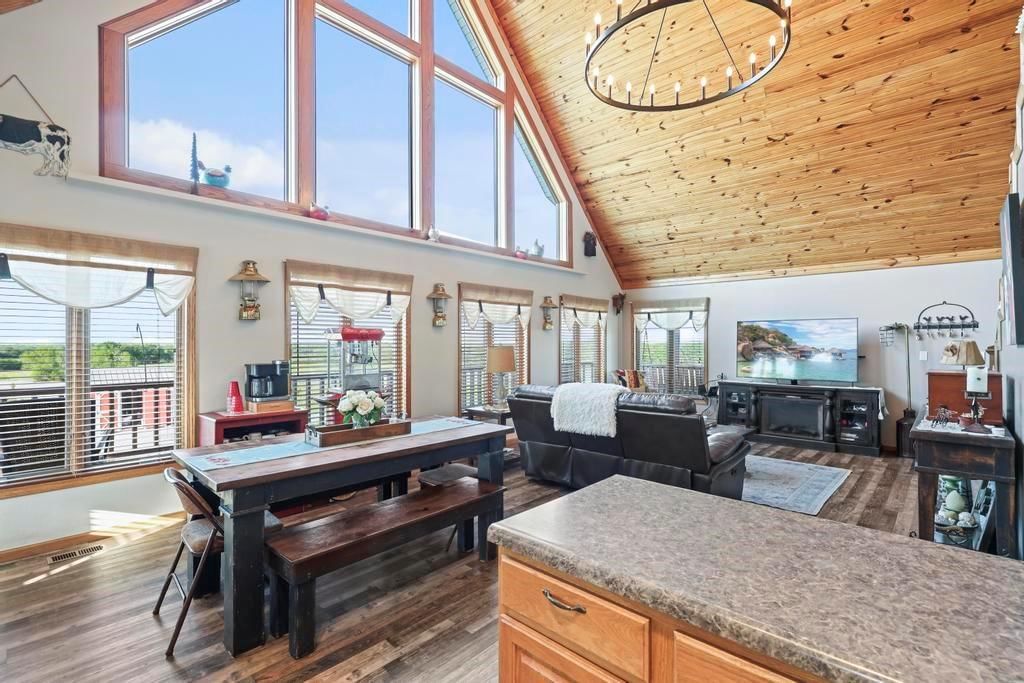
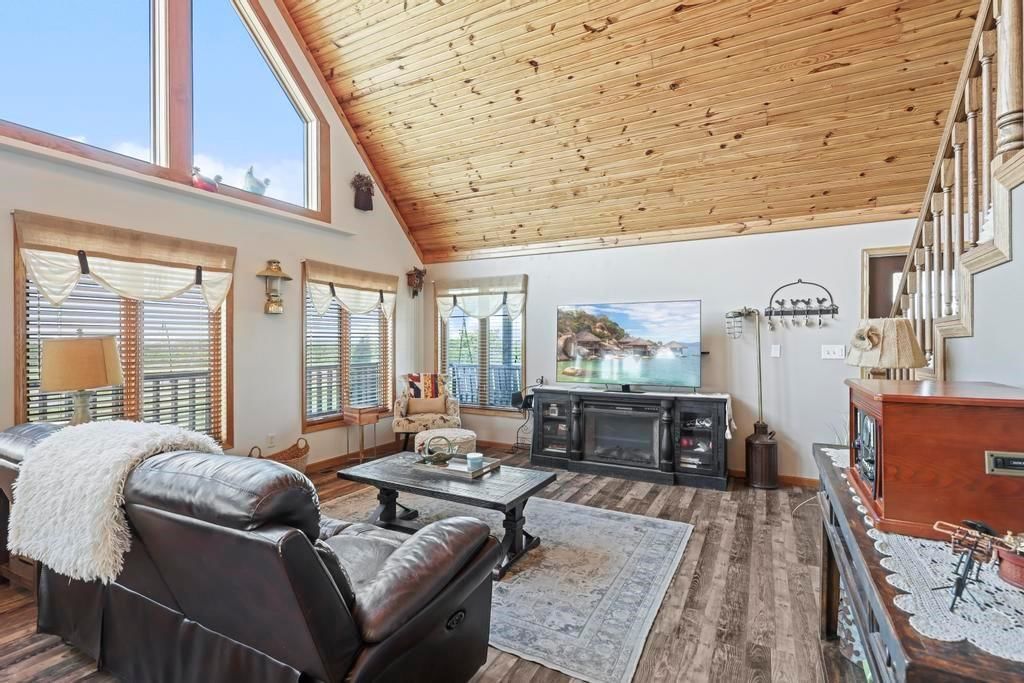
- Tall Ceilings
- Two-Story Living Room
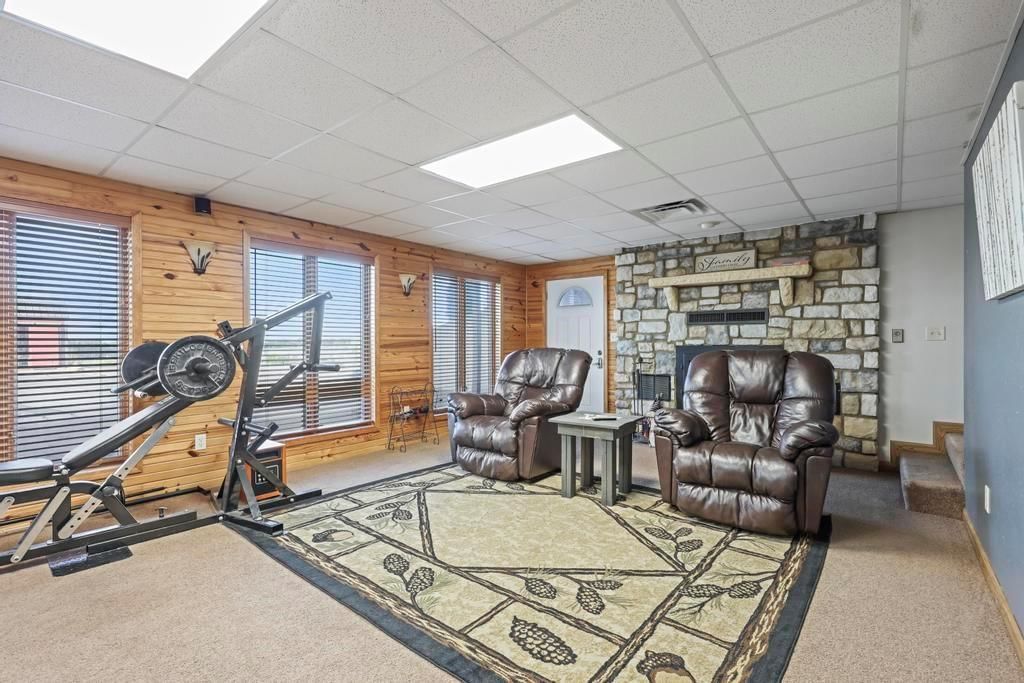
- Shiplap / Paneling
- Statement Lighting
- Floor-to-Ceiling Windows
Layout
- Open Floor Plan
- Basement
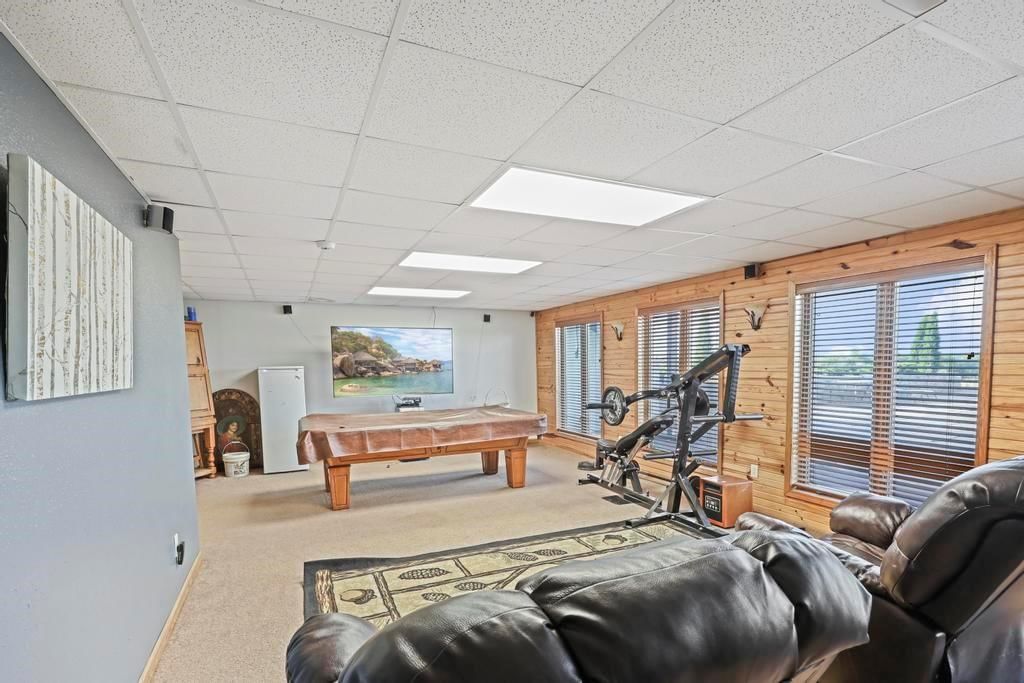
- Home Gym
Fireplace
- Fireplace
- Stone Fireplace
Garage & Parking
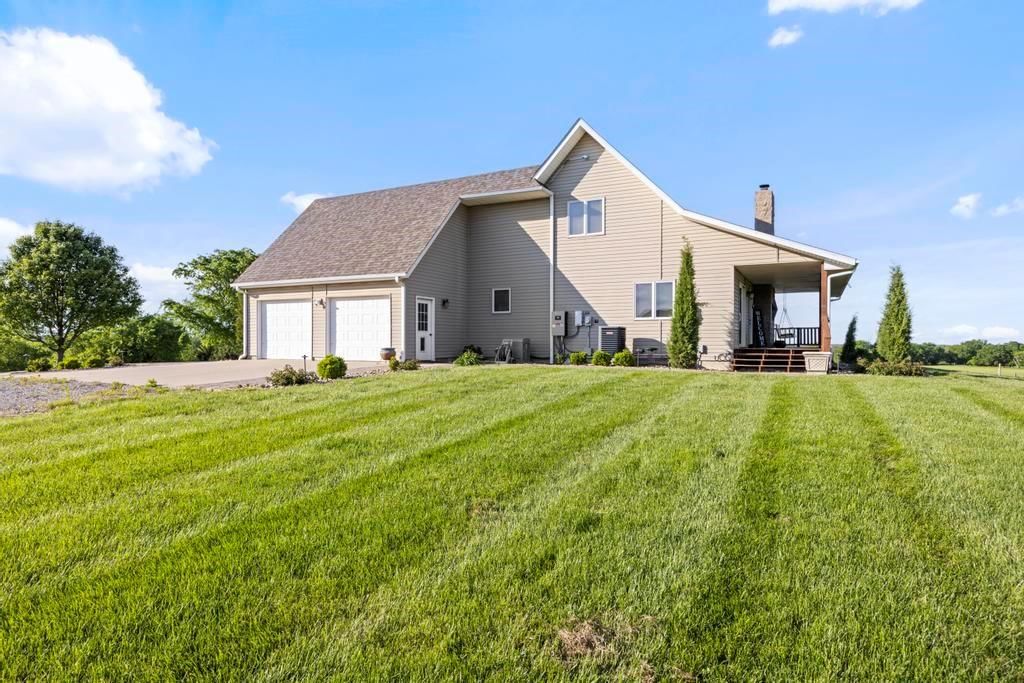
- Attached Garage
- Detached Garage
No HOA on this home.
GreatSchools rating
- 3Northeast Elementary School
- 2North East High School
Schools provided by the listing agent
- District: Farlington
Price history
- Annual tax amount: $3,429 / yr
Property tax history
| Year | Property tax | Assessed value |
|---|---|---|
| 2025 | $3,429 | $30,759 |
| 2024 | $3,234 | $29,496 |
| 2023 | $2,898 | $26,275 |
| 2022 | $2,742 | $24,658 |
| 2021 | $2,525 | $22,371 |
| 2020 | $2,564 | $22,245 |
| 2019 | $2,636 | $22,212 |
| 2018 | $2,612 | $21,993 |
| 2017 | $841 | $14,366 |
| 2016 | — | $14,165 |
| 2015 | $1,474 | $13,973 |
| 2014 | $1,474 | $13,802 |
732 N 180th Street, Farlington, KS 66734 is a 2-bedroom, 2-bath, 2,780-square-foot single family residence that sold on August 12, 2026. MLS #2618518.
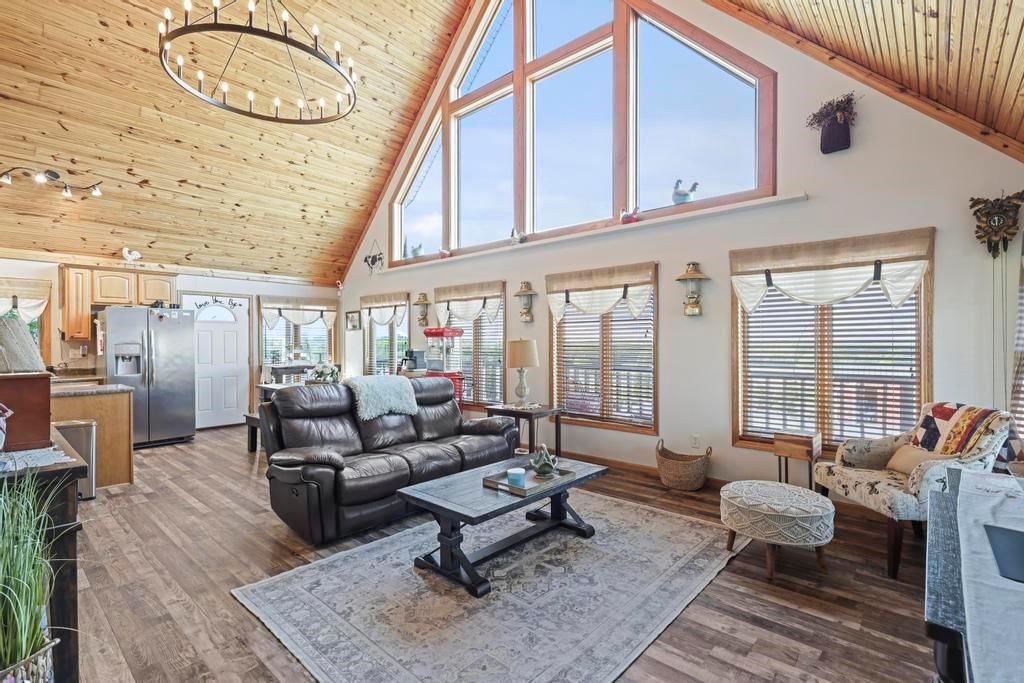
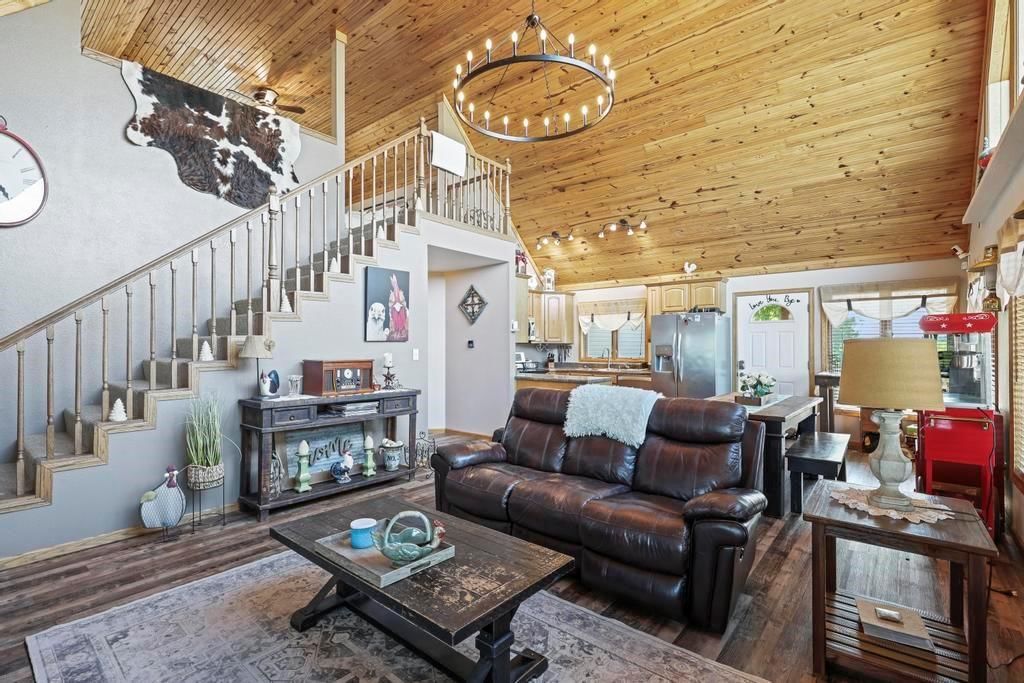
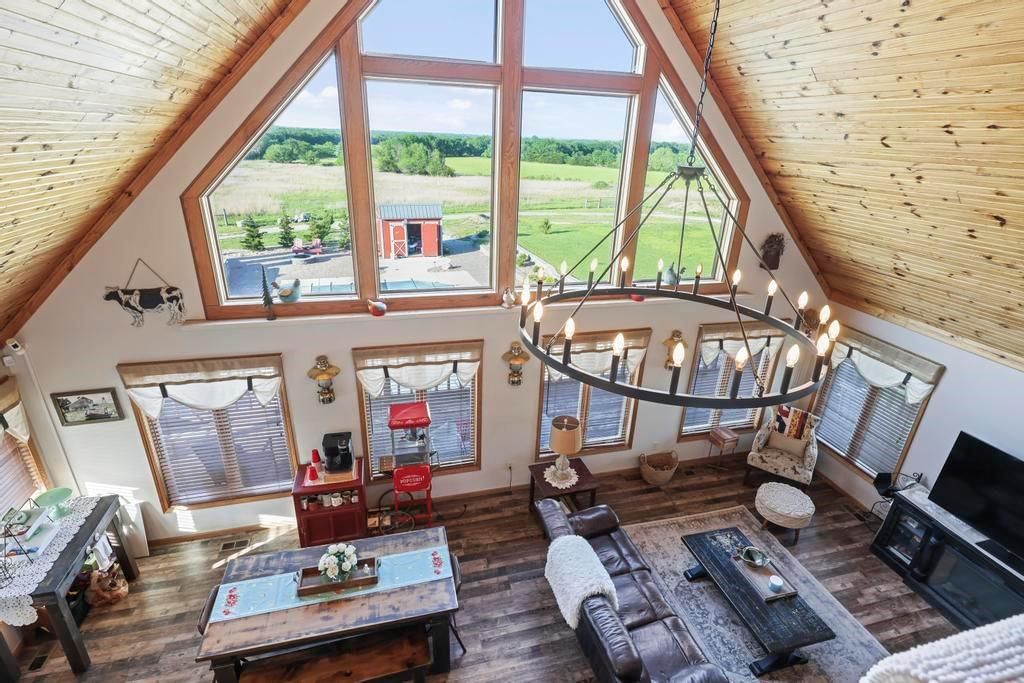
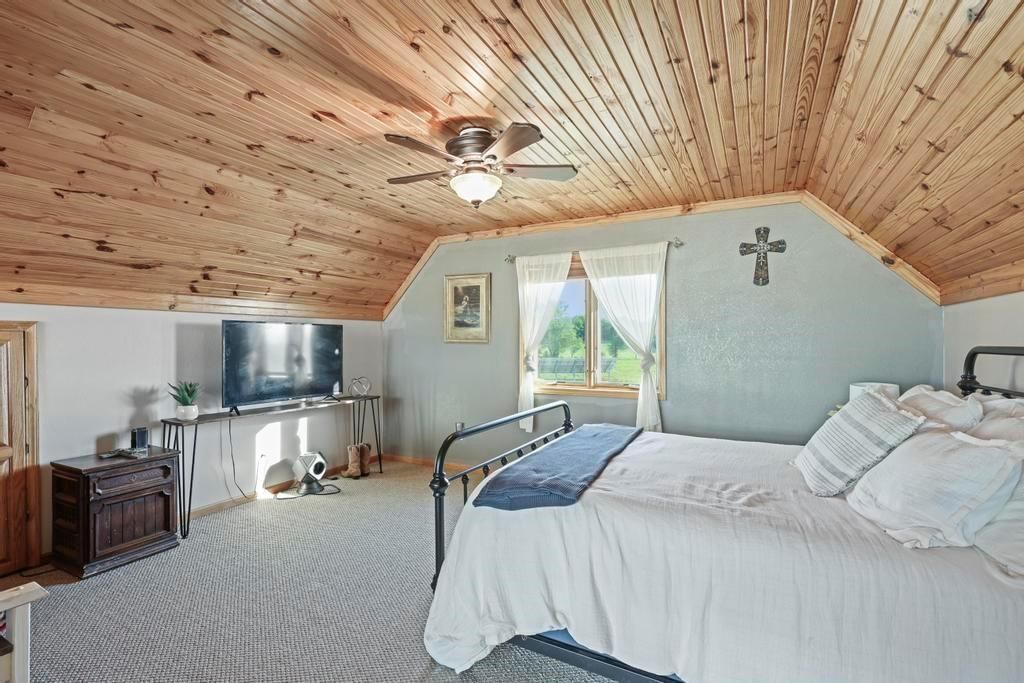
HouseLoop's photo analysis of this home identified open floor plan, finished basement, floor-to-ceiling windows, tall ceilings, black hardware and shiplap / paneling, plus 8 more features.
Key AI Vision features
- Open Floor Plan
- Finished basement
- Floor-to-Ceiling Windows
- Tall Ceilings
- Black Hardware
- Shiplap / Paneling
- Statement Lighting
- Double Vanity
- Fire Pit
- Mature Trees
- Attached garage
- Stainless steel appliances
- Looks like a fireplace
- Looks like an electric range
Estimated Sales Range
HouseLoop Home Value History
Listed by Lyons Realty Group
Listed May 05, 2026 06:44 PM · Source: Heartland MLS as distributed by MLS GRID · MLS #2618518
HouseLoop last checked:
Listing updated:
Listed for
$825,000
Sale price not disclosed
732 N 180th Street, Farlington, KS 66734
About this home
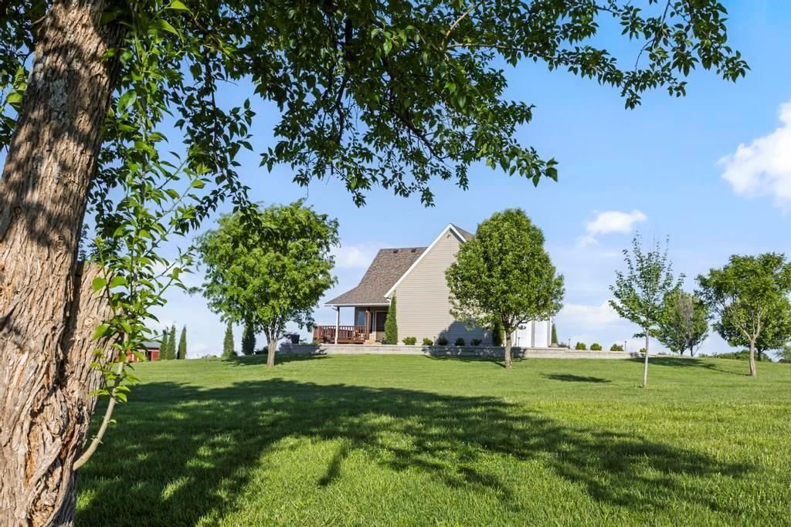
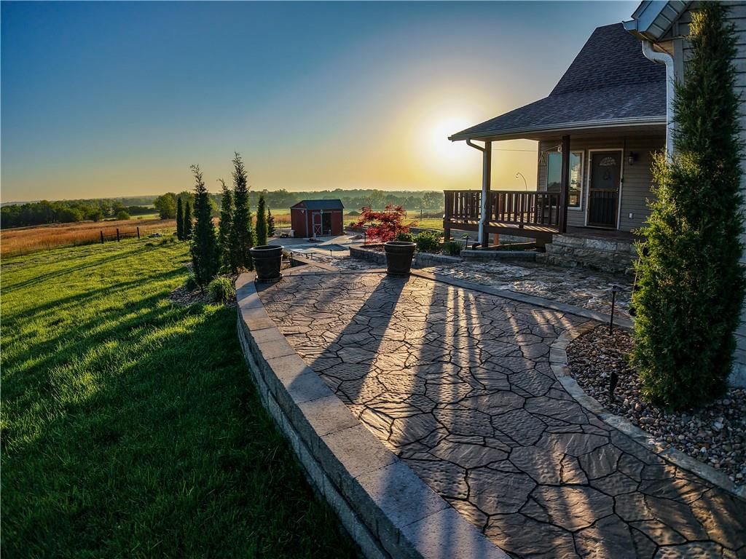
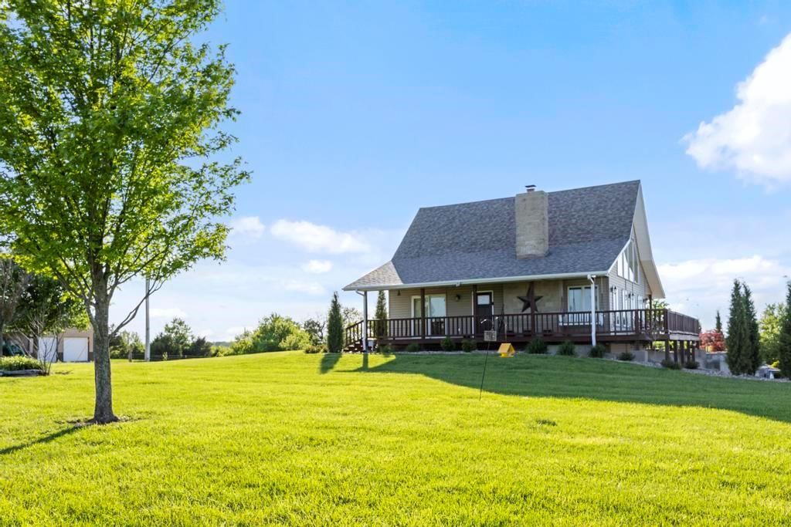
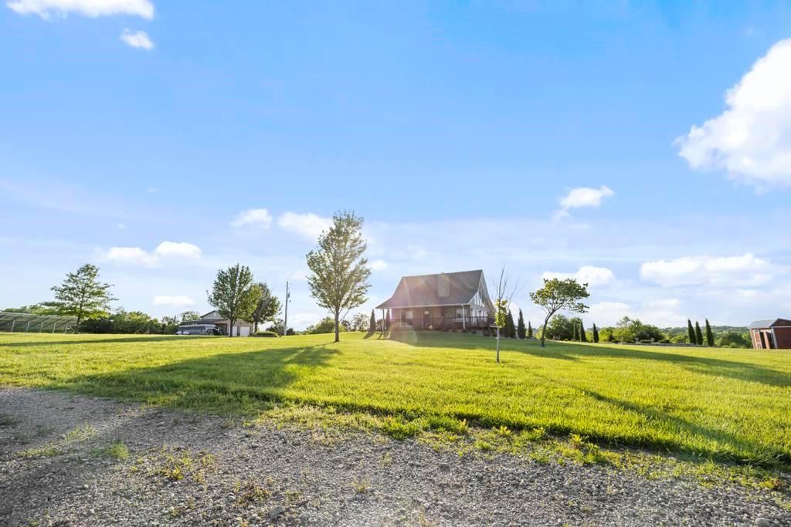
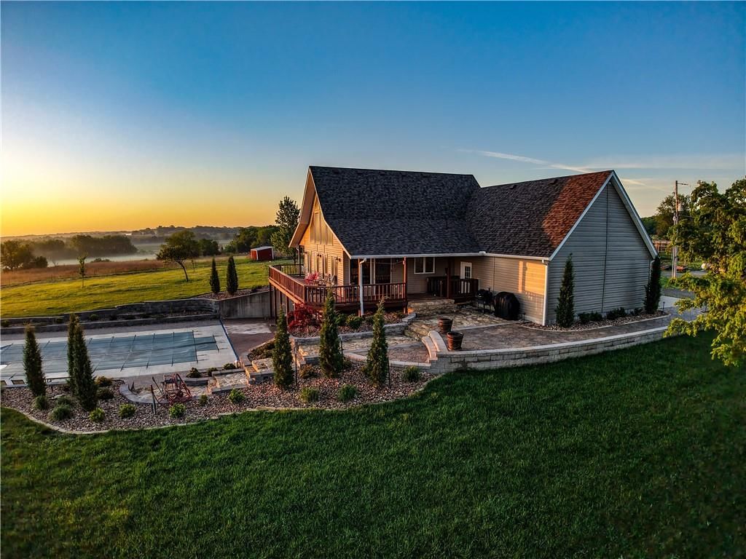
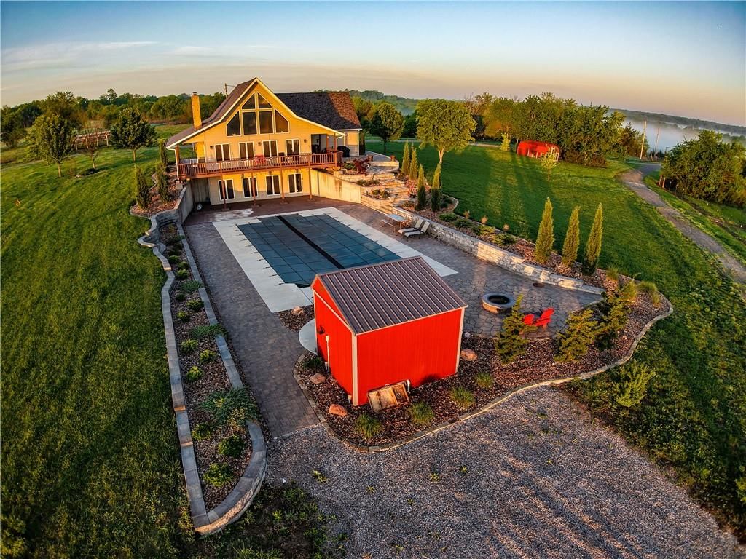
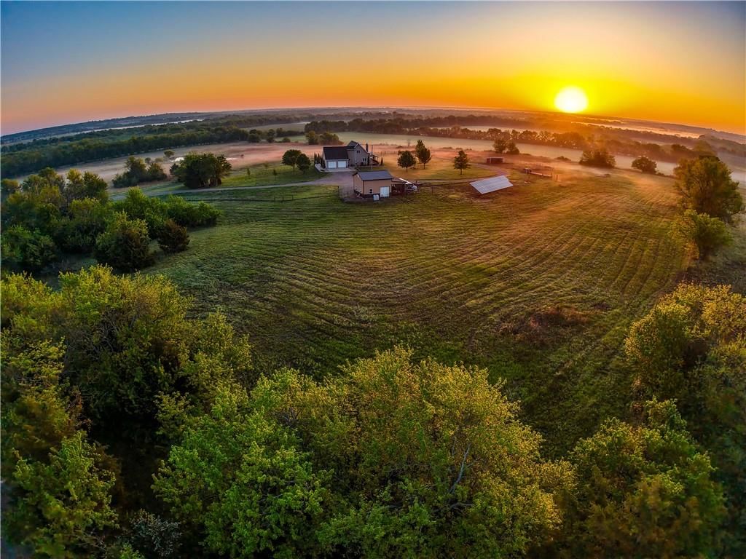
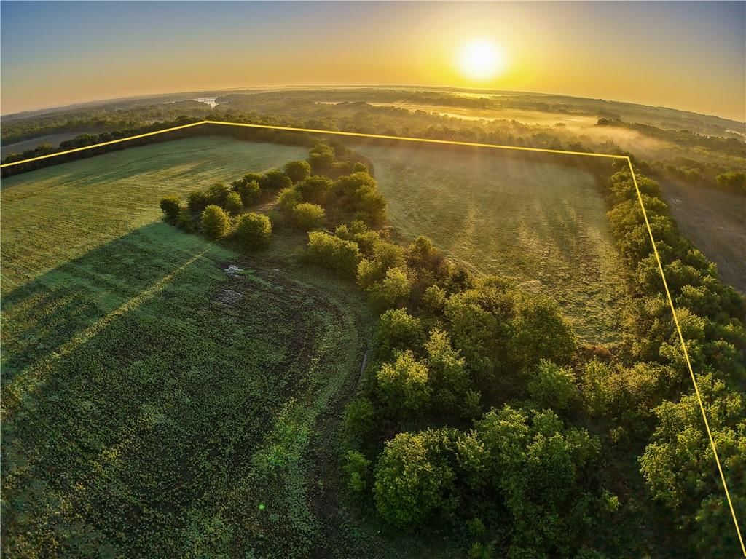
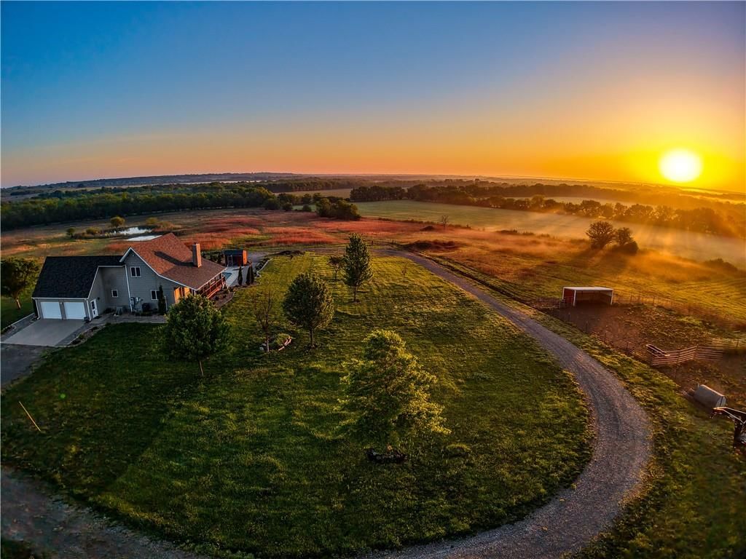
Nestled atop a picturesque hill, this stunning home embodies the essence of indoor-outdoor living and offers an unparalleled living experience on 78 sprawling acres. Large windows soaring ceilings invite abundant natural light and perfectly frame spectacular views of the surrounding landscape. The layout makes sense…
HouseLoop user activity
HouseLoop last checked:
Property Details
Interior
Bedrooms & bathrooms
- Bedrooms: 2
- Full bathrooms: 2
Bedroom 2
- Level: Basement
Loft
- Level: Second
Bedroom 1
- Level: Main
Heating
- Heating: Electric
Cooling
- Cooling: Electric, Heat Pump
Features
- Basement: Partial
Interior area
- Finished area above ground: 2,780 sqft
- Total interior livable area: 2,780 sqft
Property
Parking
- Total spaces: 4
- Parking features: Attached, Detached
Lot
- Size: 78.40 Acres
- Features: Acreage
Construction
Type & style
- Home type: Residential
- Architectural style: Single Family Residence
Materials
- Materials: Vinyl Siding
Condition
- Year built: 2009
- Age: 16-20 Years
Utilities & green energy
- Sewer: Septic Tank
- Water: Public
Highlights
Outdoor & Lot
- Pool
- Fire Pit
- Deck
- Covered Patio
- Concrete Patio
- Big Backyard
- Mature Trees
- Acreage
- Waterfront
Kitchen
- Kitchen Open to Living
- Stainless Appliances
Bathroom
- Double Vanity
Interior
- Tall Ceilings
- Two-Story Living Room
- Shiplap / Paneling
- Statement Lighting
- Floor-to-Ceiling Windows
Layout
- Open Floor Plan
- Basement
- Home Gym
Fireplace
- Fireplace
- Stone Fireplace
Garage & Parking
- Attached Garage
- Detached Garage
HOA and Amenities
No HOA on this home.
Nearby schools
GreatSchools rating
- 3Northeast Elementary School
- 2North East High School
Schools provided by the listing agent
- District: Farlington
Price history
Tax
- Annual tax amount: $3,429 / yr
Property tax history
| Year | Property tax | Assessed value |
|---|---|---|
| 2025 | $3,429 | $30,759 |
| 2024 | $3,234 | $29,496 |
| 2023 | $2,898 | $26,275 |
| 2022 | $2,742 | $24,658 |
| 2021 | $2,525 | $22,371 |
| 2020 | $2,564 | $22,245 |
| 2019 | $2,636 | $22,212 |
| 2018 | $2,612 | $21,993 |
| 2017 | $841 | $14,366 |
| 2016 | — | $14,165 |
| 2015 | $1,474 | $13,973 |
| 2014 | $1,474 | $13,802 |
HouseLoop Insights — AI-detected features from listing photos
732 N 180th Street, Farlington, KS 66734 is a 2-bedroom, 2-bath, 2,780-square-foot single family residence that sold on August 12, 2026. MLS #2618518.
HouseLoop's photo analysis of this home identified open floor plan, finished basement, floor-to-ceiling windows, tall ceilings, black hardware and shiplap / paneling, plus 8 more features.
Key AI Vision features
- Open Floor Plan
- Finished basement
- Floor-to-Ceiling Windows
- Tall Ceilings
- Black Hardware
- Shiplap / Paneling
- Statement Lighting
- Double Vanity
- Fire Pit
- Mature Trees
- Attached garage
- Stainless steel appliances
- Looks like a fireplace
- Looks like an electric range
Is this your home?
Claim this home to get your HouseLoop Home Valuation & Buyer Demand Report — real-time buyer demand and an up-to-date value for your home. Free, no obligation, about 3 minutes.
Estimated Sales Range
HouseLoop Home Value History
Listed by Lyons Realty Group
Listed May 05, 2026 06:44 PM · Source: Heartland MLS as distributed by MLS GRID · MLS #2618518
HouseLoop last checked:
Listing updated: