
$95,000
731 S Willow Street, Ottawa, KS 66067
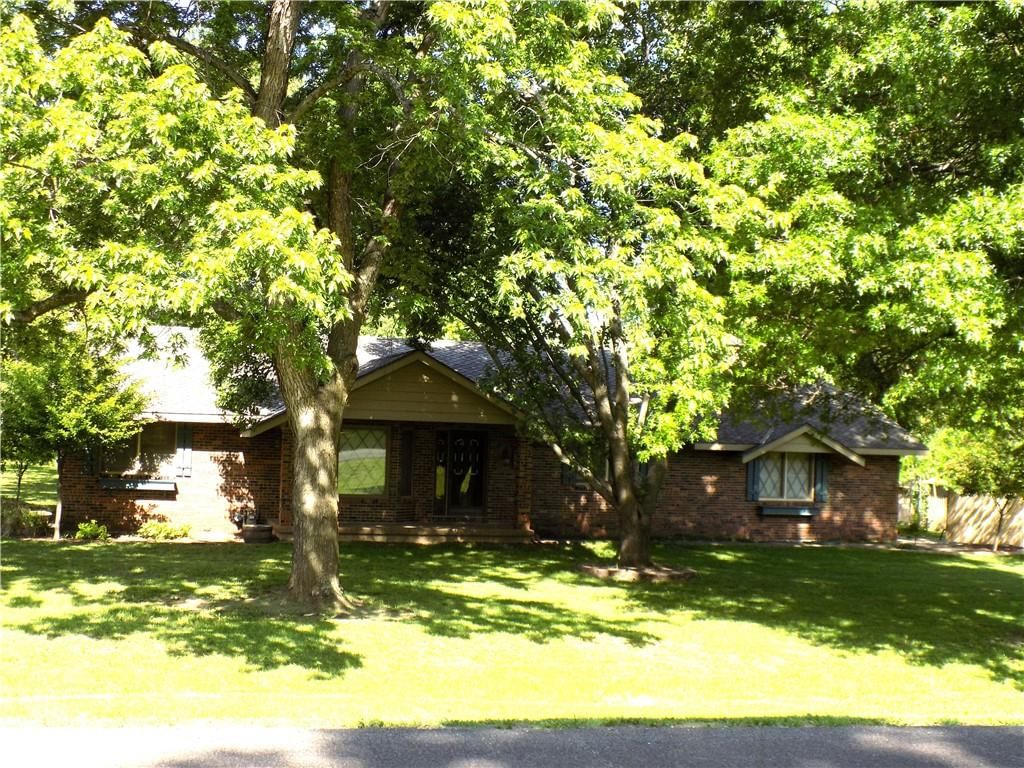
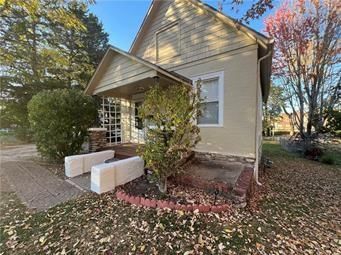
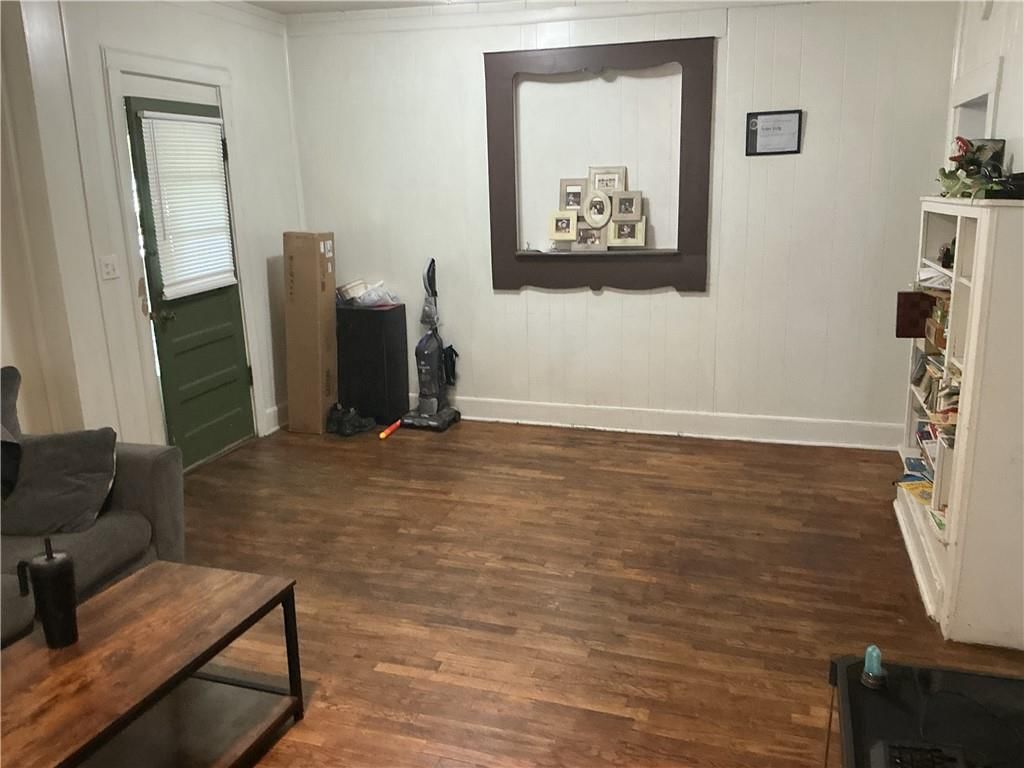
731 S Willow Street, Ottawa, KS 66067 is a 2-bedroom, 1-bath, 1,100-square-foot single family residence that sold on January 31, 2023. MLS #2407612.
Highlights
About this home
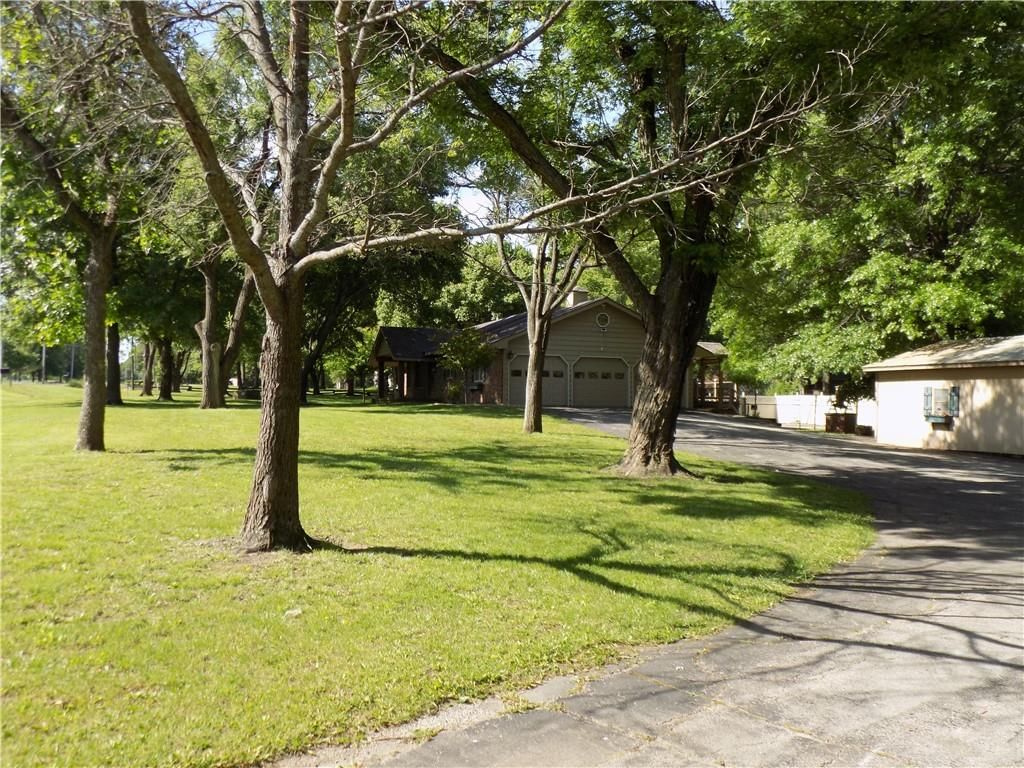
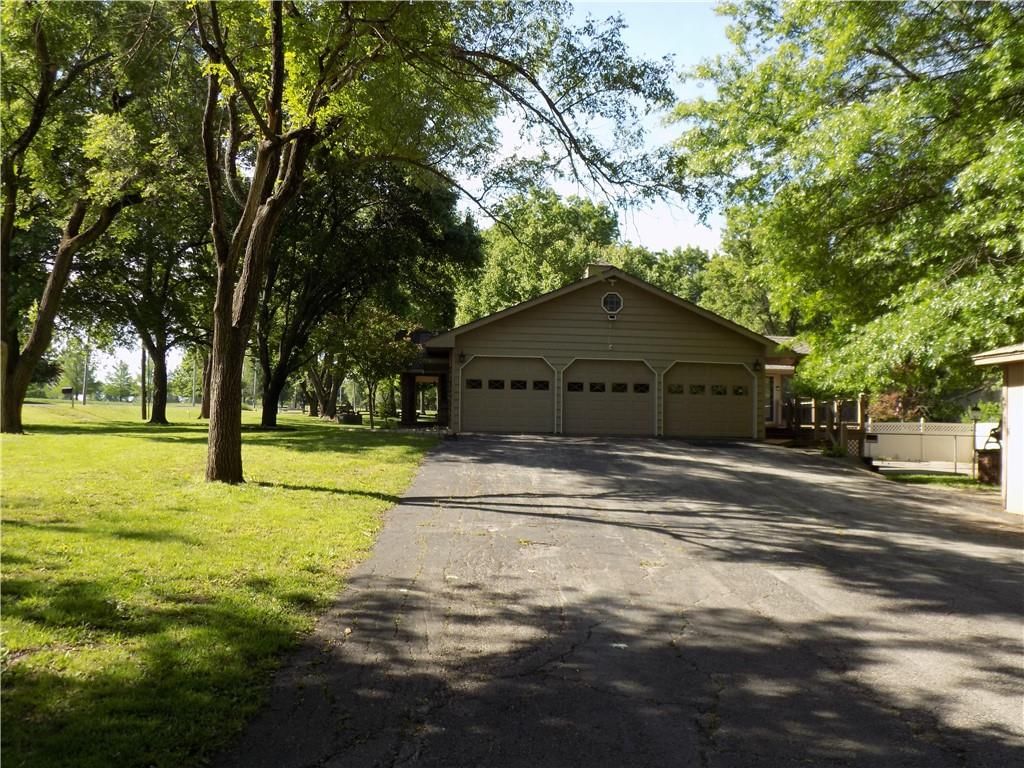
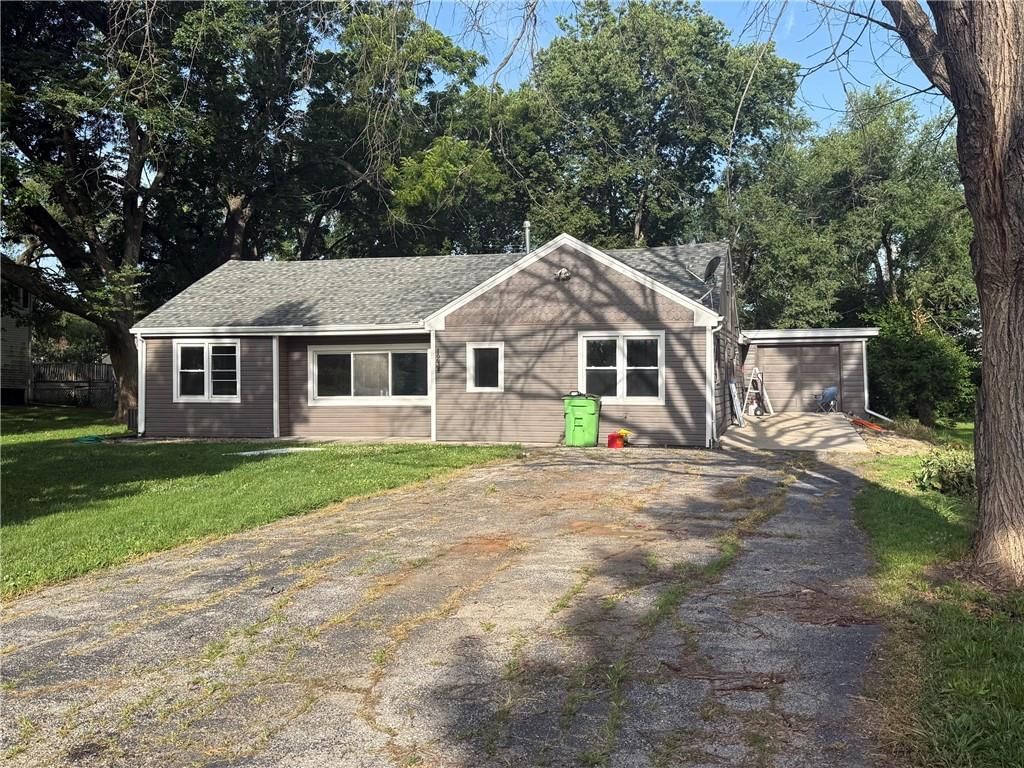
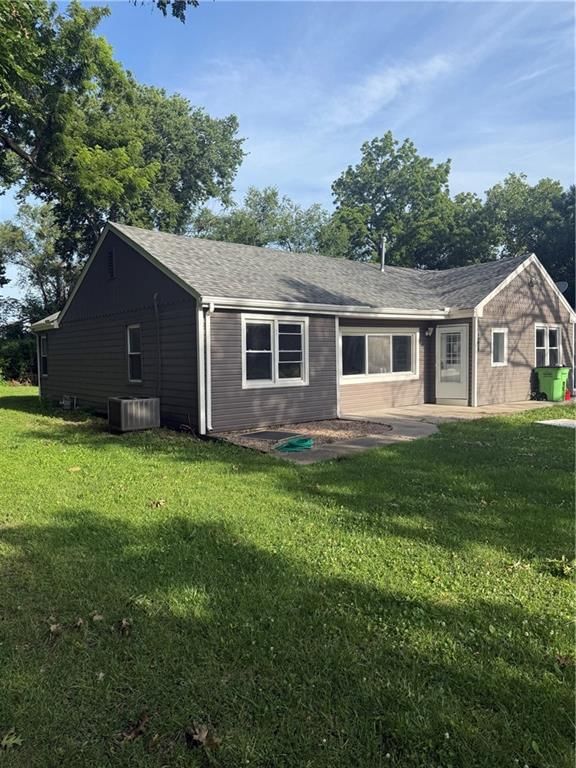
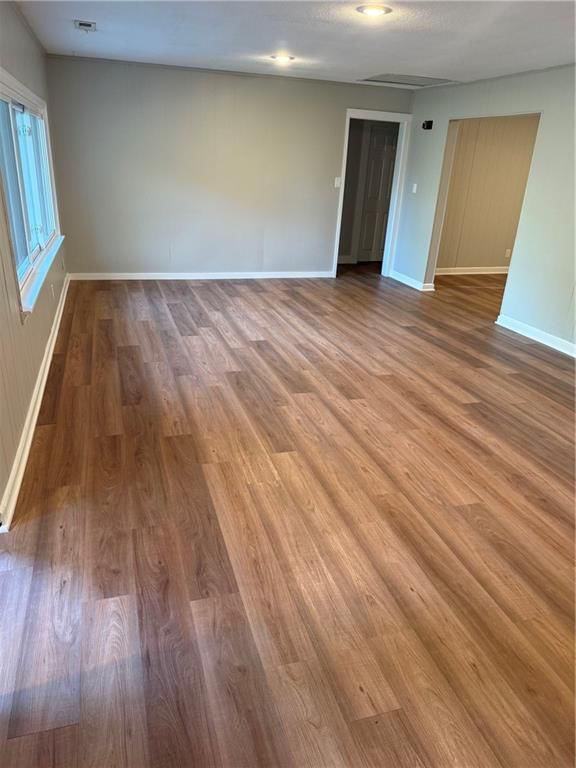
***SELLER WILL CONSIDER REASONABLE OFFERS!!!*** YAY WE ARE FINALLY BACK FOR SALE AGAIN! THIS HOME WAS TAKEN OFF THE MARKET ONLY TO FINALIZE PROBATE PROCESS. A 2 plus bdrm. 1 bath bungalow style home. Seller notates: In addition to the 895 sq. ft. shown at the courthouse, this home has a finished room (approx.. 17x9)…
Property Details
Interior
Bedrooms & bathrooms
- Bedrooms: 2
- Full bathrooms: 1
Heating
- Heating: Natural Gas
Cooling
- Cooling: Electric
Appliances
- Laundry: Laundry Room, Off The Kitchen
Features
- Features: Ceiling Fan(s), Expandable Attic, Fixer Up
- Flooring: Carpet
- Basement: Crawl Space
Interior area
- Finished area above ground: 1,100 sqft
- Total interior livable area: 1,100 sqft
Property
Parking
- Parking features: Secured
Lot
- Size: 0.20 Acres
- Patio & porch: Covered Deck, Porch
Construction
Type & style
- Home type: Residential
- Architectural style: Single Family Residence
Materials
- Materials: Frame
Condition
- Age: 101 Years/More
Utilities & green energy
- Sewer: City/Public
- Water: City/Public - Verify
Highlights
Outdoor & Lot
- Covered Patio
HOA and Amenities
No HOA on this home.
Nearby schools
Price history
Tax
- Annual tax amount: $1,647 / yr
Estimated Sales Range
HouseLoop Home Value History
Similar listings and the Ottawa market
Listed by Keller Williams Diamond Part
Listed October 08, 2022 04:56 PM · Source: Heartland MLS as distributed by MLS GRID · MLS #2407612
HouseLoop last checked:
Listing updated:
Listed for
$95,000
116 days to saleSale price not disclosed
731 S Willow Street, Ottawa, KS 66067
About this home
***SELLER WILL CONSIDER REASONABLE OFFERS!!!*** YAY WE ARE FINALLY BACK FOR SALE AGAIN! THIS HOME WAS TAKEN OFF THE MARKET ONLY TO FINALIZE PROBATE PROCESS. A 2 plus bdrm. 1 bath bungalow style home. Seller notates: In addition to the 895 sq. ft. shown at the courthouse, this home has a finished room (approx.. 17x9)…
HouseLoop user activity
116 days to sale
HouseLoop last checked:
Property Details
Interior
Bedrooms & bathrooms
- Bedrooms: 2
- Full bathrooms: 1
Heating
- Heating: Natural Gas
Cooling
- Cooling: Electric
Appliances
- Laundry: Laundry Room, Off The Kitchen
Features
- Features: Ceiling Fan(s), Expandable Attic, Fixer Up
- Flooring: Carpet
- Basement: Crawl Space
Interior area
- Finished area above ground: 1,100 sqft
- Total interior livable area: 1,100 sqft
Property
Parking
- Parking features: Secured
Lot
- Size: 0.20 Acres
- Patio & porch: Covered Deck, Porch
Construction
Type & style
- Home type: Residential
- Architectural style: Single Family Residence
Materials
- Materials: Frame
Condition
- Age: 101 Years/More
Utilities & green energy
- Sewer: City/Public
- Water: City/Public - Verify
Highlights
Outdoor & Lot
- Covered Patio
HOA and Amenities
No HOA on this home.
Nearby schools
Price history
Tax
- Annual tax amount: $1,647 / yr
Is this your home?
Claim this home to get your HouseLoop Home Valuation & Buyer Demand Report — real-time buyer demand and an up-to-date value for your home. Free, no obligation, about 3 minutes.
Estimated Sales Range
HouseLoop Home Value History
Similar listings and the Ottawa market
Listed by Keller Williams Diamond Part
Listed October 08, 2022 04:56 PM · Source: Heartland MLS as distributed by MLS GRID · MLS #2407612
HouseLoop last checked:
Listing updated: