$219,000
728 E 3rd Street, Cameron, MO 64429
728 E 3rd Street, Cameron, MO 64429 is a 3-bedroom, 3.5-bath, 1,380-square-foot single family residence that sold on August 31, 2026. MLS #2630653.
Highlights
About this home
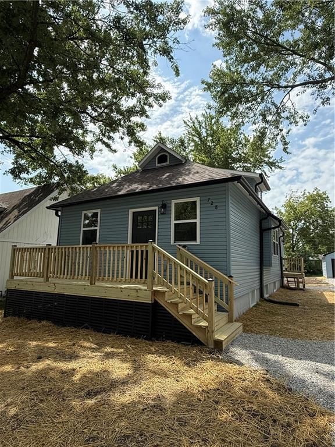
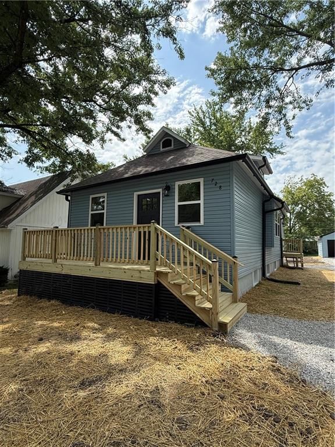
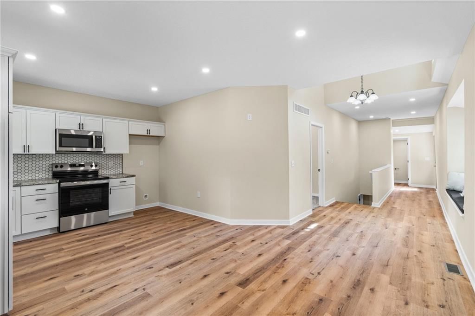
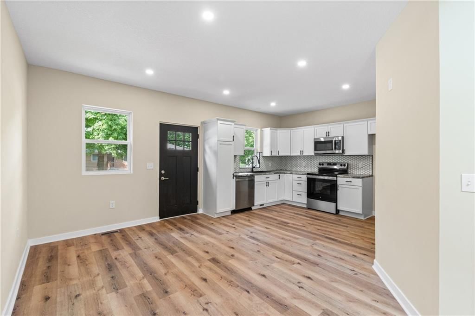
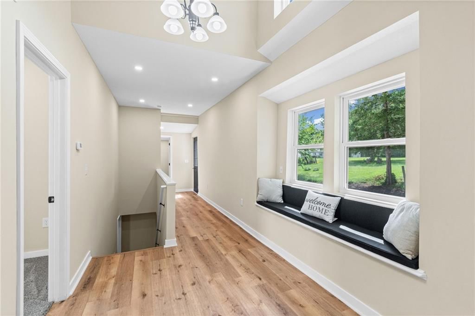
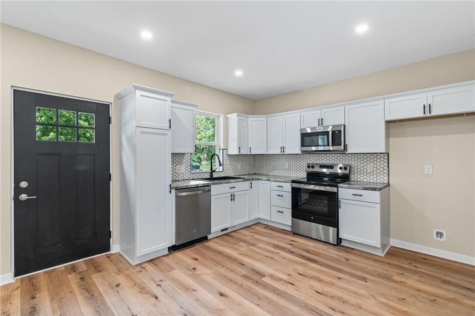
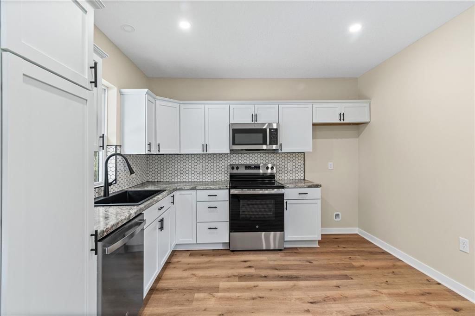
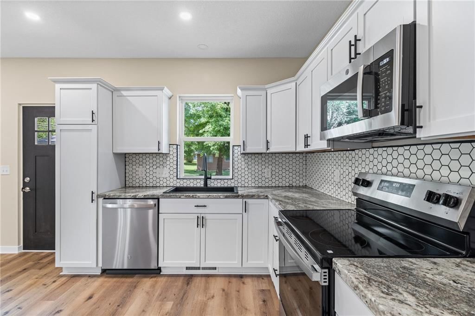
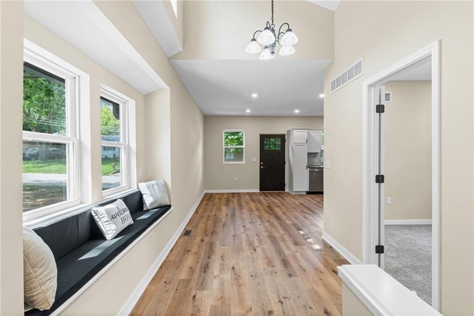
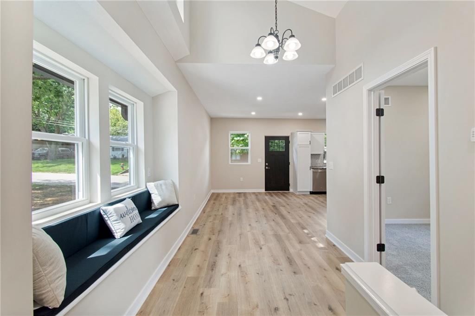
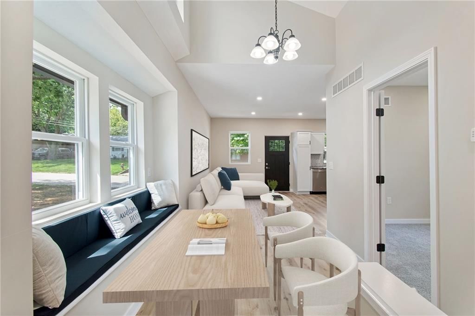
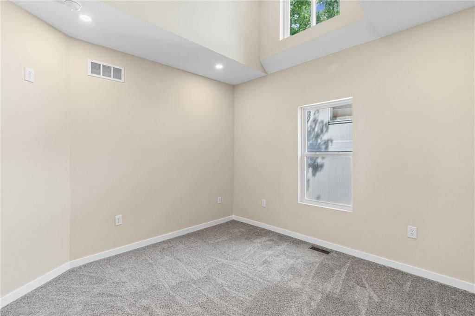
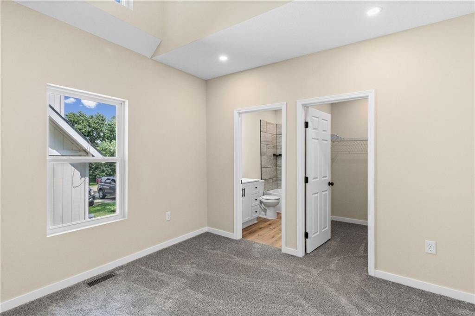
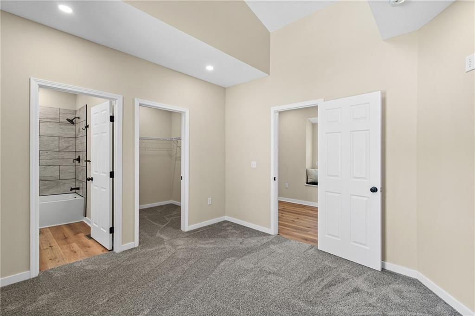
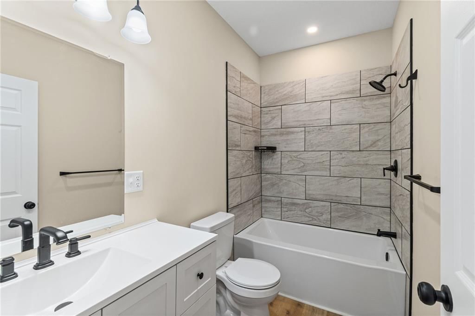
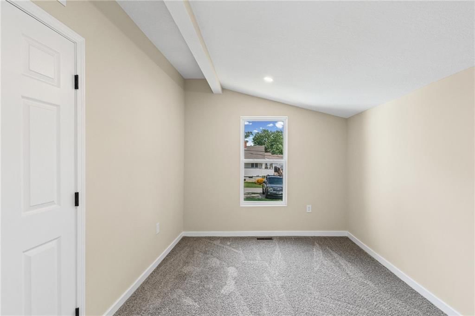
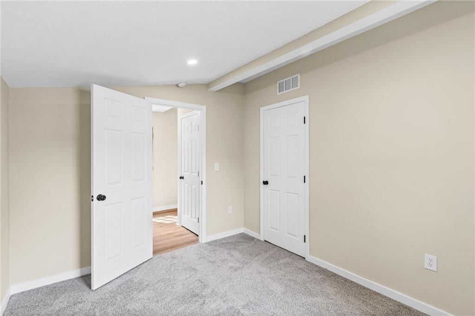
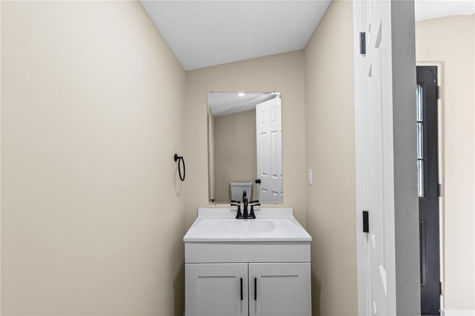
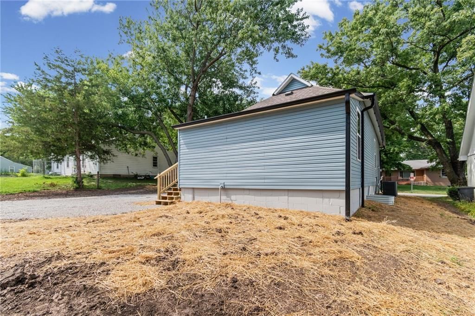
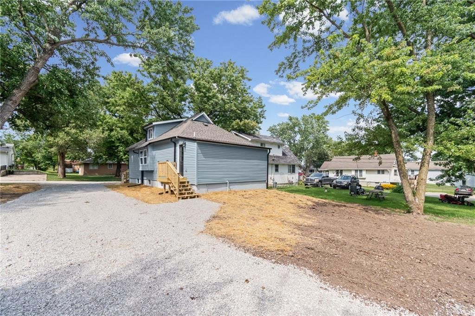
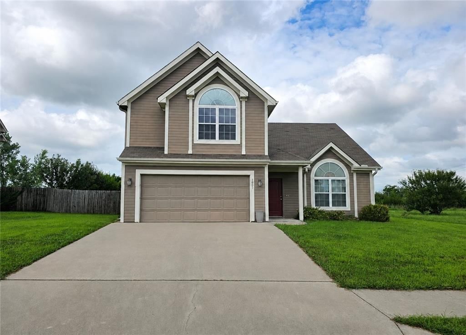
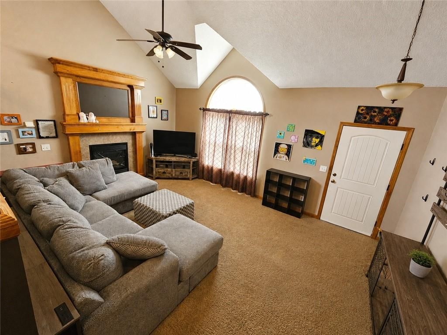
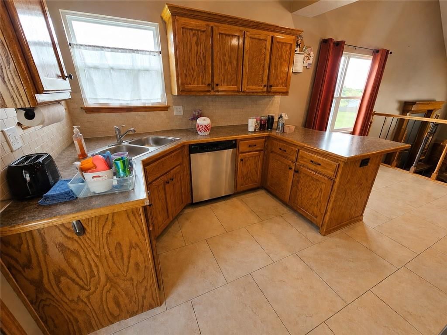
WOW—What a Transformation! Completely Renovated & Move-In Ready! You’re going to love what this builder has done with this home! Completely renovated from top to bottom, this one is fresh, beautiful, and ready for its new owner. With extensive updates throughout and a price designed to sell, this is one you won’t want…
Property Details
Interior
Bedrooms & bathrooms
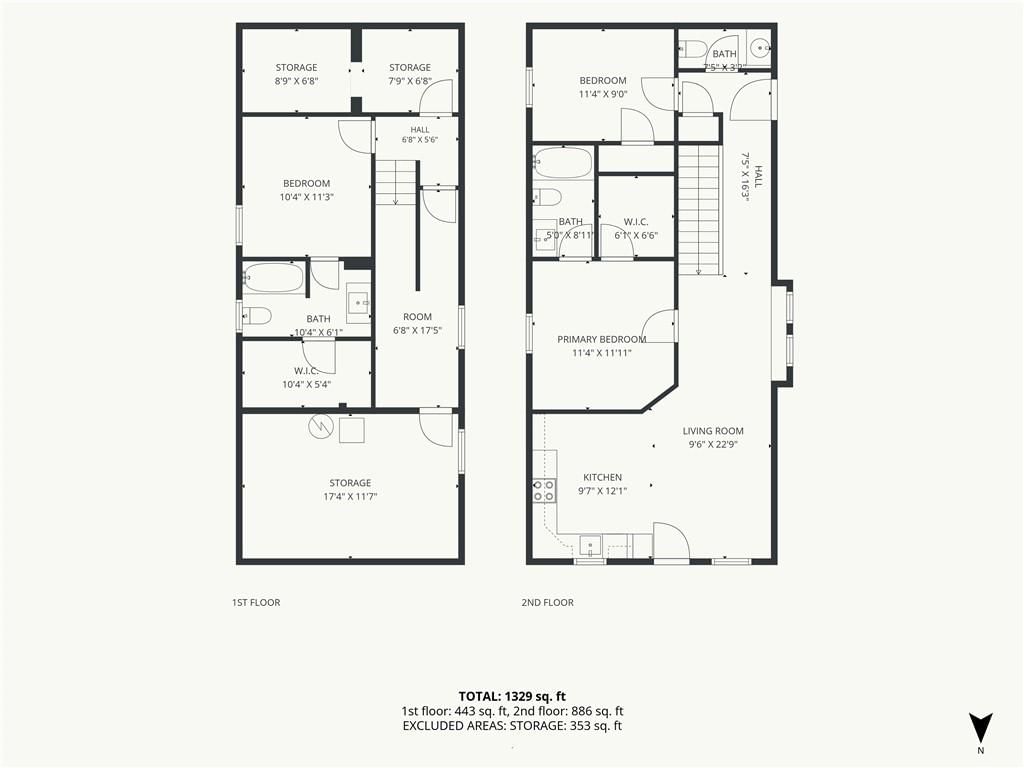
- Bedrooms: 3
- Full bathrooms: 3
- 1/2 bathrooms: 1
Primary Bedroom
- Features: ceiling fan(s), walk-in closet(s)
- Level: Main
Primary Bathroom
- Level: Main
Bedroom 2
- Level: Main
Bedroom 3
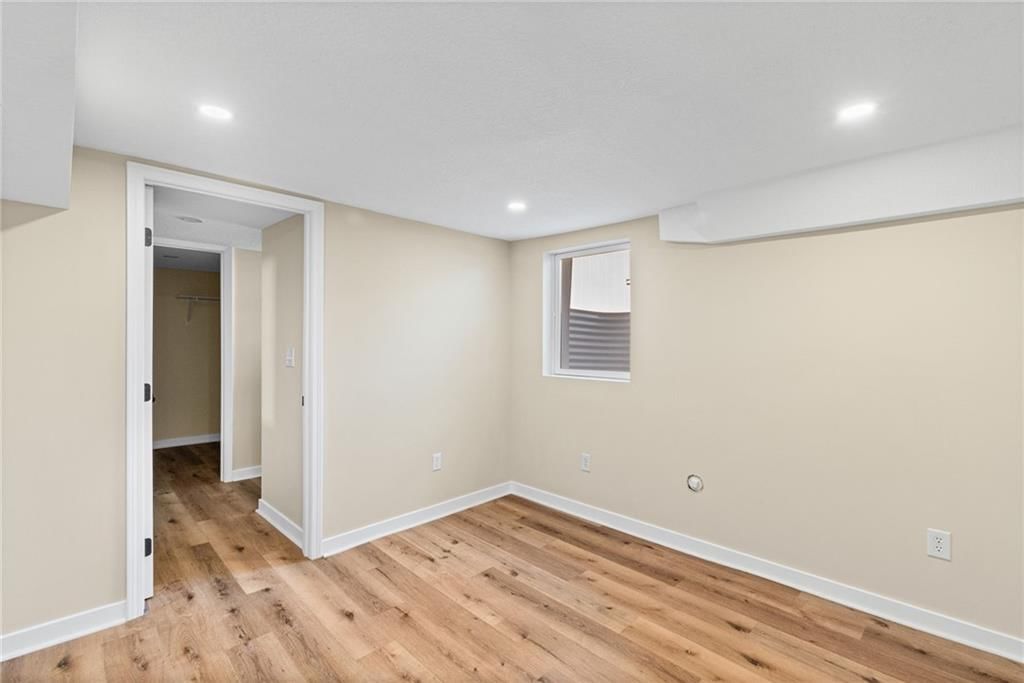
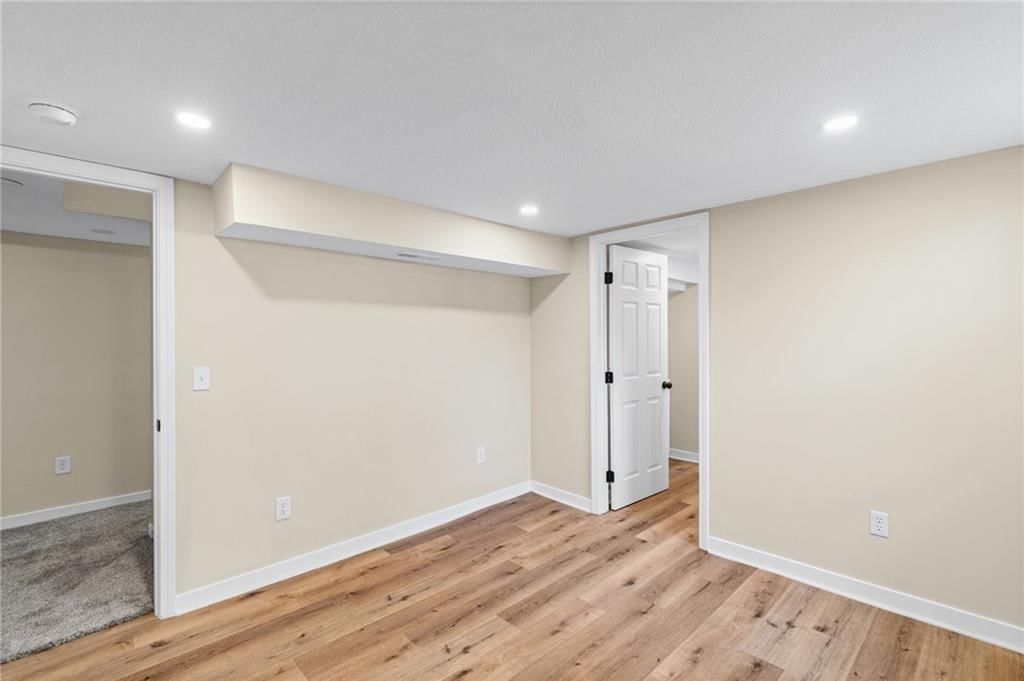
- Level: Basement
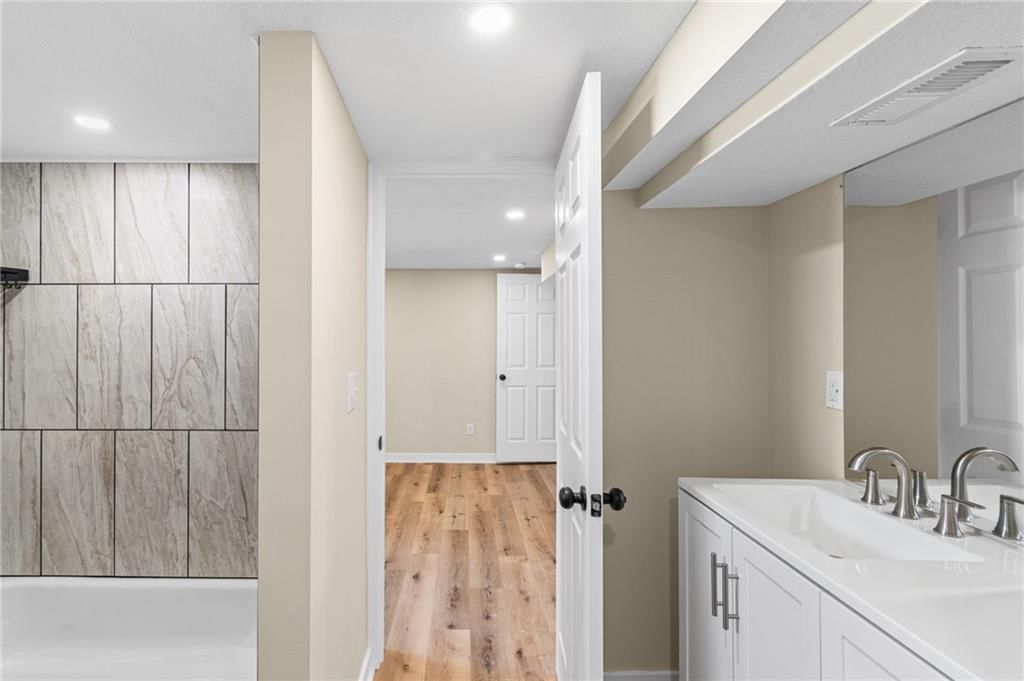
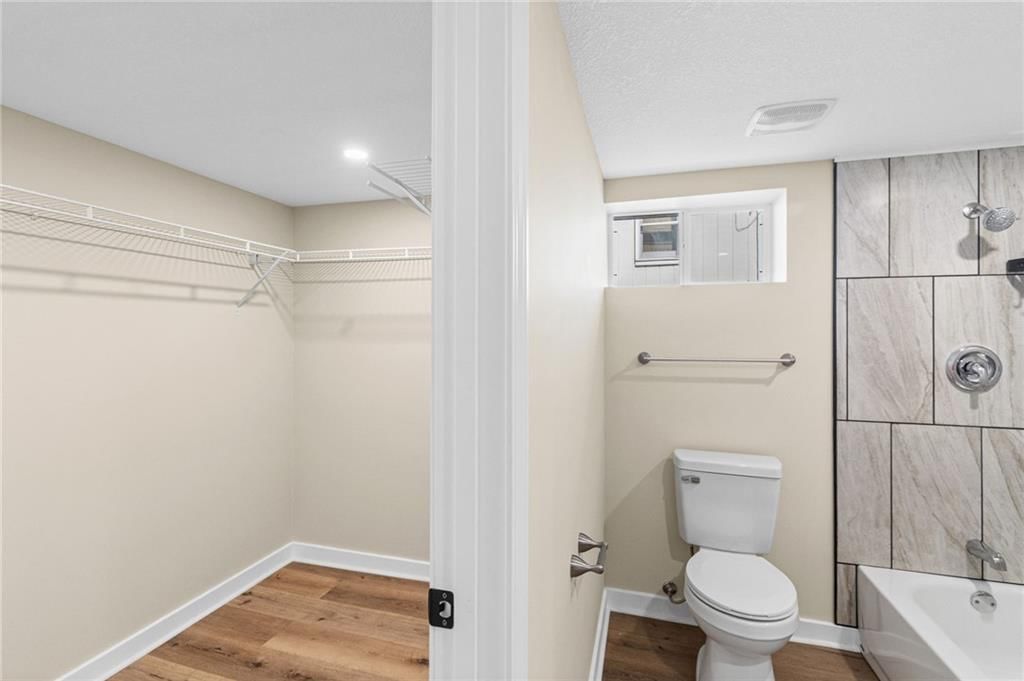
Bathroom 2
- Features: Walk-In Closet(s)
- Level: Basement
Half Bath
- Level: Main
Living Room
- Level: Main
Kitchen
- Features: Pantry
- Level: Main
Heating
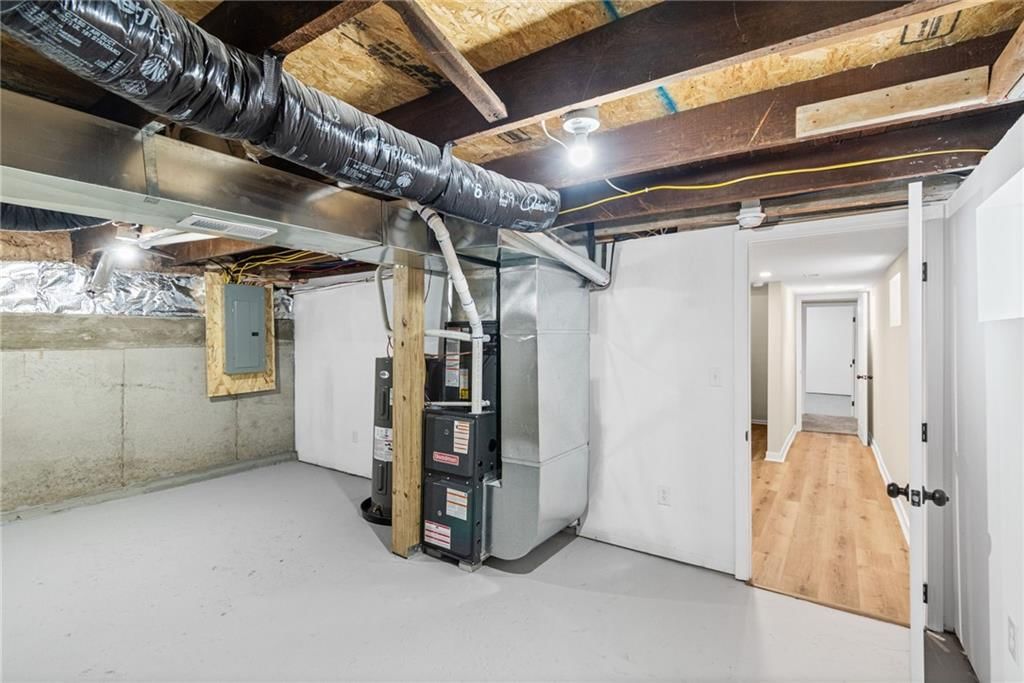
- Heating: Natural Gas
Cooling
- Cooling: Electric
Appliances
- Included: Dishwasher, Microwave, Electric Range
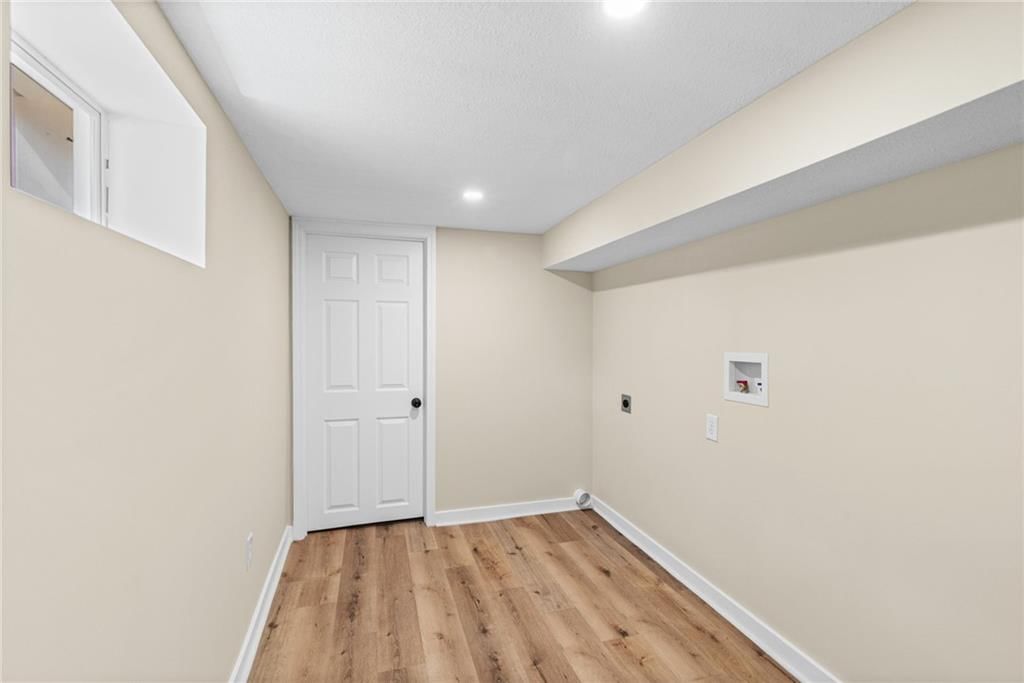
- Laundry: In Basement, Laundry Room
Features
- Features: Ceiling Fan(s), Painted Cabinets, Pantry, Walk-In Closet(s)
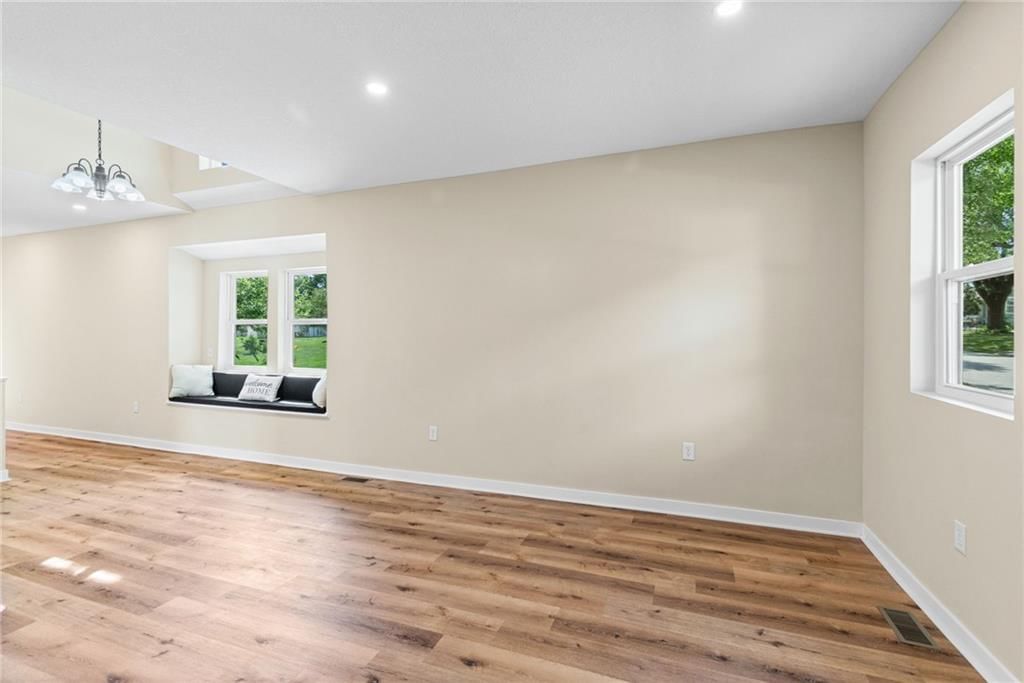
- Flooring: Carpet, Luxury Vinyl
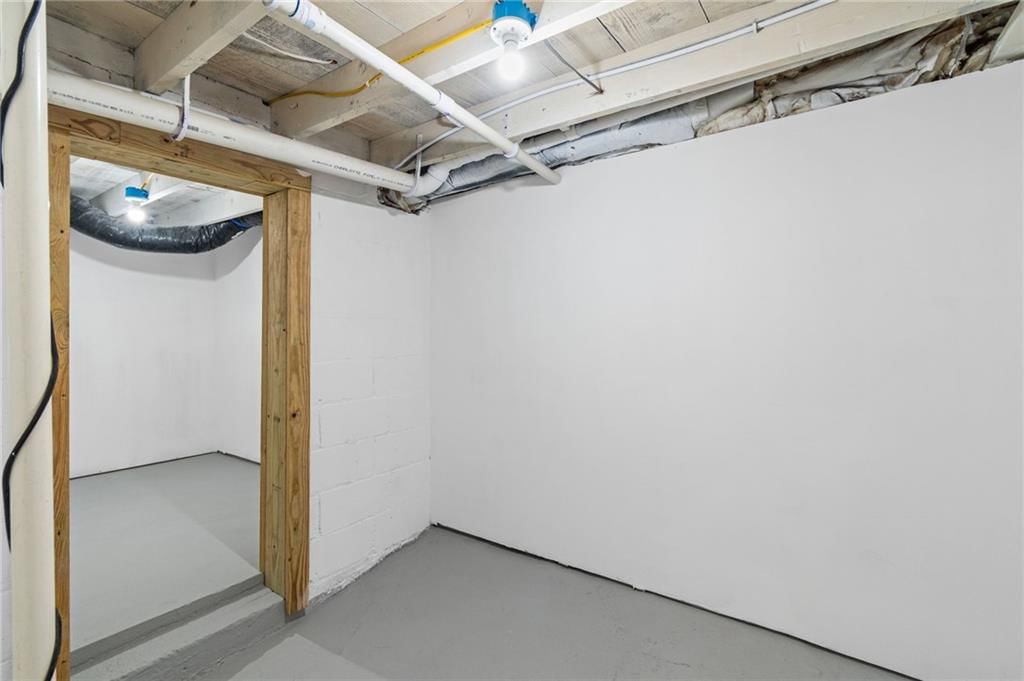
- Basement: Basement BR, Egress Window(s), Finished, Full, Sump Pump
Interior area
- Finished area above ground: 1,380 sqft
- Total interior livable area: 1,380 sqft
Property
Parking
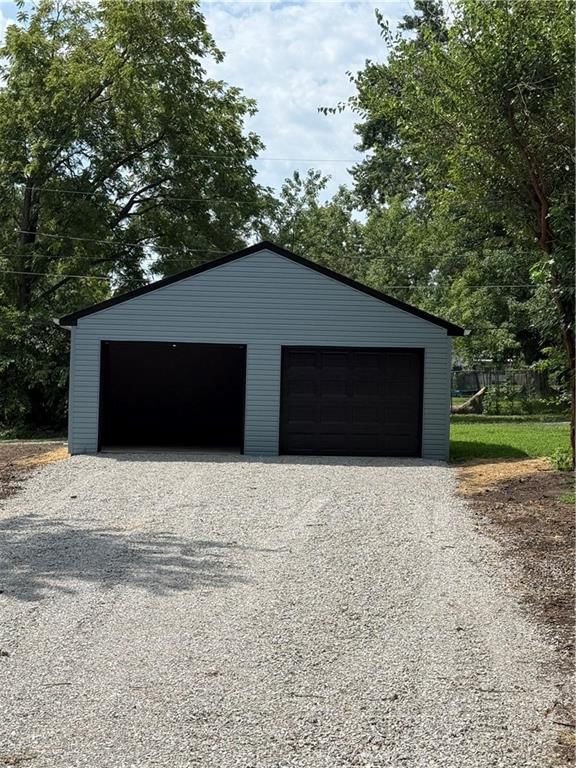
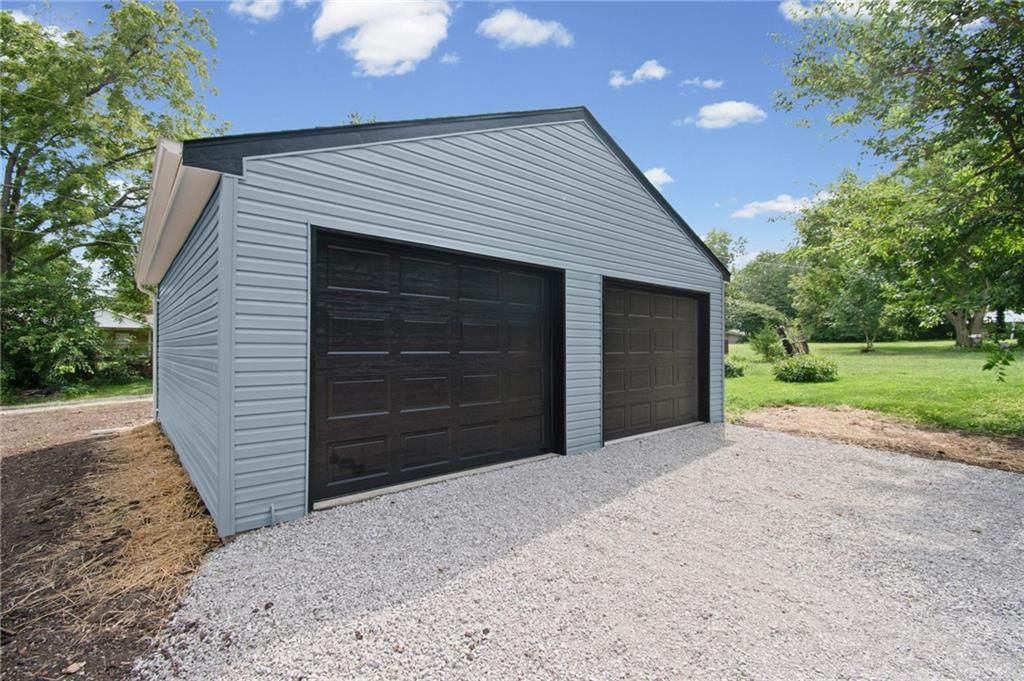
- Total spaces: 2
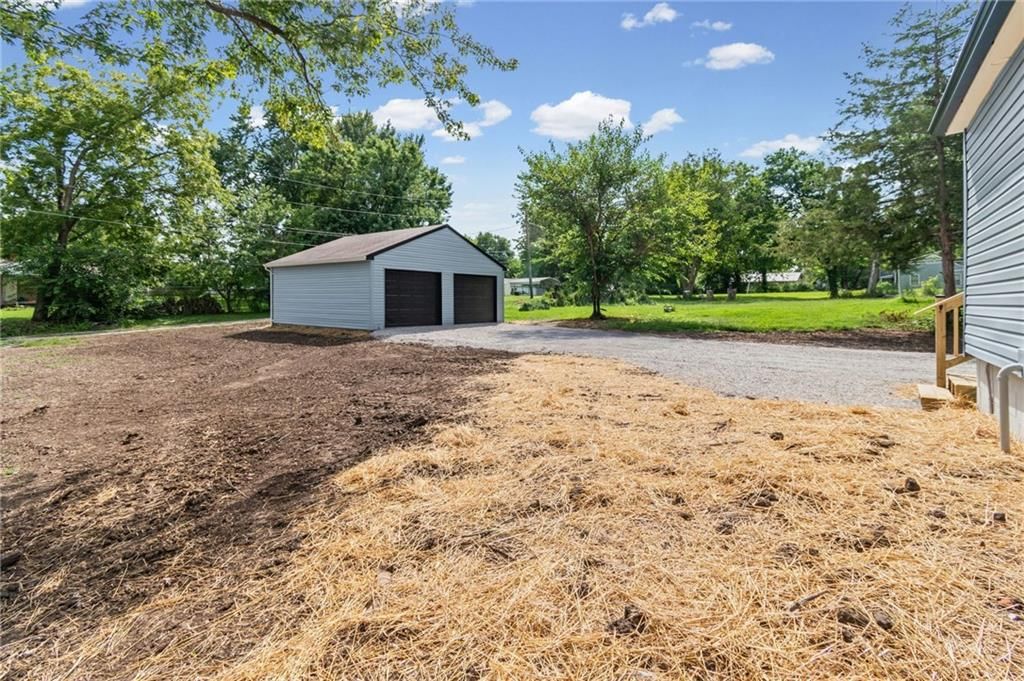
- Parking features: Detached, Garage Door Opener
Lot
- Size: 0.24 Acres
- Features: City Limits
- Patio & porch: Deck, Porch
Construction
Type & style
- Home type: Residential
- Architectural style: Single Family Residence
Materials
- Materials: Frame, Vinyl Siding
Condition
- Year built: 1903
- Age: 101 Years/More
Utilities & green energy
- Sewer: Public Sewer
- Water: Public
Highlights
Outdoor & Lot
- Deck
- Covered Patio
- Big Backyard
- Mature Trees
- Wooded Lot
Kitchen
- Walk-in Pantry
- White Kitchen
- Double Oven
- Stainless Appliances
Bathroom
- Frameless Glass Shower
- Tiled Shower
Interior
- Hardwood Floors
- Tall Ceilings
- Coffered or Tray Ceiling
- Statement Lighting
- Floor-to-Ceiling Windows
Layout
- Basement
- Finished Basement
- In-law Suite
Garage & Parking
- Detached Garage
Style
- Modern
HOA and Amenities
No HOA on this home.
Nearby schools
GreatSchools rating
- Parkview Elementary School
- 5Cameron Middle School
- 6Cameron High School
Schools provided by the listing agent
- District: Cameron R-I
- Elementary: Parkview
- Middle: Cameron
- High: Cameron
Price history
Tax
- Annual tax amount: $682 / yr
Property tax history
| Year | Property tax | Assessed value |
|---|---|---|
| 2024 | $624 | $9,472 |
| 2023 | $620 | $9,472 |
| 2022 | $575 | $8,799 |
| 2021 | $572 | $8,799 |
| 2020 | $524 | $7,999 |
| 2019 | — | $7,999 |
| 2018 | — | $7,999 |
| 2017 | — | $7,999 |
| 2016 | — | $7,999 |
| 2013 | — | $8,000 |
Similar listingsand the Cameron market





Estimated Sales Range
HouseLoop Home Value History
Listed by Berkshire Hathaway HomeService
Listed July 27, 2026 05:06 PM · Source: Heartland MLS as distributed by MLS GRID · MLS #2630653
HouseLoop last checked:
Listing updated:
Listed for
$219,000
29 days to saleSale price not disclosed
728 E 3rd Street, Cameron, MO 64429
About this home
WOW—What a Transformation! Completely Renovated & Move-In Ready! You’re going to love what this builder has done with this home! Completely renovated from top to bottom, this one is fresh, beautiful, and ready for its new owner. With extensive updates throughout and a price designed to sell, this is one you won’t want…
Property Details
Interior
Bedrooms & bathrooms
- Bedrooms: 3
- Full bathrooms: 3
- 1/2 bathrooms: 1
Primary Bedroom
- Features: ceiling fan(s), walk-in closet(s)
- Level: Main
Primary Bathroom
- Level: Main
Bedroom 2
- Level: Main
Bedroom 3
- Level: Basement
Bathroom 2
- Features: Walk-In Closet(s)
- Level: Basement
Half Bath
- Level: Main
Living Room
- Level: Main
Kitchen
- Features: Pantry
- Level: Main
Heating
- Heating: Natural Gas
Cooling
- Cooling: Electric
Appliances
- Included: Dishwasher, Microwave, Electric Range
- Laundry: In Basement, Laundry Room
Features
- Features: Ceiling Fan(s), Painted Cabinets, Pantry, Walk-In Closet(s)
- Flooring: Carpet, Luxury Vinyl
- Basement: Basement BR, Egress Window(s), Finished, Full, Sump Pump
Interior area
- Finished area above ground: 1,380 sqft
- Total interior livable area: 1,380 sqft
Property
Parking
- Total spaces: 2
- Parking features: Detached, Garage Door Opener
Lot
- Size: 0.24 Acres
- Features: City Limits
- Patio & porch: Deck, Porch
Construction
Type & style
- Home type: Residential
- Architectural style: Single Family Residence
Materials
- Materials: Frame, Vinyl Siding
Condition
- Year built: 1903
- Age: 101 Years/More
Utilities & green energy
- Sewer: Public Sewer
- Water: Public
Highlights
Outdoor & Lot
- Deck
- Covered Patio
- Big Backyard
- Mature Trees
- Wooded Lot
Kitchen
- Walk-in Pantry
- White Kitchen
- Double Oven
- Stainless Appliances
Bathroom
- Frameless Glass Shower
- Tiled Shower
Interior
- Hardwood Floors
- Tall Ceilings
- Coffered or Tray Ceiling
- Statement Lighting
- Floor-to-Ceiling Windows
Layout
- Basement
- Finished Basement
- In-law Suite
Garage & Parking
- Detached Garage
Style
- Modern
HOA and Amenities
No HOA on this home.
Nearby schools
GreatSchools rating
- Parkview Elementary School
- 5Cameron Middle School
- 6Cameron High School
Schools provided by the listing agent
- District: Cameron R-I
- Elementary: Parkview
- Middle: Cameron
- High: Cameron
Price history
Tax
- Annual tax amount: $682 / yr
Property tax history
| Year | Property tax | Assessed value |
|---|---|---|
| 2024 | $624 | $9,472 |
| 2023 | $620 | $9,472 |
| 2022 | $575 | $8,799 |
| 2021 | $572 | $8,799 |
| 2020 | $524 | $7,999 |
| 2019 | — | $7,999 |
| 2018 | — | $7,999 |
| 2017 | — | $7,999 |
| 2016 | — | $7,999 |
| 2013 | — | $8,000 |
Is this your home?
Claim this home to get your HouseLoop Home Valuation & Buyer Demand Report — real-time buyer demand and an up-to-date value for your home. Free, no obligation, about 3 minutes.
Estimated Sales Range
HouseLoop Home Value History
Similar listingsand the Cameron market
Listed by Berkshire Hathaway HomeService
Listed July 27, 2026 05:06 PM · Source: Heartland MLS as distributed by MLS GRID · MLS #2630653
HouseLoop last checked:
Listing updated: