
$119,900
727 Harris Lane, Cameron, MO 64429
727 Harris Lane, Cameron, MO 64429 is a 2-bedroom, 2.5-bath, 1,423-square-foot half duplex that sold on May 4, 2021. MLS #2310488.
Highlights
About this home
AMAZING one level living with no steps in Hilltop Acres. This home features 2 bedrooms and 1.5 baths. If you like the open concept, you will love this home! New carpet and flooring throughout as well as fresh paint. The spacious kitchen has tons of custom oak cabinets, drawers and even a pantry with pullout…
Property Details
Interior
Bedrooms & bathrooms
- Bedrooms: 2
- Full bathrooms: 2
- 1/2 bathrooms: 1
Heating
- Heating: Electric, Natural Gas
Cooling
- Cooling: Electric
Appliances
- Included: Cooktop, Dishwasher, Dryer, Refrigerator, Washer
- Laundry: Off The Kitchen
Features
- Features: Pantry, Walk-In Closet(s)
- Flooring: Carpet
- Basement: Slab
Interior area
- Finished area above ground: 1,423 sqft
- Total interior livable area: 1,423 sqft
Property
Parking
- Total spaces: 1
- Parking features: Attached
Lot
- Size: 0.10 Acres
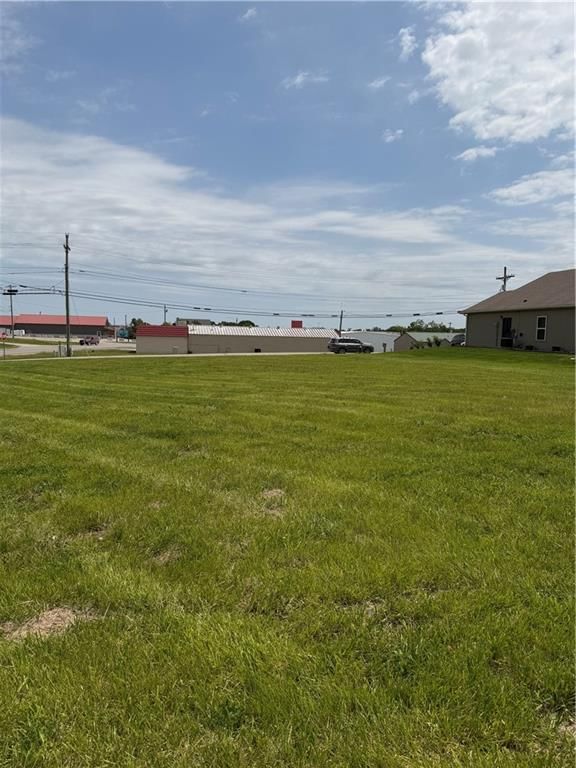
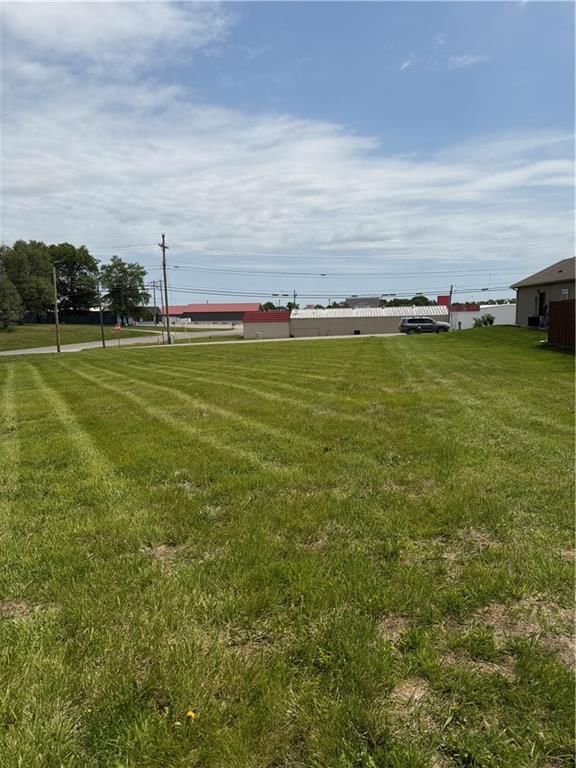
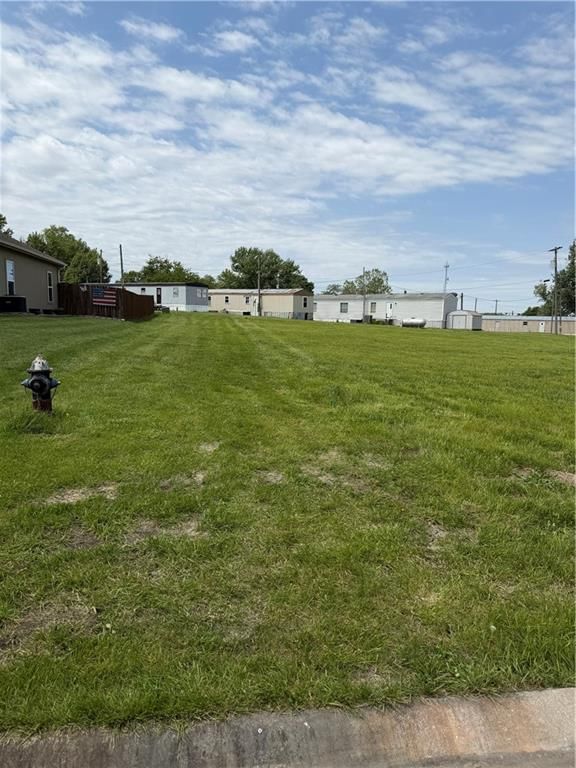
- Features: City Lot, Corner Lot
- Patio & porch: Screened Patio
Construction
Type & style
- Home type: Residential
- Architectural style: Half Duplex
Materials
- Materials: Frame
Condition
- Year built: 2004
- Age: 11-15 Years
Utilities & green energy
- Sewer: City/Public
- Water: Public
Highlights
Outdoor & Lot
- Corner Lot
Kitchen
- Walk-in Pantry
Garage & Parking
- Attached Garage
HOA and Amenities
No HOA on this home.
Nearby schools
Schools provided by the listing agent
- District: Cameron R-I
Price history
Tax
- Annual tax amount: $985 / yr
Similar listingsand the Cameron market





Estimated Sales Range
HouseLoop Home Value History
Listed by KCRE Group LLC
Listed March 24, 2021 07:13 PM · Source: Heartland MLS as distributed by MLS GRID · MLS #2310488
HouseLoop last checked:
Listing updated:
Listed for
$119,900
47 days to saleSale price not disclosed
727 Harris Lane, Cameron, MO 64429
About this home
AMAZING one level living with no steps in Hilltop Acres. This home features 2 bedrooms and 1.5 baths. If you like the open concept, you will love this home! New carpet and flooring throughout as well as fresh paint. The spacious kitchen has tons of custom oak cabinets, drawers and even a pantry with pullout…
Property Details
Interior
Bedrooms & bathrooms
- Bedrooms: 2
- Full bathrooms: 2
- 1/2 bathrooms: 1
Heating
- Heating: Electric, Natural Gas
Cooling
- Cooling: Electric
Appliances
- Included: Cooktop, Dishwasher, Dryer, Refrigerator, Washer
- Laundry: Off The Kitchen
Features
- Features: Pantry, Walk-In Closet(s)
- Flooring: Carpet
- Basement: Slab
Interior area
- Finished area above ground: 1,423 sqft
- Total interior livable area: 1,423 sqft
Property
Parking
- Total spaces: 1
- Parking features: Attached
Lot
- Size: 0.10 Acres
- Features: City Lot, Corner Lot
- Patio & porch: Screened Patio
Construction
Type & style
- Home type: Residential
- Architectural style: Half Duplex
Materials
- Materials: Frame
Condition
- Year built: 2004
- Age: 11-15 Years
Utilities & green energy
- Sewer: City/Public
- Water: Public
Highlights
Outdoor & Lot
- Corner Lot
Kitchen
- Walk-in Pantry
Garage & Parking
- Attached Garage
HOA and Amenities
No HOA on this home.
Nearby schools
Schools provided by the listing agent
- District: Cameron R-I
Price history
Tax
- Annual tax amount: $985 / yr
Is this your home?
Claim this home to get your HouseLoop Home Valuation & Buyer Demand Report — real-time buyer demand and an up-to-date value for your home. Free, no obligation, about 3 minutes.
Estimated Sales Range
HouseLoop Home Value History
Similar listingsand the Cameron market
Listed by KCRE Group LLC
Listed March 24, 2021 07:13 PM · Source: Heartland MLS as distributed by MLS GRID · MLS #2310488
HouseLoop last checked:
Listing updated: