





$125,000
725 S Main Street, Nevada, MO 64772
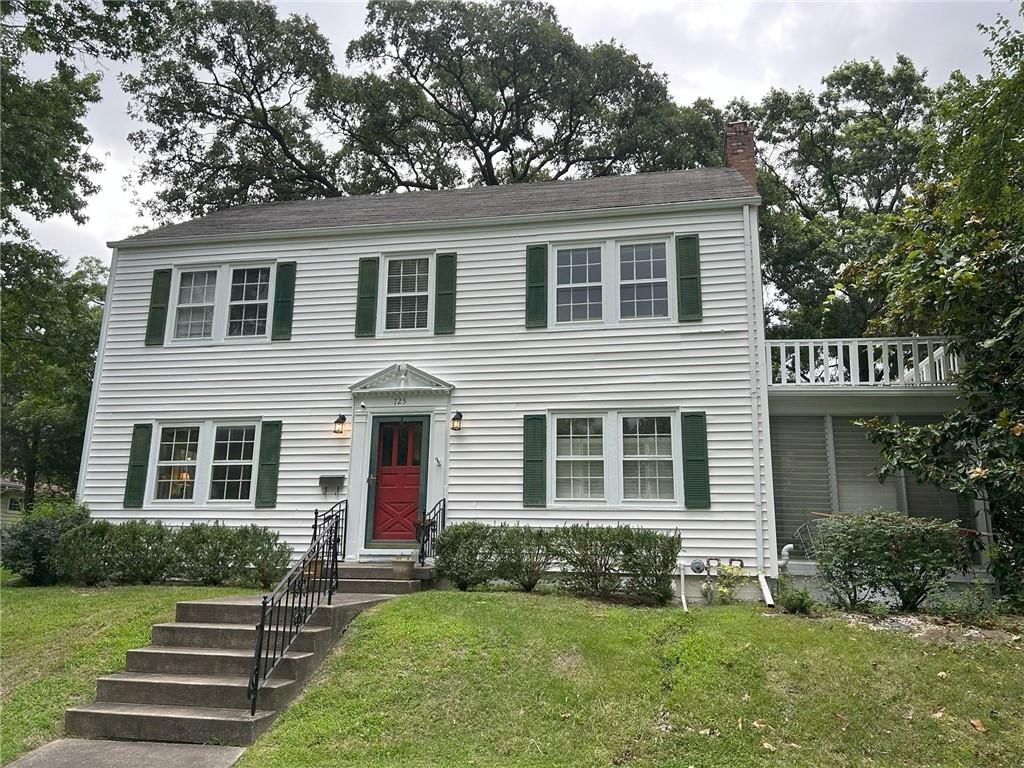
725 S Main Street, Nevada, MO 64772 is an active 3-bedroom, 1,820-square-foot single family residence listed for $125,000. MLS #2559090.
Highlights
About this home
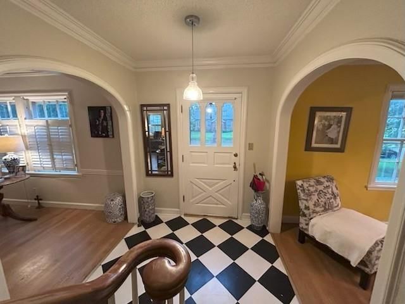
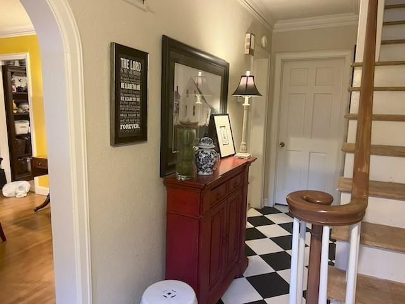
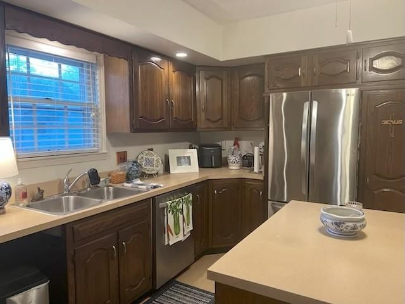
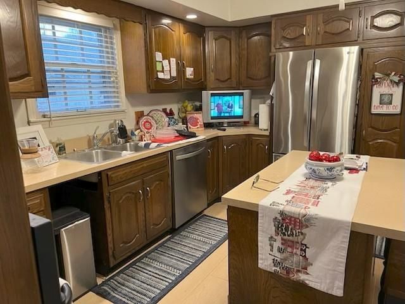
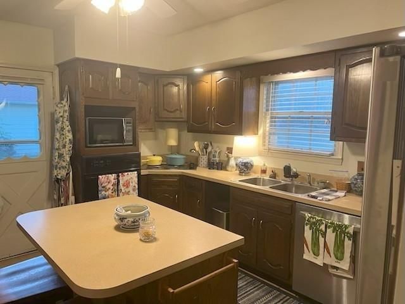
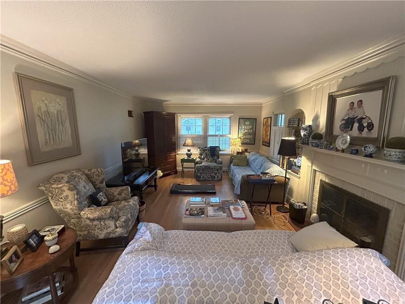
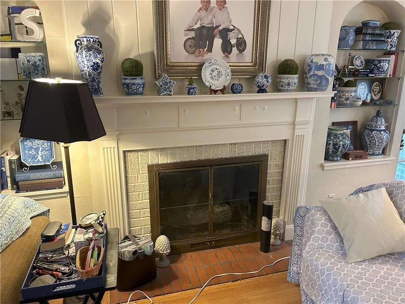
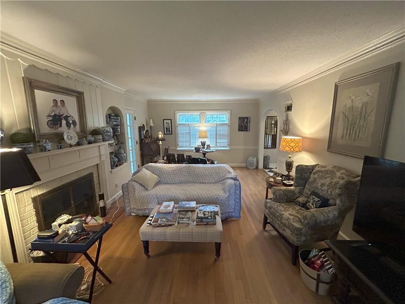
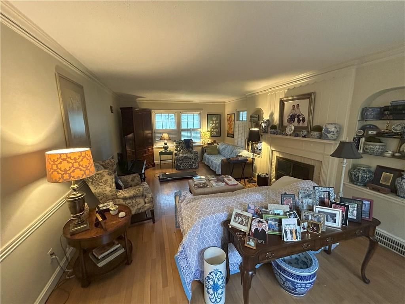
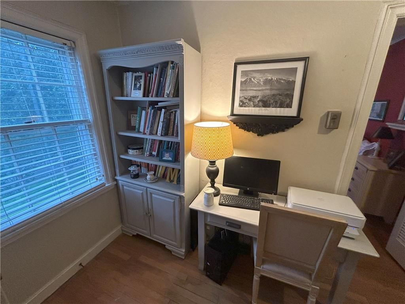
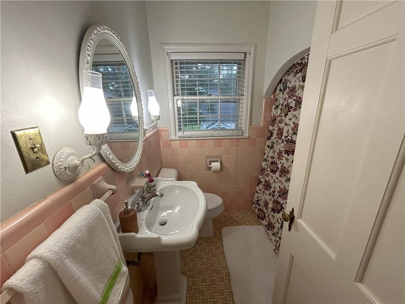
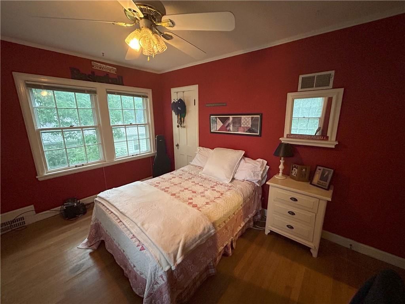
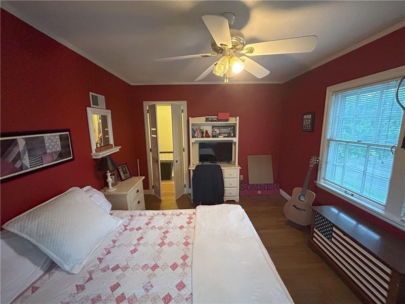
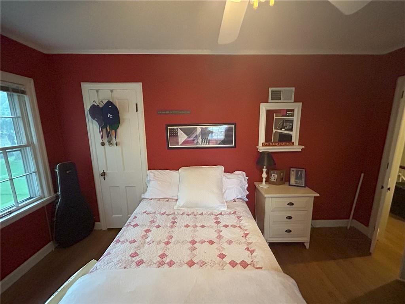
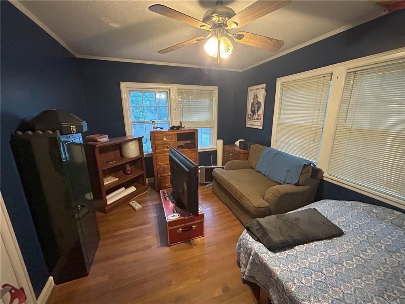
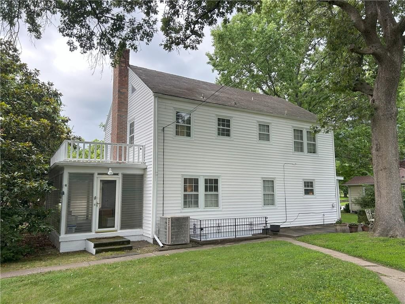
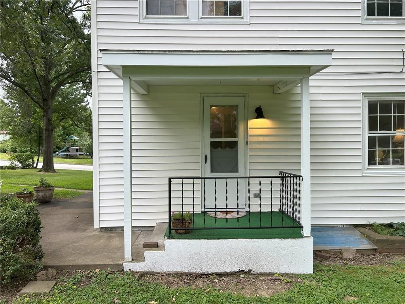
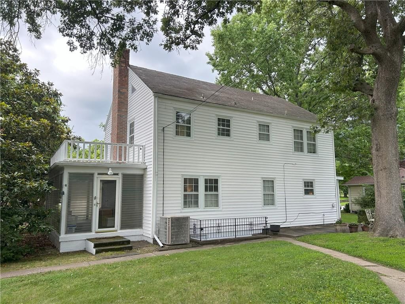
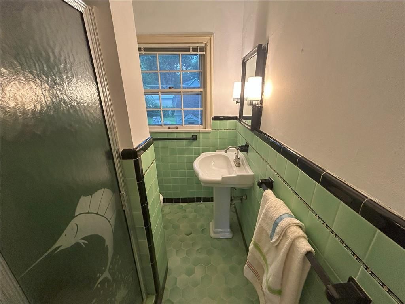
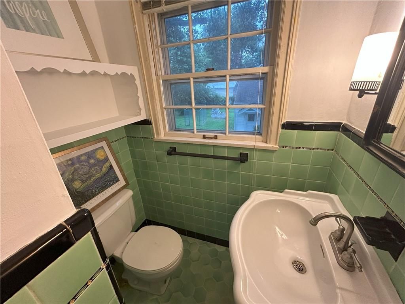
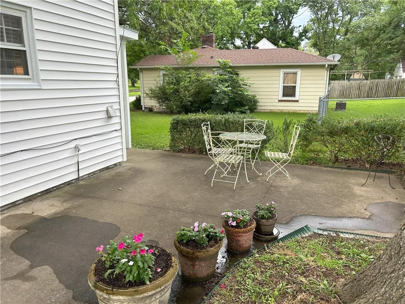
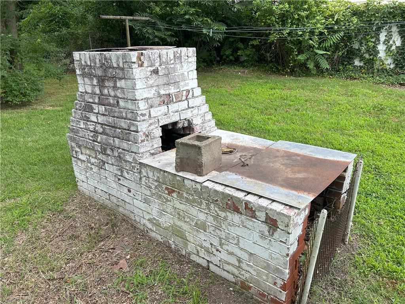
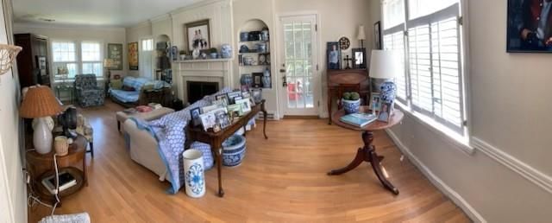
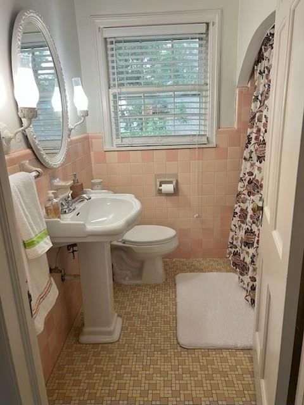
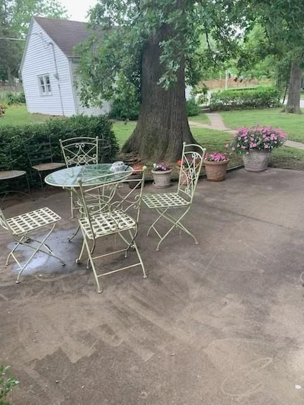
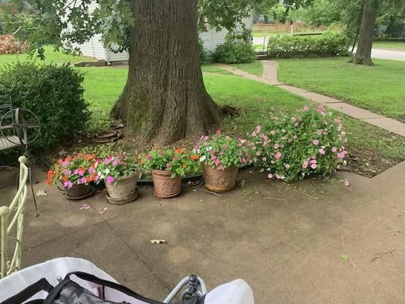
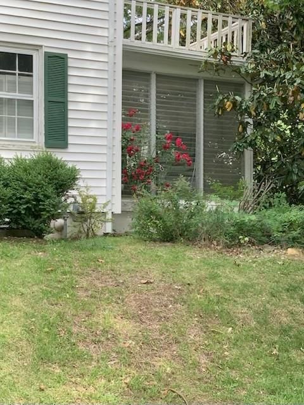
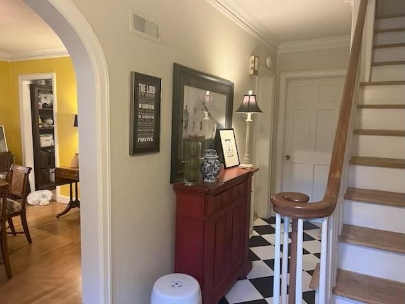
This wonderful two story colonial style home has hardwood floors, living room fireplace, sun room, dining room and comes with all kitchen appliances. Home warranty included with sale! There are three bedroom and two baths on the second floor and a half bath on the main floor. The back yard has a patio, huge oak…
Property Details
Interior
Bedrooms & bathrooms
- Bedrooms: 3
- Full bathrooms: 3
- 1/2 bathrooms: 1
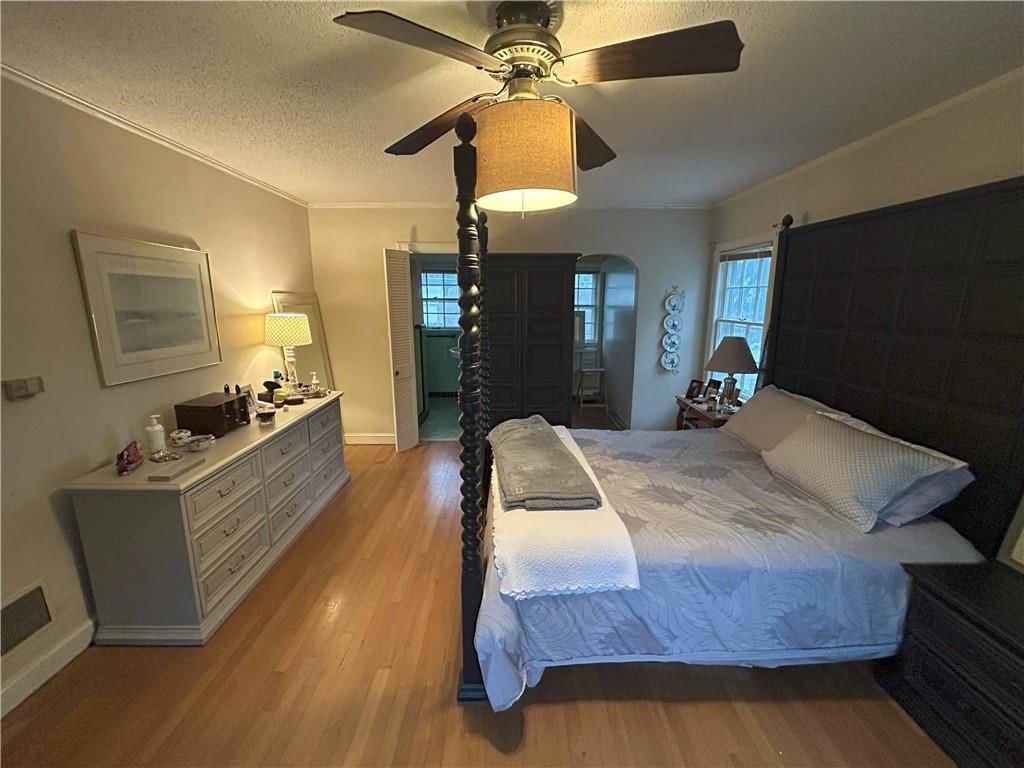
Primary Bedroom
- Level: Second
- Dimensions: 13 × 18
Primary Bathroom
- Level: Second
- Dimensions: 5 × 6
Bedroom 2
- Level: Second
- Dimensions: 11 × 14
Bedroom 3
- Level: Second
- Dimensions: 11 × 14
Bathroom 2
- Level: Second
- Dimensions: 7 × 7
Half Bath
- Level: First
- Dimensions: 7 × 8
Living Room
- Level: First
- Dimensions: 13 × 25
Kitchen
- Level: First
- Dimensions: 9 × 12
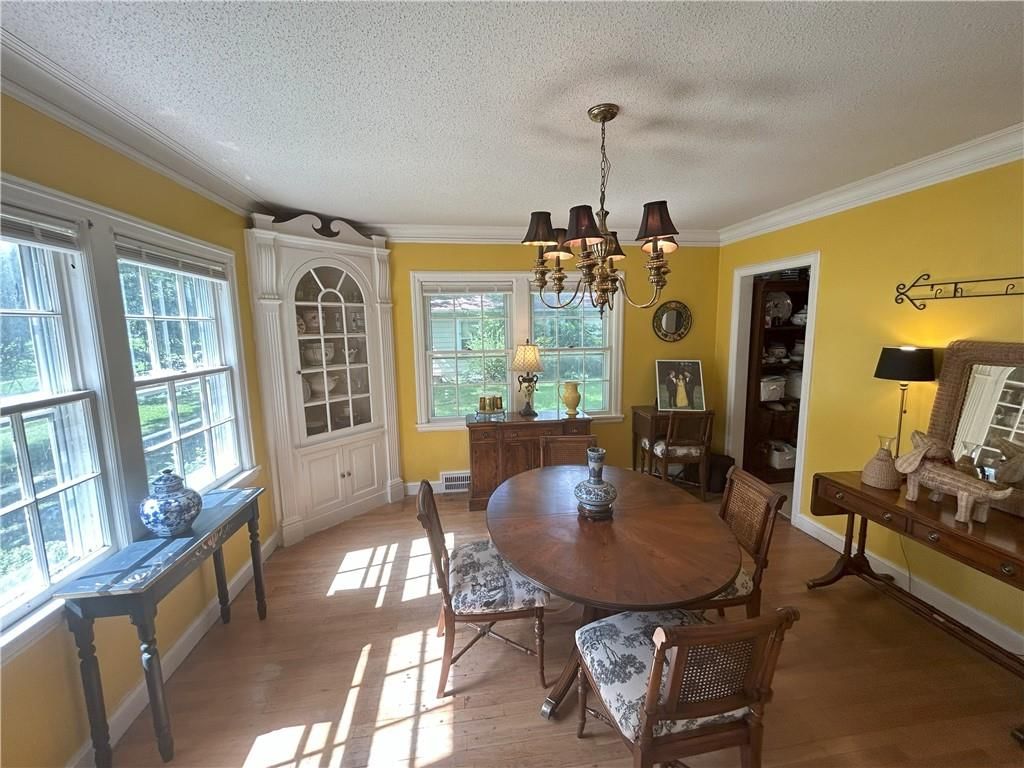
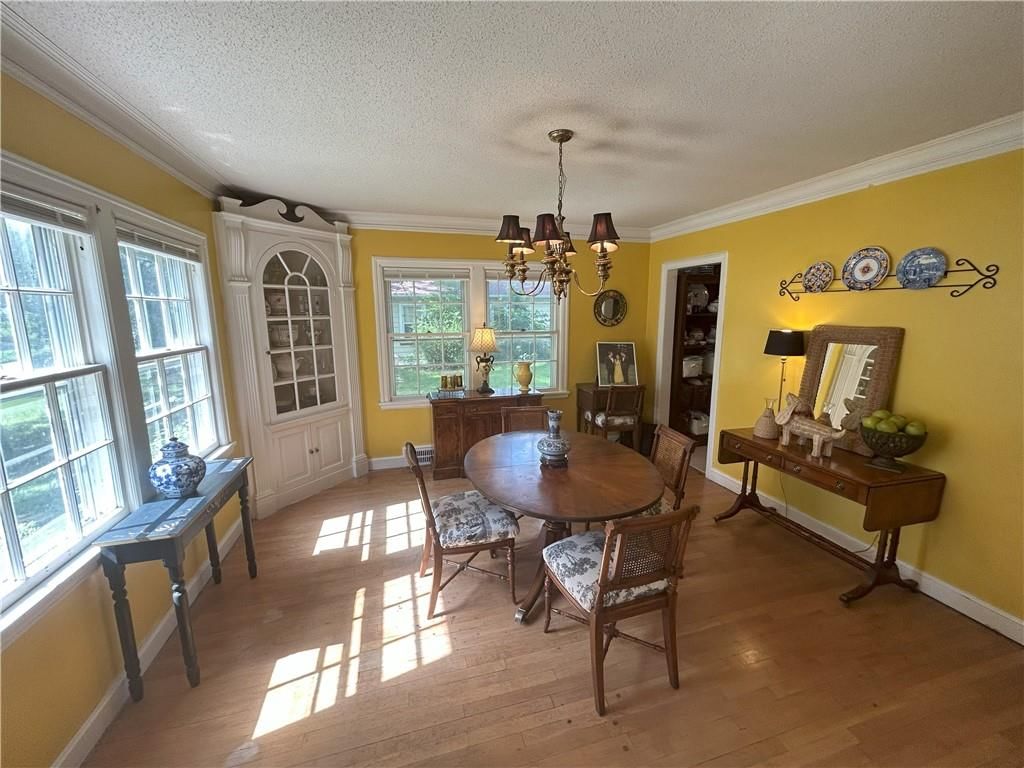
Dining Room
- Level: First
- Dimensions: 14 × 13
Heating
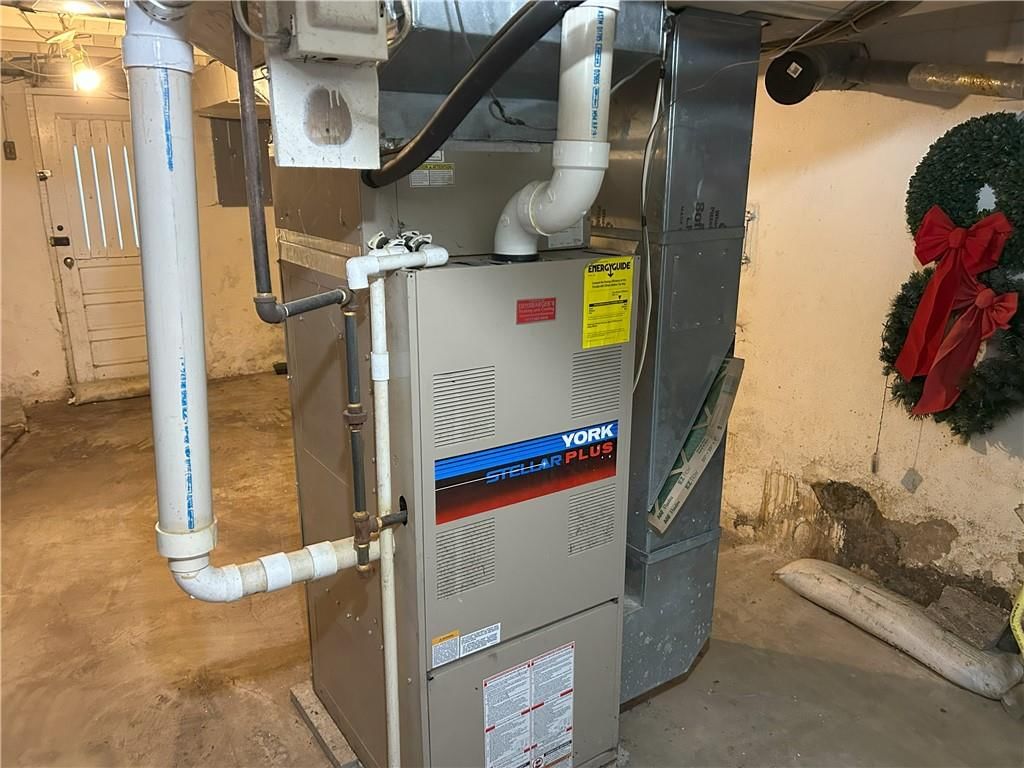
- Heating: Forced Air
Cooling
- Cooling: Electric
Appliances
- Included: Cooktop, Dishwasher, Refrigerator, Built-In Oven
Features
- Features: Cedar Closet, Ceiling Fan(s)
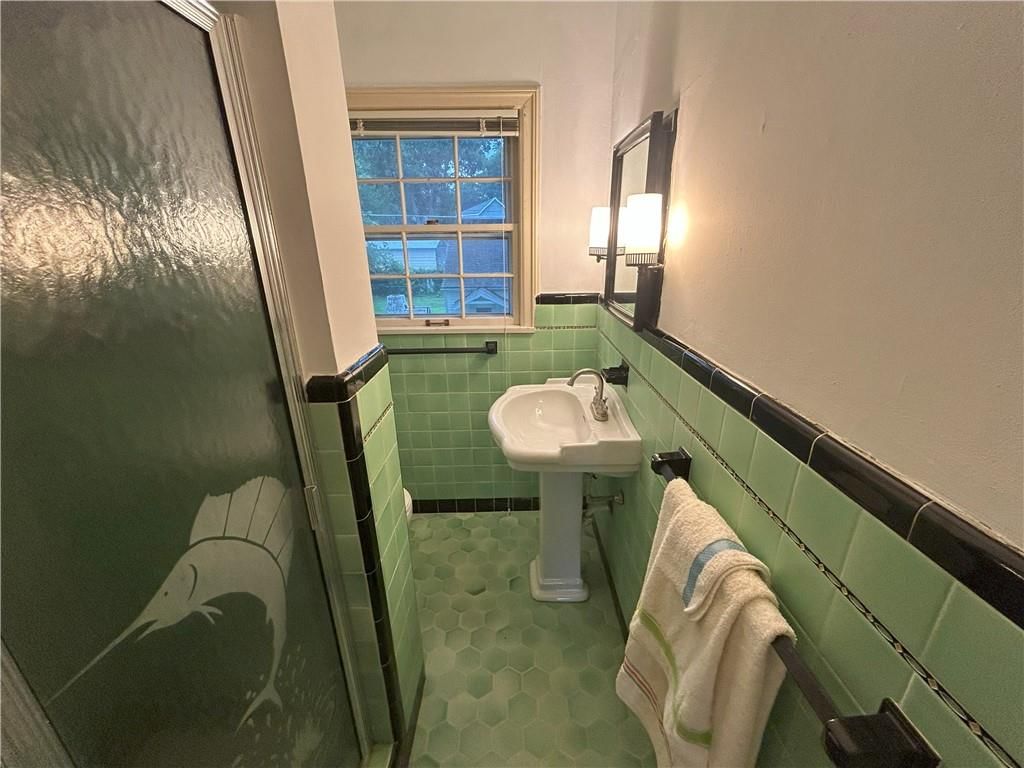
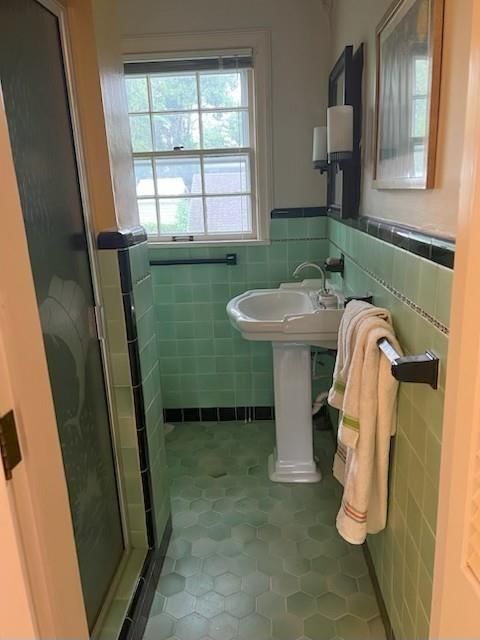
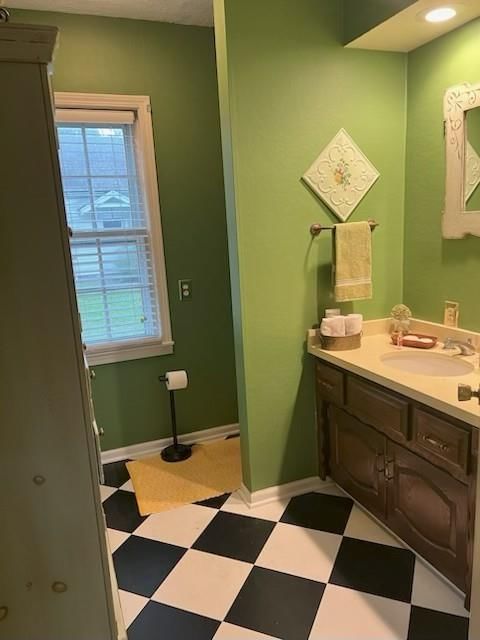
- Flooring: Ceramic Floor, Vinyl, Wood
- Basement: Full, Walk-Out Access
- Fireplace features: Gas
- Other rooms: Family Room, Sun Room
Interior area
- Total interior livable area: 1,820 sqft
Property
Parking
- Total spaces: 2
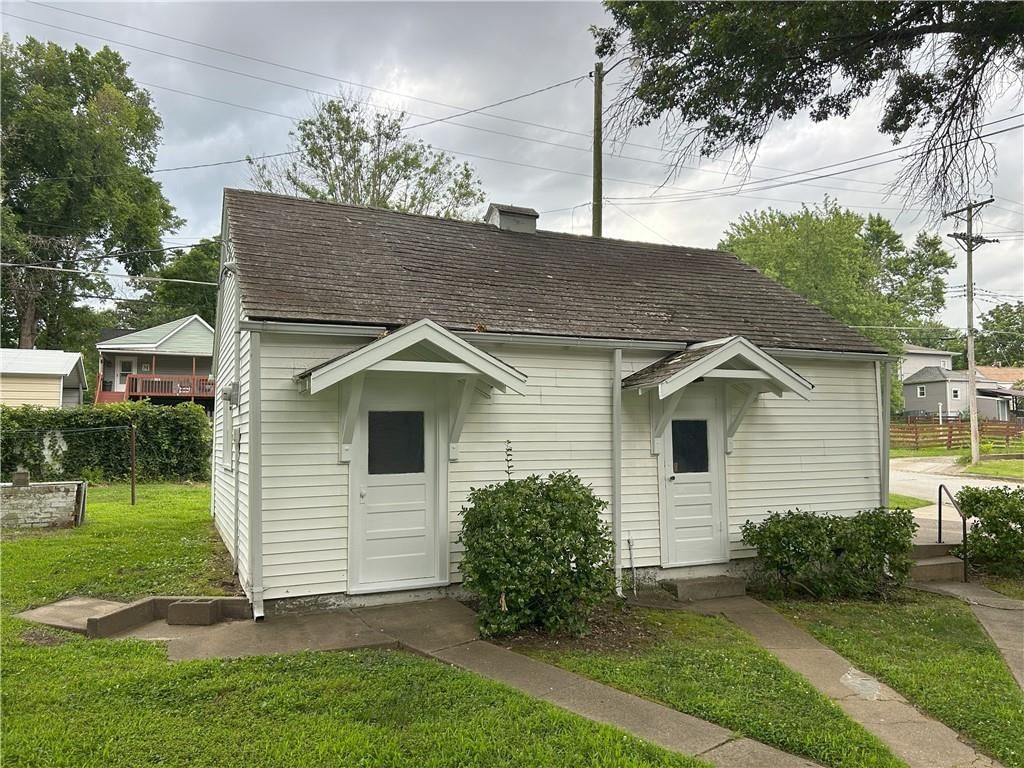
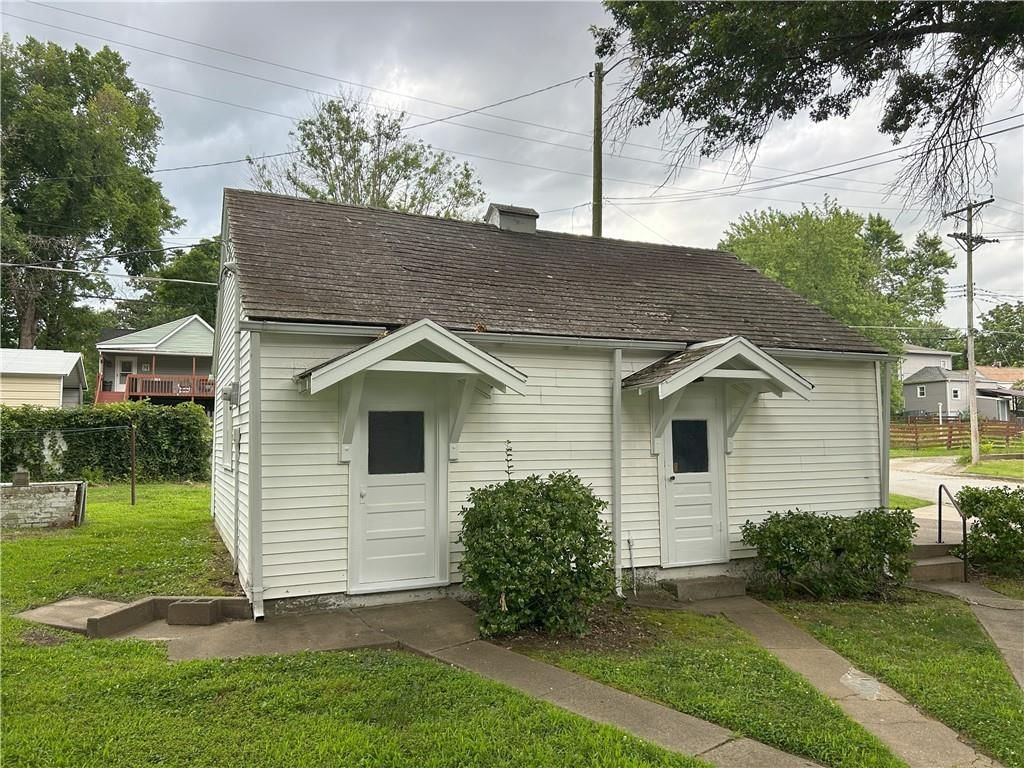
- Parking features: Detached
Lot
- Size: 0.28 Acres
- Features: Many Trees
- Patio & porch: Patio
Construction
Type & style
- Home type: Residential
- Architectural style: Single Family Residence
Materials
- Materials: Frame, Vinyl Siding
Condition
- Year built: 1945
- Age: 76-100 Years
Utilities & green energy
- Sewer: Public Sewer
- Water: Public
Highlights
Outdoor & Lot
- Mature Trees
Interior
- Hardwood Floors
- Tile Floors
Layout
- Basement
- Walk-out Basement
- Sunroom
- Bonus Room
Fireplace
- Fireplace
- Gas Fireplace
Garage & Parking
- Detached Garage
HOA and Amenities
No HOA on this home.
Nearby schools
Price history
Tax
- Annual tax amount: $1,440 / yr
HouseLoop Mortgage Calculator
$931
Already own a home?What's your home worth?
Enter your address to unlock your free HouseLoop Home Value Report — Zillow, Redfin, our HouseLoop value, the demand for it, and what the market's doing around it.
Similar listingsand the Nevada market


Market Estimate
Vernon County, MO
Listed by MCCAFFREE REAL ESTATE
Listed June 27, 2025 02:12 PM · Source: Heartland MLS as distributed by MLS GRID · MLS #2559090
HouseLoop last checked:
Listing updated:
$125,000
725 S Main Street, Nevada, MO 64772
About this home
This wonderful two story colonial style home has hardwood floors, living room fireplace, sun room, dining room and comes with all kitchen appliances. Home warranty included with sale! There are three bedroom and two baths on the second floor and a half bath on the main floor. The back yard has a patio, huge oak…
See this home in person
Connect with a local HouseLoop agent to show you this home and answer your questions.
Pick a date
Pick a time
Checking tour times…
Property Details
Interior
Bedrooms & bathrooms
- Bedrooms: 3
- Full bathrooms: 3
- 1/2 bathrooms: 1
Primary Bedroom
- Level: Second
- Dimensions: 13 × 18
Primary Bathroom
- Level: Second
- Dimensions: 5 × 6
Bedroom 2
- Level: Second
- Dimensions: 11 × 14
Bedroom 3
- Level: Second
- Dimensions: 11 × 14
Bathroom 2
- Level: Second
- Dimensions: 7 × 7
Half Bath
- Level: First
- Dimensions: 7 × 8
Living Room
- Level: First
- Dimensions: 13 × 25
Kitchen
- Level: First
- Dimensions: 9 × 12
Dining Room
- Level: First
- Dimensions: 14 × 13
Heating
- Heating: Forced Air
Cooling
- Cooling: Electric
Appliances
- Included: Cooktop, Dishwasher, Refrigerator, Built-In Oven
Features
- Features: Cedar Closet, Ceiling Fan(s)
- Flooring: Ceramic Floor, Vinyl, Wood
- Basement: Full, Walk-Out Access
- Fireplace features: Gas
- Other rooms: Family Room, Sun Room
Interior area
- Total interior livable area: 1,820 sqft
Property
Parking
- Total spaces: 2
- Parking features: Detached
Lot
- Size: 0.28 Acres
- Features: Many Trees
- Patio & porch: Patio
Construction
Type & style
- Home type: Residential
- Architectural style: Single Family Residence
Materials
- Materials: Frame, Vinyl Siding
Condition
- Year built: 1945
- Age: 76-100 Years
Utilities & green energy
- Sewer: Public Sewer
- Water: Public
Highlights
Outdoor & Lot
- Mature Trees
Interior
- Hardwood Floors
- Tile Floors
Layout
- Basement
- Walk-out Basement
- Sunroom
- Bonus Room
Fireplace
- Fireplace
- Gas Fireplace
Garage & Parking
- Detached Garage
HOA and Amenities
No HOA on this home.
Nearby schools
Price history
Tax
- Annual tax amount: $1,440 / yr
HouseLoop Mortgage Calculator
$931
Market Estimate
Vernon County, MO
Already own a home?What's your home worth?
Enter your address to unlock your free HouseLoop Home Value Report — Zillow, Redfin, our HouseLoop value, the demand for it, and what the market's doing around it.
Similar listingsand the Nevada market
Listed by MCCAFFREE REAL ESTATE
Listed June 27, 2025 02:12 PM · Source: Heartland MLS as distributed by MLS GRID · MLS #2559090
HouseLoop last checked:
Listing updated: