$150,000
720 W 1st N/A, Coffeyville, KS 67337
About this home
HouseLoop user activity
HouseLoop last checked:
Interior
Bedrooms & bathrooms
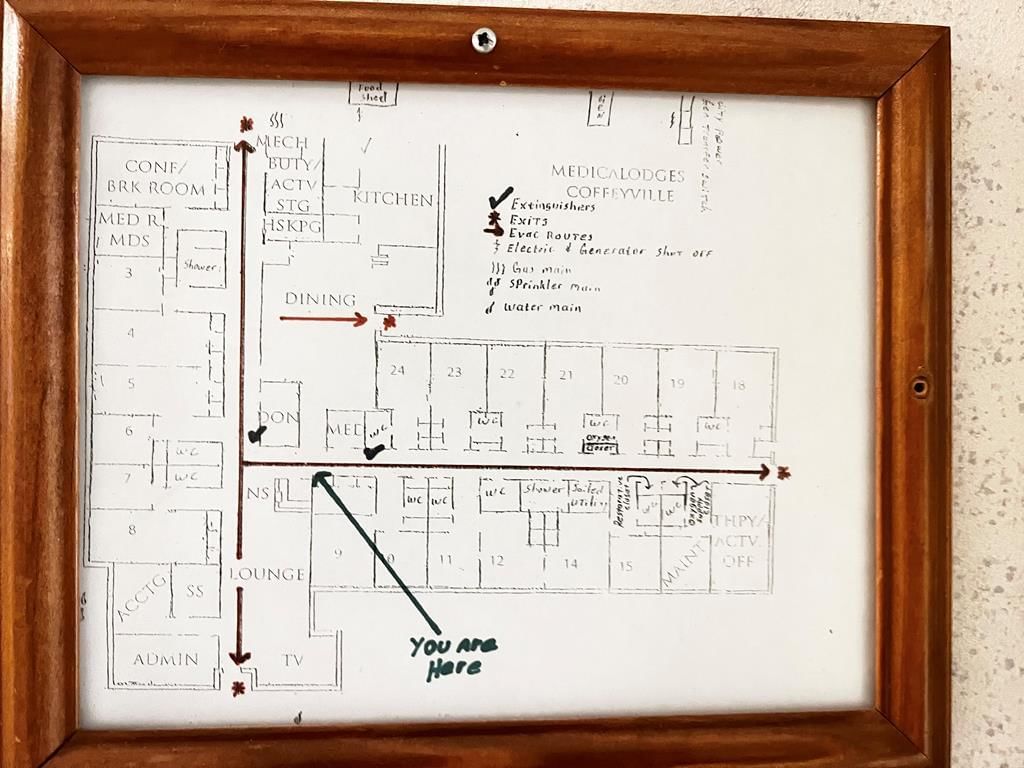
- Bedrooms: 24
- Full bathrooms: 12
- 1/2 bathrooms: 14
Cooling
- Cooling: Electric
Features
- Features: In-Law Floorplan
Interior area
- Finished area above ground: 10,222 sqft
- Total interior livable area: 10,222 sqft
Property
Parking
- Parking features: Parking Lot
Lot
- Size: 0.52 Acres
Construction
Type & style
- Home type: Commercial Sale
- Architectural style: Other
Materials
- Materials: Frame, Wood Siding
Condition
- Year built: 1950
Utilities & green energy
- Sewer: Public Sewer
Highlights
Layout
- In-law Suite
No HOA on this home.
Schools provided by the listing agent
- District: USD 445 - Coffeyville
Price history
No tax data available for this listing.
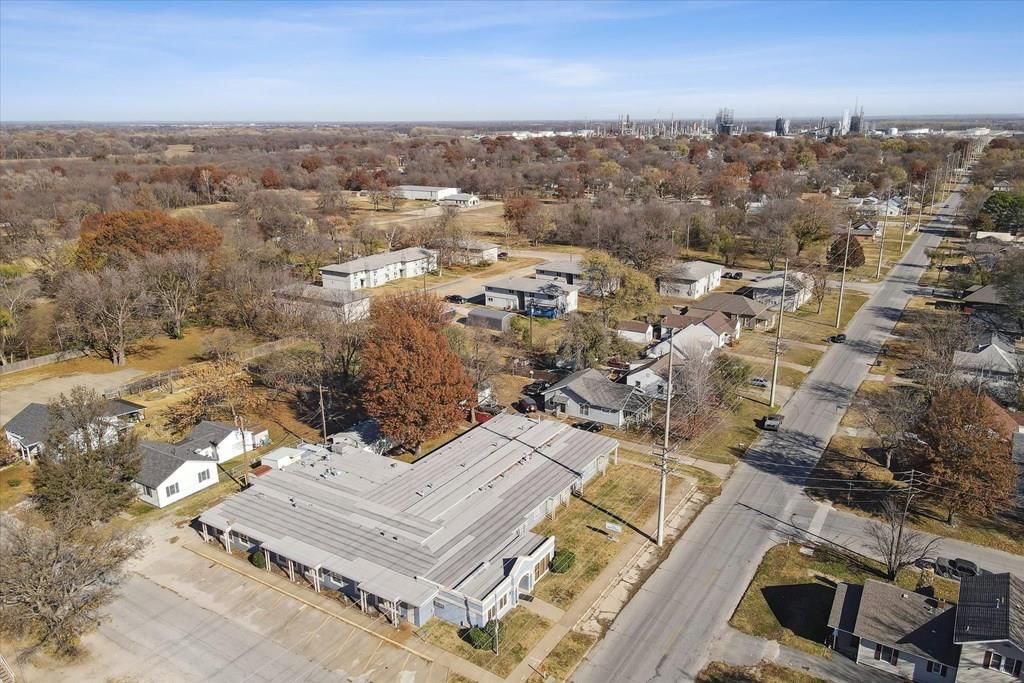
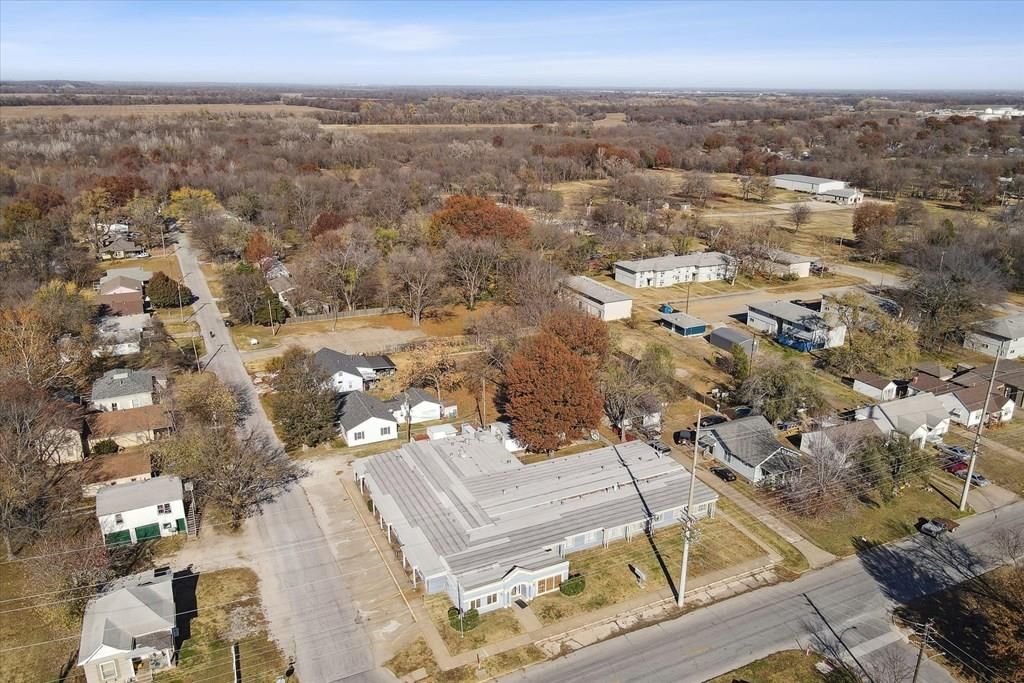
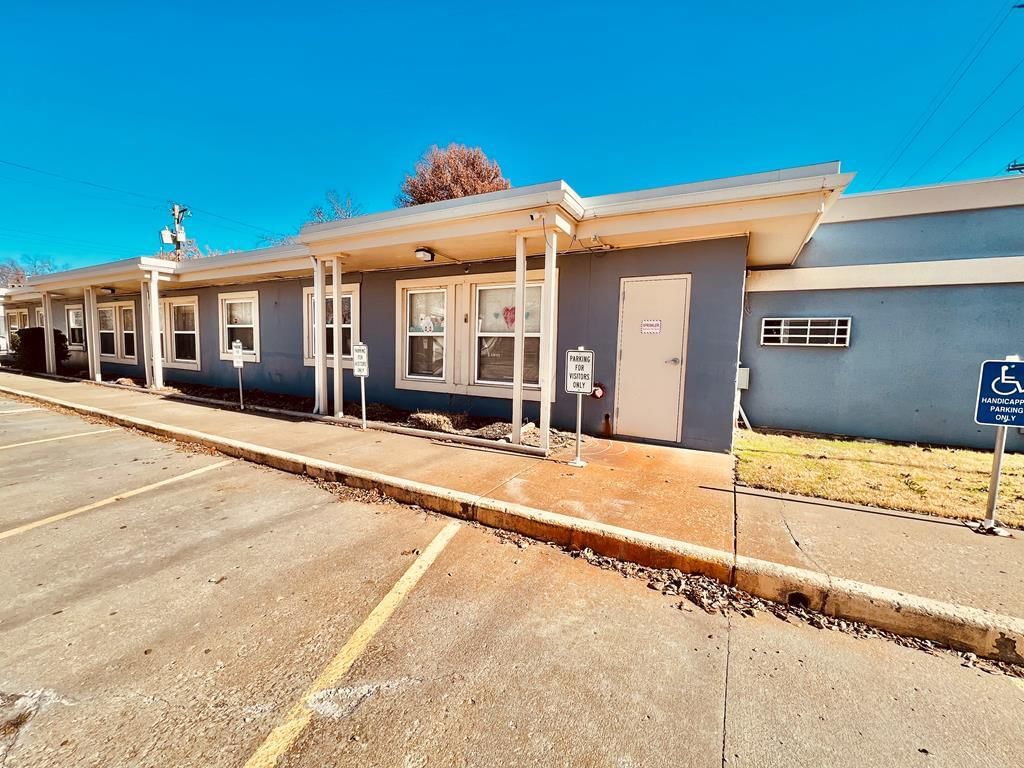
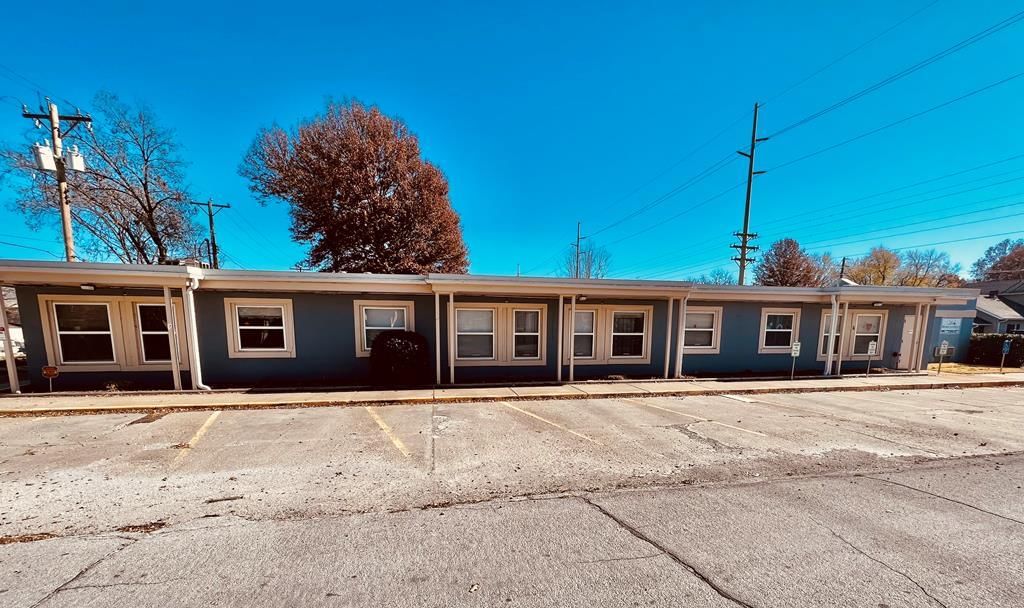
720 W 1st N/A, Coffeyville, KS 67337 is a 24-bedroom, 19-bath, 10,222-square-foot other that sold on February 26, 2026. MLS #S47749.
Estimated Sales Range
HouseLoop Home Value History
Similar listings and the Coffeyville market
Listed by Coldwell Banker Pasternak Johnson
Listed November 21, 2023 10:58 AM · Source: Heartland MLS as distributed by MLS GRID · MLS #S47749
HouseLoop last checked:
Listing updated:
Listed for
$150,000
Sale price not disclosed
720 W 1st N/A, Coffeyville, KS 67337
About this home
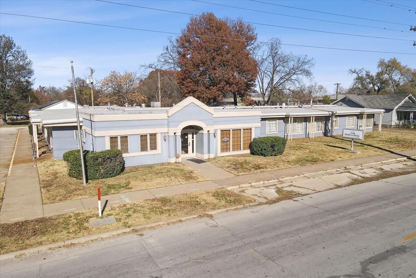
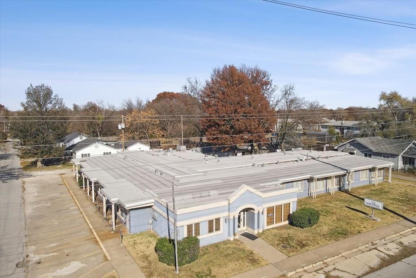
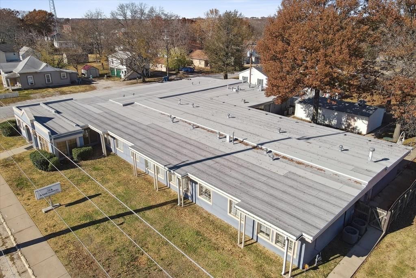
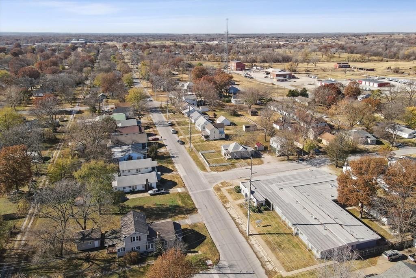
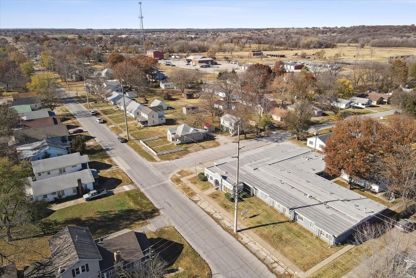
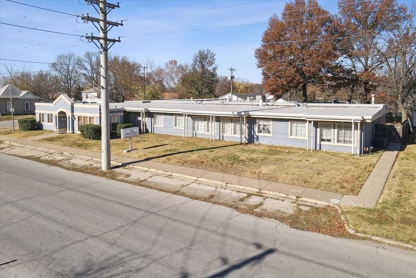
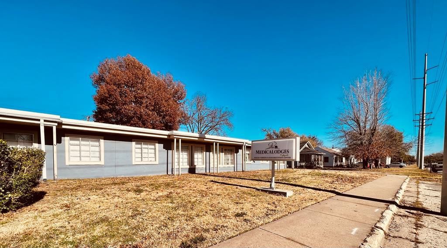
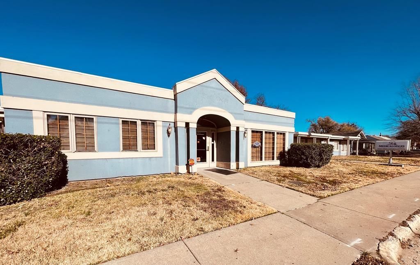
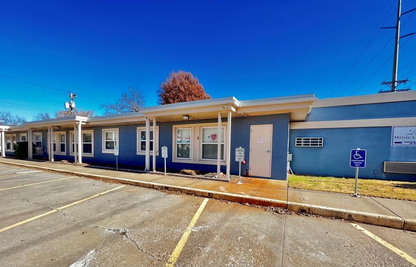
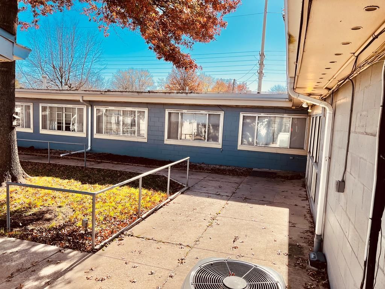
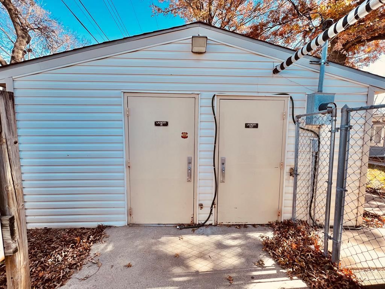
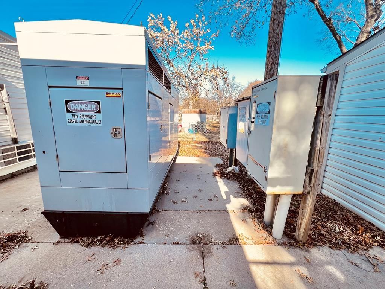
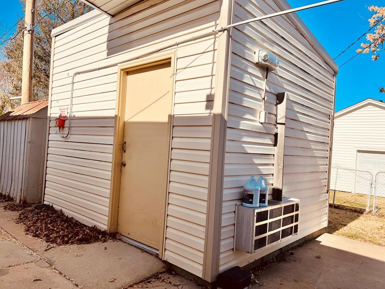
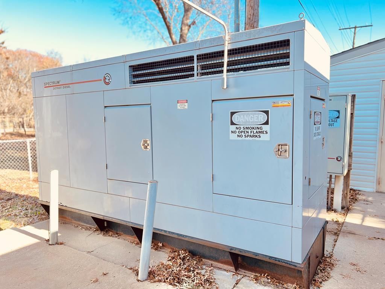
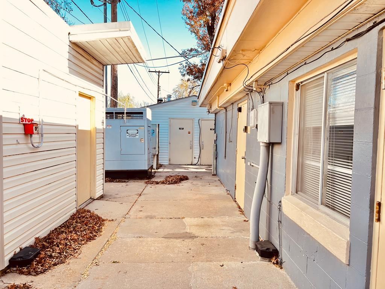
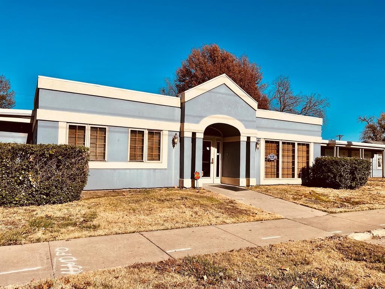
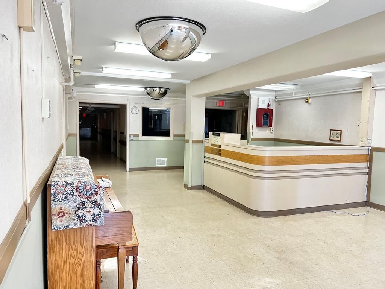
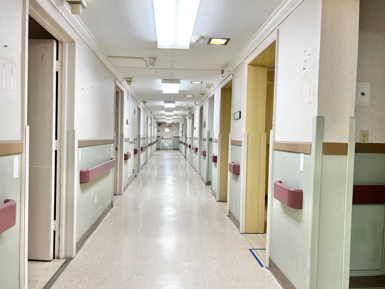
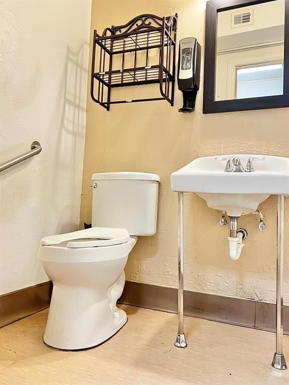
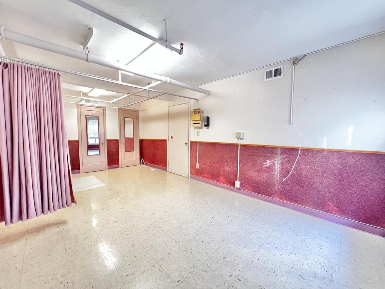
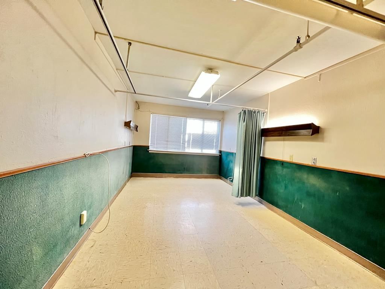
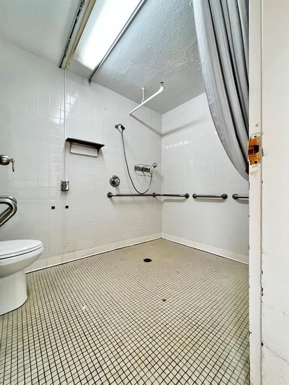
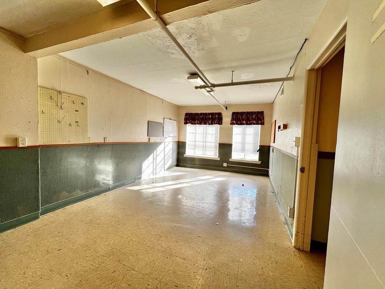
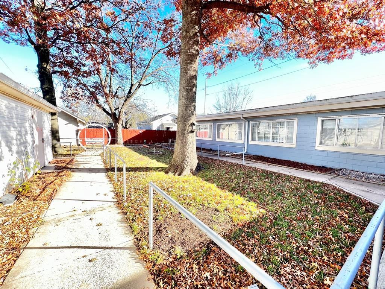
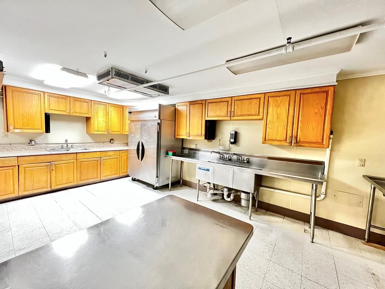
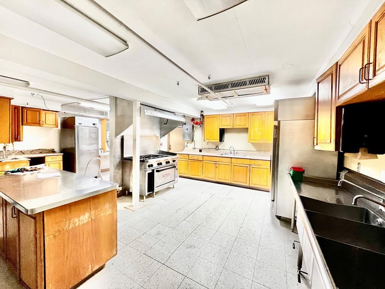
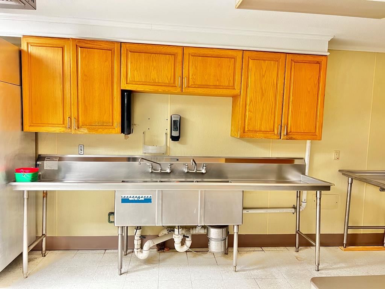
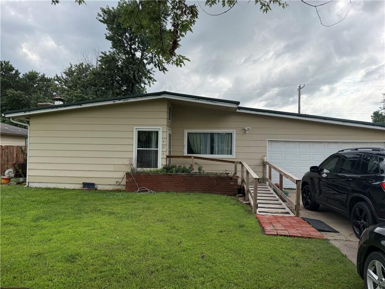
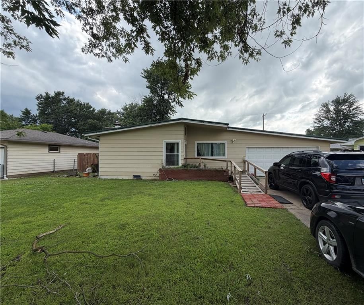
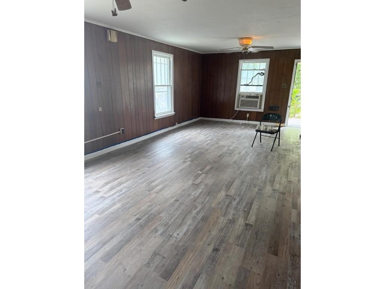
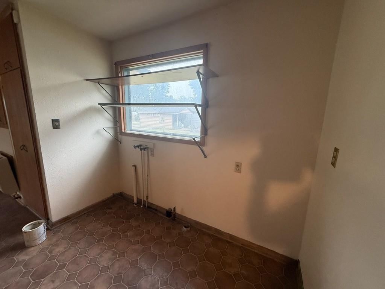
Unlock the potential of this exceptional property nestled in the heart of Coffeyville, Kansas. This 10,000 SF vacant assisted living facility features 24 resident rooms, 12half baths and 2 3/4 bathrooms, a large, fully equipped commercial kitchen, communal areas, and amenities tailored to cater to the needs of…
HouseLoop user activity
HouseLoop last checked:
Property Details
Interior
Bedrooms & bathrooms
- Bedrooms: 24
- Full bathrooms: 12
- 1/2 bathrooms: 14
Cooling
- Cooling: Electric
Features
- Features: In-Law Floorplan
Interior area
- Finished area above ground: 10,222 sqft
- Total interior livable area: 10,222 sqft
Property
Parking
- Parking features: Parking Lot
Lot
- Size: 0.52 Acres
Construction
Type & style
- Home type: Commercial Sale
- Architectural style: Other
Materials
- Materials: Frame, Wood Siding
Condition
- Year built: 1950
Utilities & green energy
- Sewer: Public Sewer
Highlights
Layout
- In-law Suite
HOA and Amenities
No HOA on this home.
Nearby schools
Schools provided by the listing agent
- District: USD 445 - Coffeyville
Price history
Tax
No tax data available for this listing.
HouseLoop Insights
720 W 1st N/A, Coffeyville, KS 67337 is a 24-bedroom, 19-bath, 10,222-square-foot other that sold on February 26, 2026. MLS #S47749.
Is this your home?
Claim this home to get your HouseLoop Home Valuation & Buyer Demand Report — real-time buyer demand and an up-to-date value for your home. Free, no obligation, about 3 minutes.
Estimated Sales Range
HouseLoop Home Value History
Similar listings and the Coffeyville market
Listed by Coldwell Banker Pasternak Johnson
Listed November 21, 2023 10:58 AM · Source: Heartland MLS as distributed by MLS GRID · MLS #S47749
HouseLoop last checked:
Listing updated: