$229,000
715 Jersey Street, Baldwin City, KS 66006
About this home
HouseLoop user activity
HouseLoop last checked:
Interior
Bedrooms & bathrooms
- Bedrooms: 3
- Full bathrooms: 2
- 1/2 bathrooms: 1
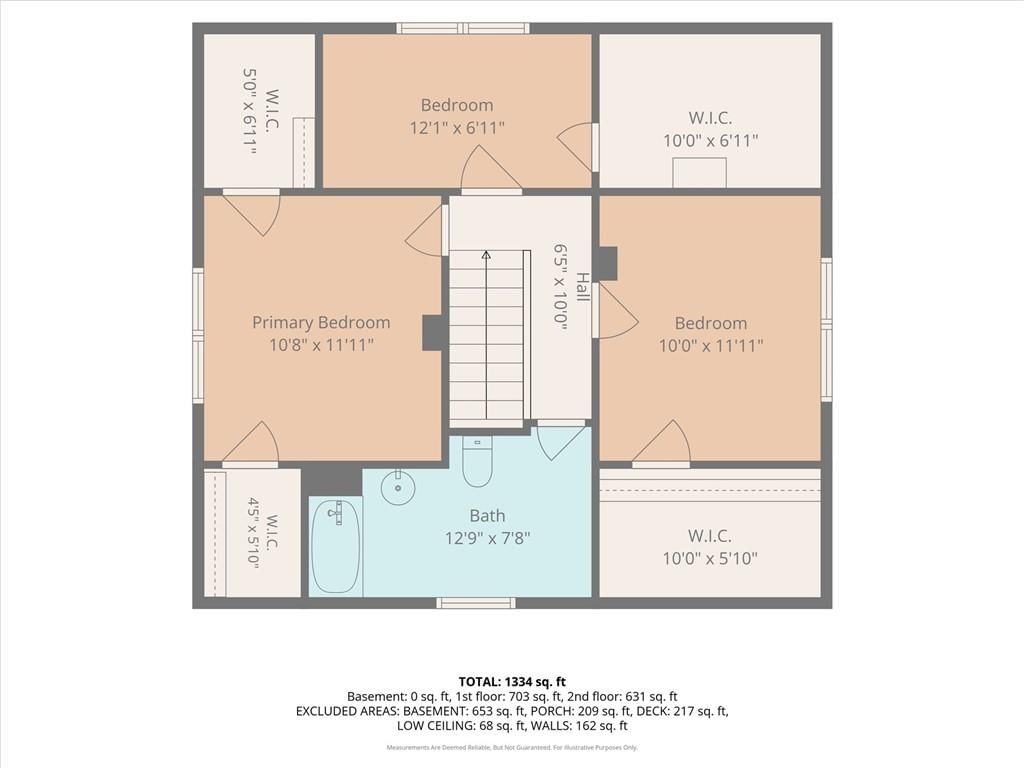
Bedroom 2
- Level: Second
- Dimensions: 6 × 12
Bedroom 3
- Level: Second
- Dimensions: 12 × 10
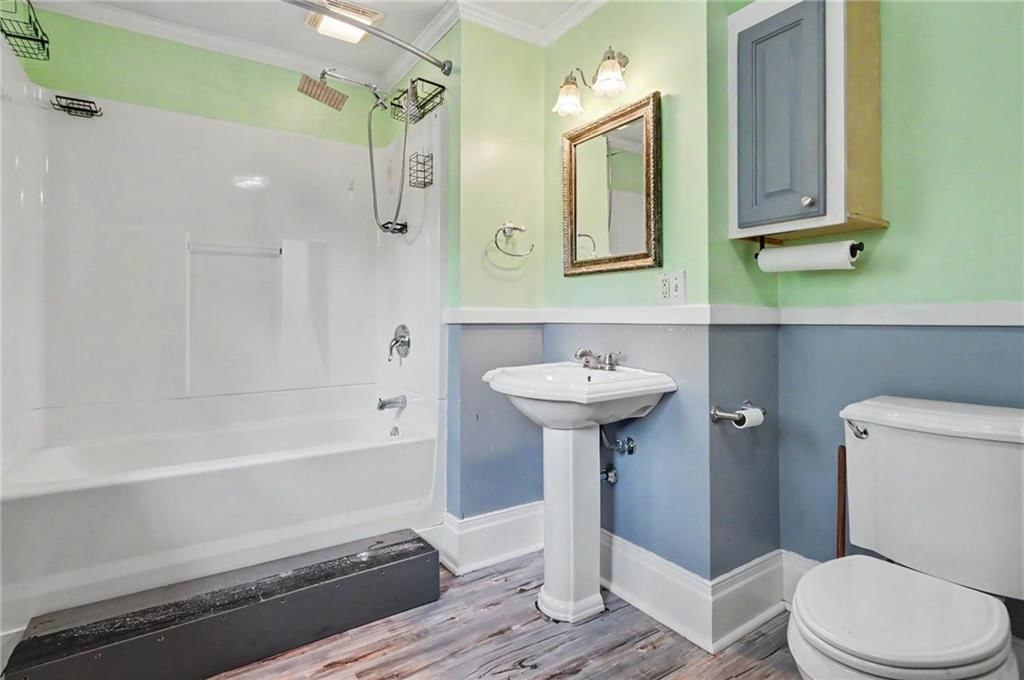
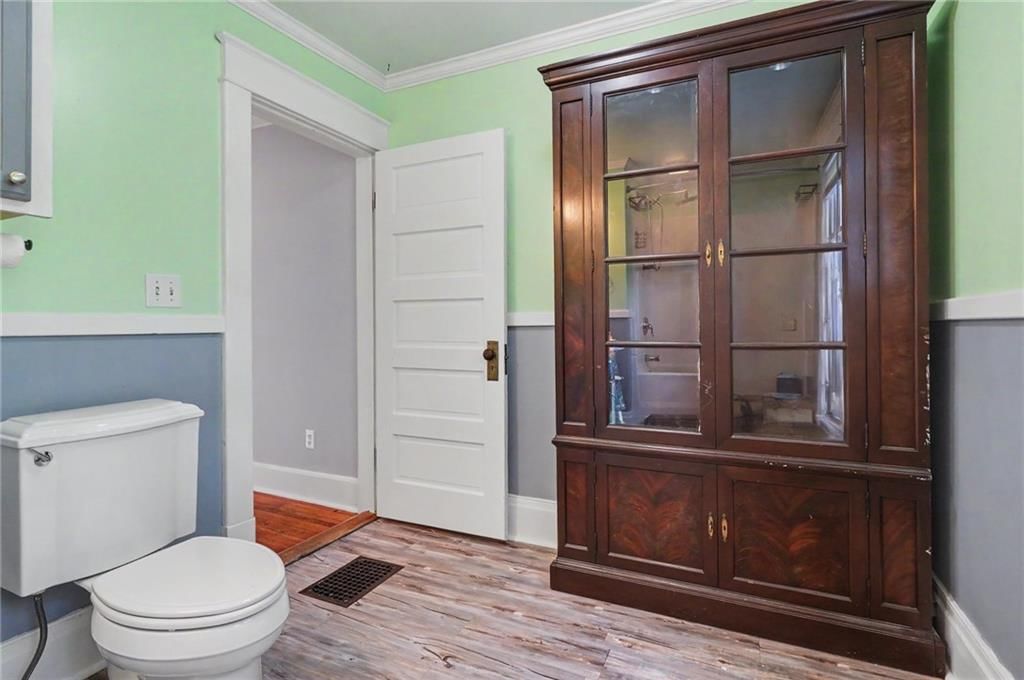
Bathroom 2
- Level: Second
- Dimensions: 8 × 12
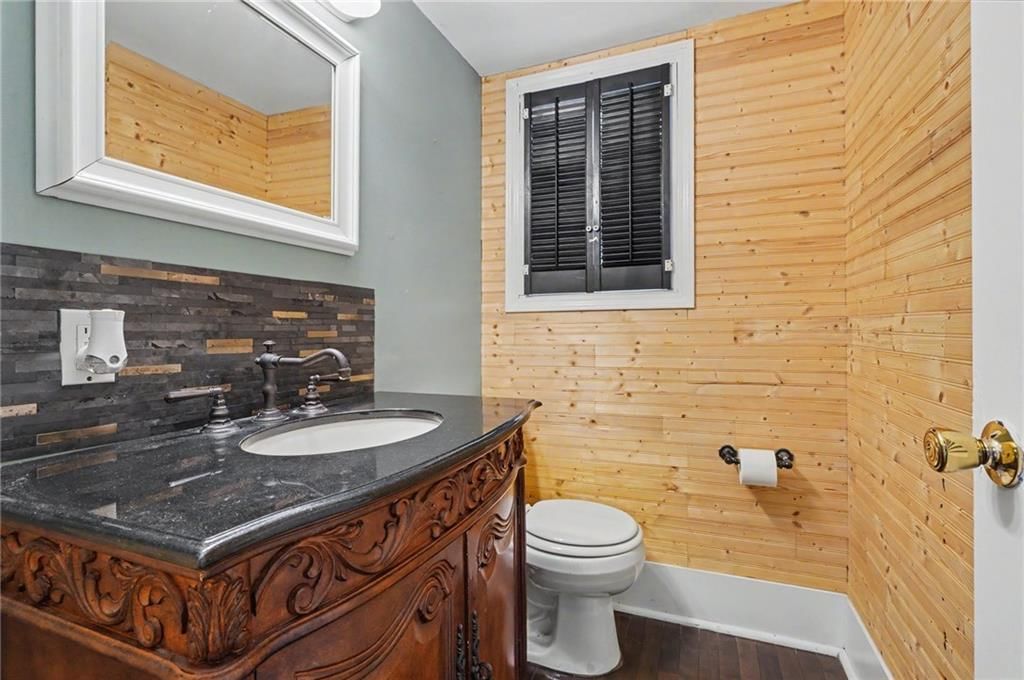
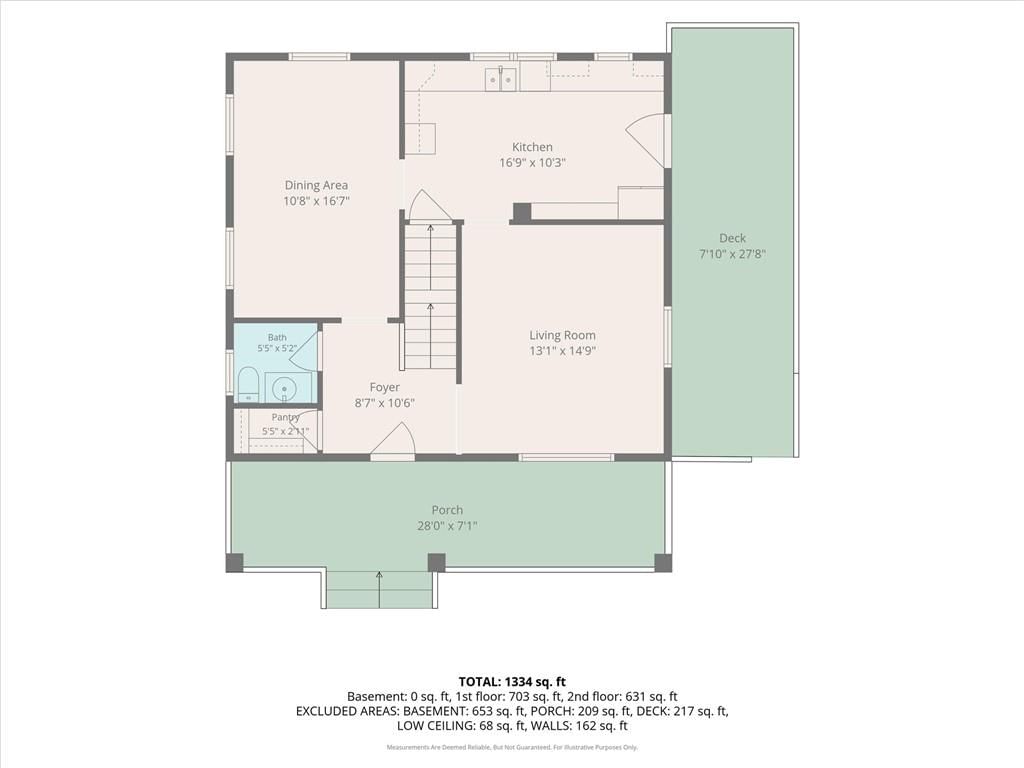
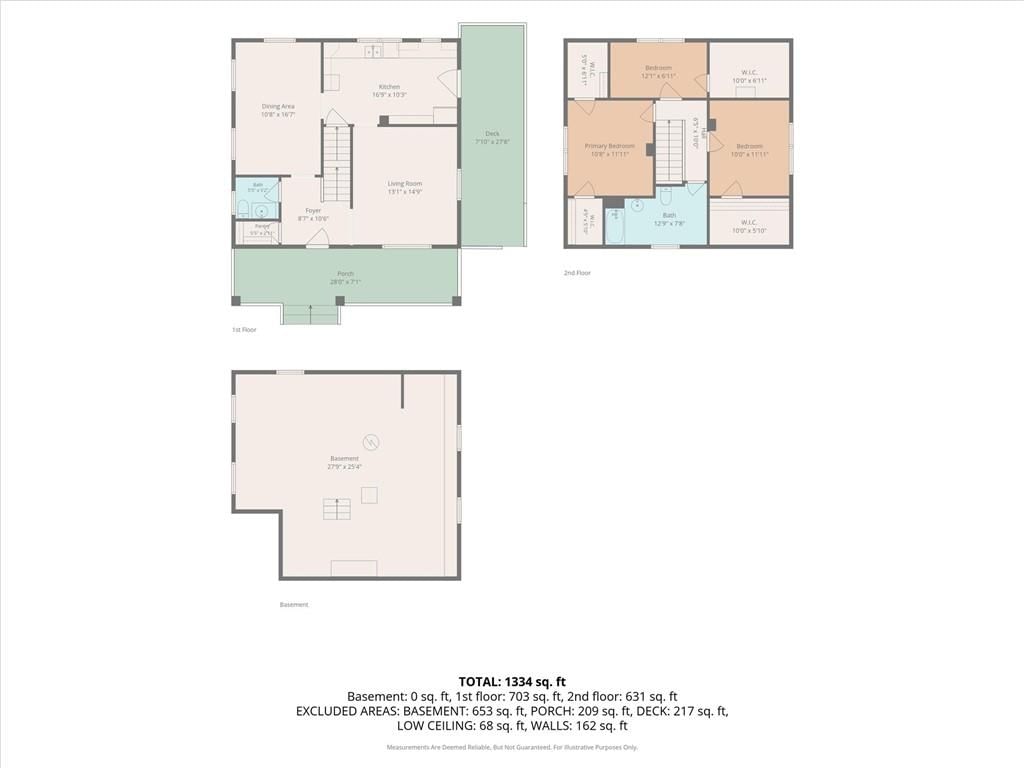
Half Bath
- Level: First
- Dimensions: 4 × 6
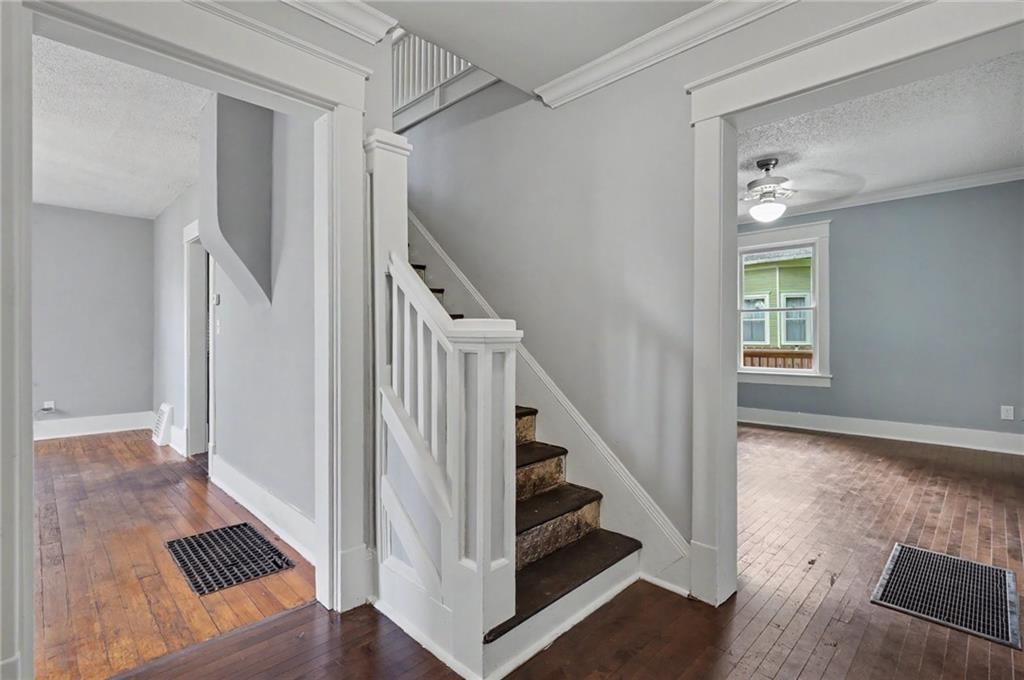
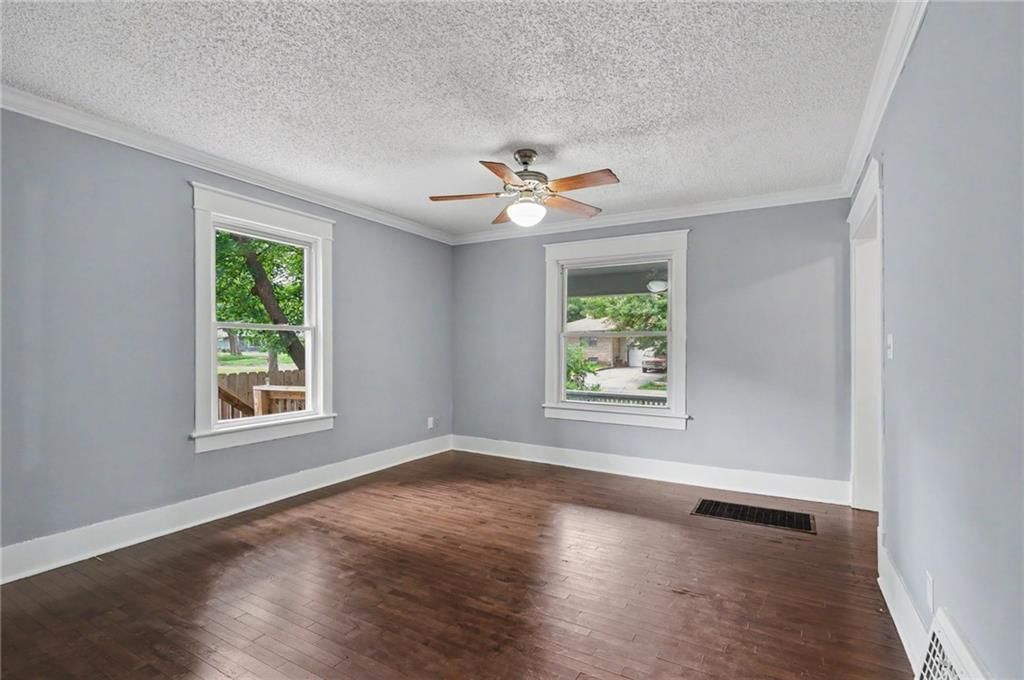
Living Room
- Level: First
- Dimensions: 15 × 13
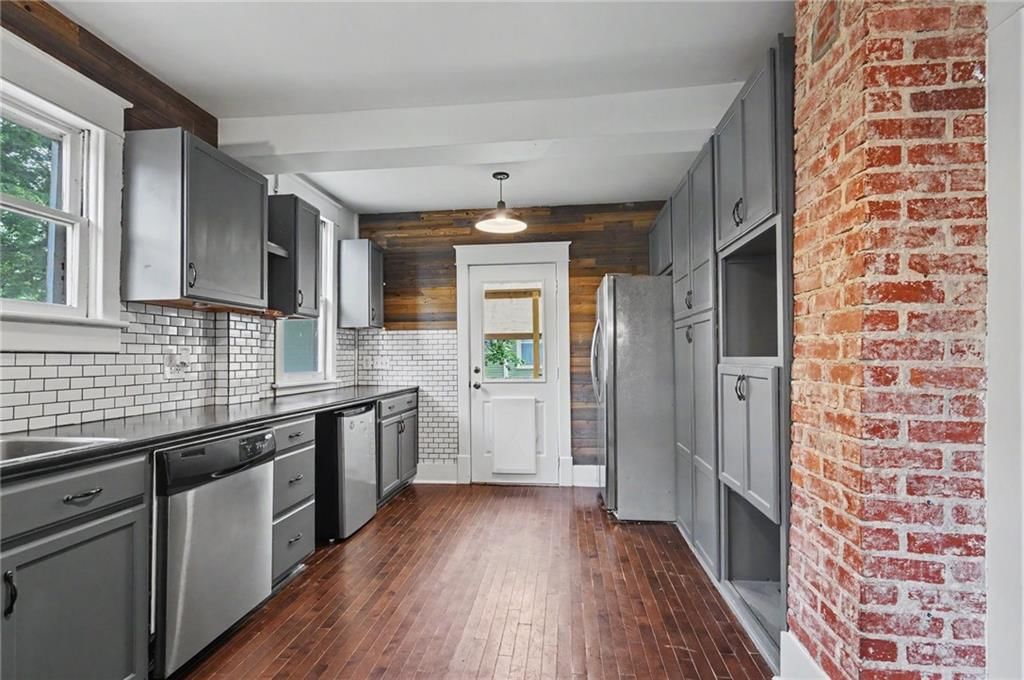
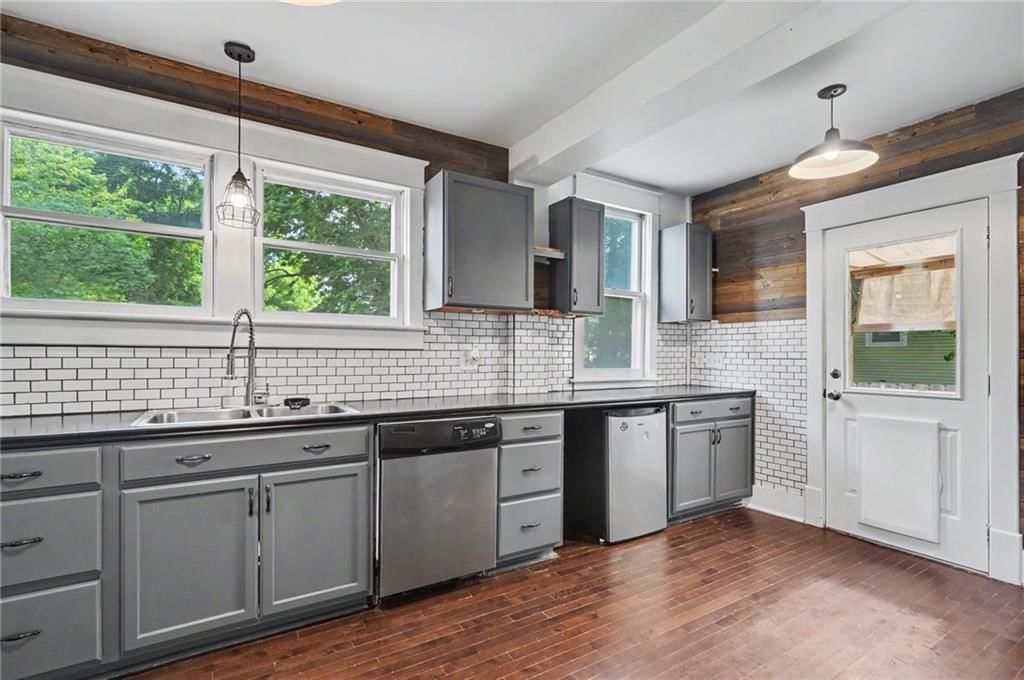
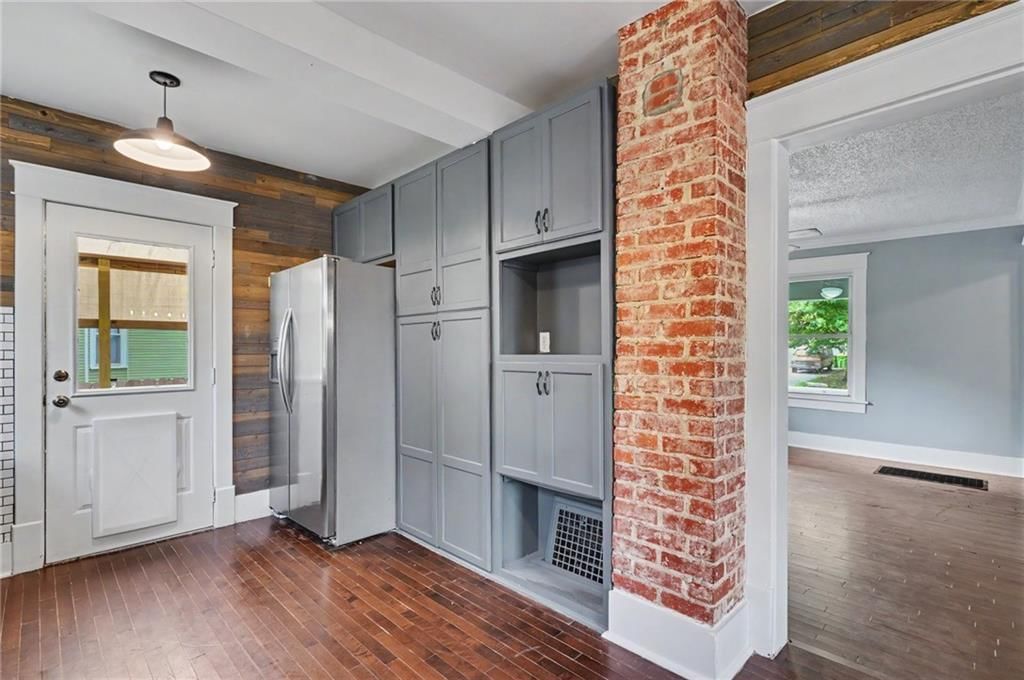
Kitchen
- Level: First
- Dimensions: 10 × 17
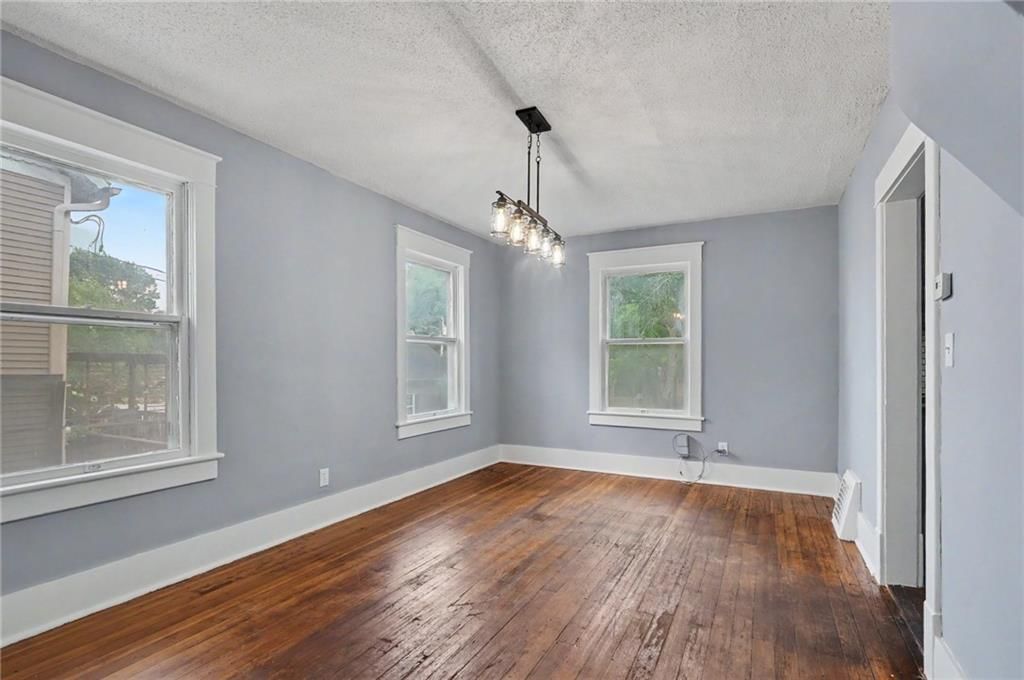
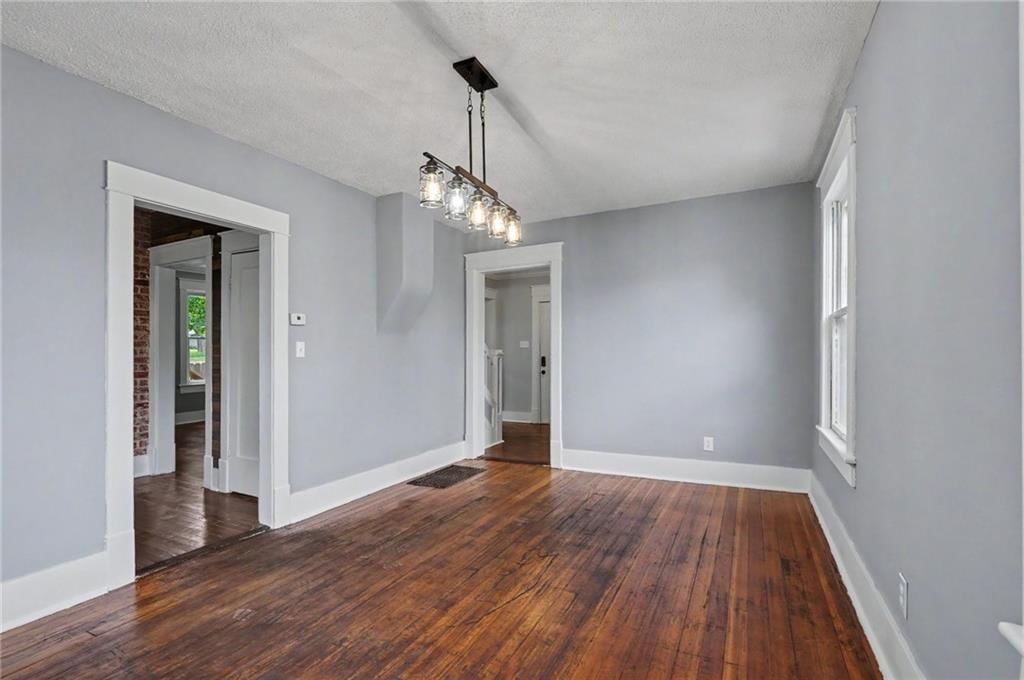
Dining Room
- Level: First
- Dimensions: 17 × 11
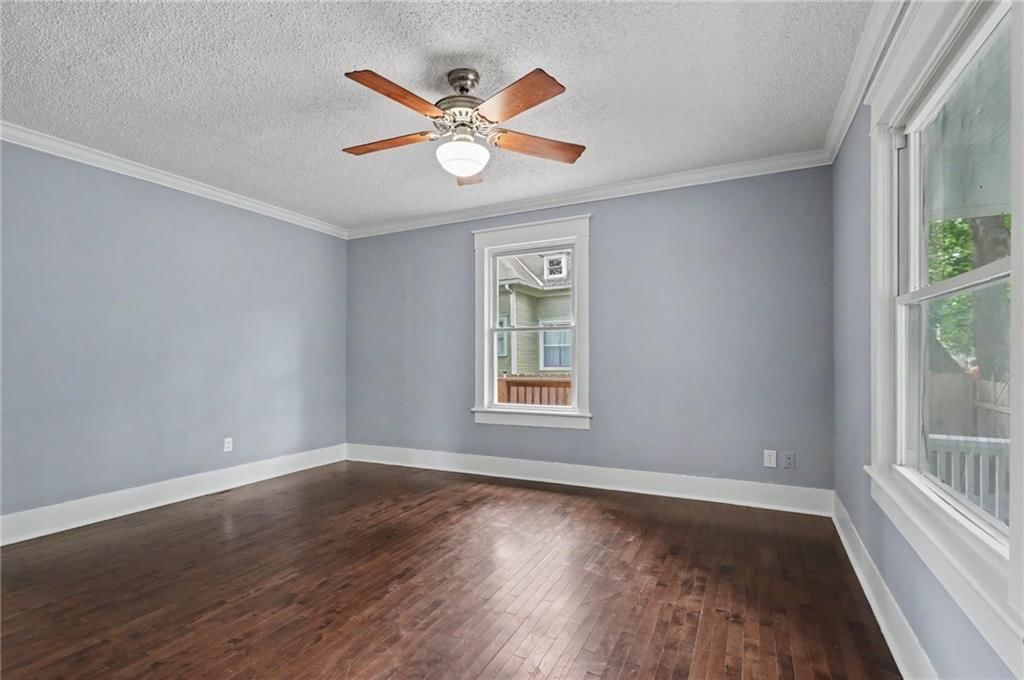
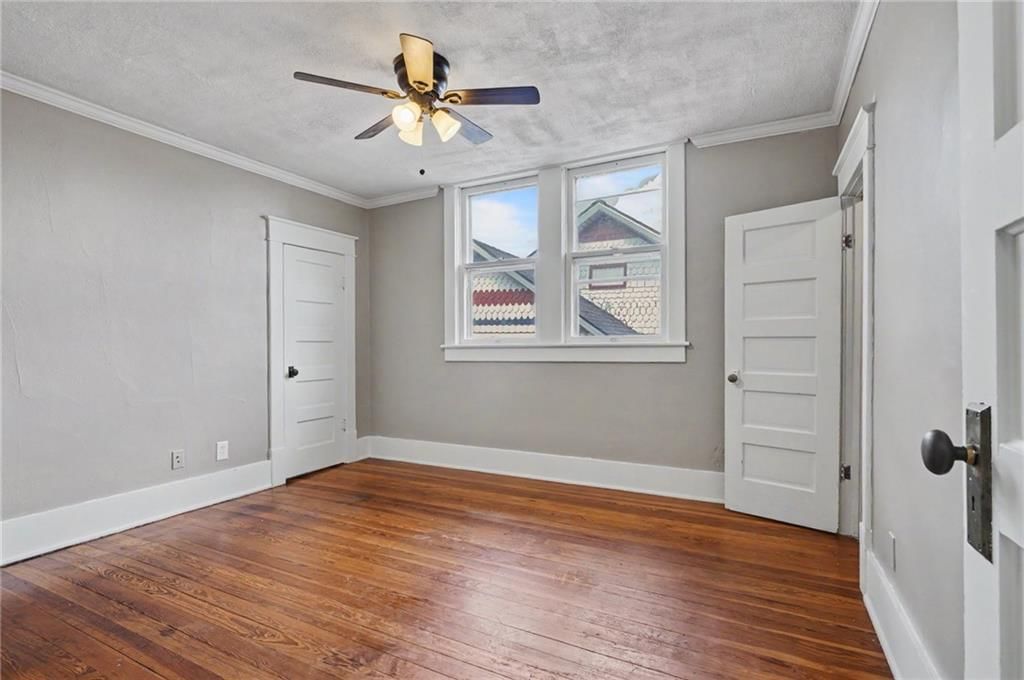
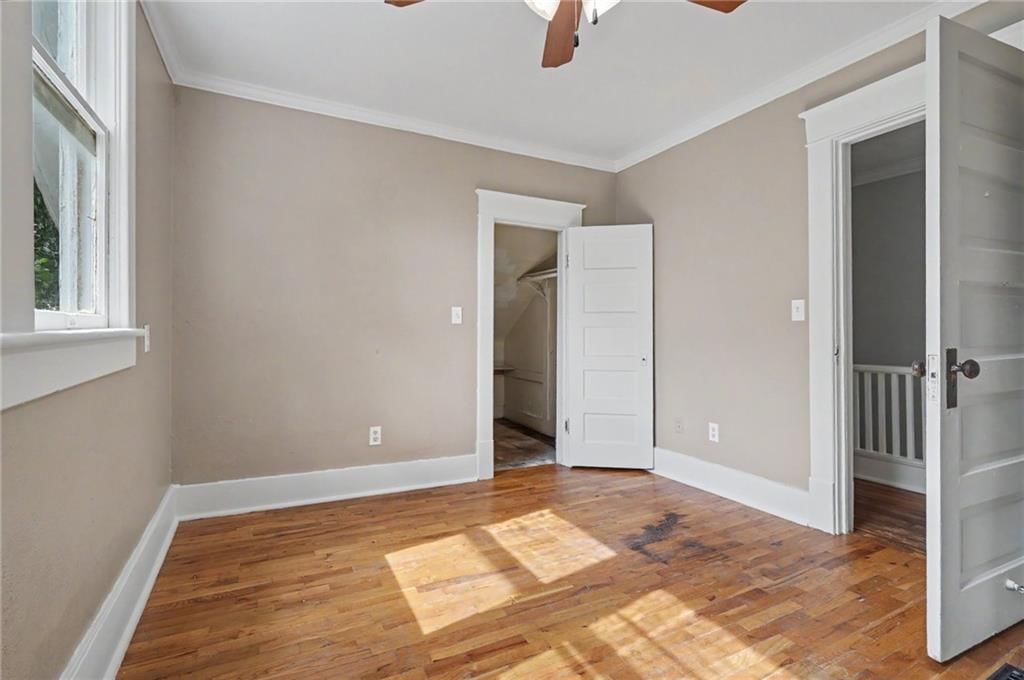
Bedroom 1
- Level: Second
- Dimensions: 12 × 11
Heating
- Heating: Forced Air
Cooling
- Cooling: Electric
Appliances
- Included: Dishwasher, Disposal, Refrigerator
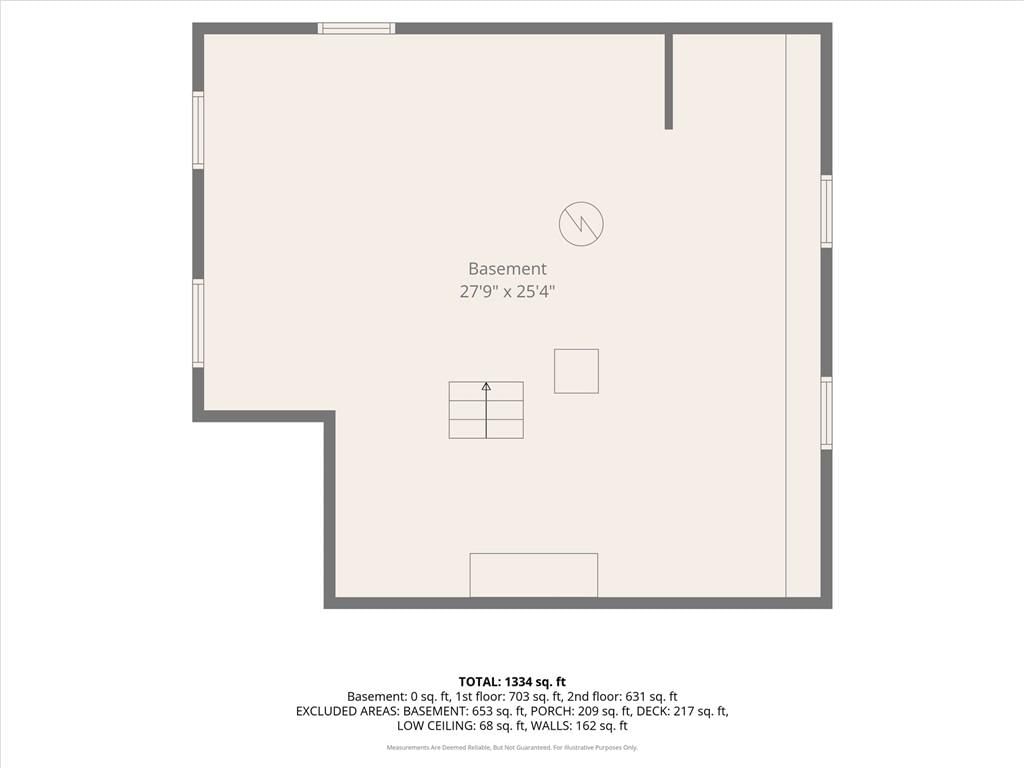
- Laundry: In Basement
Features
- Features: Painted Cabinets
- Flooring: Luxury Vinyl, Wood
- Basement: Stone/Rock, Walk-Up Access
Interior area
- Finished area above ground: 1,362 sqft
- Total interior livable area: 1,362 sqft
Property
Parking
- Parking features: Off Street
Lot
- Size: 0.16 Acres
- Features: City Lot
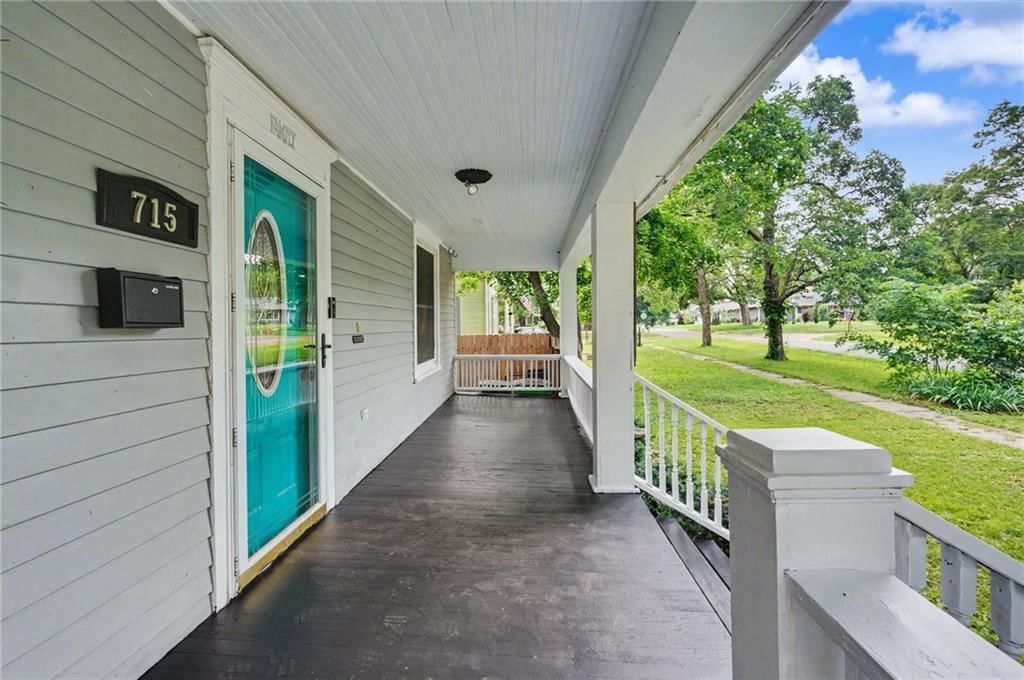
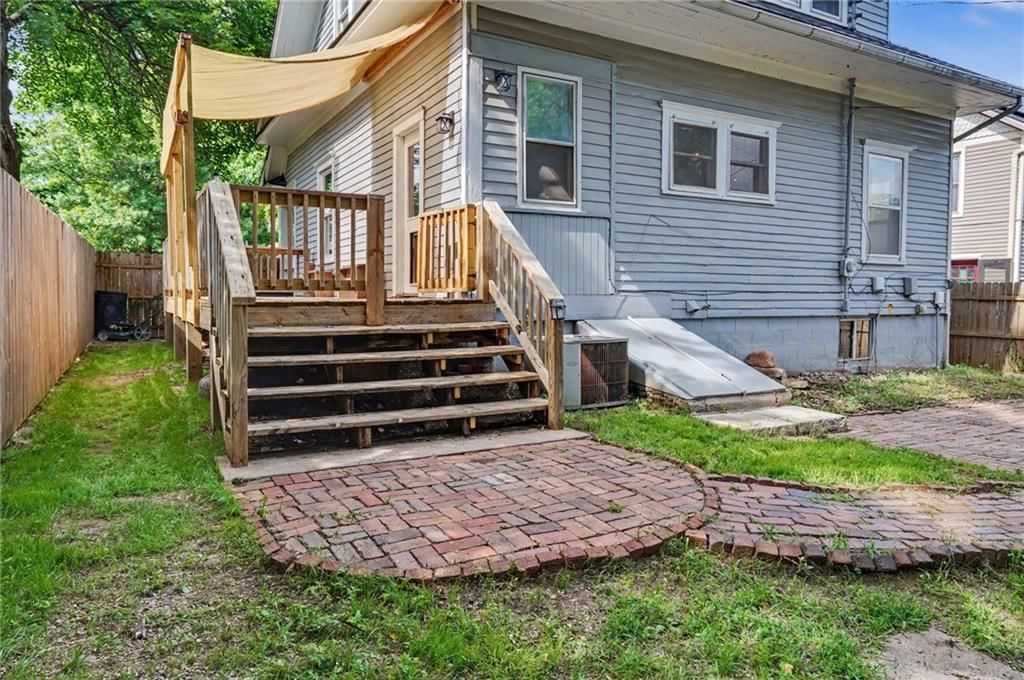
- Patio & porch: Deck, Porch
Construction
Type & style
- Home type: Residential
- Architectural style: Single Family Residence
Materials
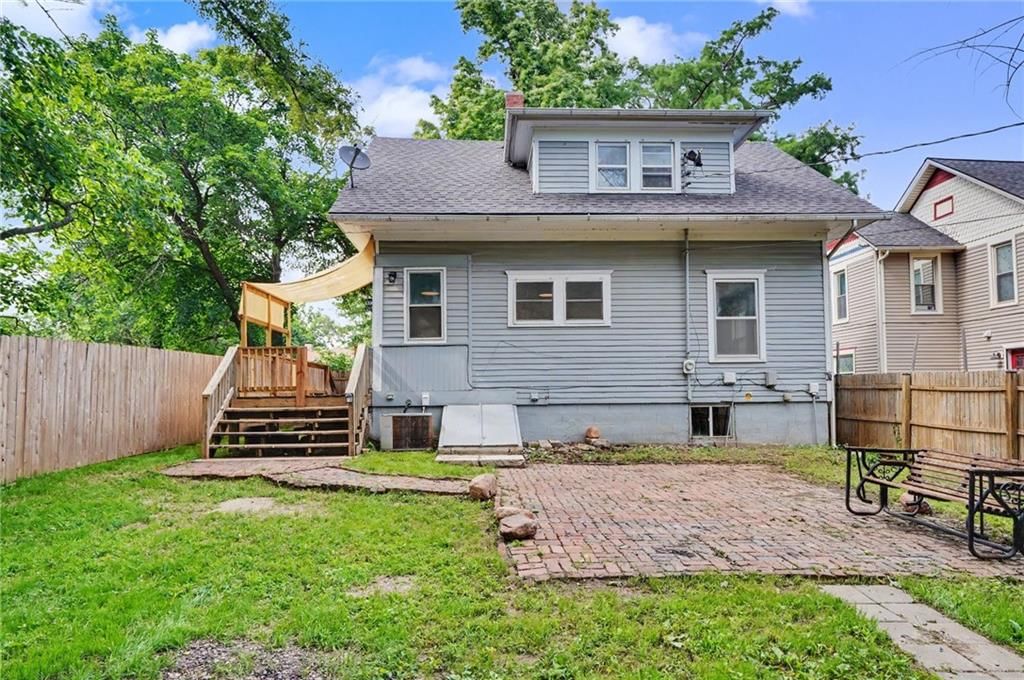
- Materials: Wood Siding
Condition
- Year built: 1920
- Age: 101 Years/More
Utilities & green energy
- Sewer: Public Sewer
- Water: Public
Highlights
Outdoor & Lot
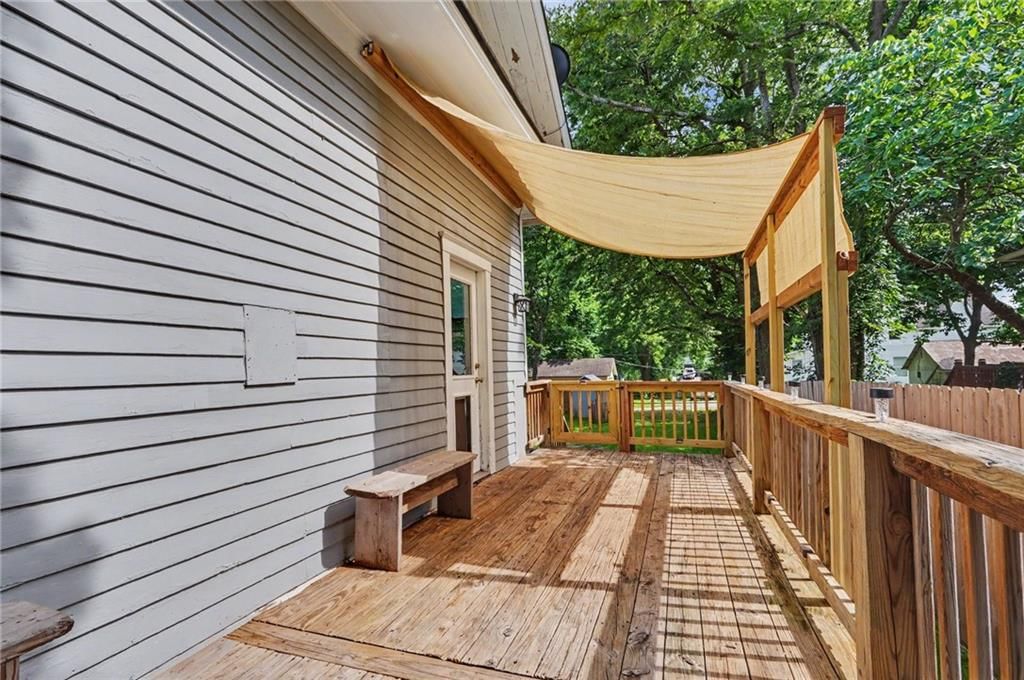
- Deck
- Covered Patio
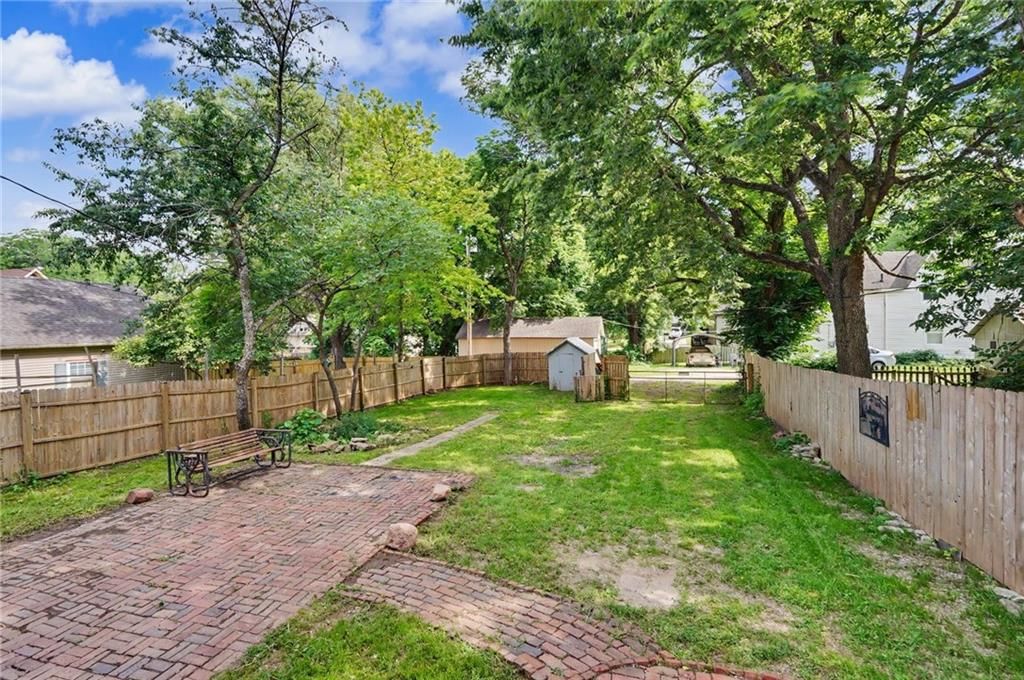
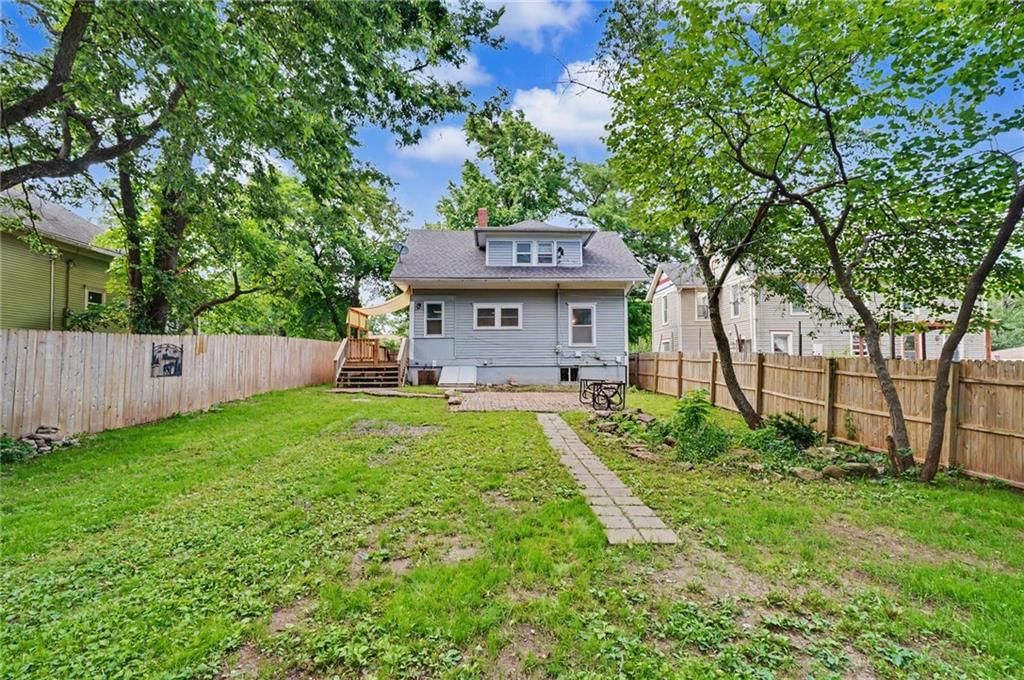
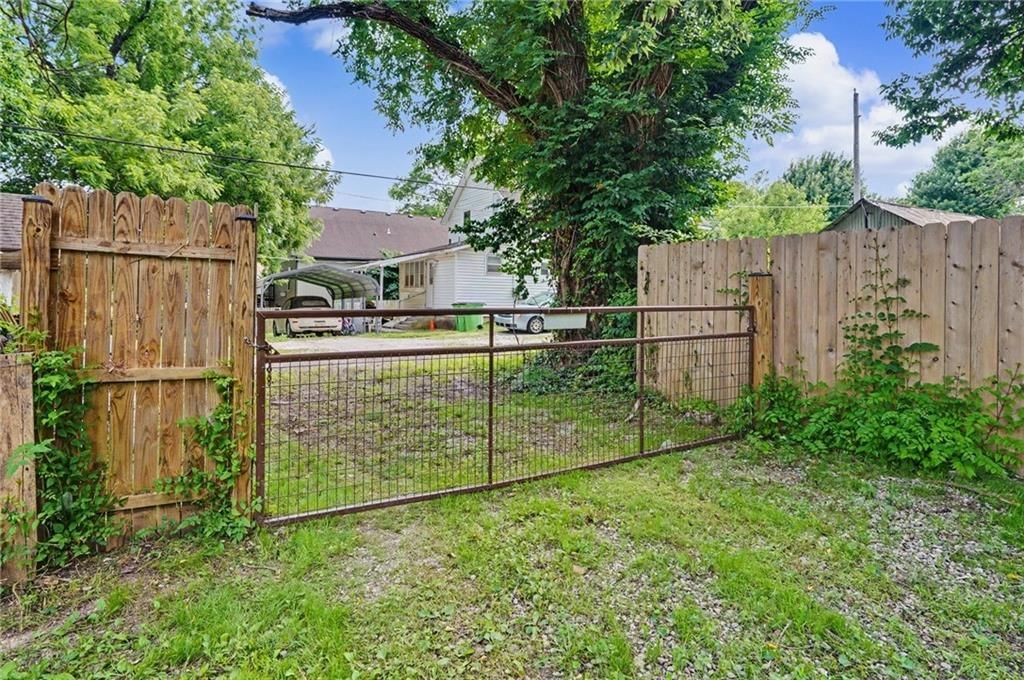
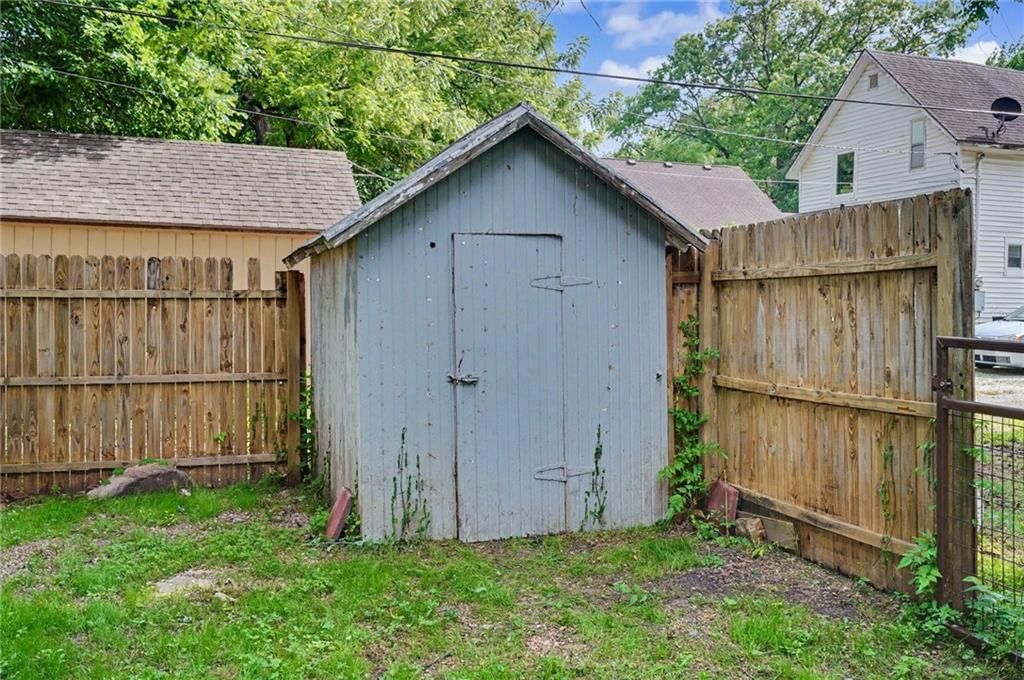
- Fenced Yard
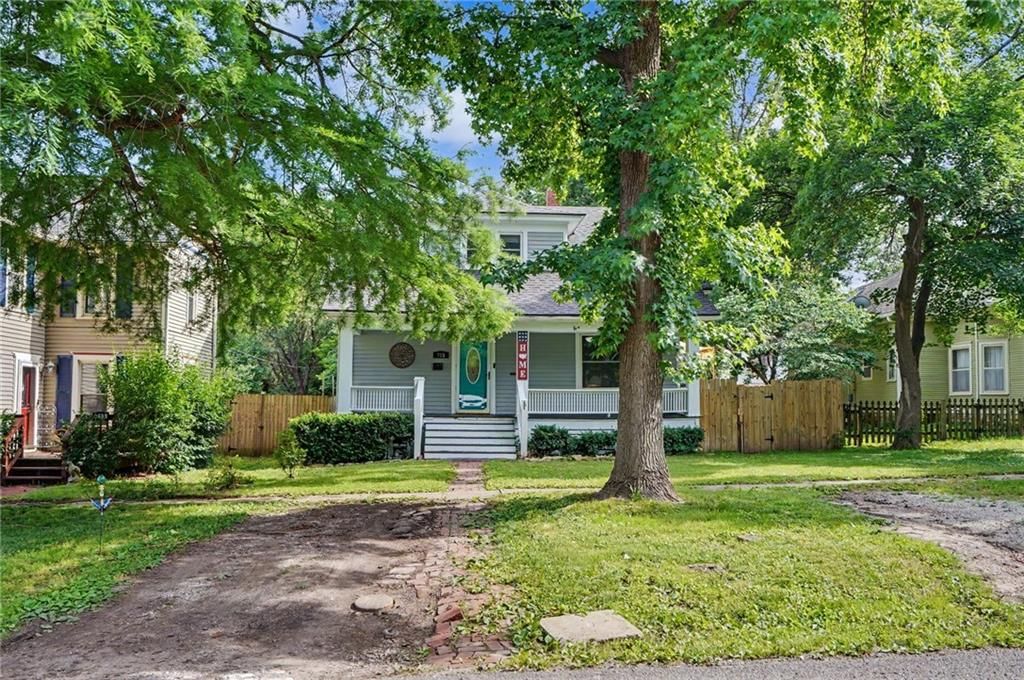
- Mature Trees
Kitchen
- Stainless Appliances
Interior
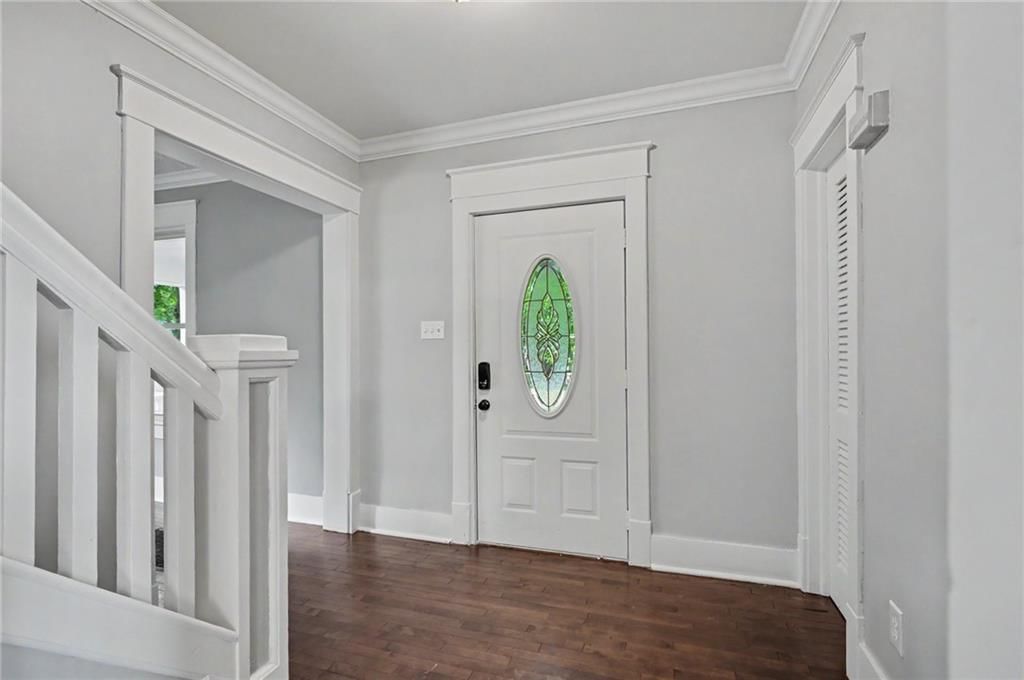
- White Trim
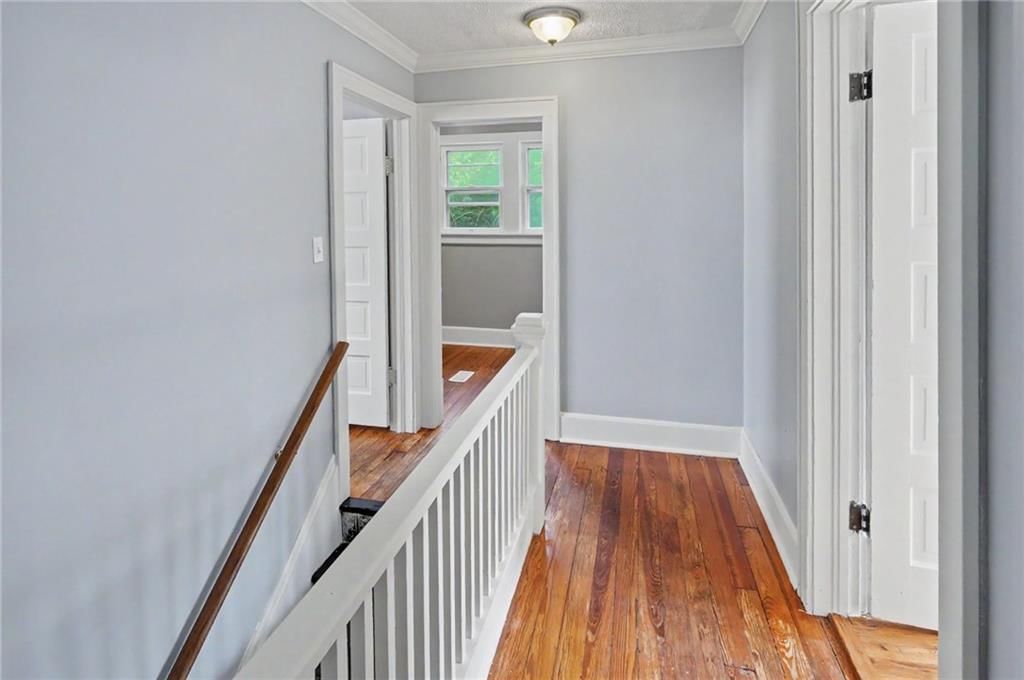
- Hardwood Floors
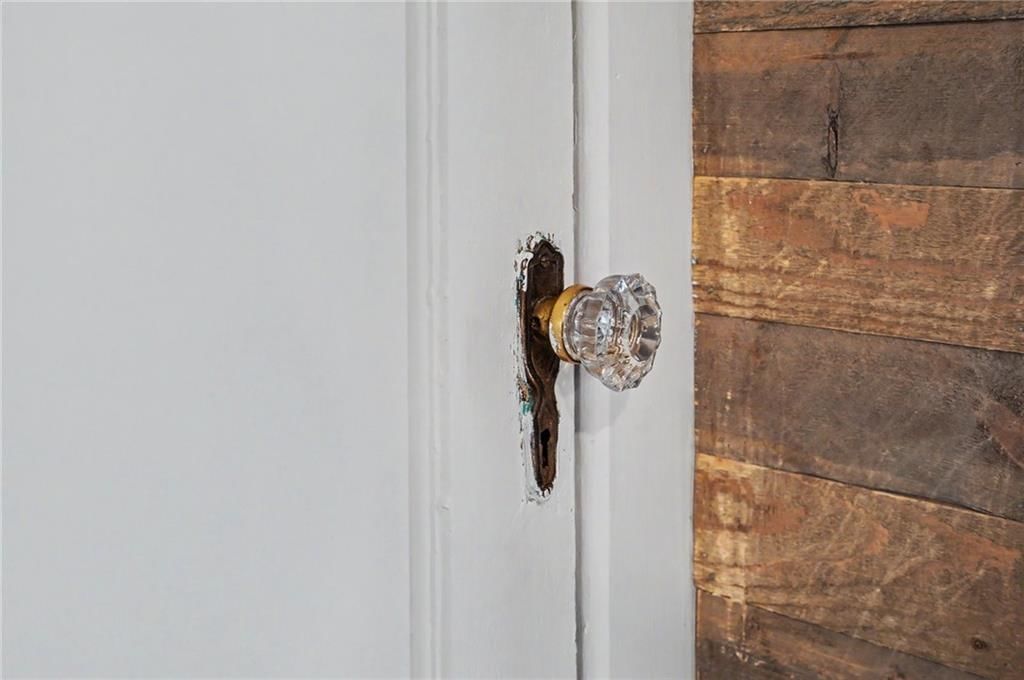
- Exposed Brick
Layout
- Basement
No HOA on this home.
GreatSchools rating
- 6Baldwin Elementary Intermediate Center
- 6Baldwin Junior High School
- 8Baldwin High School
Price history
- Annual tax amount: $3,674 / yr
Property tax history
| Year | Property tax | Assessed value |
|---|---|---|
| 2024 | $3,448 | $24,967 |
| 2023 | $3,376 | $23,288 |
| 2022 | $3,435 | $22,977 |
| 2021 | $3,279 | $21,449 |
| 2019 | $2,834 | $18,423 |
| 2018 | $2,773 | $17,733 |
| 2017 | $2,654 | $16,629 |
| 2016 | $2,637 | $16,825 |
| 2015 | — | $16,330 |
| 2014 | — | $16,800 |
| 2013 | — | $16,800 |
| 2012 | — | $16,800 |
715 Jersey Street, Baldwin City, KS 66006 is a 3-bedroom, 2.5-bath, 1,362-square-foot single family residence that sold on July 29, 2026. MLS #2619189.
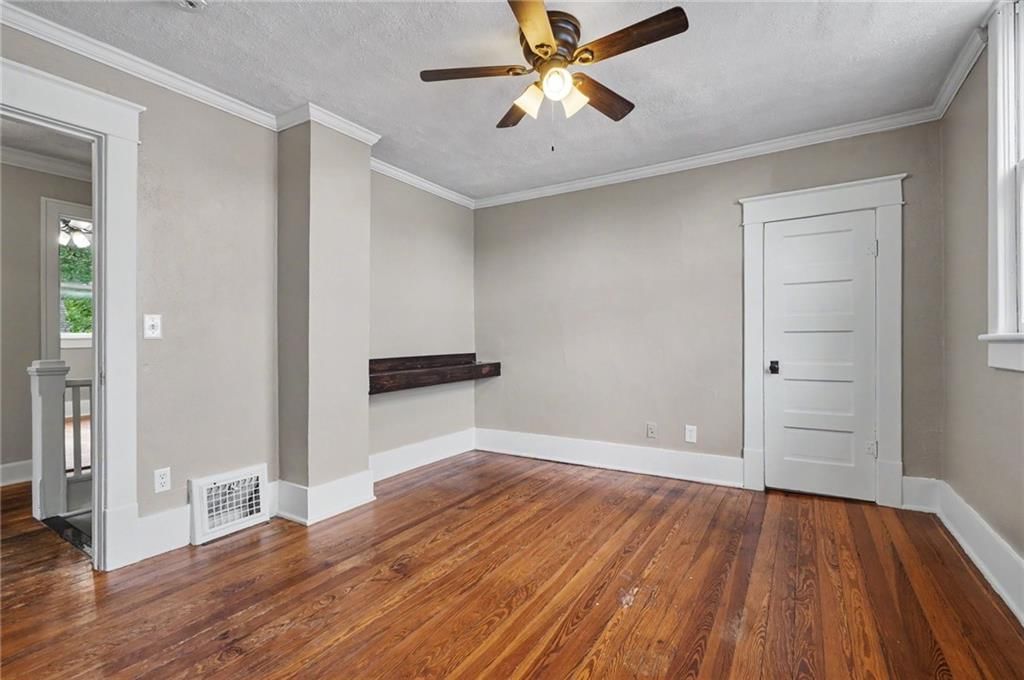
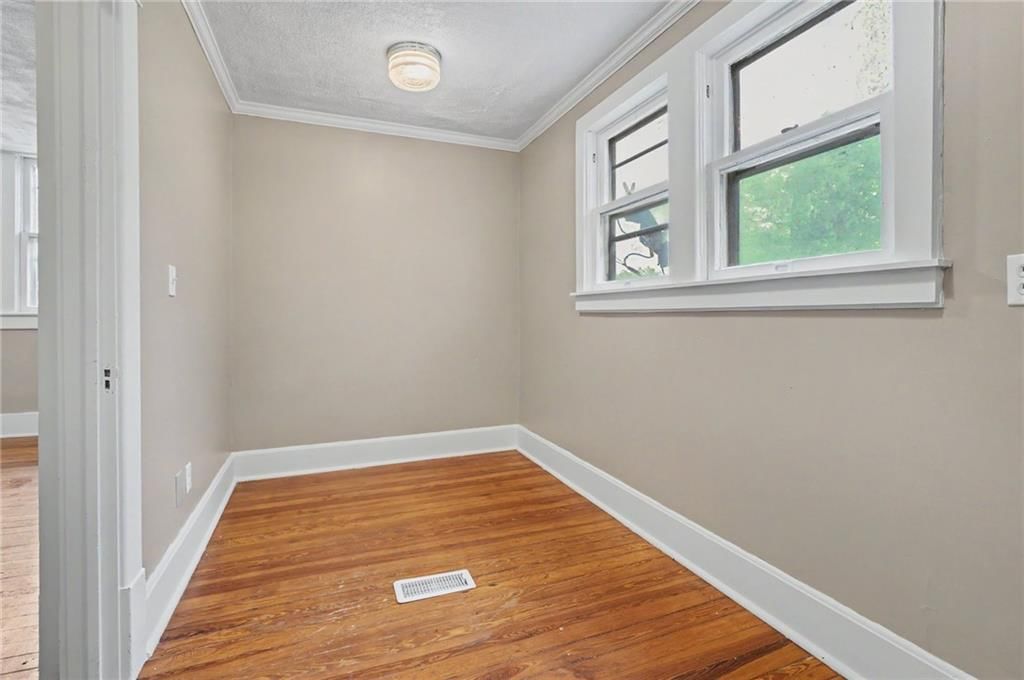
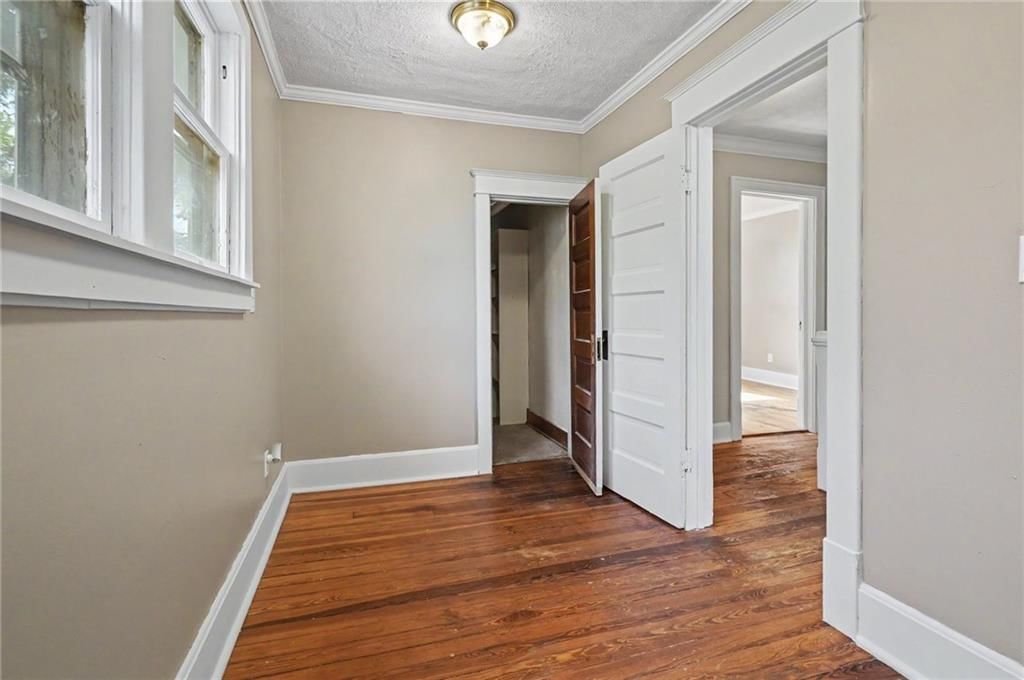
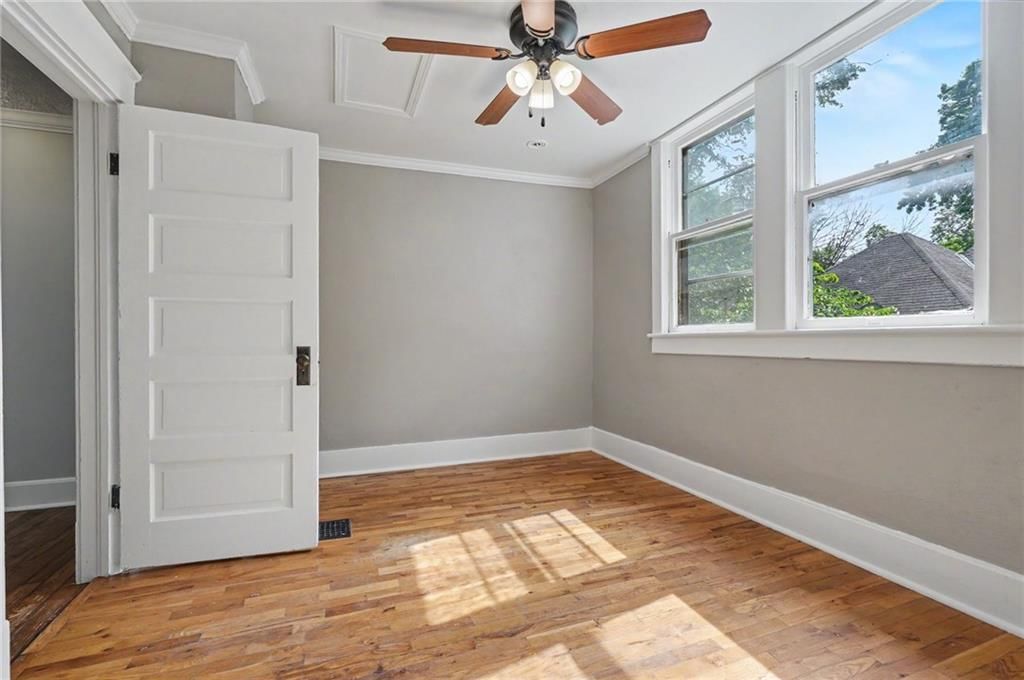
HouseLoop's photo analysis of this home identified hardwood floors, white trim, mature trees and stainless steel appliances.
Key AI Vision features
- Hardwood Floors
- White Trim
- Mature Trees
- Stainless steel appliances
Estimated Sales Range
HouseLoop Home Value History
Similar listings and the Baldwin City market
Listed by KW Diamond Partners
Listed May 08, 2026 03:33 PM · Source: Heartland MLS as distributed by MLS GRID · MLS #2619189
HouseLoop last checked:
Listing updated:
Listed for
$229,000
Sale price not disclosed
715 Jersey Street, Baldwin City, KS 66006
About this home
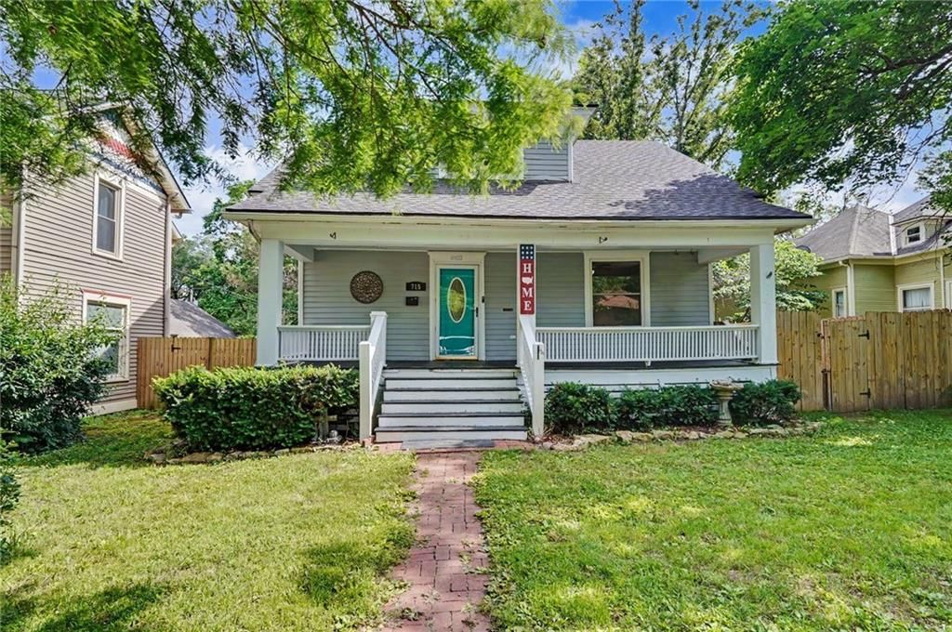
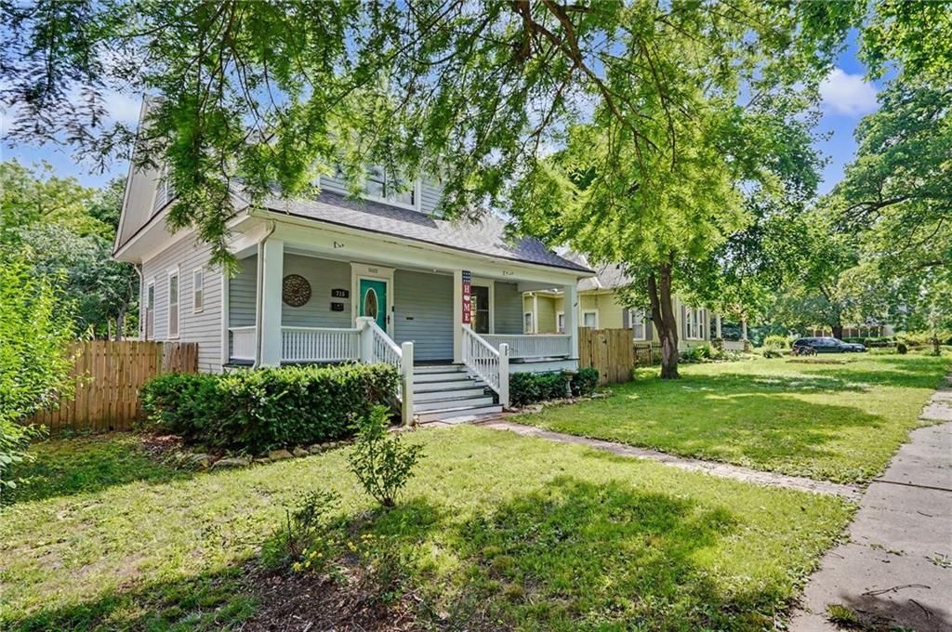
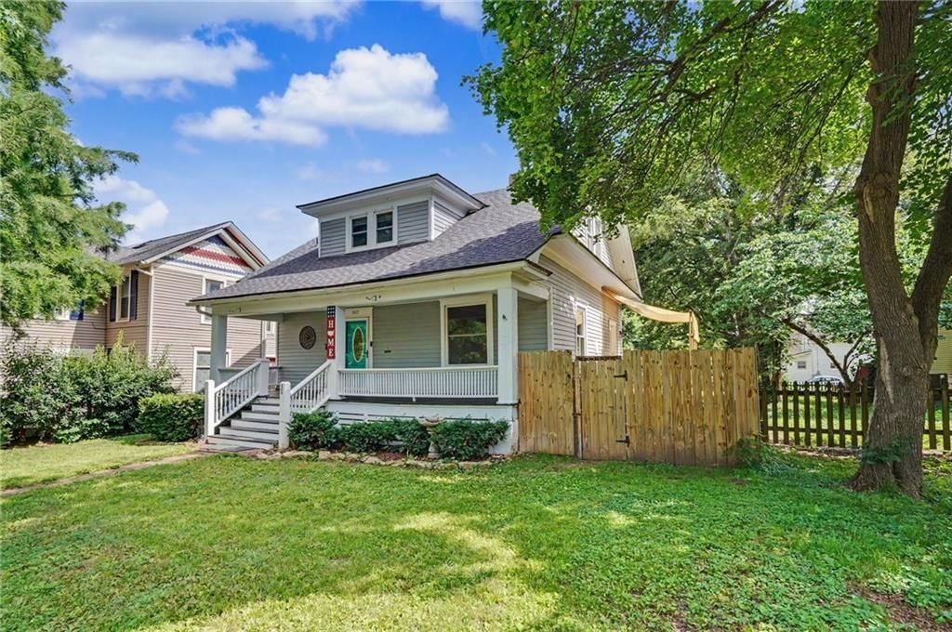
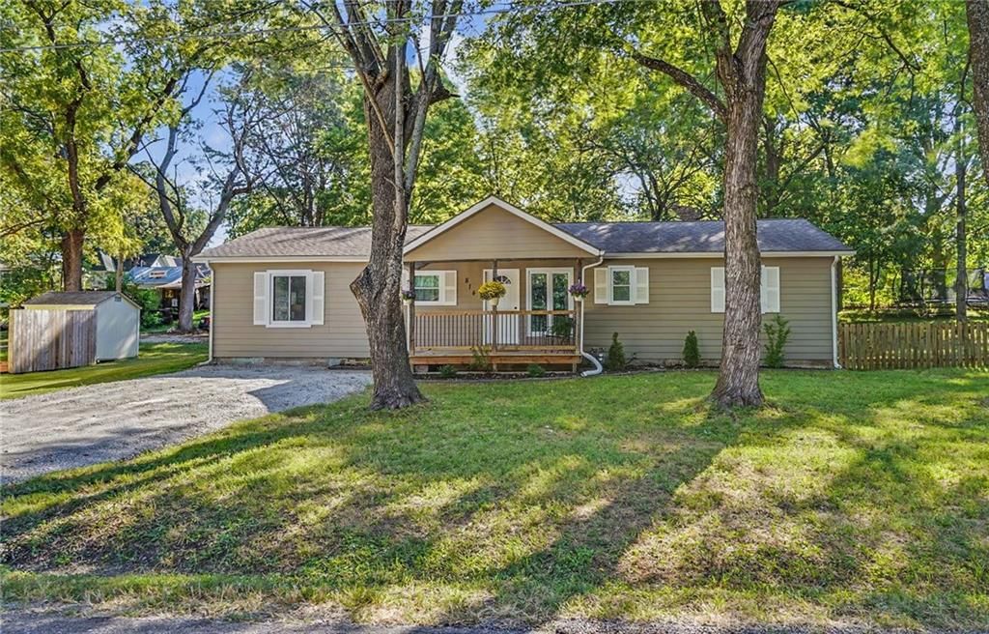
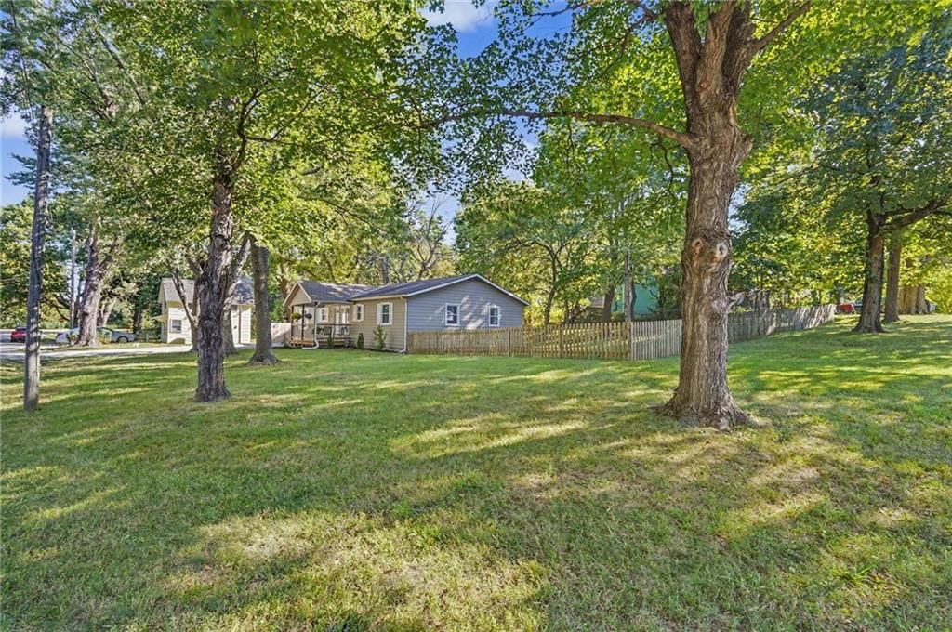
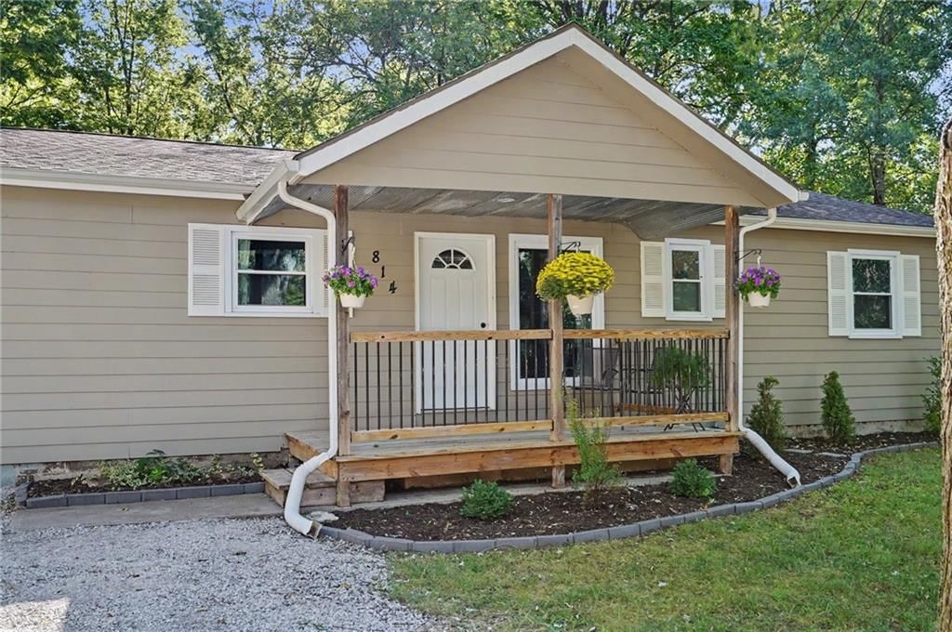
This super cute 1.5-story bungalow brings all the classic charm with the updates you actually want. Fresh paint throughout gives the home a clean, bright feel, while the updated kitchen flows into a large dining room and living room that’s ready for hosting everything from weeknight dinners to weekend get-togethers.…
HouseLoop user activity
HouseLoop last checked:
Property Details
Interior
Bedrooms & bathrooms
- Bedrooms: 3
- Full bathrooms: 2
- 1/2 bathrooms: 1
Bedroom 2
- Level: Second
- Dimensions: 6 × 12
Bedroom 3
- Level: Second
- Dimensions: 12 × 10
Bathroom 2
- Level: Second
- Dimensions: 8 × 12
Half Bath
- Level: First
- Dimensions: 4 × 6
Living Room
- Level: First
- Dimensions: 15 × 13
Kitchen
- Level: First
- Dimensions: 10 × 17
Dining Room
- Level: First
- Dimensions: 17 × 11
Bedroom 1
- Level: Second
- Dimensions: 12 × 11
Heating
- Heating: Forced Air
Cooling
- Cooling: Electric
Appliances
- Included: Dishwasher, Disposal, Refrigerator
- Laundry: In Basement
Features
- Features: Painted Cabinets
- Flooring: Luxury Vinyl, Wood
- Basement: Stone/Rock, Walk-Up Access
Interior area
- Finished area above ground: 1,362 sqft
- Total interior livable area: 1,362 sqft
Property
Parking
- Parking features: Off Street
Lot
- Size: 0.16 Acres
- Features: City Lot
- Patio & porch: Deck, Porch
Construction
Type & style
- Home type: Residential
- Architectural style: Single Family Residence
Materials
- Materials: Wood Siding
Condition
- Year built: 1920
- Age: 101 Years/More
Utilities & green energy
- Sewer: Public Sewer
- Water: Public
Highlights
Outdoor & Lot
- Deck
- Covered Patio
- Fenced Yard
- Mature Trees
Kitchen
- Stainless Appliances
Interior
- White Trim
- Hardwood Floors
- Exposed Brick
Layout
- Basement
HOA and Amenities
No HOA on this home.
Nearby schools
GreatSchools rating
- 6Baldwin Elementary Intermediate Center
- 6Baldwin Junior High School
- 8Baldwin High School
Price history
Tax
- Annual tax amount: $3,674 / yr
Property tax history
| Year | Property tax | Assessed value |
|---|---|---|
| 2024 | $3,448 | $24,967 |
| 2023 | $3,376 | $23,288 |
| 2022 | $3,435 | $22,977 |
| 2021 | $3,279 | $21,449 |
| 2019 | $2,834 | $18,423 |
| 2018 | $2,773 | $17,733 |
| 2017 | $2,654 | $16,629 |
| 2016 | $2,637 | $16,825 |
| 2015 | — | $16,330 |
| 2014 | — | $16,800 |
| 2013 | — | $16,800 |
| 2012 | — | $16,800 |
HouseLoop Insights — AI-detected features from listing photos
715 Jersey Street, Baldwin City, KS 66006 is a 3-bedroom, 2.5-bath, 1,362-square-foot single family residence that sold on July 29, 2026. MLS #2619189.
HouseLoop's photo analysis of this home identified hardwood floors, white trim, mature trees and stainless steel appliances.
Key AI Vision features
- Hardwood Floors
- White Trim
- Mature Trees
- Stainless steel appliances
Is this your home?
Claim this home to get your HouseLoop Home Valuation & Buyer Demand Report — real-time buyer demand and an up-to-date value for your home. Free, no obligation, about 3 minutes.
Estimated Sales Range
HouseLoop Home Value History
Similar listings and the Baldwin City market
Listed by KW Diamond Partners
Listed May 08, 2026 03:33 PM · Source: Heartland MLS as distributed by MLS GRID · MLS #2619189
HouseLoop last checked:
Listing updated: