
$78,900
713 W Austin, Nevada, MO 64772
713 W Austin, Nevada, MO 64772 is a 7-bedroom, 2-bath, 3,740-square-foot other that sold on July 25, 2019. MLS #229895.
Highlights
About this home
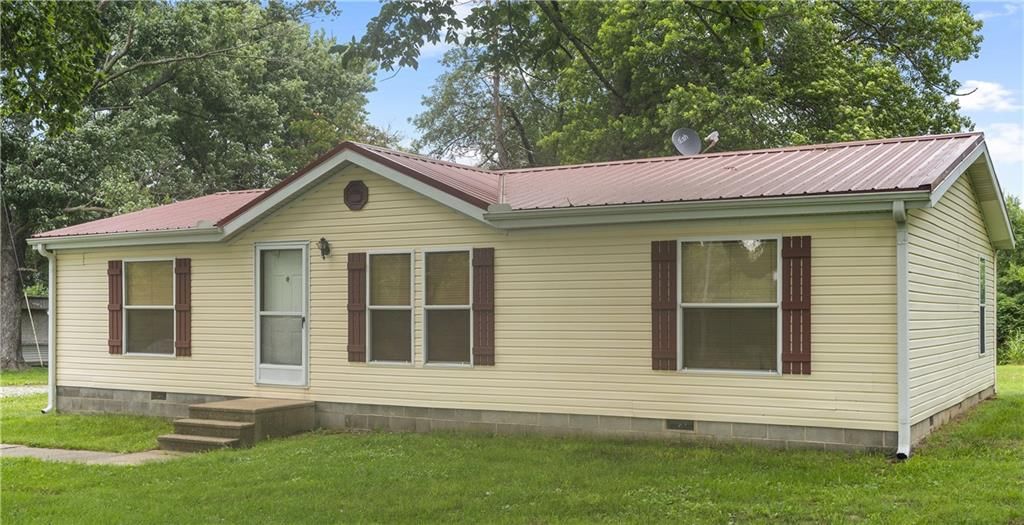
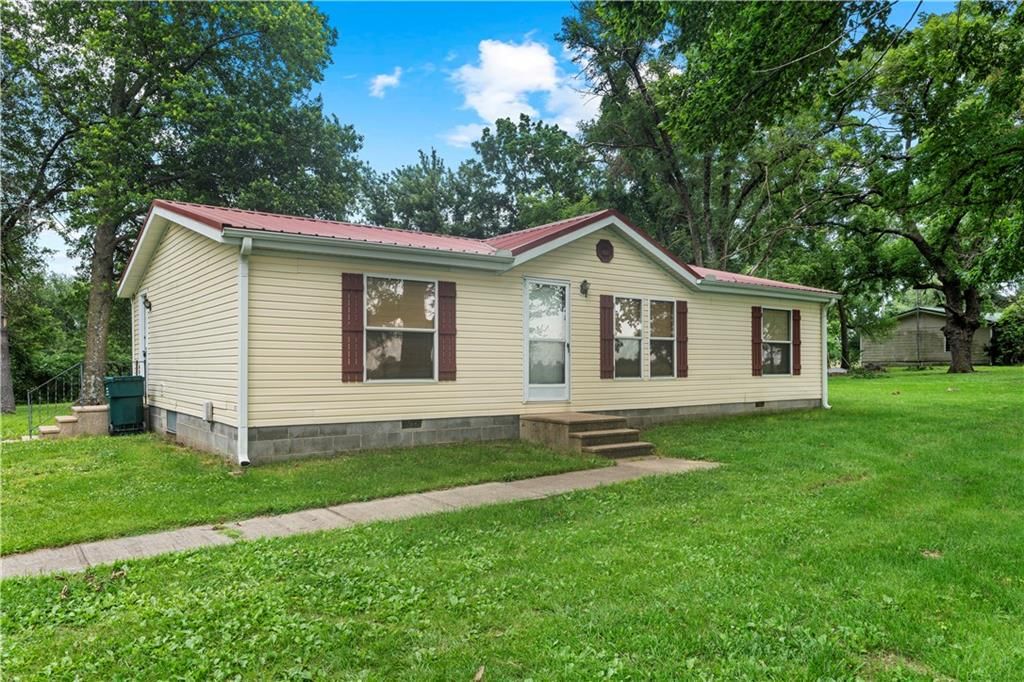
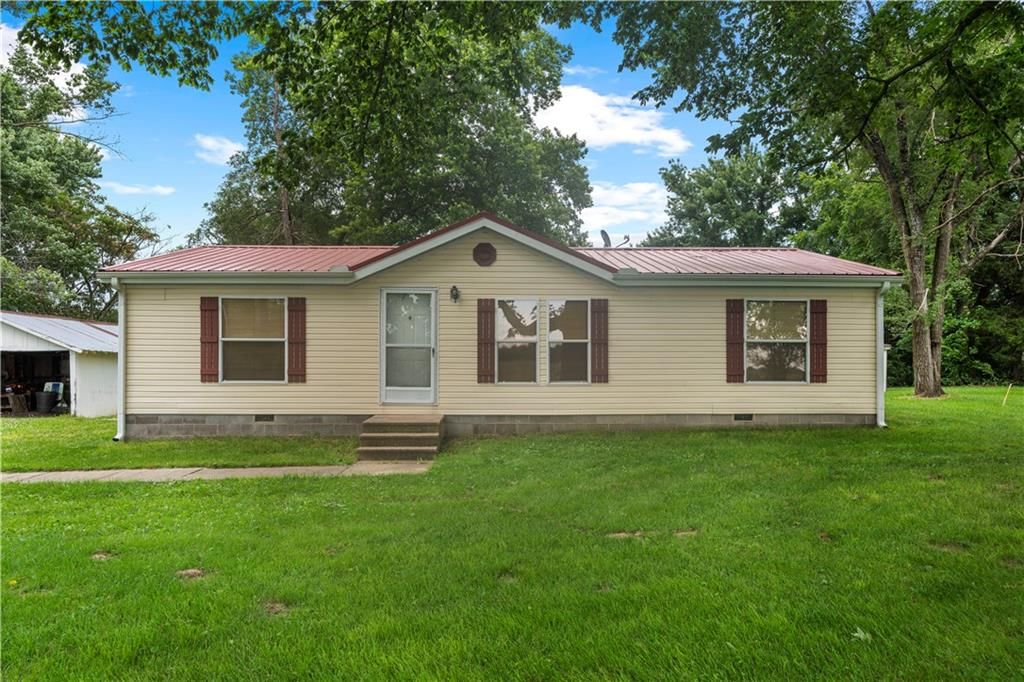
Make history yours with this 1940's Bungalow! Original hardwood floors and wooden staircase are still in place, keeping the homes original charm. Modern updates consist of vinyl windows (on main level), newer exterior doors, ceramic tile floor covering, updated kitchen and newer, zoned HVAC. 3,700+ sq ft of living…
Property Details
Interior
Bedrooms & bathrooms
- Bedrooms: 7
- Full bathrooms: 2
Heating
- Heating: Forced Air
Cooling
- Cooling: Electric
Features
- Features: Ceiling Fan(s)
- Basement: Other
Interior area
- Finished area above ground: 3,740 sqft
- Total interior livable area: 3,740 sqft
Property
Parking
- Parking features: Detached
Lot
- Size: 0.27 Acres
- Patio & porch: Porch
Construction
Type & style
- Home type: Residential
- Architectural style: Other
Materials
- Materials: Frame, Wood Siding
Condition
- Year built: 1940
Utilities & green energy
- Sewer: Public/City
- Water: Public, Public
Highlights
Outdoor & Lot
- Covered Patio
Layout
- Basement
Garage & Parking
- Detached Garage
HOA and Amenities
No HOA on this home.
Nearby schools
Price history
Tax
- Annual tax amount: $697 / yr
Similar listingsand the Nevada market


Estimated Sales Range
HouseLoop Home Value History
Listed by CURTIS & SONS REALTY
Listed July 26, 2019 09:34 AM · Source: Heartland MLS as distributed by MLS GRID · MLS #229895
HouseLoop last checked:
Listing updated:
Listed for
$78,900
283 days to saleSale price not disclosed
713 W Austin, Nevada, MO 64772
About this home
Make history yours with this 1940's Bungalow! Original hardwood floors and wooden staircase are still in place, keeping the homes original charm. Modern updates consist of vinyl windows (on main level), newer exterior doors, ceramic tile floor covering, updated kitchen and newer, zoned HVAC. 3,700+ sq ft of living…
Property Details
Interior
Bedrooms & bathrooms
- Bedrooms: 7
- Full bathrooms: 2
Heating
- Heating: Forced Air
Cooling
- Cooling: Electric
Features
- Features: Ceiling Fan(s)
- Basement: Other
Interior area
- Finished area above ground: 3,740 sqft
- Total interior livable area: 3,740 sqft
Property
Parking
- Parking features: Detached
Lot
- Size: 0.27 Acres
- Patio & porch: Porch
Construction
Type & style
- Home type: Residential
- Architectural style: Other
Materials
- Materials: Frame, Wood Siding
Condition
- Year built: 1940
Utilities & green energy
- Sewer: Public/City
- Water: Public, Public
Highlights
Outdoor & Lot
- Covered Patio
Layout
- Basement
Garage & Parking
- Detached Garage
HOA and Amenities
No HOA on this home.
Nearby schools
Price history
Tax
- Annual tax amount: $697 / yr
Is this your home?
Claim this home to get your HouseLoop Home Valuation & Buyer Demand Report — real-time buyer demand and an up-to-date value for your home. Free, no obligation, about 3 minutes.
Estimated Sales Range
HouseLoop Home Value History
Similar listingsand the Nevada market
Listed by CURTIS & SONS REALTY
Listed July 26, 2019 09:34 AM · Source: Heartland MLS as distributed by MLS GRID · MLS #229895
HouseLoop last checked:
Listing updated: