$90,000
712 W Cornhill Street, Cameron, MO 64429
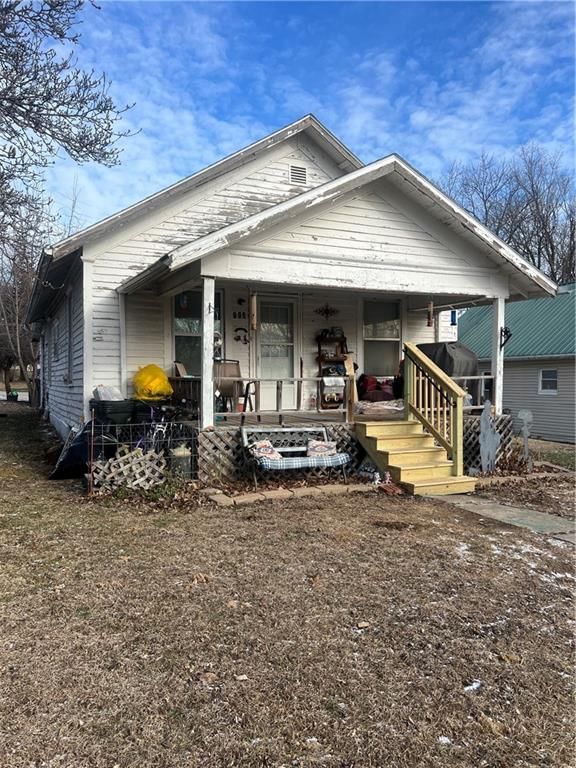
712 W Cornhill Street, Cameron, MO 64429 is a 2-bedroom, 1-bath, 999-square-foot single family residence that sold on February 13, 2026. MLS #2591639.
Highlights
About this home
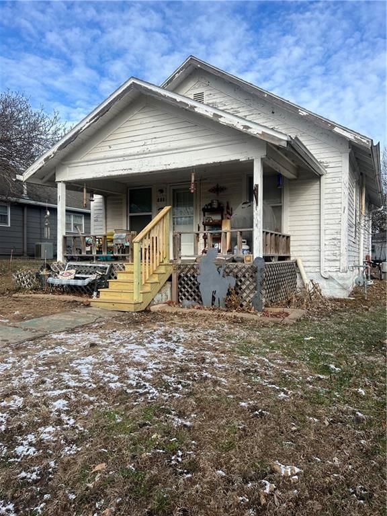
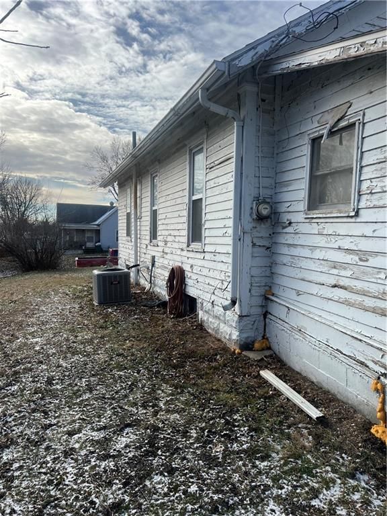
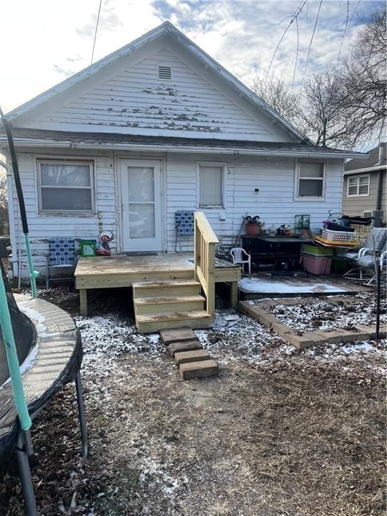
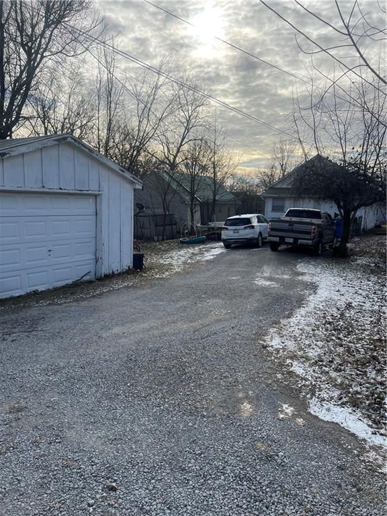
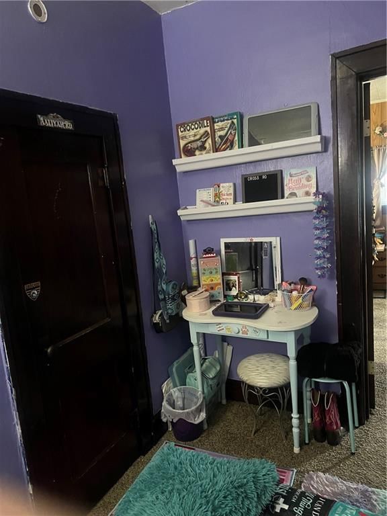
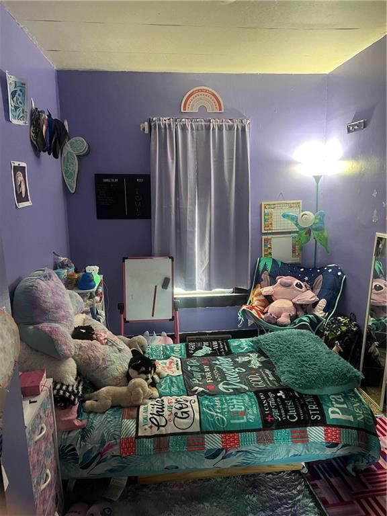
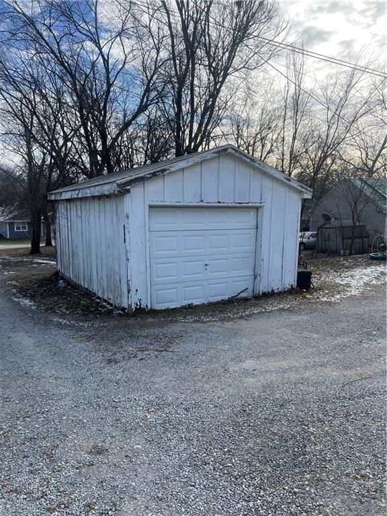
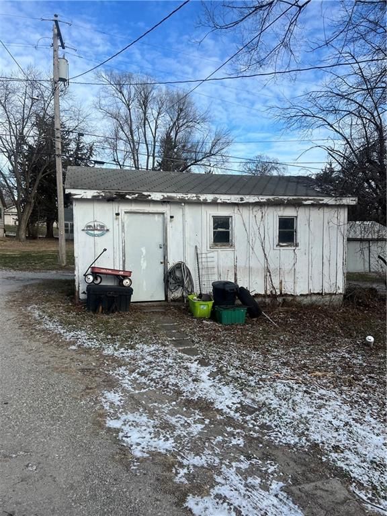
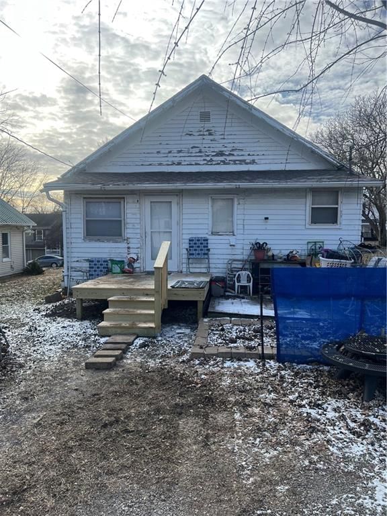
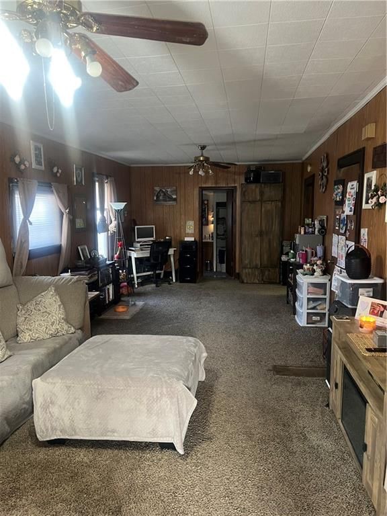
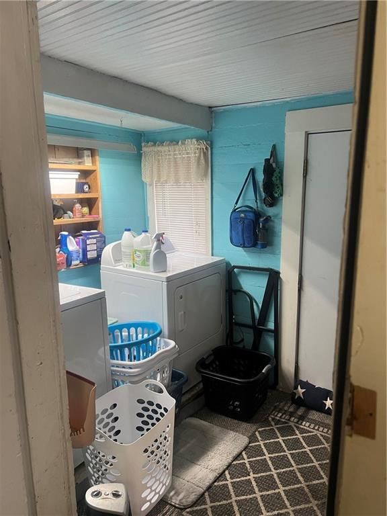
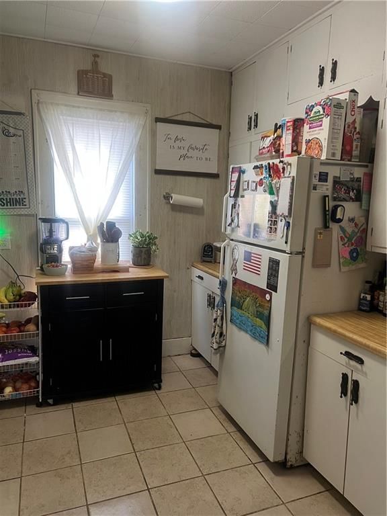
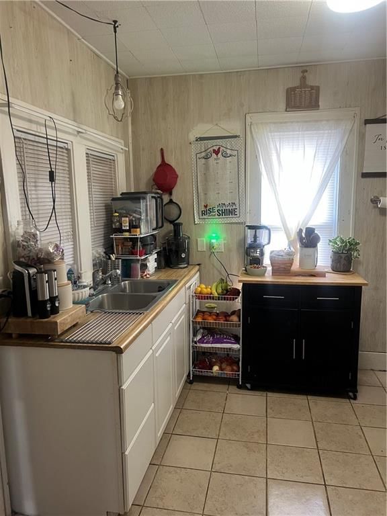
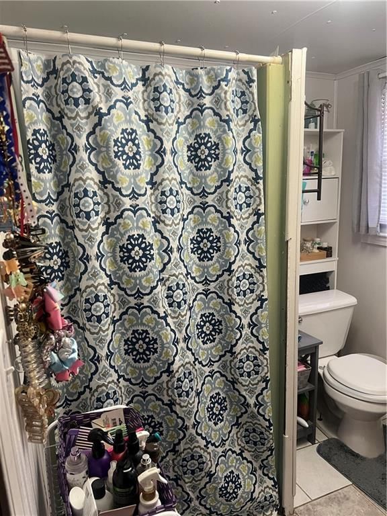
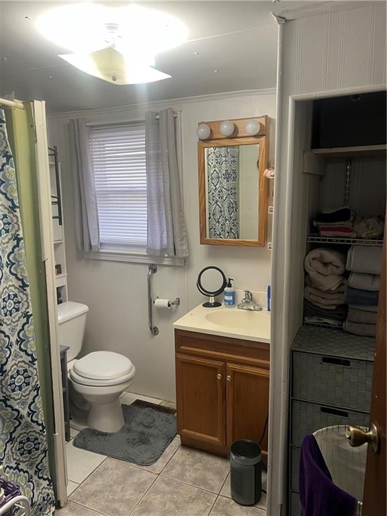
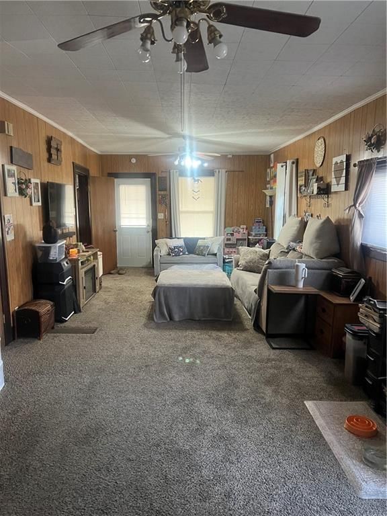
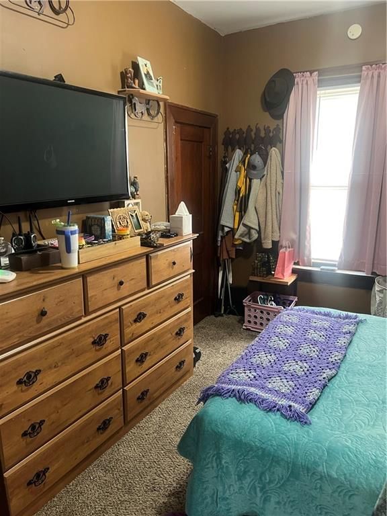
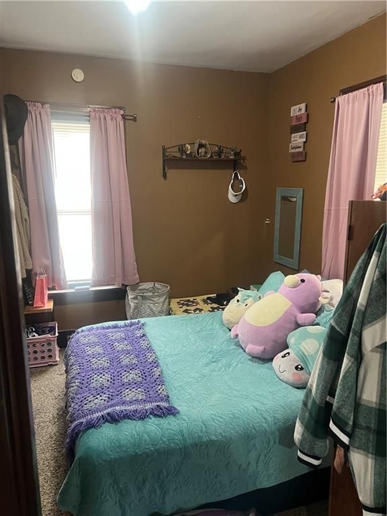
Charming 2-Bedroom Home With Detached Garage – Full of Potential! This cozy 2-bedroom, 1-bath home offers a great opportunity for a first-time buyer, downsizer, or investor looking to add value and personalize a space. The property includes a one-car detached garage with a concrete floor and electricity—perfect for…
Property Details
Interior
Bedrooms & bathrooms
- Bedrooms: 2
- Full bathrooms: 1
Heating
- Heating: Forced Air
Cooling
- Cooling: Window Unit(s)
Appliances
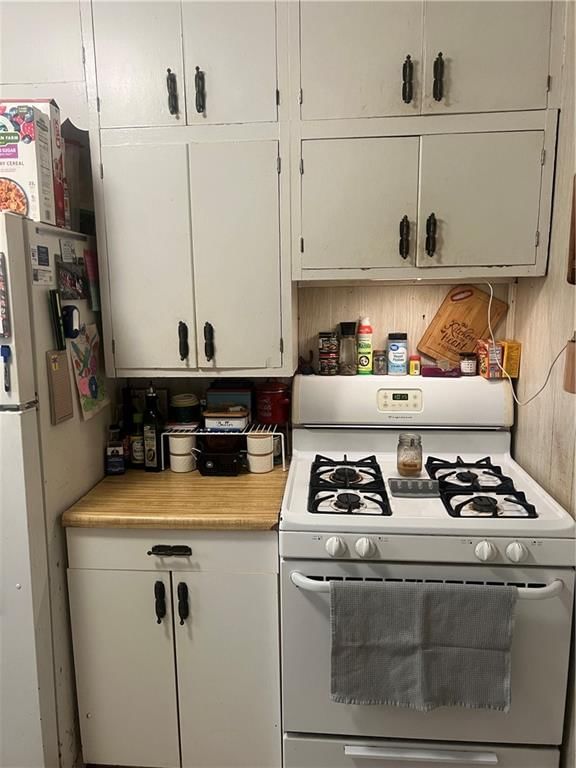
- Included: Dishwasher, Refrigerator, Gas Range
Features
- Flooring: Carpet
- Basement: Full, Stone/Rock
Interior area
- Finished area above ground: 999 sqft
- Total interior livable area: 999 sqft
Property
Parking
- Total spaces: 1
- Parking features: Detached, Garage Door Opener
Lot
- Size: 0.17 Acres
- Patio & porch: Porch
Construction
Type & style
- Home type: Residential
- Architectural style: Single Family Residence
Materials
- Materials: Frame
Condition
- Age: 101 Years/More
Utilities & green energy
- Sewer: Public Sewer
- Water: Public
Highlights
Outdoor & Lot
- Covered Patio
Kitchen
- Gas Range
Layout
- Basement
Garage & Parking
- Detached Garage
HOA and Amenities
No HOA on this home.
Nearby schools
Schools provided by the listing agent
- District: Cameron R-I
Price history
Tax
No tax data available for this listing.
Similar listingsand the Cameron market





Estimated Sales Range
HouseLoop Home Value History
Listed by Allen Mid West Realty LLC
Listed December 10, 2025 06:56 PM · Source: Heartland MLS as distributed by MLS GRID · MLS #2591639
HouseLoop last checked:
Listing updated:
Listed for
$90,000
66 days to saleSale price not disclosed
712 W Cornhill Street, Cameron, MO 64429
About this home
Charming 2-Bedroom Home With Detached Garage – Full of Potential! This cozy 2-bedroom, 1-bath home offers a great opportunity for a first-time buyer, downsizer, or investor looking to add value and personalize a space. The property includes a one-car detached garage with a concrete floor and electricity—perfect for…
Property Details
Interior
Bedrooms & bathrooms
- Bedrooms: 2
- Full bathrooms: 1
Heating
- Heating: Forced Air
Cooling
- Cooling: Window Unit(s)
Appliances
- Included: Dishwasher, Refrigerator, Gas Range
Features
- Flooring: Carpet
- Basement: Full, Stone/Rock
Interior area
- Finished area above ground: 999 sqft
- Total interior livable area: 999 sqft
Property
Parking
- Total spaces: 1
- Parking features: Detached, Garage Door Opener
Lot
- Size: 0.17 Acres
- Patio & porch: Porch
Construction
Type & style
- Home type: Residential
- Architectural style: Single Family Residence
Materials
- Materials: Frame
Condition
- Age: 101 Years/More
Utilities & green energy
- Sewer: Public Sewer
- Water: Public
Highlights
Outdoor & Lot
- Covered Patio
Kitchen
- Gas Range
Layout
- Basement
Garage & Parking
- Detached Garage
HOA and Amenities
No HOA on this home.
Nearby schools
Schools provided by the listing agent
- District: Cameron R-I
Price history
Tax
No tax data available for this listing.
Is this your home?
Claim this home to get your HouseLoop Home Valuation & Buyer Demand Report — real-time buyer demand and an up-to-date value for your home. Free, no obligation, about 3 minutes.
Estimated Sales Range
HouseLoop Home Value History
Similar listingsand the Cameron market
Listed by Allen Mid West Realty LLC
Listed December 10, 2025 06:56 PM · Source: Heartland MLS as distributed by MLS GRID · MLS #2591639
HouseLoop last checked:
Listing updated: