
$189,500
705 Spring Garden N/A, Atchison, KS 66002
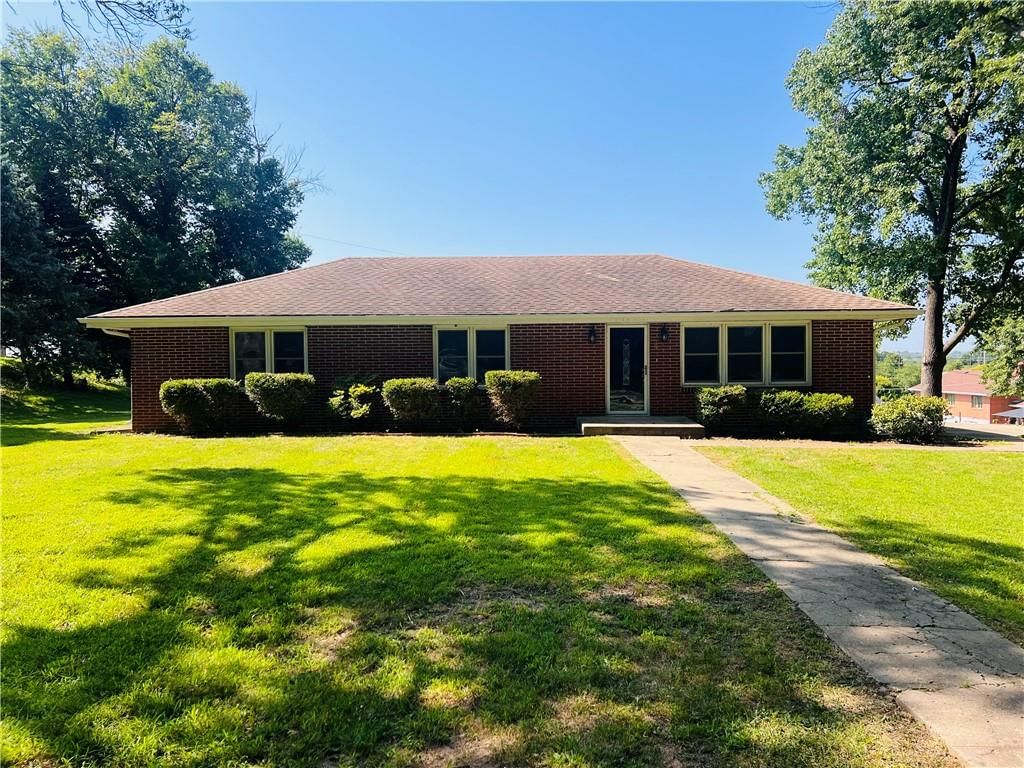
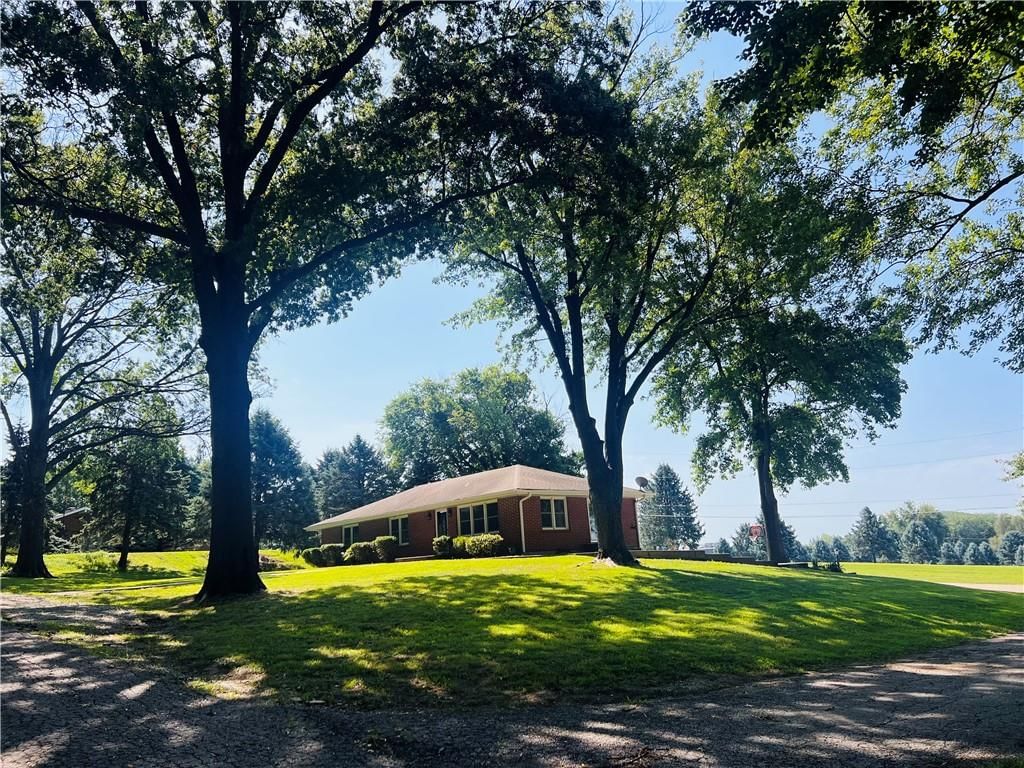
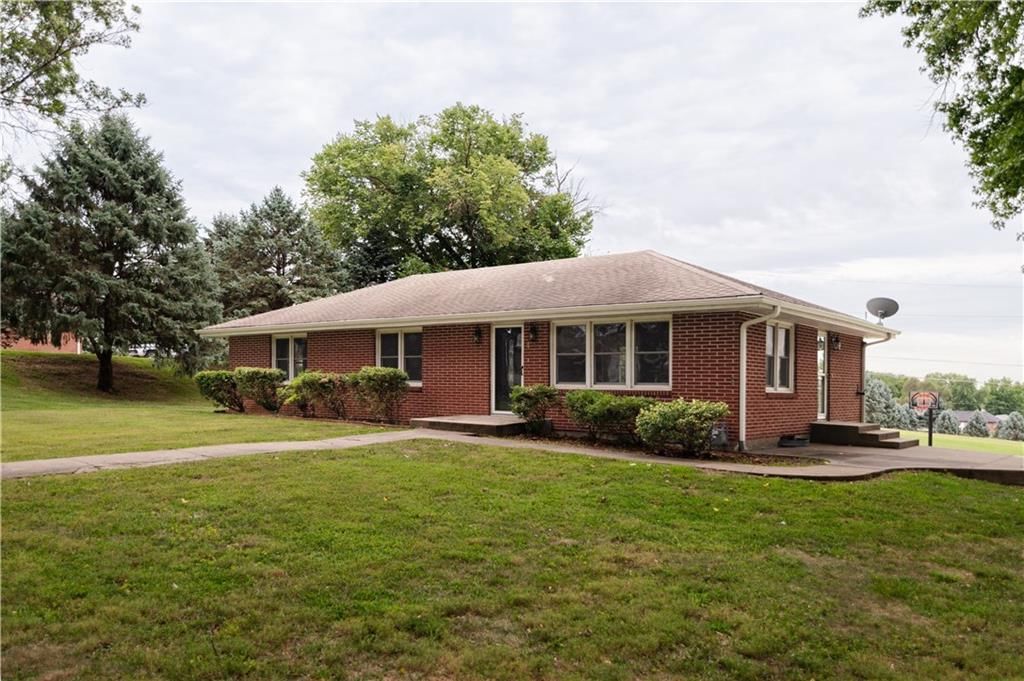
705 Spring Garden N/A, Atchison, KS 66002 is a 5-bedroom, 4.5-bath, 2,696-square-foot single family residence that sold on May 31, 2018. MLS #2093584.
Highlights
About this home
This fabulous 5 Bedroom, 3 1/2 bath all brick home has a large eat in kitchen with pantry, and stainless steel appliances that stay. Open living room has hardwood floors and fireplace! House is handicap accessible with lots of upgrades, newer windows, new furnace, all new pex plumbing, fresh paint throughout and ample…
Property Details
Interior
Bedrooms & bathrooms
- Bedrooms: 5
- Full bathrooms: 4
- 1/2 bathrooms: 1
Heating
- Heating: Forced Air
Cooling
- Cooling: Electric
Features
- Basement: Finished, Walk Out
- Fireplace features: Living Room
Interior area
- Finished area above ground: 2,696 sqft
- Total interior livable area: 2,696 sqft
Property
Parking
- Total spaces: 1
- Parking features: Attached
Lot
- Size: 0.45 Acres
Construction
Type & style
- Home type: Residential
- Architectural style: Single Family Residence
Materials
- Materials: Brick & Frame
Condition
- Year built: 1944
- Age: 51-75 Years
Utilities & green energy
- Sewer: City/Public
- Water: Public
Highlights
Layout
- Basement
- Finished Basement
Garage & Parking
- Attached Garage
HOA and Amenities
No HOA on this home.
Nearby schools
Schools provided by the listing agent
- District: Atchison
- Elementary: Atchison
- Middle: Atchison
- High: Atchison
Price history
Tax
- Annual tax amount: $3,003 / yr
Similar listingsand the Atchison market


Estimated Sales Range
HouseLoop Home Value History
Listed by United Country Gateway RE
Listed March 09, 2018 11:31 AM · Source: Heartland MLS as distributed by MLS GRID · MLS #2093584
HouseLoop last checked:
Listing updated:
Listed for
$189,500
83 days to saleSale price not disclosed
705 Spring Garden N/A, Atchison, KS 66002
About this home
This fabulous 5 Bedroom, 3 1/2 bath all brick home has a large eat in kitchen with pantry, and stainless steel appliances that stay. Open living room has hardwood floors and fireplace! House is handicap accessible with lots of upgrades, newer windows, new furnace, all new pex plumbing, fresh paint throughout and ample…
Property Details
Interior
Bedrooms & bathrooms
- Bedrooms: 5
- Full bathrooms: 4
- 1/2 bathrooms: 1
Heating
- Heating: Forced Air
Cooling
- Cooling: Electric
Features
- Basement: Finished, Walk Out
- Fireplace features: Living Room
Interior area
- Finished area above ground: 2,696 sqft
- Total interior livable area: 2,696 sqft
Property
Parking
- Total spaces: 1
- Parking features: Attached
Lot
- Size: 0.45 Acres
Construction
Type & style
- Home type: Residential
- Architectural style: Single Family Residence
Materials
- Materials: Brick & Frame
Condition
- Year built: 1944
- Age: 51-75 Years
Utilities & green energy
- Sewer: City/Public
- Water: Public
Highlights
Layout
- Basement
- Finished Basement
Garage & Parking
- Attached Garage
HOA and Amenities
No HOA on this home.
Nearby schools
Schools provided by the listing agent
- District: Atchison
- Elementary: Atchison
- Middle: Atchison
- High: Atchison
Price history
Tax
- Annual tax amount: $3,003 / yr
Is this your home?
Claim this home to get your HouseLoop Home Valuation & Buyer Demand Report — real-time buyer demand and an up-to-date value for your home. Free, no obligation, about 3 minutes.
Estimated Sales Range
HouseLoop Home Value History
Similar listingsand the Atchison market
Listed by United Country Gateway RE
Listed March 09, 2018 11:31 AM · Source: Heartland MLS as distributed by MLS GRID · MLS #2093584
HouseLoop last checked:
Listing updated: