$153,000
704 Cherokee Avenue, Hiawatha, KS 66434
About this home
HouseLoop user activity
HouseLoop last checked:
Interior
Bedrooms & bathrooms
- Bedrooms: 3
- Full bathrooms: 1
Heating
- Heating: Natural Gas
Cooling
- Cooling: Electric
Appliances
- Laundry: Main Level, Upper Level
Features
- Features: Pantry
- Basement: Crawl Space, Stone/Rock
- Other rooms: Fam Rm Main Level, Mud Room
Interior area
- Finished area above ground: 2,334 sqft
- Total interior livable area: 2,334 sqft
Property
Parking
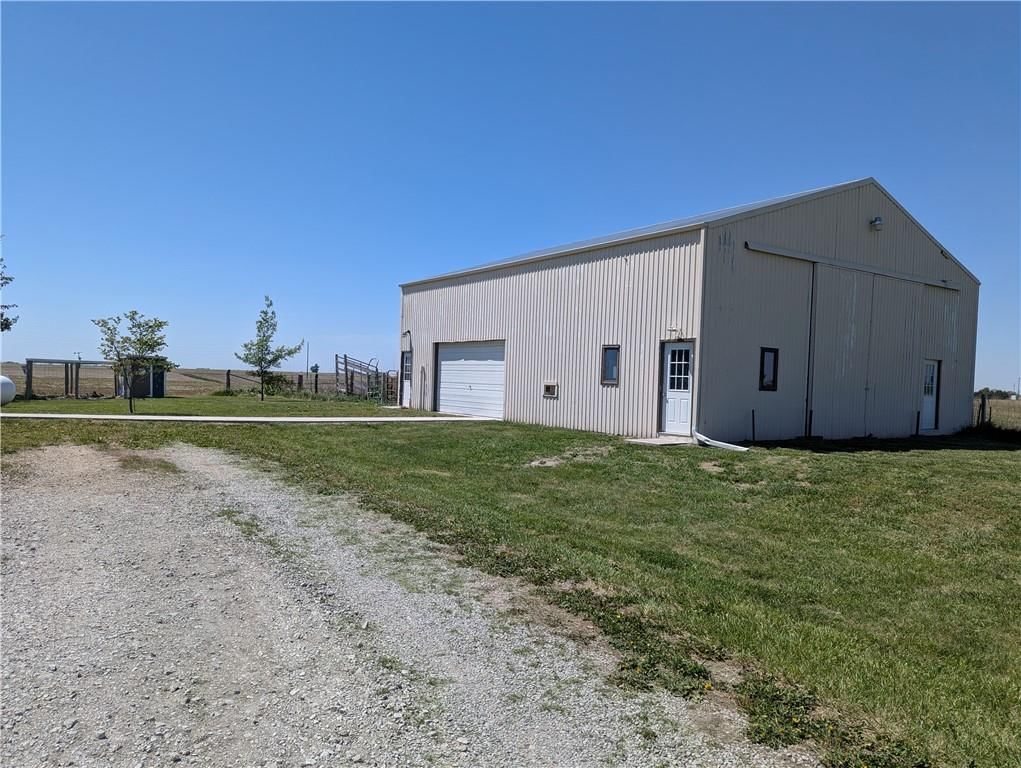
- Total spaces: 3
- Parking features: Detached, Garage Faces Rear
Lot
- Size: 0.50 Acres
Construction
Type & style
- Home type: Residential
- Architectural style: Single Family Residence
Materials
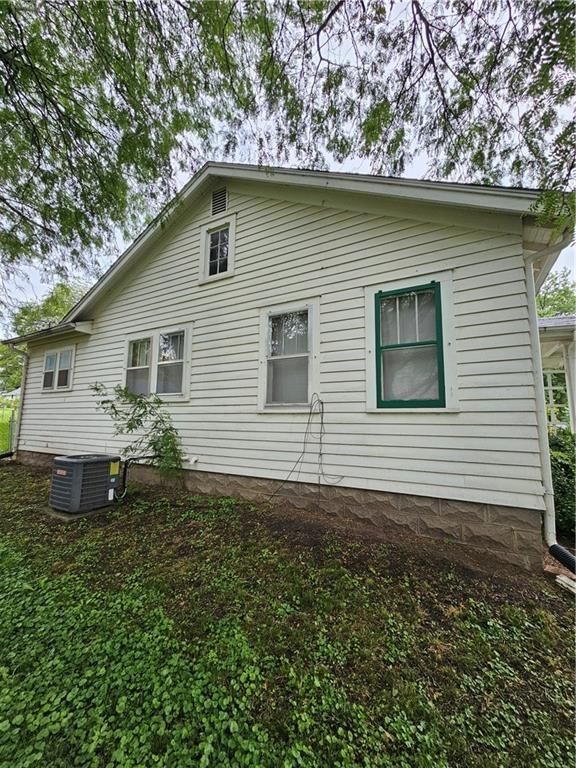
- Materials: Vinyl Siding
Condition
- Age: 76-100 Years
Utilities & green energy
- Sewer: City/Public
- Water: Public
Highlights
Kitchen
- Walk-in Pantry
Layout
- Basement
- Mudroom
Garage & Parking
- Detached Garage
No HOA on this home.
Price history
- Annual tax amount: $1,143 / yr
704 Cherokee Avenue, Hiawatha, KS 66434 is a 3-bedroom, 1-bath, 2,334-square-foot single family residence that sold on December 21, 2022. MLS #2406654.
Estimated Sales Range
HouseLoop Home Value History
Similar listings and the Hiawatha market


Listed by Heartland Realty Midwest LLC
Listed October 03, 2022 03:40 PM · Source: Heartland MLS as distributed by MLS GRID · MLS #2406654
HouseLoop last checked:
Listing updated:
Listed for
$153,000
Sale price not disclosed
704 Cherokee Avenue, Hiawatha, KS 66434
About this home
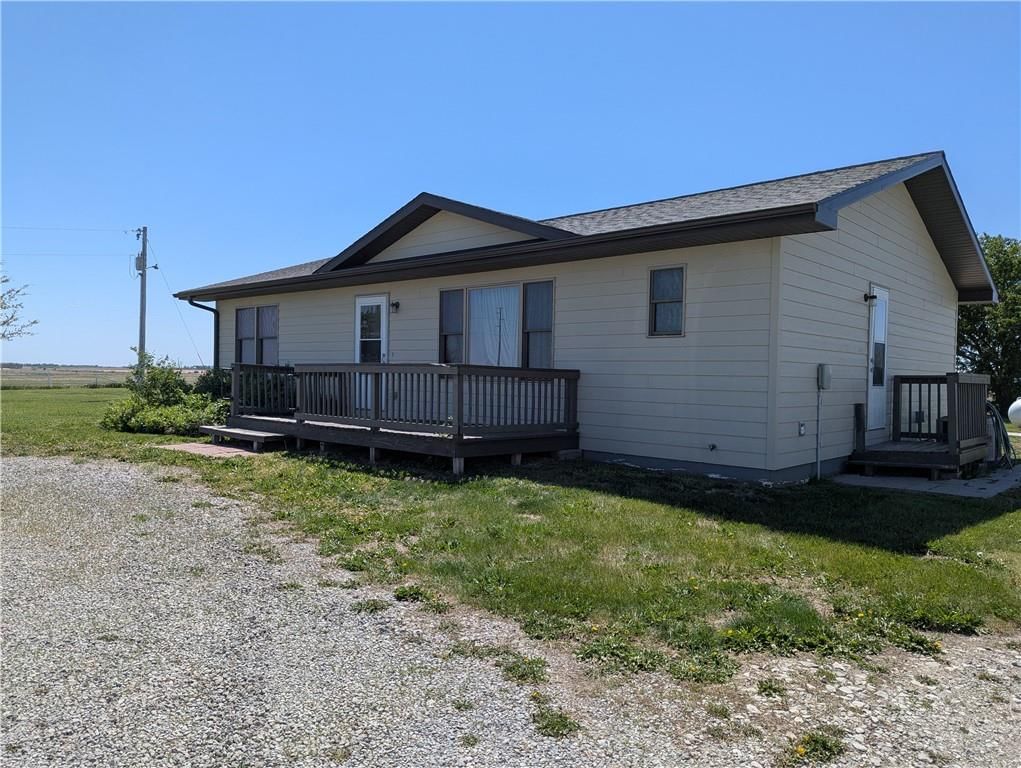
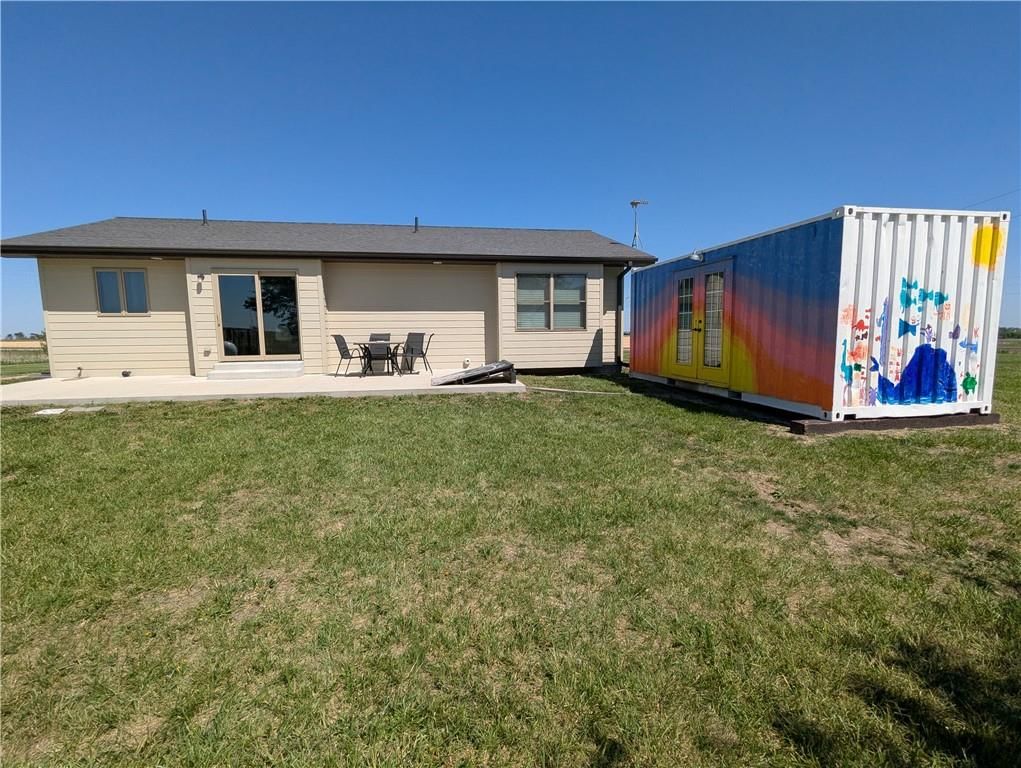
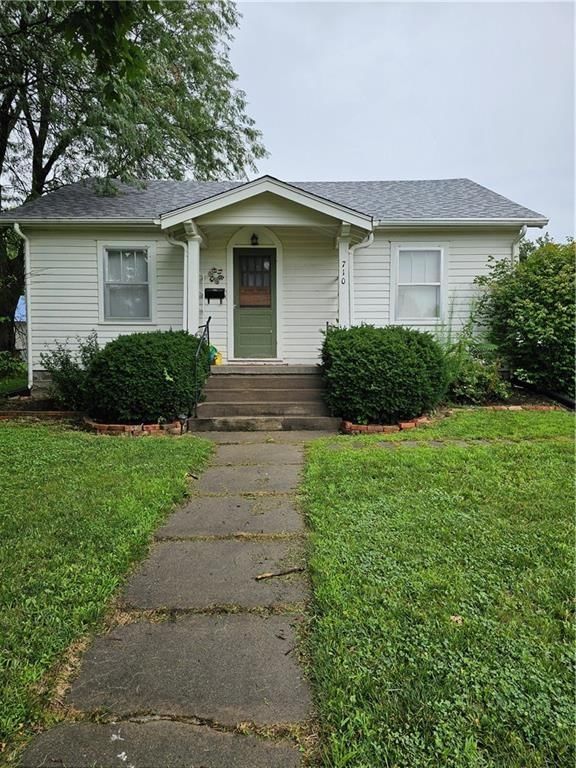
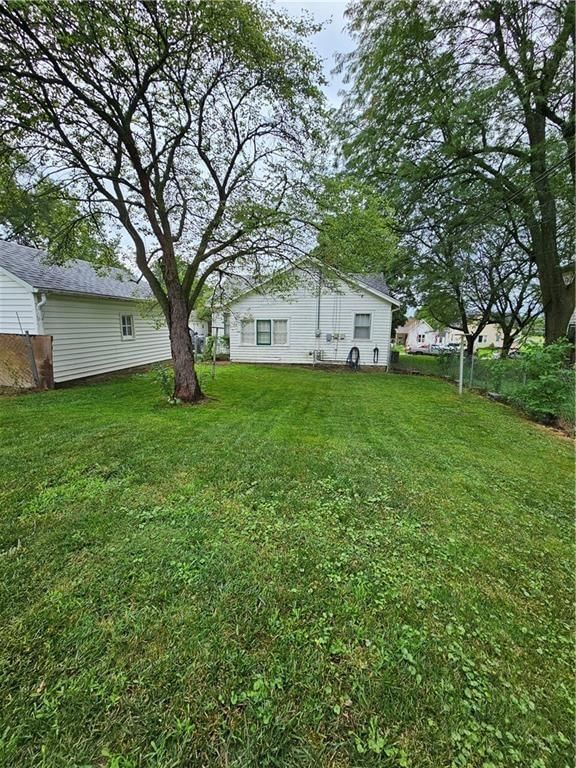
There are so many amazing things to love about this home! Where to start? We think you'll love the half acre corner lot and the 3 car 47x24 shop. We also know you'll love the spacious family room addition, the main level laundry, the enormous pantry and the mud room off of the laundry. The cozy den off of the dining…
HouseLoop user activity
HouseLoop last checked:
Property Details
Interior
Bedrooms & bathrooms
- Bedrooms: 3
- Full bathrooms: 1
Heating
- Heating: Natural Gas
Cooling
- Cooling: Electric
Appliances
- Laundry: Main Level, Upper Level
Features
- Features: Pantry
- Basement: Crawl Space, Stone/Rock
- Other rooms: Fam Rm Main Level, Mud Room
Interior area
- Finished area above ground: 2,334 sqft
- Total interior livable area: 2,334 sqft
Property
Parking
- Total spaces: 3
- Parking features: Detached, Garage Faces Rear
Lot
- Size: 0.50 Acres
Construction
Type & style
- Home type: Residential
- Architectural style: Single Family Residence
Materials
- Materials: Vinyl Siding
Condition
- Age: 76-100 Years
Utilities & green energy
- Sewer: City/Public
- Water: Public
Highlights
Kitchen
- Walk-in Pantry
Layout
- Basement
- Mudroom
Garage & Parking
- Detached Garage
HOA and Amenities
No HOA on this home.
Nearby schools
Price history
Tax
- Annual tax amount: $1,143 / yr
HouseLoop Insights
704 Cherokee Avenue, Hiawatha, KS 66434 is a 3-bedroom, 1-bath, 2,334-square-foot single family residence that sold on December 21, 2022. MLS #2406654.
Is this your home?
Claim this home to get your HouseLoop Home Valuation & Buyer Demand Report — real-time buyer demand and an up-to-date value for your home. Free, no obligation, about 3 minutes.
Estimated Sales Range
HouseLoop Home Value History
Similar listings and the Hiawatha market
Listed by Heartland Realty Midwest LLC
Listed October 03, 2022 03:40 PM · Source: Heartland MLS as distributed by MLS GRID · MLS #2406654
HouseLoop last checked:
Listing updated: