








$295,000
70 Sunrise Ridge Drive #621, Sunrise Beach, MO 65079
About this home
HouseLoop user activity
HouseLoop last checked:
Interior
Bedrooms & bathrooms
- Bedrooms: 3
- Full bathrooms: 2
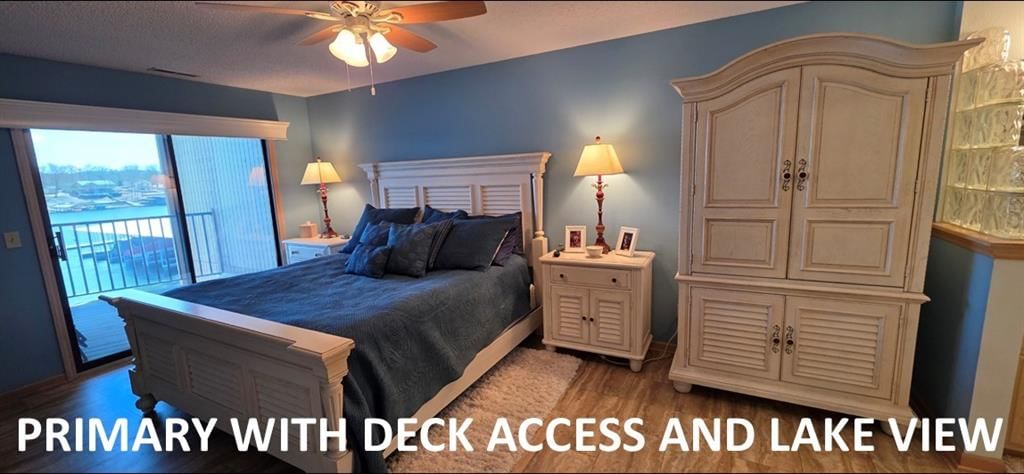
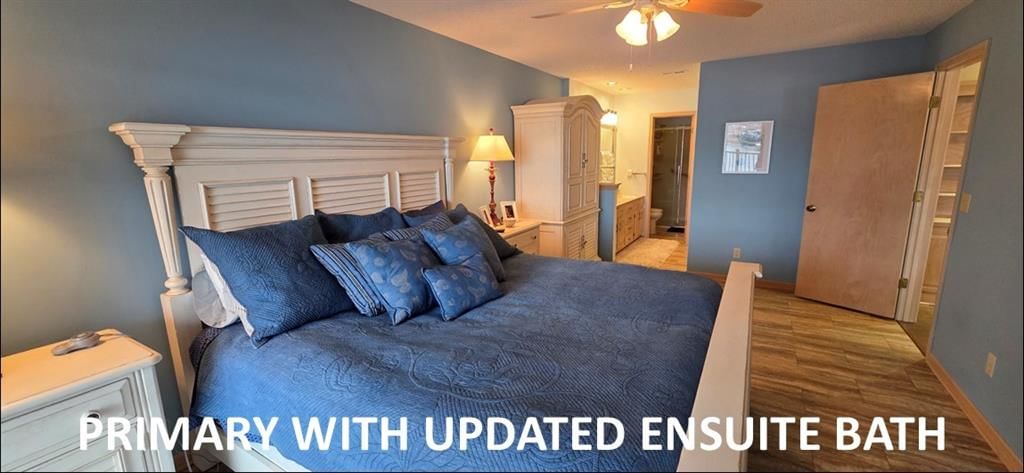
Primary Bedroom
- Features: Ceiling Fan(s)
- Level: Main
- Dimensions: 18 × 11
Primary Bathroom
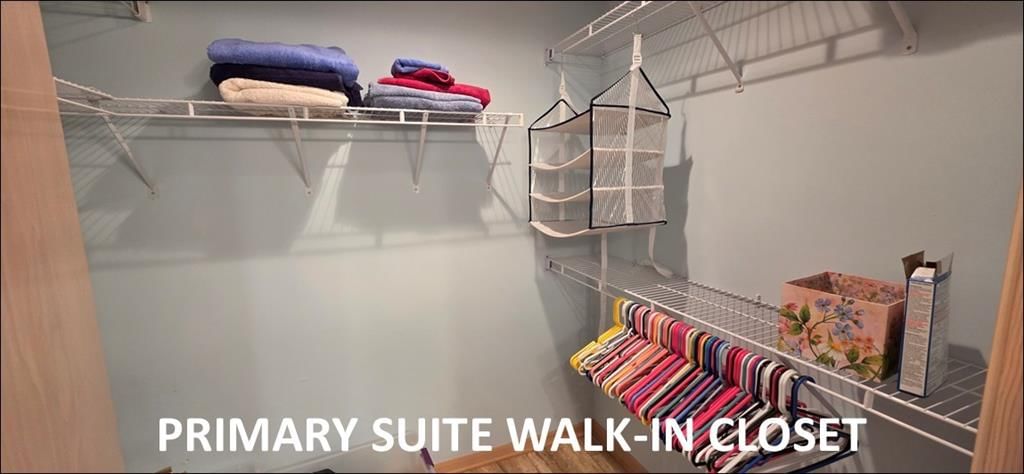
- Features: Walk-In Closet(s)
- Level: Main
- Dimensions: 15 × 5
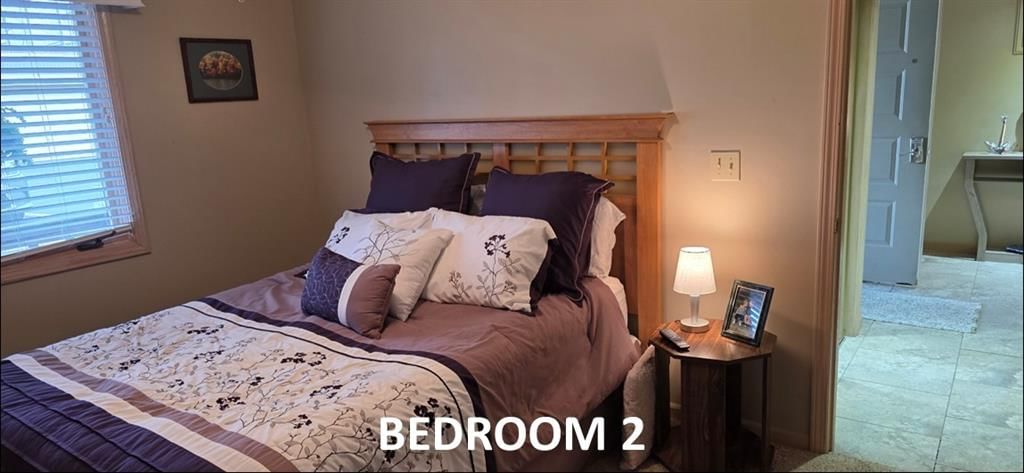
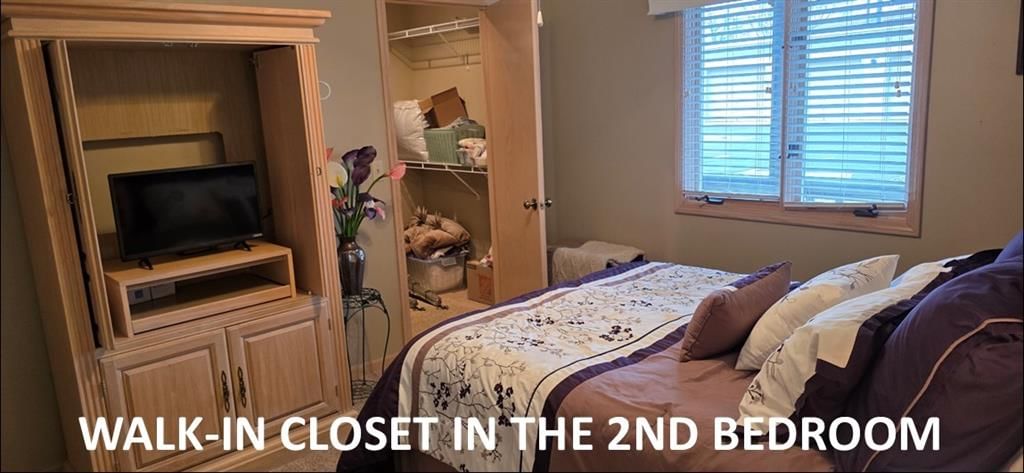
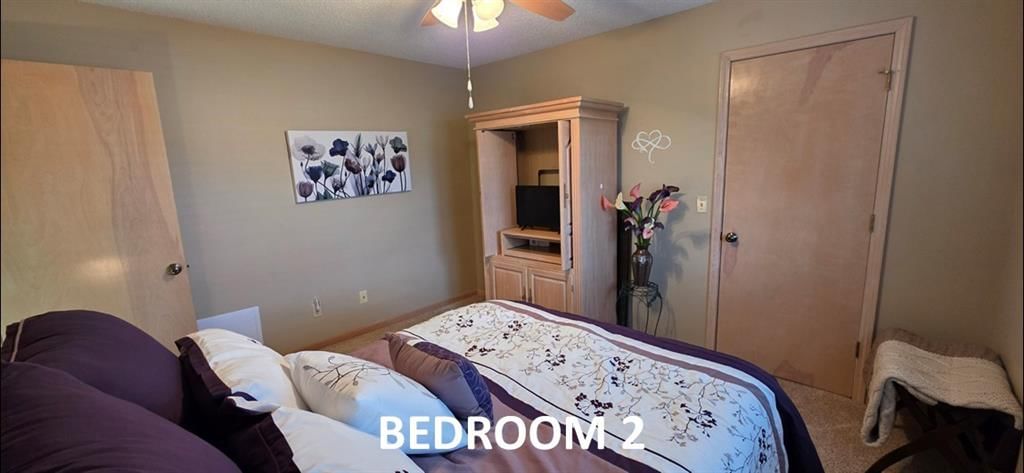
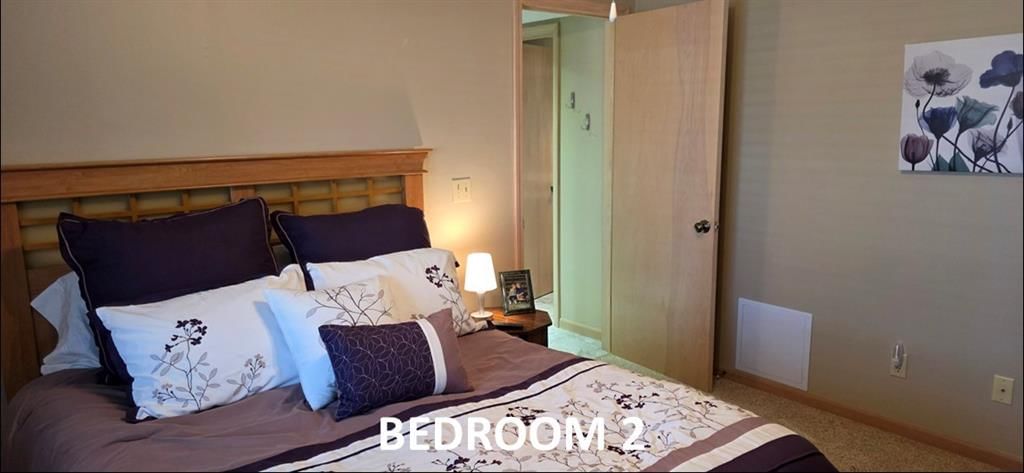
Bedroom 2
- Features: ceiling fan(s), walk-in closet(s)
- Level: Main
- Dimensions: 12 × 11
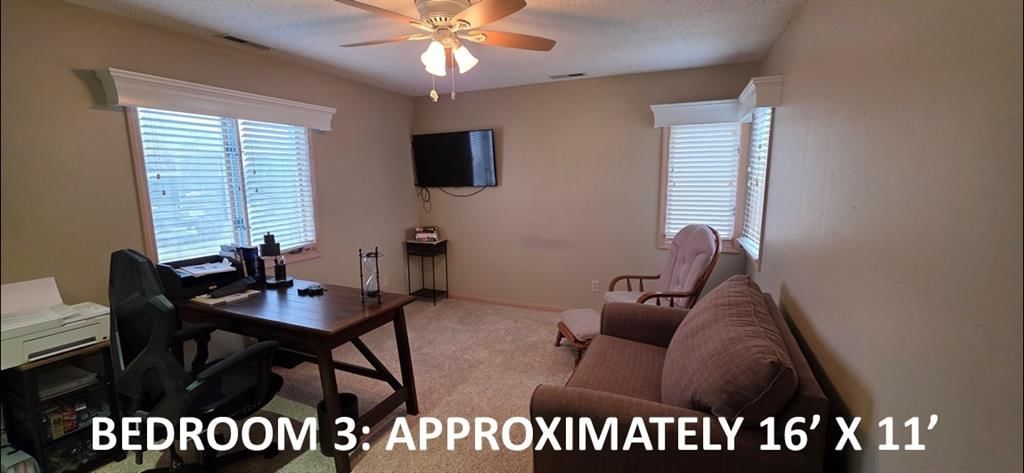
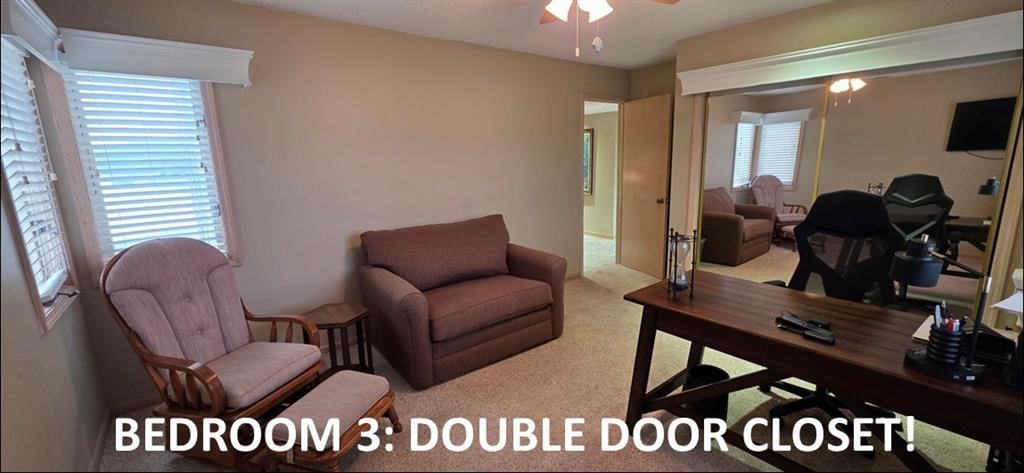
Bedroom 3
- Features: Ceiling Fan(s)
- Level: Main
- Dimensions: 16 × 11
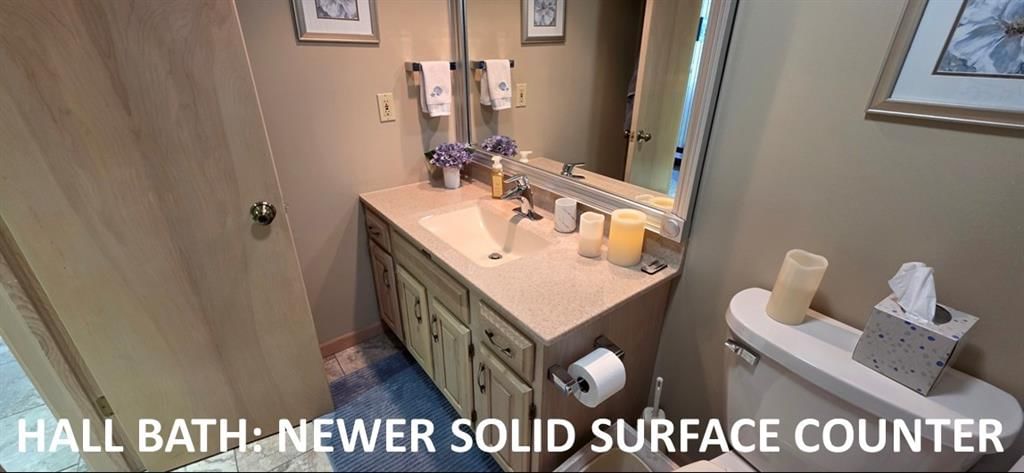
Bathroom 2
- Level: Main
- Dimensions: 9 × 5
Living Room
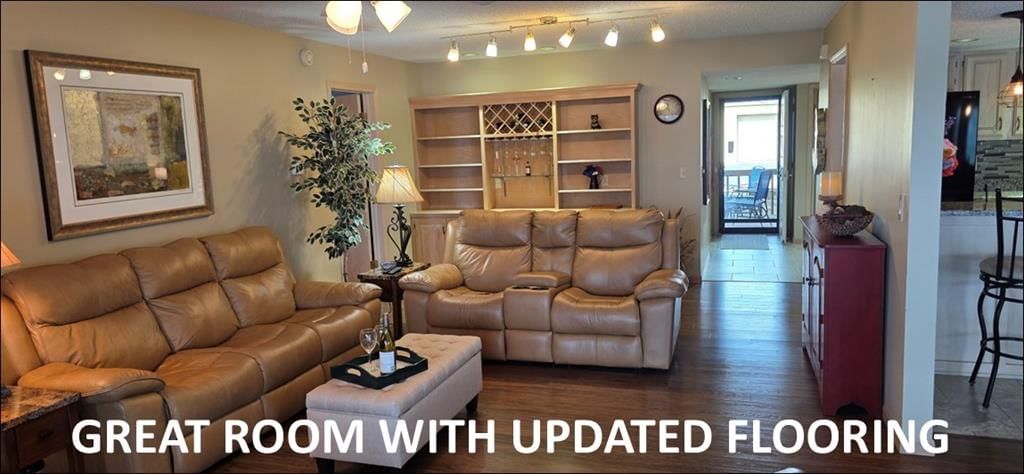
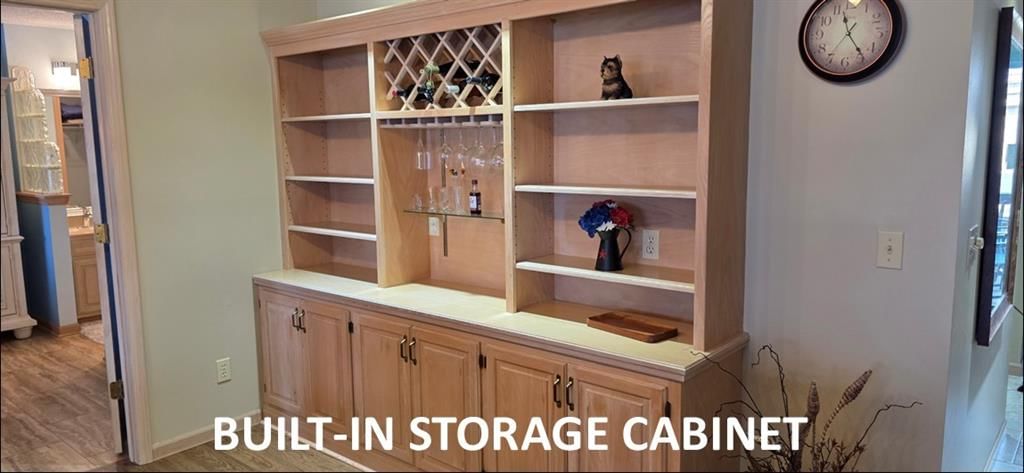
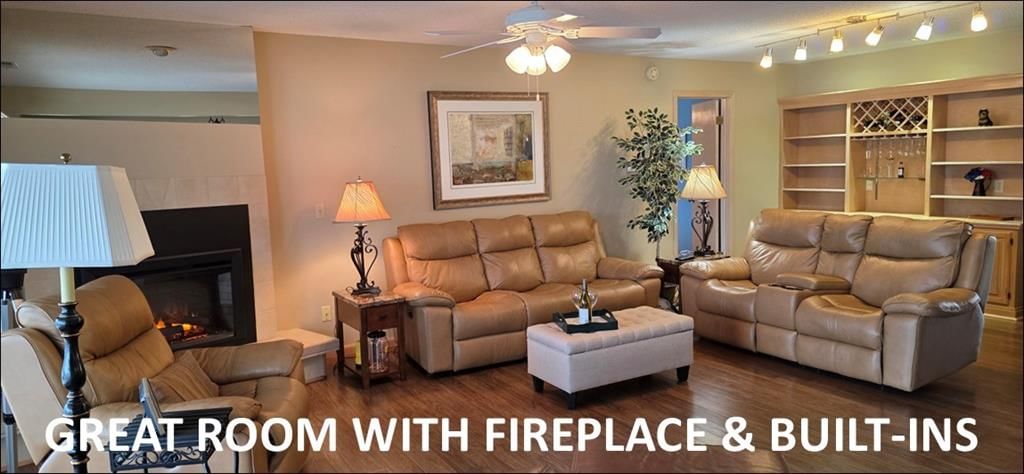
- Features: built-in features, ceiling fan(s)
- Level: Main
- Dimensions: 25 × 13
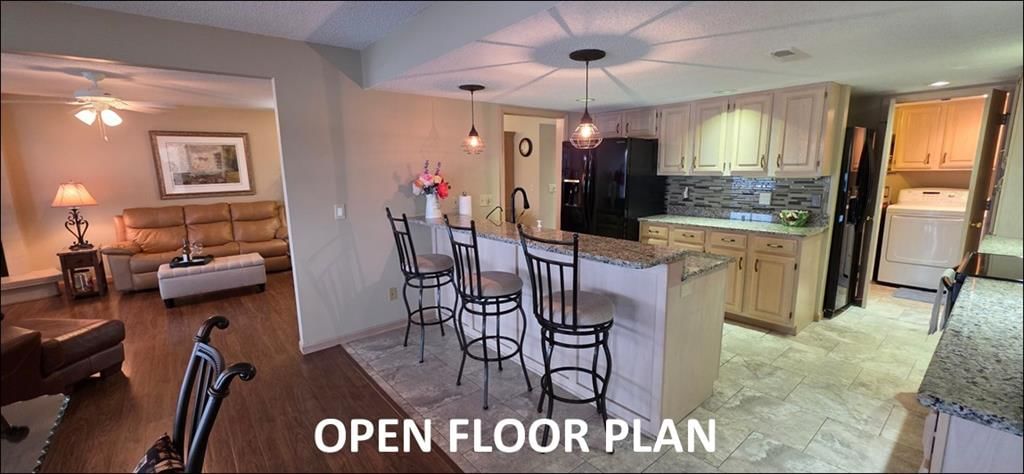
Kitchen
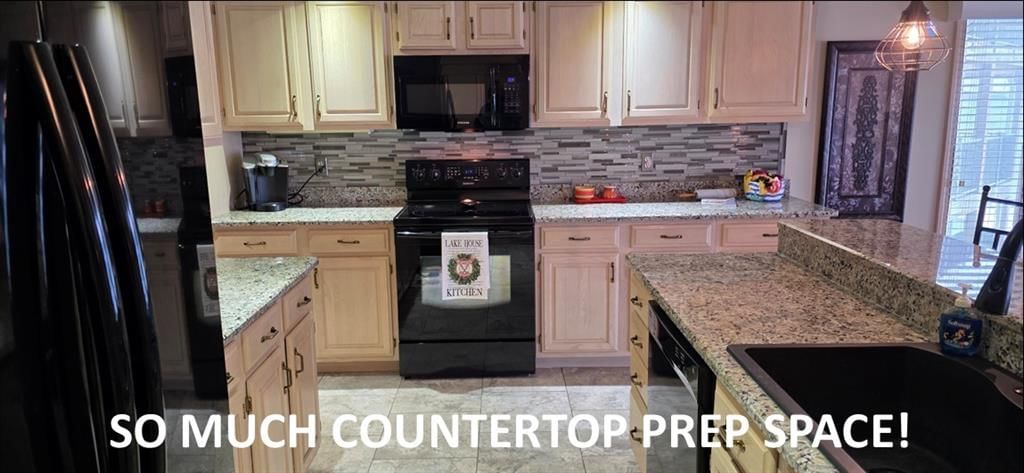
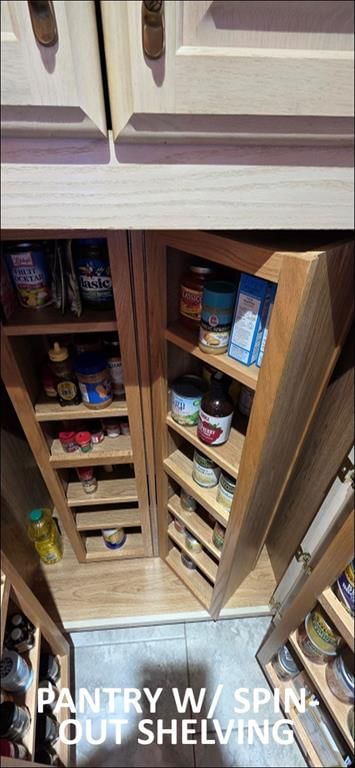
- Features: granite counters, pantry
- Level: Main
- Dimensions: 15 × 13
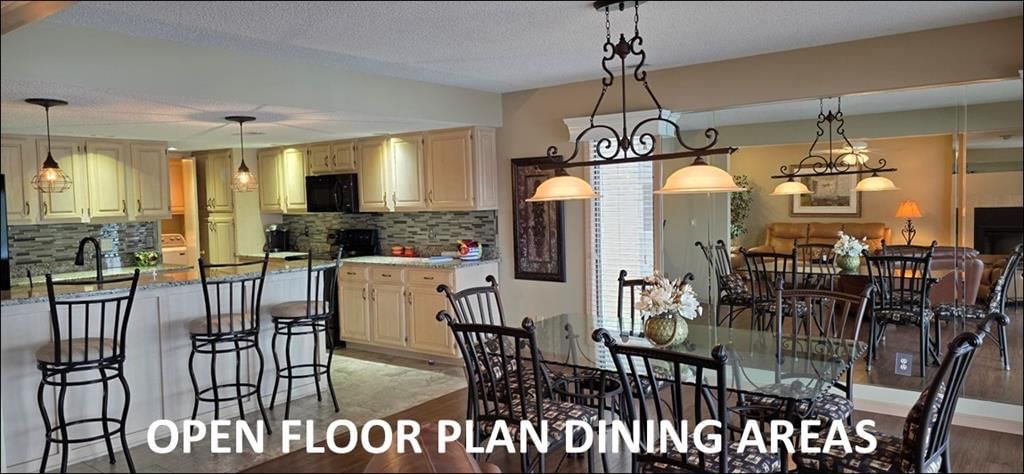
Dining Room
- Level: Main
- Dimensions: 15 × 13
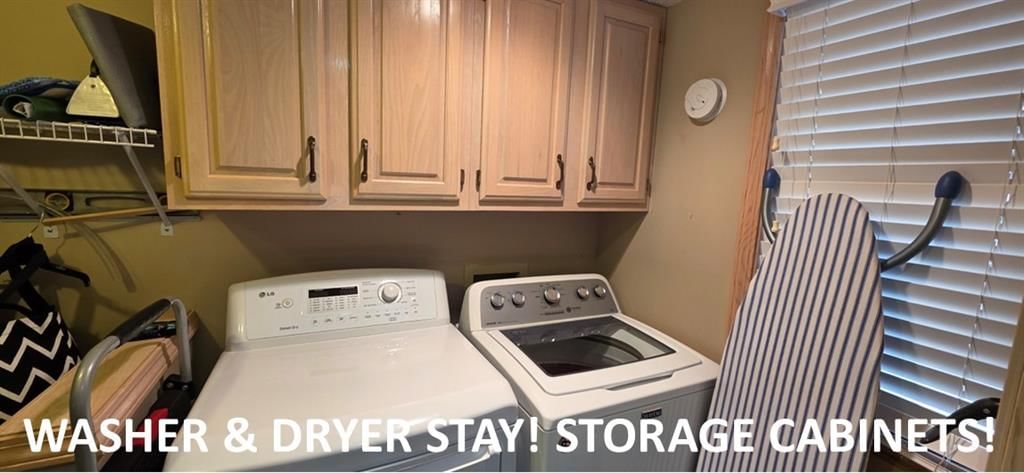
Laundry
- Level: Main
- Dimensions: 10 × 4
Heating
- Heating: Electric
Cooling
- Cooling: Electric
Appliances
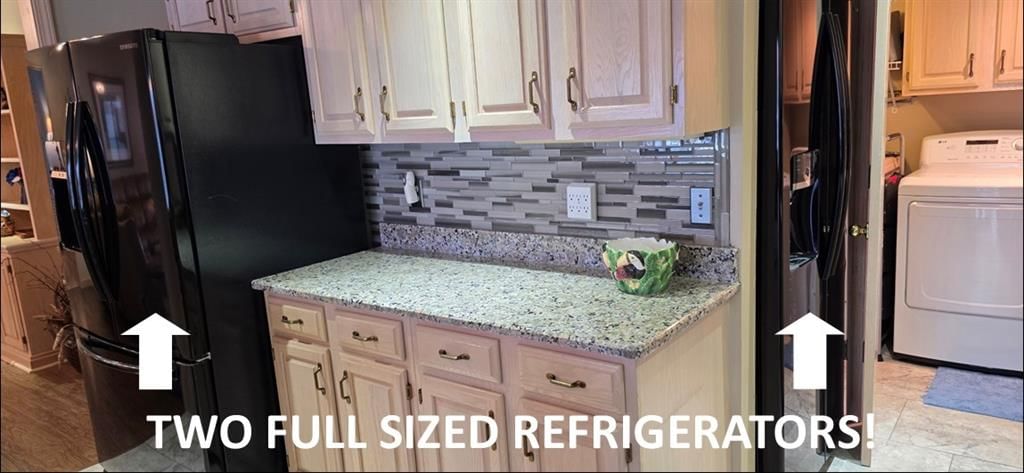
- Included: Dishwasher, Dryer, Microwave, Refrigerator, Electric Range, Free-Standing Electric Oven, Washer
- Laundry: Bedroom Level, Main Level
Features
- Features: Ceiling Fan(s), Pantry, Walk-In Closet(s)
- Flooring: Carpet, Laminate, Luxury Vinyl, Tile
- Basement: Other
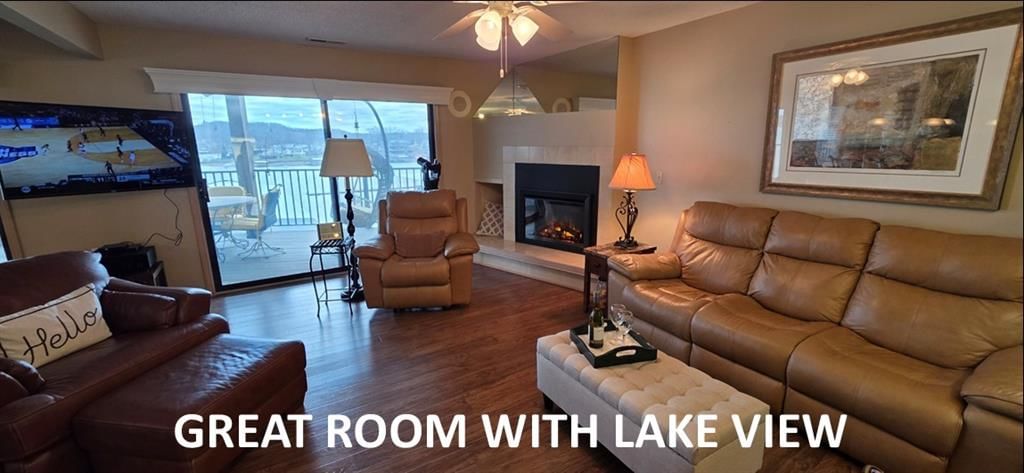
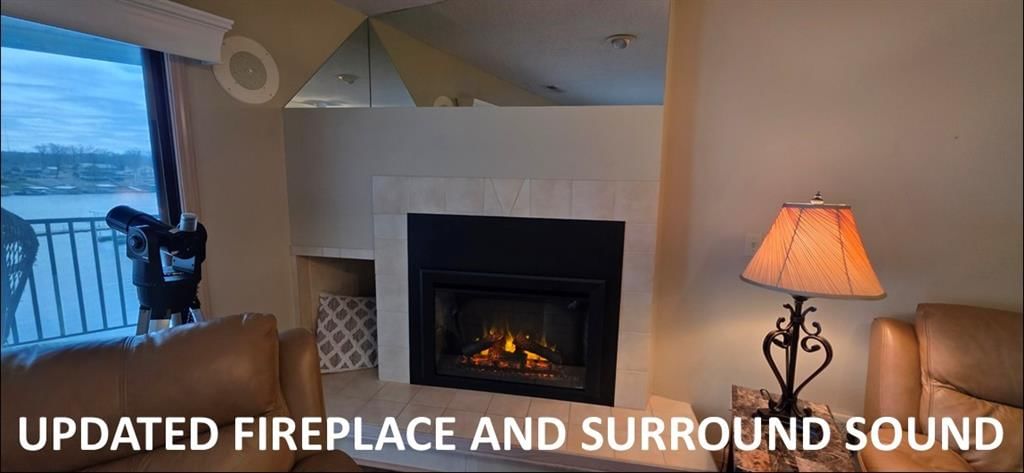
- Fireplace features: Electric, Great Room
- Other rooms: Entry, Great Room, Main Floor BR, Main Floor Primary Bedroom
Interior area
- Finished area above ground: 1,669 sqft
- Total interior livable area: 1,669 sqft
Property
Parking
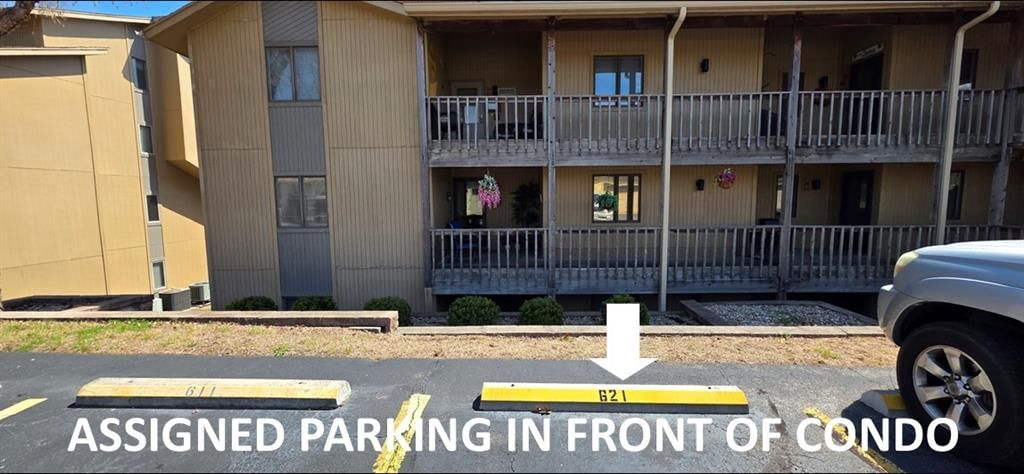
- Total spaces: 0
- Parking features: Other
Lot
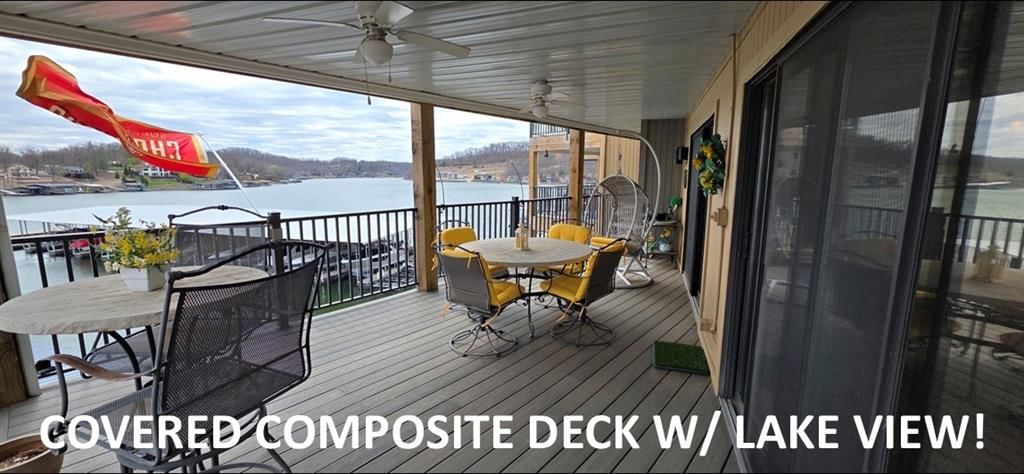
- Features: Lake Front
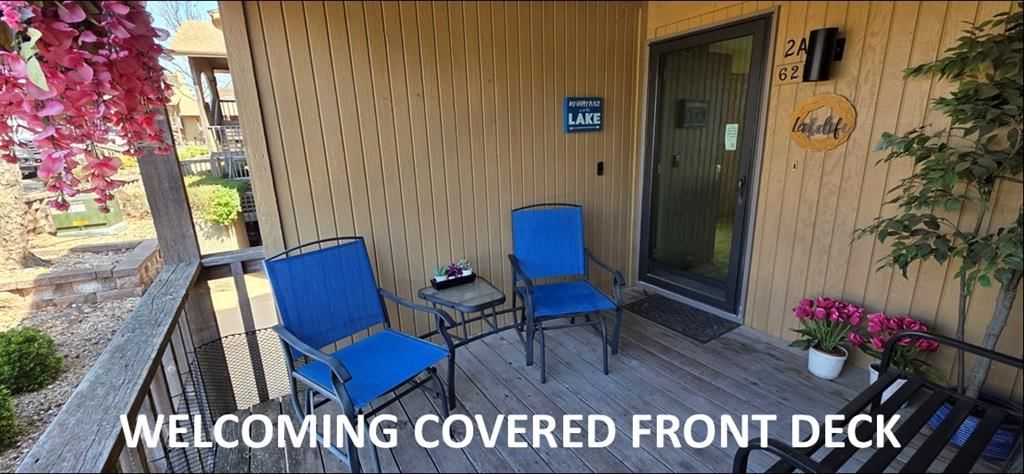
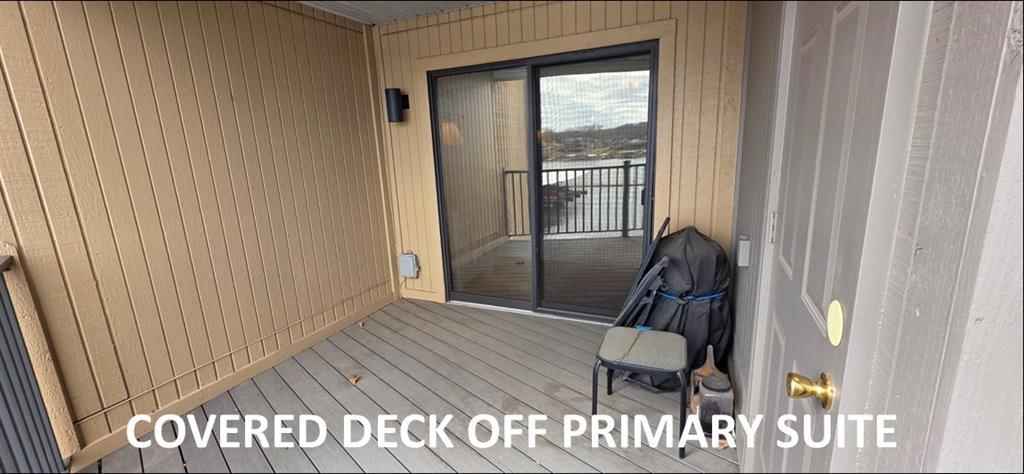
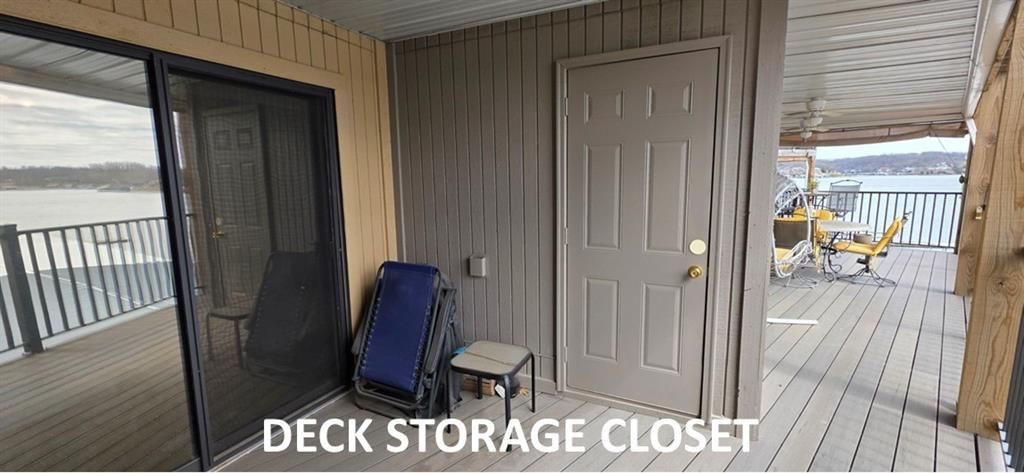
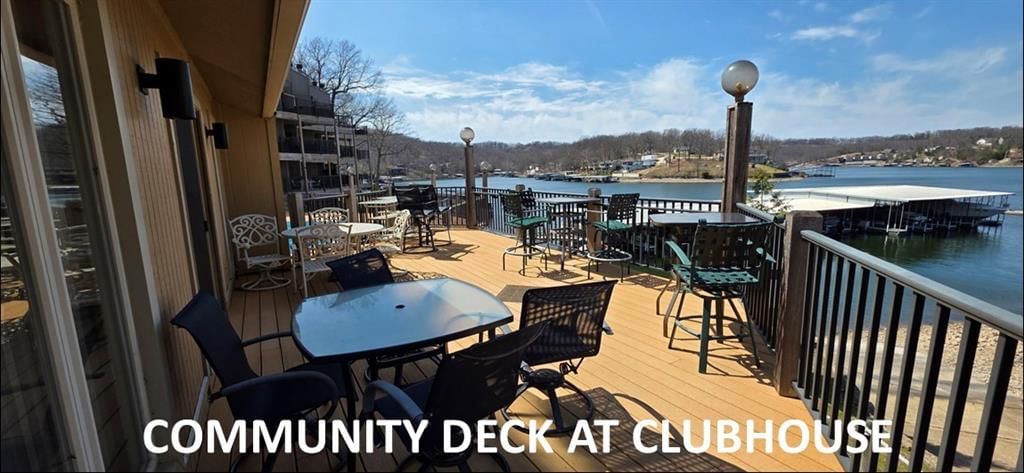
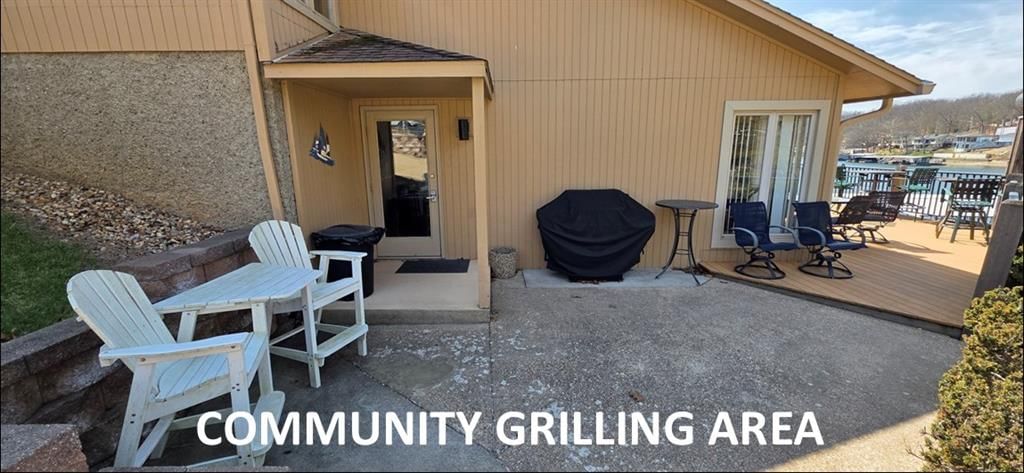
- Patio & porch: Deck- Covered
Construction
Type & style
- Home type: Residential
- Architectural style: Condominium
Materials
- Materials: Wood Siding
Condition
- Year built: 1990
- Age: 31-40 Years
Utilities & green energy
- Sewer: On-Site Treatment
- Water: Private, Well
Highlights
Outdoor & Lot
- Deck
- Covered Patio
- Waterfront
Kitchen
- Kitchen Island
- Walk-in Pantry
- Kitchen Open to Living
Bathroom
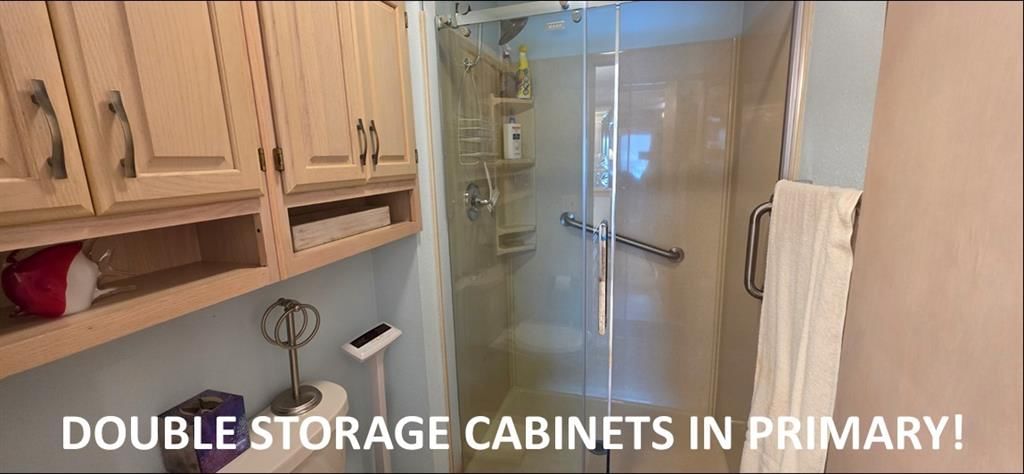
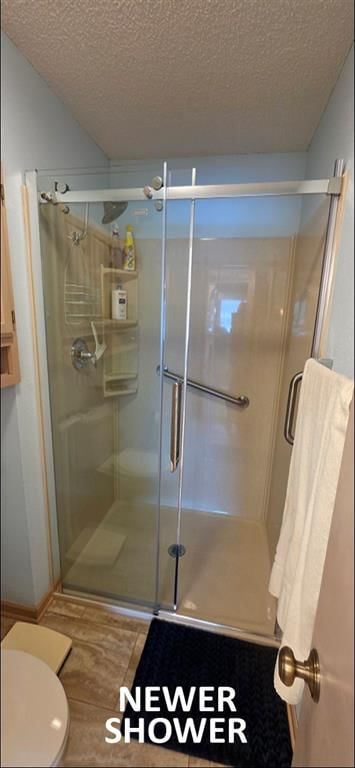
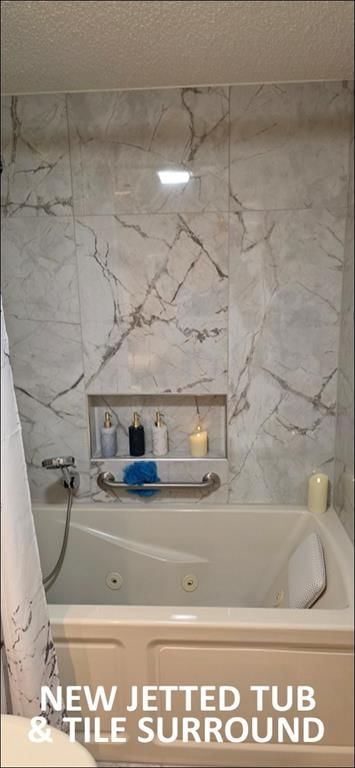
- Frameless Glass Shower
- Walk-in Shower
- Tiled Shower
- Double Vanity
Interior
- Tile Floors
- Two-Story Living Room
Layout
- Open Floor Plan
- Main Floor Primary
- Basement
- Home Office
Fireplace
- Fireplace
Garage & Parking
- EV Charger
Community
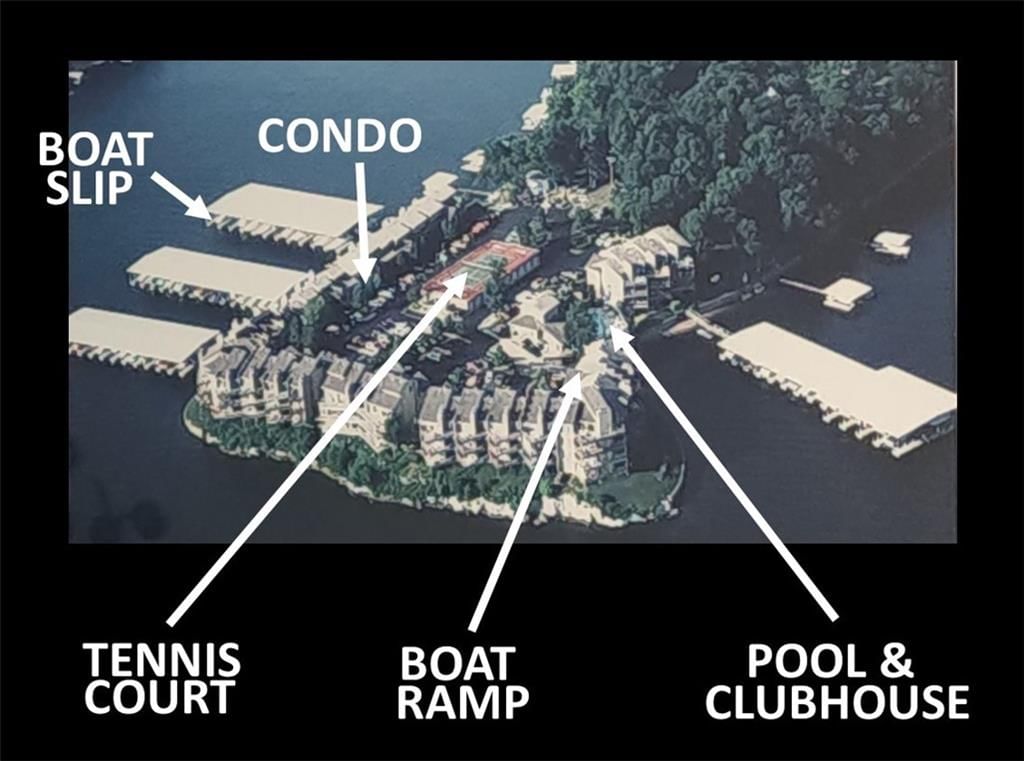
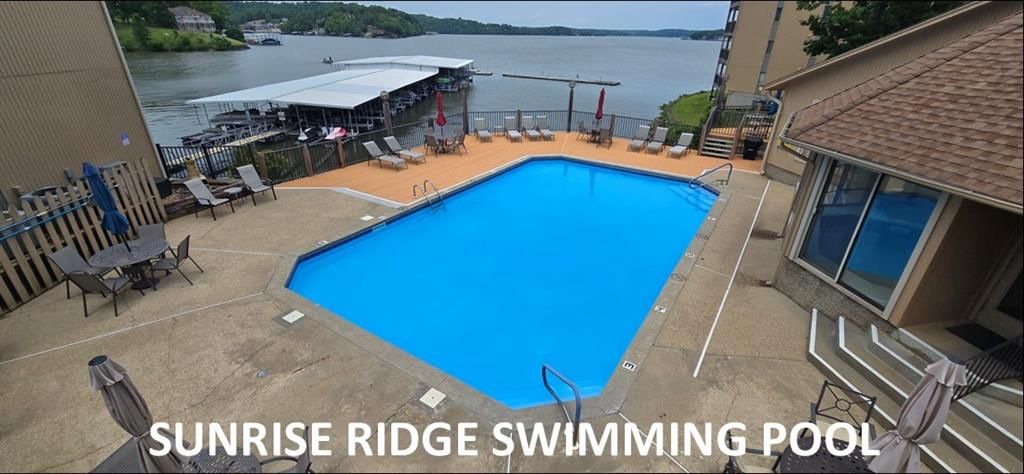
- Community Pool
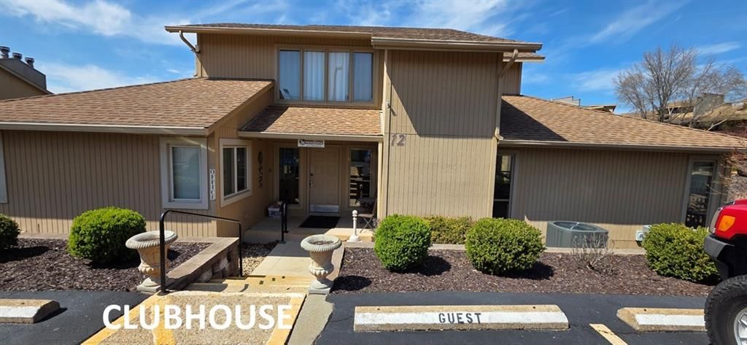
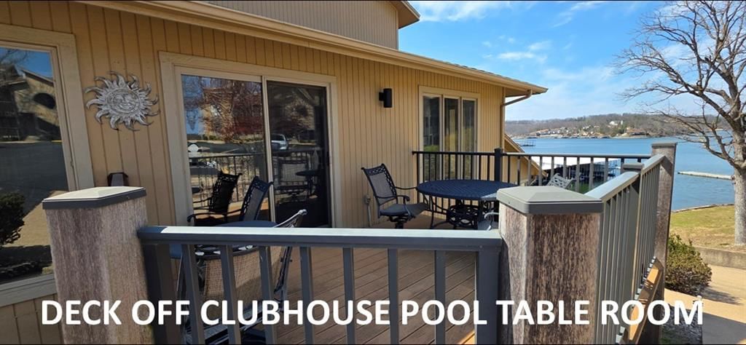
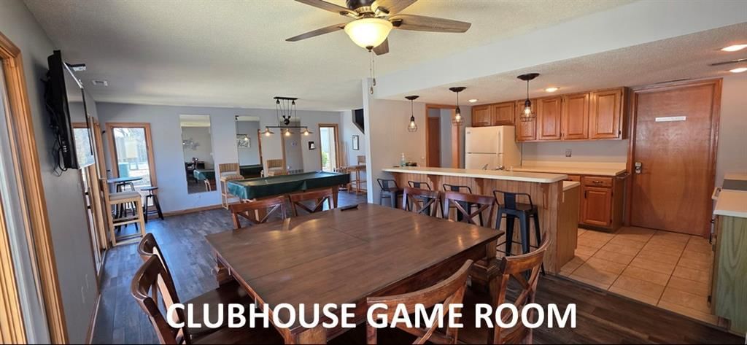
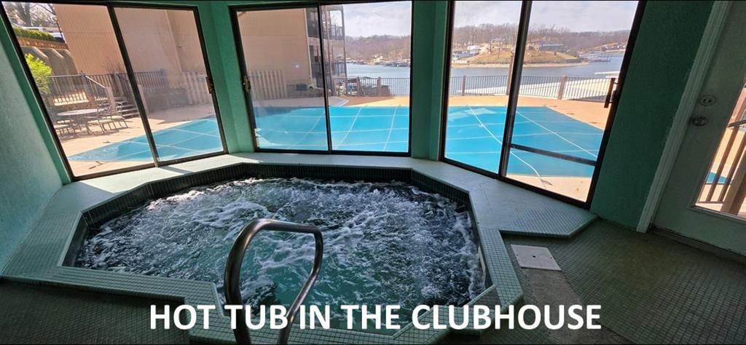
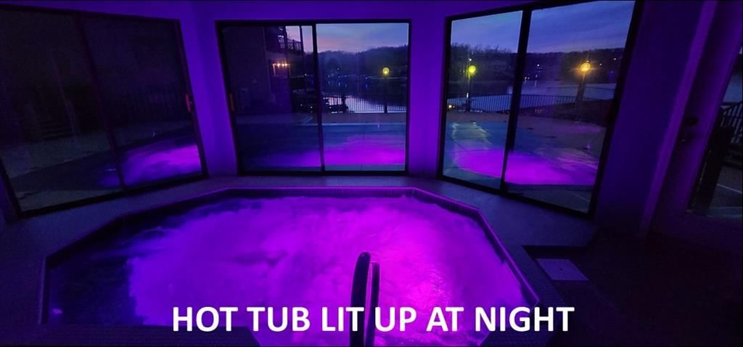
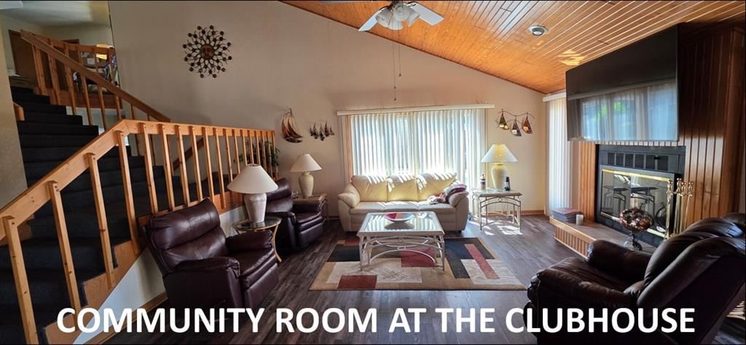
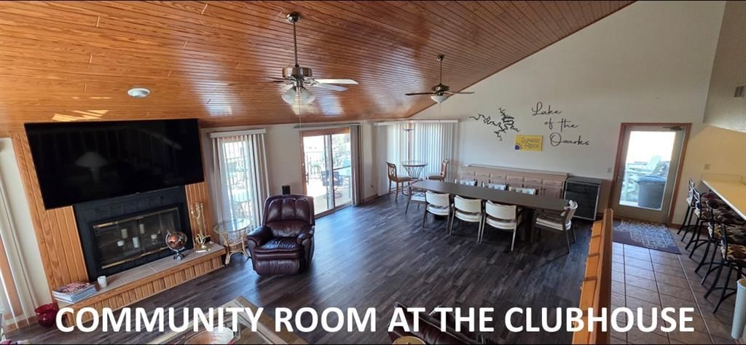
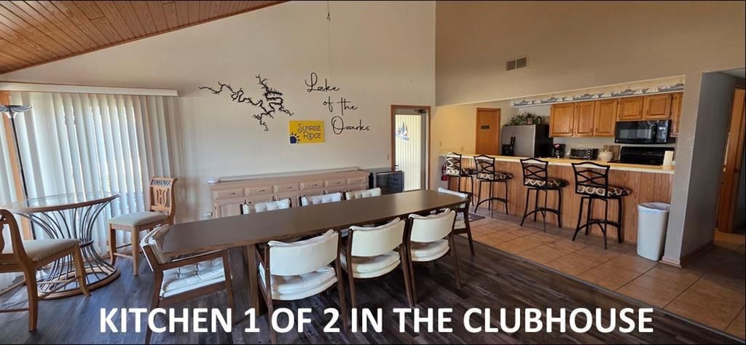
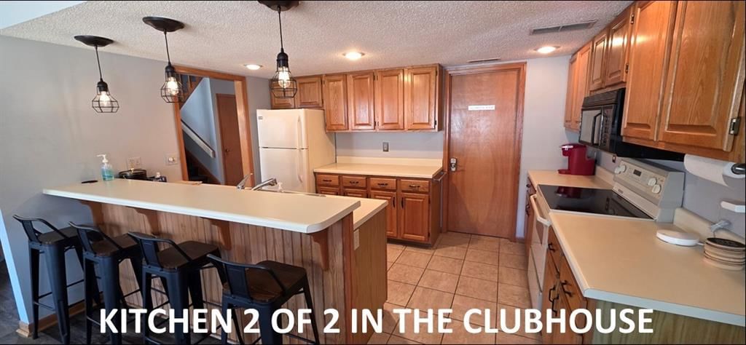
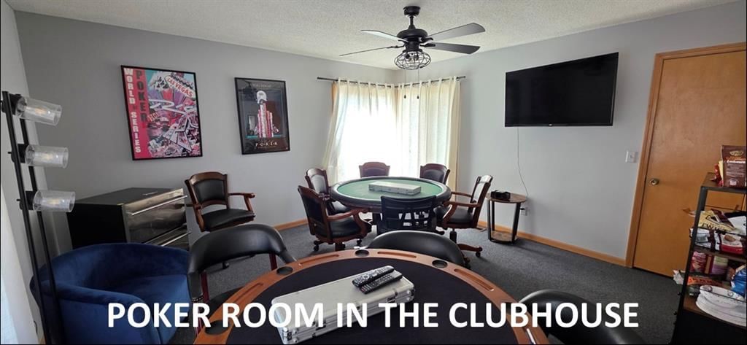
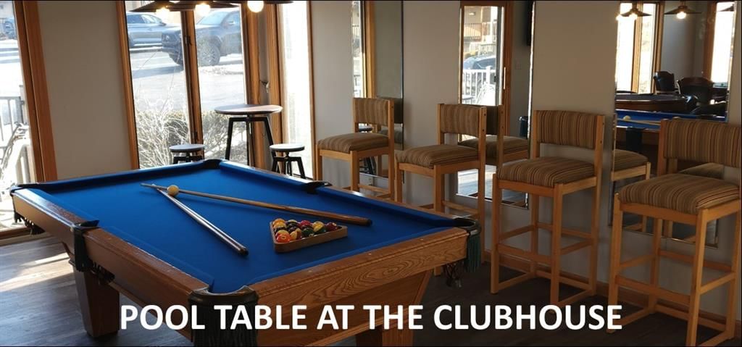
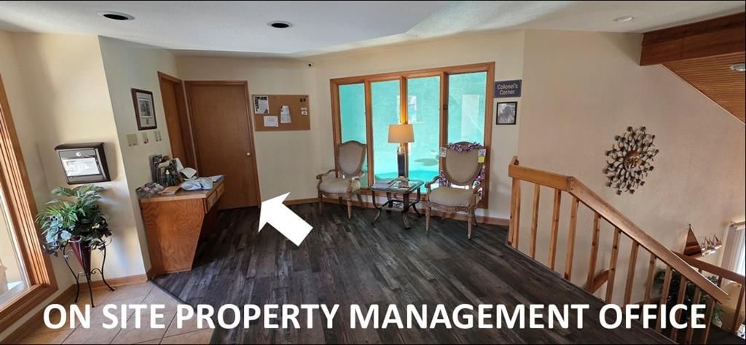
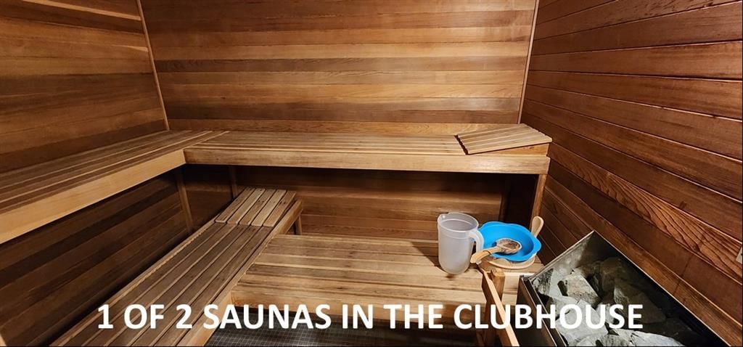
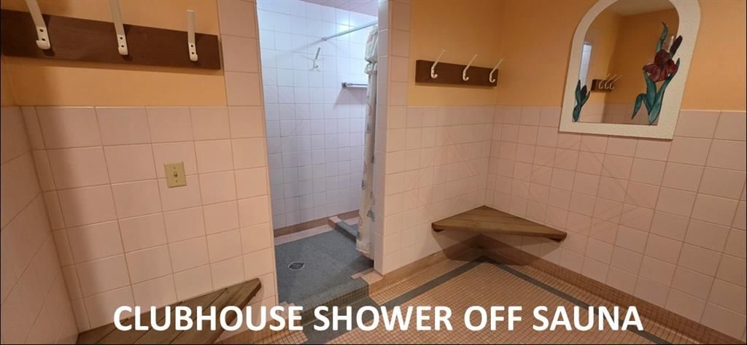
- Clubhouse
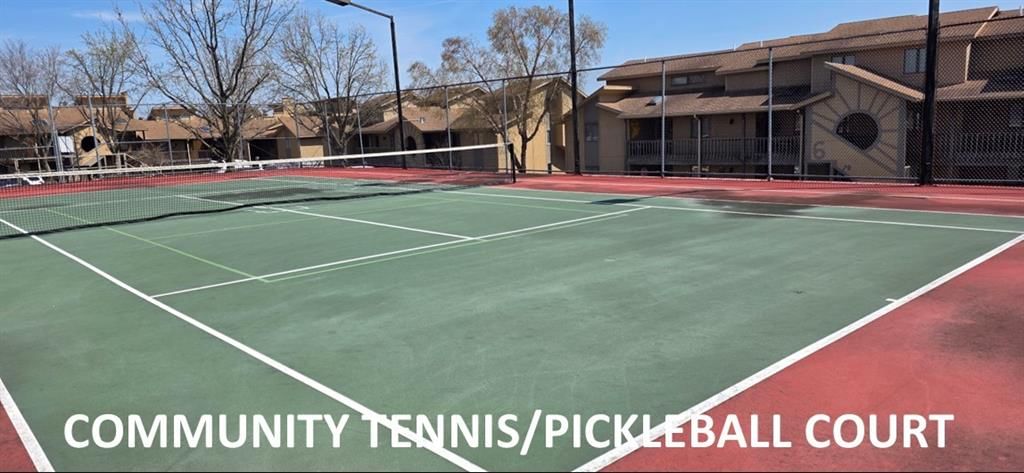
- Tennis Court
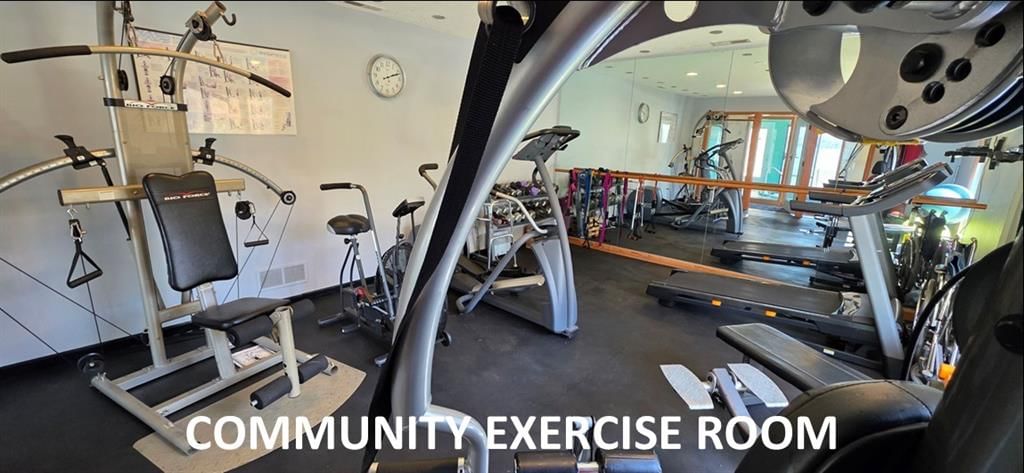
- Fitness Center
- Boat Dock
HOA
- Has HOA: Yes
- Fee: $1,065 /month
Amenities
- Boat Dock
- Clubhouse
- Exercise Room
- Storage
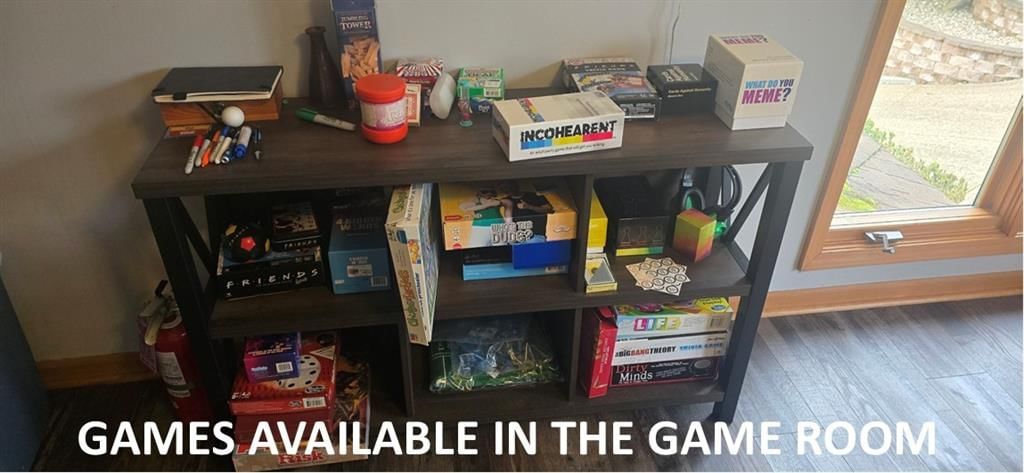
- Party Room
- Pickleball Court(s)
- Pool
- Tennis Court(s)
GreatSchools rating
- 6Hurricane Deck Elementary School
- 7Camdenton Middle School
- 6Camdenton High School
Schools provided by the listing agent
- District: Camdenton
- Elementary: Hurricane Deck
- Middle: Camdenton
- High: Camdenton
Price history
- Annual tax amount: $1,656 / yr
70 Sunrise Ridge Drive #621, Sunrise Beach, MO 65079 is a 3-bedroom, 2-bath, 1,669-square-foot condominium that sold on August 28, 2026. MLS #2610037.
HouseLoop's photo analysis of this home identified open floor plan, frameless glass shower, tiled shower, walk-in shower, double vanity and kitchen island, plus 1 more feature.
Key AI Vision features
- Open Floor Plan
- Frameless Glass Shower
- Tiled Shower
- Walk-In Shower
- Double Vanity
- Kitchen Island
- Granite Counters
Estimated Sales Range
HouseLoop Home Value History
Similar listings and the Sunrise Beach market



Listed by Platinum Realty LLC
Listed March 30, 2026 12:08 AM · Source: Heartland MLS as distributed by MLS GRID · MLS #2610037
HouseLoop last checked:
Listing updated:
Listed for
$295,000
Sale price not disclosed
70 Sunrise Ridge Drive #621, Sunrise Beach, MO 65079
About this home
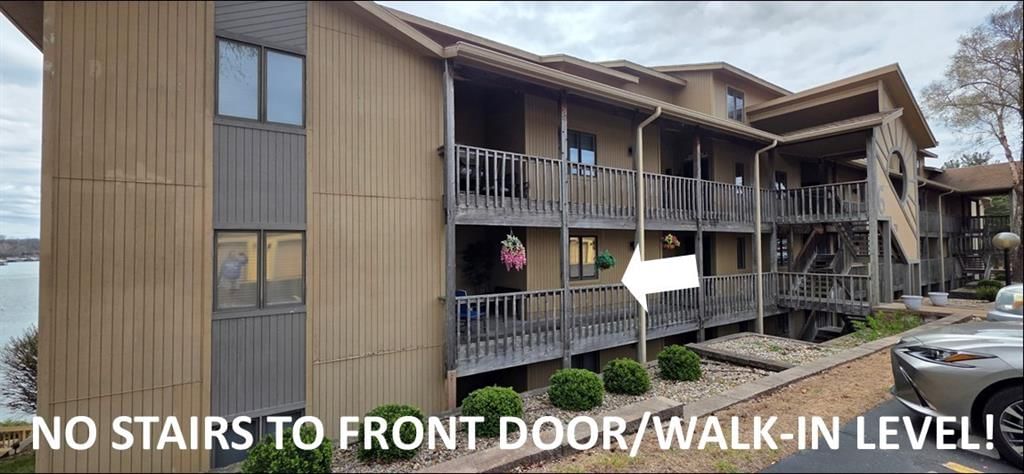
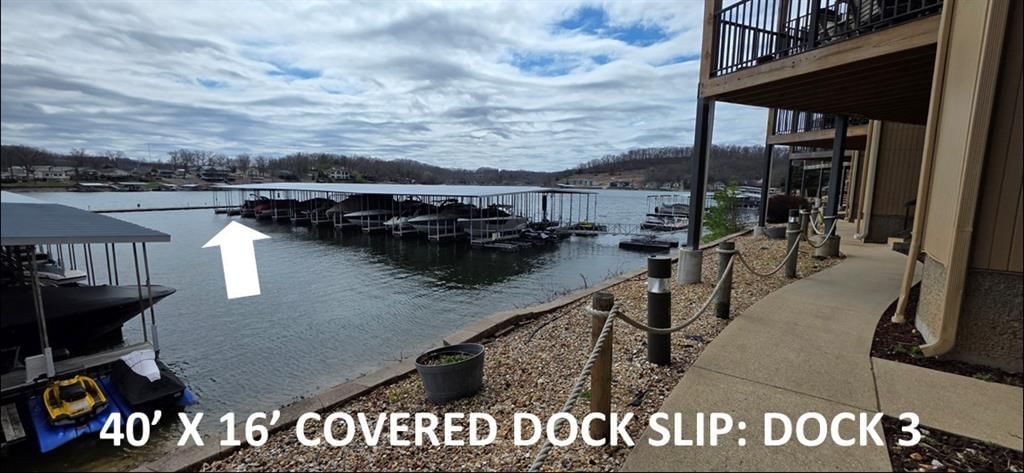
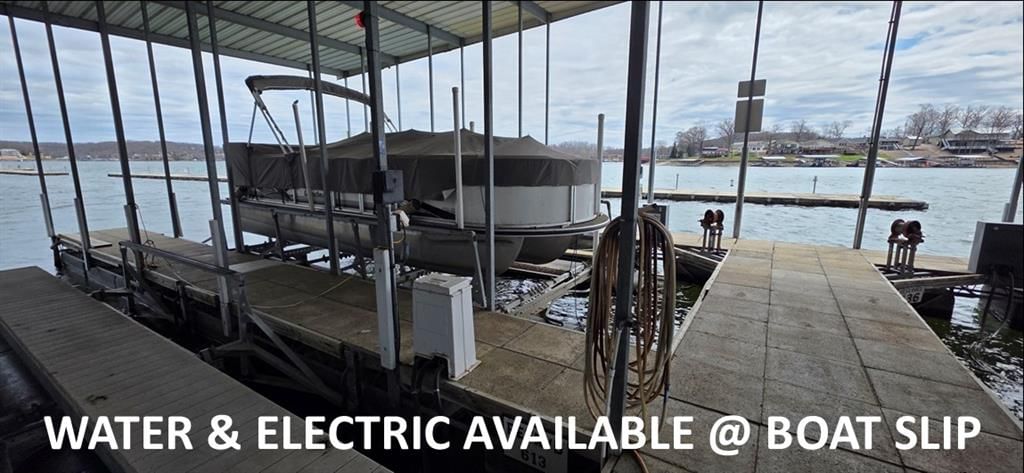
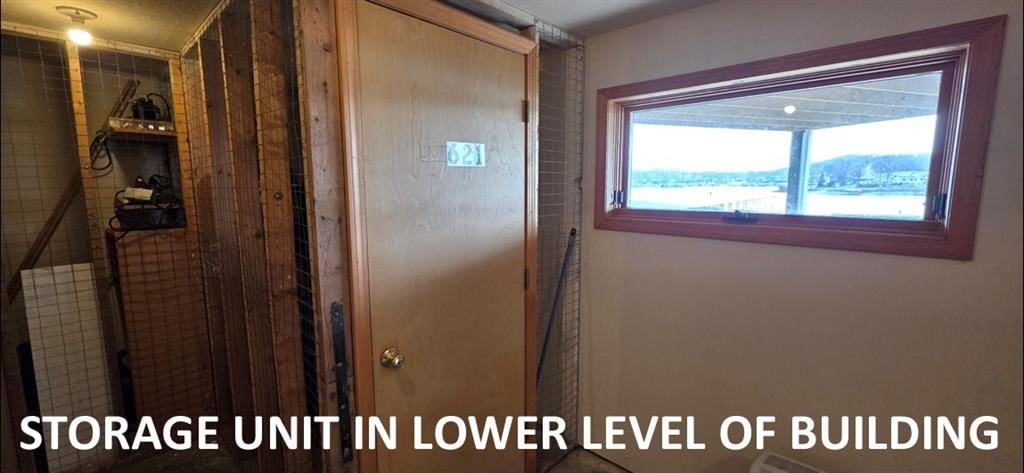
HUGE REDUCTION! LAKE OF THE OZARKS! SELLER OFFERING TO PAY 1ST YEAR HOA DUES FOR BUYER! Boating Season is here! RUN... DON'T WALK... deals like this don't come along very often! Parking Lot Level Condo (no stairs to the front door) with a 40' long covered cruiser BOAT SLIP on MILE MARKER 10 w/a BEAUTIFUL VIEW OF THE…
HouseLoop user activity
HouseLoop last checked:
Property Details
Interior
Bedrooms & bathrooms
- Bedrooms: 3
- Full bathrooms: 2
Primary Bedroom
- Features: Ceiling Fan(s)
- Level: Main
- Dimensions: 18 × 11
Primary Bathroom
- Features: Walk-In Closet(s)
- Level: Main
- Dimensions: 15 × 5
Bedroom 2
- Features: ceiling fan(s), walk-in closet(s)
- Level: Main
- Dimensions: 12 × 11
Bedroom 3
- Features: Ceiling Fan(s)
- Level: Main
- Dimensions: 16 × 11
Bathroom 2
- Level: Main
- Dimensions: 9 × 5
Living Room
- Features: built-in features, ceiling fan(s)
- Level: Main
- Dimensions: 25 × 13
Kitchen
- Features: granite counters, pantry
- Level: Main
- Dimensions: 15 × 13
Dining Room
- Level: Main
- Dimensions: 15 × 13
Laundry
- Level: Main
- Dimensions: 10 × 4
Heating
- Heating: Electric
Cooling
- Cooling: Electric
Appliances
- Included: Dishwasher, Dryer, Microwave, Refrigerator, Electric Range, Free-Standing Electric Oven, Washer
- Laundry: Bedroom Level, Main Level
Features
- Features: Ceiling Fan(s), Pantry, Walk-In Closet(s)
- Flooring: Carpet, Laminate, Luxury Vinyl, Tile
- Basement: Other
- Fireplace features: Electric, Great Room
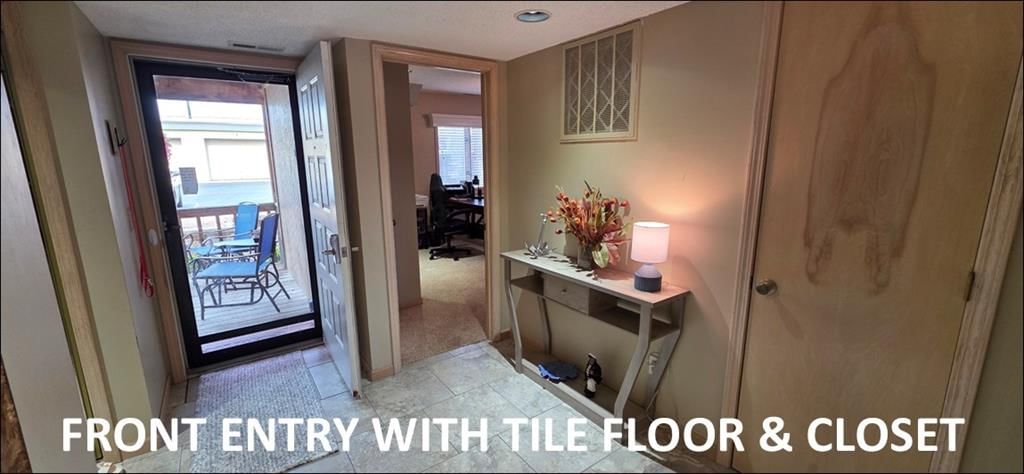
- Other rooms: Entry, Great Room, Main Floor BR, Main Floor Primary Bedroom
Interior area
- Finished area above ground: 1,669 sqft
- Total interior livable area: 1,669 sqft
Property
Parking
- Total spaces: 0
- Parking features: Other
Lot
- Features: Lake Front
- Patio & porch: Deck- Covered
Construction
Type & style
- Home type: Residential
- Architectural style: Condominium
Materials
- Materials: Wood Siding
Condition
- Year built: 1990
- Age: 31-40 Years
Utilities & green energy
- Sewer: On-Site Treatment
- Water: Private, Well
Highlights
Outdoor & Lot
- Deck
- Covered Patio
- Waterfront
Kitchen
- Kitchen Island
- Walk-in Pantry
- Kitchen Open to Living
Bathroom
- Frameless Glass Shower
- Walk-in Shower
- Tiled Shower
- Double Vanity
Interior
- Tile Floors
- Two-Story Living Room
Layout
- Open Floor Plan
- Main Floor Primary
- Basement
- Home Office
Fireplace
- Fireplace
Garage & Parking
- EV Charger
Community
- Community Pool
- Clubhouse
- Tennis Court
- Fitness Center
- Boat Dock
HOA and Amenities
HOA
- Has HOA: Yes
- Fee: $1,065 /month
Amenities
- Boat Dock
- Clubhouse
- Exercise Room
- Storage
- Party Room
- Pickleball Court(s)
- Pool
- Tennis Court(s)
Nearby schools
GreatSchools rating
- 6Hurricane Deck Elementary School
- 7Camdenton Middle School
- 6Camdenton High School
Schools provided by the listing agent
- District: Camdenton
- Elementary: Hurricane Deck
- Middle: Camdenton
- High: Camdenton
Price history
Tax
- Annual tax amount: $1,656 / yr
HouseLoop Insights — AI-detected features from listing photos
70 Sunrise Ridge Drive #621, Sunrise Beach, MO 65079 is a 3-bedroom, 2-bath, 1,669-square-foot condominium that sold on August 28, 2026. MLS #2610037.
HouseLoop's photo analysis of this home identified open floor plan, frameless glass shower, tiled shower, walk-in shower, double vanity and kitchen island, plus 1 more feature.
Key AI Vision features
- Open Floor Plan
- Frameless Glass Shower
- Tiled Shower
- Walk-In Shower
- Double Vanity
- Kitchen Island
- Granite Counters
Is this your home?
Claim this home to get your HouseLoop Home Valuation & Buyer Demand Report — real-time buyer demand and an up-to-date value for your home. Free, no obligation, about 3 minutes.
Estimated Sales Range
HouseLoop Home Value History
Similar listings and the Sunrise Beach market
Listed by Platinum Realty LLC
Listed March 30, 2026 12:08 AM · Source: Heartland MLS as distributed by MLS GRID · MLS #2610037
HouseLoop last checked:
Listing updated: