$165,000
7 Hillcrest Village N/A, Pittsburg, KS 66762
About this home
HouseLoop user activity
HouseLoop last checked:
Interior
Bedrooms & bathrooms
- Bedrooms: 2
- Full bathrooms: 2
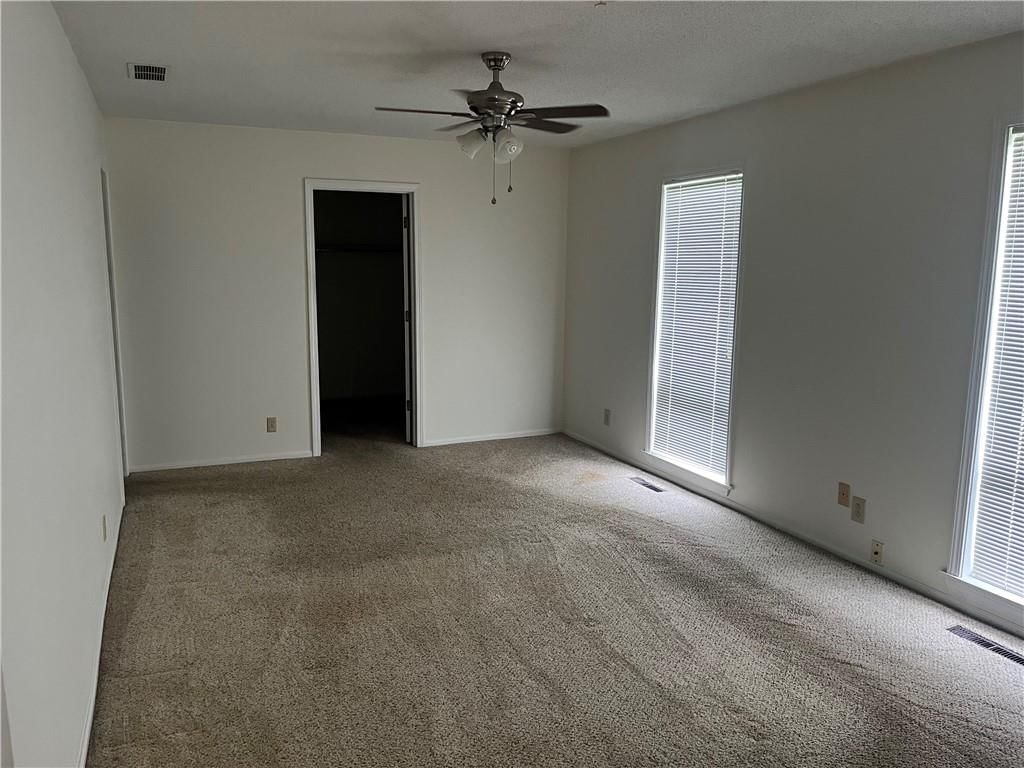
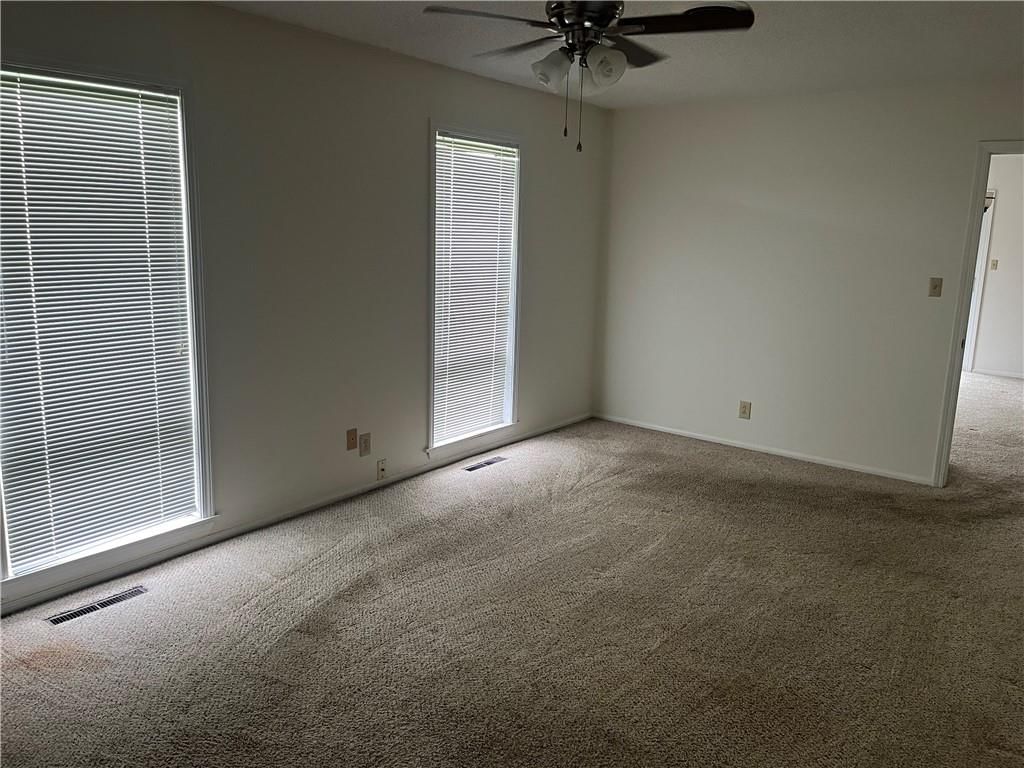
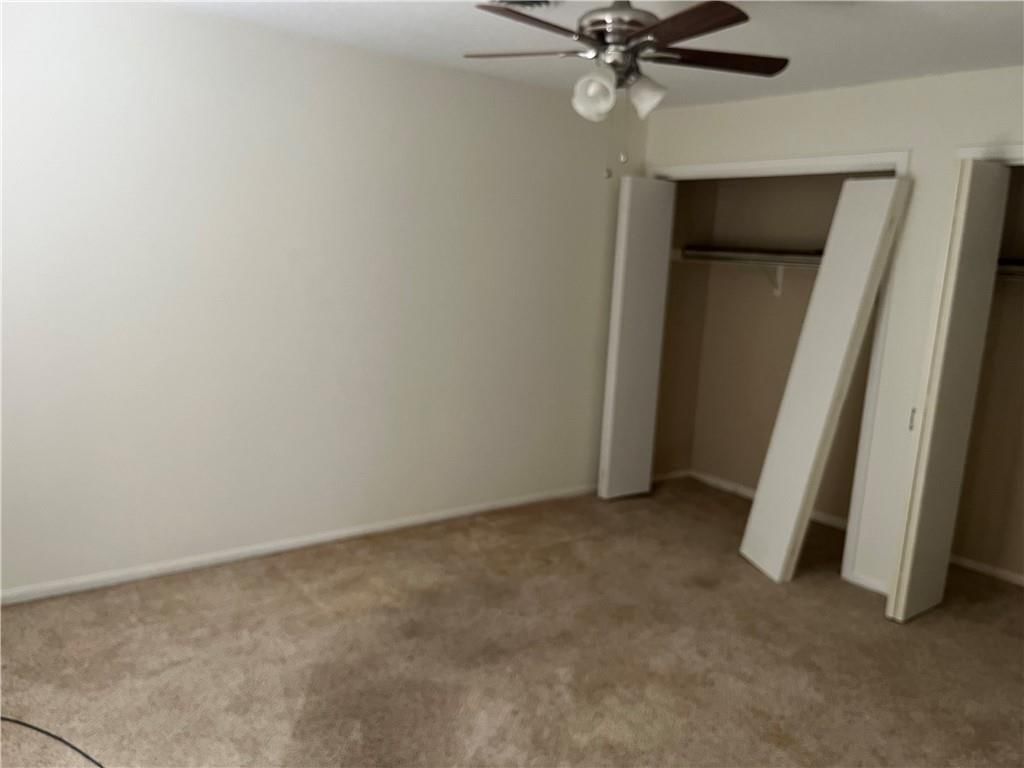
Primary Bedroom
- Level: Main
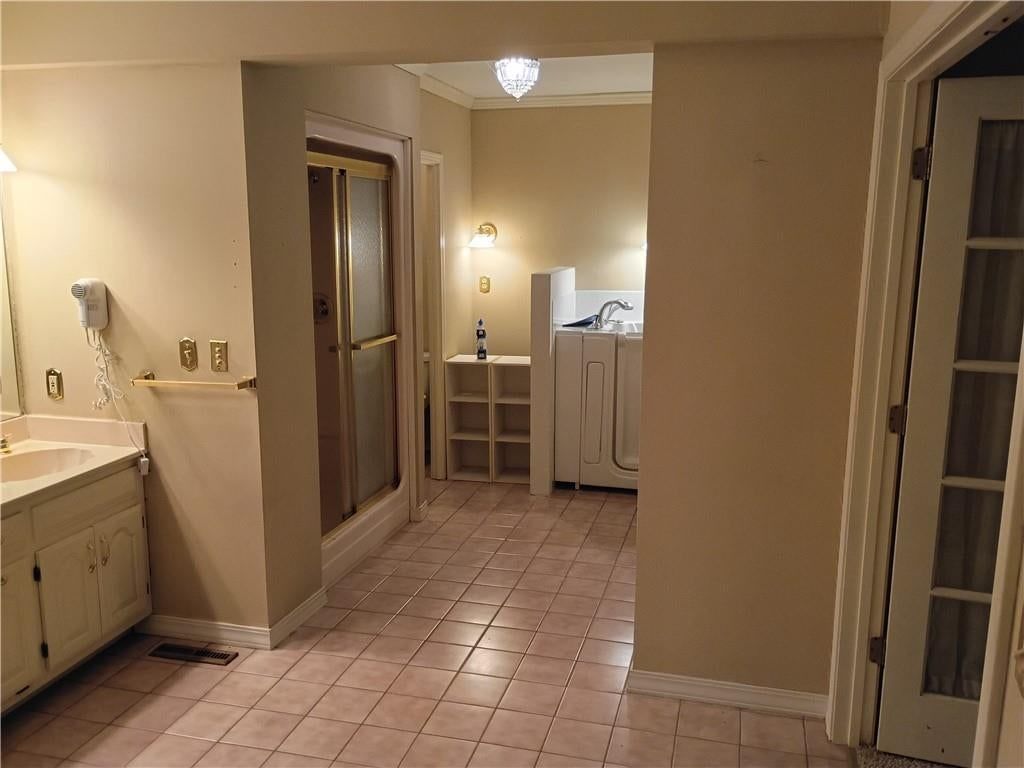
- Dimensions: 18 × 11
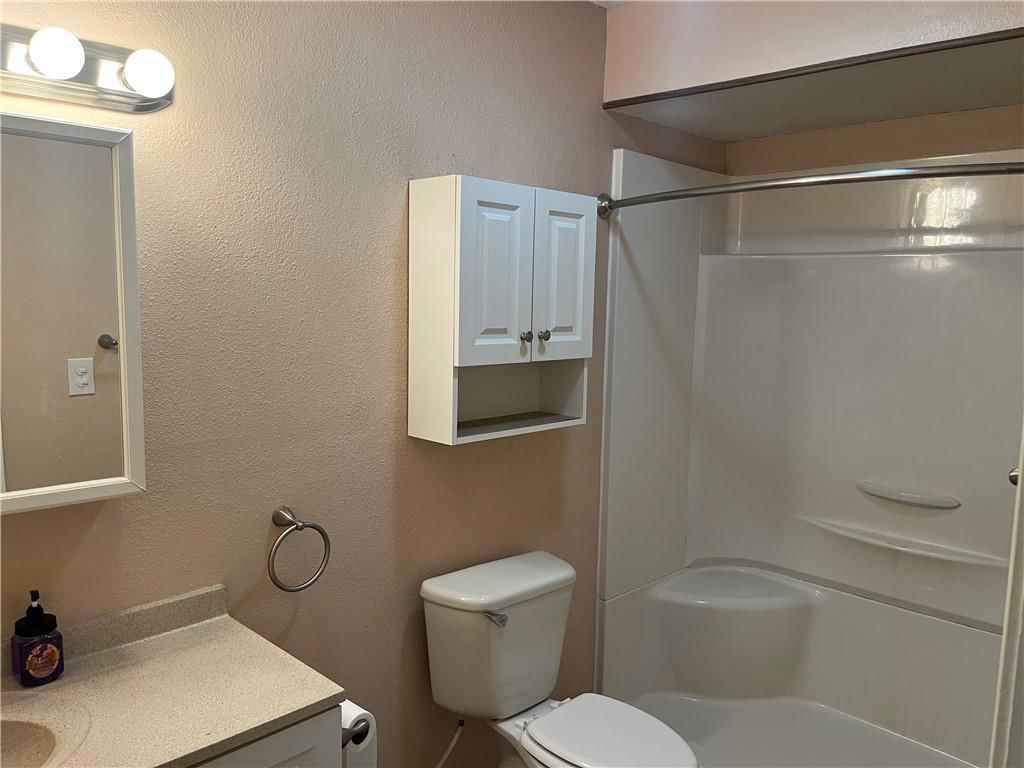
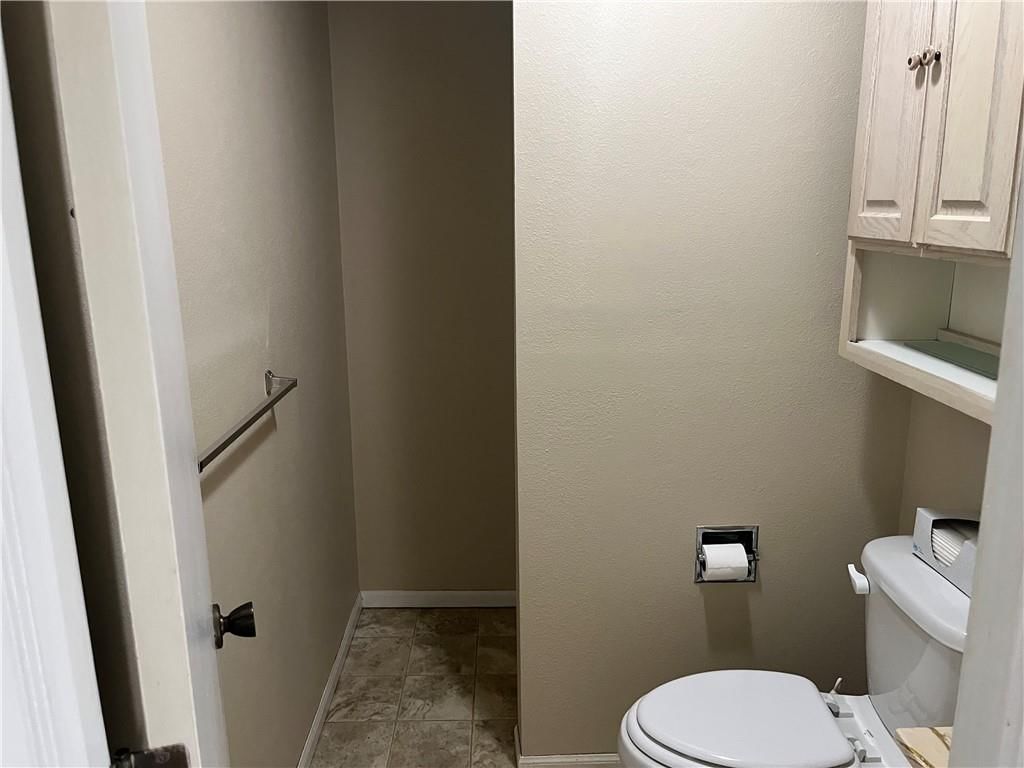
Primary Bathroom
- Level: Main
- Dimensions: 4 × 9
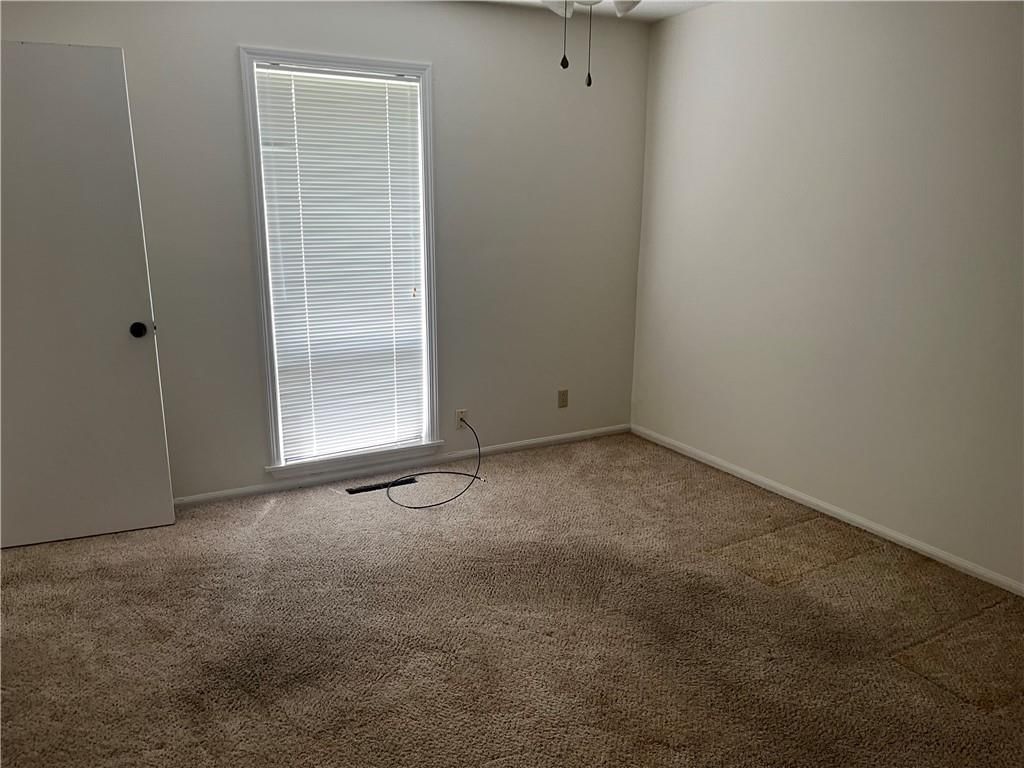
Bedroom 2
- Level: Main
- Dimensions: 12 × 11
Bathroom 2
- Level: Second
- Dimensions: 5 × 7
Living Room
- Level: Main
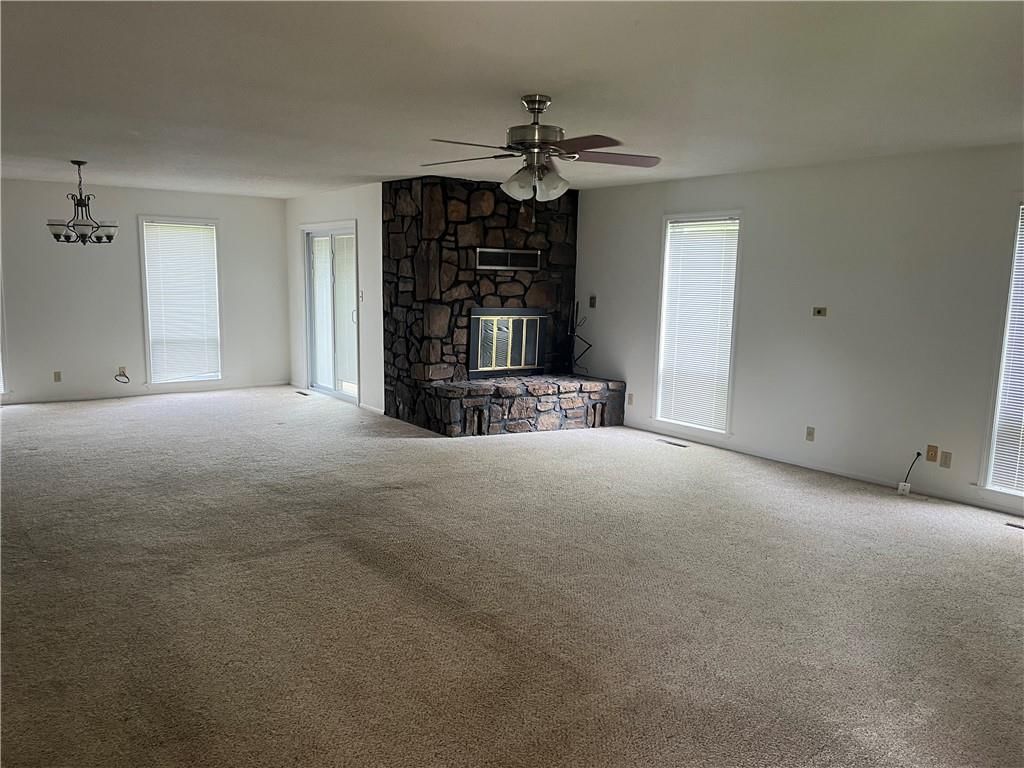
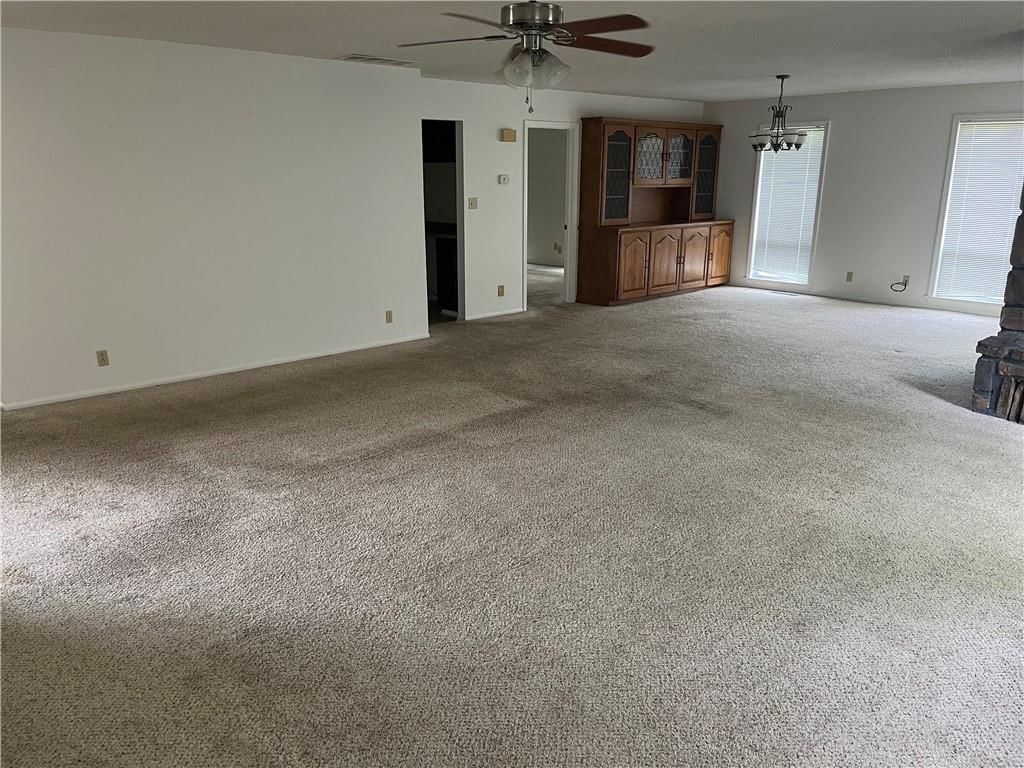
- Dimensions: 20 × 20
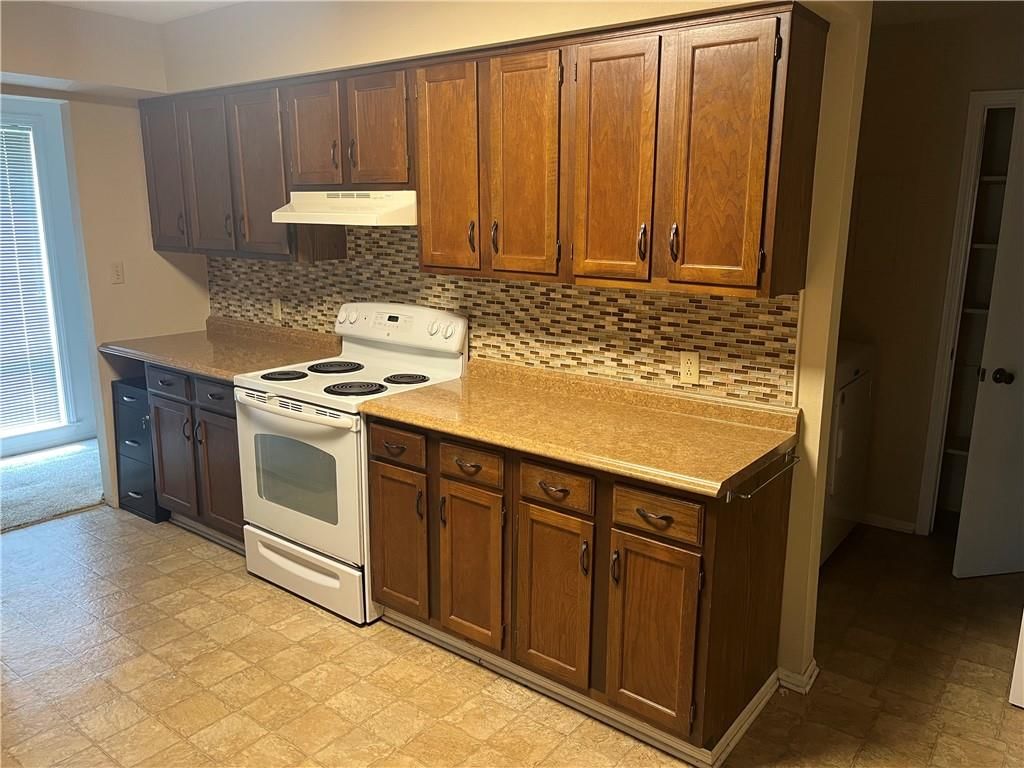
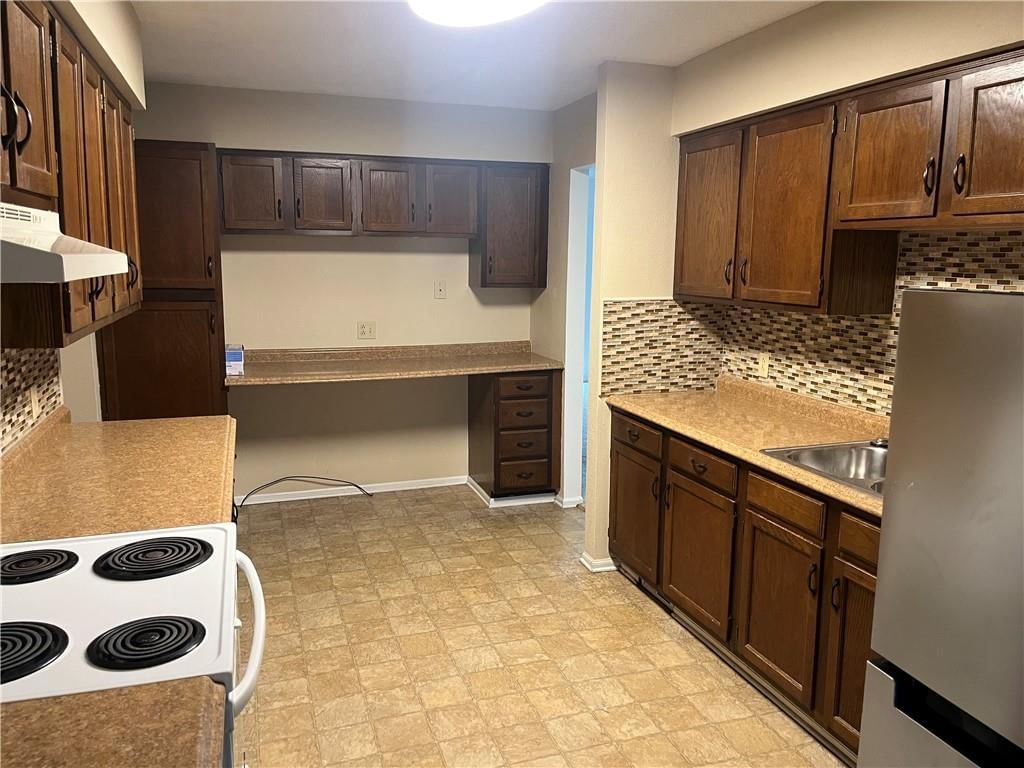
Kitchen
- Level: Main
- Dimensions: 9 × 16
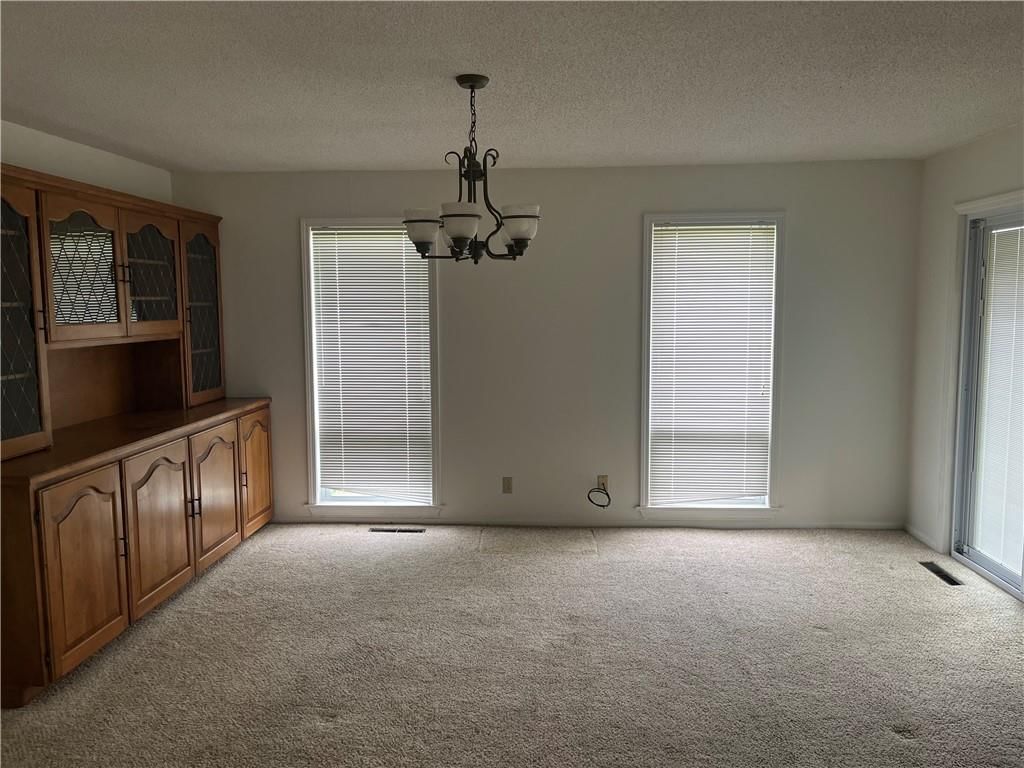
Dining Room
- Level: Main
- Dimensions: 11 × 14
Heating
- Heating: Natural Gas
Cooling
- Cooling: Electric
Features
- Basement: Crawl Space
Interior area
- Finished area above ground: 1,683 sqft
- Total interior livable area: 1,683 sqft
Property
Parking
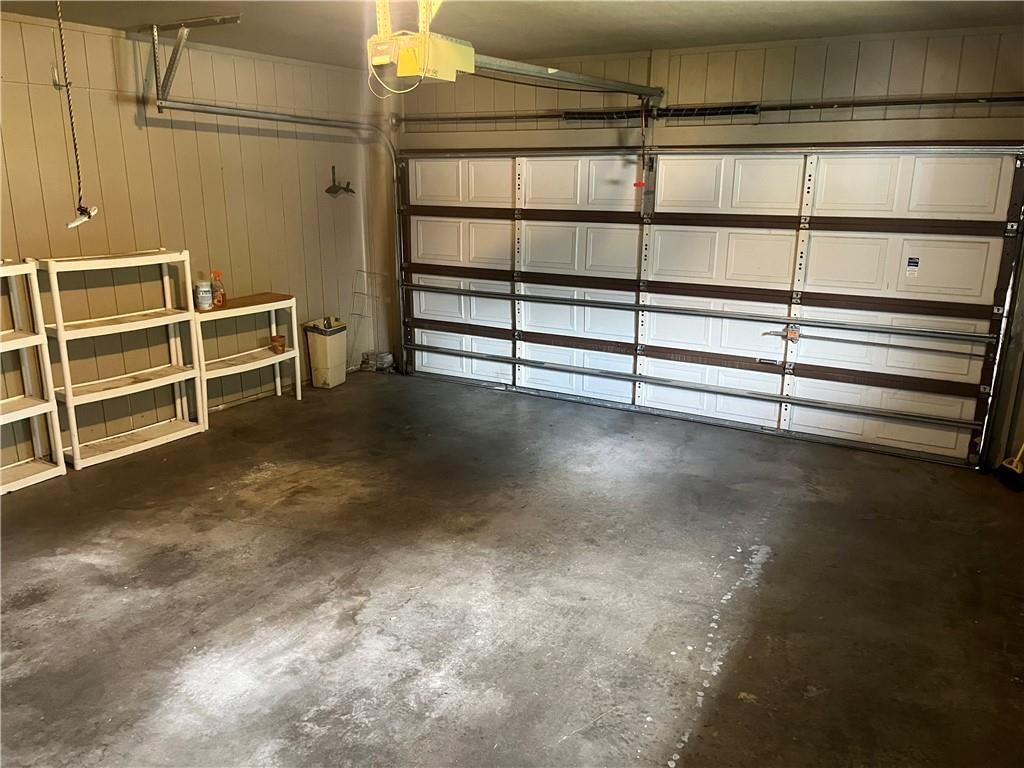
- Total spaces: 2
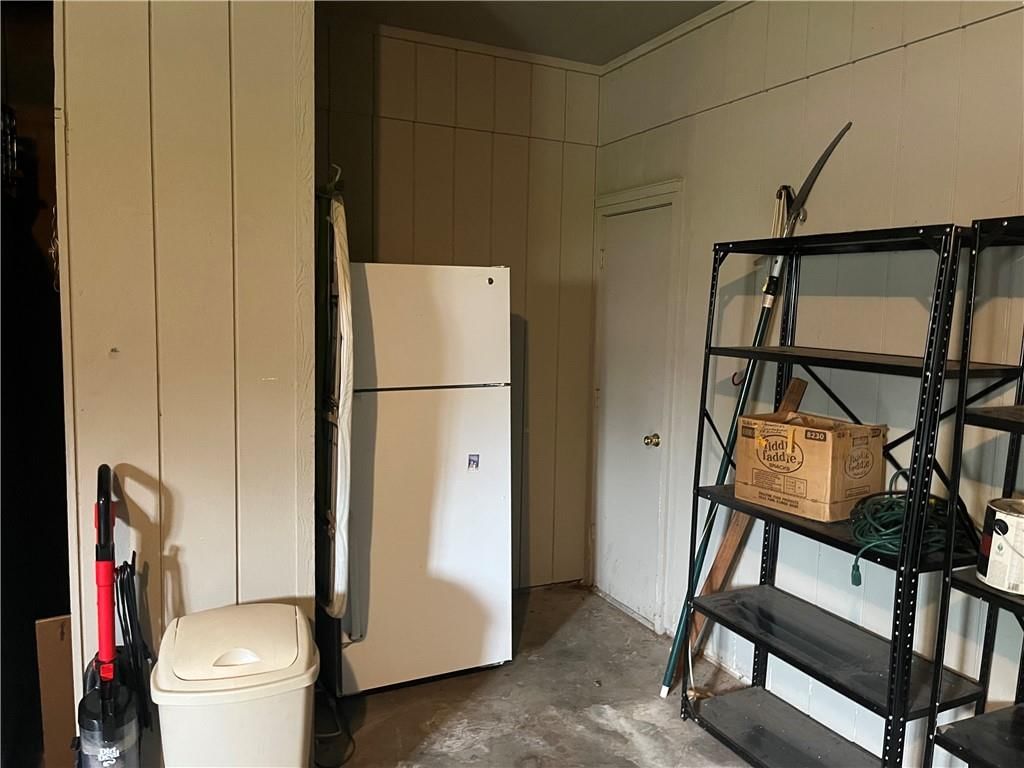
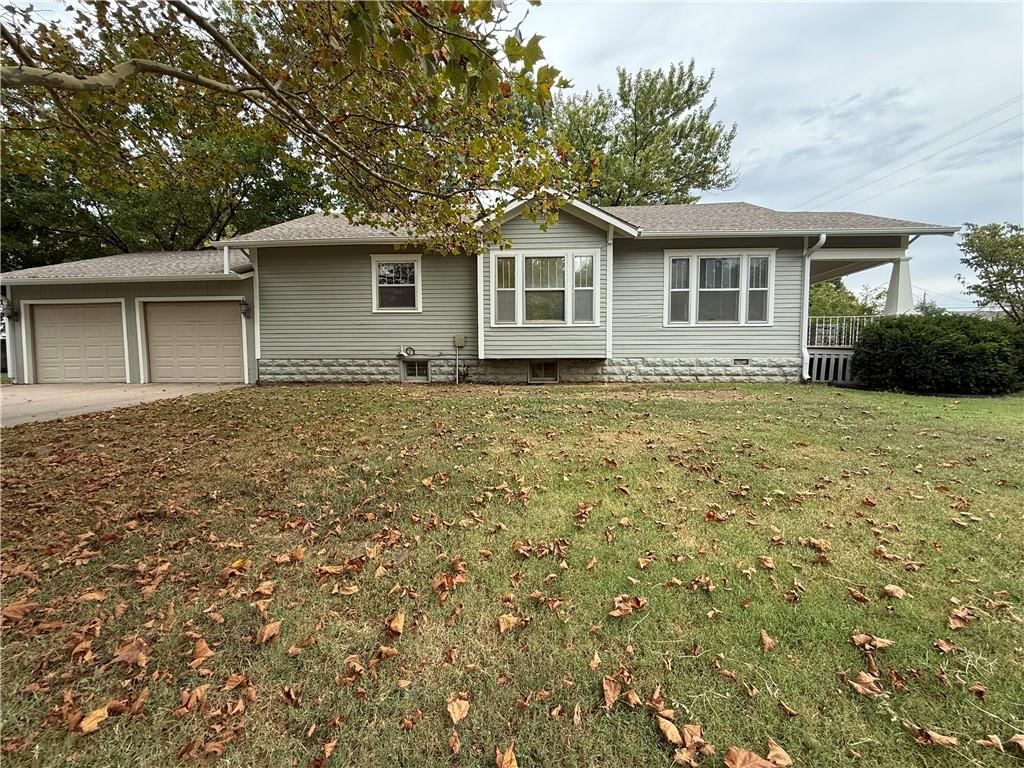
- Parking features: Attached, Garage Faces Front
Lot
- Size: 2.80 Acres
Construction
Type & style
- Home type: Residential
- Architectural style: Condominium
Materials
- Materials: Wood Siding
Condition
- Year built: 1977
- Age: 41-50 Years
Utilities & green energy
- Sewer: Private Sewer
- Water: Private
Highlights
Outdoor & Lot
- Fire Pit
Layout
- Main Floor Primary
Fireplace
- Fireplace
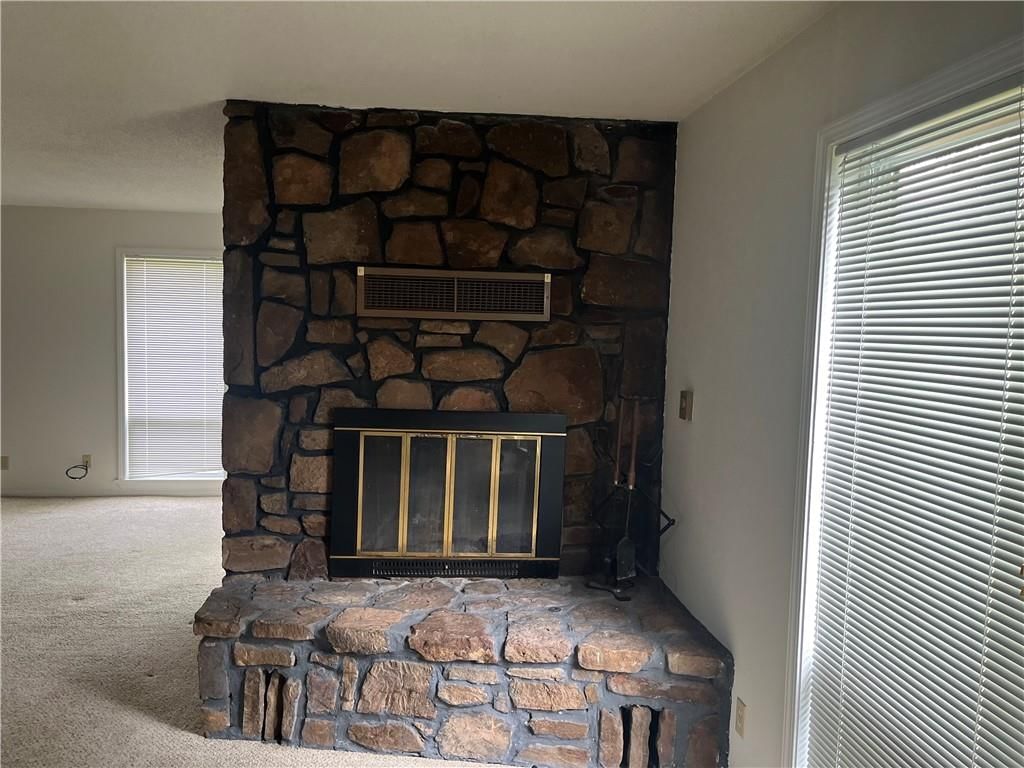
- Stone Fireplace
Garage & Parking
- Attached Garage
HOA
- Has HOA: Yes
- Fee: $150 /month
Price history
- Annual tax amount: $1,580 / yr
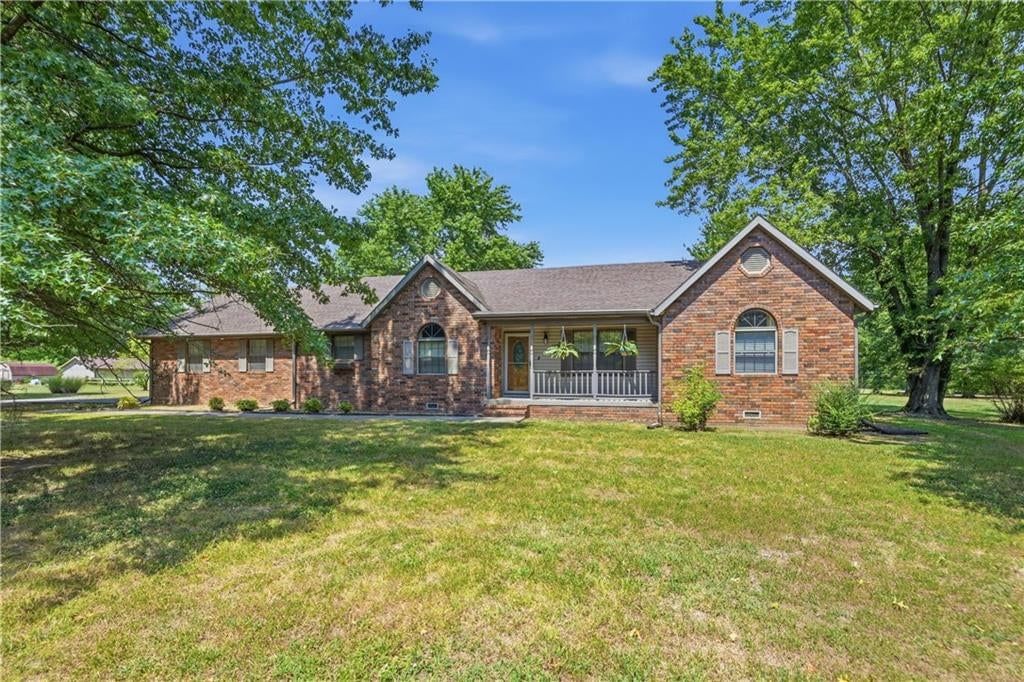
7 Hillcrest Village N/A, Pittsburg, KS 66762 is a 2-bedroom, 2-bath, 1,683-square-foot condominium that sold on July 22, 2026. MLS #2613012.
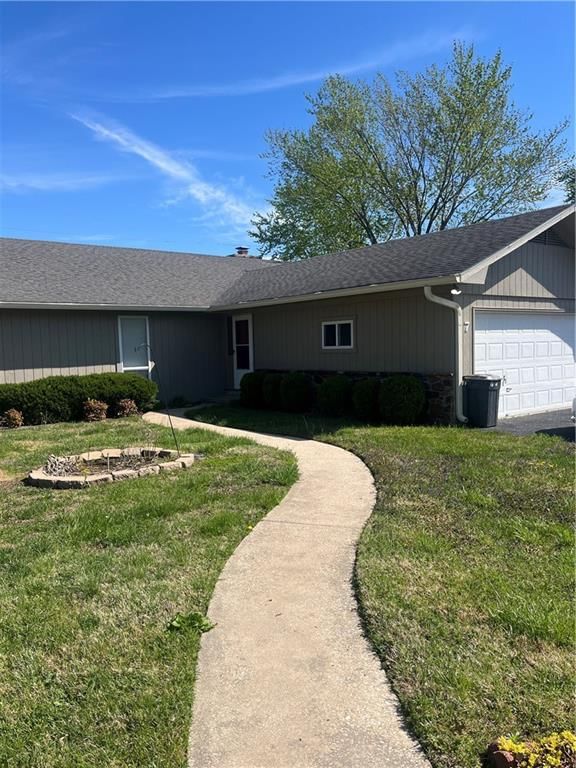
HouseLoop's photo analysis of this home identified fire pit, attached garage, looks like a fireplace and looks like an electric range.
Key AI Vision features
- Fire Pit
- Attached garage
- Looks like a fireplace
- Looks like an electric range
Estimated Sales Range
HouseLoop Home Value History
Similar listings and the Pittsburg market
Listed by Jim Bishop & Associates
Listed April 08, 2026 12:37 PM · Source: Heartland MLS as distributed by MLS GRID · MLS #2613012
HouseLoop last checked:
Listing updated:
Listed for
$165,000
Sale price not disclosed
7 Hillcrest Village N/A, Pittsburg, KS 66762
About this home
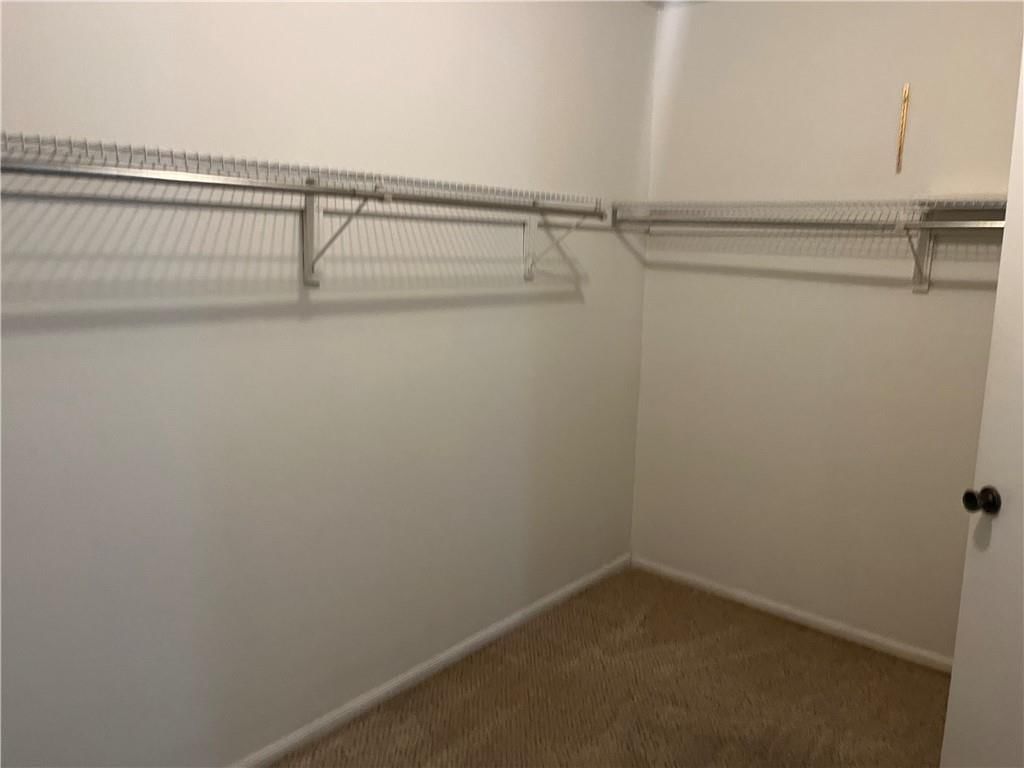
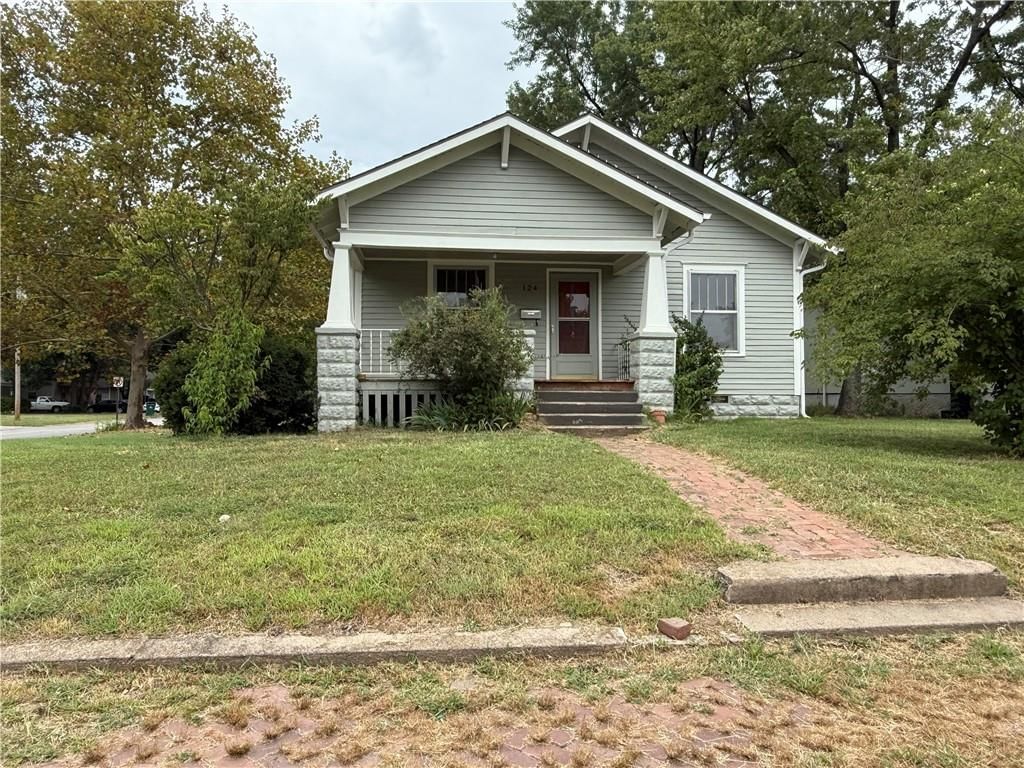
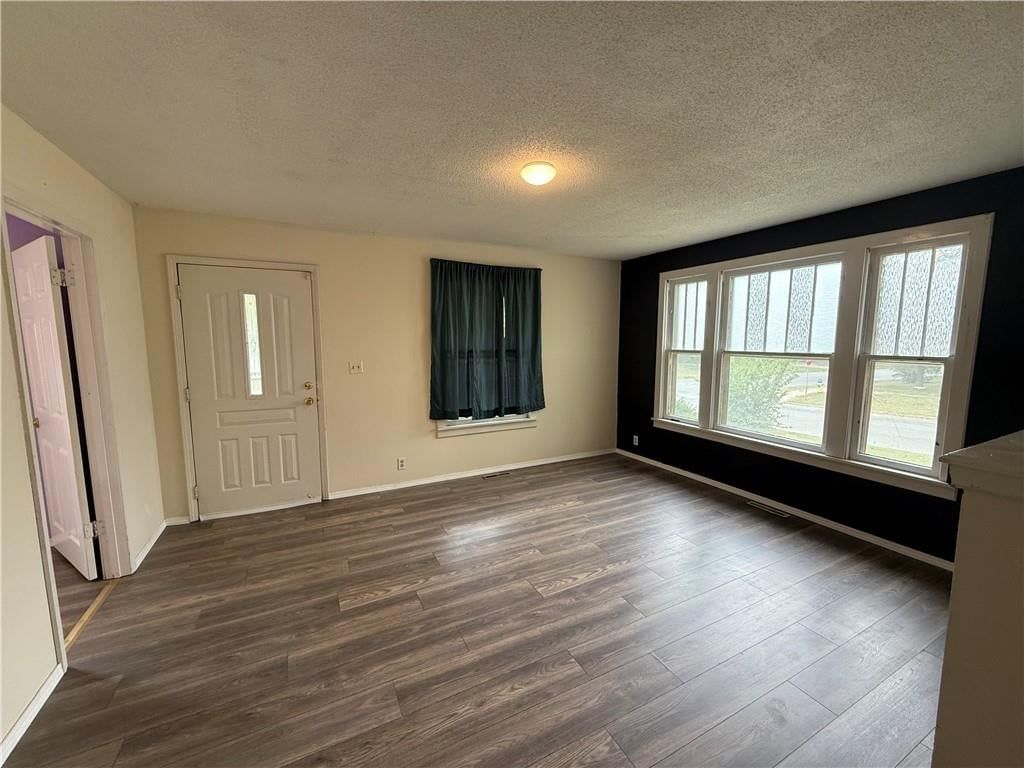
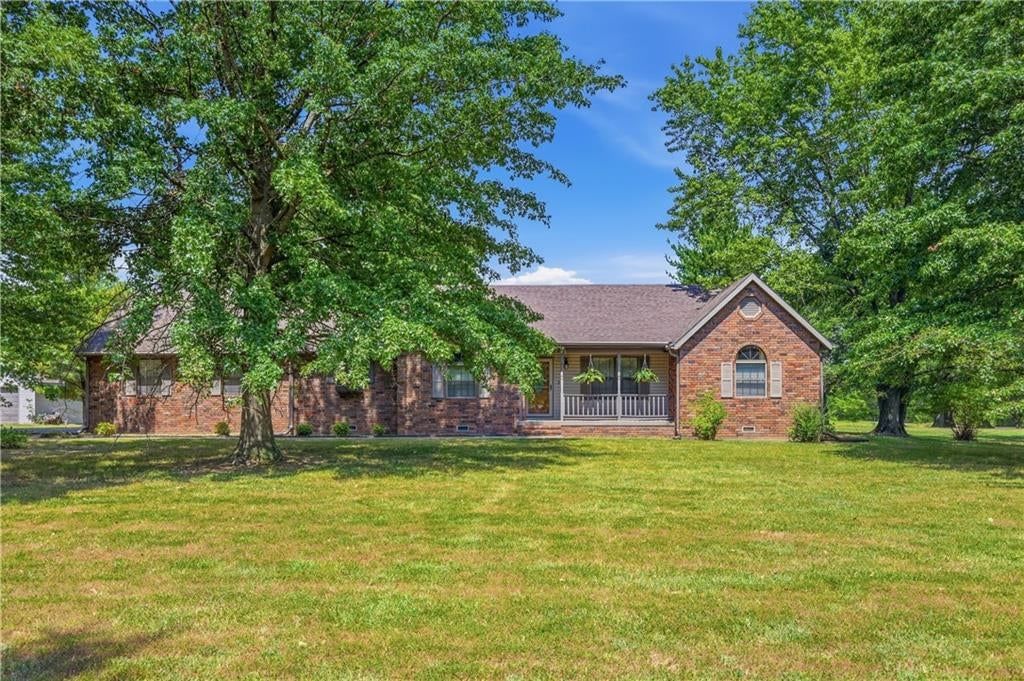
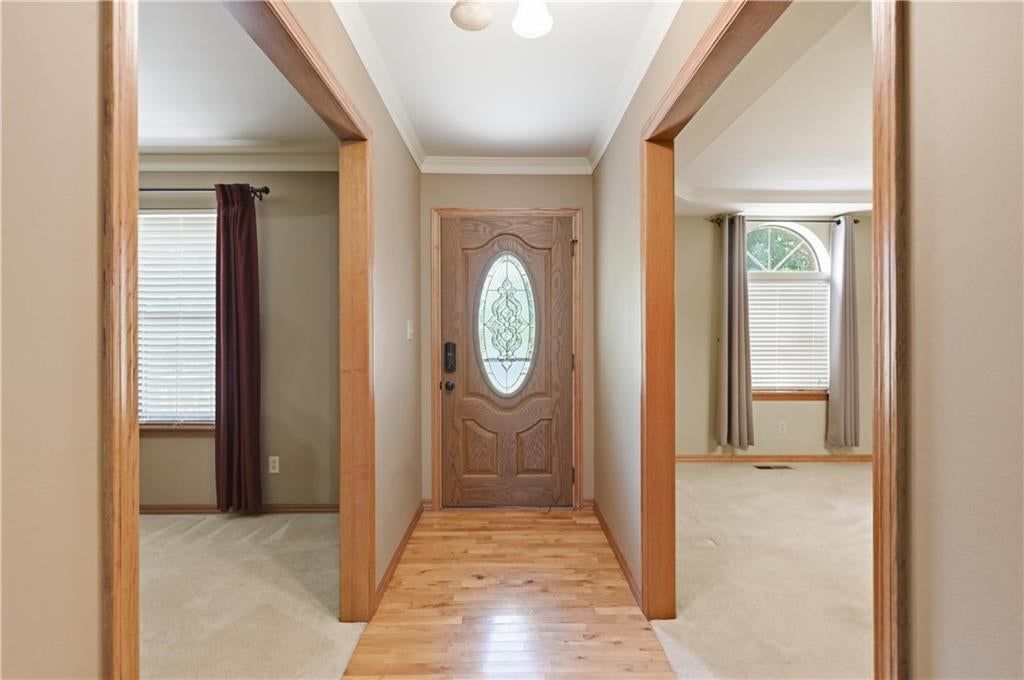
Amazing opportunity! Beautiful 2 bedroom/ 2 bathroom condo across from the country club. Freshly painted and clean carpets throughout. There is a new roof replaced within the last 5 years. The living room features a beautiful woodburning fireplace and the Master bedroom has a massive walk-in closet for tons of storage…
HouseLoop user activity
HouseLoop last checked:
Property Details
Interior
Bedrooms & bathrooms
- Bedrooms: 2
- Full bathrooms: 2
Primary Bedroom
- Level: Main
- Dimensions: 18 × 11
Primary Bathroom
- Level: Main
- Dimensions: 4 × 9
Bedroom 2
- Level: Main
- Dimensions: 12 × 11
Bathroom 2
- Level: Second
- Dimensions: 5 × 7
Living Room
- Level: Main
- Dimensions: 20 × 20
Kitchen
- Level: Main
- Dimensions: 9 × 16
Dining Room
- Level: Main
- Dimensions: 11 × 14
Heating
- Heating: Natural Gas
Cooling
- Cooling: Electric
Features
- Basement: Crawl Space
Interior area
- Finished area above ground: 1,683 sqft
- Total interior livable area: 1,683 sqft
Property
Parking
- Total spaces: 2
- Parking features: Attached, Garage Faces Front
Lot
- Size: 2.80 Acres
Construction
Type & style
- Home type: Residential
- Architectural style: Condominium
Materials
- Materials: Wood Siding
Condition
- Year built: 1977
- Age: 41-50 Years
Utilities & green energy
- Sewer: Private Sewer
- Water: Private
Highlights
Outdoor & Lot
- Fire Pit
Layout
- Main Floor Primary
Fireplace
- Fireplace
- Stone Fireplace
Garage & Parking
- Attached Garage
HOA and Amenities
HOA
- Has HOA: Yes
- Fee: $150 /month
Nearby schools
Price history
Tax
- Annual tax amount: $1,580 / yr
HouseLoop Insights — AI-detected features from listing photos
7 Hillcrest Village N/A, Pittsburg, KS 66762 is a 2-bedroom, 2-bath, 1,683-square-foot condominium that sold on July 22, 2026. MLS #2613012.
HouseLoop's photo analysis of this home identified fire pit, attached garage, looks like a fireplace and looks like an electric range.
Key AI Vision features
- Fire Pit
- Attached garage
- Looks like a fireplace
- Looks like an electric range
Is this your home?
Claim this home to get your HouseLoop Home Valuation & Buyer Demand Report — real-time buyer demand and an up-to-date value for your home. Free, no obligation, about 3 minutes.
Estimated Sales Range
HouseLoop Home Value History
Similar listings and the Pittsburg market
Listed by Jim Bishop & Associates
Listed April 08, 2026 12:37 PM · Source: Heartland MLS as distributed by MLS GRID · MLS #2613012
HouseLoop last checked:
Listing updated: