$220,000
688 195th Street, Fort Scott, KS 66701
About this home
HouseLoop user activity
HouseLoop last checked:
Interior
Bedrooms & bathrooms
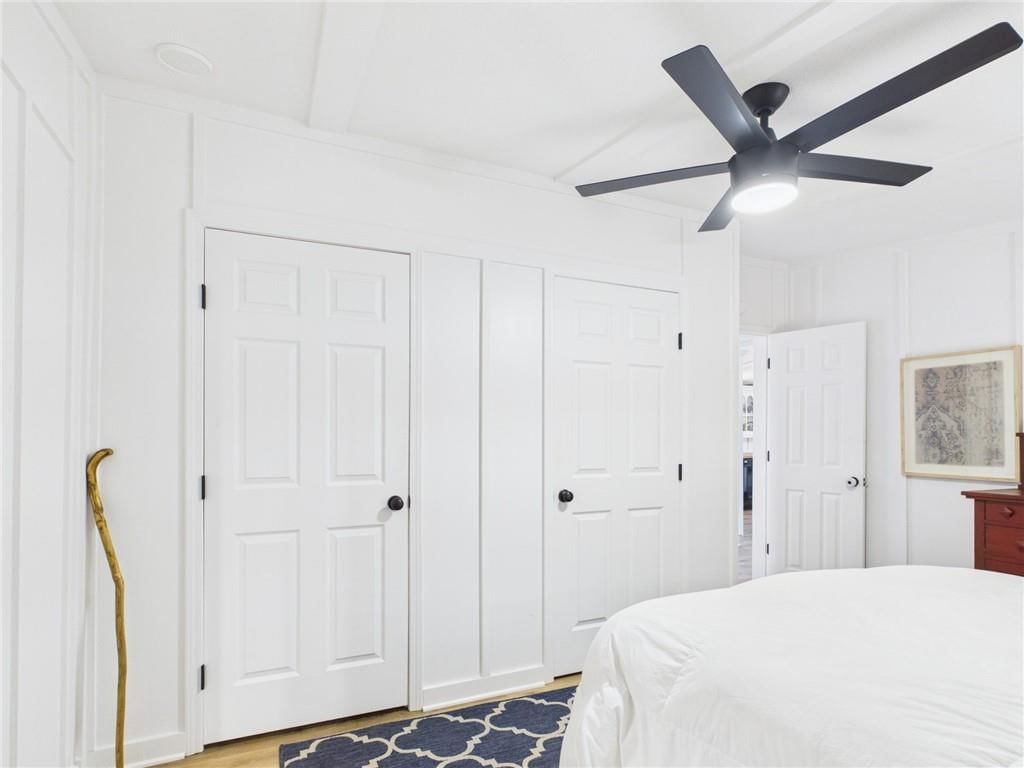

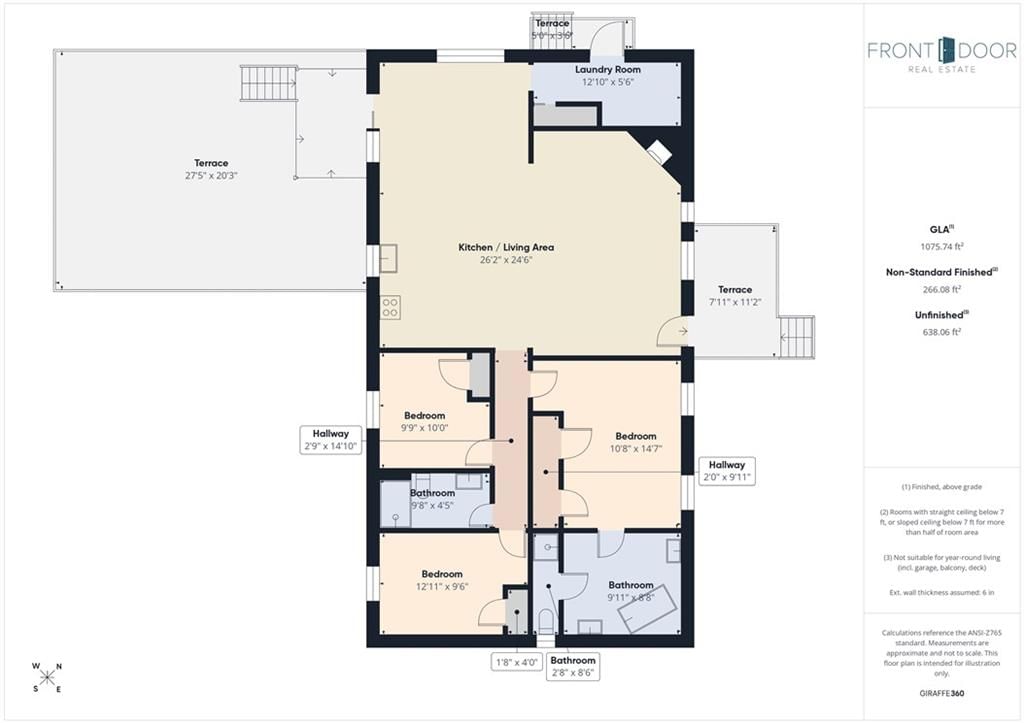
- Bedrooms: 3
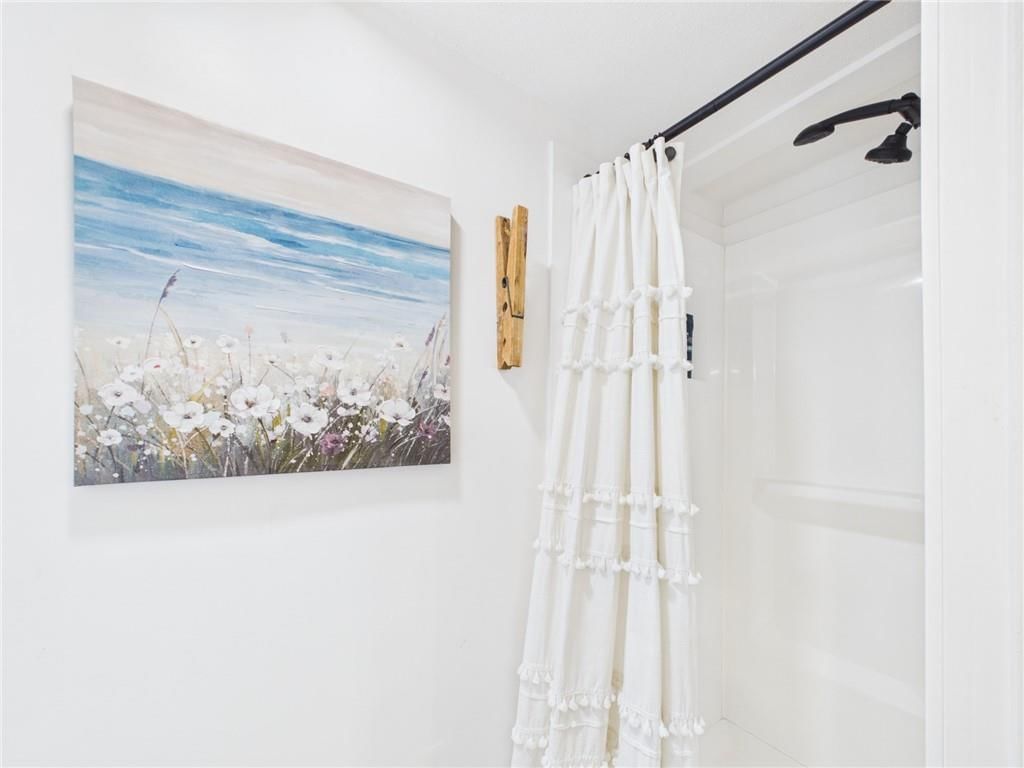
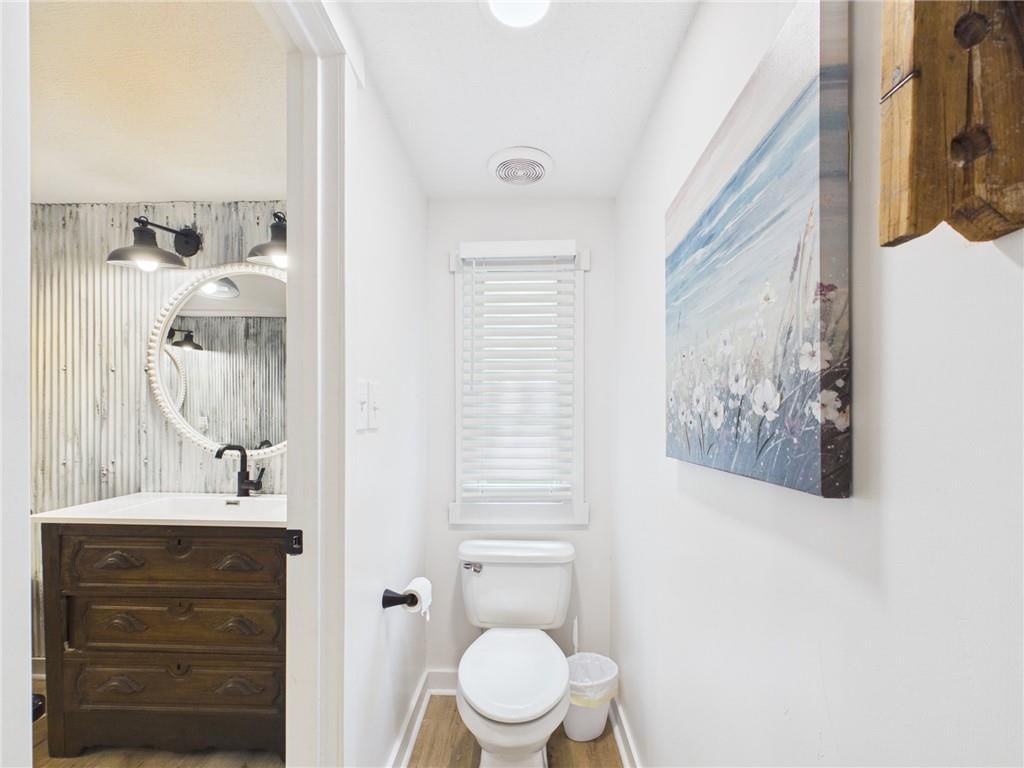
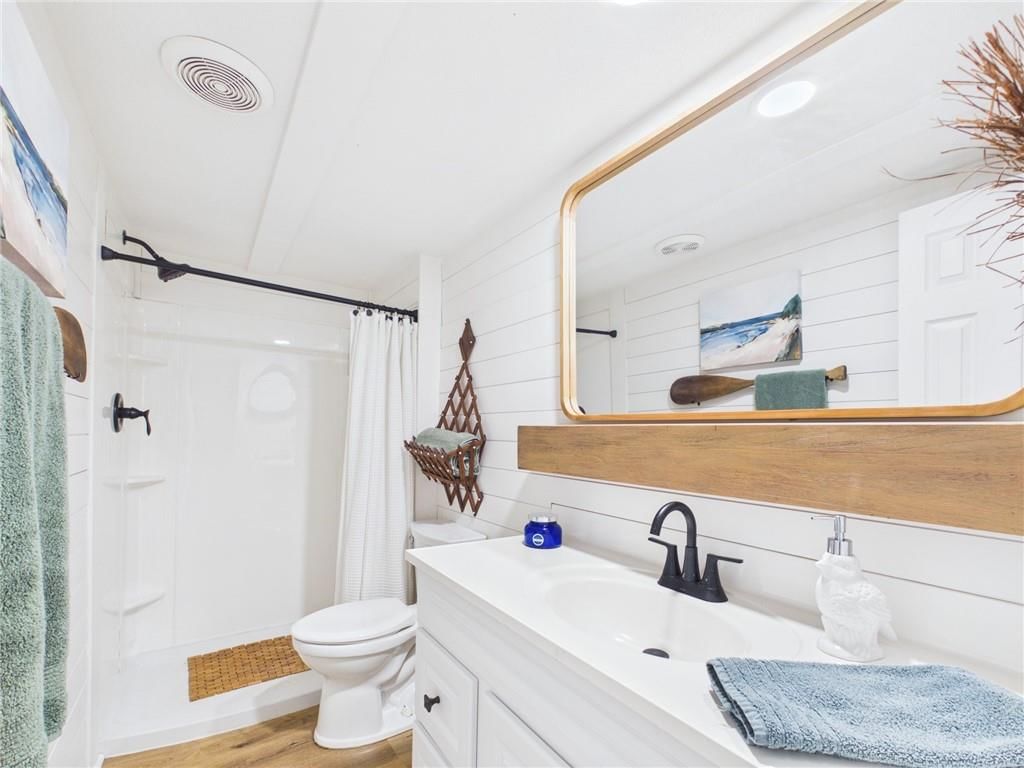
- Full bathrooms: 2
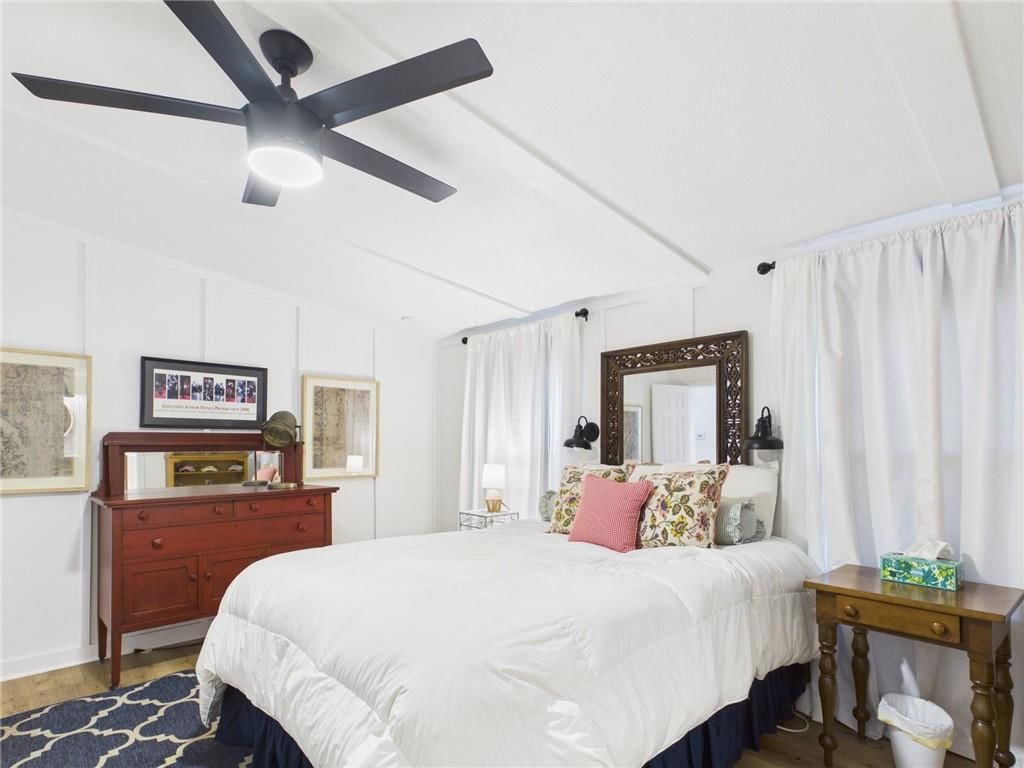
Primary Bedroom
- Level: Main
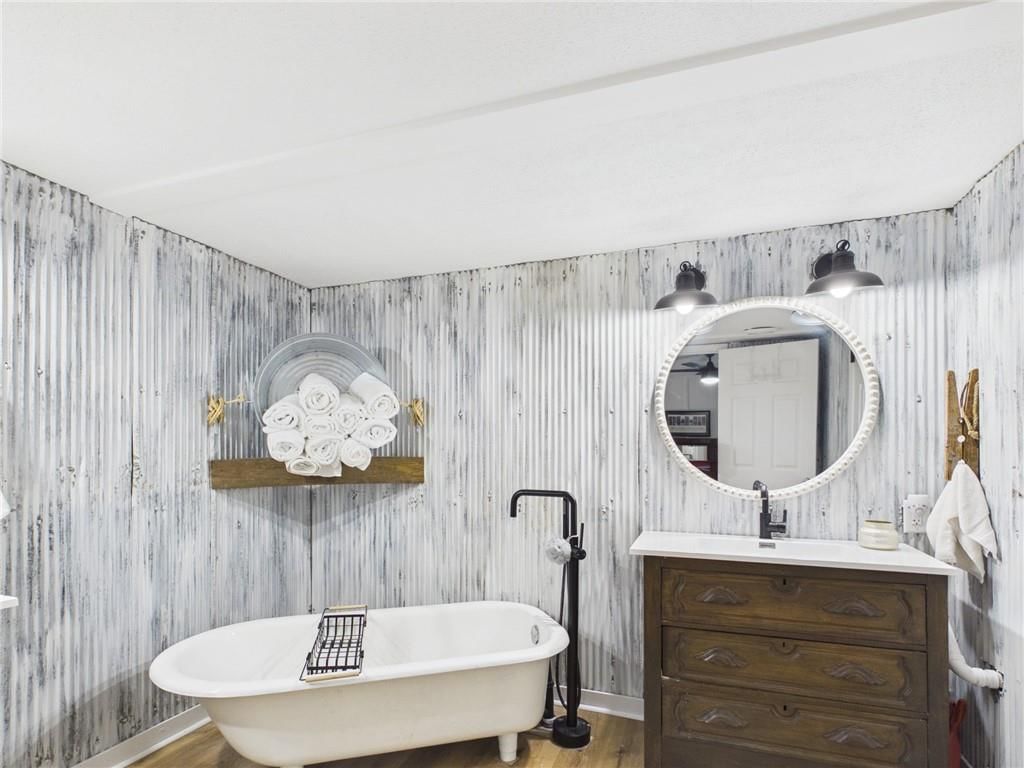
Primary Bathroom
- Level: Main
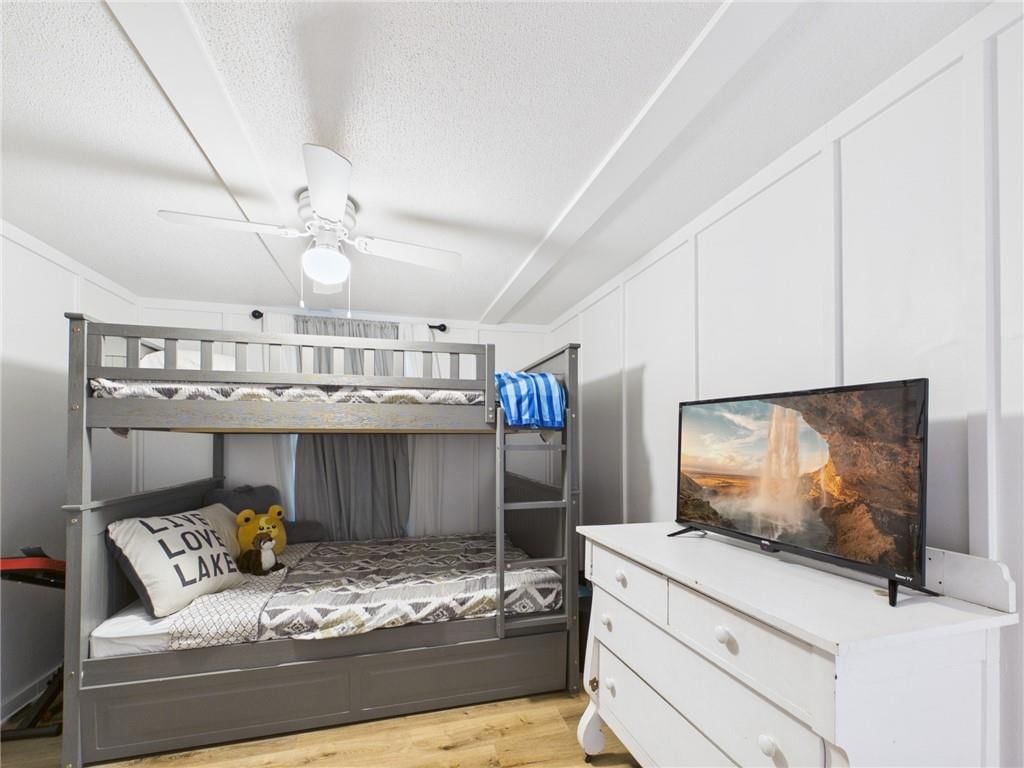
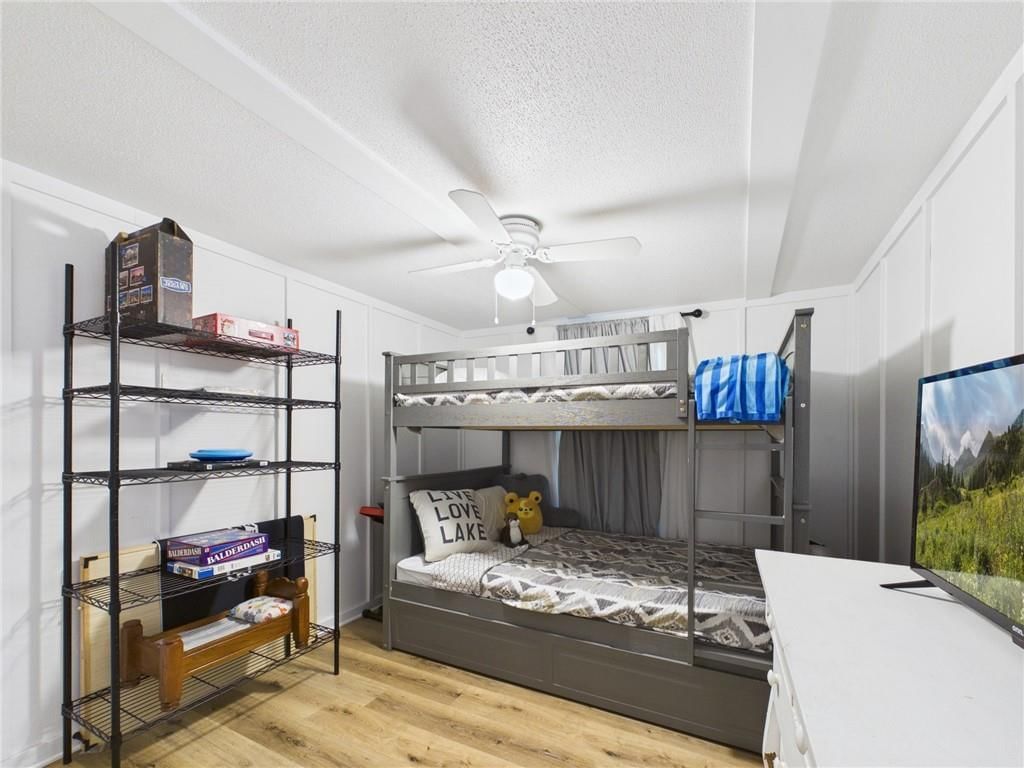
Bedroom 2
- Level: Main
Bedroom 3
- Level: Main
Bathroom 2
- Level: Main
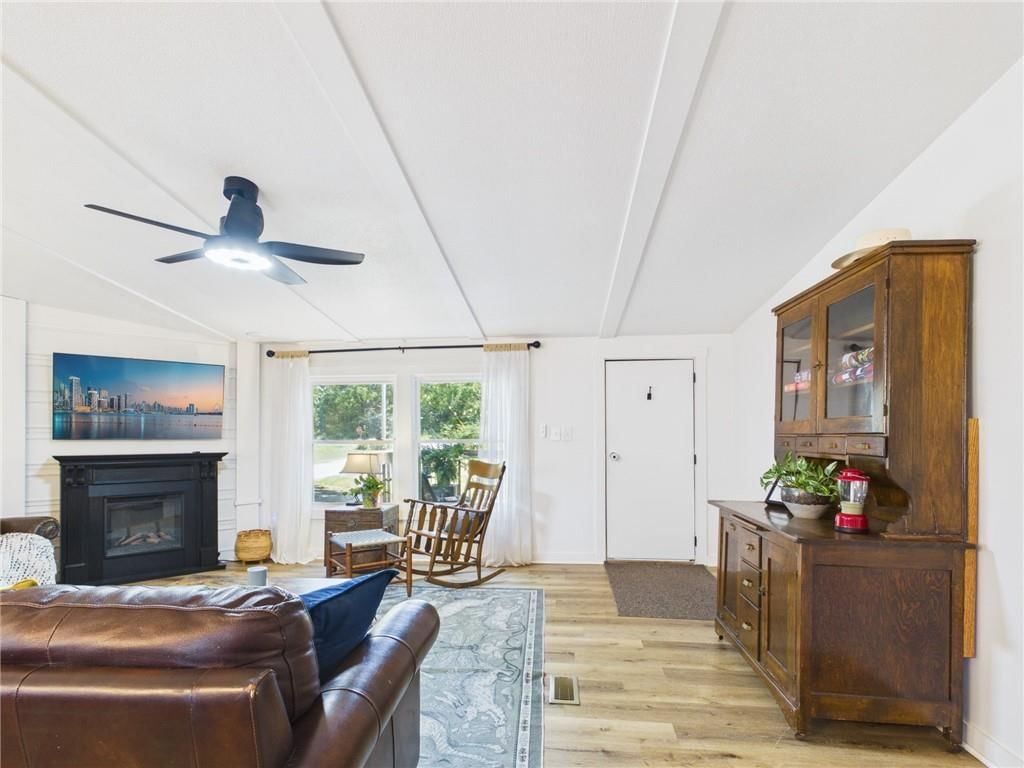
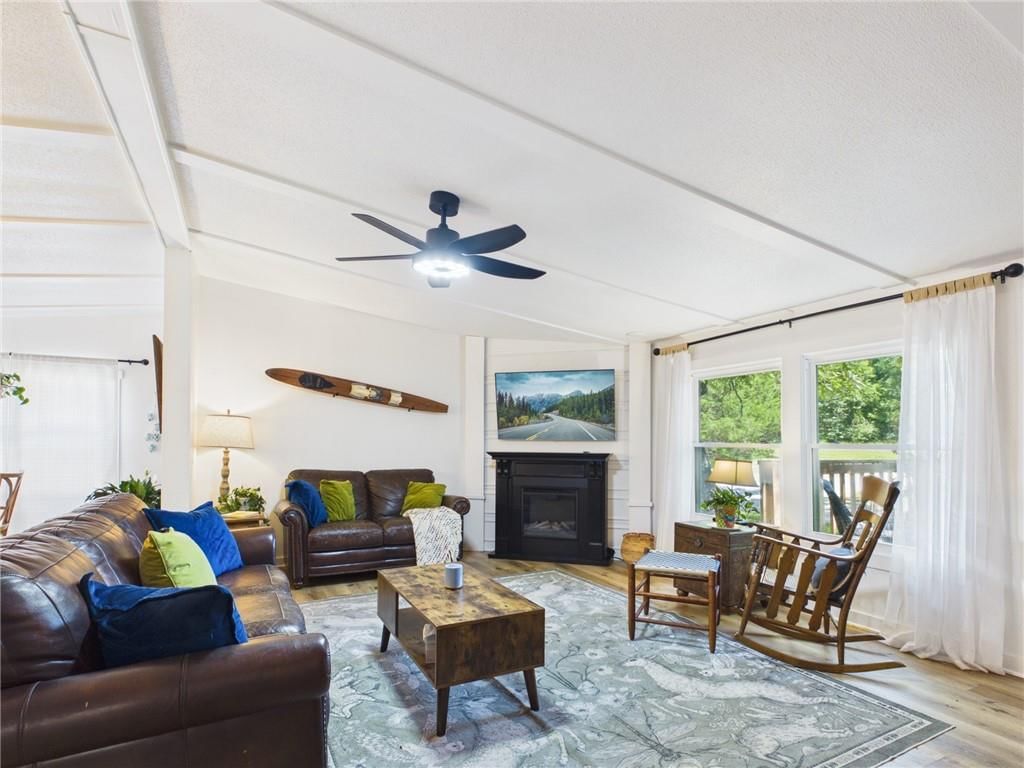
Living Room
- Level: Main
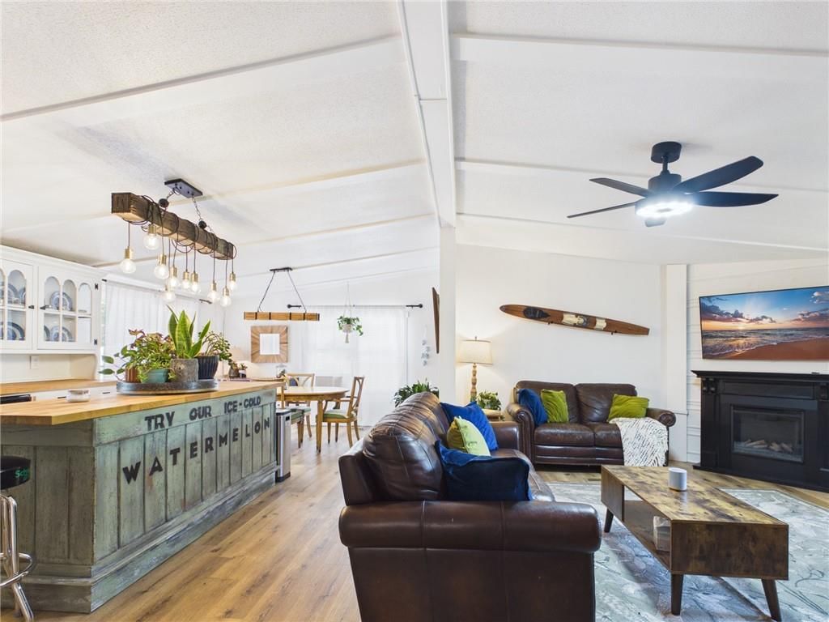
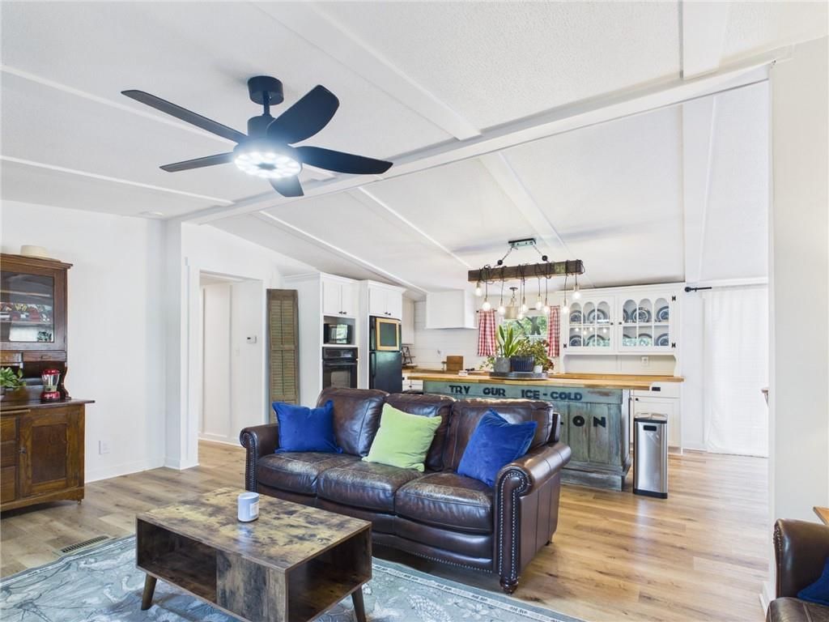
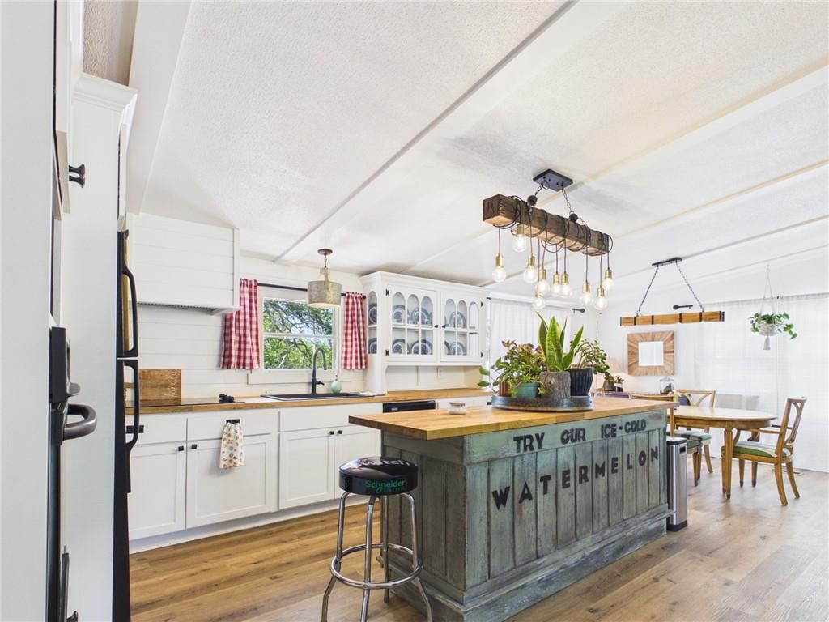
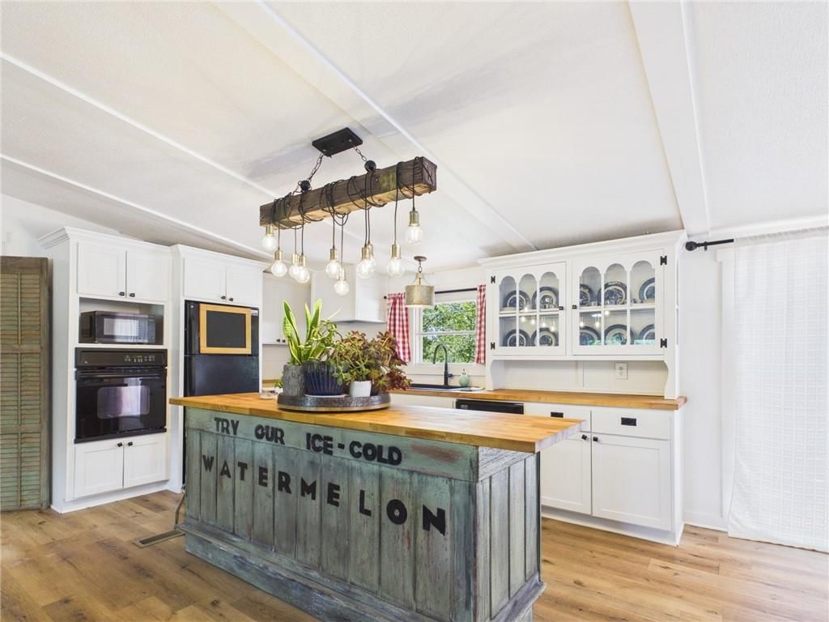
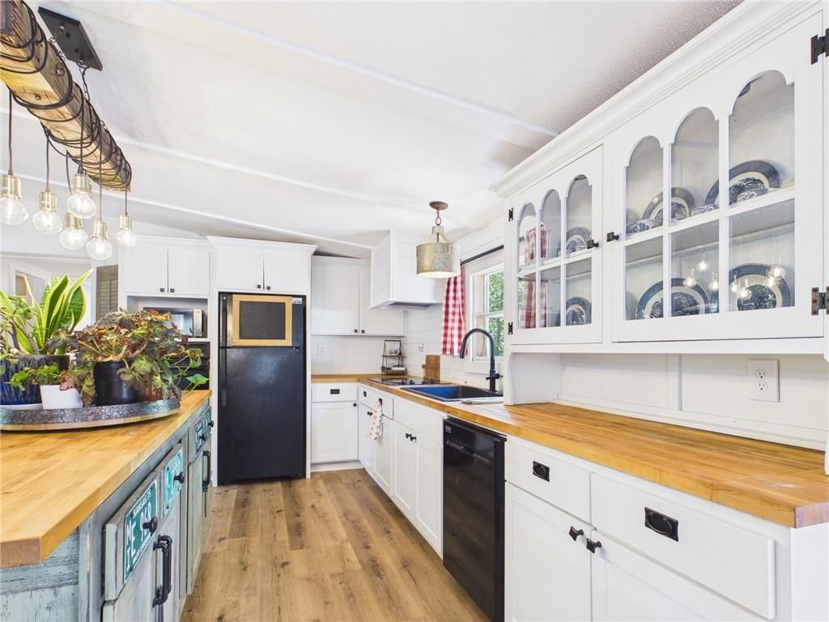
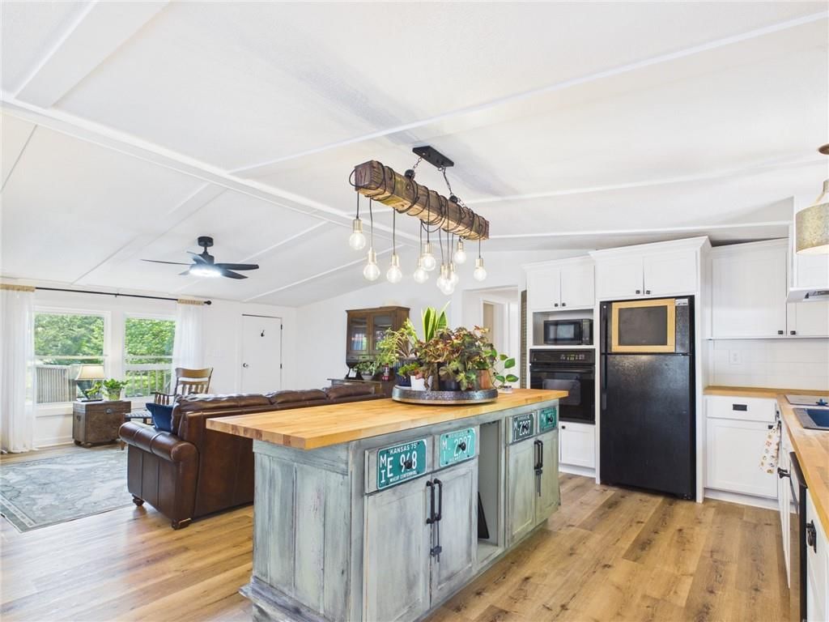
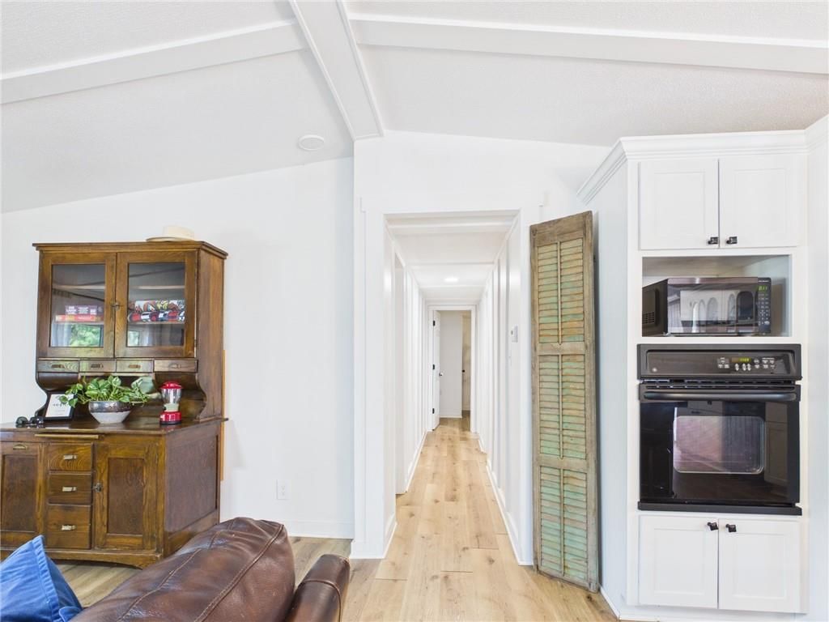
Kitchen
- Level: Main
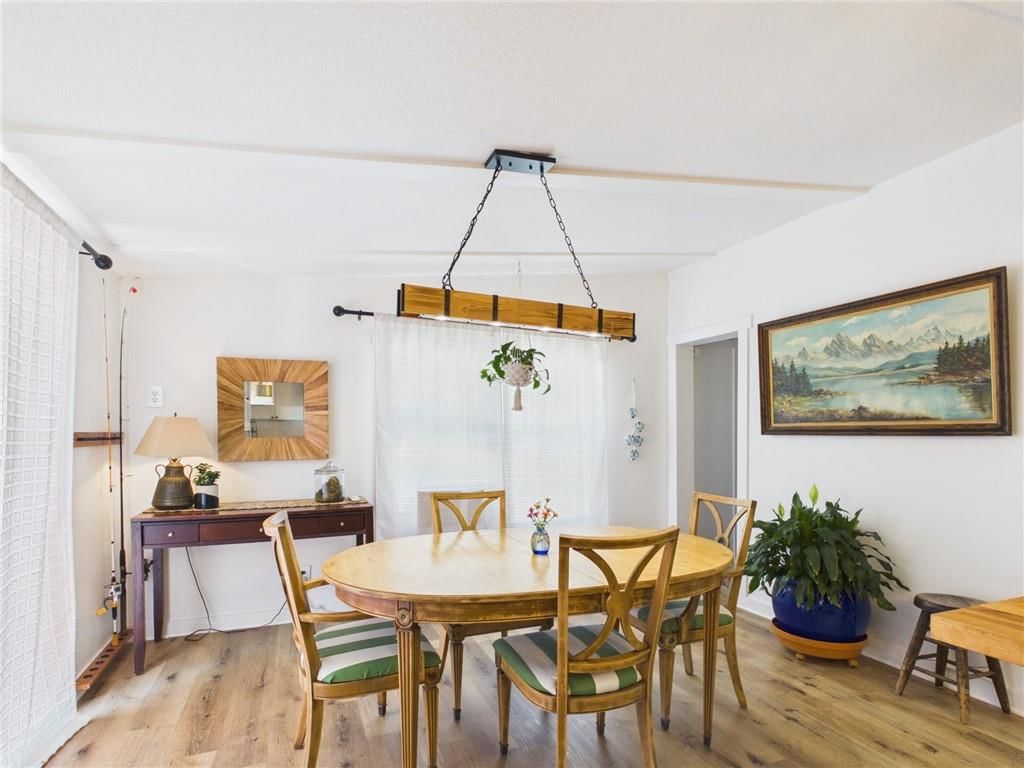
Dining Room
- Level: Main
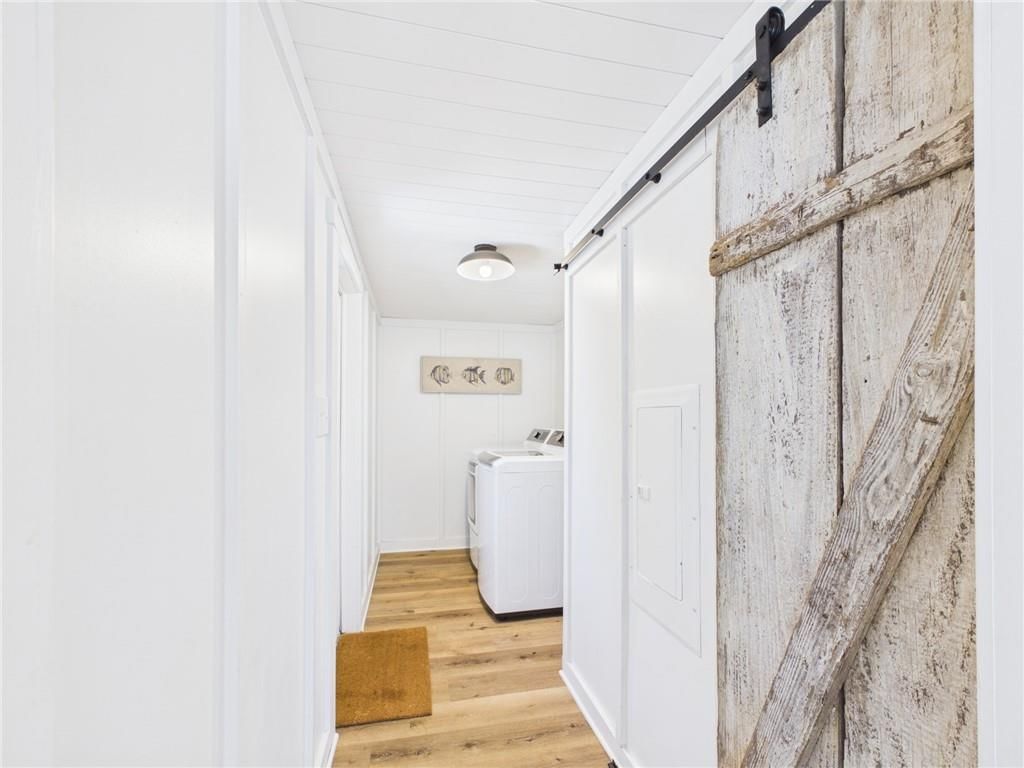
Utility Room
- Level: Main
Heating
- Heating: Forced Air
Cooling
- Cooling: Electric
Appliances
- Included: Dishwasher, Refrigerator, Electric Range
- Laundry: Laundry Room
Features
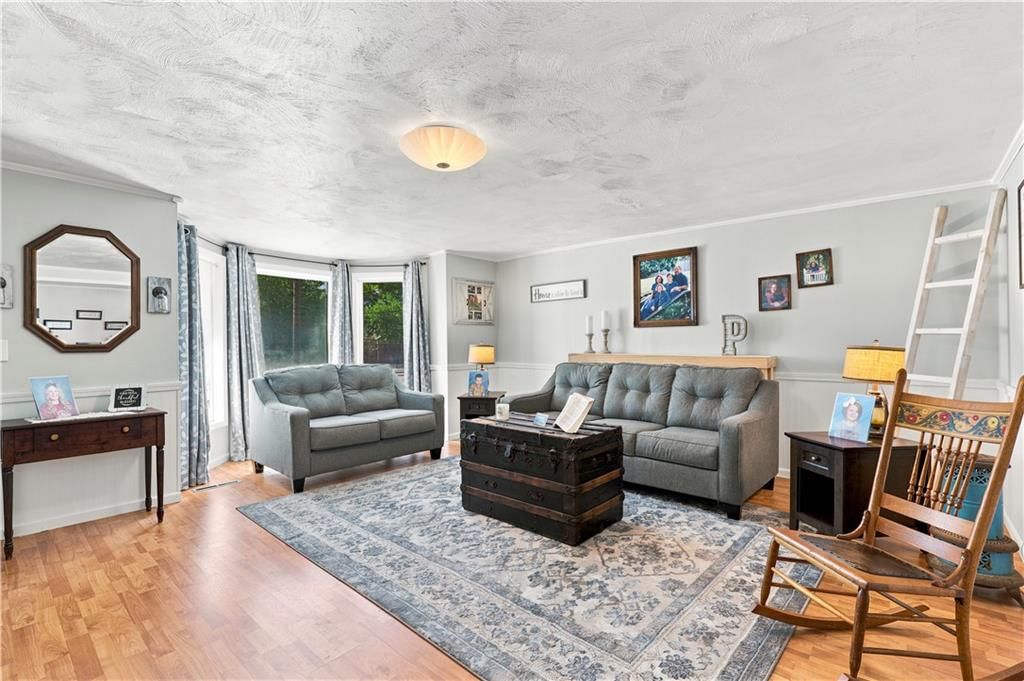
- Features: Ceiling Fan(s), Kitchen Island, Painted Cabinets
- Flooring: Luxury Vinyl
- Basement: Crawl Space
Interior area
- Finished area above ground: 1,400 sqft
- Total interior livable area: 1,400 sqft
Property
Parking
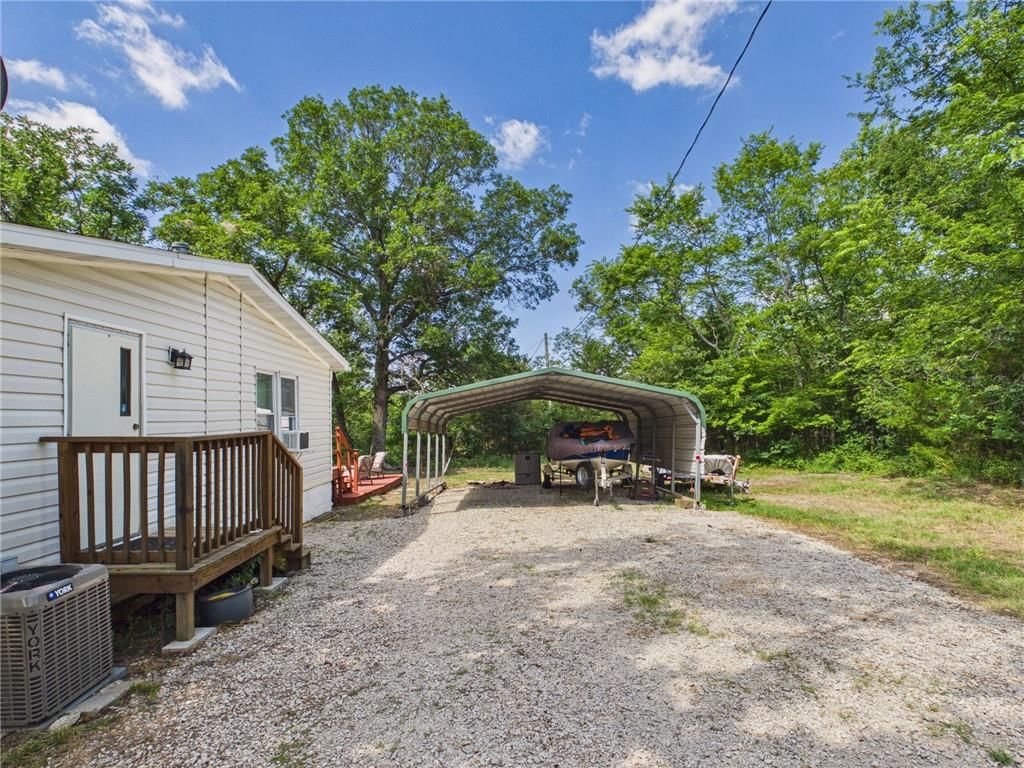
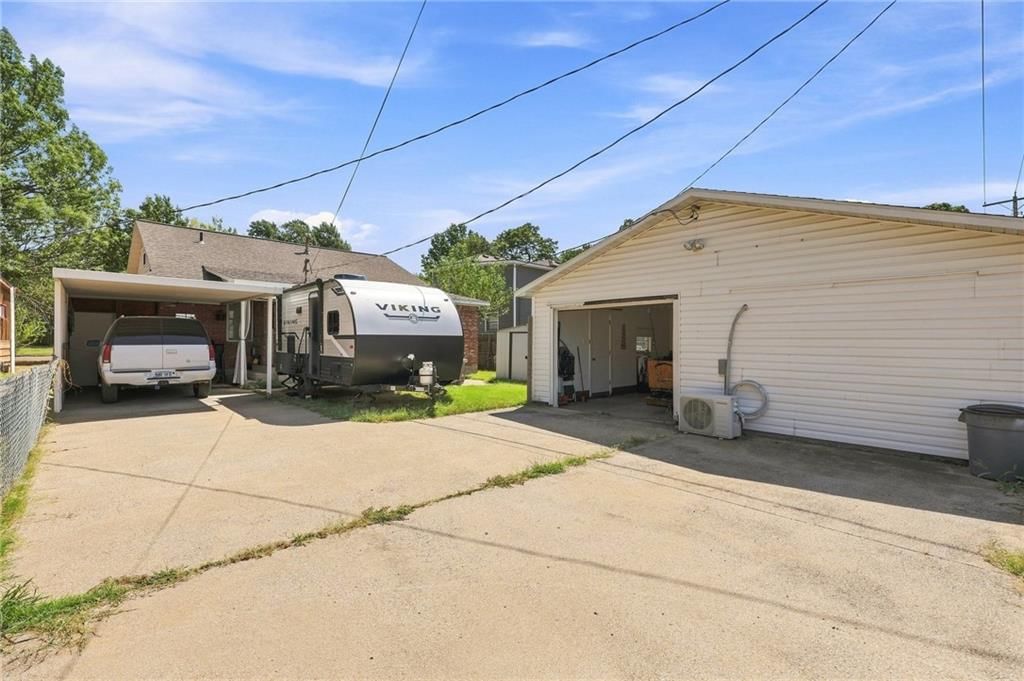
- Total spaces: 2
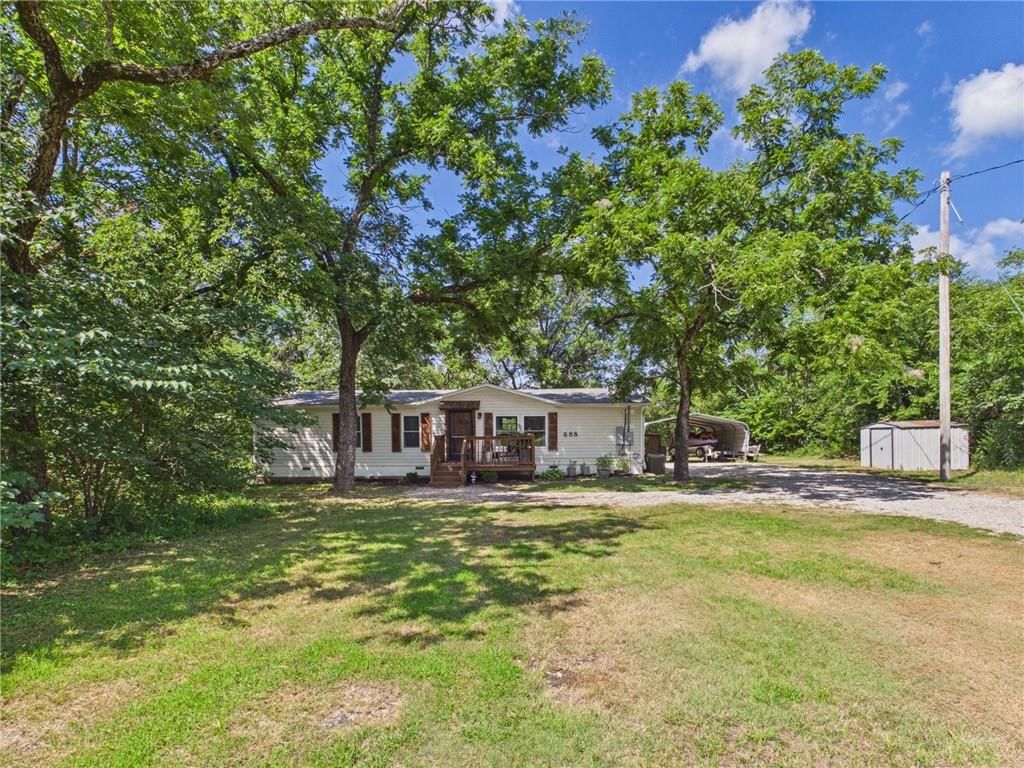
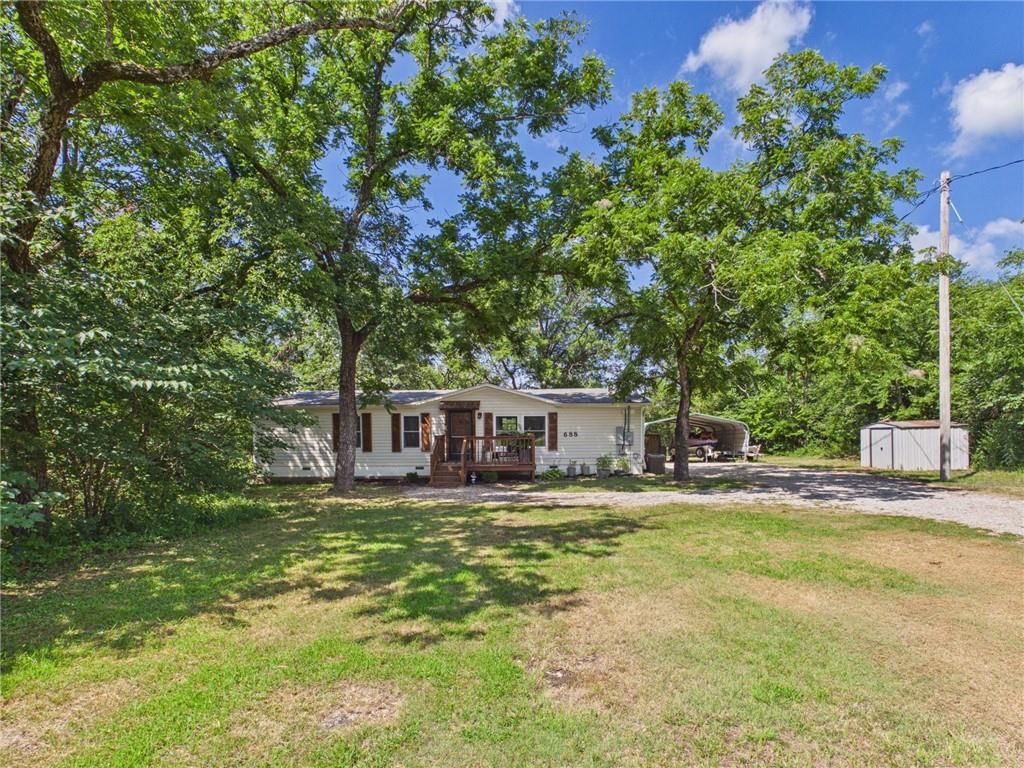
- Parking features: Carport, Detached
Lot
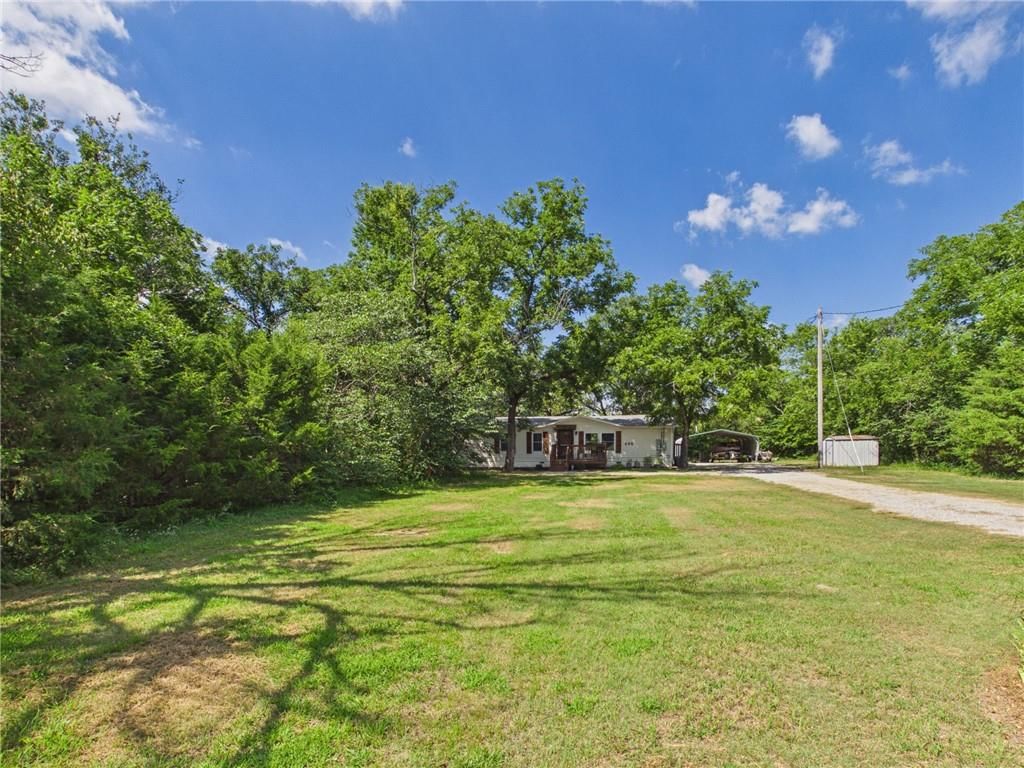
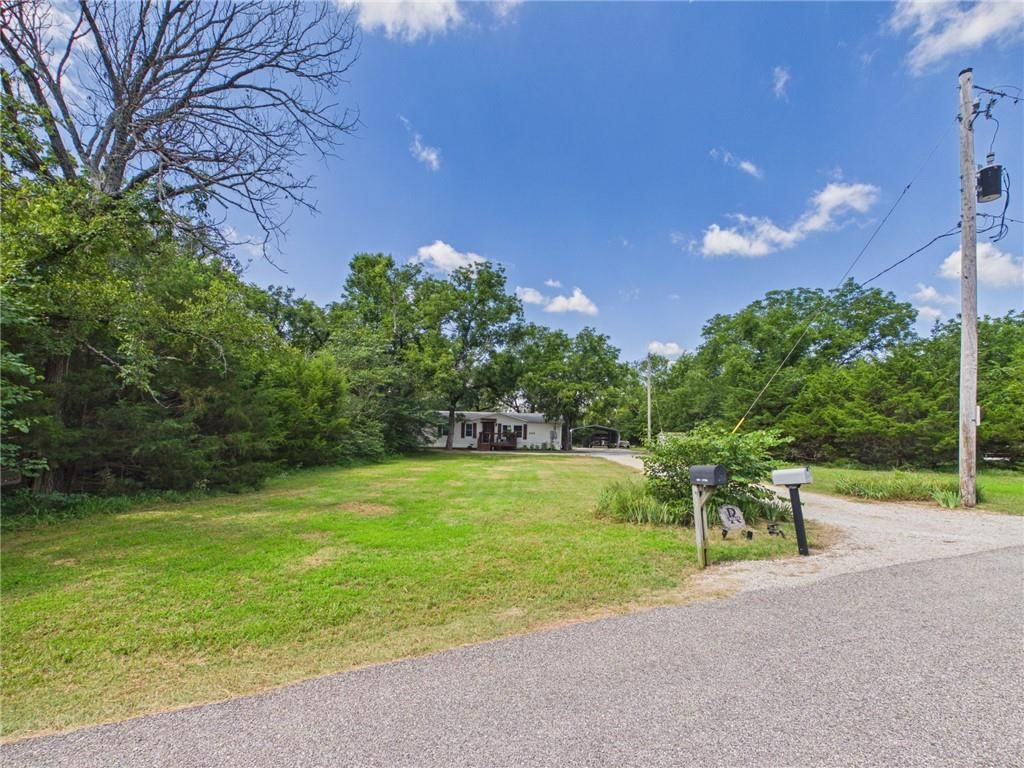
- Size: 0.44 Acres
- Features: Wooded
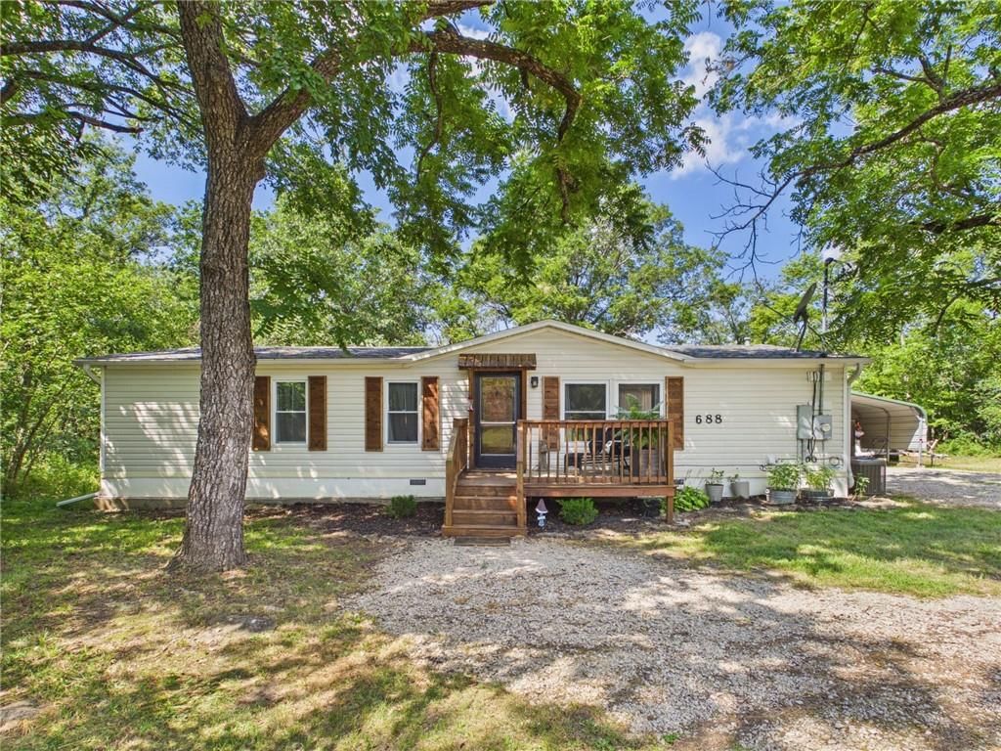
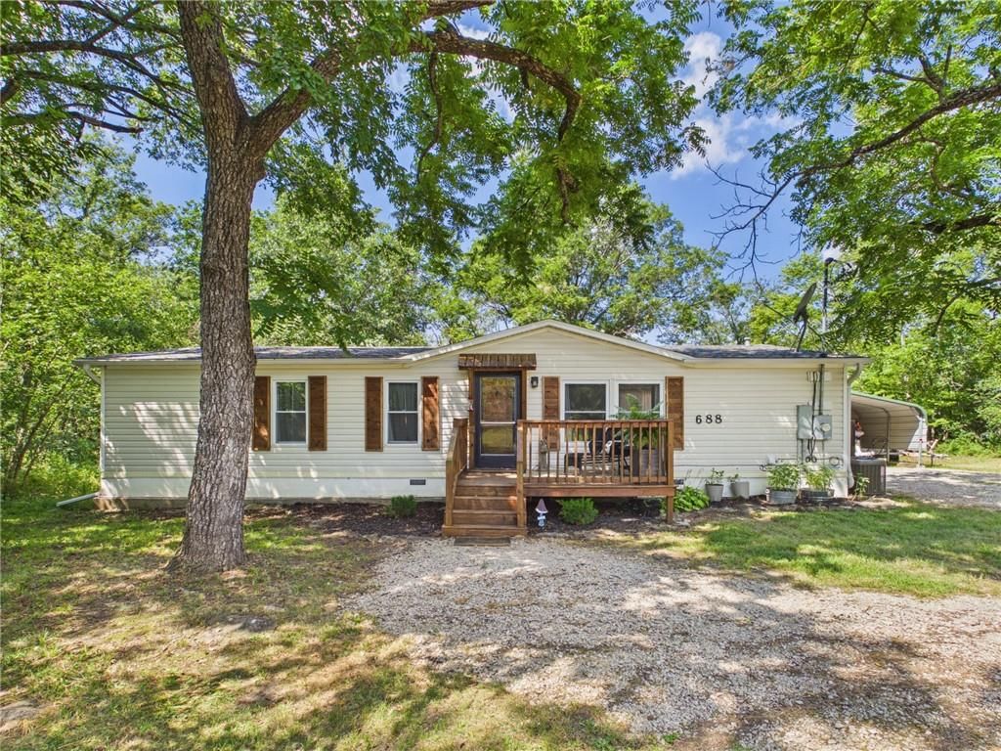
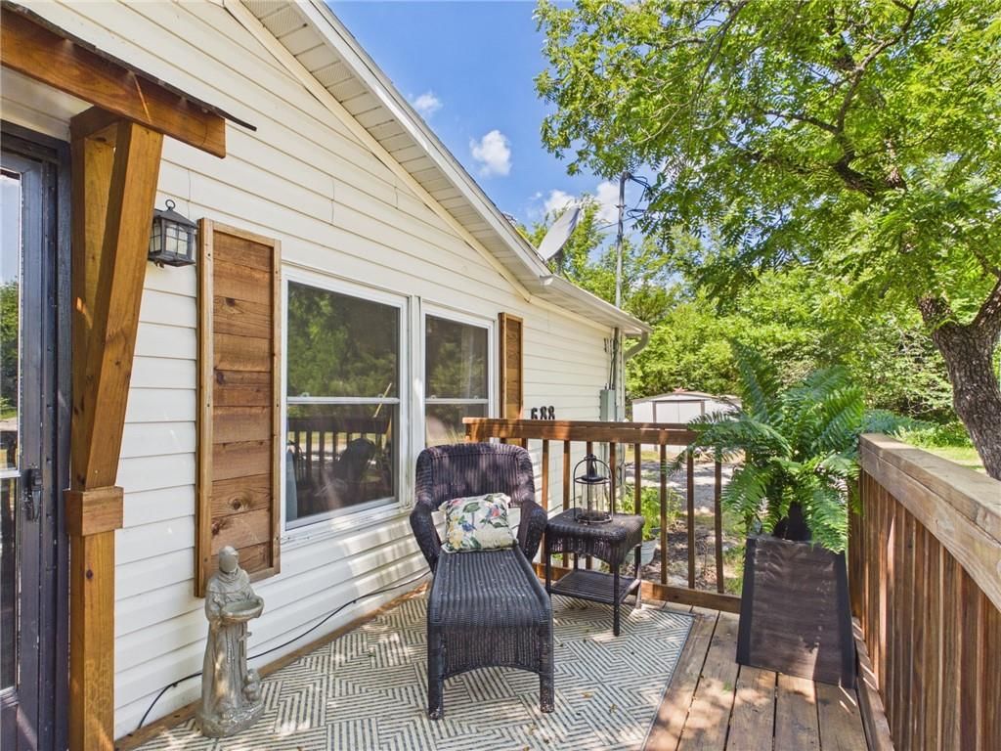
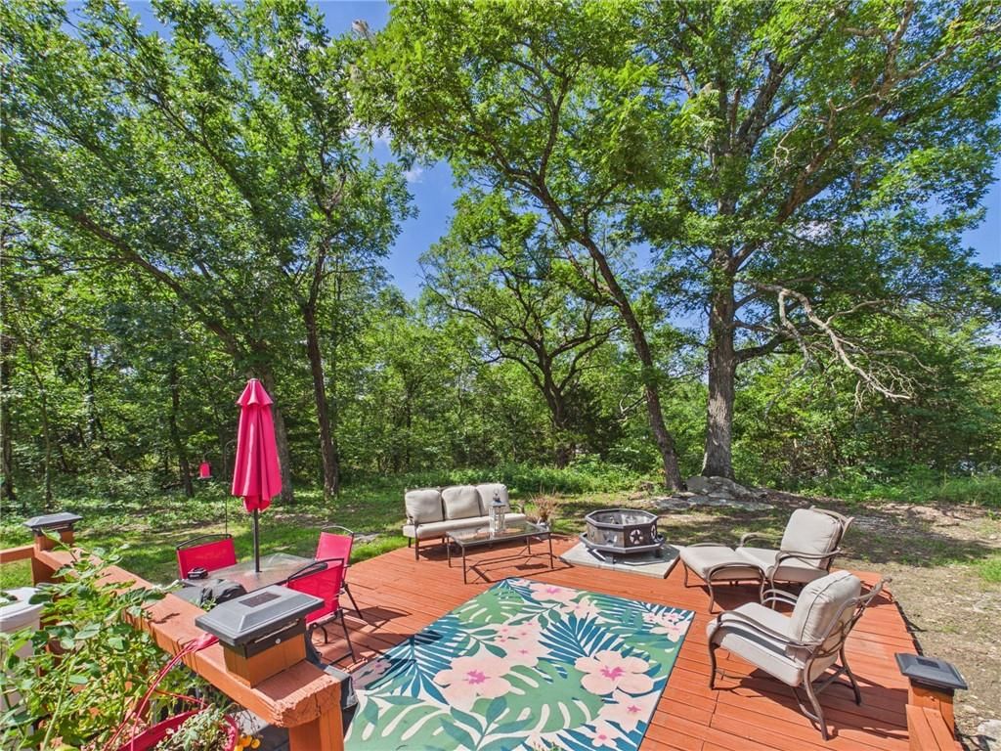
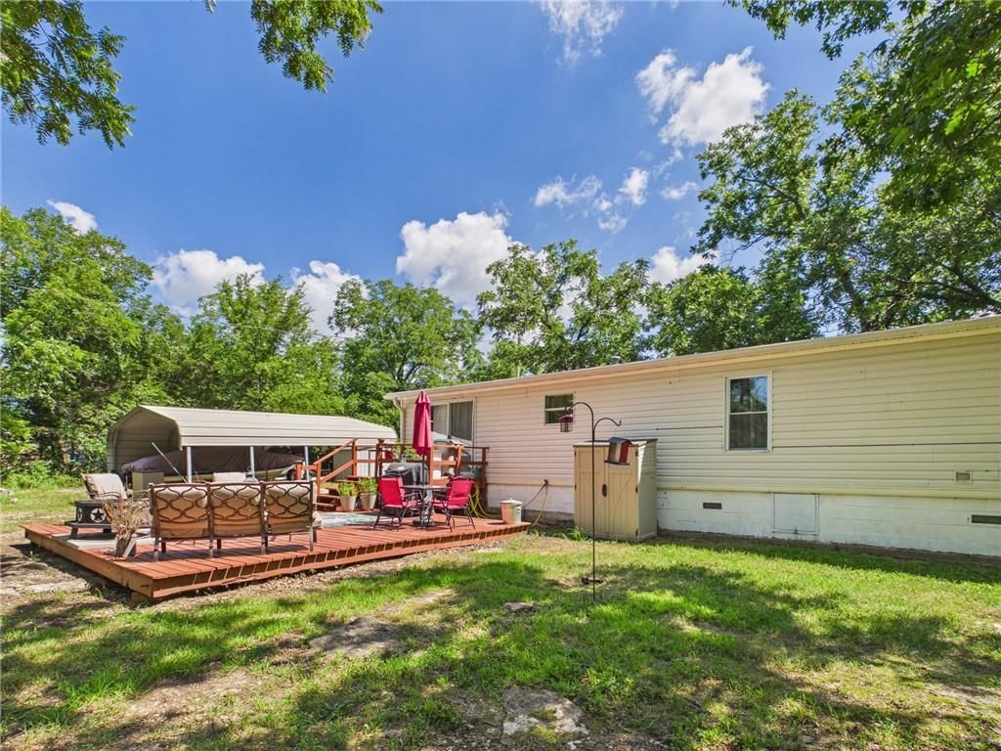
- Patio & porch: Deck
Construction
Type & style
- Home type: Residential
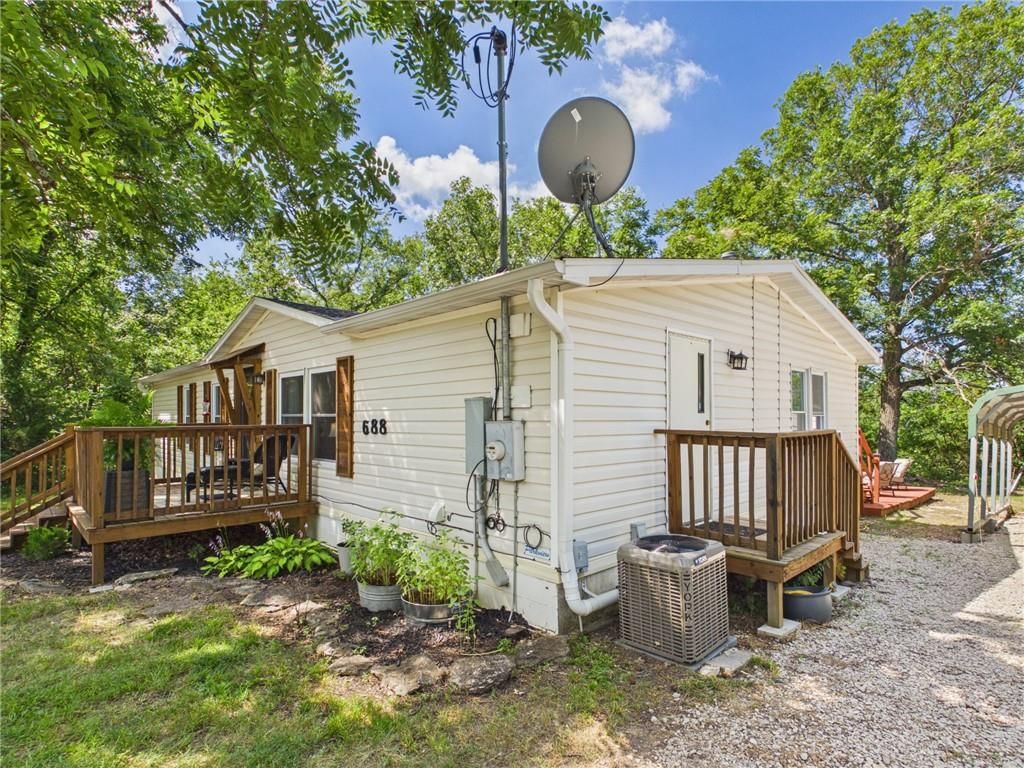
- Architectural style: Single Family Residence
Materials
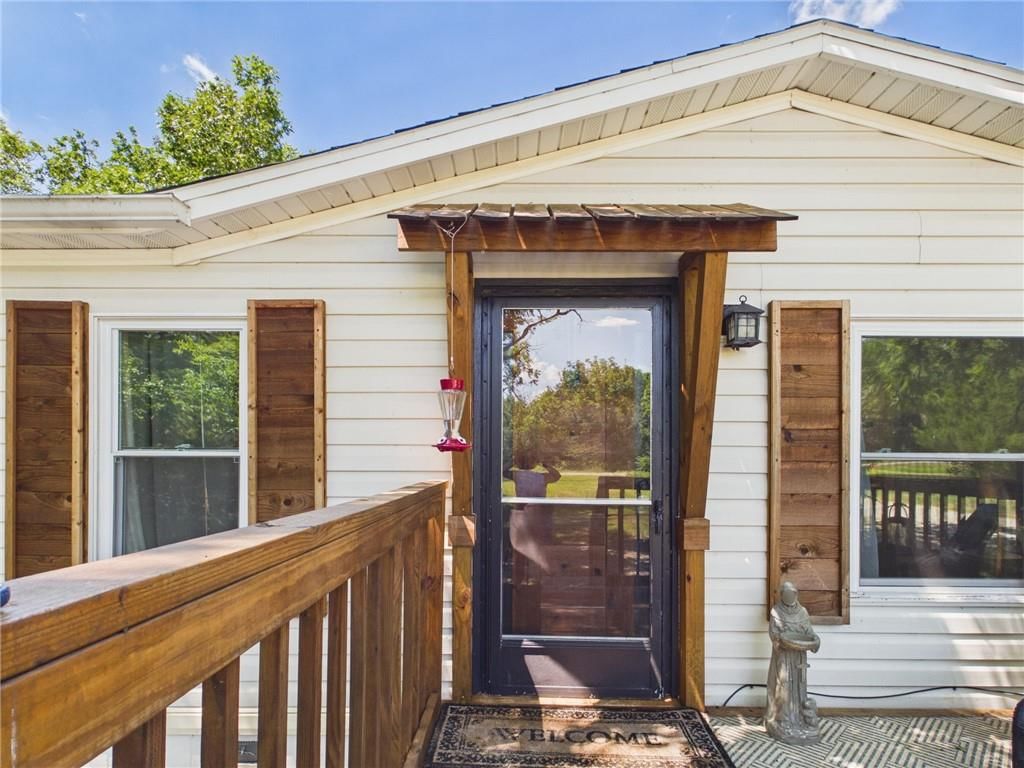
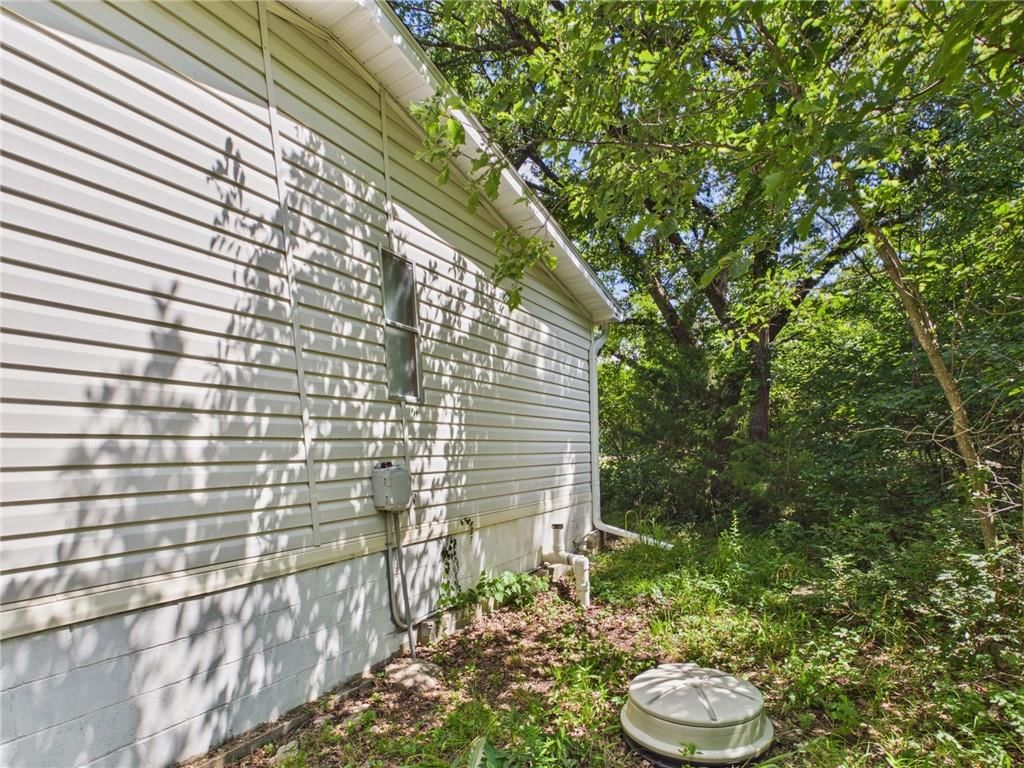
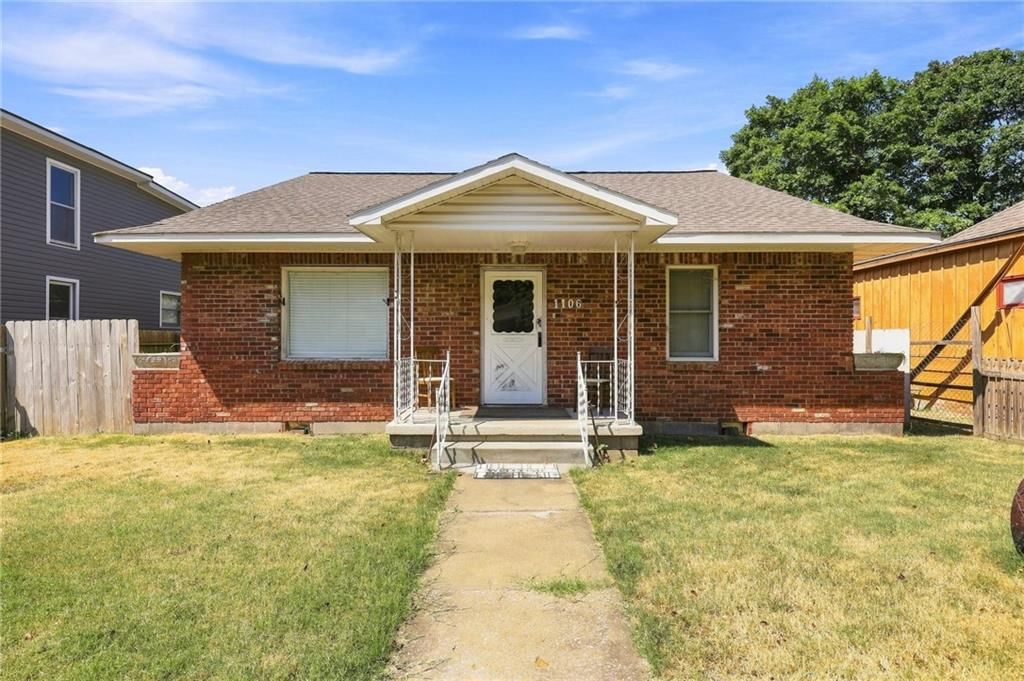
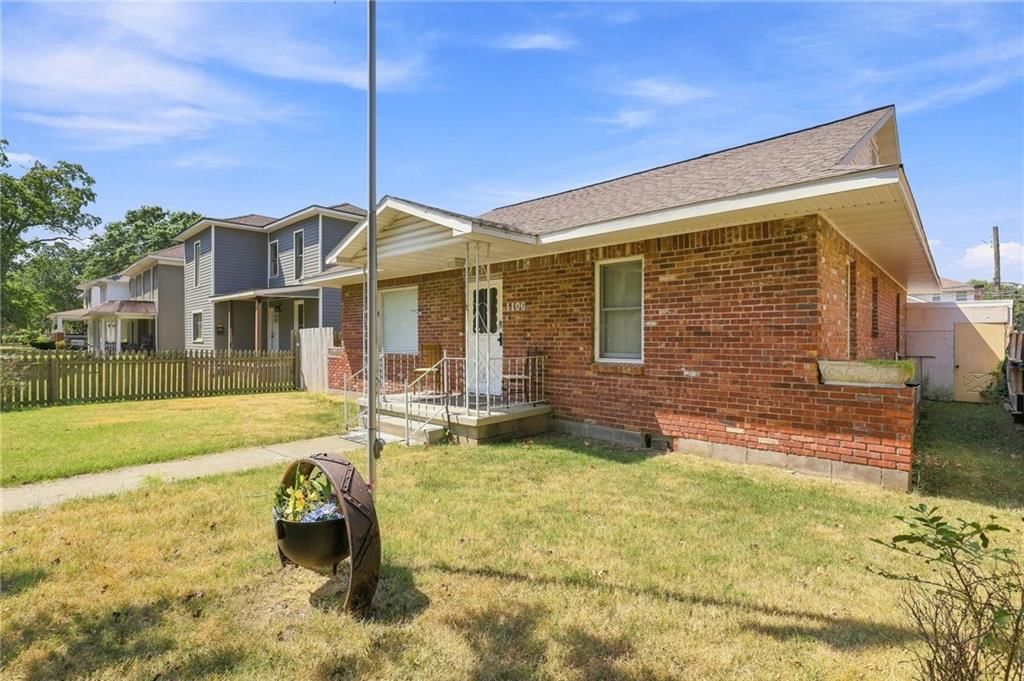
- Materials: Frame, Vinyl Siding
Condition
- Year built: 2000
- Age: 21-30 Years
Utilities & green energy
- Sewer: Public Sewer, Grinder Pump
- Water: Rural
Highlights
Outdoor & Lot
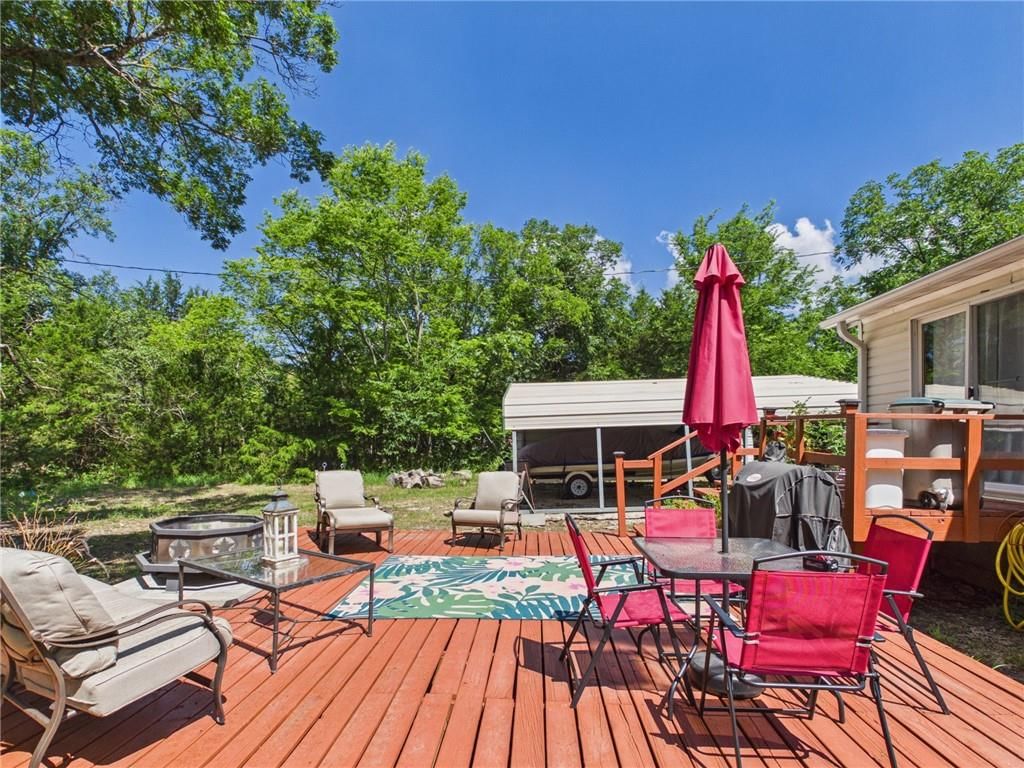
- Fire Pit
- Deck
- Fenced Yard
- Big Backyard
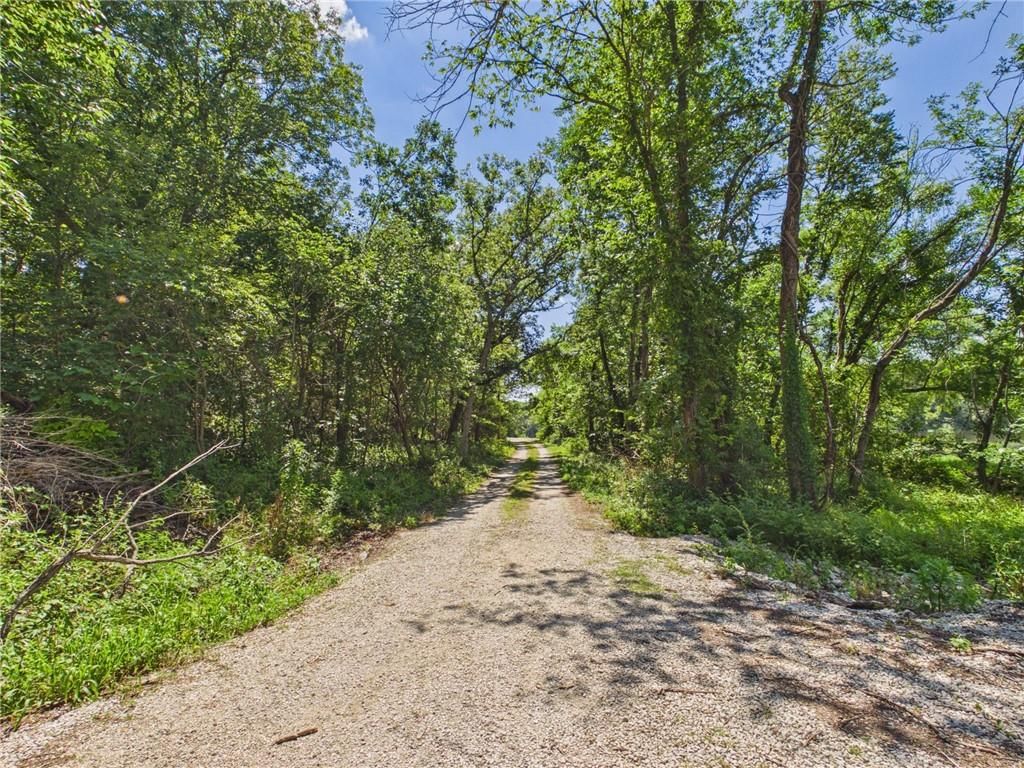
- Mature Trees
- Wooded Lot
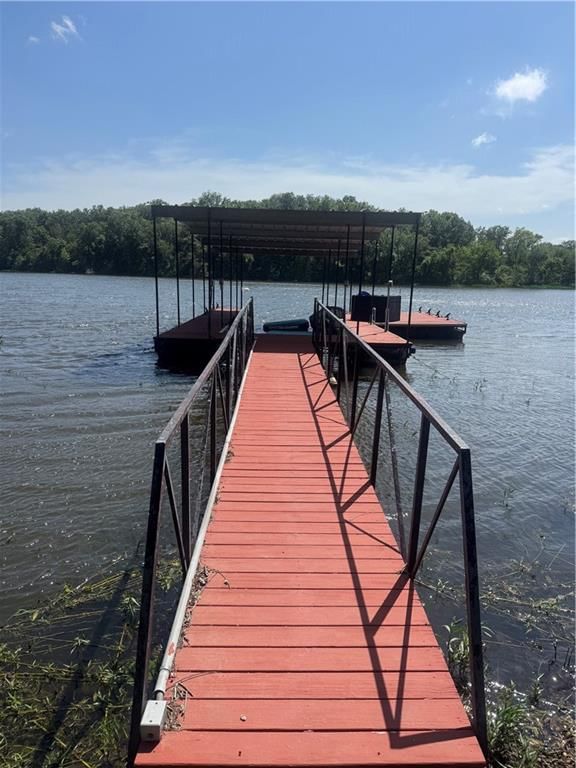
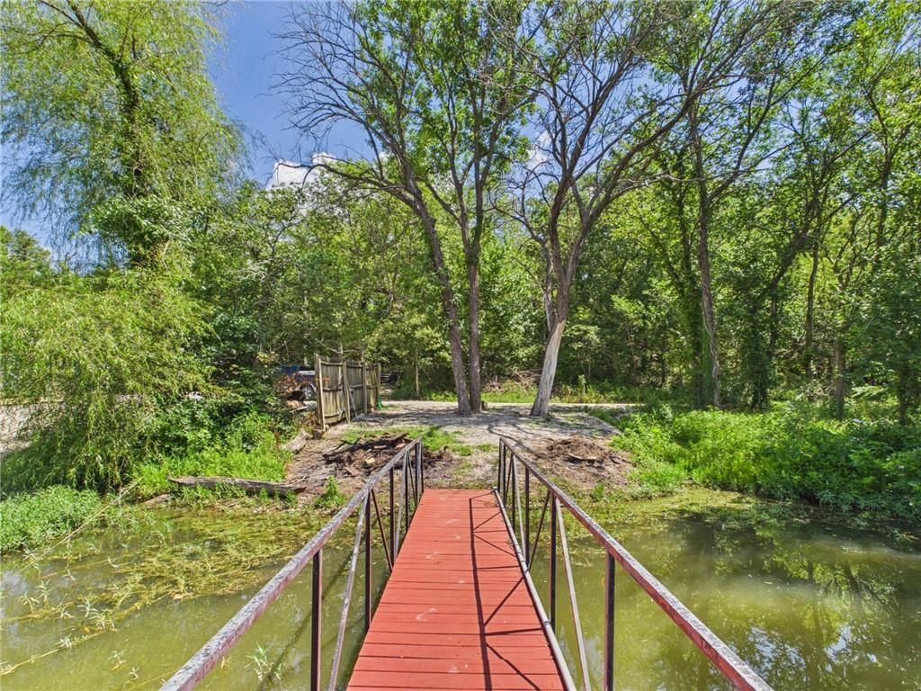
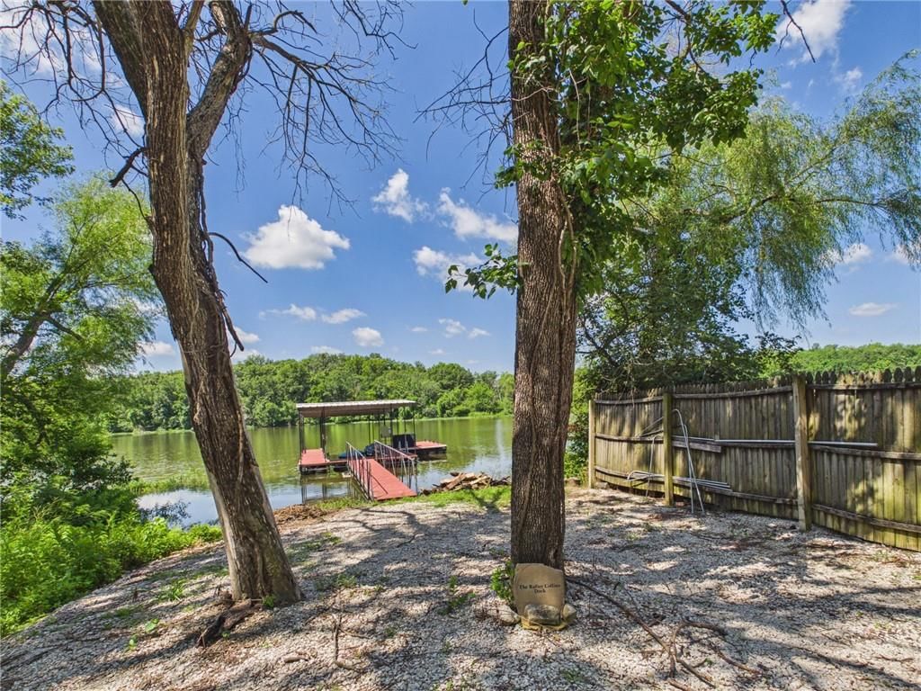
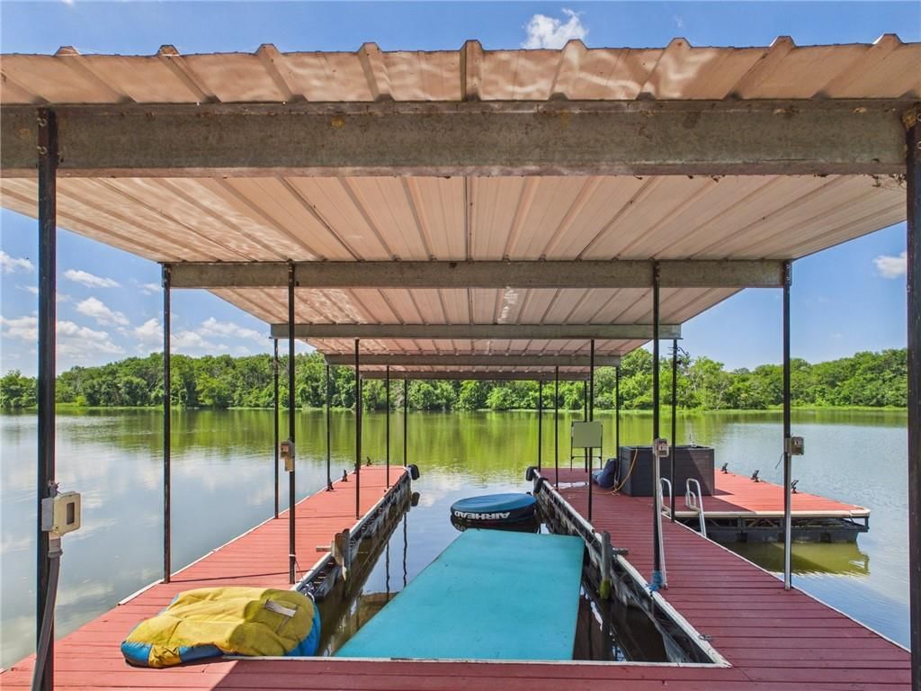
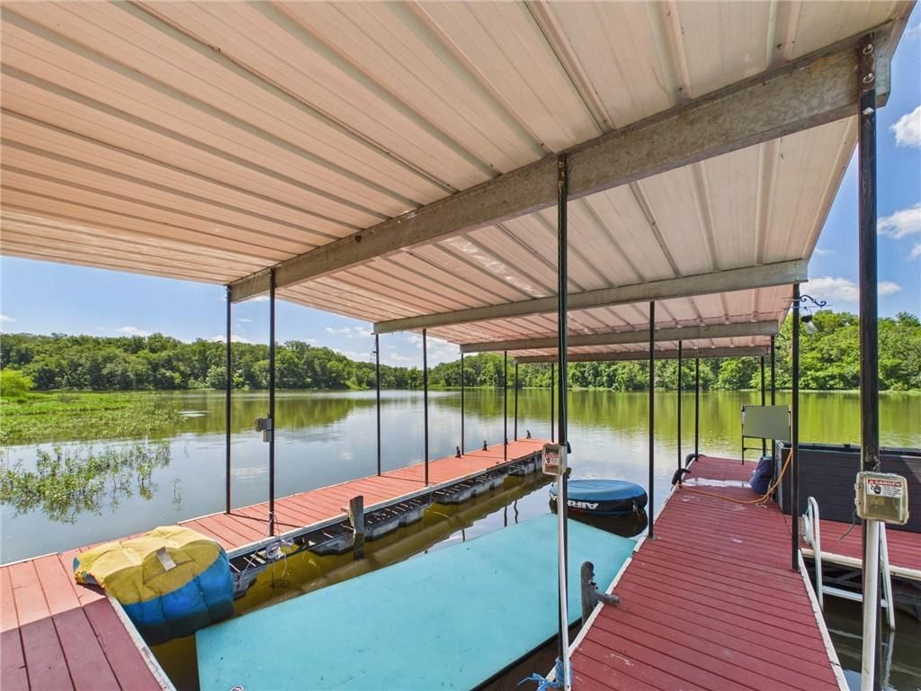
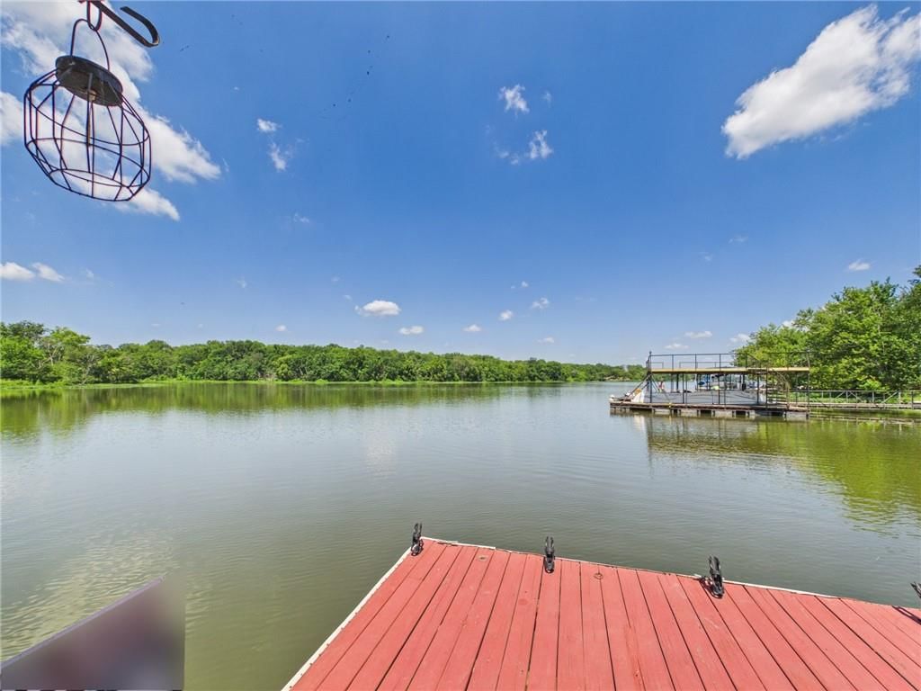
- Waterfront
Kitchen
- Kitchen Island
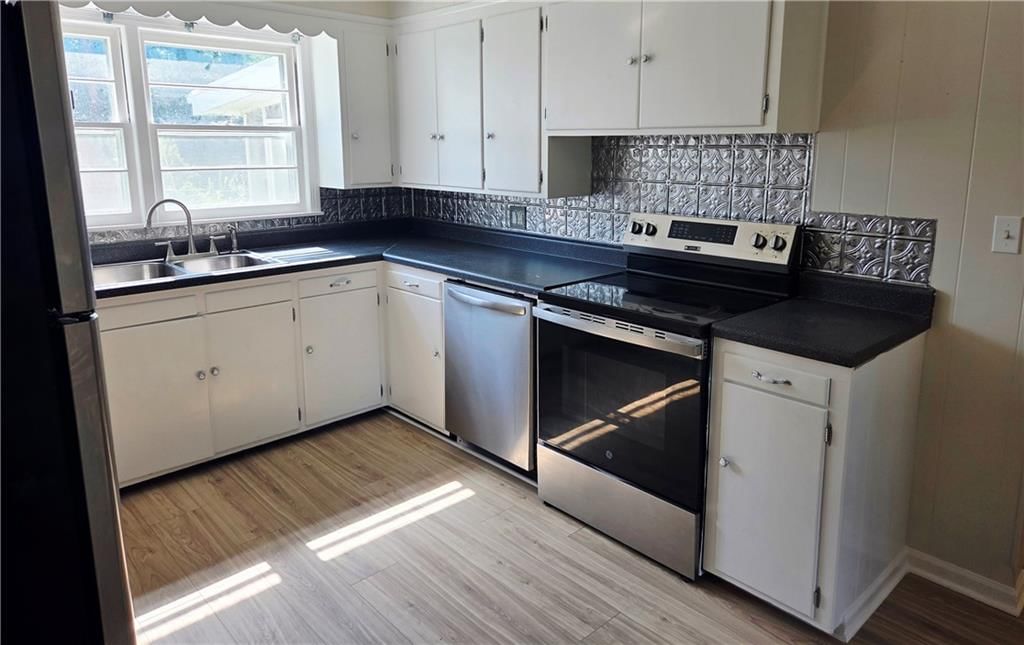
- White Kitchen
- Kitchen Open to Living
- Renovated Kitchen
- Double Oven
Bathroom
- Freestanding Tub
Interior
- White Trim
- Shiplap / Paneling
- Statement Lighting
Layout
- Open Floor Plan
- Main Floor Primary
Fireplace
- Fireplace
Garage & Parking
- Detached Garage
No HOA on this home.
GreatSchools rating
- Winfield Scott Elementary School
- 7Fort Scott Middle School
- 4Fort Scott Sr High School
Schools provided by the listing agent
- District: Fort Scott
- Elementary: Fort Scott
- Middle: Fort Scott
- High: Fort Scott
Price history
- Annual tax amount: $2,852 / yr
Property tax history
| Year | Property tax | Assessed value |
|---|---|---|
| 2025 | — | $19,550 |
| 2024 | — | $11,581 |
| 2023 | — | $11,581 |
| 2022 | — | $6,428 |
| 2021 | — | $5,368 |
| 2020 | — | $5,524 |
| 2019 | — | $5,190 |
| 2018 | — | $5,244 |
| 2017 | — | $4,645 |
| 2016 | — | $5,081 |
| 2015 | — | $6,100 |
| 2014 | — | $6,225 |
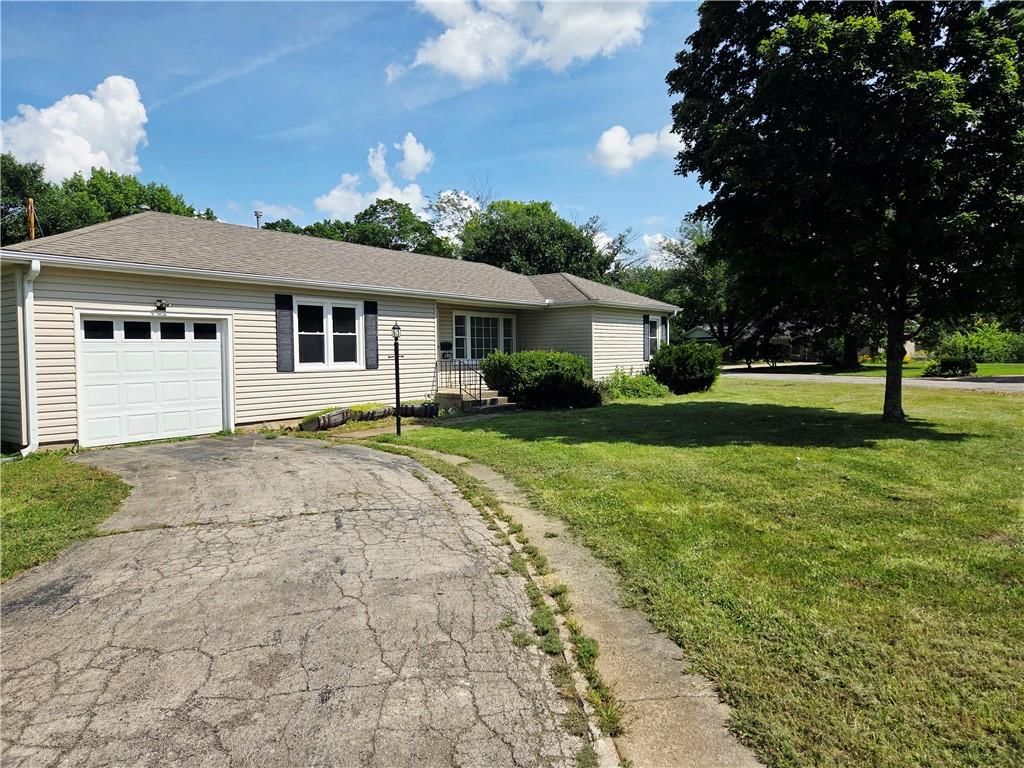
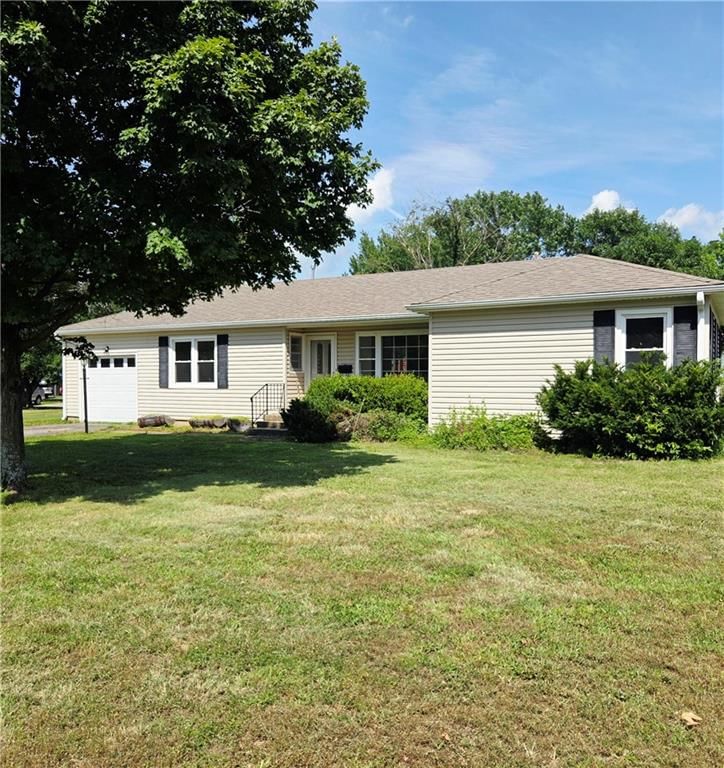
688 195th Street, Fort Scott, KS 66701 is a 3-bedroom, 2-bath, 1,400-square-foot single family residence that sold on July 29, 2026. MLS #2629414.
HouseLoop's photo analysis of this home identified white kitchen, open floor plan, freestanding tub, black hardware, white trim and shiplap / paneling, plus 7 more features.
Key AI Vision features
- White Kitchen
- Open Floor Plan
- Freestanding Tub
- Black Hardware
- White Trim
- Shiplap / Paneling
- Statement Lighting
- Kitchen Island
- Updated Kitchen
- Double Oven
- Fire Pit
- Mature Trees
- Looks like a fireplace
Estimated Sales Range
HouseLoop Home Value History
Similar listings and the Fort Scott market
Listed by Front Door Real Estate, Inc.
Listed July 03, 2026 09:32 PM · Source: Heartland MLS as distributed by MLS GRID · MLS #2629414
HouseLoop last checked:
Listing updated:
Listed for
$220,000
Sale price not disclosed
688 195th Street, Fort Scott, KS 66701
About this home
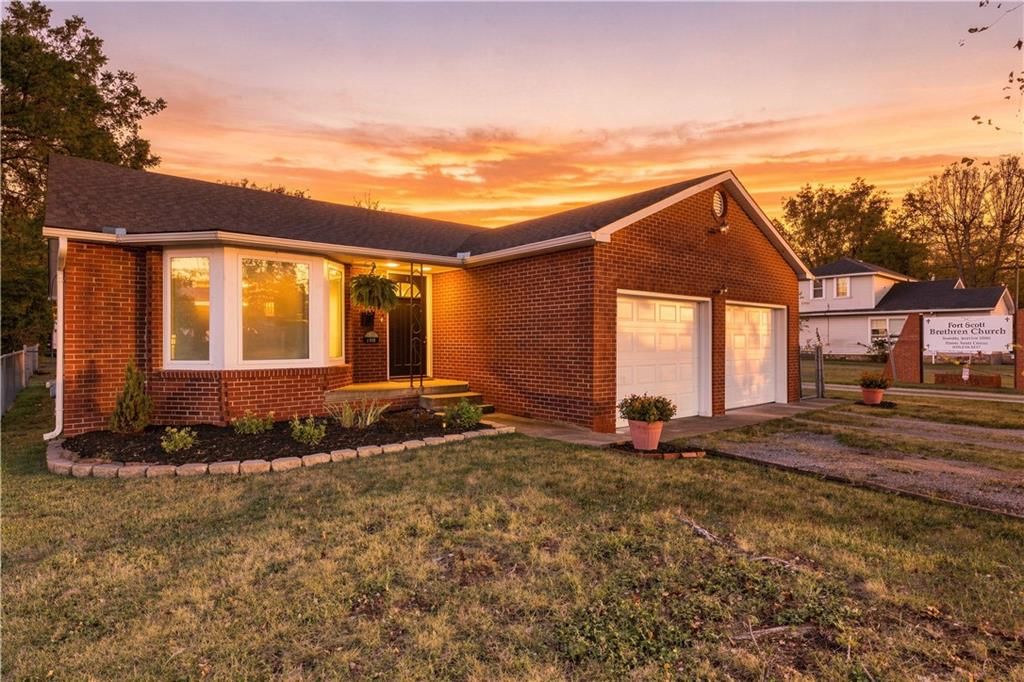
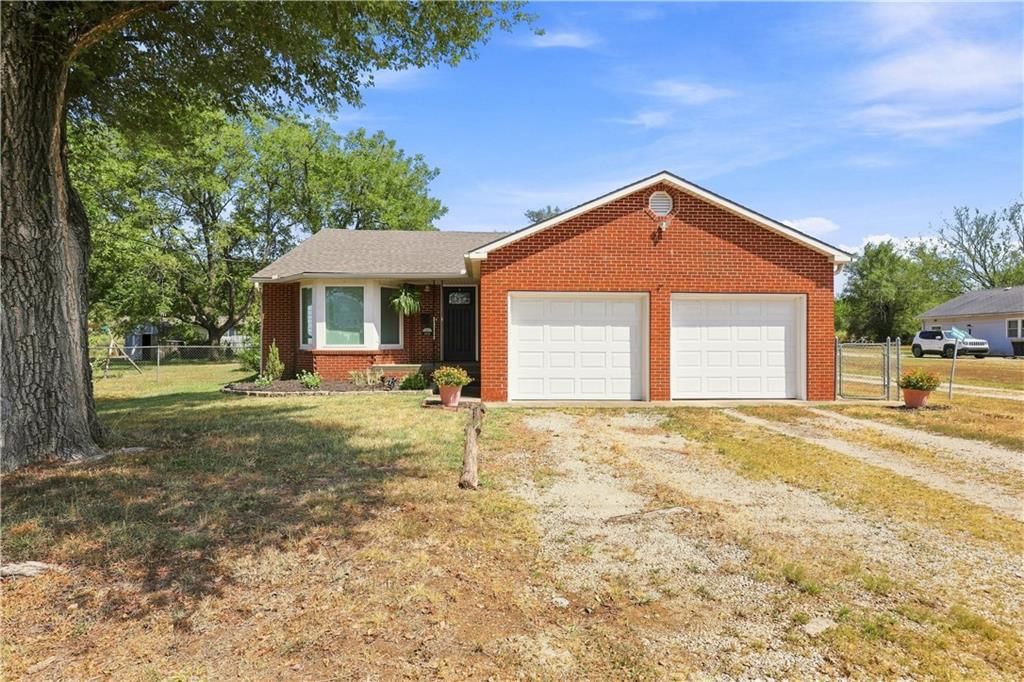
Charming Retreat at Lake Fort Scott Escape to your own slice of paradise at Lake Fort Scott, a stunning 360-acre lake perfect for fishing, boating, and water sports. This adorable ranch-style manufactured home offers a serene getaway, featuring three cozy bedrooms and two bathrooms, ideal for family and friends.…
HouseLoop user activity
HouseLoop last checked:
Property Details
Interior
Bedrooms & bathrooms
- Bedrooms: 3
- Full bathrooms: 2
Primary Bedroom
- Level: Main
Primary Bathroom
- Level: Main
Bedroom 2
- Level: Main
Bedroom 3
- Level: Main
Bathroom 2
- Level: Main
Living Room
- Level: Main
Kitchen
- Level: Main
Dining Room
- Level: Main
Utility Room
- Level: Main
Heating
- Heating: Forced Air
Cooling
- Cooling: Electric
Appliances
- Included: Dishwasher, Refrigerator, Electric Range
- Laundry: Laundry Room
Features
- Features: Ceiling Fan(s), Kitchen Island, Painted Cabinets
- Flooring: Luxury Vinyl
- Basement: Crawl Space
Interior area
- Finished area above ground: 1,400 sqft
- Total interior livable area: 1,400 sqft
Property
Parking
- Total spaces: 2
- Parking features: Carport, Detached
Lot
- Size: 0.44 Acres
- Features: Wooded
- Patio & porch: Deck
Construction
Type & style
- Home type: Residential
- Architectural style: Single Family Residence
Materials
- Materials: Frame, Vinyl Siding
Condition
- Year built: 2000
- Age: 21-30 Years
Utilities & green energy
- Sewer: Public Sewer, Grinder Pump
- Water: Rural
Highlights
Outdoor & Lot
- Fire Pit
- Deck
- Fenced Yard
- Big Backyard
- Mature Trees
- Wooded Lot
- Waterfront
Kitchen
- Kitchen Island
- White Kitchen
- Kitchen Open to Living
- Renovated Kitchen
- Double Oven
Bathroom
- Freestanding Tub
Interior
- White Trim
- Shiplap / Paneling
- Statement Lighting
Layout
- Open Floor Plan
- Main Floor Primary
Fireplace
- Fireplace
Garage & Parking
- Detached Garage
HOA and Amenities
No HOA on this home.
Nearby schools
GreatSchools rating
- Winfield Scott Elementary School
- 7Fort Scott Middle School
- 4Fort Scott Sr High School
Schools provided by the listing agent
- District: Fort Scott
- Elementary: Fort Scott
- Middle: Fort Scott
- High: Fort Scott
Price history
Tax
- Annual tax amount: $2,852 / yr
Property tax history
| Year | Property tax | Assessed value |
|---|---|---|
| 2025 | — | $19,550 |
| 2024 | — | $11,581 |
| 2023 | — | $11,581 |
| 2022 | — | $6,428 |
| 2021 | — | $5,368 |
| 2020 | — | $5,524 |
| 2019 | — | $5,190 |
| 2018 | — | $5,244 |
| 2017 | — | $4,645 |
| 2016 | — | $5,081 |
| 2015 | — | $6,100 |
| 2014 | — | $6,225 |
HouseLoop Insights — AI-detected features from listing photos
688 195th Street, Fort Scott, KS 66701 is a 3-bedroom, 2-bath, 1,400-square-foot single family residence that sold on July 29, 2026. MLS #2629414.
HouseLoop's photo analysis of this home identified white kitchen, open floor plan, freestanding tub, black hardware, white trim and shiplap / paneling, plus 7 more features.
Key AI Vision features
- White Kitchen
- Open Floor Plan
- Freestanding Tub
- Black Hardware
- White Trim
- Shiplap / Paneling
- Statement Lighting
- Kitchen Island
- Updated Kitchen
- Double Oven
- Fire Pit
- Mature Trees
- Looks like a fireplace
Is this your home?
Claim this home to get your HouseLoop Home Valuation & Buyer Demand Report — real-time buyer demand and an up-to-date value for your home. Free, no obligation, about 3 minutes.
Estimated Sales Range
HouseLoop Home Value History
Similar listings and the Fort Scott market
Listed by Front Door Real Estate, Inc.
Listed July 03, 2026 09:32 PM · Source: Heartland MLS as distributed by MLS GRID · MLS #2629414
HouseLoop last checked:
Listing updated: