$329,900
6706 Oakwood Drive, Odessa, MO 64076
About this home
HouseLoop user activity
HouseLoop last checked:
Interior
Bedrooms & bathrooms
- Bedrooms: 3
- Full bathrooms: 3
Heating
- Heating: Heat Pump
Cooling
- Cooling: Electric
Appliances
- Included: Dishwasher, Disposal, Exhaust Hood, Microwave, Refrigerator, Built-In Oven
Features
- Features: Ceiling Fan(s), Custom Cabinets, Walk-In Closet(s)
- Flooring: Wood
- Basement: Finished, Full, Sump Pump, Walk Out
Interior area
- Finished area above ground: 3,040 sqft
- Total interior livable area: 3,040 sqft
Property
Parking
- Total spaces: 3
- Parking features: Attached, Garage Door Opener, Garage Faces Rear, Garage Faces Side
Lot
- Patio & porch: Deck
Construction
Type & style
- Home type: Residential
- Architectural style: Single Family Residence
Materials
- Materials: Stucco
Condition
- Year built: 2008
- Age: 6-10 Years
Utilities & green energy
- Sewer: Septic Tank
- Water: Public
Highlights
Outdoor & Lot
- Deck
Interior
- Hardwood Floors
Layout
- Basement
- Finished Basement
Garage & Parking
- Attached Garage
HOA
- Has HOA: Yes
- Fee: $300 /year
Schools provided by the listing agent
- District: Wellington
Price history
- Annual tax amount: $2,329 / yr
6706 Oakwood Drive, Odessa, MO 64076 is a 3-bedroom, 3-bath, 3,040-square-foot single family residence that sold on June 22, 2017. MLS #2038852.
Estimated Sales Range
HouseLoop Home Value History
Similar listings and the Odessa market
Listed by Chartwell Realty L L C
Listed April 04, 2017 12:24 PM · Source: Heartland MLS as distributed by MLS GRID · MLS #2038852
HouseLoop last checked:
Listing updated:
Listed for
$329,900
Sale price not disclosed
6706 Oakwood Drive, Odessa, MO 64076
About this home
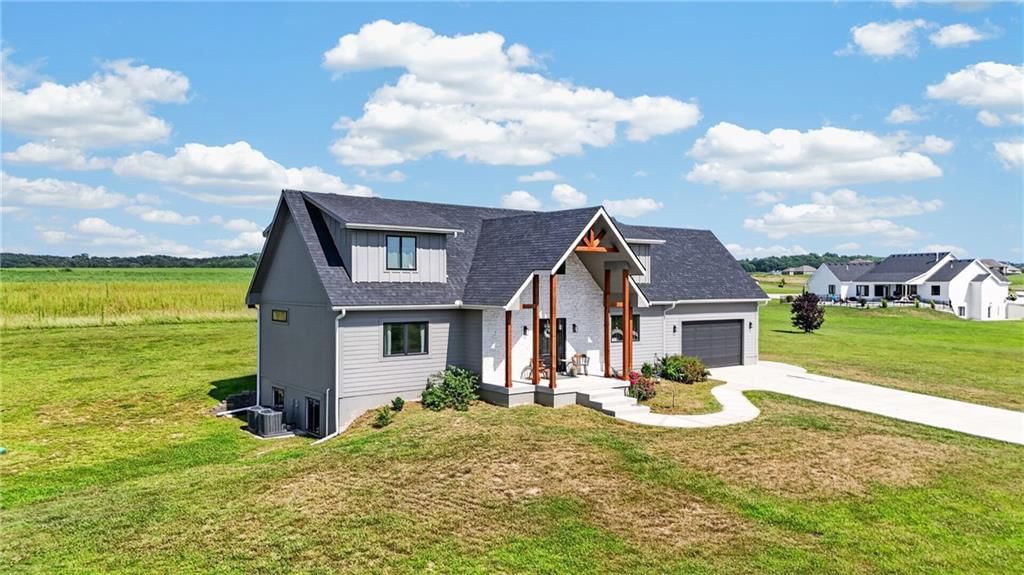
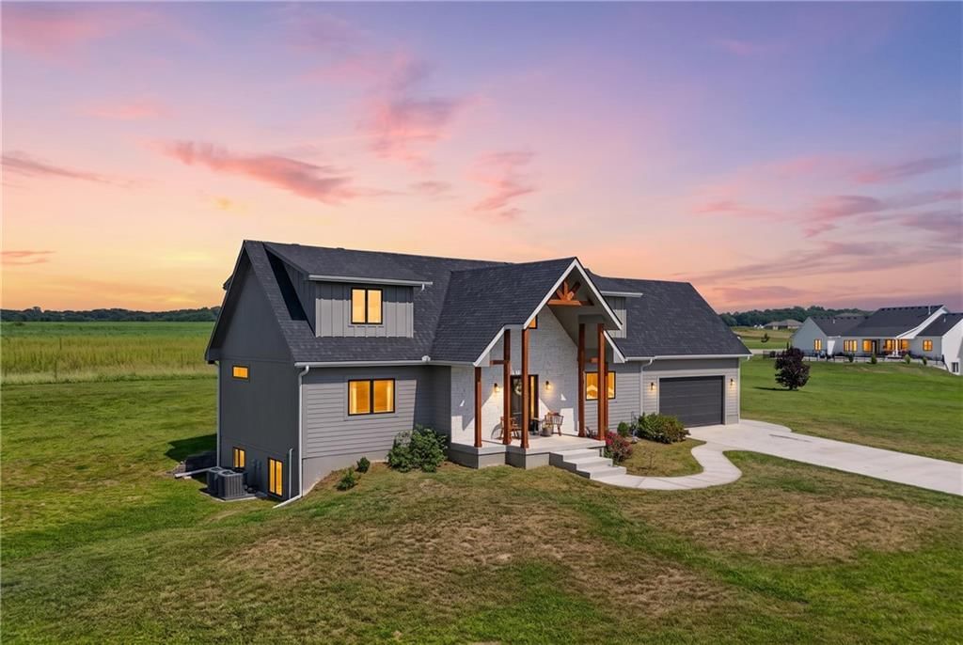
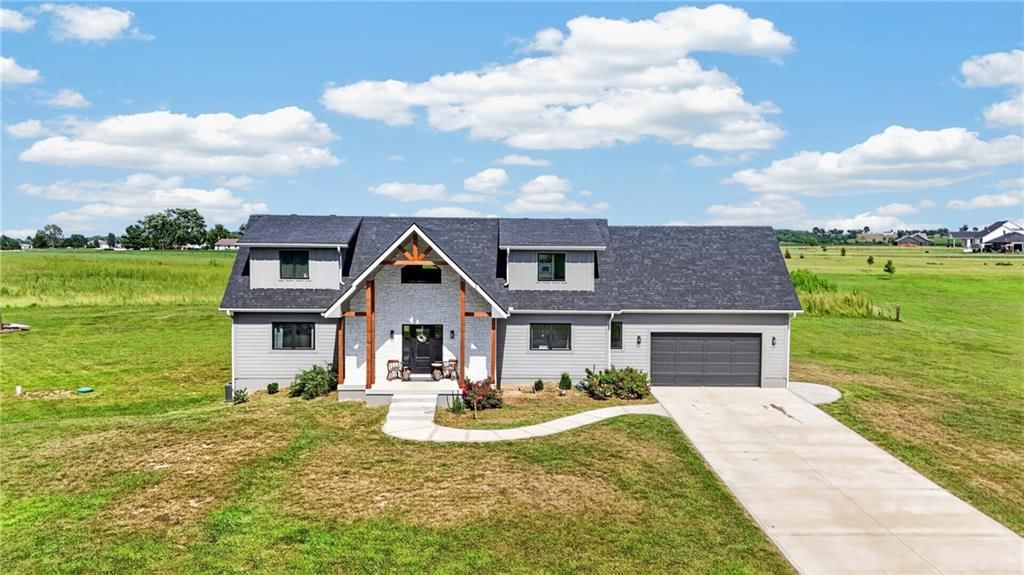
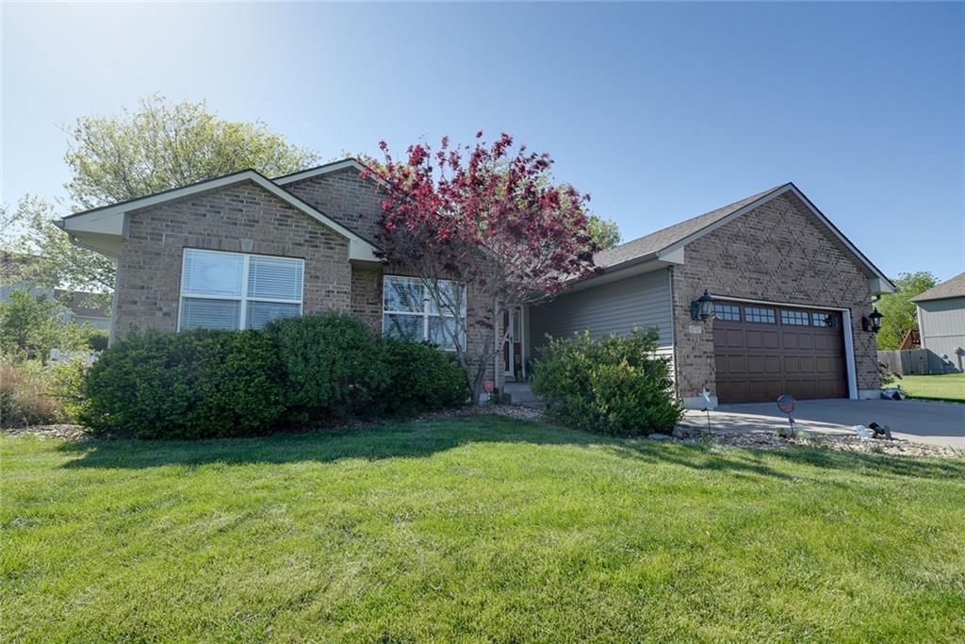
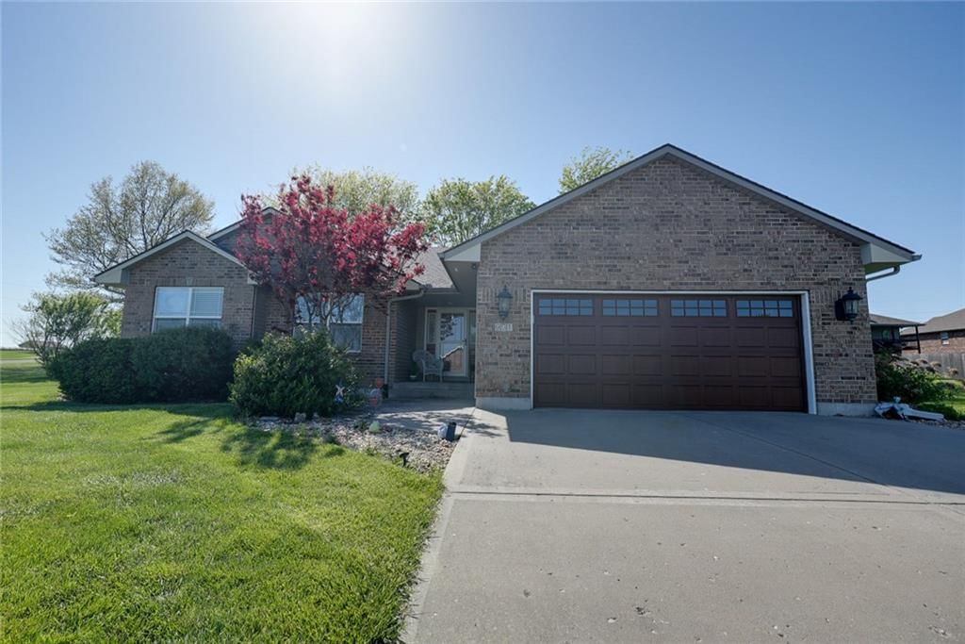
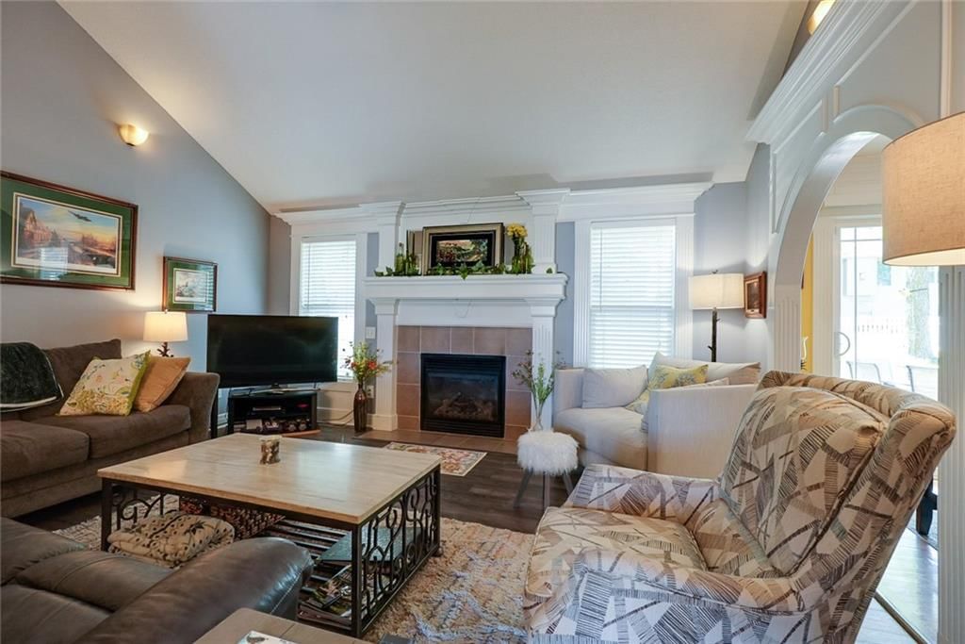
Heaven on earth just thirty minutes outside of Kansas City. This lakefront property located in Odessa, MO is just 9 years young and looks BETTER THAN NEW. Beautiful reverse story and a half with main floor master and second bedroom offers plenty of living and entertaining space and that's just inside. Step outside and…
HouseLoop user activity
HouseLoop last checked:
Property Details
Interior
Bedrooms & bathrooms
- Bedrooms: 3
- Full bathrooms: 3
Heating
- Heating: Heat Pump
Cooling
- Cooling: Electric
Appliances
- Included: Dishwasher, Disposal, Exhaust Hood, Microwave, Refrigerator, Built-In Oven
Features
- Features: Ceiling Fan(s), Custom Cabinets, Walk-In Closet(s)
- Flooring: Wood
- Basement: Finished, Full, Sump Pump, Walk Out
Interior area
- Finished area above ground: 3,040 sqft
- Total interior livable area: 3,040 sqft
Property
Parking
- Total spaces: 3
- Parking features: Attached, Garage Door Opener, Garage Faces Rear, Garage Faces Side
Lot
- Patio & porch: Deck
Construction
Type & style
- Home type: Residential
- Architectural style: Single Family Residence
Materials
- Materials: Stucco
Condition
- Year built: 2008
- Age: 6-10 Years
Utilities & green energy
- Sewer: Septic Tank
- Water: Public
Highlights
Outdoor & Lot
- Deck
Interior
- Hardwood Floors
Layout
- Basement
- Finished Basement
Garage & Parking
- Attached Garage
HOA and Amenities
HOA
- Has HOA: Yes
- Fee: $300 /year
Nearby schools
Schools provided by the listing agent
- District: Wellington
Price history
Tax
- Annual tax amount: $2,329 / yr
HouseLoop Insights
6706 Oakwood Drive, Odessa, MO 64076 is a 3-bedroom, 3-bath, 3,040-square-foot single family residence that sold on June 22, 2017. MLS #2038852.
Is this your home?
Claim this home to get your HouseLoop Home Valuation & Buyer Demand Report — real-time buyer demand and an up-to-date value for your home. Free, no obligation, about 3 minutes.
Estimated Sales Range
HouseLoop Home Value History
Similar listings and the Odessa market
Listed by Chartwell Realty L L C
Listed April 04, 2017 12:24 PM · Source: Heartland MLS as distributed by MLS GRID · MLS #2038852
HouseLoop last checked:
Listing updated: