
$109,900
66 Empire Lane, St Joseph, MO 64503
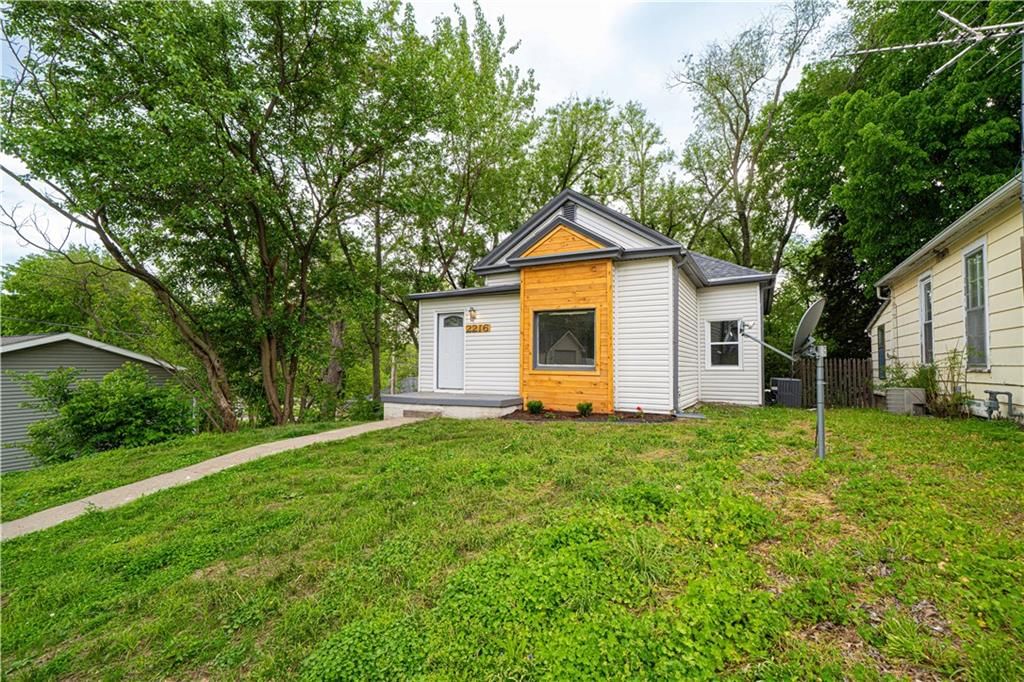
66 Empire Lane, St Joseph, MO 64503 is a 3-bedroom, 2-bath, 1,620-square-foot single family residence that sold on April 17, 2024. MLS #2451407.
Highlights
About this home
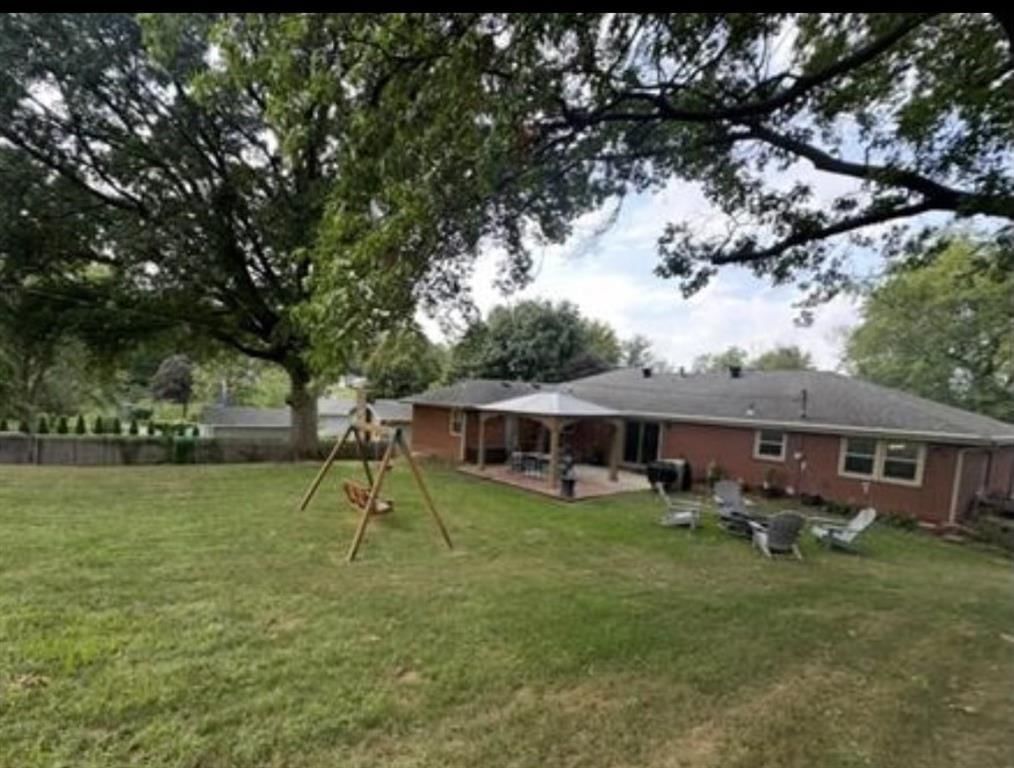
Wonderful 2 Story Home Sits on 1 Acre Plus Lot features, 3 Bedrooms, One and a Half Bathroom, 2 Car Garage with Workshop, 3 Car Drive Way, Extra 2 Buildings in the back of the Land, Could be used for Home Business, and extra Work Shop, Secluded Location with Privacy, Full Basement Walks out to the Back Yard, Selling…
Property Details
Interior
Bedrooms & bathrooms
- Bedrooms: 3
- Full bathrooms: 2
Heating
- Heating: Forced Air
Cooling
- Cooling: Electric
Features
- Basement: Full
Interior area
- Finished area above ground: 1,620 sqft
- Total interior livable area: 1,620 sqft
Property
Parking
- Total spaces: 2
- Parking features: Detached
Lot
- Size: 1.26 Acres
- Features: City Lot
Construction
Type & style
- Home type: Residential
- Architectural style: Single Family Residence
Materials
- Materials: Frame
Condition
- Age: 76-100 Years
Utilities & green energy
- Sewer: Unknown
- Water: Public, Unknown - Verify
Highlights
Layout
- Basement
Garage & Parking
- Detached Garage
HOA and Amenities
HOA
- Has HOA: Yes
Amenities
- Hobby Room
- Play Area
- Pool
- Storage
Nearby schools
Schools provided by the listing agent
- District: St. Joseph
- Elementary: Hyde
- Middle: Spring Garden
- High: Benton
Price history
Tax
- Annual tax amount: $852 / yr
Similar listingsand the St Joseph market
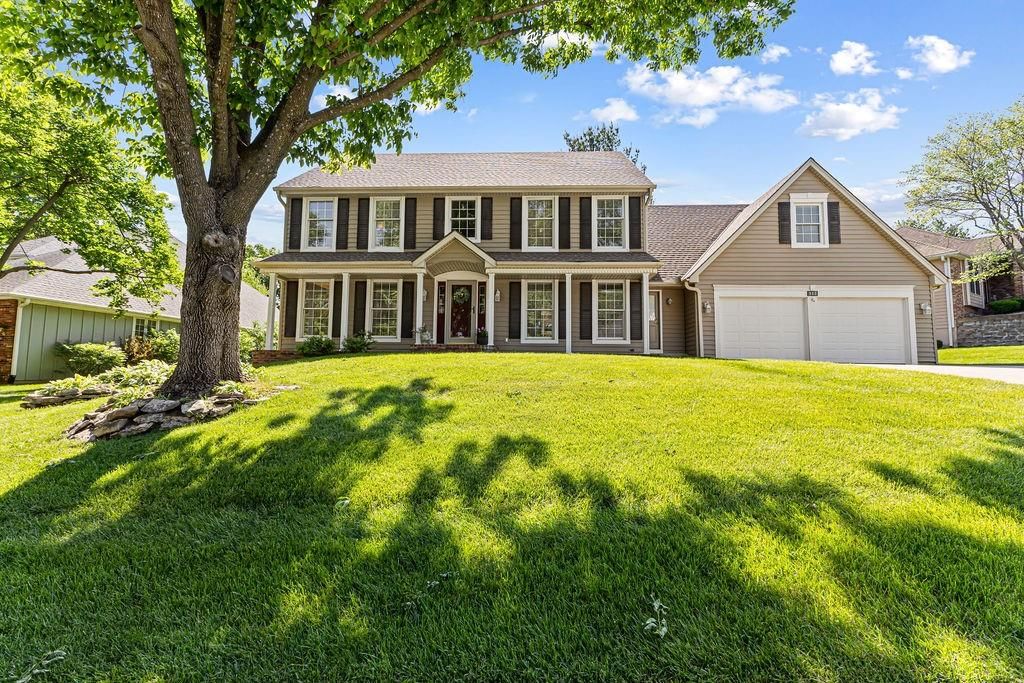
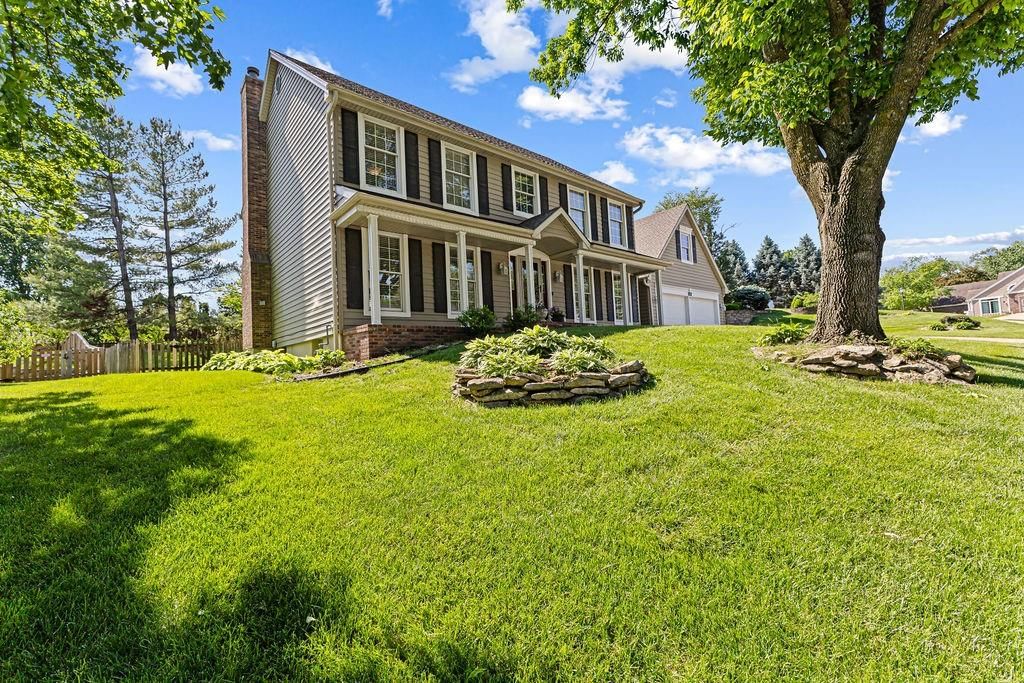
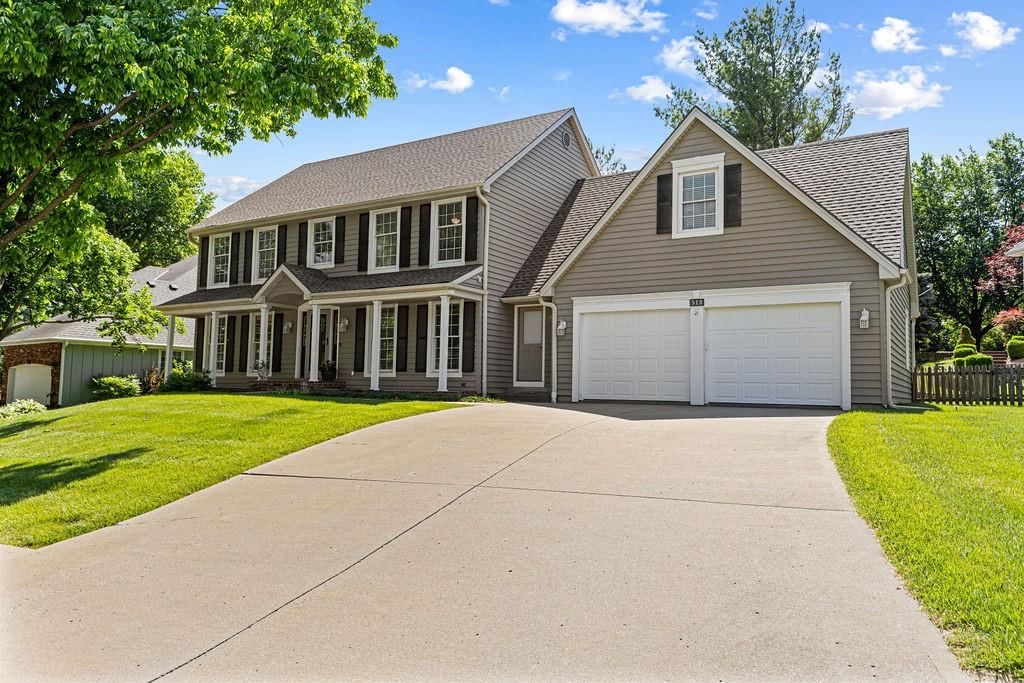
Estimated Sales Range
HouseLoop Home Value History
Listed by Kairos Service LLC
Listed August 24, 2023 02:15 PM · Source: Heartland MLS as distributed by MLS GRID · MLS #2451407
HouseLoop last checked:
Listing updated:
Listed for
$109,900
237 days to saleSale price not disclosed
66 Empire Lane, St Joseph, MO 64503
About this home
Wonderful 2 Story Home Sits on 1 Acre Plus Lot features, 3 Bedrooms, One and a Half Bathroom, 2 Car Garage with Workshop, 3 Car Drive Way, Extra 2 Buildings in the back of the Land, Could be used for Home Business, and extra Work Shop, Secluded Location with Privacy, Full Basement Walks out to the Back Yard, Selling…
Property Details
Interior
Bedrooms & bathrooms
- Bedrooms: 3
- Full bathrooms: 2
Heating
- Heating: Forced Air
Cooling
- Cooling: Electric
Features
- Basement: Full
Interior area
- Finished area above ground: 1,620 sqft
- Total interior livable area: 1,620 sqft
Property
Parking
- Total spaces: 2
- Parking features: Detached
Lot
- Size: 1.26 Acres
- Features: City Lot
Construction
Type & style
- Home type: Residential
- Architectural style: Single Family Residence
Materials
- Materials: Frame
Condition
- Age: 76-100 Years
Utilities & green energy
- Sewer: Unknown
- Water: Public, Unknown - Verify
Highlights
Layout
- Basement
Garage & Parking
- Detached Garage
HOA and Amenities
HOA
- Has HOA: Yes
Amenities
- Hobby Room
- Play Area
- Pool
- Storage
Nearby schools
Schools provided by the listing agent
- District: St. Joseph
- Elementary: Hyde
- Middle: Spring Garden
- High: Benton
Price history
Tax
- Annual tax amount: $852 / yr
Is this your home?
Claim this home to get your HouseLoop Home Valuation & Buyer Demand Report — real-time buyer demand and an up-to-date value for your home. Free, no obligation, about 3 minutes.
Estimated Sales Range
HouseLoop Home Value History
Similar listingsand the St Joseph market
Listed by Kairos Service LLC
Listed August 24, 2023 02:15 PM · Source: Heartland MLS as distributed by MLS GRID · MLS #2451407
HouseLoop last checked:
Listing updated: