$884,779
650 NW 13 Highway, Warrensburg, MO 64093
About this home
HouseLoop user activity
HouseLoop last checked:
Interior
Bedrooms & bathrooms
- Bedrooms: 5
- Full bathrooms: 5
- 1/2 bathrooms: 1
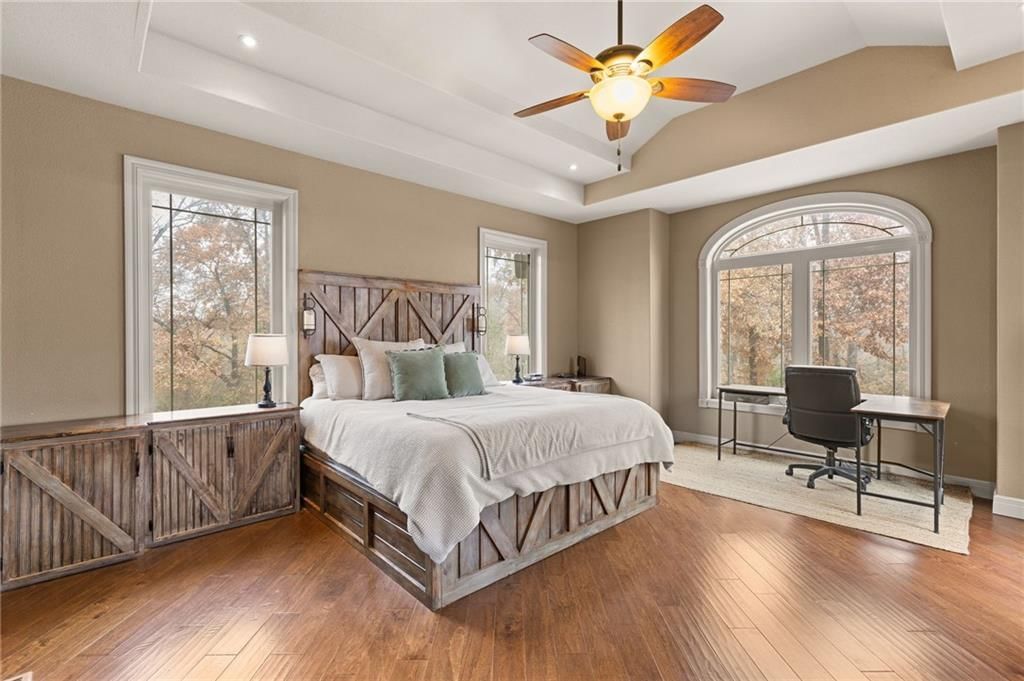
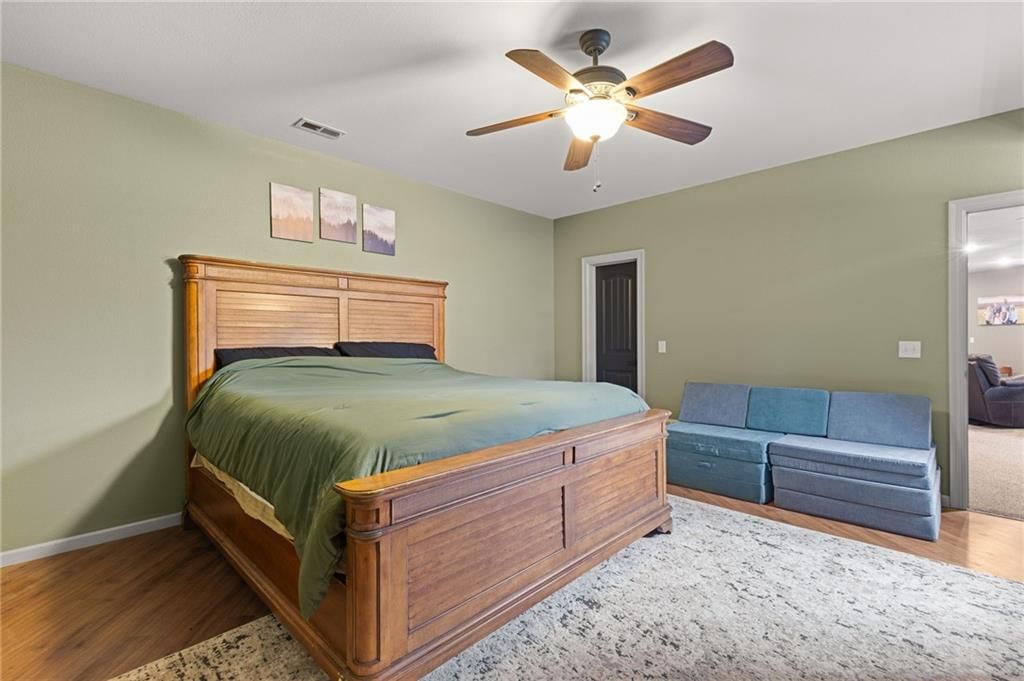
Primary Bedroom
- Features: Walk-In Closet(s)
- Level: Main
Primary Bathroom
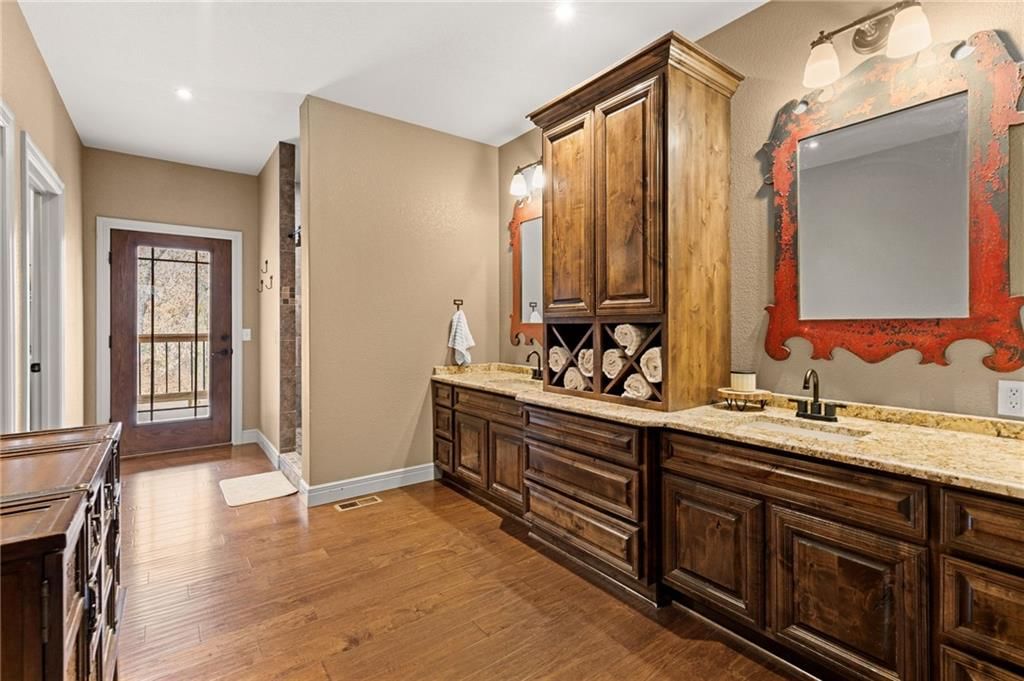
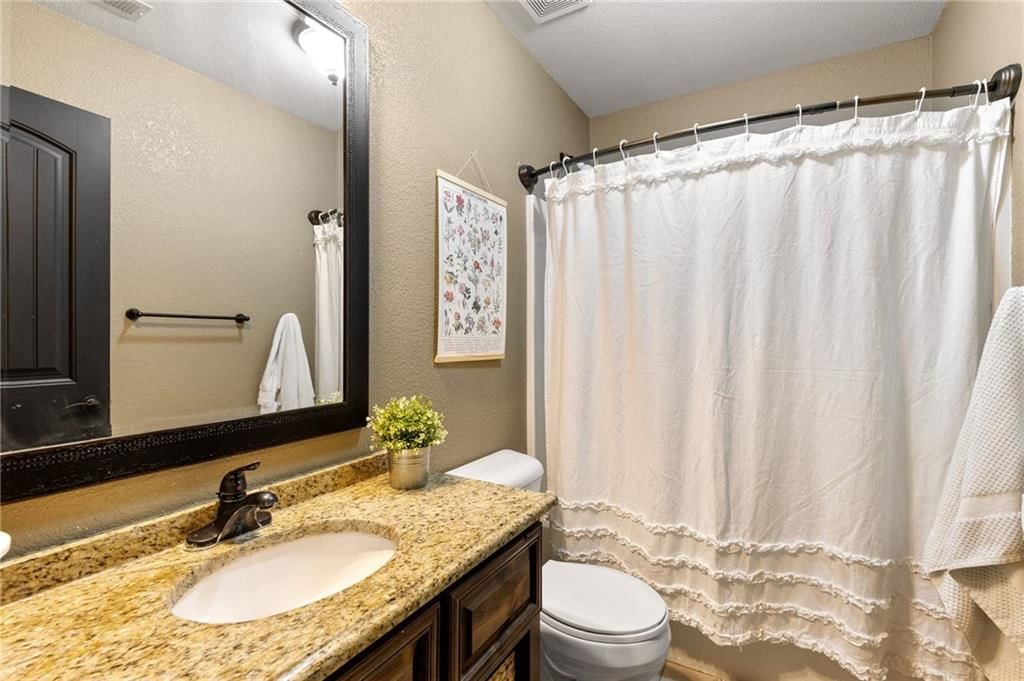
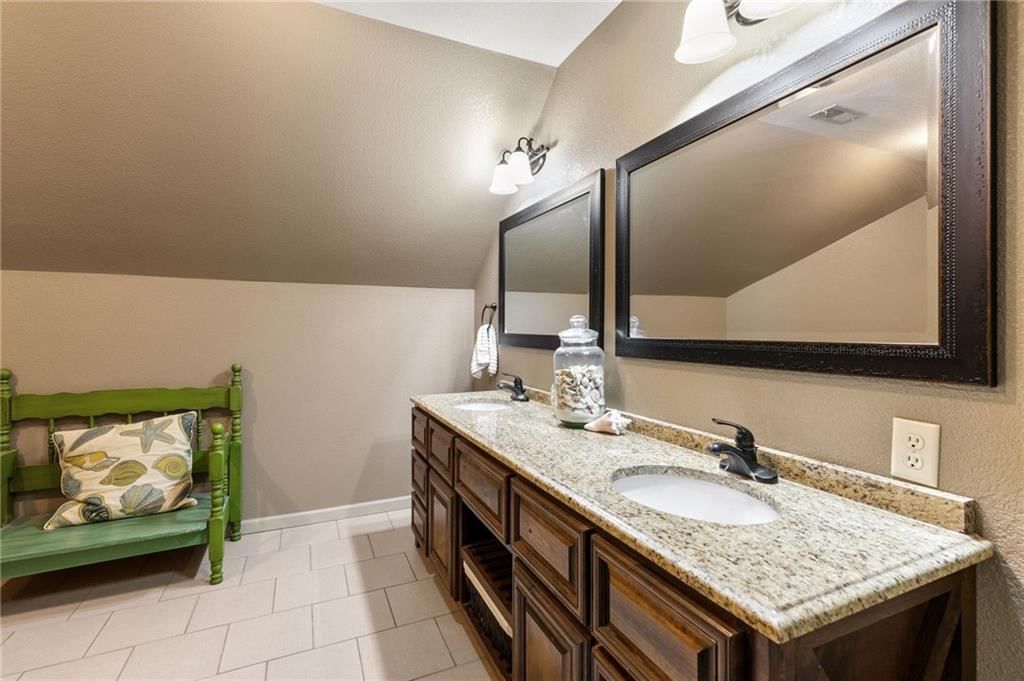
- Features: double vanity, granite counters
- Level: Main
Bedroom 2
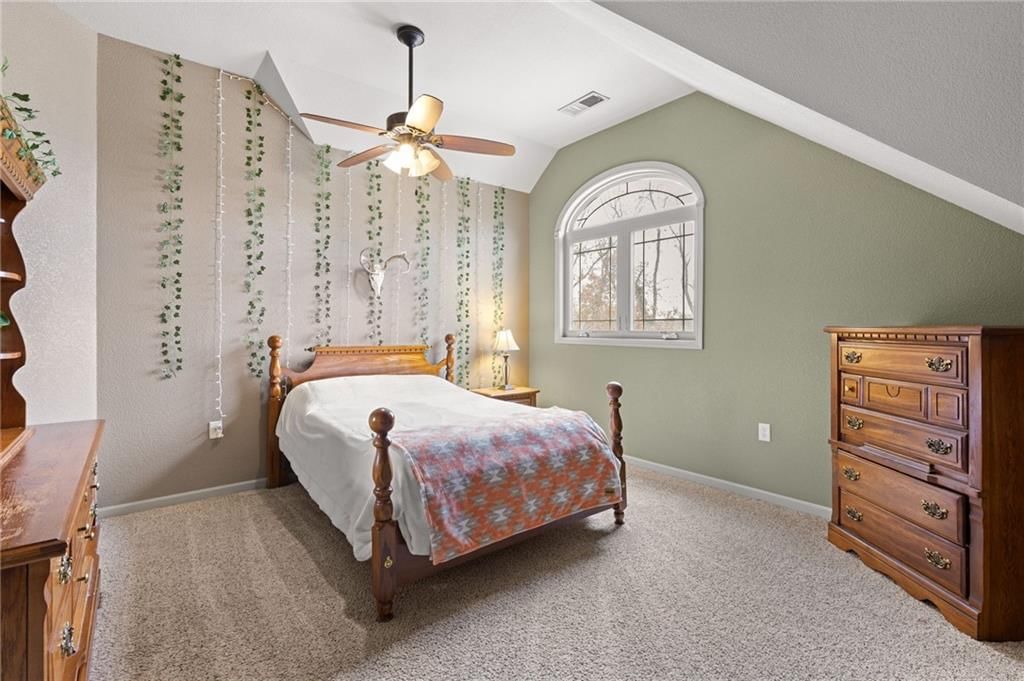
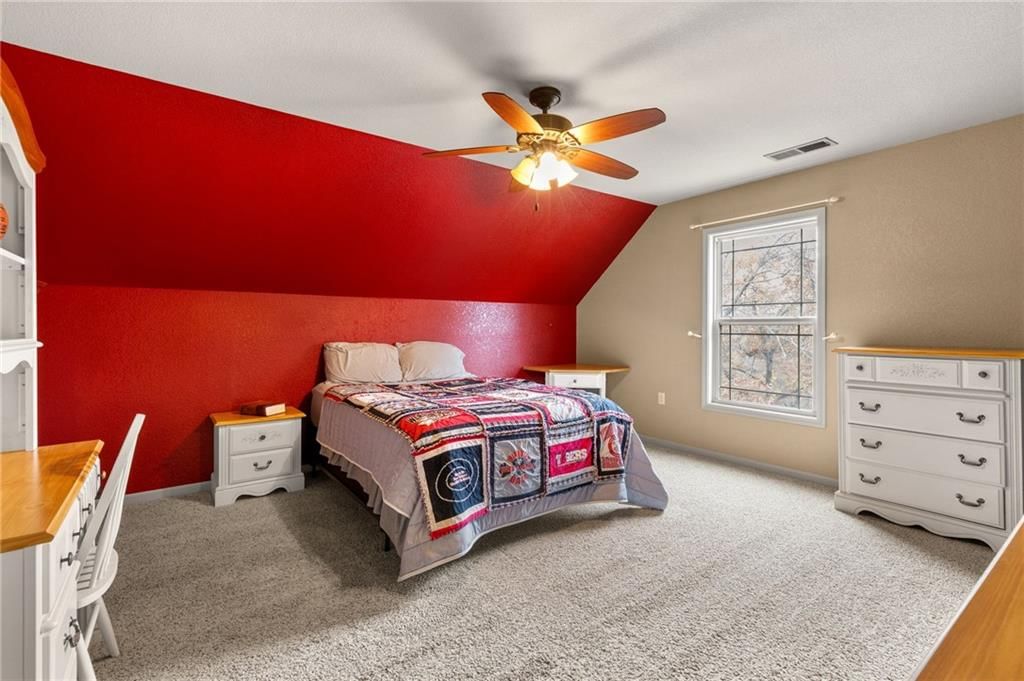
- Level: Upper
Bedroom 3
- Level: Upper
Bedroom 4
- Level: Upper
Bedroom 5
- Level: Lower
Family Room
- Level: Lower
Living Room
- Level: Main
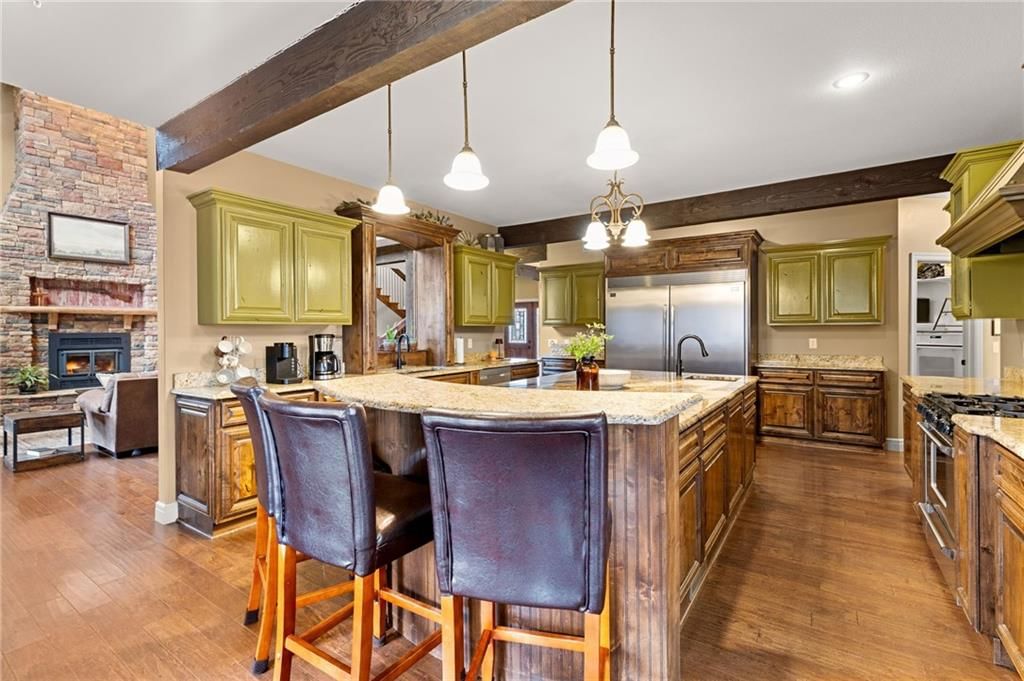
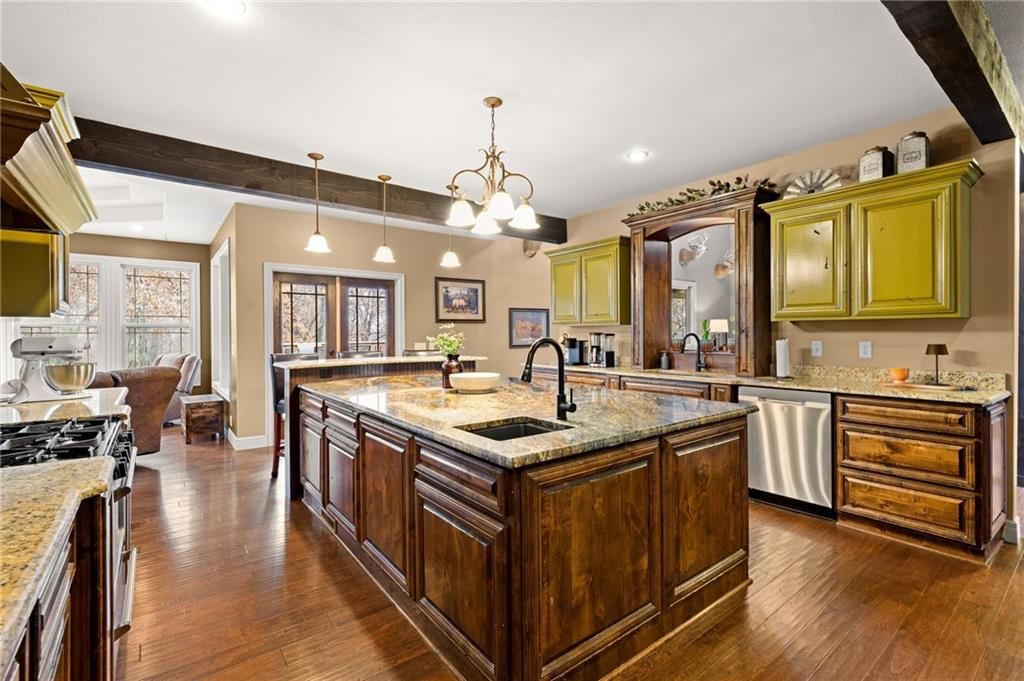
Kitchen
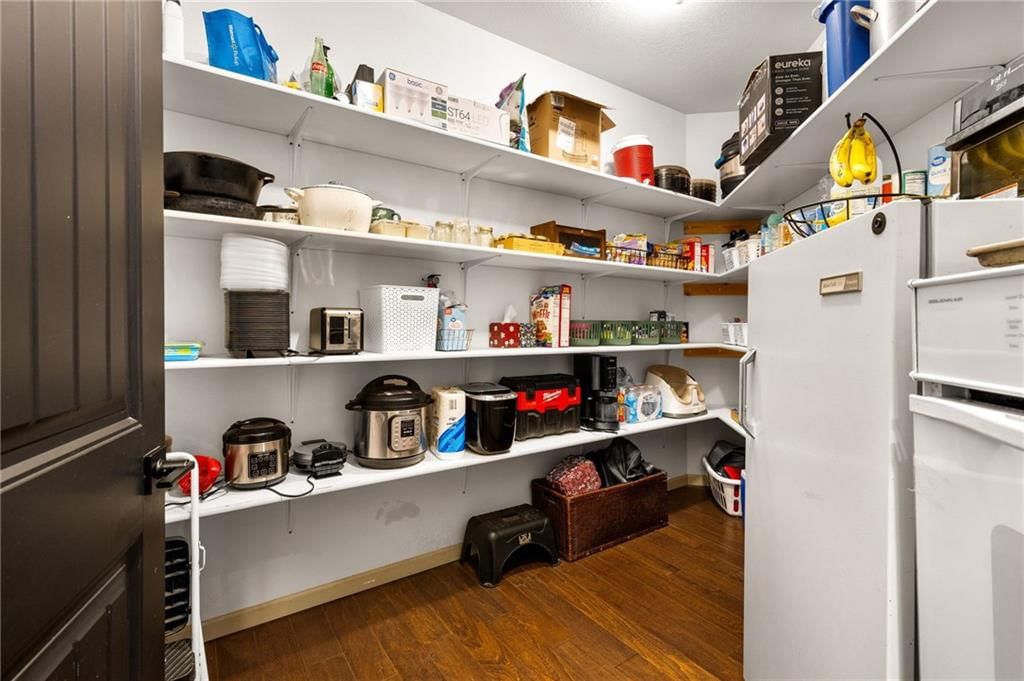
- Features: granite counters, kitchen island, pantry
- Level: Main
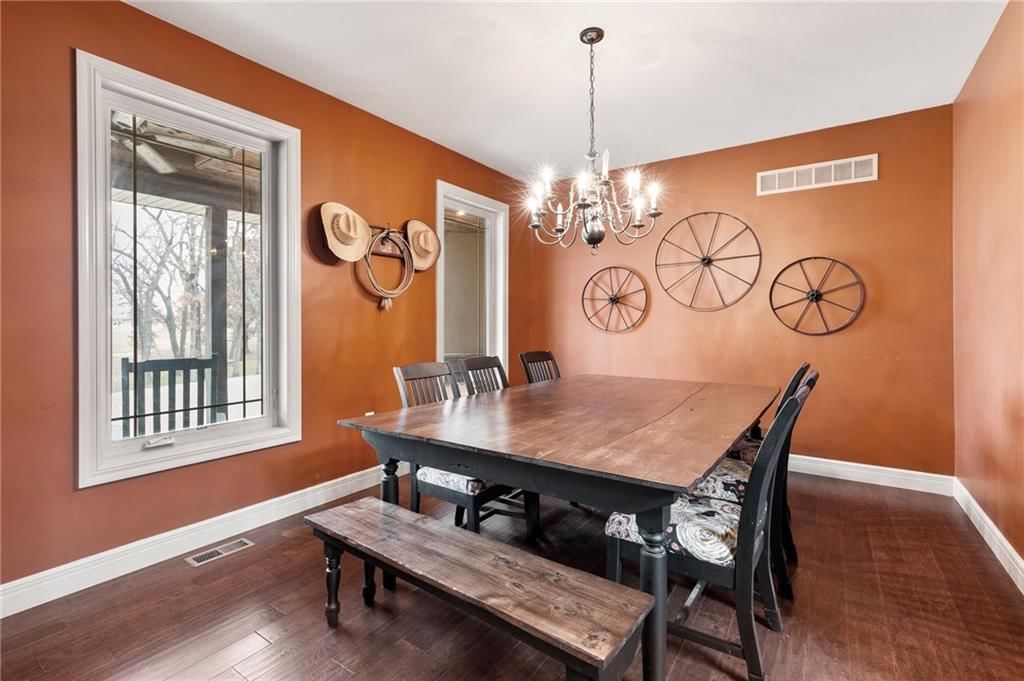
Dining Room
- Level: Main
Laundry
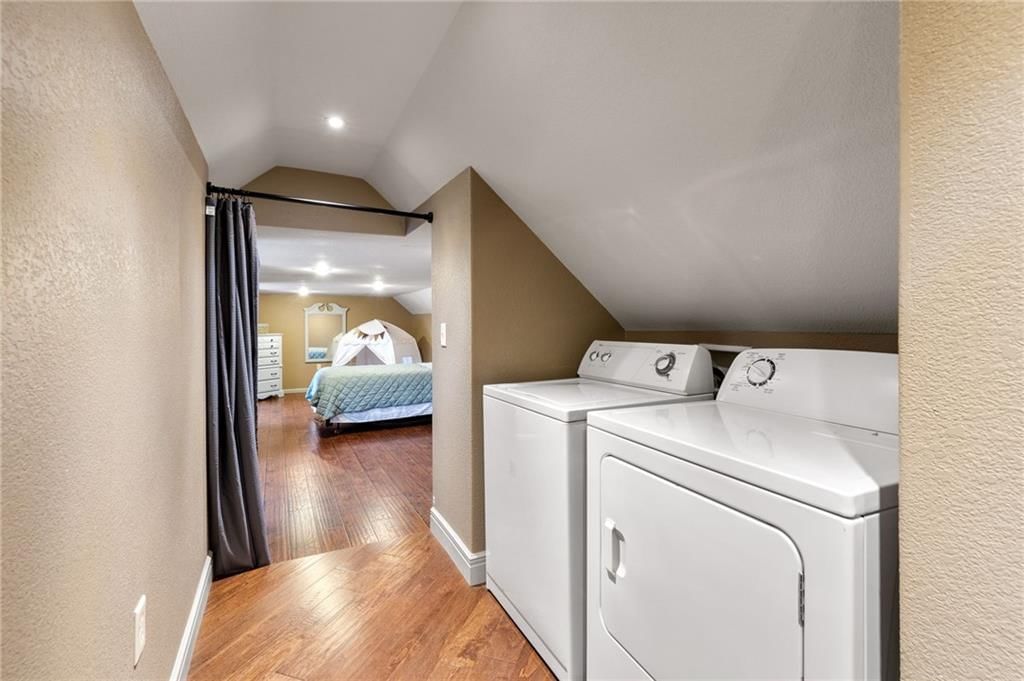
- Level: Upper
Laundry
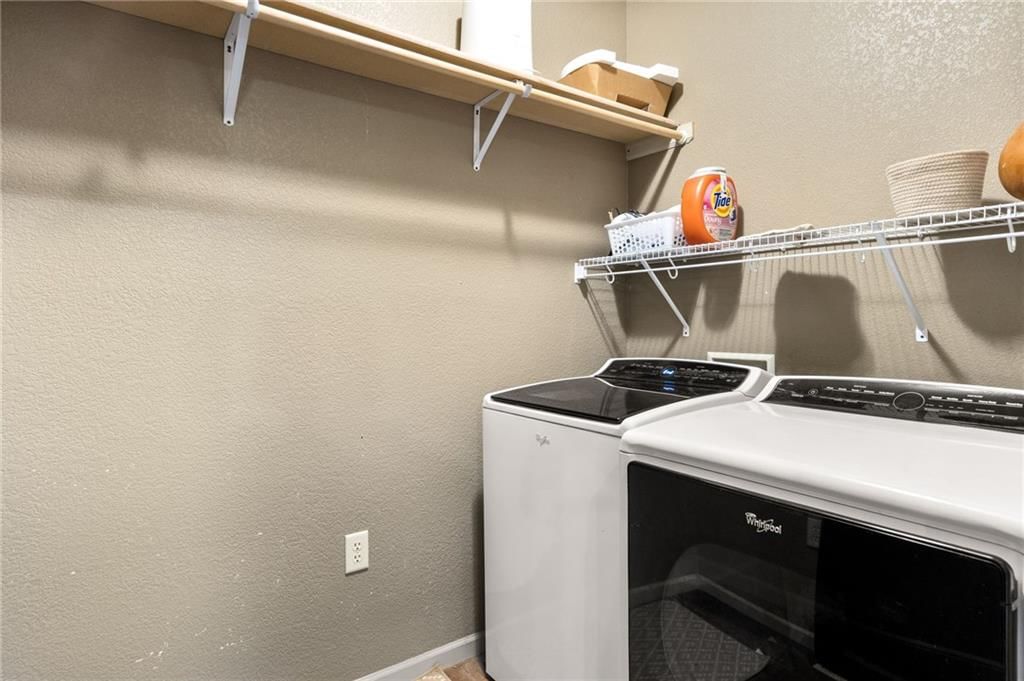
- Level: Main
Media Room
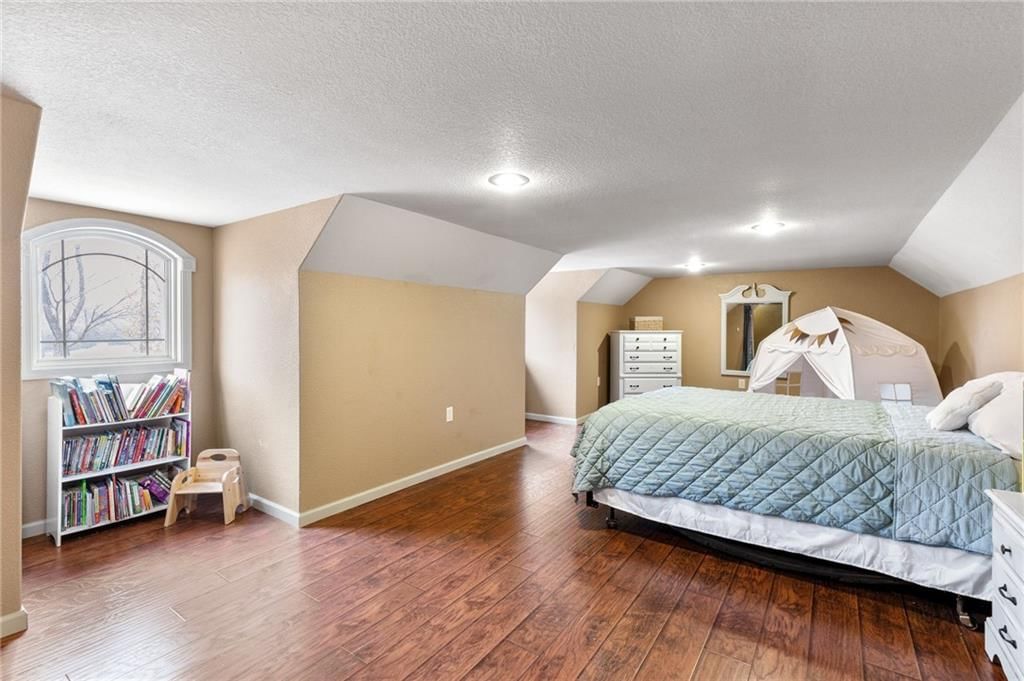
- Level: Upper
Workshop
- Level: Lower
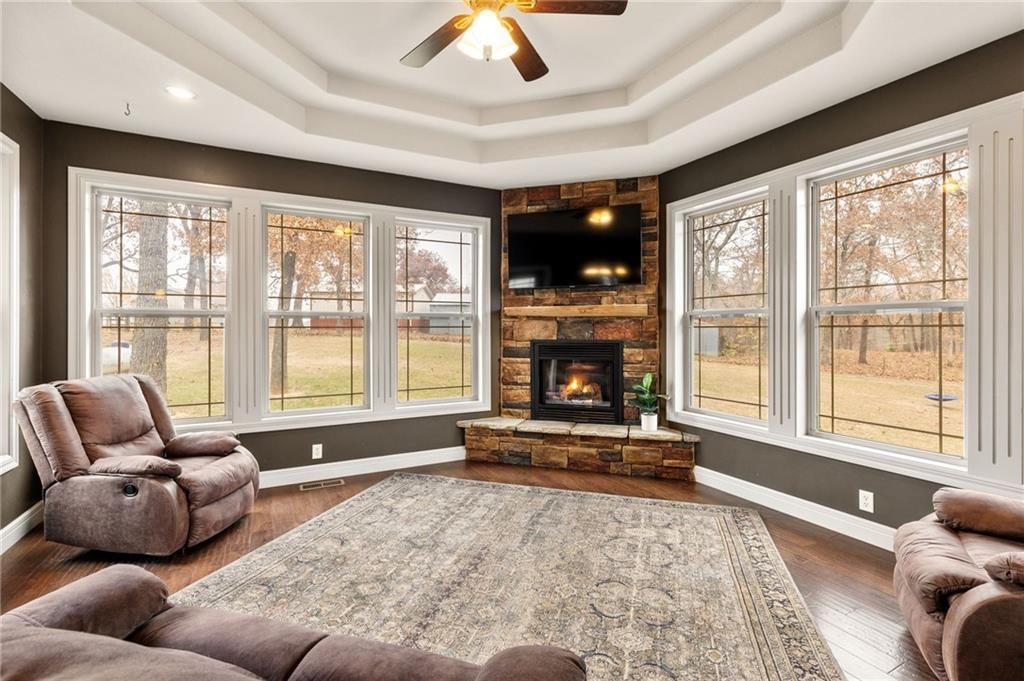
Hearth Room
- Level: Main
Heating
- Heating: Electric, Heat Pump, Zoned
Cooling
- Cooling: Multi Units, Electric, Heat Pump
Appliances
- Included: Cooktop, Dishwasher, Disposal, Double Oven, Microwave, Refrigerator, Stainless Steel Appliance(s)
- Laundry: Main Level, Multiple Locations
Features
- Features: Custom Cabinets, Kitchen Island, Painted Cabinets, Pantry, Stained Cabinets, Vaulted Ceiling(s), Walk-In Closet(s)
- Flooring: Carpet, Tile, Wood
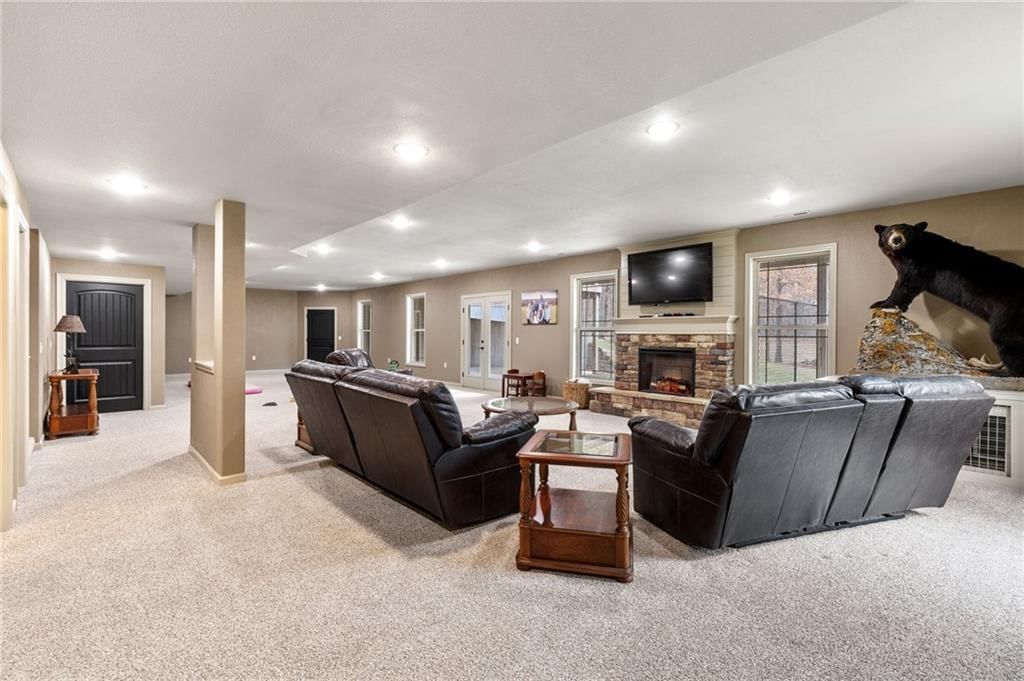
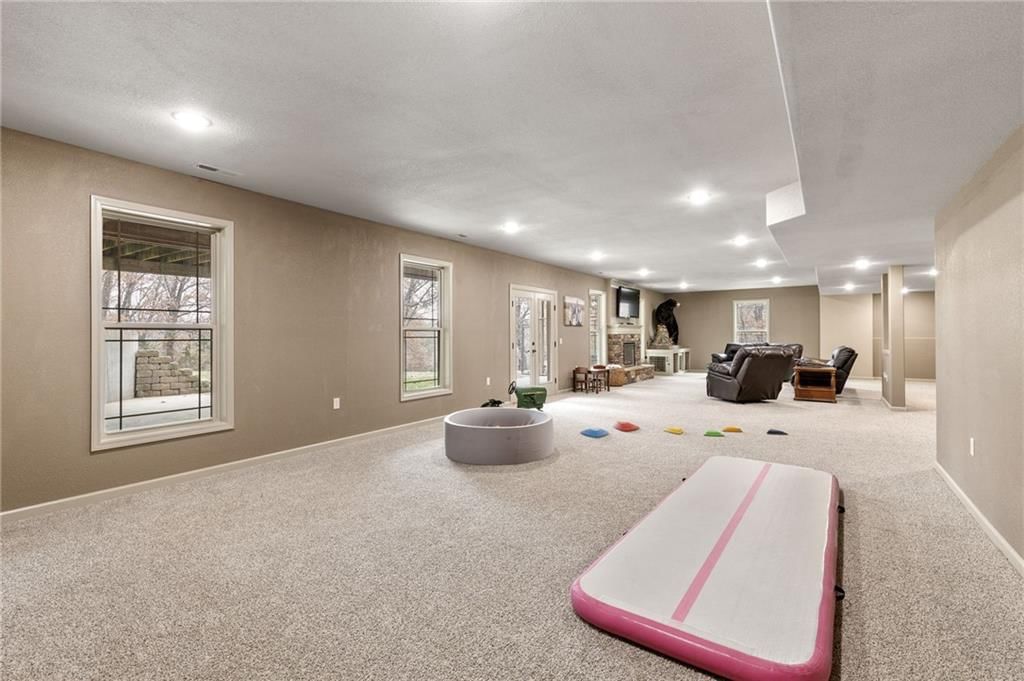
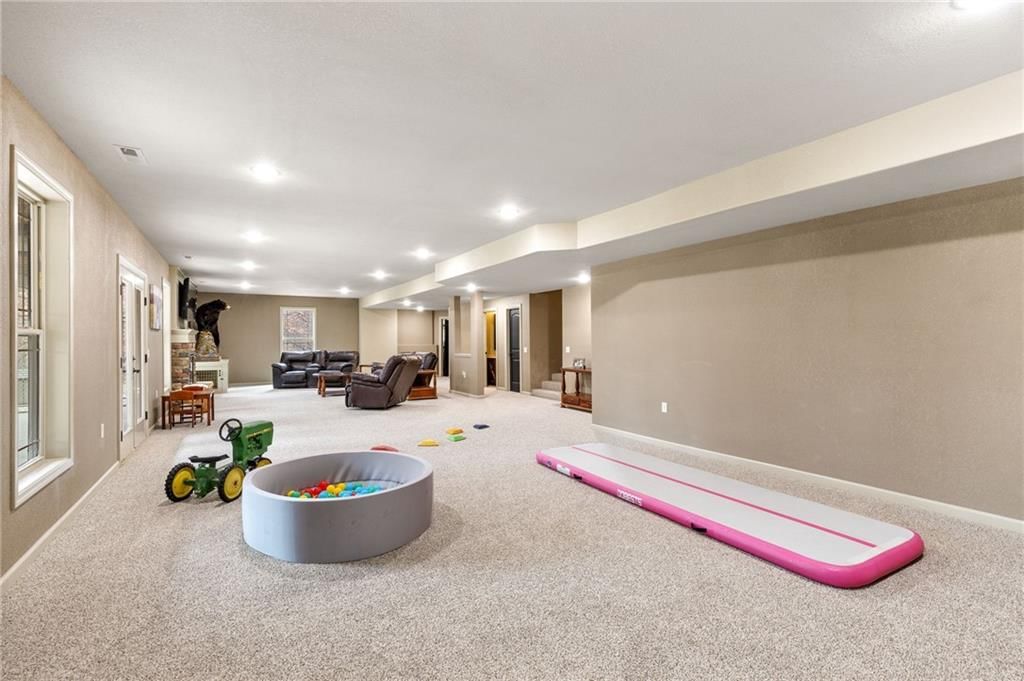
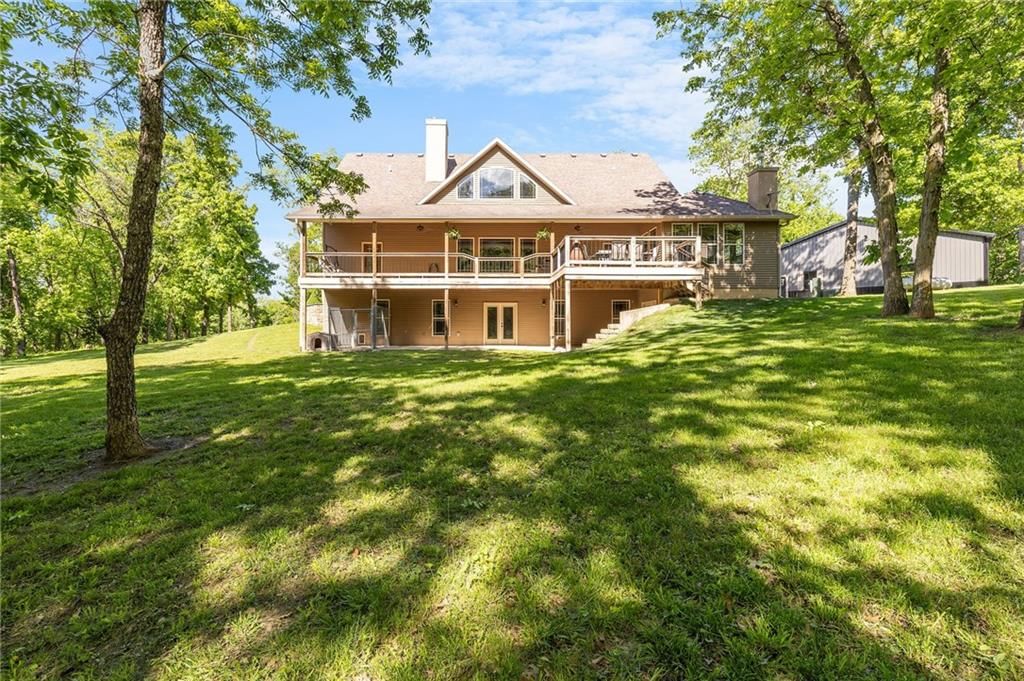
- Basement: Basement BR, Finished, Full, Walk-Out Access
- Fireplace features: Basement, Electric, Gas, Hearth Room, Living Room, Primary Bedroom, Wood Burning
- Other rooms: Balcony/Loft, Exercise Room, Family Room, Great Room, Main Floor Primary Bedroom, Mud Room, Workshop
Interior area
- Finished area above ground: 6,100 sqft
- Total interior livable area: 6,100 sqft
Property
Parking
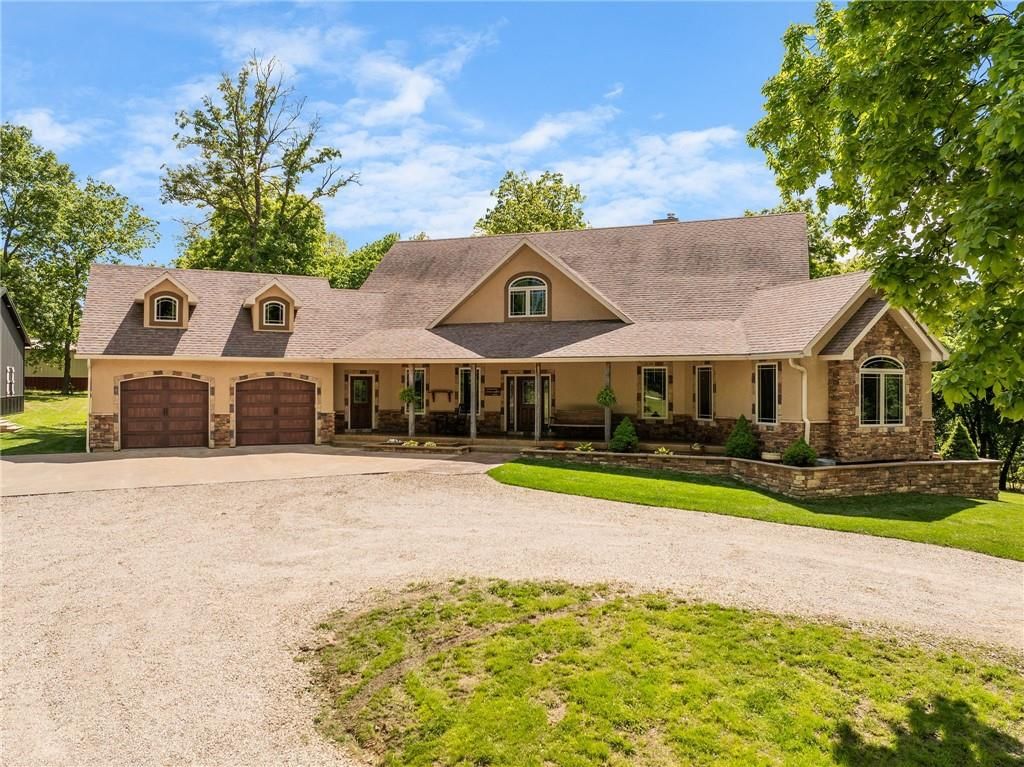
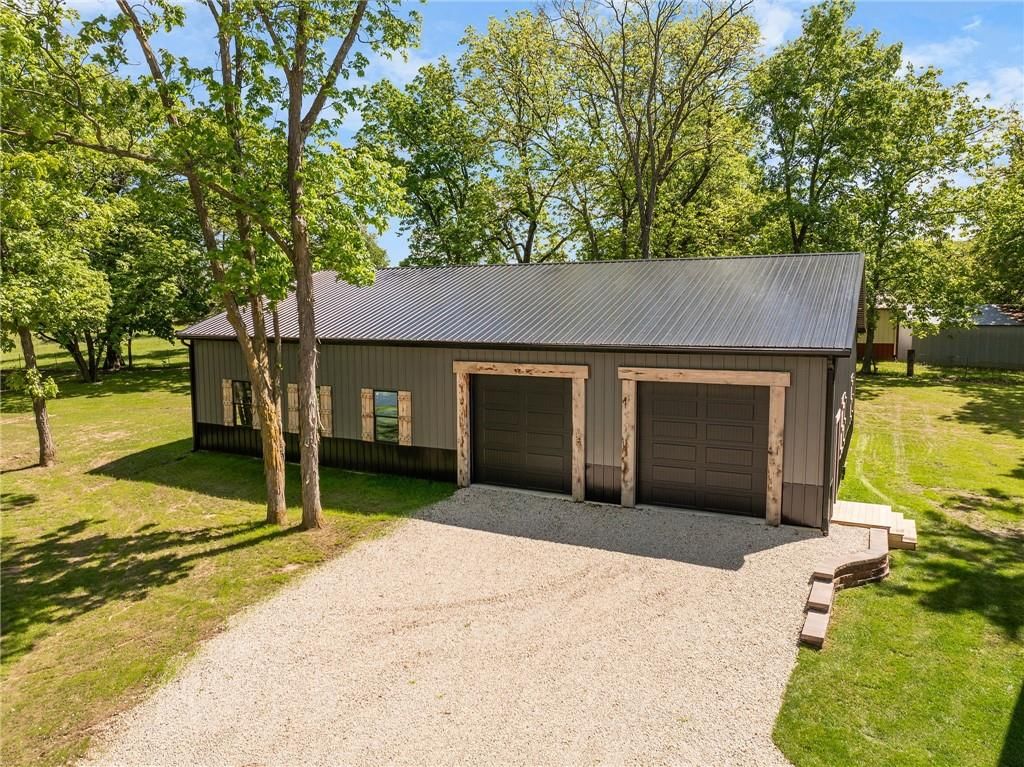
- Total spaces: 4
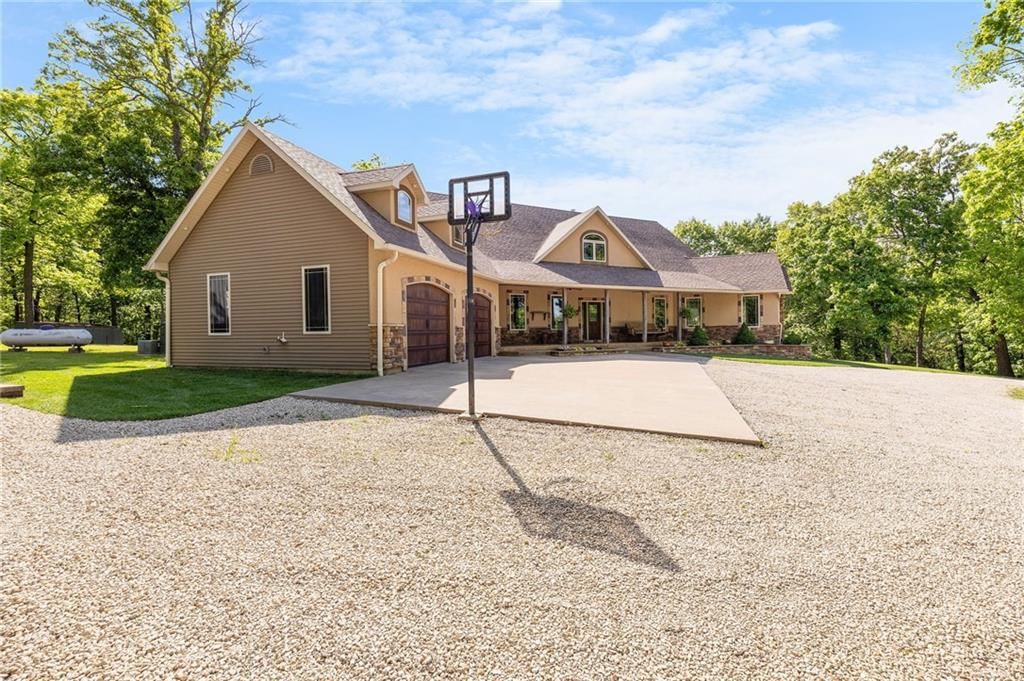
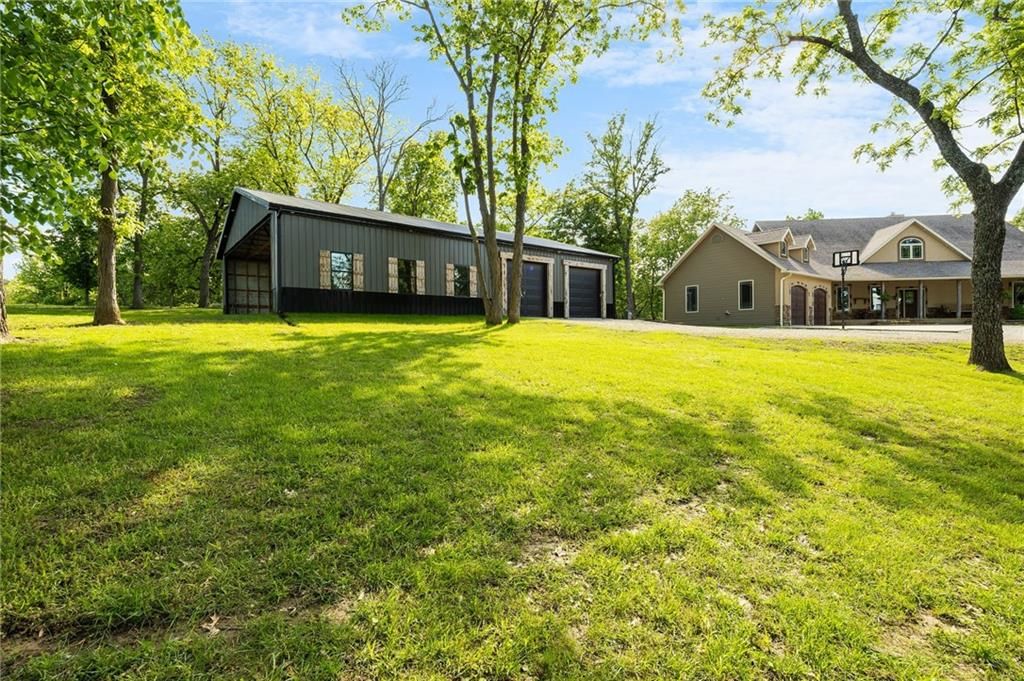
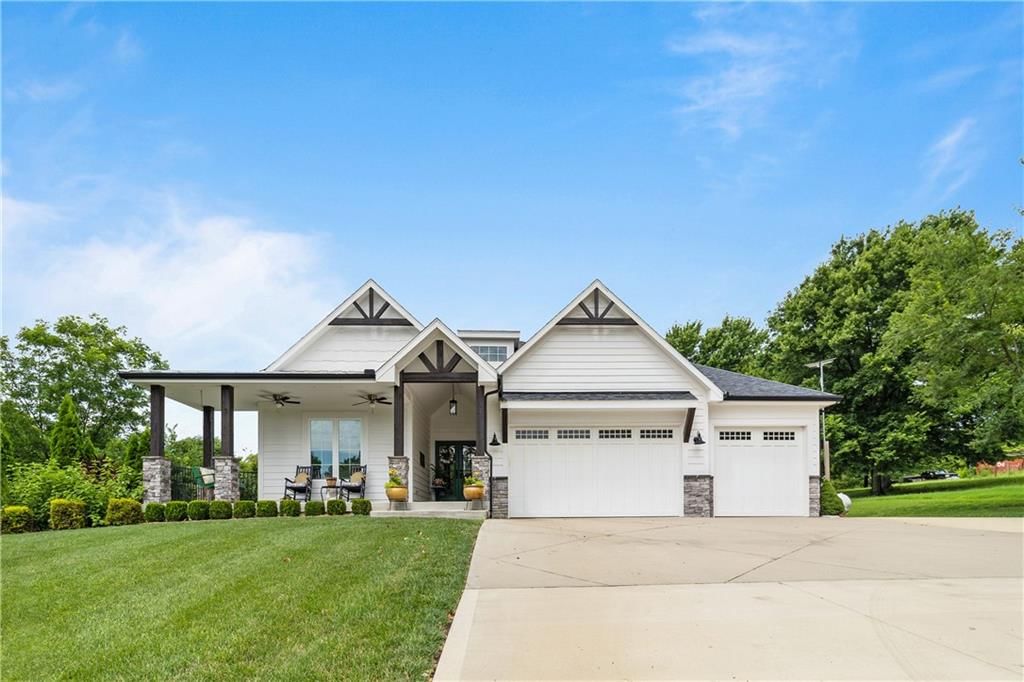
- Parking features: Attached, Detached, Garage Door Opener, Garage Faces Front
Lot
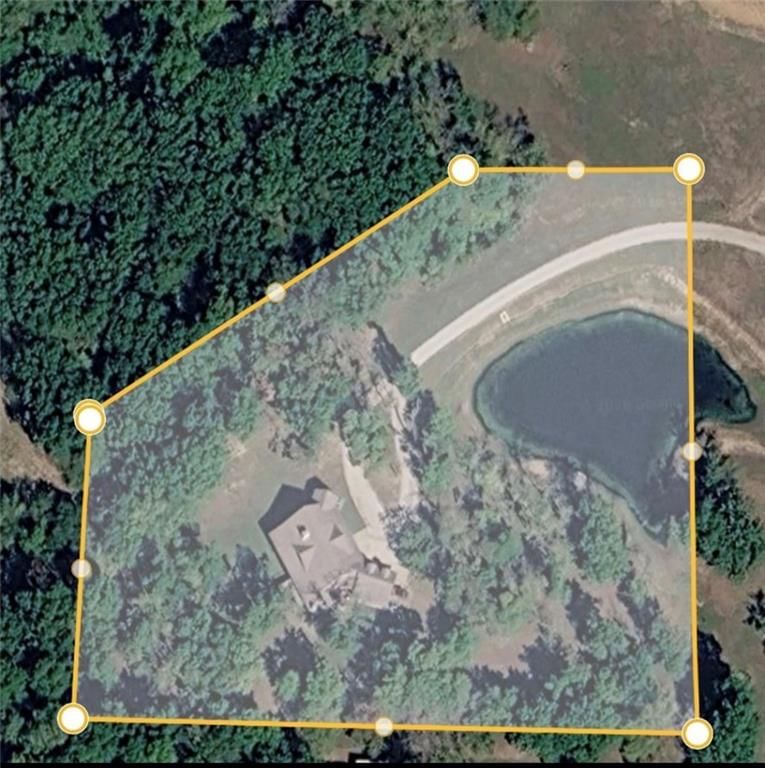
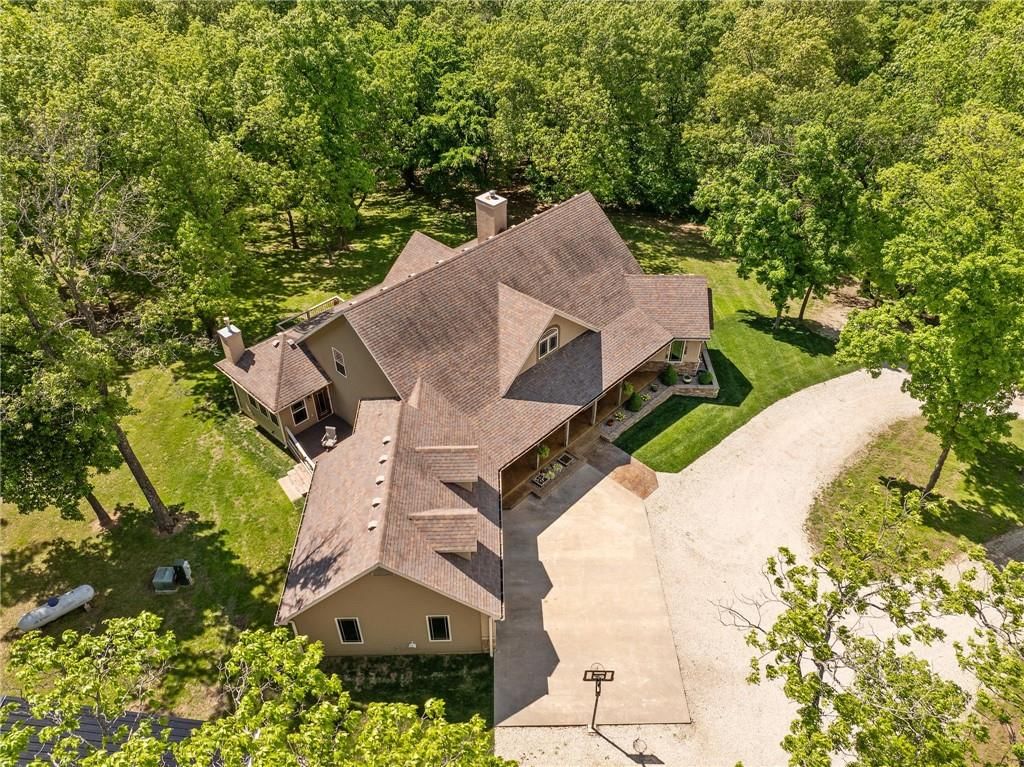
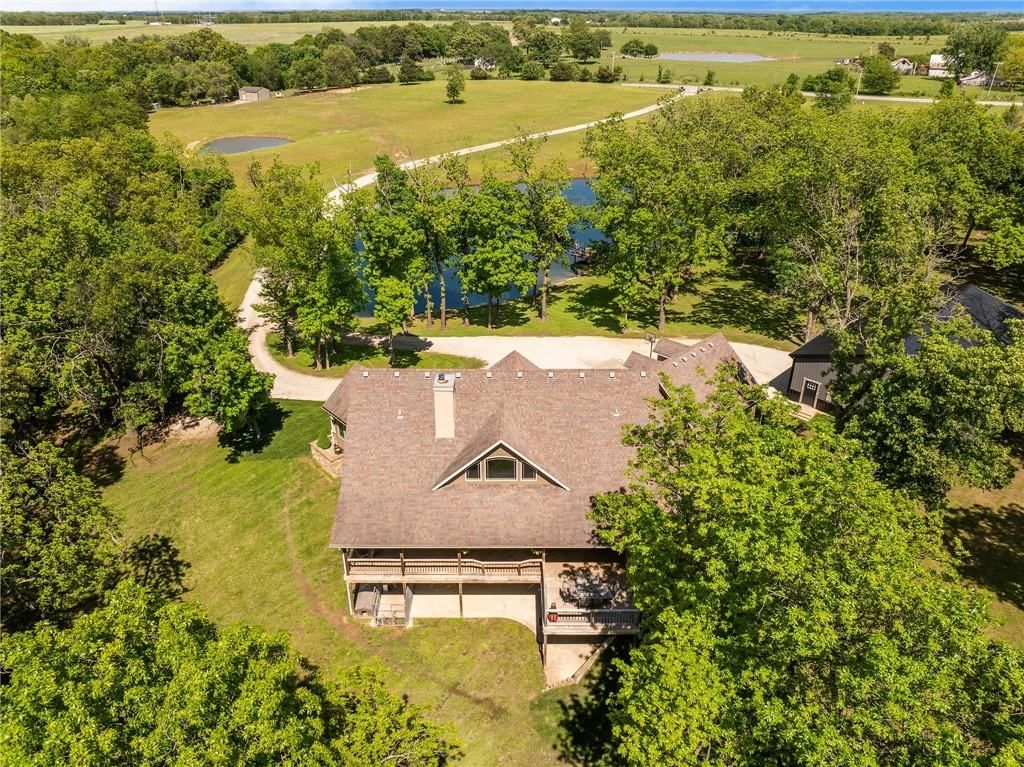
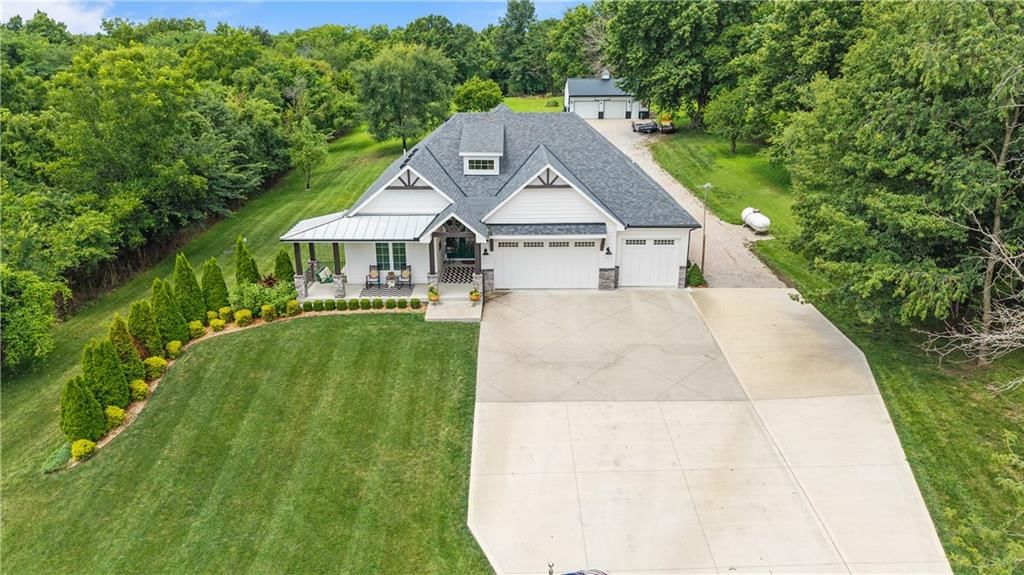
- Size: 4.00 Acres
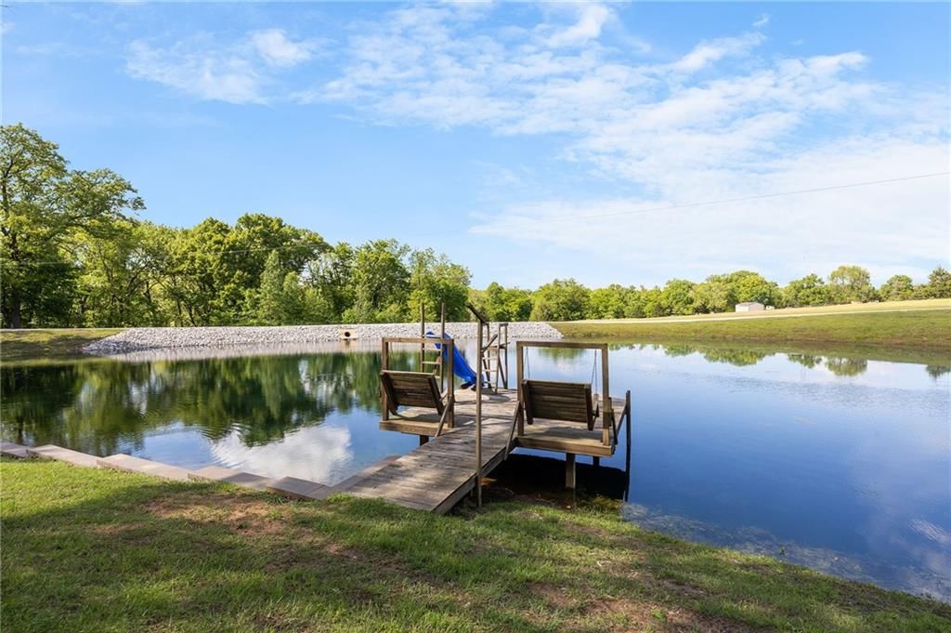
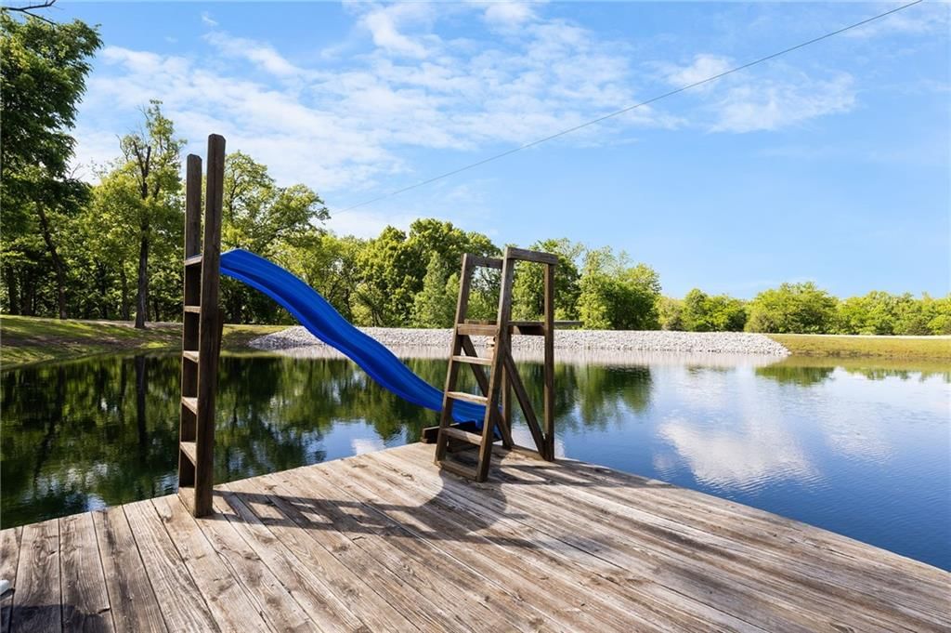
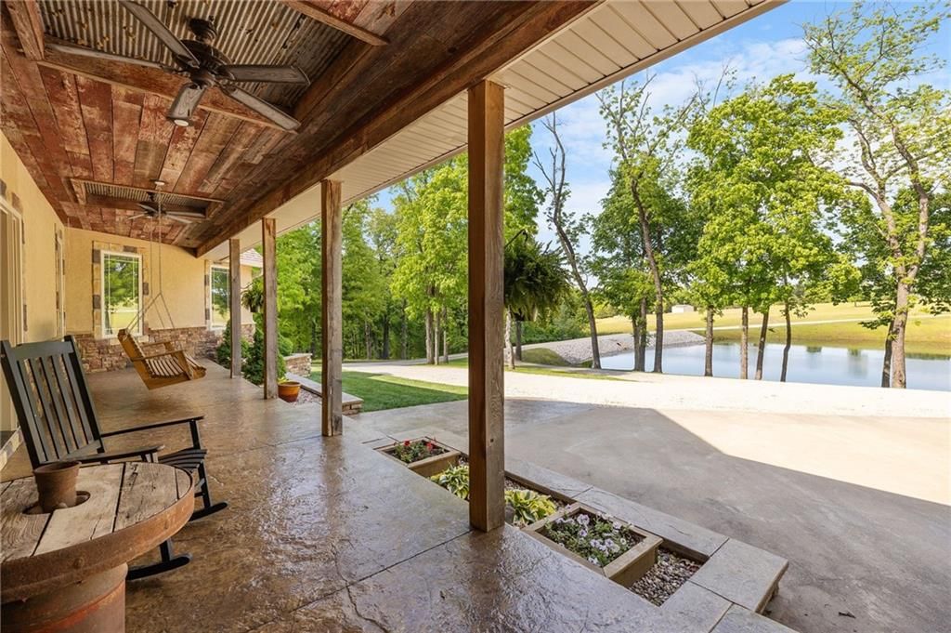
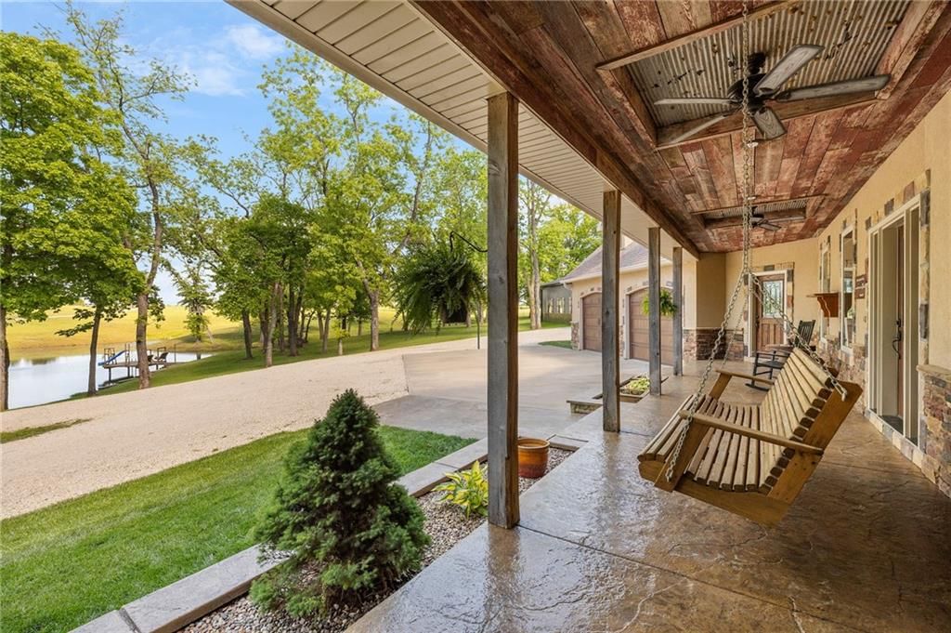
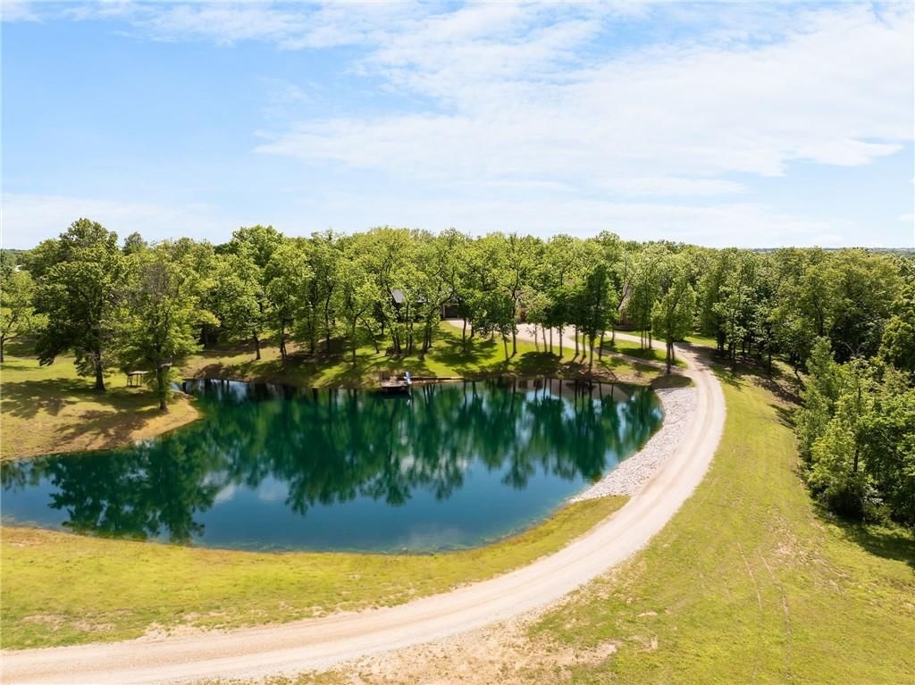
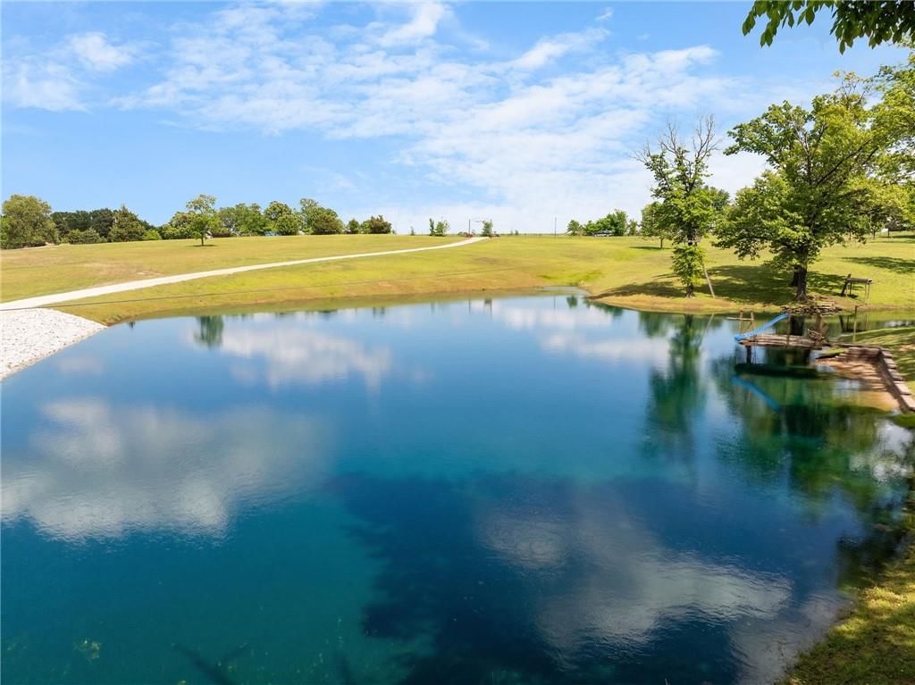
- Features: Acreage, Pond(s), Wooded
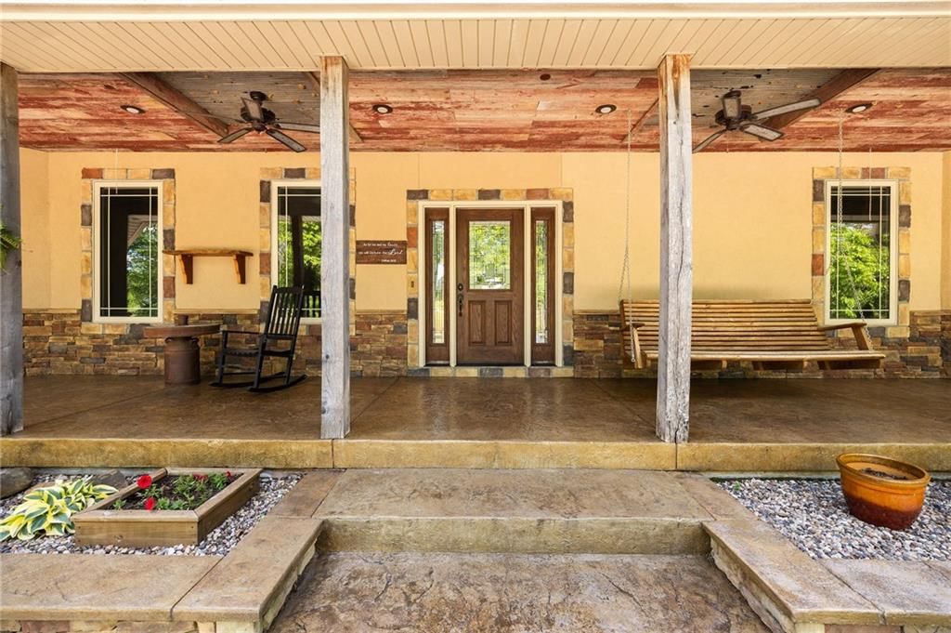
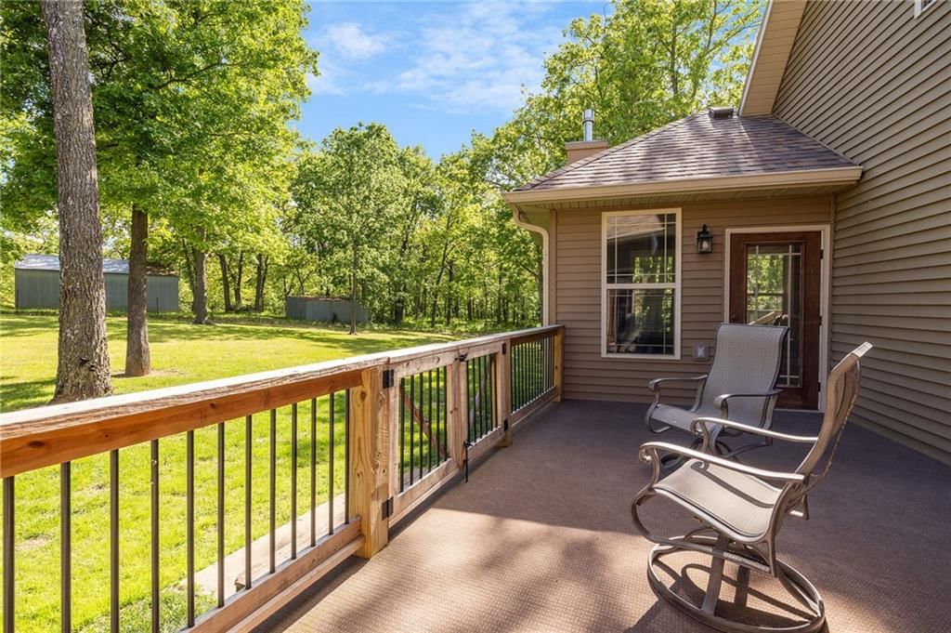
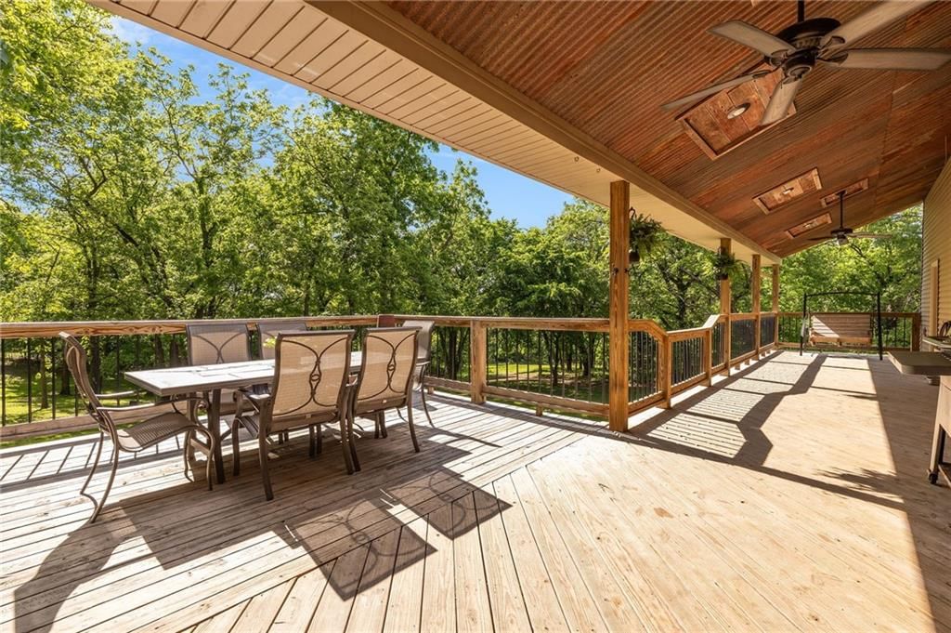
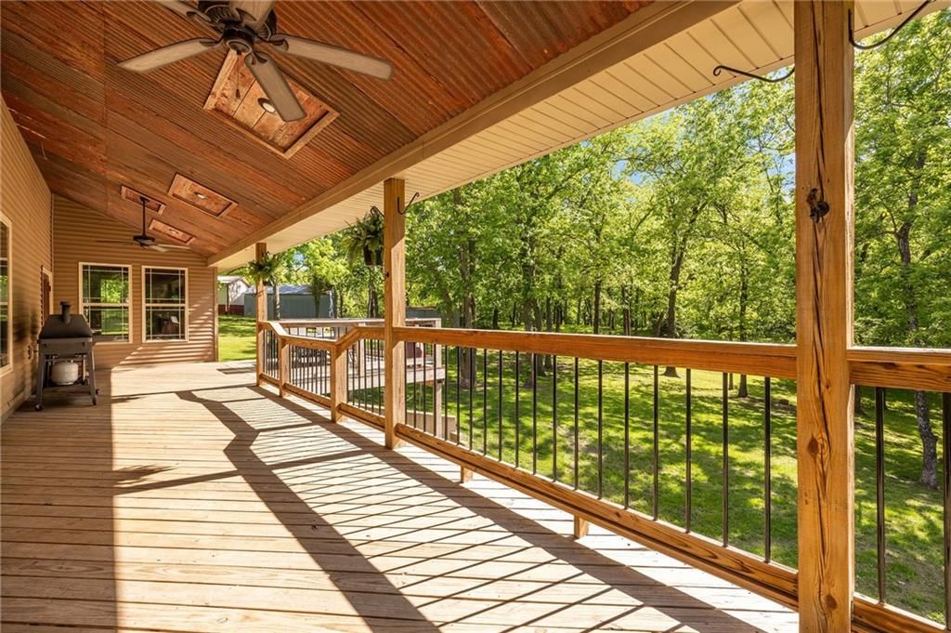
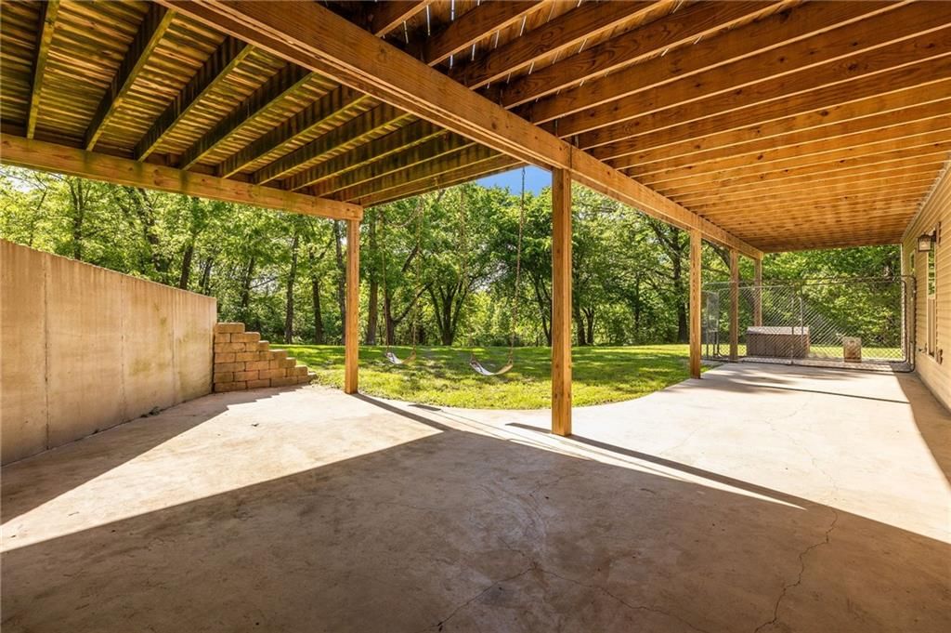
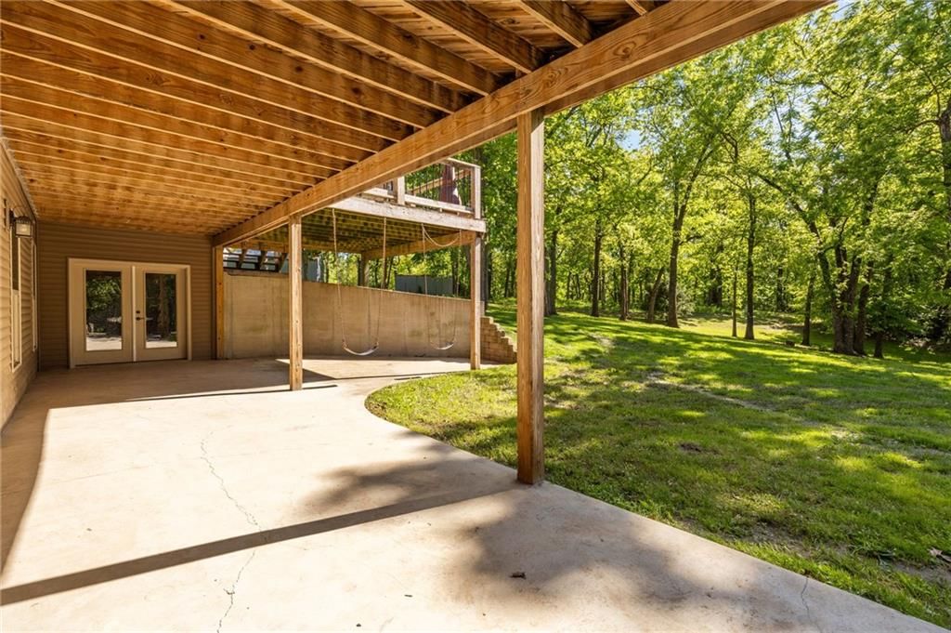
- Patio & porch: Deck- Covered, Covered Patio, Porch
Construction
Type & style
- Home type: Residential
- Architectural style: Single Family Residence
Materials
- Materials: Stone Trim, Stucco & Frame, Vinyl Siding
Condition
- Year built: 2013
- Age: 11-15 Years
Utilities & green energy
- Sewer: Septic Tank
- Water: PWS Dist
Highlights
Outdoor & Lot
- Deck
- Covered Patio
- Concrete Patio
- Big Backyard
- Mature Trees
- Wooded Lot
- Acreage
- Waterfront
Kitchen
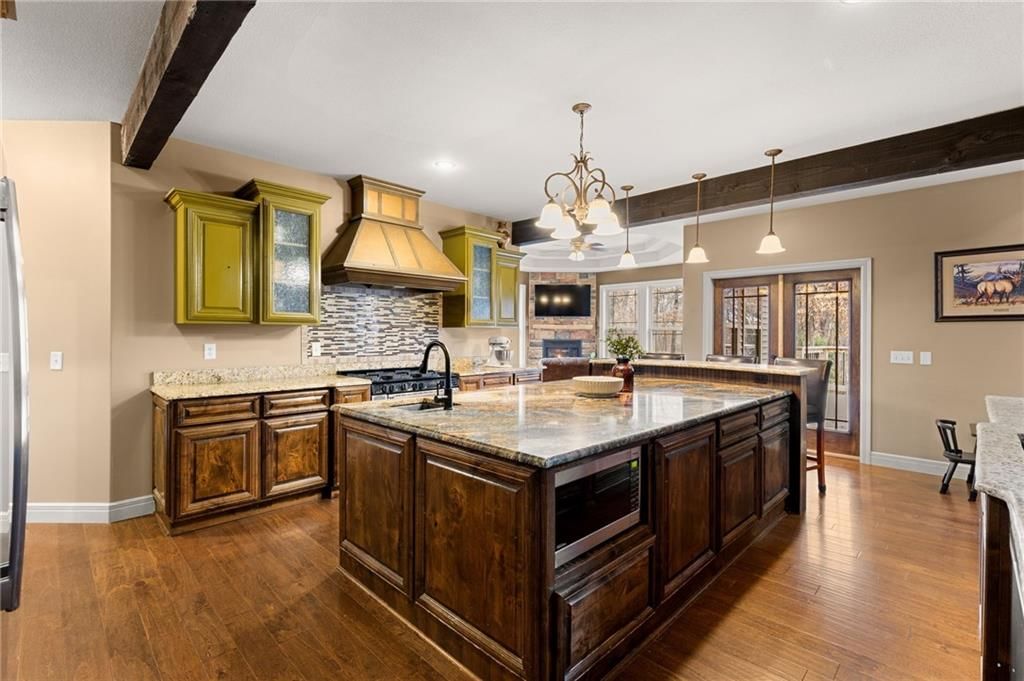
- Kitchen Island
- Walk-in Pantry
- Kitchen Open to Living
- Double Oven
- Gas Range
- Stainless Appliances
Bathroom
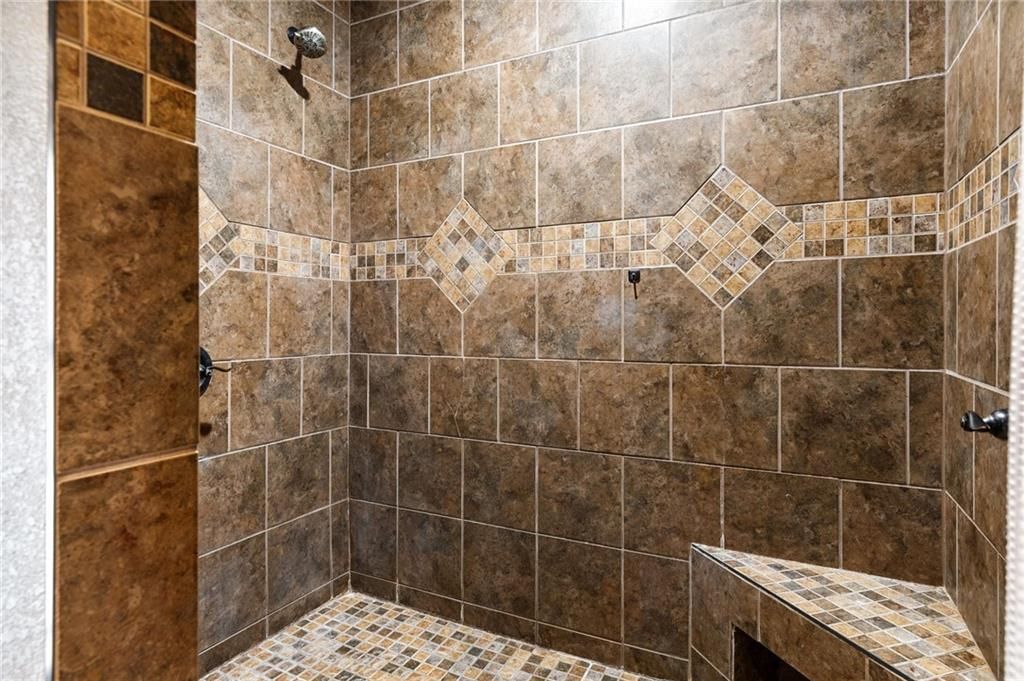
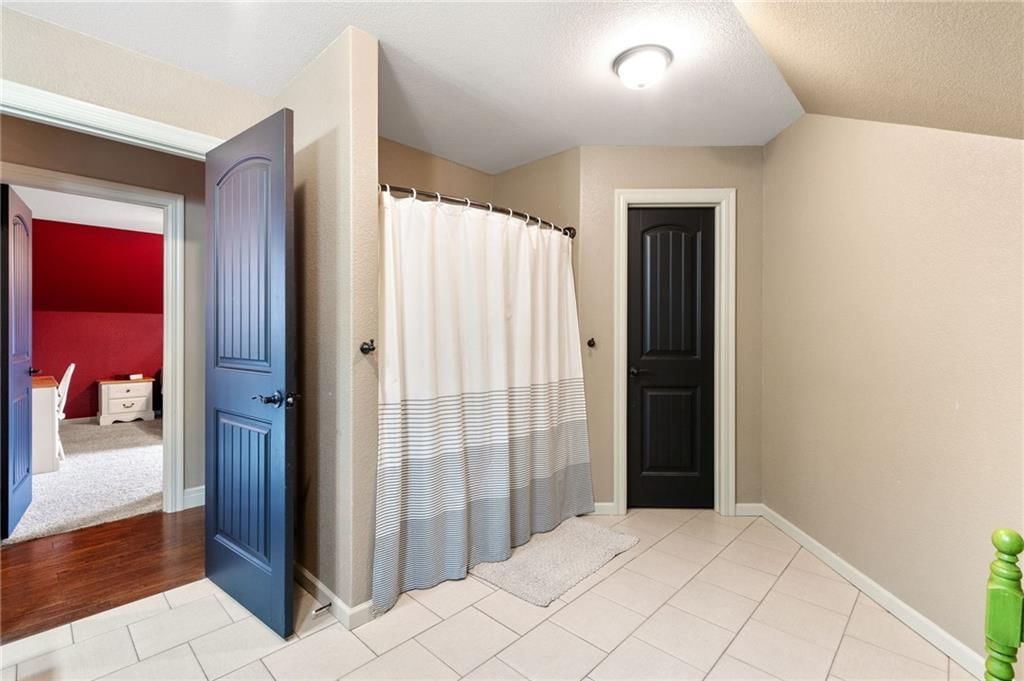
- Walk-in Shower
- Tiled Shower
- Double Vanity
Interior
- White Trim
- Hardwood Floors
- Tile Floors
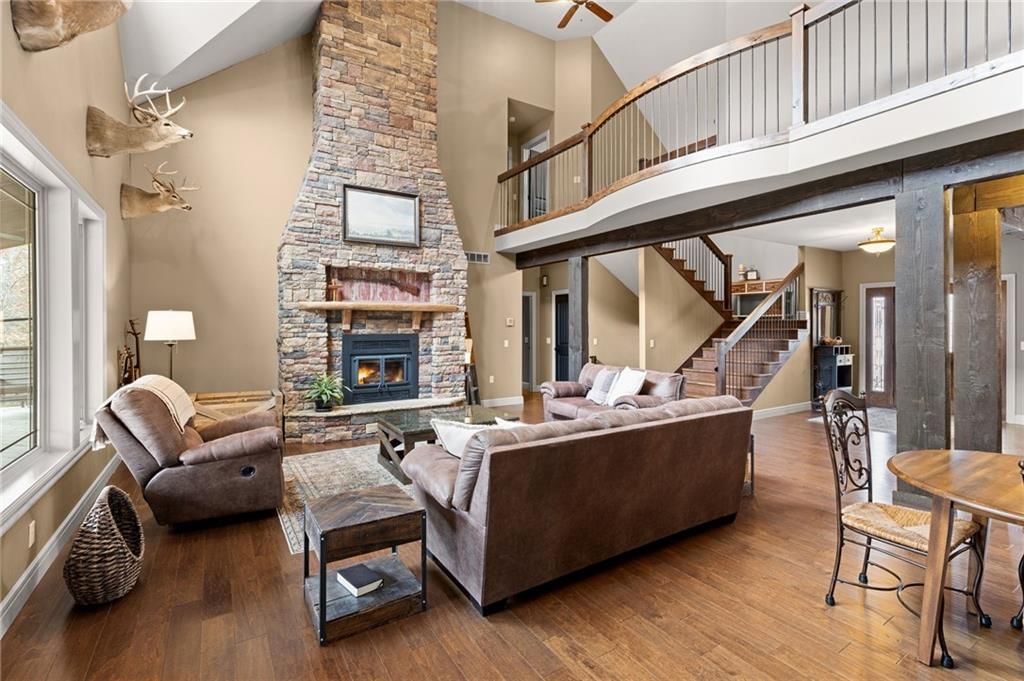
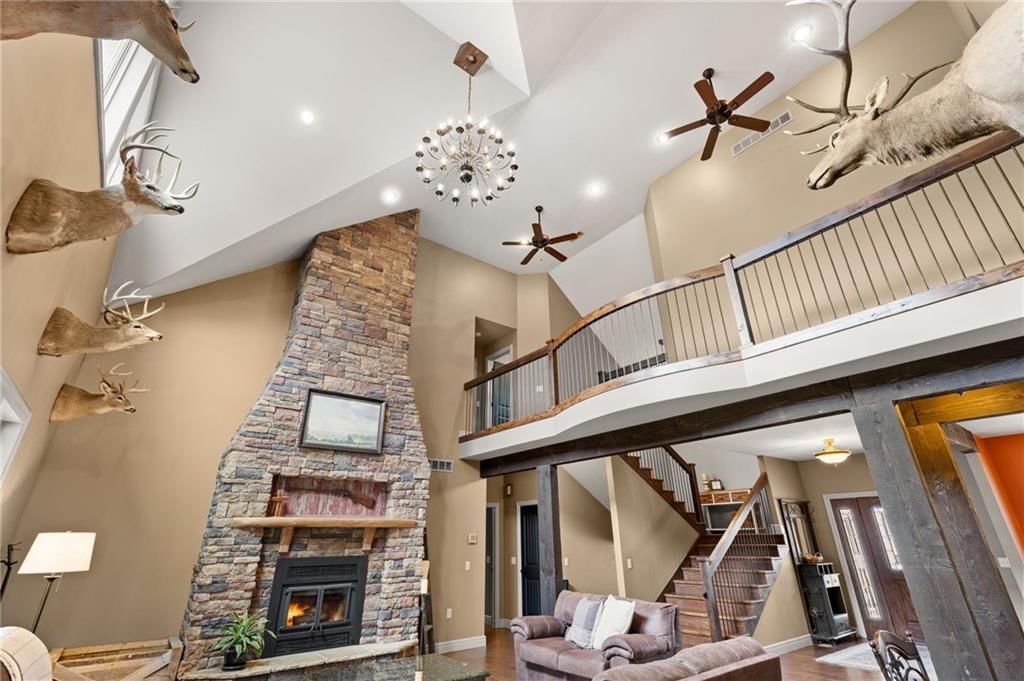
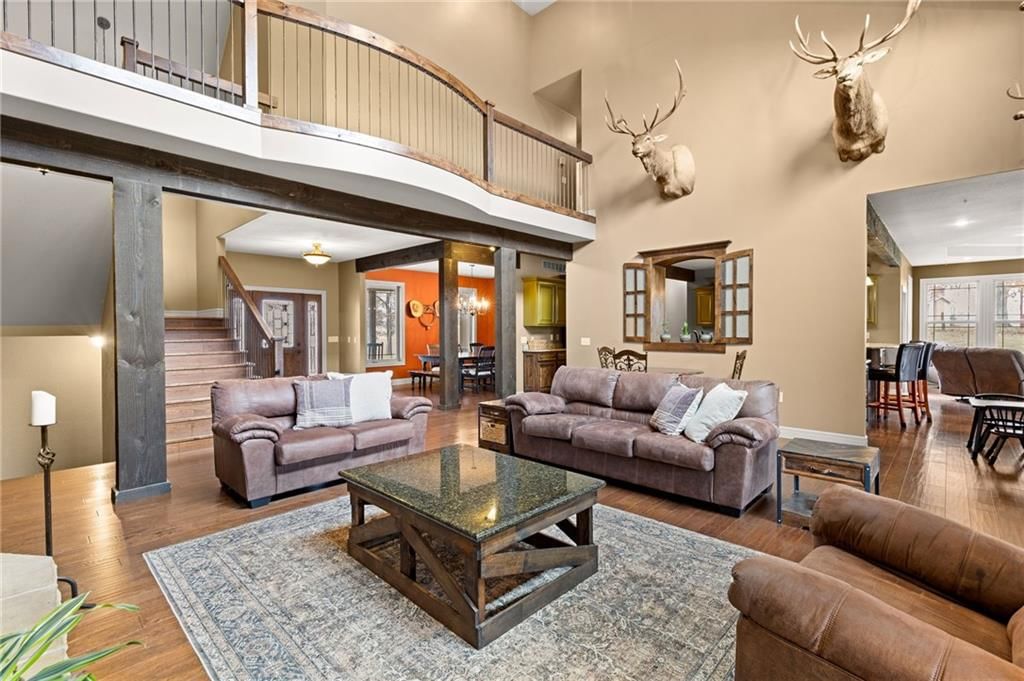
- Tall Ceilings
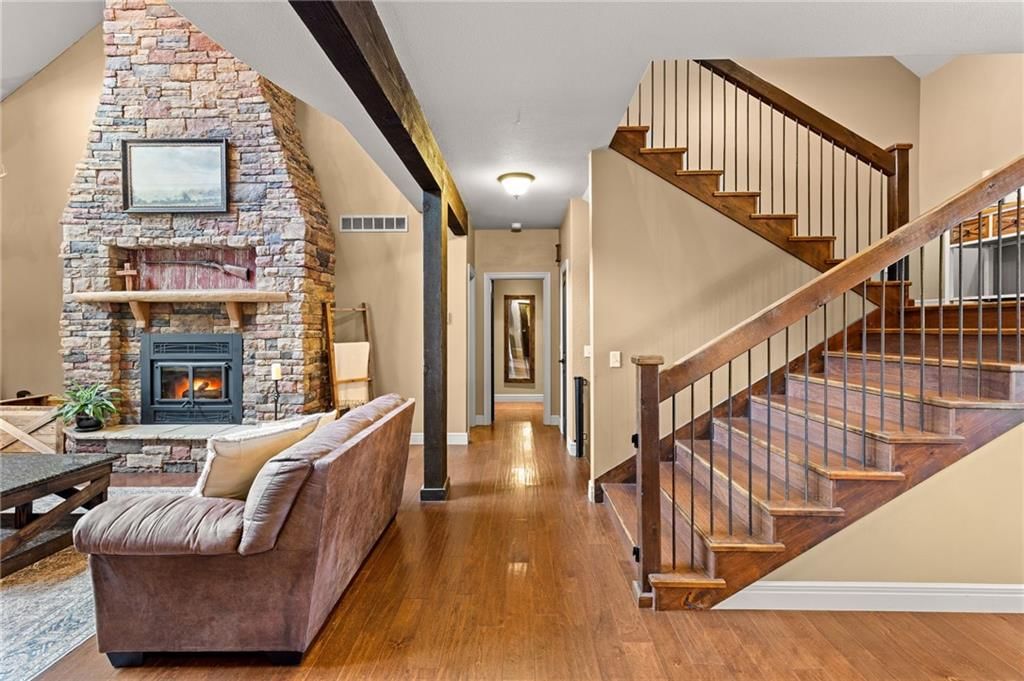
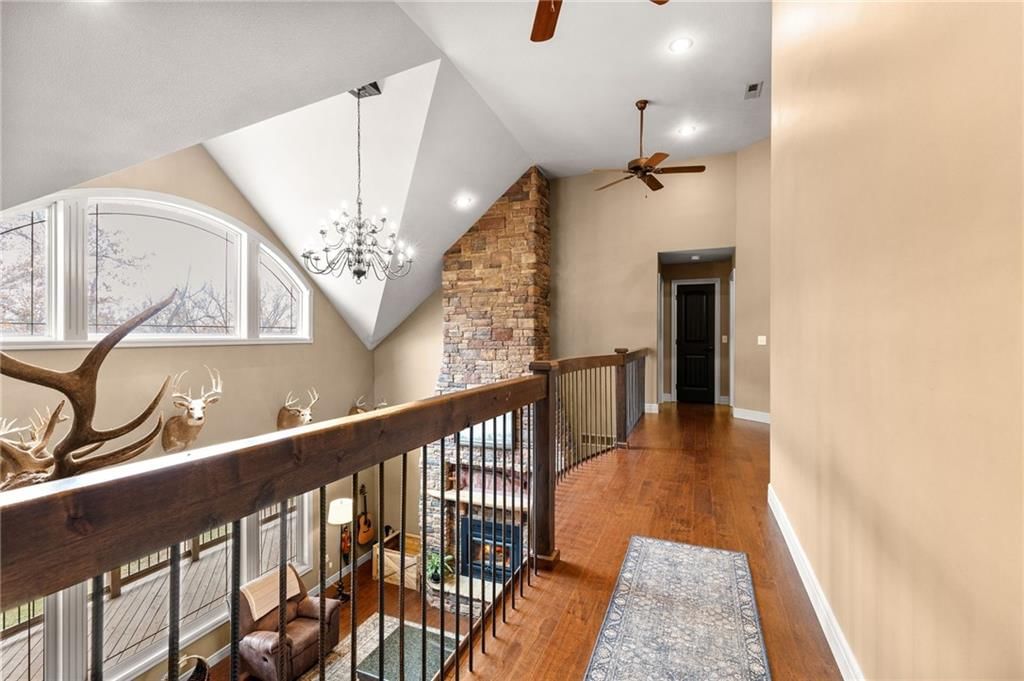
- Two-Story Living Room
- Ceiling Beams
- Coffered or Tray Ceiling
- Accent Wall
- Statement Lighting
Layout
- Open Floor Plan
- Main Floor Primary
- Basement
- Finished Basement
- Walk-out Basement
- In-law Suite
- Home Office
- Mudroom
- Bonus Room
- Home Gym
- Workshop
Fireplace
- Fireplace
- Gas Fireplace
- Stone Fireplace
- Two-Story Fireplace
Garage & Parking
- Attached Garage
- Detached Garage
No HOA on this home.
Schools provided by the listing agent
- District: Warrensburg R-VI
- Elementary: Warrensburg
Price history
- Annual tax amount: $4,785 / yr
650 NW 13 Highway, Warrensburg, MO 64093 is an off-market 5-bedroom, 5.5-bath, 6,100-square-foot single family residence. MLS #2610523.
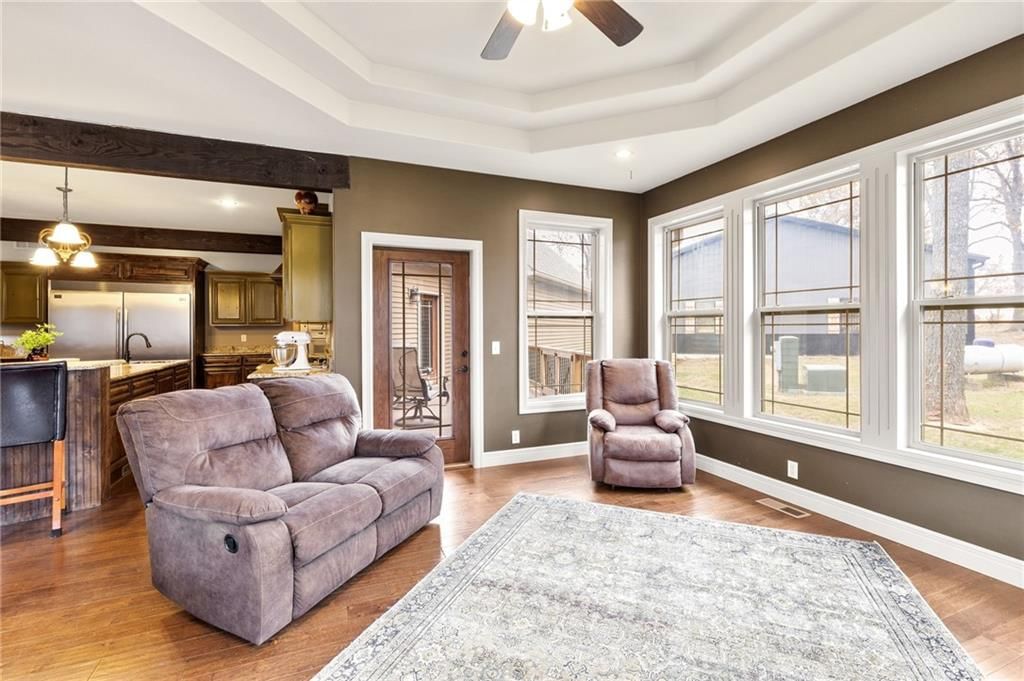
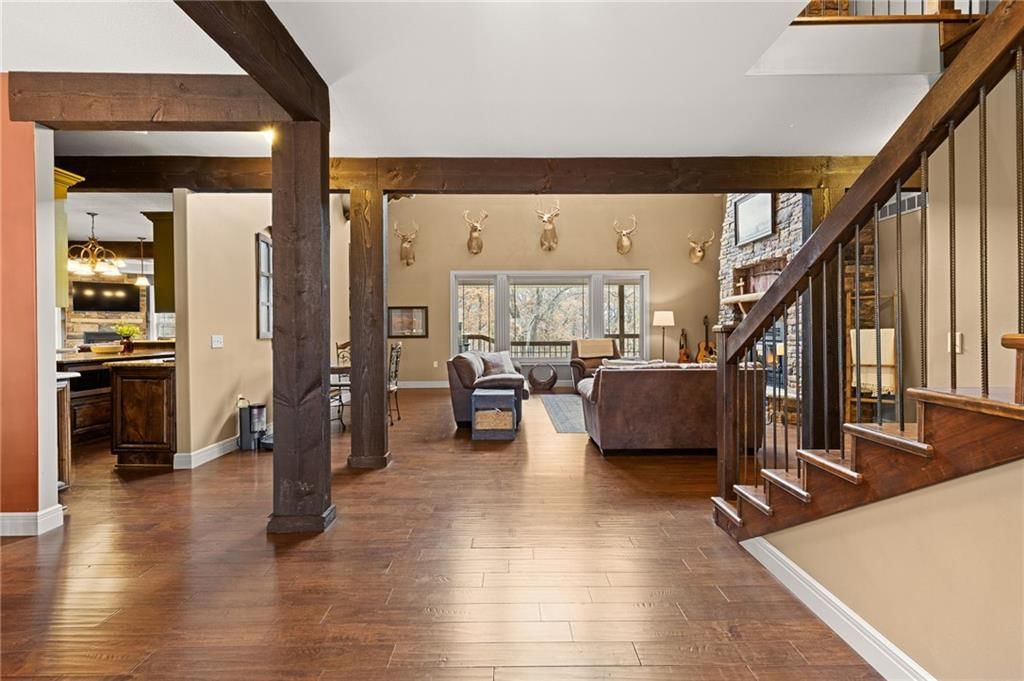
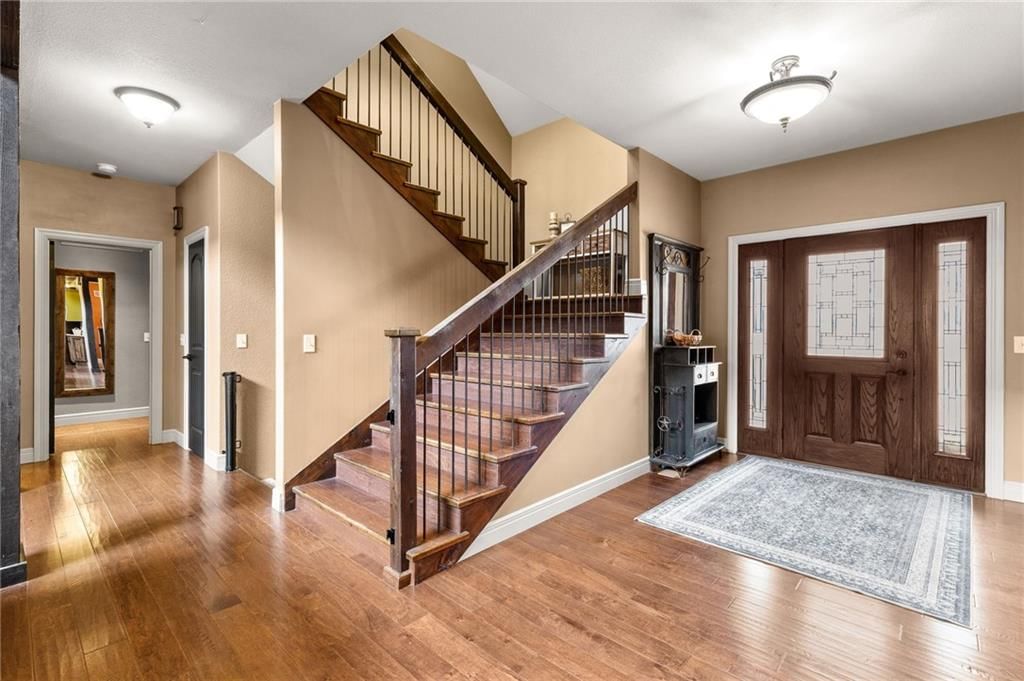
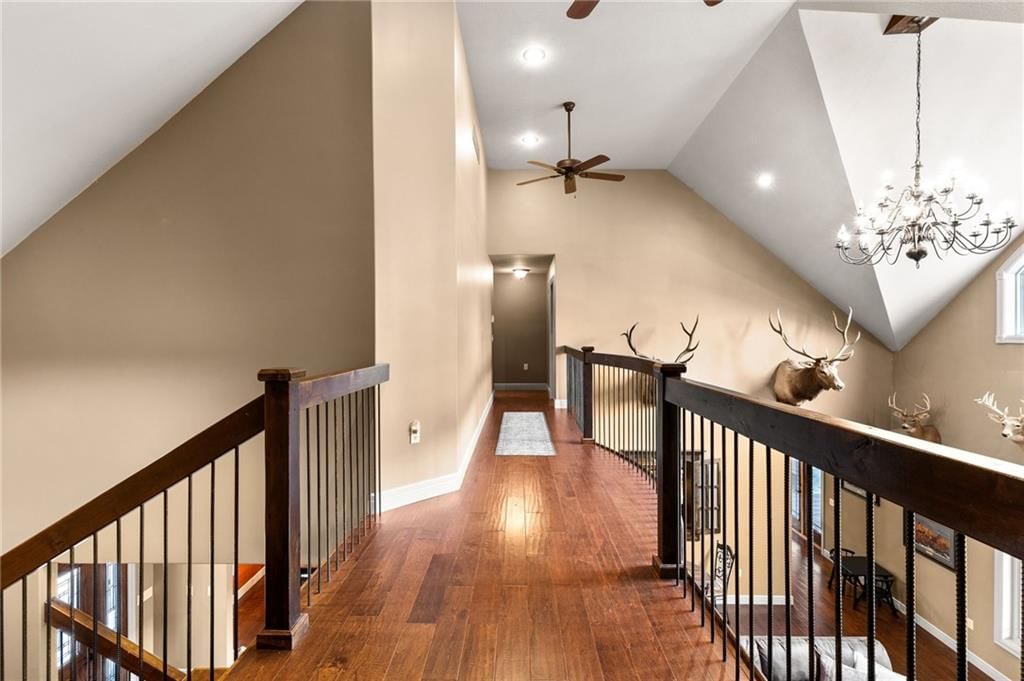
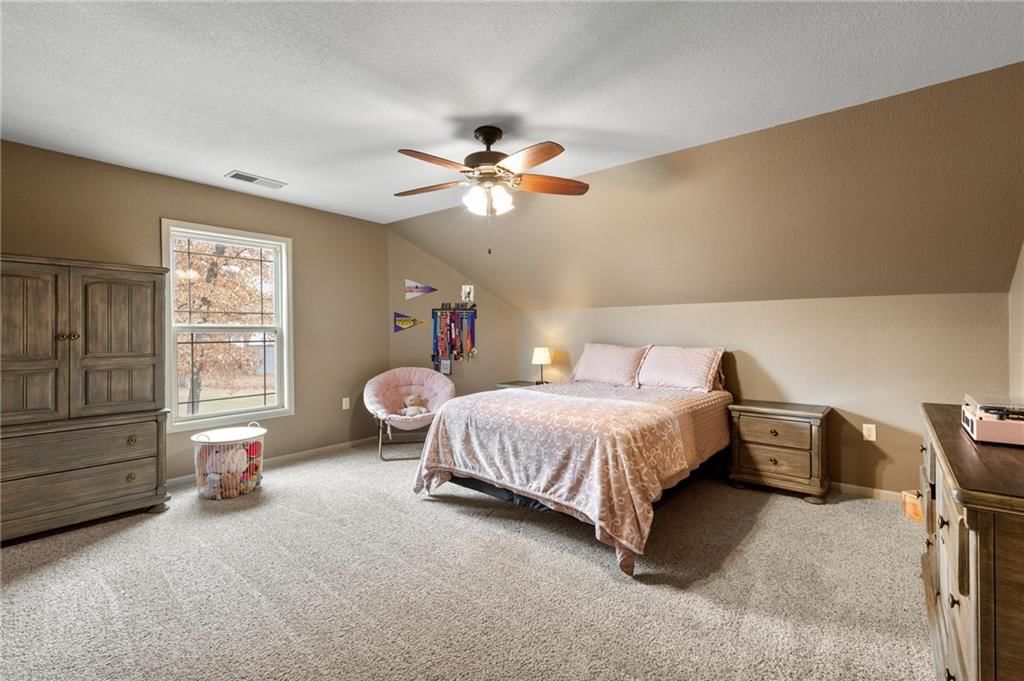
HouseLoop's photo analysis of this home identified open floor plan, finished basement, tiled shower, walk-in shower, tall ceilings and ceiling beams, plus 13 more features.
Key AI Vision features
- Open Floor Plan
- Finished basement
- Tiled Shower
- Walk-In Shower
- Tall Ceilings
- Ceiling Beams
- Hardwood Floors
- Black Hardware
- White Trim
- Accent Wall
- Statement Lighting
- Double Vanity
- Kitchen Island
- Mature Trees
- Granite Counters
- Attached garage
- Stainless steel appliances
- Looks like a fireplace
- Looks like a gas range
HouseLoop Mortgage Calculator
$5,532
Estimated Sales Range
HouseLoop Home Value History
Already own a home? What's your home worth?
Enter your address to unlock your free HouseLoop Home Value Report — Zillow, Redfin, our HouseLoop value, the demand for it, and what the market's doing around it.
Similar listings and the Warrensburg market
Listed by Platinum Realty LLC
Listed April 01, 2026 08:28 AM · Source: Heartland MLS as distributed by MLS GRID · MLS #2610523
HouseLoop last checked:
Listing updated:
HouseLoop Value
$884,779
650 NW 13 Highway, Warrensburg, MO 64093
About this home
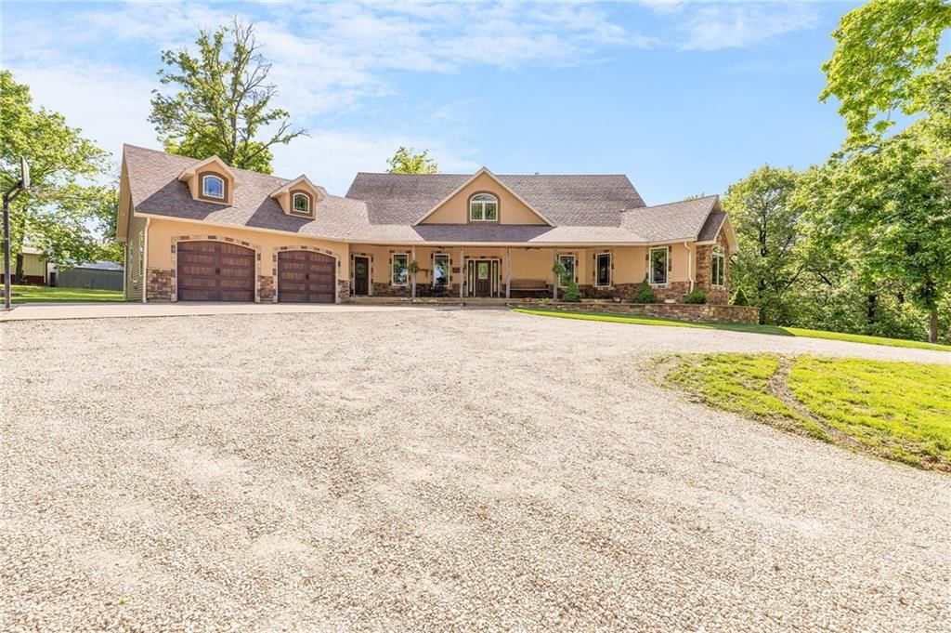
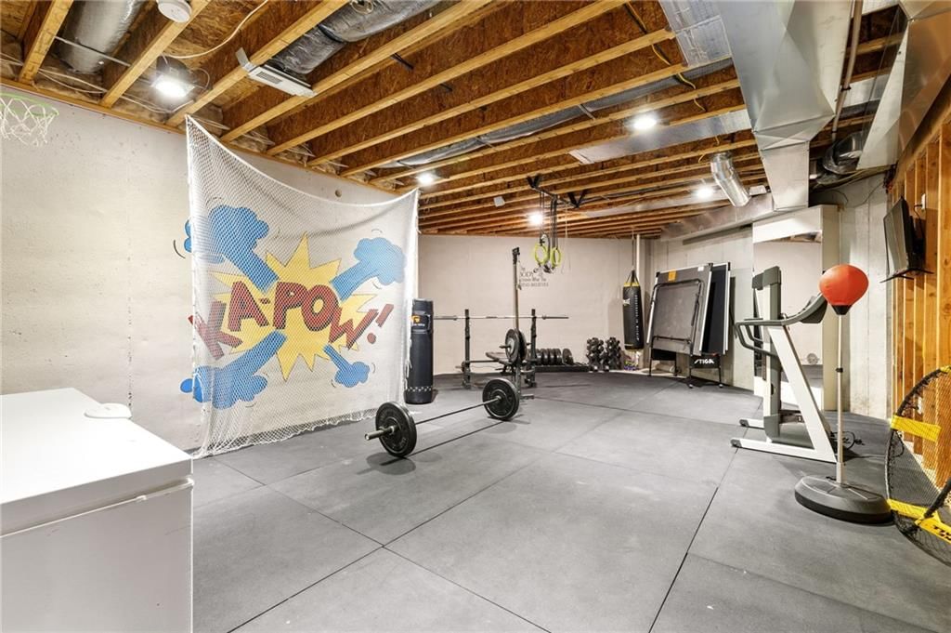
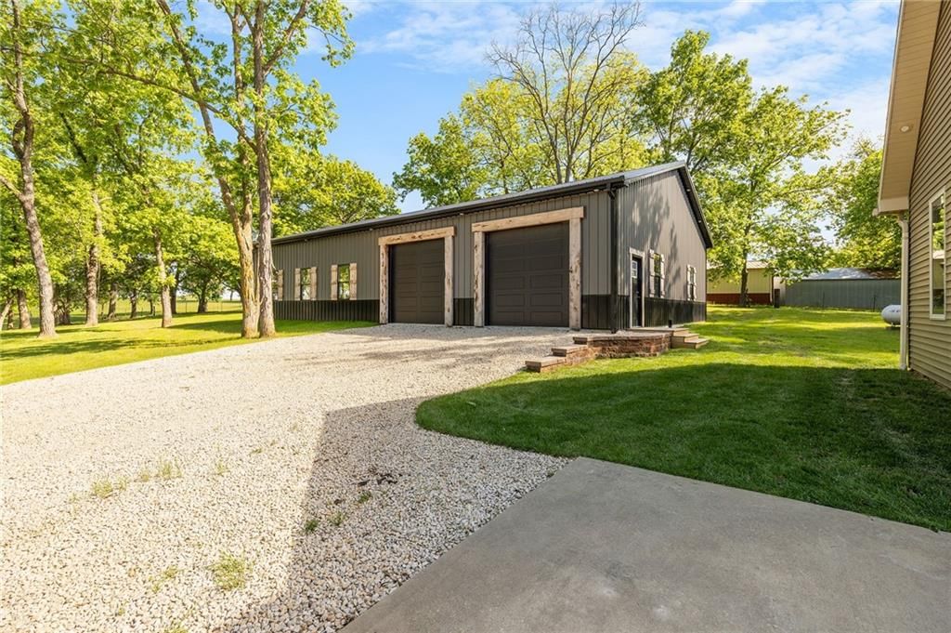
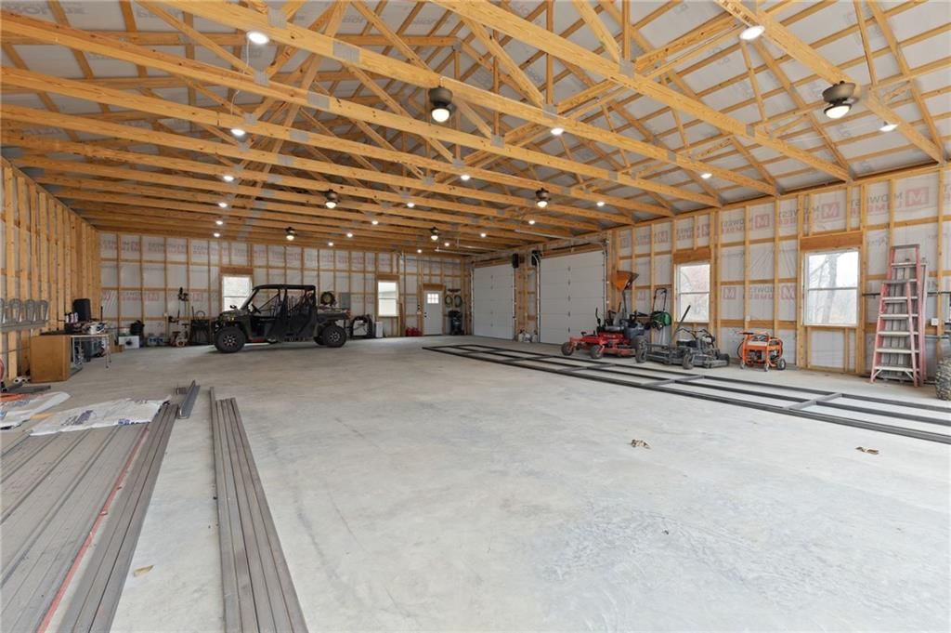
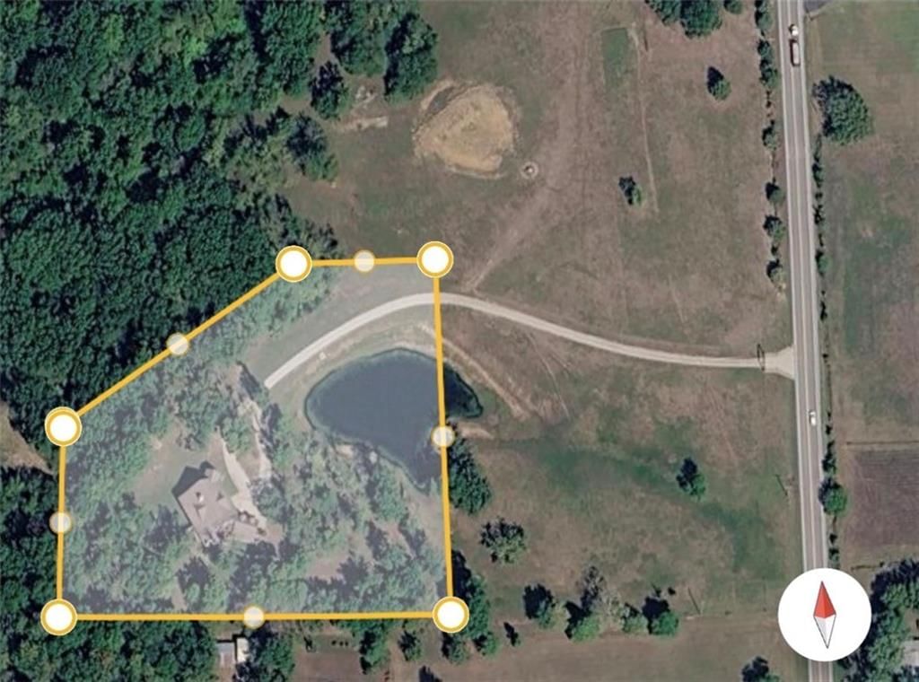
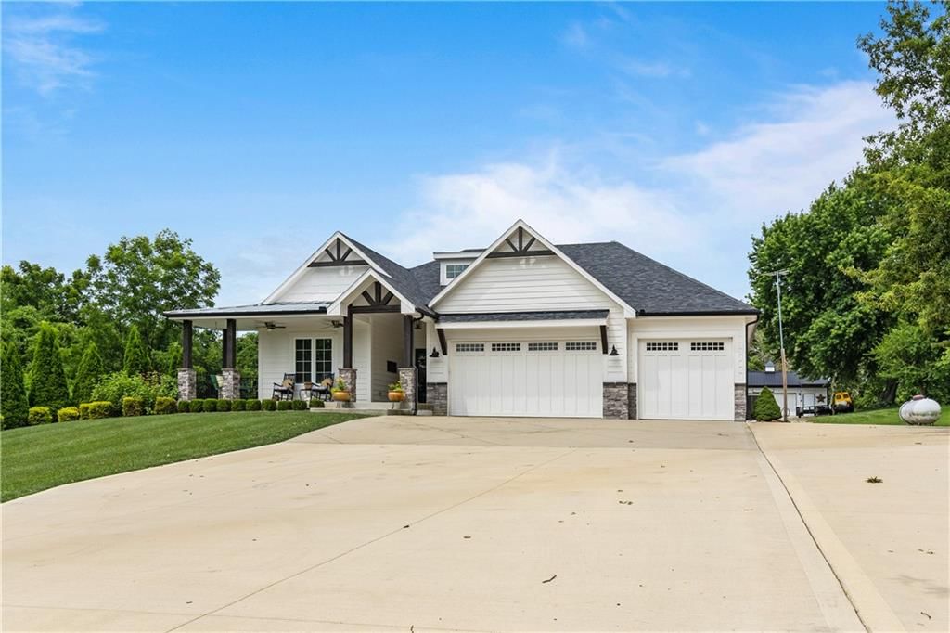
PRIVATE RESIDENCE OF A FOURTH GENERATION HOME BUILDER on 4 picturesque acres! One of a kind custom home offers over 6,200 finished square feet, 5 Bedroom, 4 1/2 bathroom + non-confirming 6th bedroom (7,000 SF total when including gym & basement workshop). LOCATED 6.5 miles north of Warrensburg and 13 miles south of…
HouseLoop user activity
HouseLoop last checked:
Property Details
Interior
Bedrooms & bathrooms
- Bedrooms: 5
- Full bathrooms: 5
- 1/2 bathrooms: 1
Primary Bedroom
- Features: Walk-In Closet(s)
- Level: Main
Primary Bathroom
- Features: double vanity, granite counters
- Level: Main
Bedroom 2
- Level: Upper
Bedroom 3
- Level: Upper
Bedroom 4
- Level: Upper
Bedroom 5
- Level: Lower
Family Room
- Level: Lower
Living Room
- Level: Main
Kitchen
- Features: granite counters, kitchen island, pantry
- Level: Main
Dining Room
- Level: Main
Laundry
- Level: Upper
Laundry
- Level: Main
Media Room
- Level: Upper
Workshop
- Level: Lower
Hearth Room
- Level: Main
Heating
- Heating: Electric, Heat Pump, Zoned
Cooling
- Cooling: Multi Units, Electric, Heat Pump
Appliances
- Included: Cooktop, Dishwasher, Disposal, Double Oven, Microwave, Refrigerator, Stainless Steel Appliance(s)
- Laundry: Main Level, Multiple Locations
Features
- Features: Custom Cabinets, Kitchen Island, Painted Cabinets, Pantry, Stained Cabinets, Vaulted Ceiling(s), Walk-In Closet(s)
- Flooring: Carpet, Tile, Wood
- Basement: Basement BR, Finished, Full, Walk-Out Access
- Fireplace features: Basement, Electric, Gas, Hearth Room, Living Room, Primary Bedroom, Wood Burning
- Other rooms: Balcony/Loft, Exercise Room, Family Room, Great Room, Main Floor Primary Bedroom, Mud Room, Workshop
Interior area
- Finished area above ground: 6,100 sqft
- Total interior livable area: 6,100 sqft
Property
Parking
- Total spaces: 4
- Parking features: Attached, Detached, Garage Door Opener, Garage Faces Front
Lot
- Size: 4.00 Acres
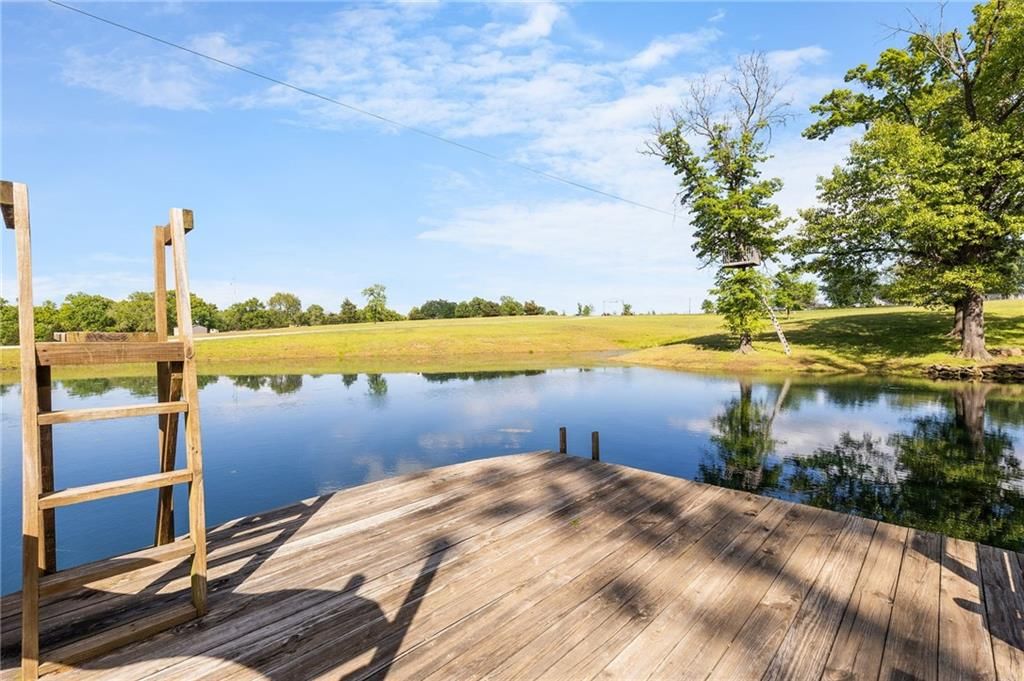
- Features: Acreage, Pond(s), Wooded
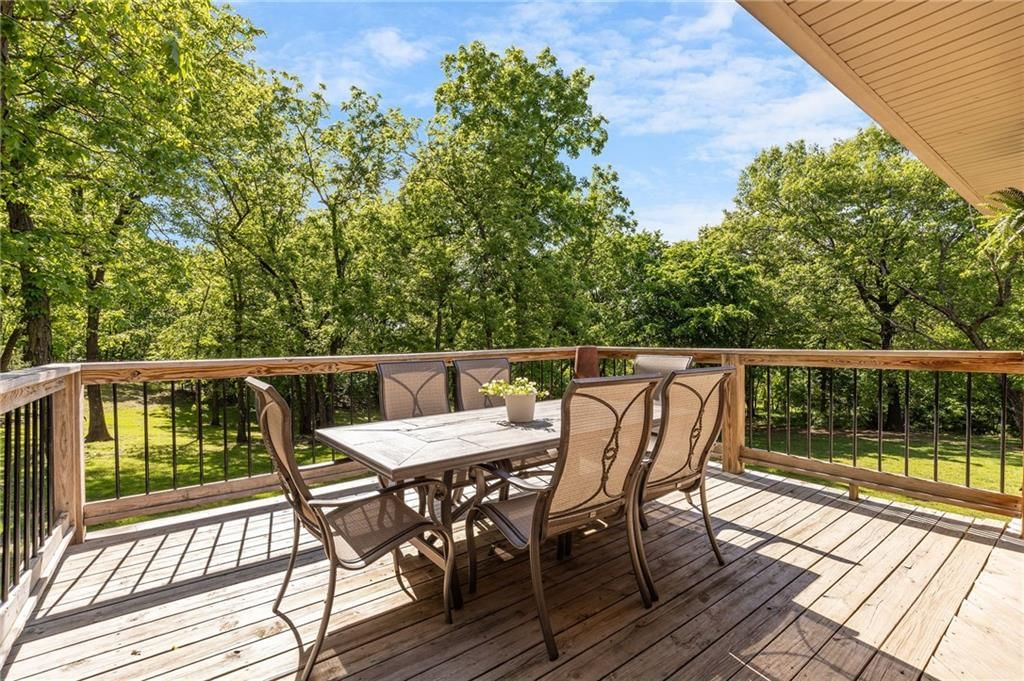
- Patio & porch: Deck- Covered, Covered Patio, Porch
Construction
Type & style
- Home type: Residential
- Architectural style: Single Family Residence
Materials
- Materials: Stone Trim, Stucco & Frame, Vinyl Siding
Condition
- Year built: 2013
- Age: 11-15 Years
Utilities & green energy
- Sewer: Septic Tank
- Water: PWS Dist
Highlights
Outdoor & Lot
- Deck
- Covered Patio
- Concrete Patio
- Big Backyard
- Mature Trees
- Wooded Lot
- Acreage
- Waterfront
Kitchen
- Kitchen Island
- Walk-in Pantry
- Kitchen Open to Living
- Double Oven
- Gas Range
- Stainless Appliances
Bathroom
- Walk-in Shower
- Tiled Shower
- Double Vanity
Interior
- White Trim
- Hardwood Floors
- Tile Floors
- Tall Ceilings
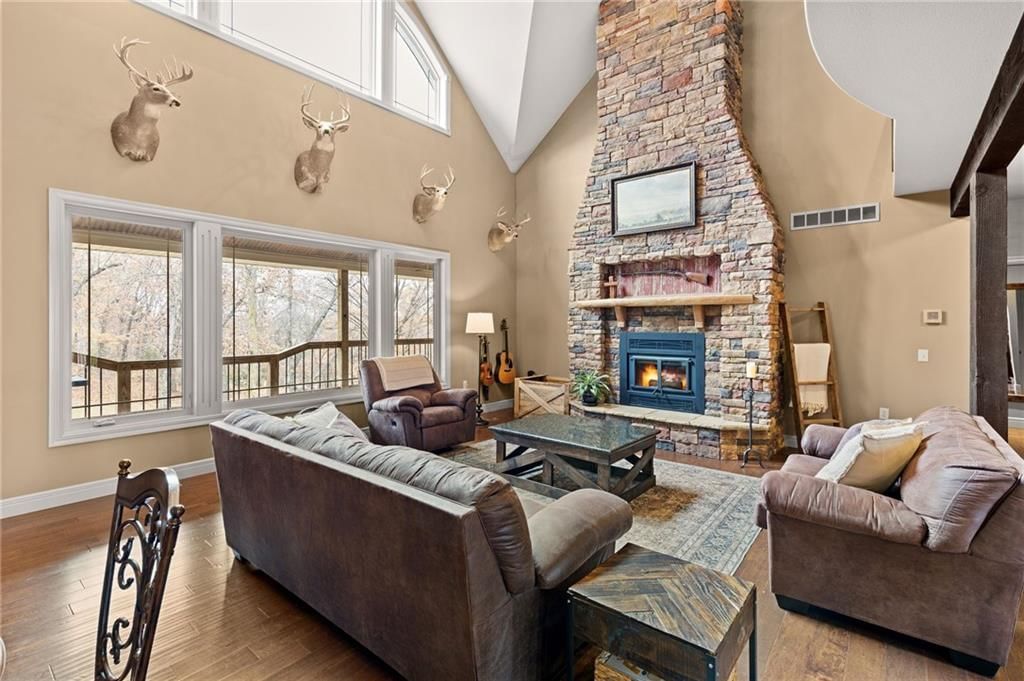
- Two-Story Living Room
- Ceiling Beams
- Coffered or Tray Ceiling
- Accent Wall
- Statement Lighting
Layout
- Open Floor Plan
- Main Floor Primary
- Basement
- Finished Basement
- Walk-out Basement
- In-law Suite
- Home Office
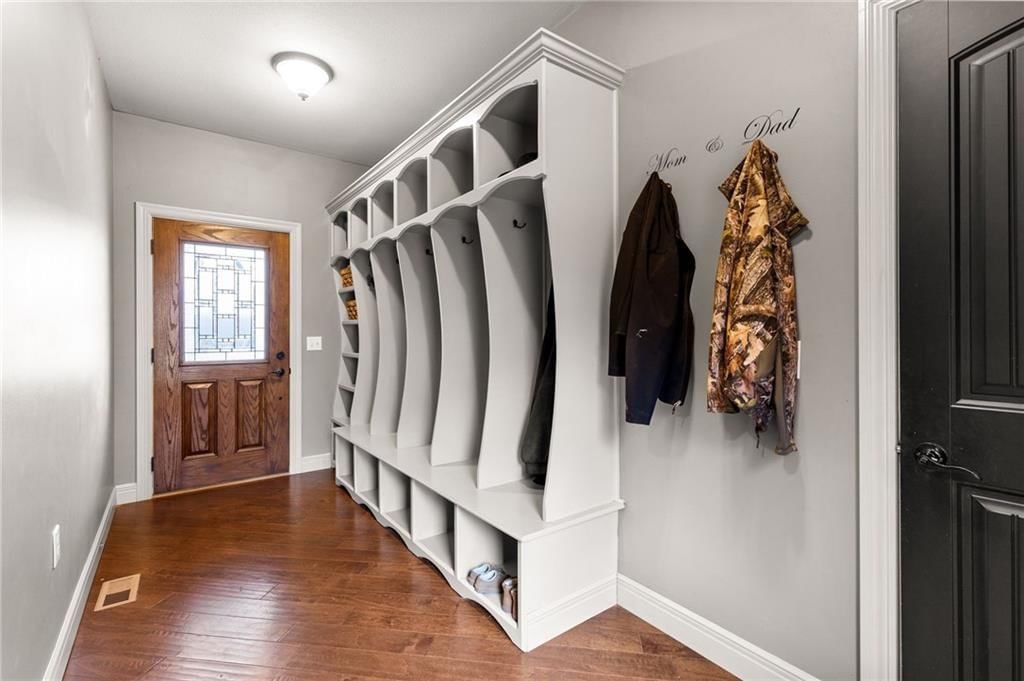
- Mudroom
- Bonus Room
- Home Gym
- Workshop
Fireplace
- Fireplace
- Gas Fireplace
- Stone Fireplace
- Two-Story Fireplace
Garage & Parking
- Attached Garage
- Detached Garage
HOA and Amenities
No HOA on this home.
Nearby schools
Schools provided by the listing agent
- District: Warrensburg R-VI
- Elementary: Warrensburg
Price history
Tax
- Annual tax amount: $4,785 / yr
HouseLoop Insights — AI-detected features from listing photos
650 NW 13 Highway, Warrensburg, MO 64093 is an off-market 5-bedroom, 5.5-bath, 6,100-square-foot single family residence. MLS #2610523.
HouseLoop's photo analysis of this home identified open floor plan, finished basement, tiled shower, walk-in shower, tall ceilings and ceiling beams, plus 13 more features.
Key AI Vision features
- Open Floor Plan
- Finished basement
- Tiled Shower
- Walk-In Shower
- Tall Ceilings
- Ceiling Beams
- Hardwood Floors
- Black Hardware
- White Trim
- Accent Wall
- Statement Lighting
- Double Vanity
- Kitchen Island
- Mature Trees
- Granite Counters
- Attached garage
- Stainless steel appliances
- Looks like a fireplace
- Looks like a gas range
HouseLoop Mortgage Calculator
$5,532
Estimated Sales Range
HouseLoop Home Value History
Already own a home? What's your home worth?
Enter your address to unlock your free HouseLoop Home Value Report — Zillow, Redfin, our HouseLoop value, the demand for it, and what the market's doing around it.
Similar listings and the Warrensburg market
Listed by Platinum Realty LLC
Listed April 01, 2026 08:28 AM · Source: Heartland MLS as distributed by MLS GRID · MLS #2610523
HouseLoop last checked:
Listing updated: