HouseLoop Vision
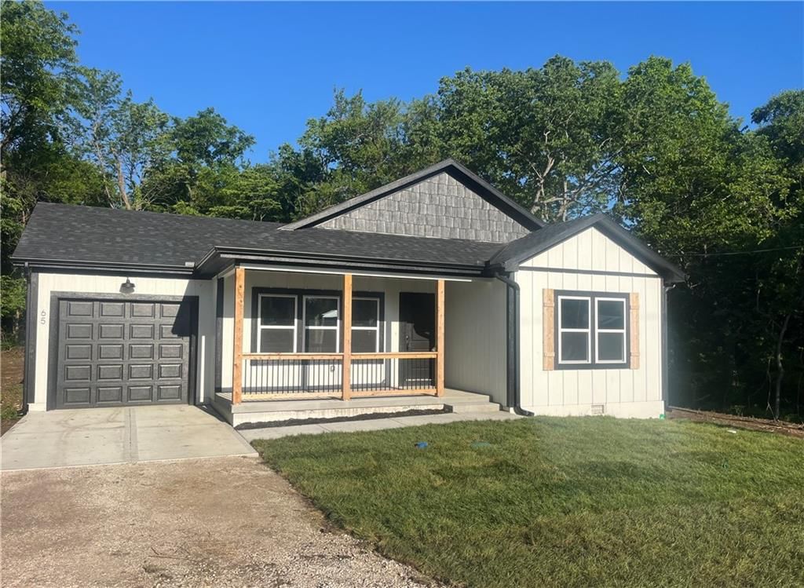
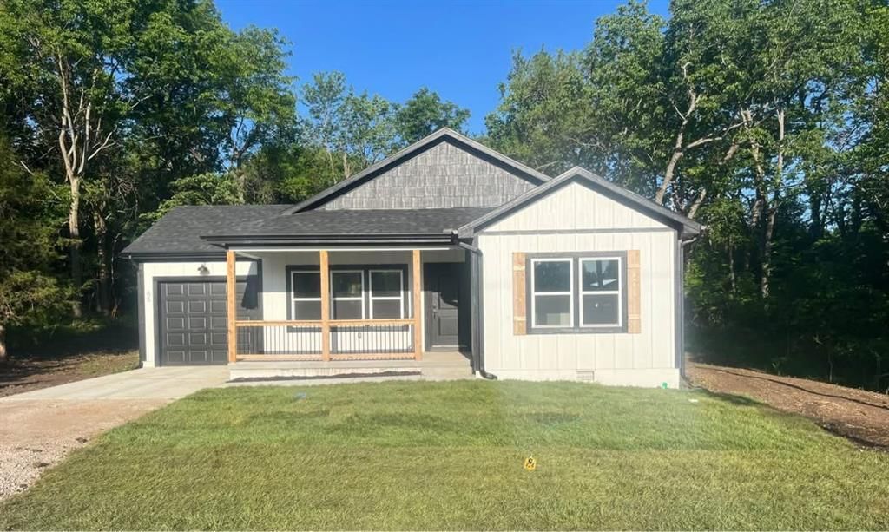
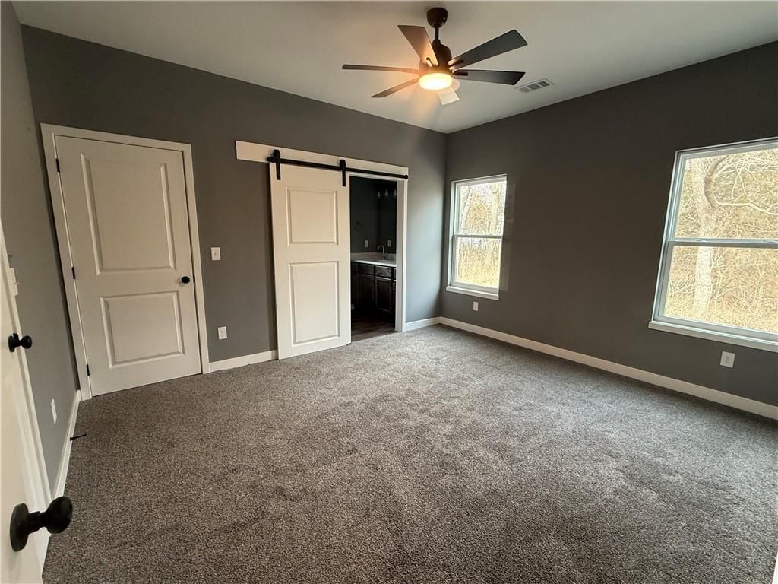
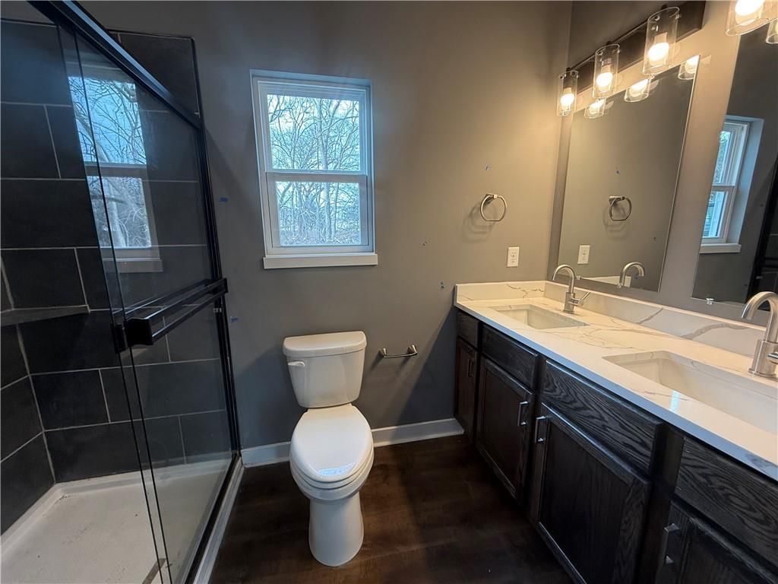
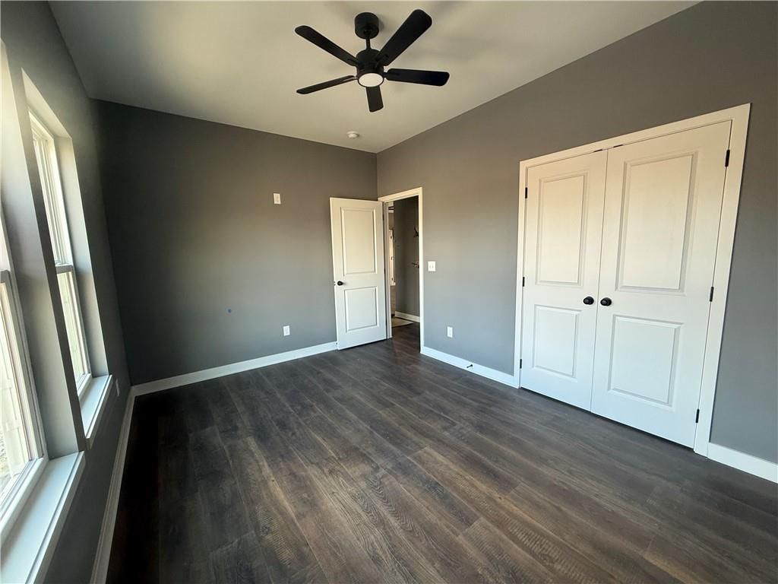
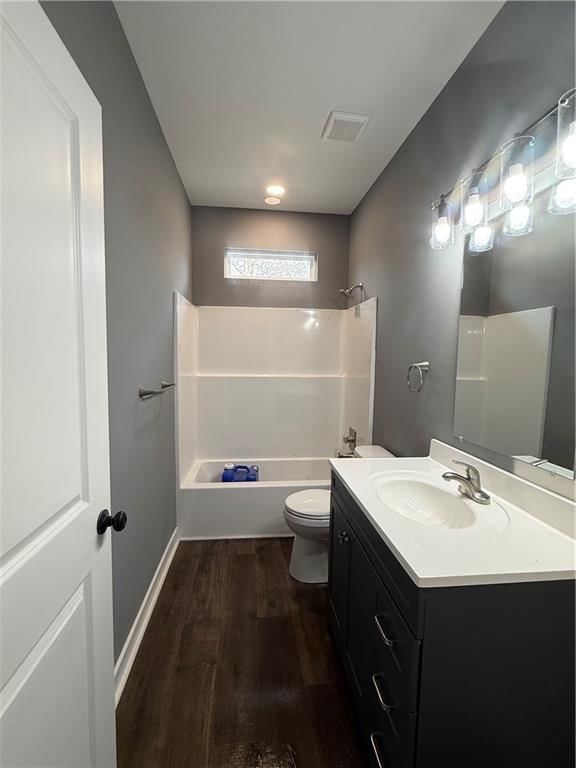
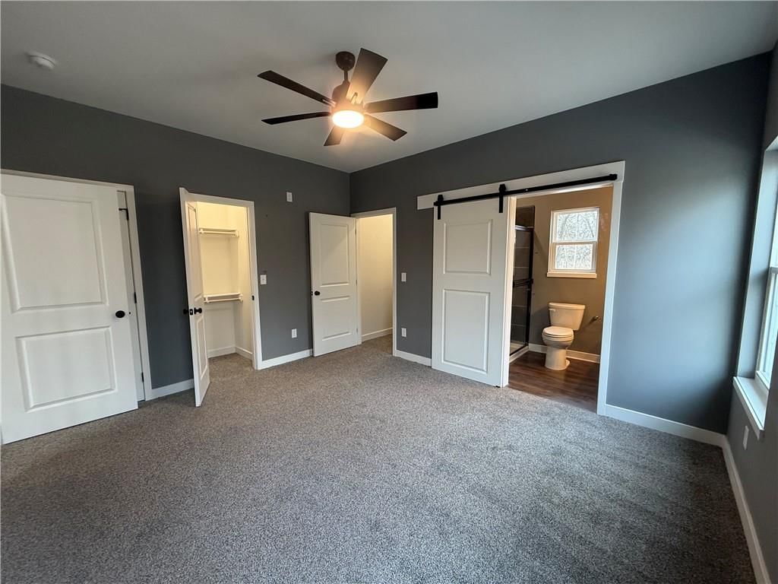
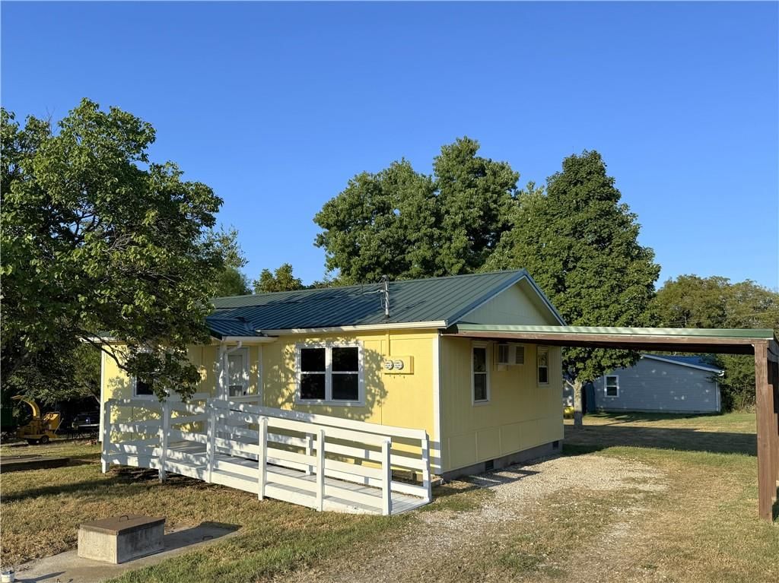
65 Rose Marie Drive, Linn Valley, KS 66040 is a 2-bedroom, 2-bath, 997-square-foot single family residence that sold on July 20, 2026. MLS #2600871.
$249,600
65 Rose Marie Drive, Linn Valley, KS 66040
About this home
HouseLoop user activity
HouseLoop last checked:
Interior
Bedrooms & bathrooms
- Bedrooms: 2
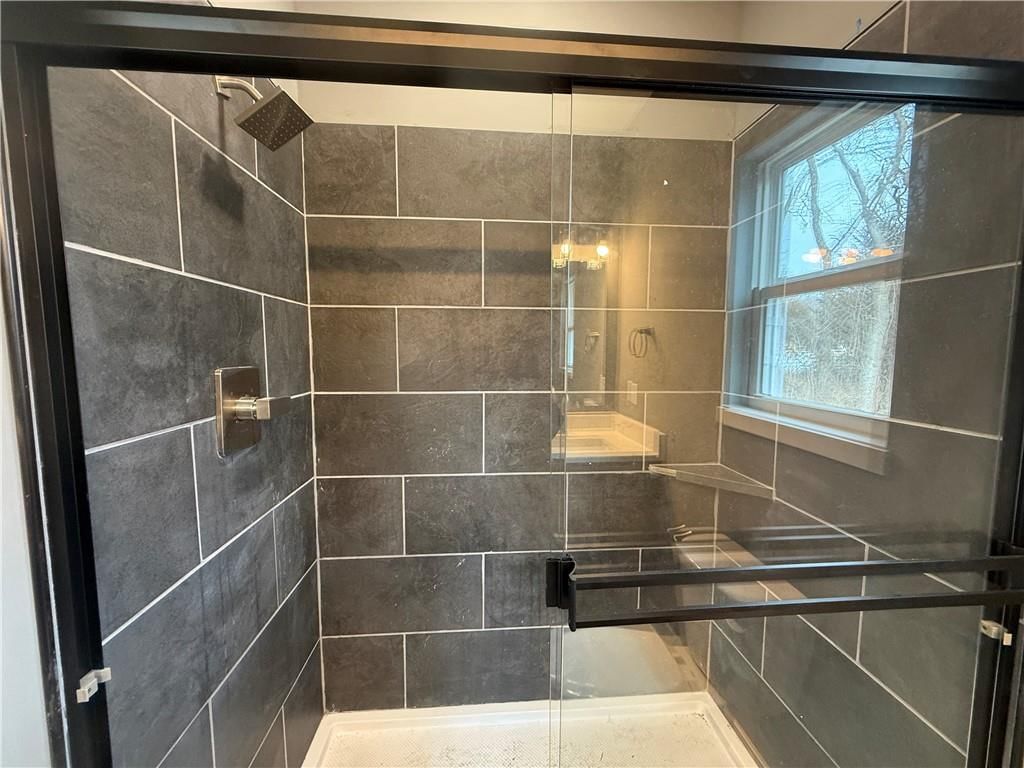
- Full bathrooms: 2
Heating
- Heating: Electric
Cooling
- Cooling: Electric
Appliances
- Laundry: Bedroom Level, Laundry Closet
Features
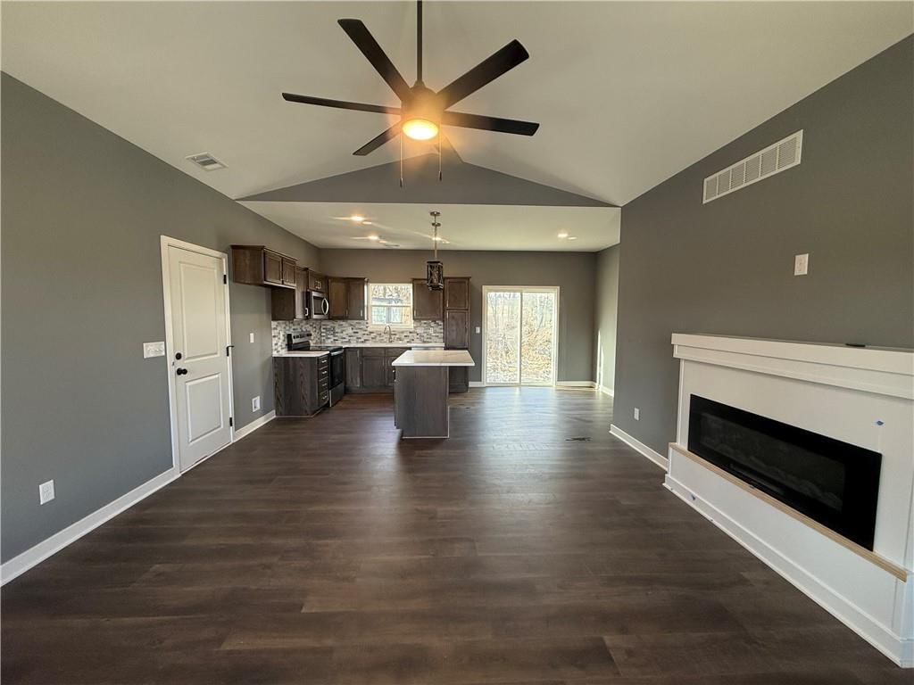
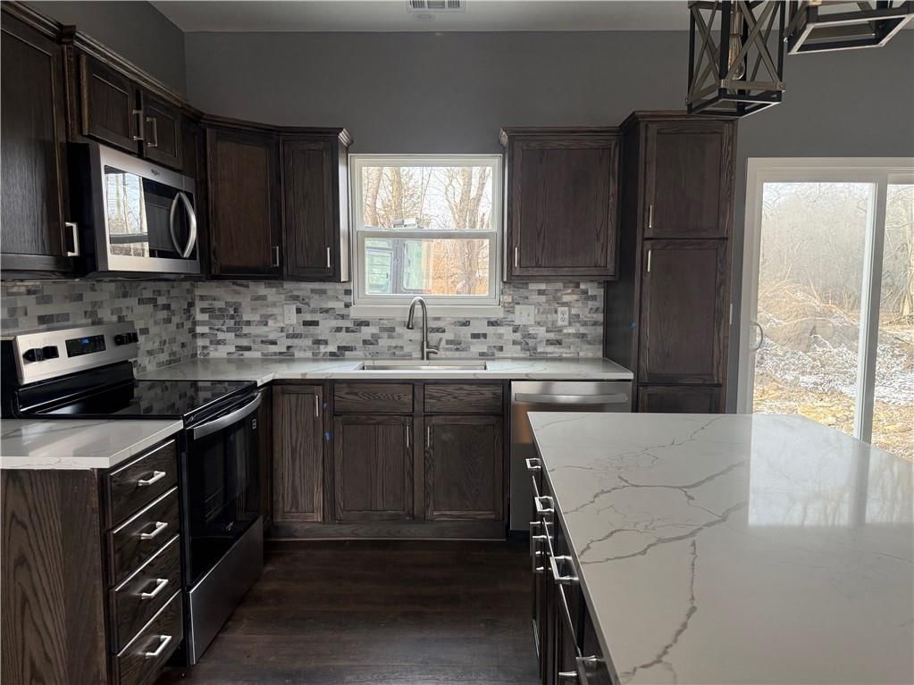
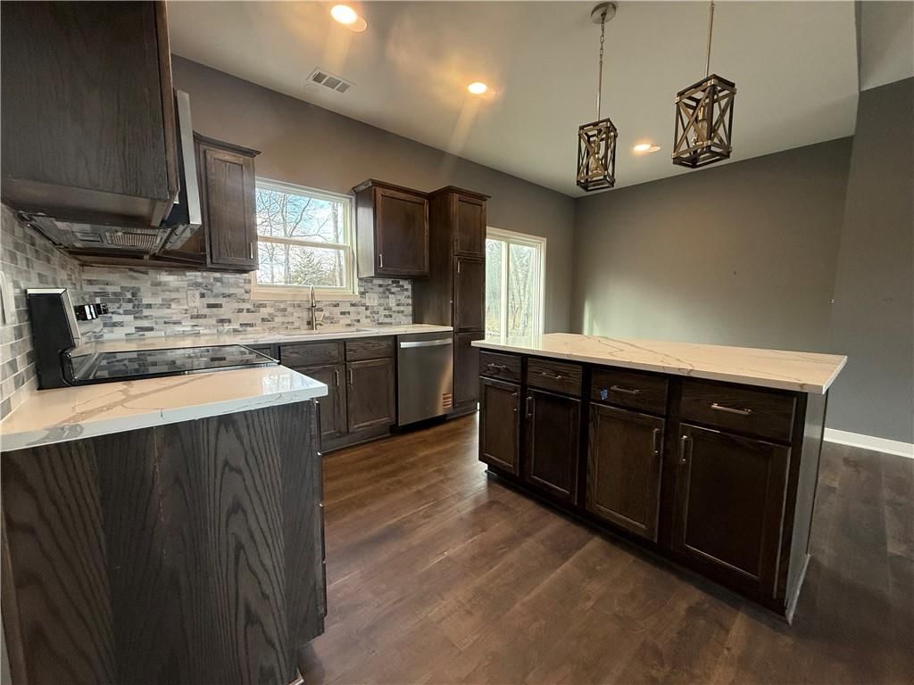
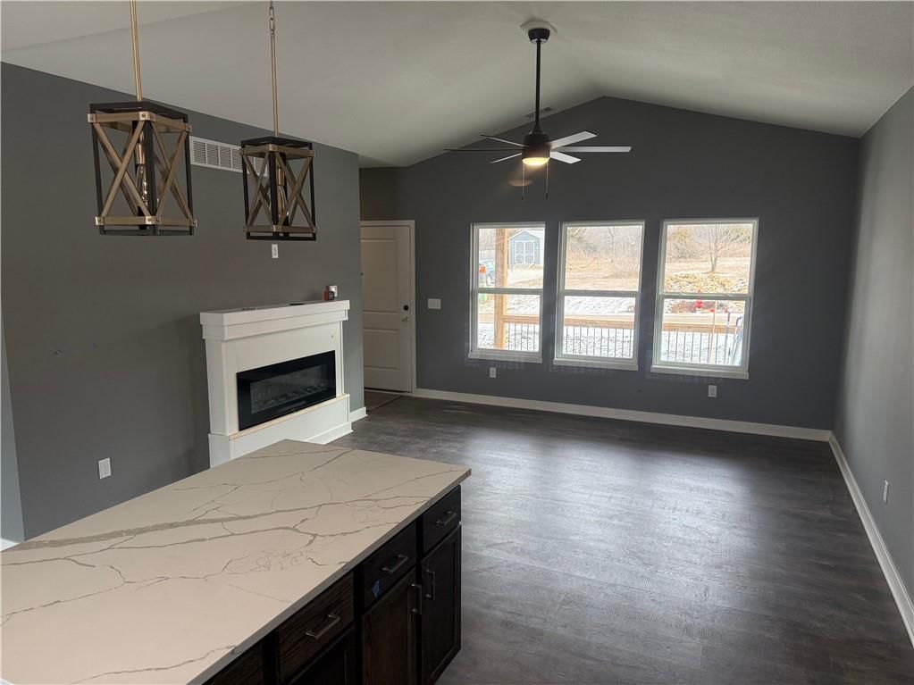
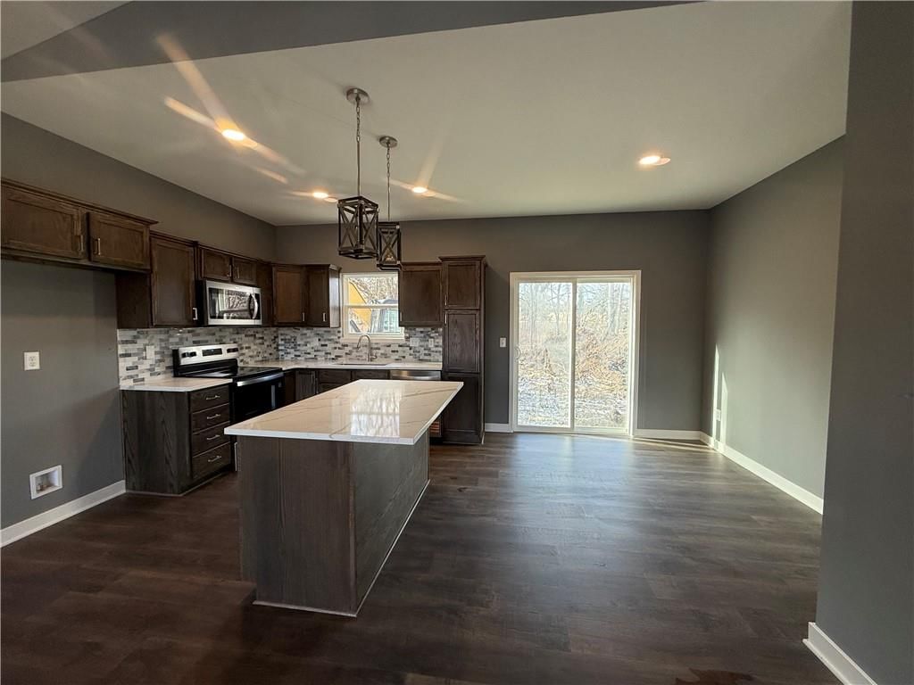
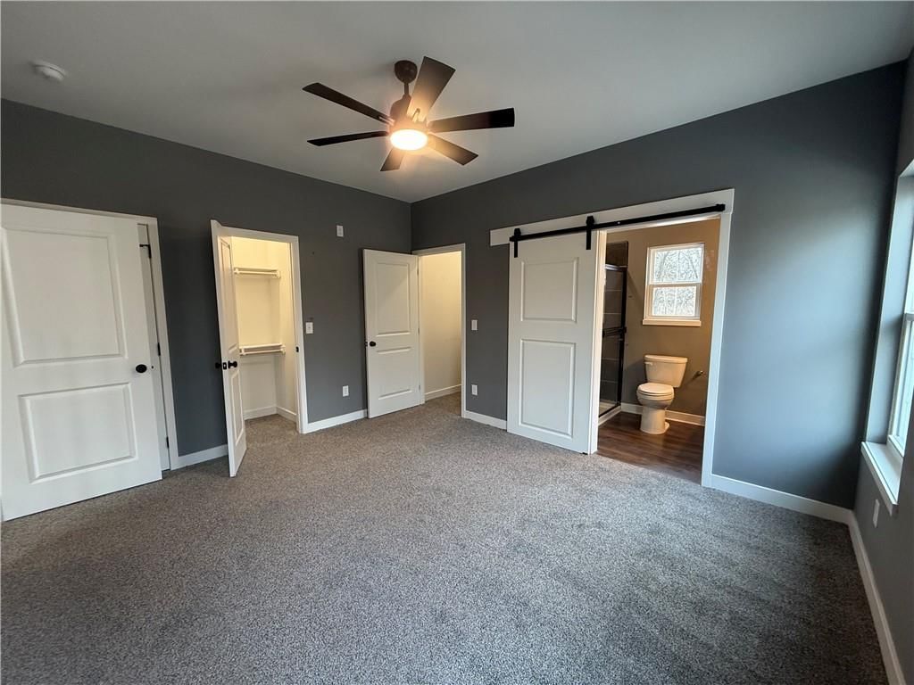
- Features: Ceiling Fan(s), Kitchen Island, Pantry, Stained Cabinets, Vaulted Ceiling(s), Walk-In Closet(s)
- Flooring: Carpet, Luxury Vinyl
- Basement: Crawl Space
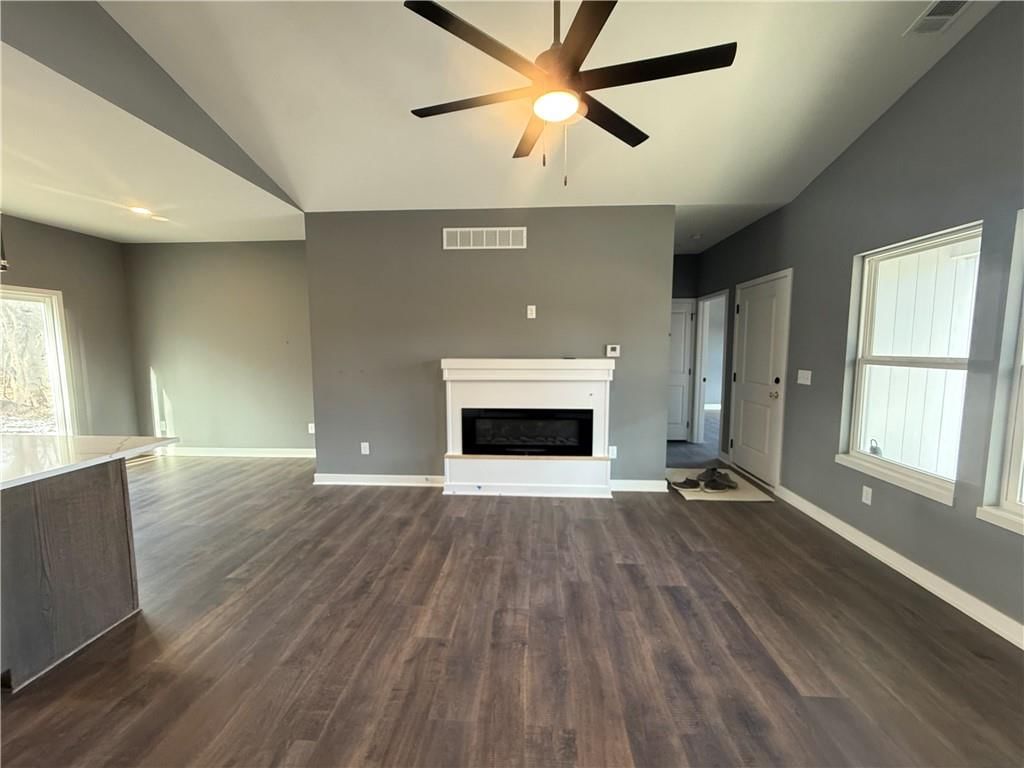
- Fireplace features: Electric, Living Room
Interior area
- Finished area above ground: 997 sqft
- Total interior livable area: 997 sqft
Property
Parking
- Total spaces: 1
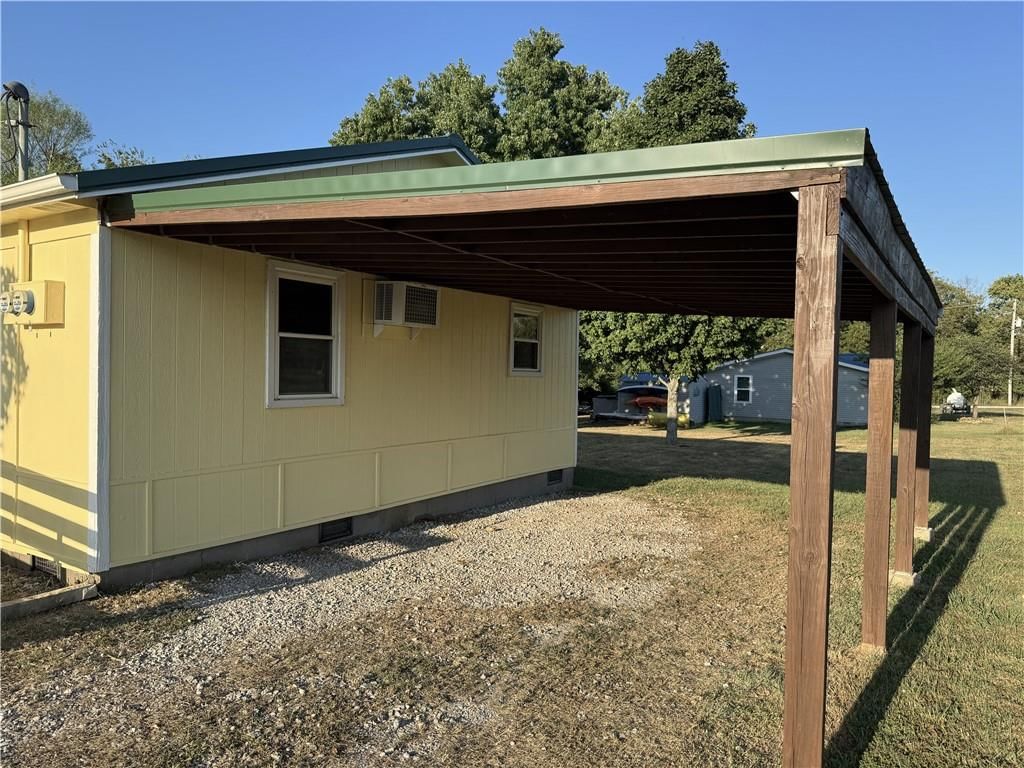
- Parking features: Attached
Lot
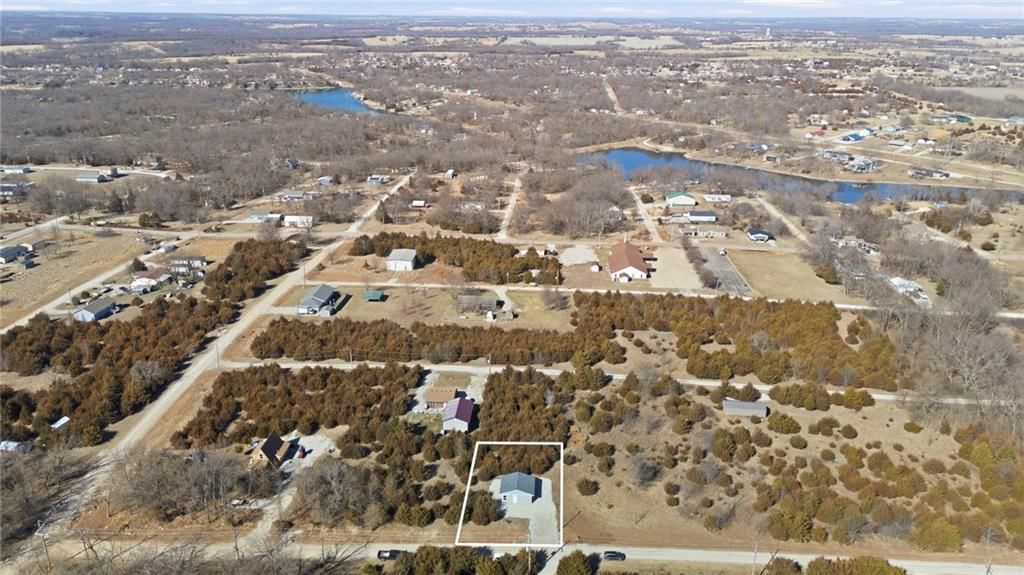
- Size: 0.20 Acres
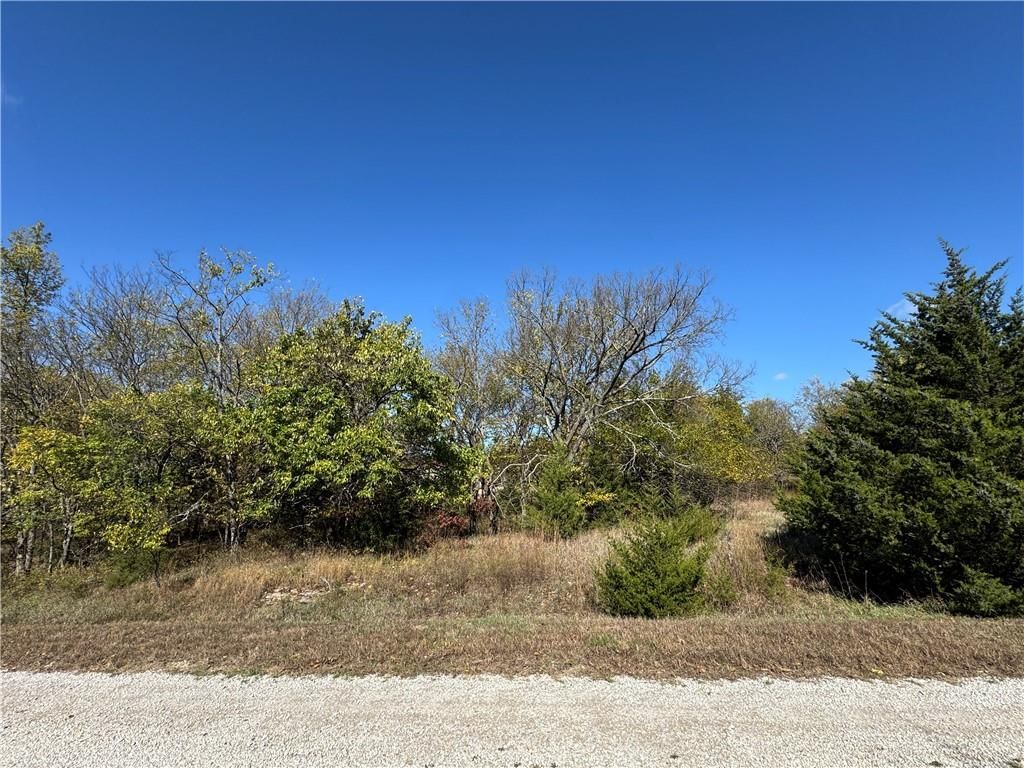
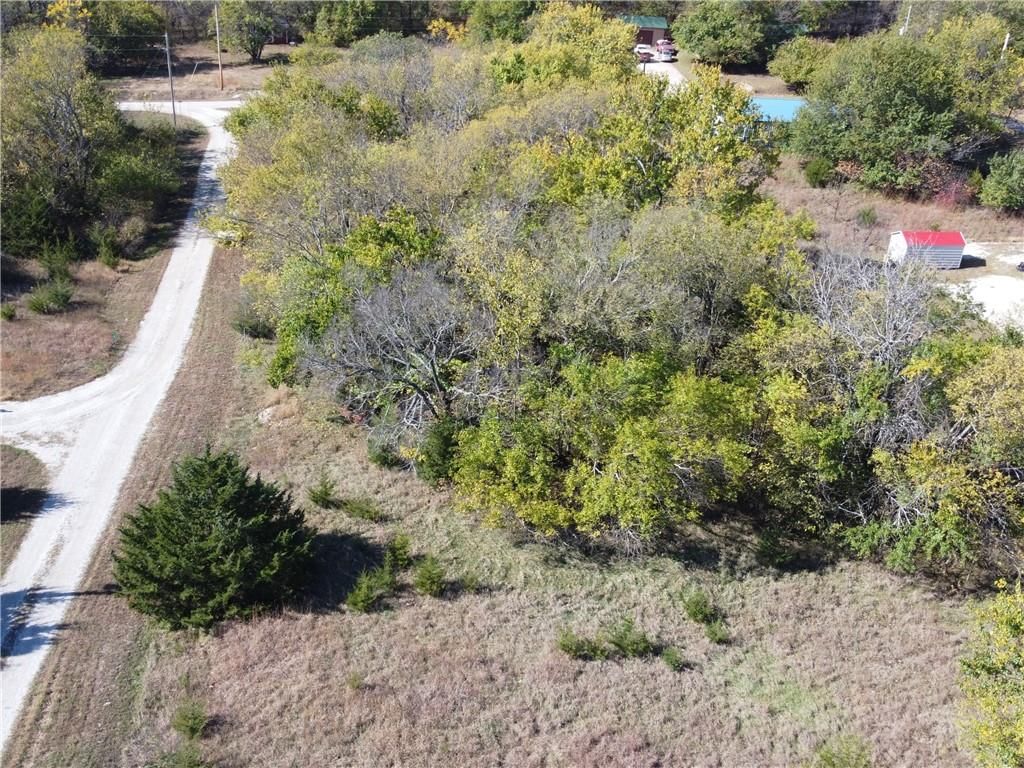
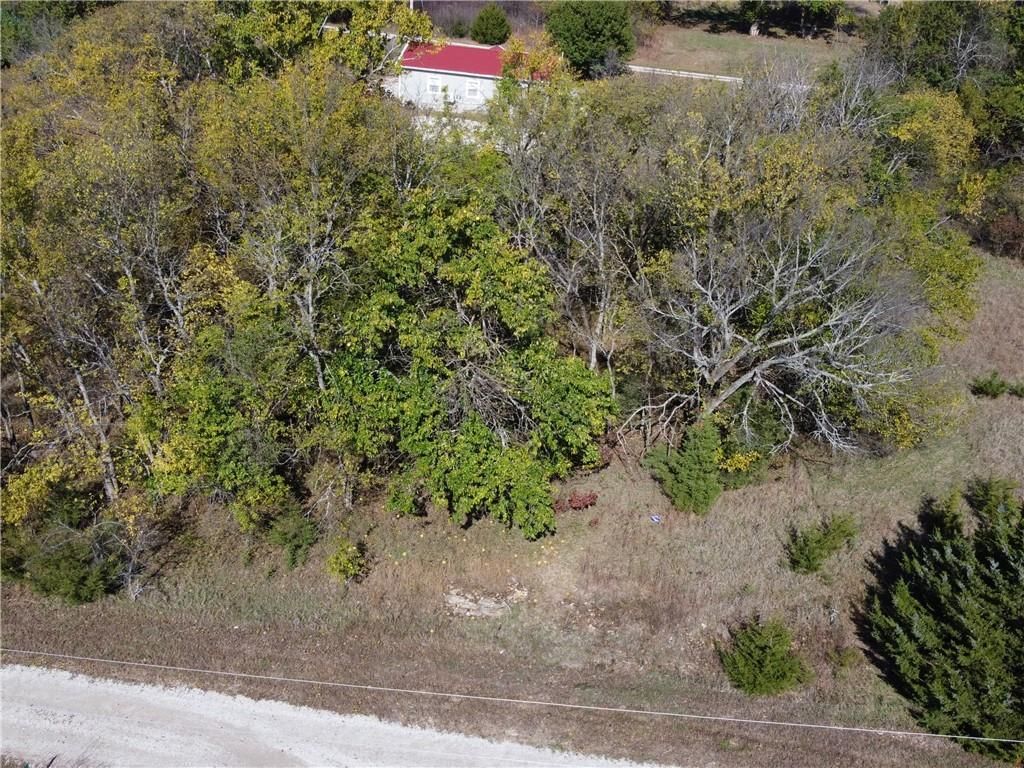
- Features: Many Trees
Construction
Type & style
- Home type: Residential
- Architectural style: Single Family Residence
Materials
- Materials: Wood Siding
Condition
- Year built: 2026
- Age: 2 Years/Less
Utilities & green energy
- Sewer: Other
- Water: Cistern, City/Public - Verify
Highlights
Outdoor & Lot
- Mature Trees
Kitchen
- Kitchen Island
- Walk-in Pantry
Interior
- Tall Ceilings
Garage & Parking
- Attached Garage
HOA
- Has HOA: Yes
- Fee: $468 /year
GreatSchools rating
- 6Lacygne Elementary School
- 7Prairie View Middle School
- 4Prairie View High School
Schools provided by the listing agent
- District: Prairie View
Price history
- Annual tax amount: $2,600 / yr
Property tax history
| Year | Property tax | Assessed value |
|---|---|---|
| 2025 | $124 | $1,100 |
| 2024 | $59 | $474 |
| 2023 | — | $302 |
| 2022 | — | $110 |
| 2021 | — | $101 |
| 2020 | — | $65 |
| 2019 | — | $65 |
| 2018 | — | $65 |
| 2017 | — | $48 |
| 2016 | — | $48 |
| 2015 | — | $48 |
| 2014 | — | $48 |
Estimated Sales Range
HouseLoop Home Value History
Similar listings and the Linn Valley market
Listed by Crown Realty
Listed February 11, 2026 11:29 AM · Source: Heartland MLS as distributed by MLS GRID · MLS #2600871
HouseLoop last checked:
Listing updated:
Listed for
$249,600
Sale price not disclosed
65 Rose Marie Drive, Linn Valley, KS 66040
About this home
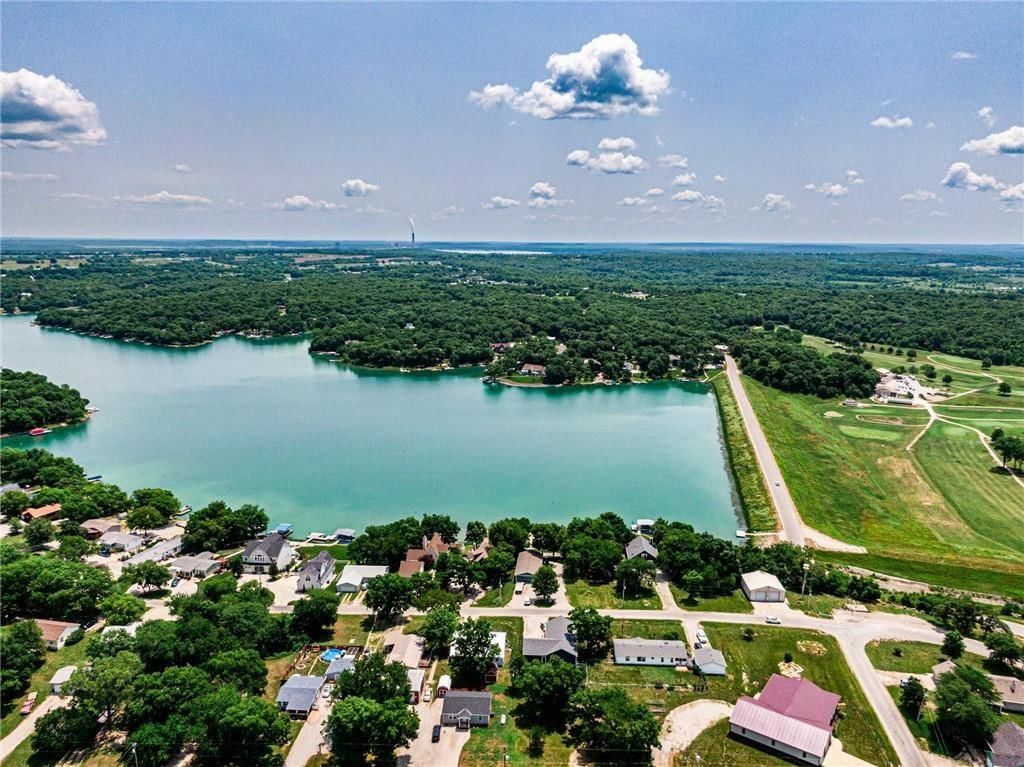
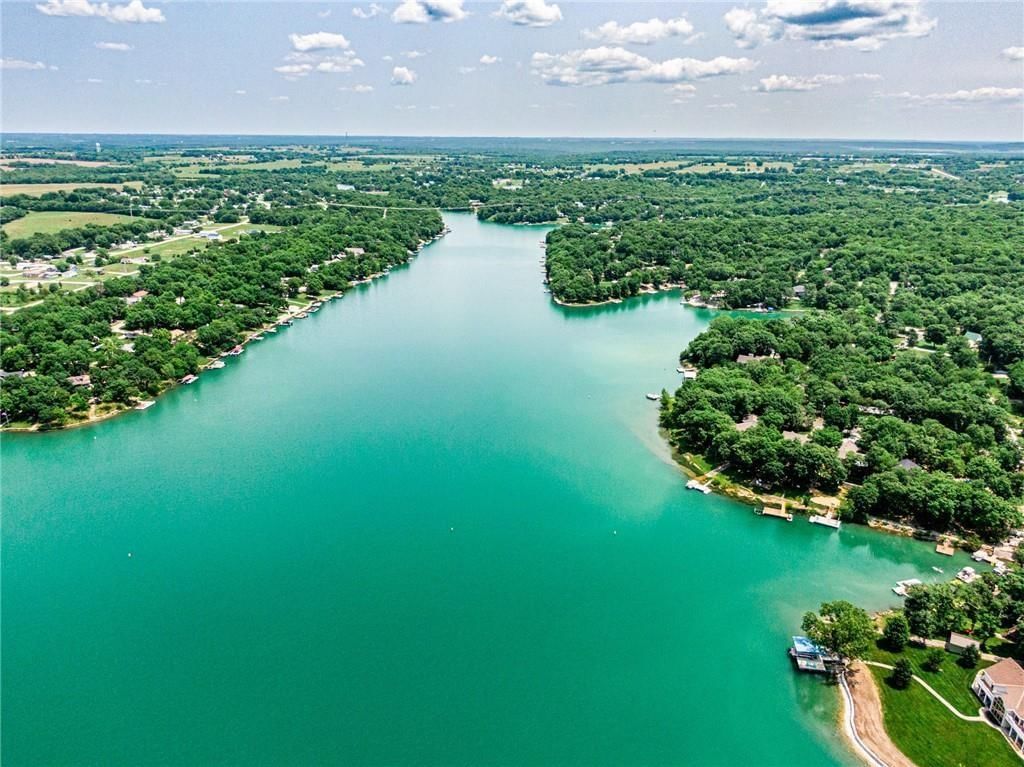
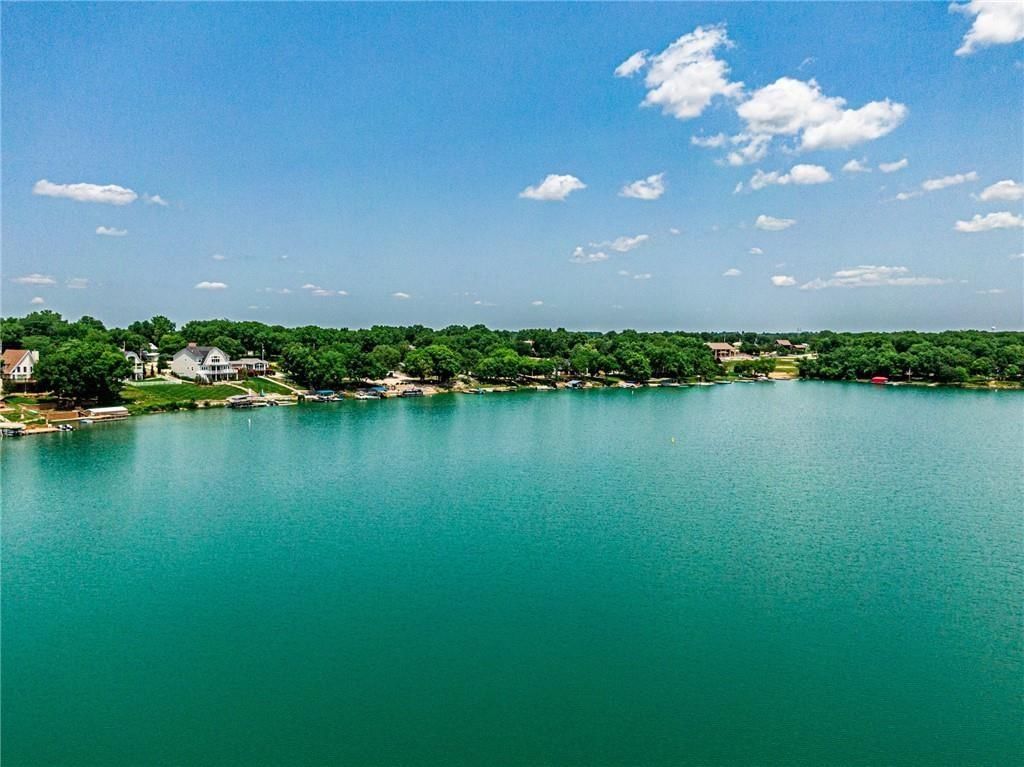
New Construction Lake Cottage in Linn Valley Lakes. Perfect cozy retirement Ranch or second home. This open floor plan has all the upgrades and includes Kitchen appliances, granite counter tops on stained cabinets. The kitchen Island is perfect for entertaining along with the sliding glass door leading to the Deck.…
HouseLoop user activity
HouseLoop last checked:
Property Details
Interior
Bedrooms & bathrooms
- Bedrooms: 2
- Full bathrooms: 2
Heating
- Heating: Electric
Cooling
- Cooling: Electric
Appliances
- Laundry: Bedroom Level, Laundry Closet
Features
- Features: Ceiling Fan(s), Kitchen Island, Pantry, Stained Cabinets, Vaulted Ceiling(s), Walk-In Closet(s)
- Flooring: Carpet, Luxury Vinyl
- Basement: Crawl Space
- Fireplace features: Electric, Living Room
Interior area
- Finished area above ground: 997 sqft
- Total interior livable area: 997 sqft
Property
Parking
- Total spaces: 1
- Parking features: Attached
Lot
- Size: 0.20 Acres
- Features: Many Trees
Construction
Type & style
- Home type: Residential
- Architectural style: Single Family Residence
Materials
- Materials: Wood Siding
Condition
- Year built: 2026
- Age: 2 Years/Less
Utilities & green energy
- Sewer: Other
- Water: Cistern, City/Public - Verify
Highlights
Outdoor & Lot
- Mature Trees
Kitchen
- Kitchen Island
- Walk-in Pantry
Interior
- Tall Ceilings
Garage & Parking
- Attached Garage
HOA and Amenities
HOA
- Has HOA: Yes
- Fee: $468 /year
Nearby schools
GreatSchools rating
- 6Lacygne Elementary School
- 7Prairie View Middle School
- 4Prairie View High School
Schools provided by the listing agent
- District: Prairie View
Price history
Tax
- Annual tax amount: $2,600 / yr
Property tax history
| Year | Property tax | Assessed value |
|---|---|---|
| 2025 | $124 | $1,100 |
| 2024 | $59 | $474 |
| 2023 | — | $302 |
| 2022 | — | $110 |
| 2021 | — | $101 |
| 2020 | — | $65 |
| 2019 | — | $65 |
| 2018 | — | $65 |
| 2017 | — | $48 |
| 2016 | — | $48 |
| 2015 | — | $48 |
| 2014 | — | $48 |
HouseLoop Vision
65 Rose Marie Drive, Linn Valley, KS 66040 is a 2-bedroom, 2-bath, 997-square-foot single family residence that sold on July 20, 2026. MLS #2600871.
Is this your home?
Claim this home to get your HouseLoop Home Valuation & Buyer Demand Report — real-time buyer demand and an up-to-date value for your home. Free, no obligation, about 3 minutes.
Estimated Sales Range
HouseLoop Home Value History
Similar listings and the Linn Valley market
Listed by Crown Realty
Listed February 11, 2026 11:29 AM · Source: Heartland MLS as distributed by MLS GRID · MLS #2600871
HouseLoop last checked:
Listing updated: