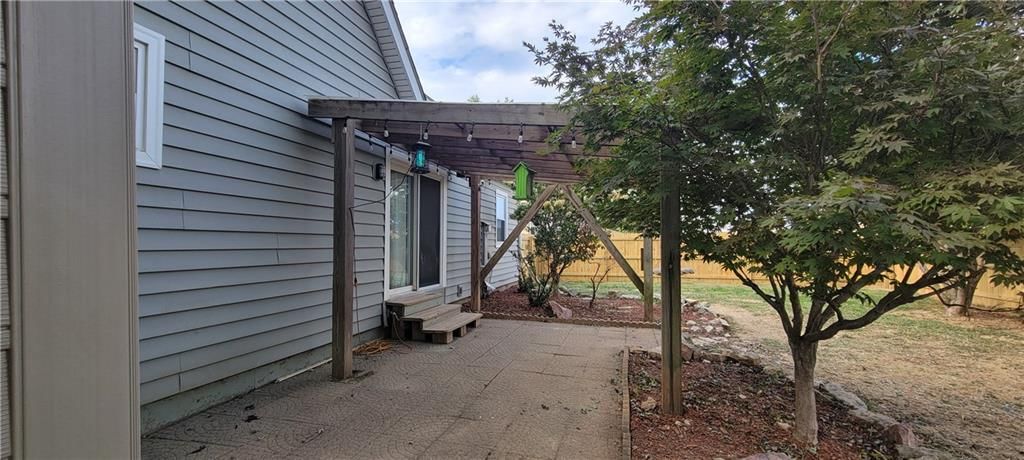
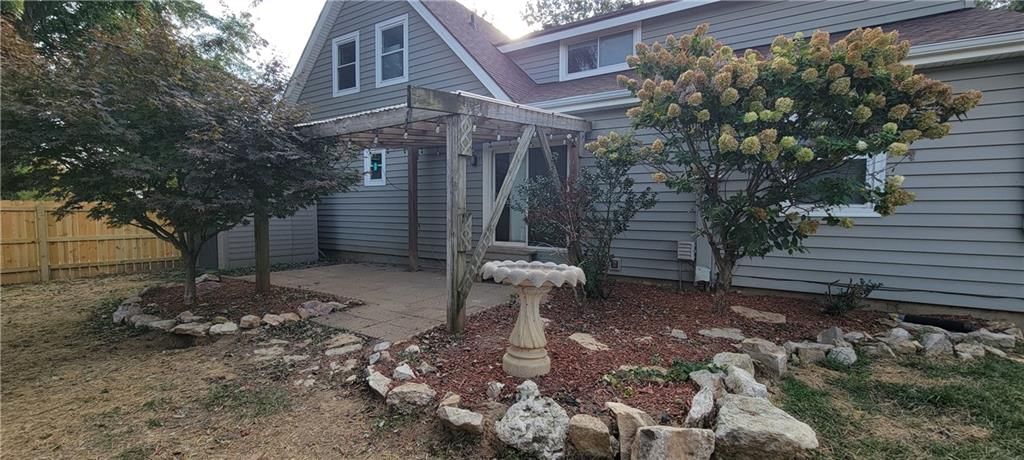
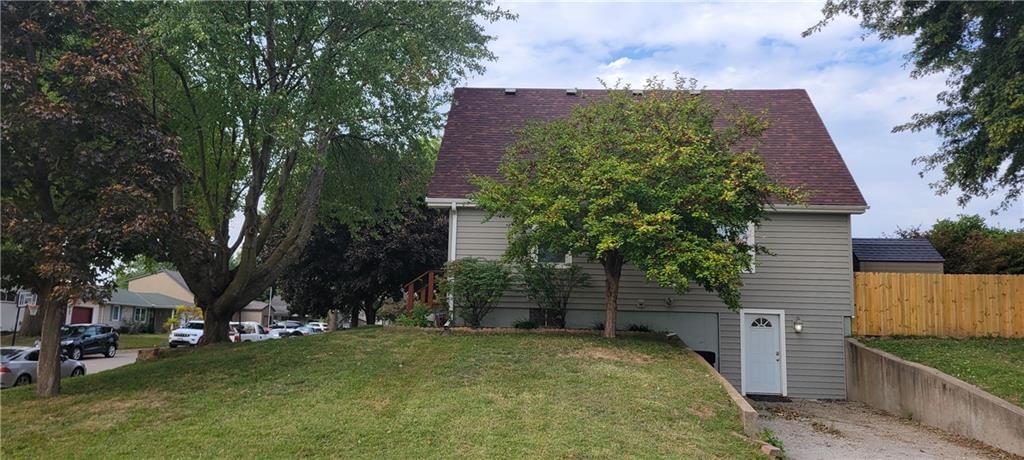
$268,500
6405 S 24th Street, St Joseph, MO 64504
About this home
HouseLoop user activity
HouseLoop last checked:
Interior
Bedrooms & bathrooms
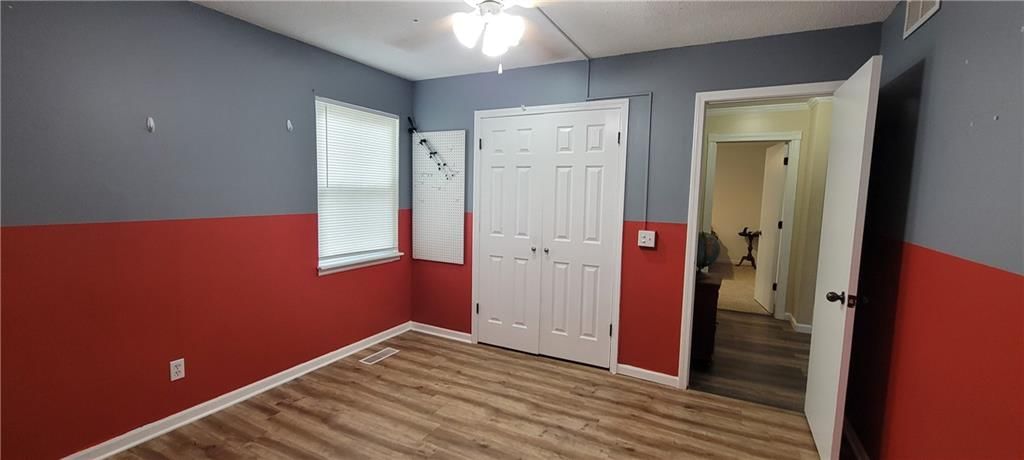
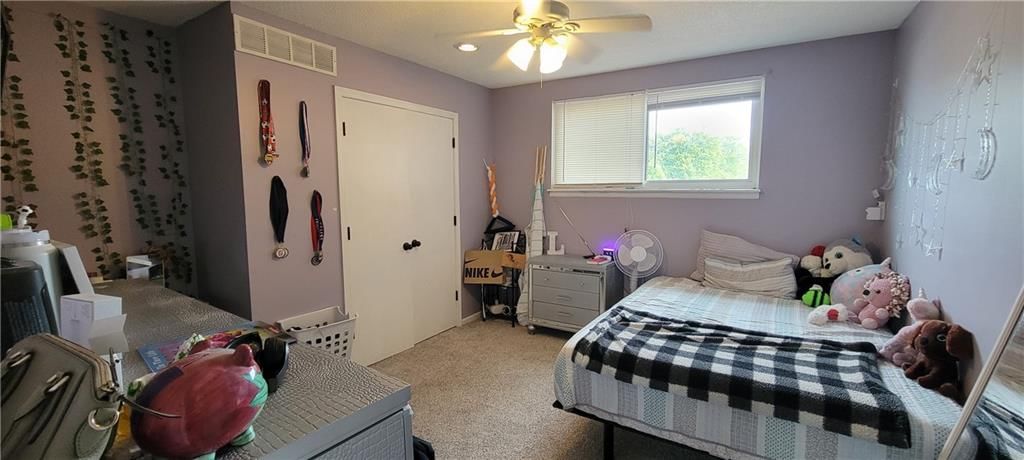
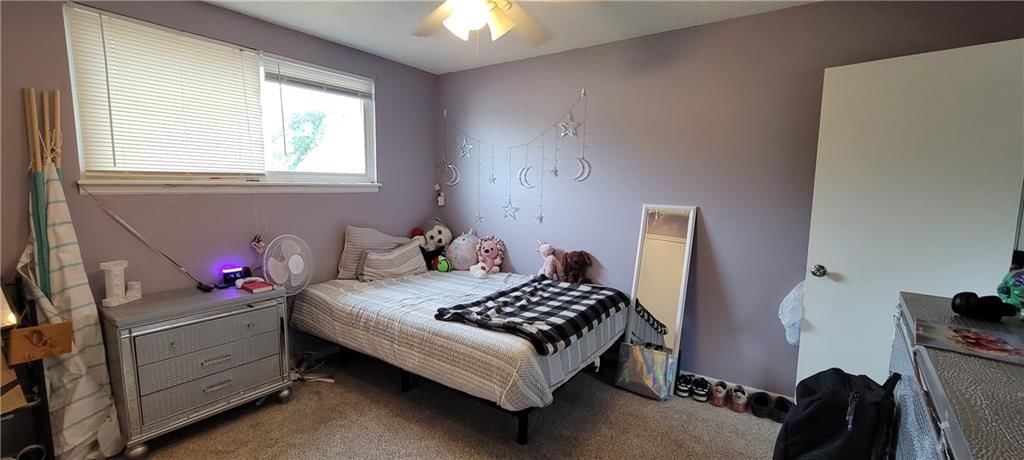

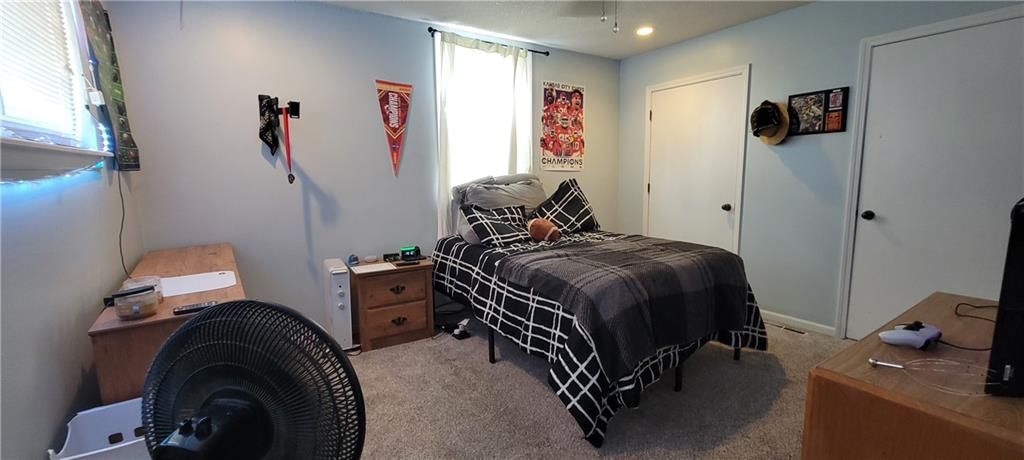
- Bedrooms: 4
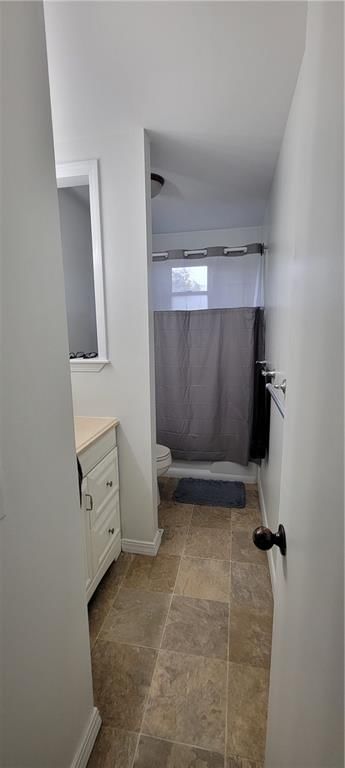
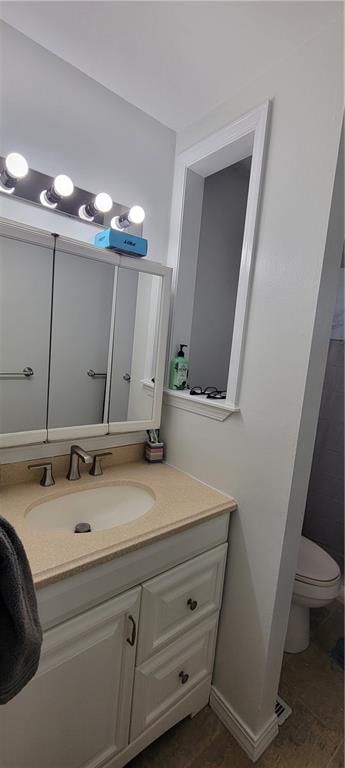
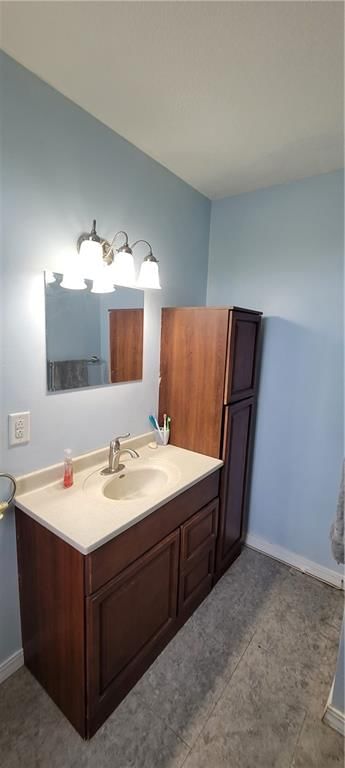
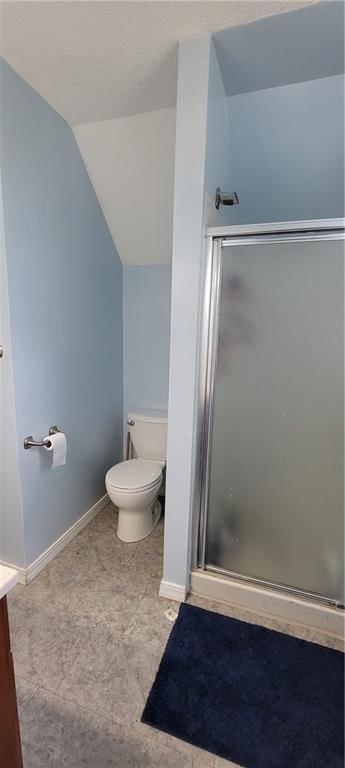
- Full bathrooms: 2
Heating
- Heating: Forced Air
Cooling
- Cooling: Electric
Appliances
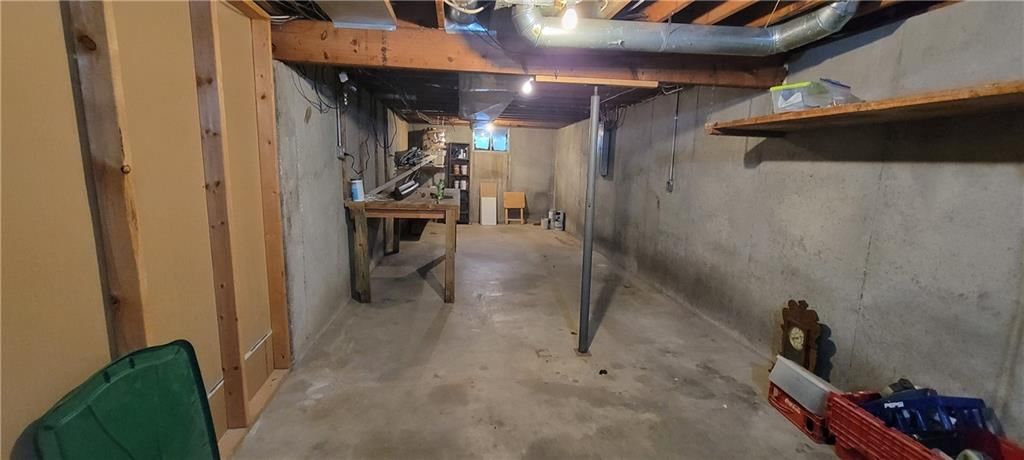
- Laundry: In Basement
Features
- Basement: Concrete, Walk-Out Access
Interior area
- Finished area above ground: 2,521 sqft
- Total interior livable area: 2,521 sqft
Property
Parking
- Total spaces: 2
- Parking features: Attached, Garage Faces Front
Lot
- Size: 0.21 Acres
- Features: Corner Lot
Construction
Type & style
- Home type: Residential
- Architectural style: Single Family Residence
Materials
- Materials: Vinyl Siding
Condition
- Year built: 1976
- Age: 41-50 Years
Utilities & green energy
- Sewer: Public Sewer
- Water: Public
Highlights
Outdoor & Lot
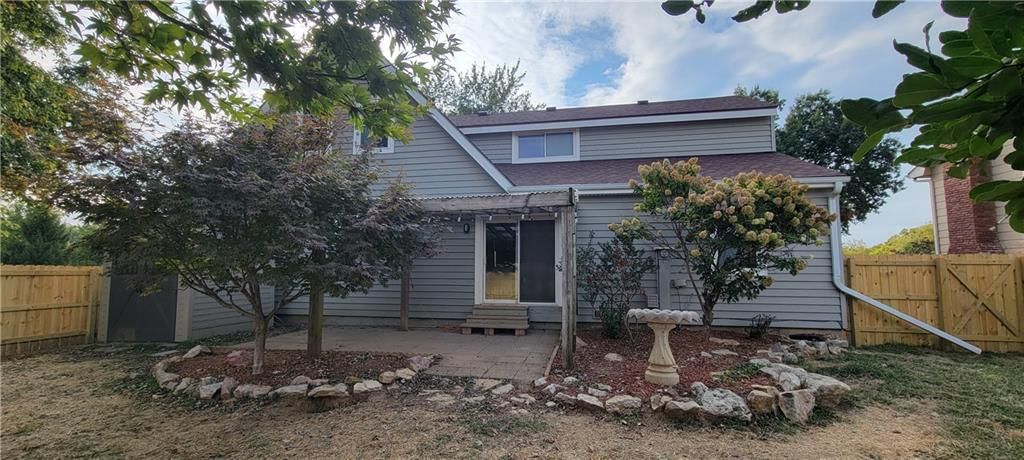
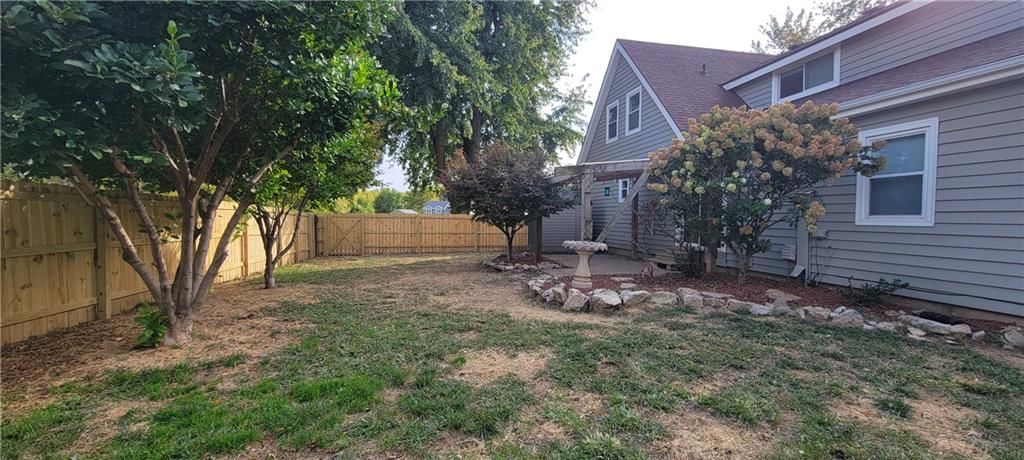
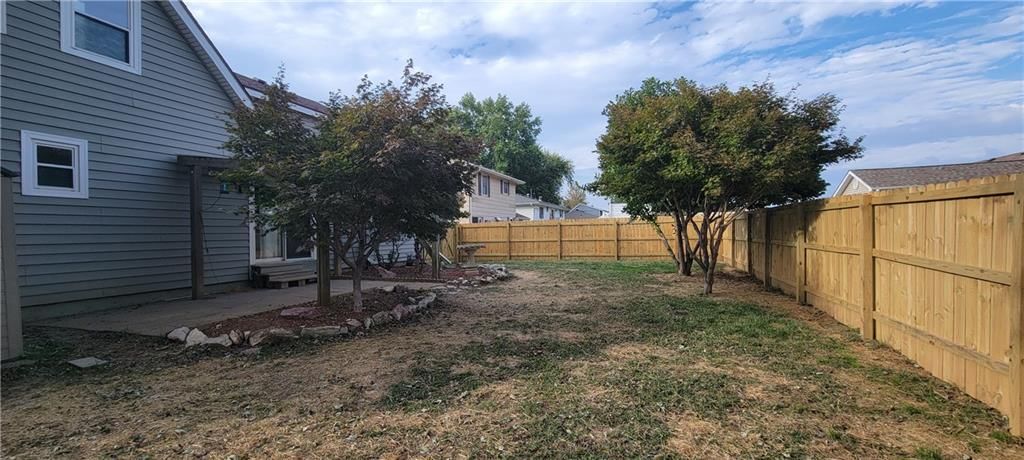
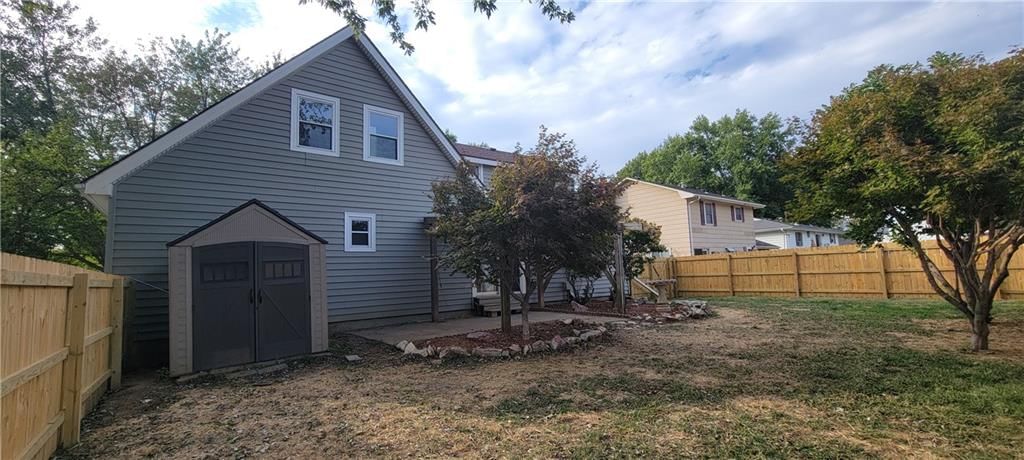
- Fenced Yard
- Corner Lot
Layout
- Basement
- Walk-out Basement
Garage & Parking
- Attached Garage
No HOA on this home.
Schools provided by the listing agent
- District: St. Joseph
Price history
- Annual tax amount: $1,848 / yr
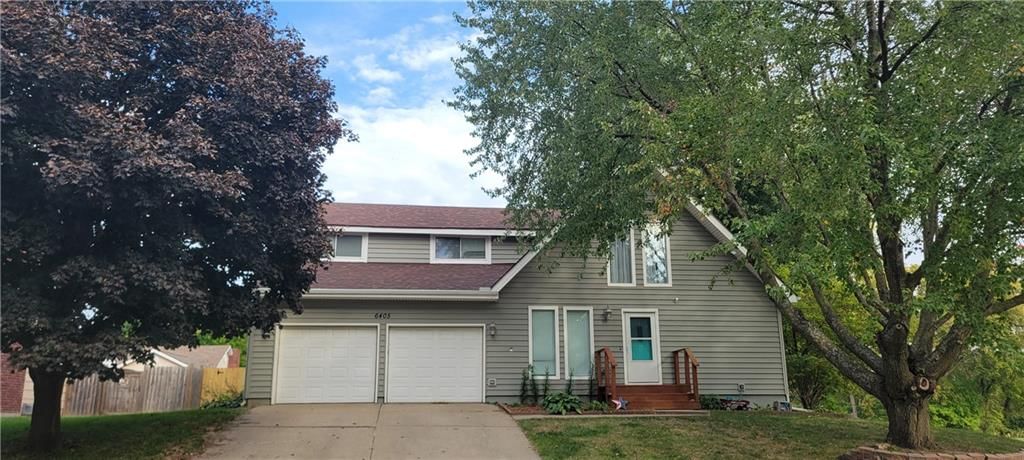
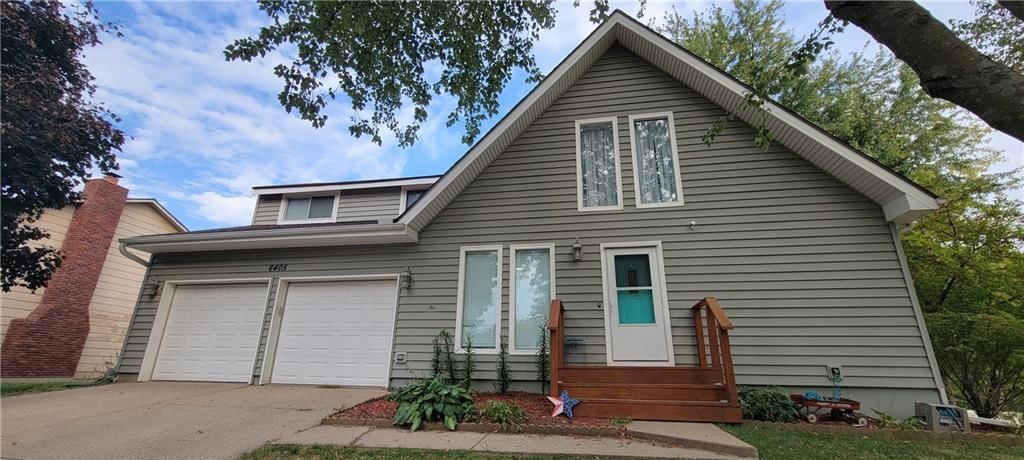
6405 S 24th Street, St Joseph, MO 64504 is a 4-bedroom, 2-bath, 2,521-square-foot single family residence that sold on March 12, 2026. MLS #2581808.
Estimated Sales Range
HouseLoop Home Value History
Similar listings and the St Joseph market

Listed by Jason Mitchell Real Estate Mis
Listed October 14, 2025 08:01 PM · Source: Heartland MLS as distributed by MLS GRID · MLS #2581808
HouseLoop last checked:
Listing updated:
Listed for
$268,500
Sale price not disclosed
6405 S 24th Street, St Joseph, MO 64504
About this home
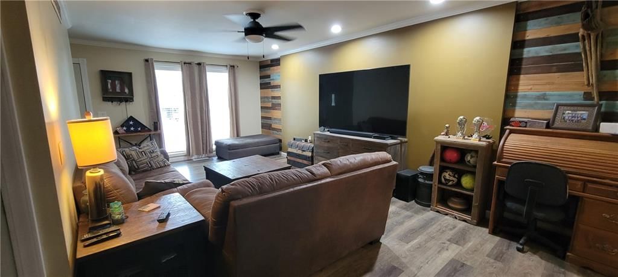
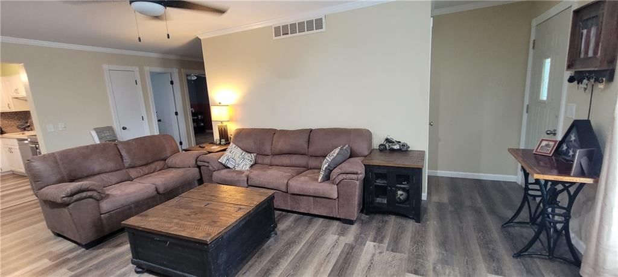
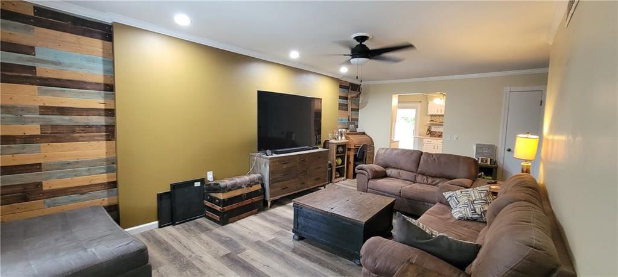
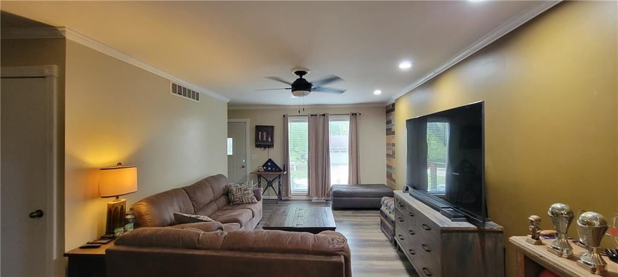
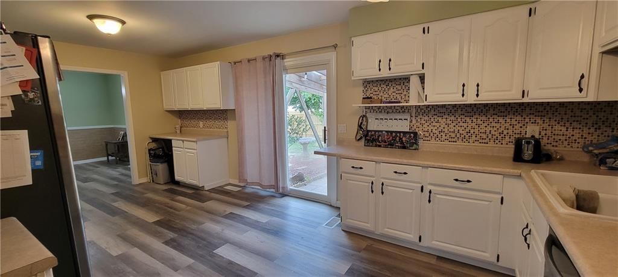
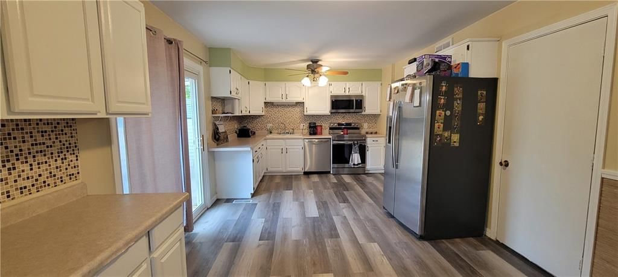
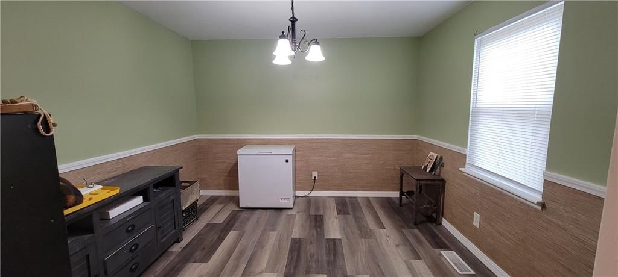
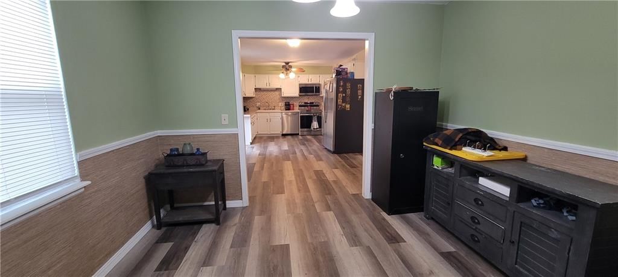
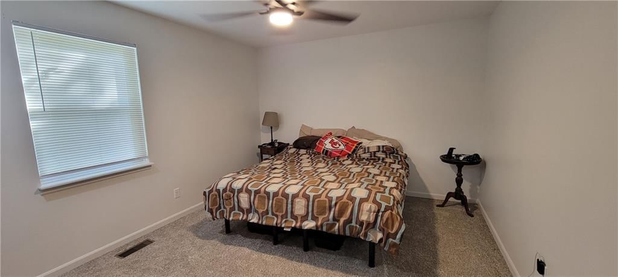
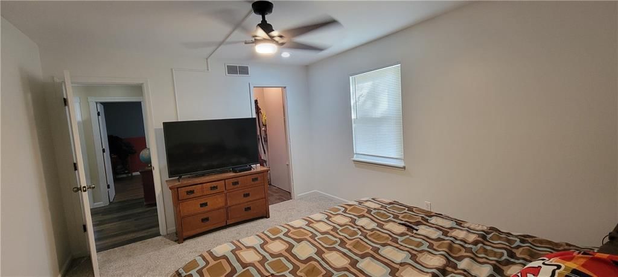
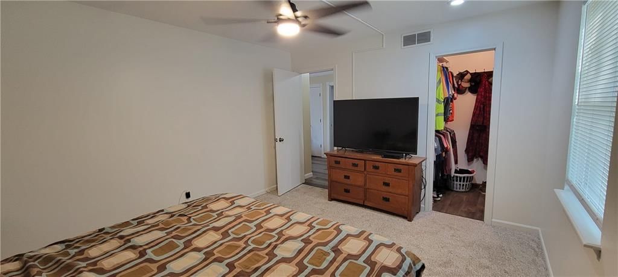
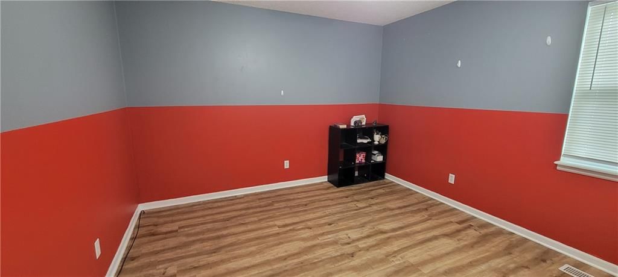
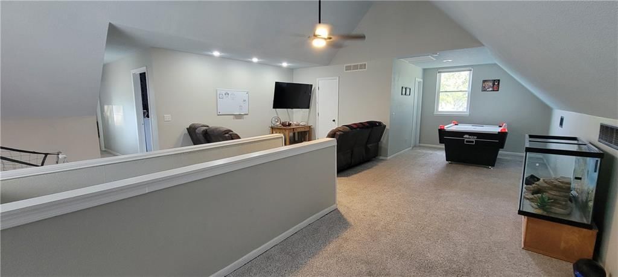
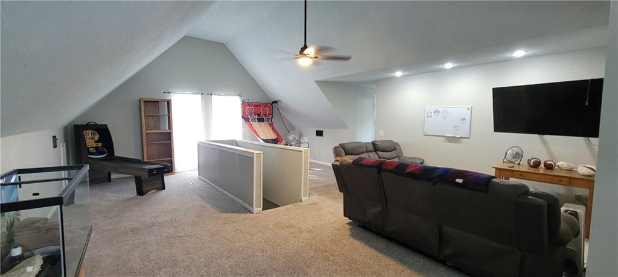
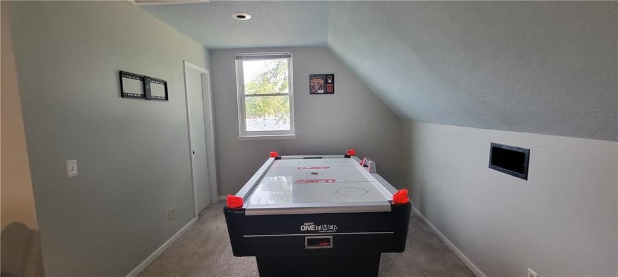
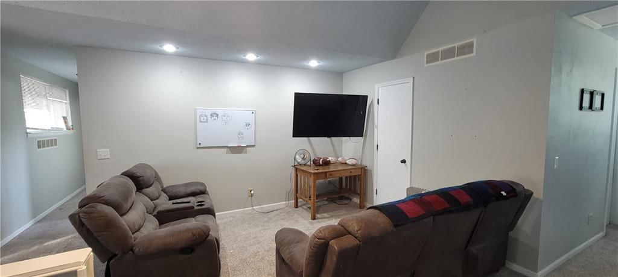
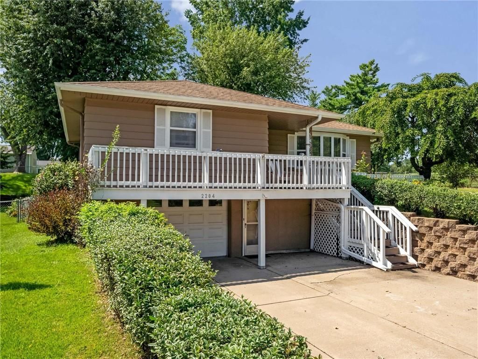
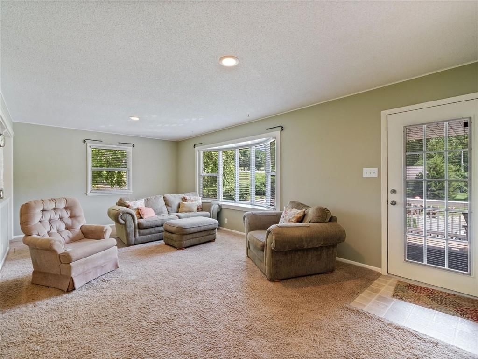
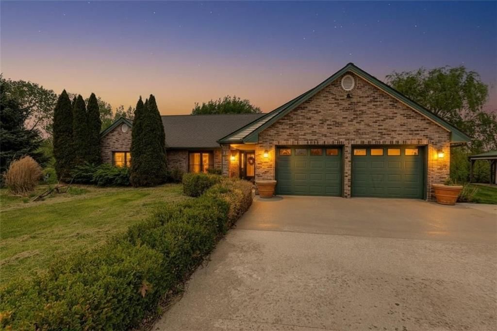
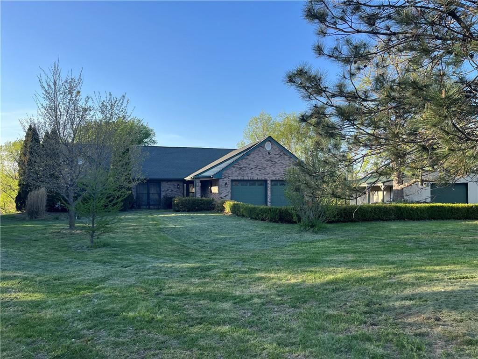
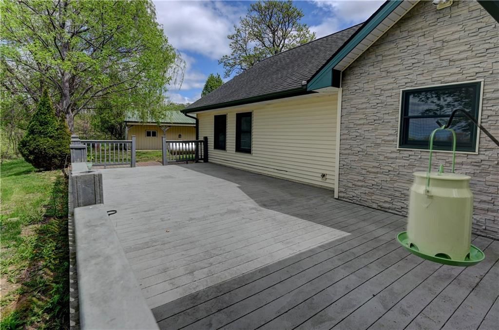
Welcome home to this charming 1.5 story property offering 4 bedrooms and 2 full baths! The main floor features a spacious layout with new flooring throughout, including fresh carpet in the master bedroom. Enjoy meals in the formal dining room conveniently located just off the kitchen. The private backyard is perfect…
HouseLoop user activity
HouseLoop last checked:
Property Details
Interior
Bedrooms & bathrooms
- Bedrooms: 4
- Full bathrooms: 2
Heating
- Heating: Forced Air
Cooling
- Cooling: Electric
Appliances
- Laundry: In Basement
Features
- Basement: Concrete, Walk-Out Access
Interior area
- Finished area above ground: 2,521 sqft
- Total interior livable area: 2,521 sqft
Property
Parking
- Total spaces: 2
- Parking features: Attached, Garage Faces Front
Lot
- Size: 0.21 Acres
- Features: Corner Lot
Construction
Type & style
- Home type: Residential
- Architectural style: Single Family Residence
Materials
- Materials: Vinyl Siding
Condition
- Year built: 1976
- Age: 41-50 Years
Utilities & green energy
- Sewer: Public Sewer
- Water: Public
Highlights
Outdoor & Lot
- Fenced Yard
- Corner Lot
Layout
- Basement
- Walk-out Basement
Garage & Parking
- Attached Garage
HOA and Amenities
No HOA on this home.
Nearby schools
Schools provided by the listing agent
- District: St. Joseph
Price history
Tax
- Annual tax amount: $1,848 / yr
HouseLoop Insights
6405 S 24th Street, St Joseph, MO 64504 is a 4-bedroom, 2-bath, 2,521-square-foot single family residence that sold on March 12, 2026. MLS #2581808.
Is this your home?
Claim this home to get your HouseLoop Home Valuation & Buyer Demand Report — real-time buyer demand and an up-to-date value for your home. Free, no obligation, about 3 minutes.
Estimated Sales Range
HouseLoop Home Value History
Similar listings and the St Joseph market
Listed by Jason Mitchell Real Estate Mis
Listed October 14, 2025 08:01 PM · Source: Heartland MLS as distributed by MLS GRID · MLS #2581808
HouseLoop last checked:
Listing updated: