$165,000
630 W 3RD Street, Maryville, MO 64468
About this home
HouseLoop user activity
HouseLoop last checked:
Interior
Bedrooms & bathrooms
- Bedrooms: 4
- Full bathrooms: 2
- 1/2 bathrooms: 1
Heating
- Heating: Forced Air, Natural Gas, Wood
Cooling
- Cooling: Other
Appliances
- Included: Dishwasher, Disposal, Dryer, Built-In Electric Oven, Washer
Features
- Features: Expandable Attic, Pantry, Smart Thermostat
- Flooring: Carpet, Vinyl
- Basement: Concrete, Full, Inside Entrance, Unfinished, Walk Up
- Fireplace features: Family Room, Insert, Wood Burning
Interior area
- Finished area above ground: 3,644 sqft
- Total interior livable area: 3,644 sqft
Property
Parking
- Total spaces: 2
- Parking features: Detached, Garage Door Opener
Lot
- Patio & porch: Screened Patio
Construction
Type & style
- Home type: Residential
- Architectural style: Single Family Residence
Materials
- Materials: Wood Siding
Condition
- Year built: 1915
Utilities & green energy
- Sewer: City/Public
- Water: Public
Highlights
Kitchen
- Walk-in Pantry
Interior
- Smart Thermostat
Layout
- Basement
Fireplace
- Fireplace
Garage & Parking
- Detached Garage
No HOA on this home.
Price history
- Annual tax amount: $1,694 / yr
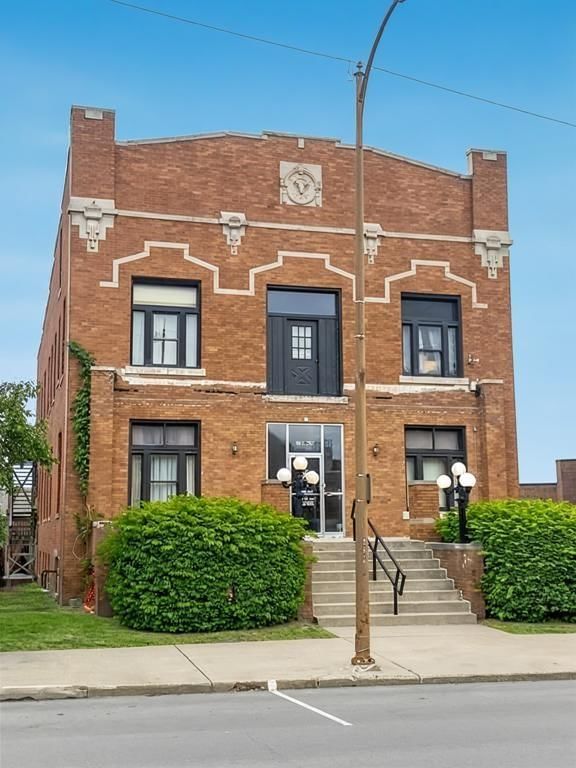
630 W 3RD Street, Maryville, MO 64468 is a 4-bedroom, 2.5-bath, 3,644-square-foot single family residence that sold on October 5, 2016. MLS #3563.
Estimated Sales Range
HouseLoop Home Value History
Similar listings and the Maryville market
Listed by Shirleys Realty
Listed August 03, 2016 03:19 PM · Source: Heartland MLS as distributed by MLS GRID · MLS #3563
HouseLoop last checked:
Listing updated:
Listed for
$165,000
Sale price not disclosed
630 W 3RD Street, Maryville, MO 64468
About this home
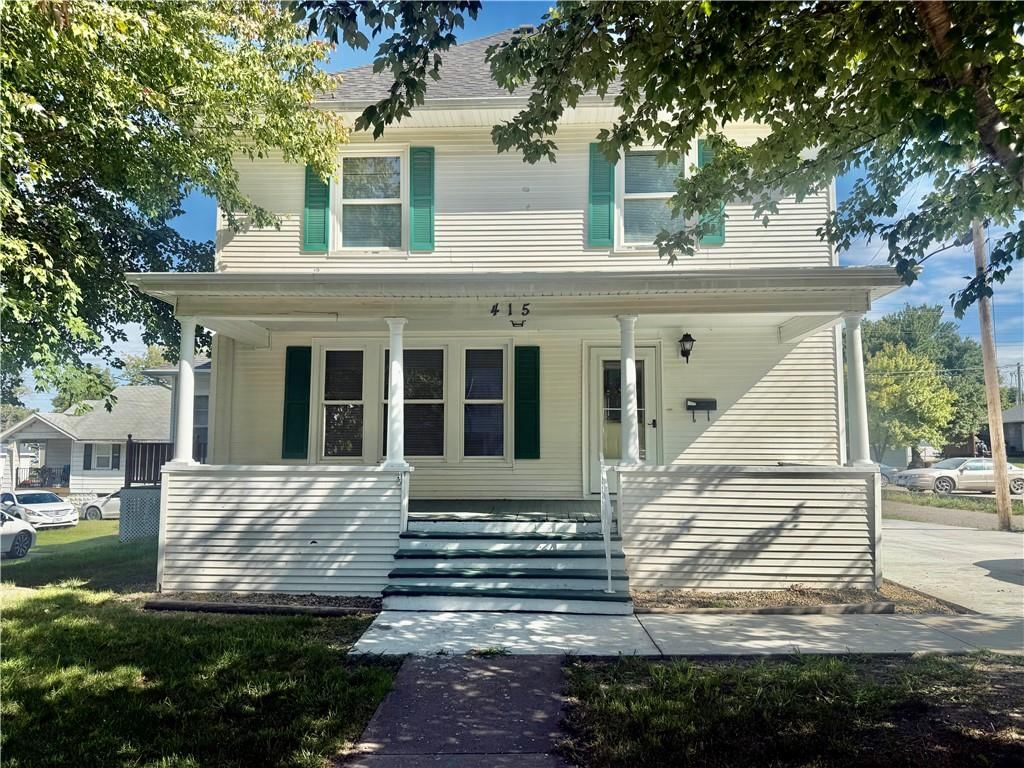
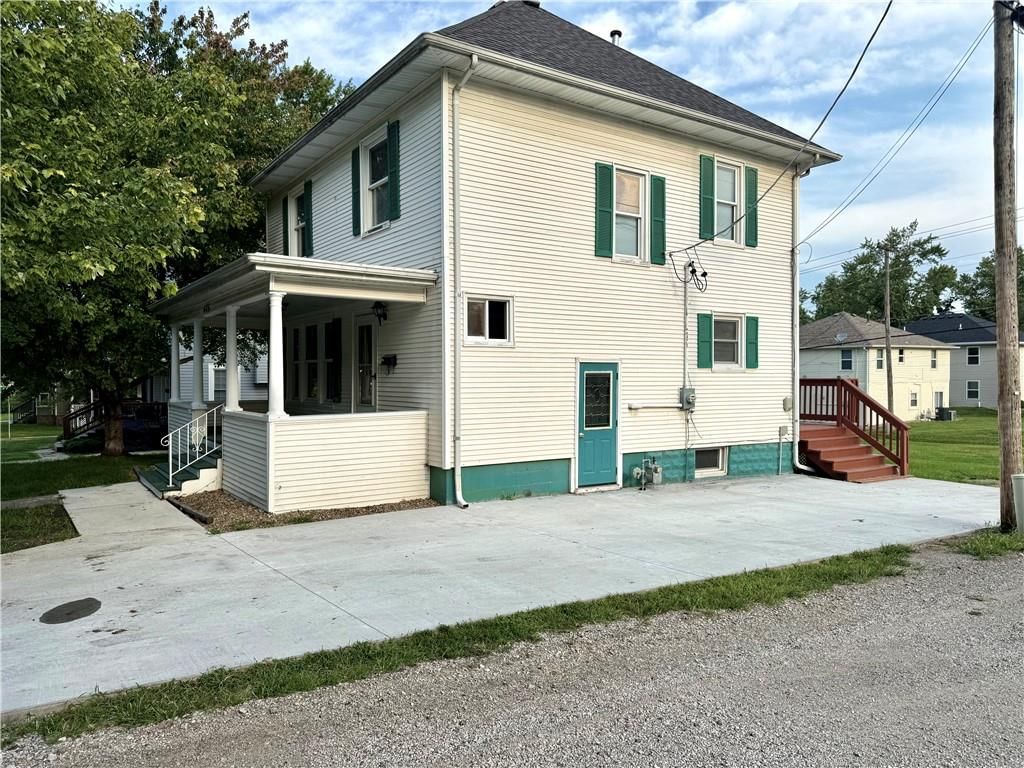
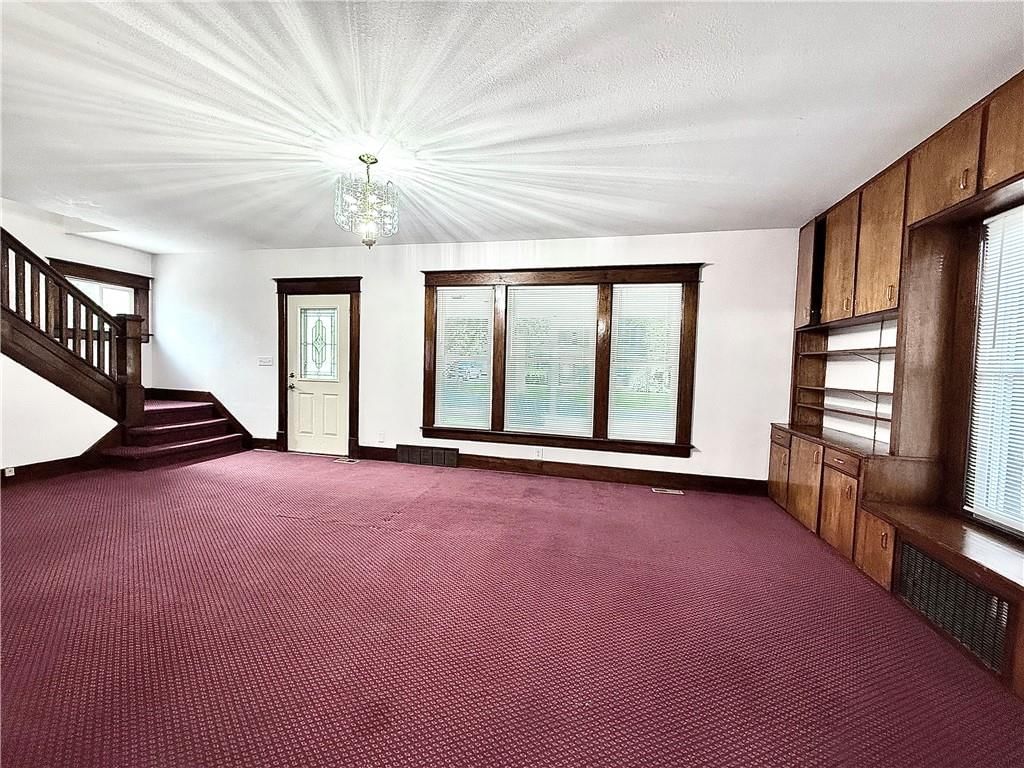
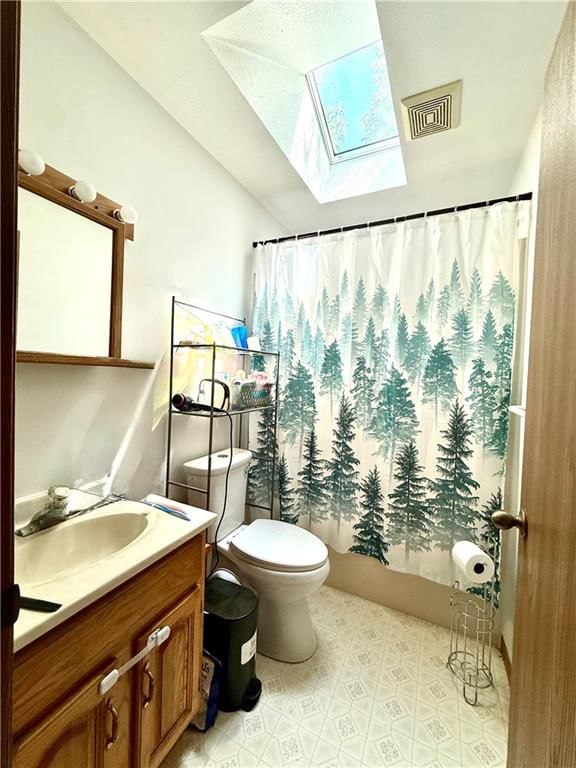
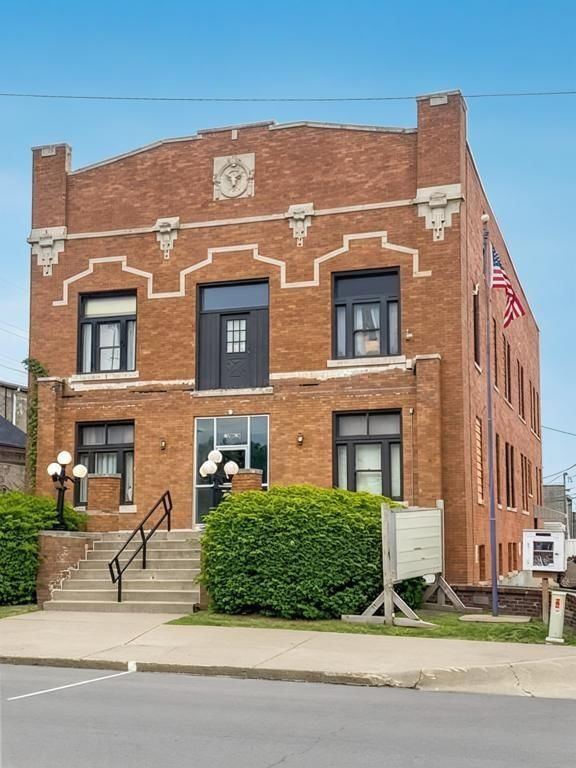
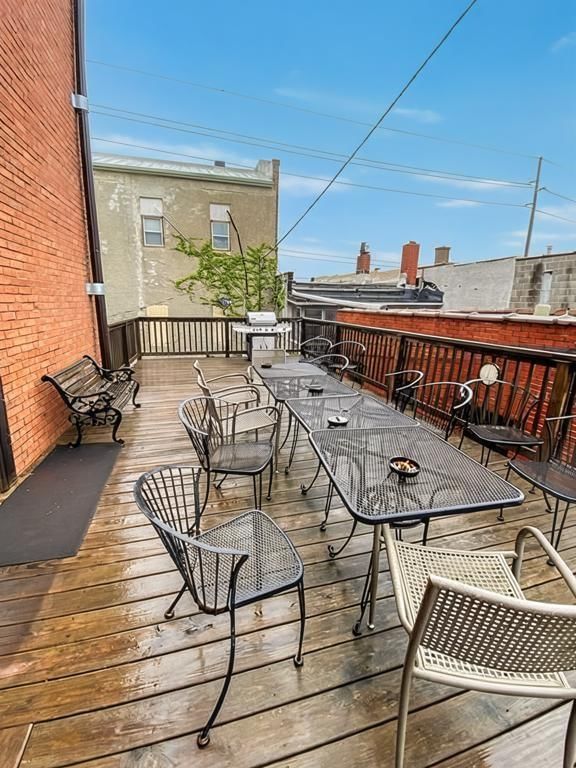
This 100 year old historical home is totally renovated like new! There is newer roof, windows, CA, floor coverings, kitchen with maple cabinets & solid surface counters. The open stairway leads to a wonderful balcony room where there are also 4 bdrms and 2 baths. The main floor features a lg foyer and 4 other lg…
HouseLoop user activity
HouseLoop last checked:
Property Details
Interior
Bedrooms & bathrooms
- Bedrooms: 4
- Full bathrooms: 2
- 1/2 bathrooms: 1
Heating
- Heating: Forced Air, Natural Gas, Wood
Cooling
- Cooling: Other
Appliances
- Included: Dishwasher, Disposal, Dryer, Built-In Electric Oven, Washer
Features
- Features: Expandable Attic, Pantry, Smart Thermostat
- Flooring: Carpet, Vinyl
- Basement: Concrete, Full, Inside Entrance, Unfinished, Walk Up
- Fireplace features: Family Room, Insert, Wood Burning
Interior area
- Finished area above ground: 3,644 sqft
- Total interior livable area: 3,644 sqft
Property
Parking
- Total spaces: 2
- Parking features: Detached, Garage Door Opener
Lot
- Patio & porch: Screened Patio
Construction
Type & style
- Home type: Residential
- Architectural style: Single Family Residence
Materials
- Materials: Wood Siding
Condition
- Year built: 1915
Utilities & green energy
- Sewer: City/Public
- Water: Public
Highlights
Kitchen
- Walk-in Pantry
Interior
- Smart Thermostat
Layout
- Basement
Fireplace
- Fireplace
Garage & Parking
- Detached Garage
HOA and Amenities
No HOA on this home.
Nearby schools
Price history
Tax
- Annual tax amount: $1,694 / yr
HouseLoop Insights
630 W 3RD Street, Maryville, MO 64468 is a 4-bedroom, 2.5-bath, 3,644-square-foot single family residence that sold on October 5, 2016. MLS #3563.
Is this your home?
Claim this home to get your HouseLoop Home Valuation & Buyer Demand Report — real-time buyer demand and an up-to-date value for your home. Free, no obligation, about 3 minutes.
Estimated Sales Range
HouseLoop Home Value History
Similar listings and the Maryville market
Listed by Shirleys Realty
Listed August 03, 2016 03:19 PM · Source: Heartland MLS as distributed by MLS GRID · MLS #3563
HouseLoop last checked:
Listing updated: