


$415,000
628 Oakmont Drive, Warrensburg, MO 64093
About this home
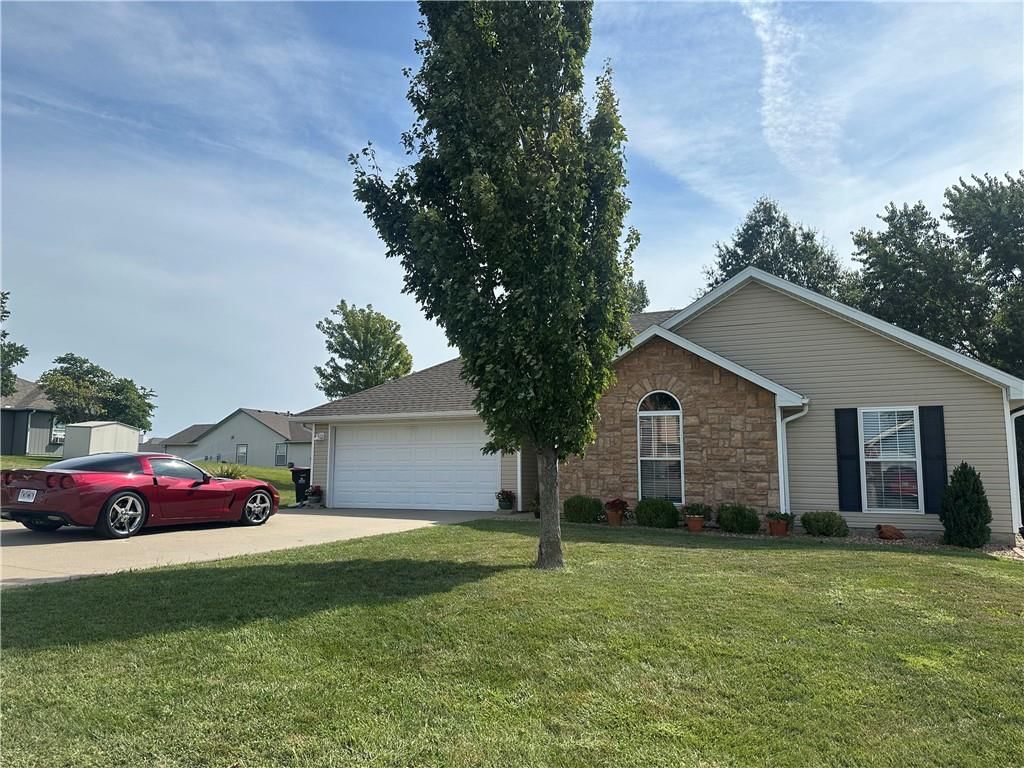
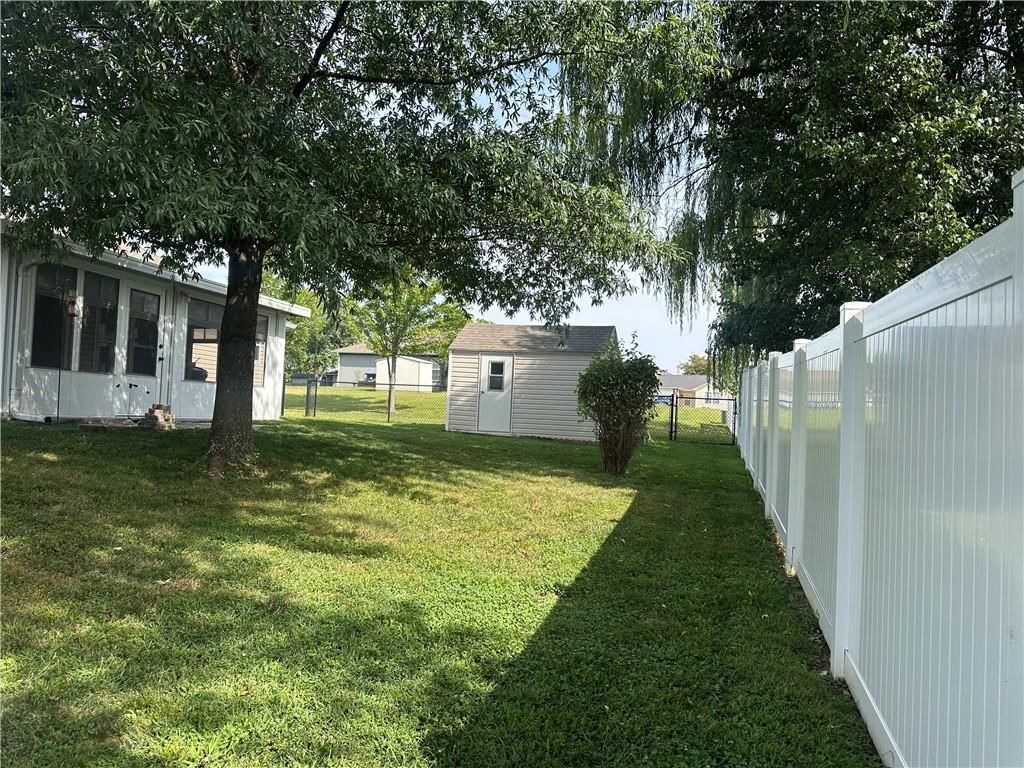
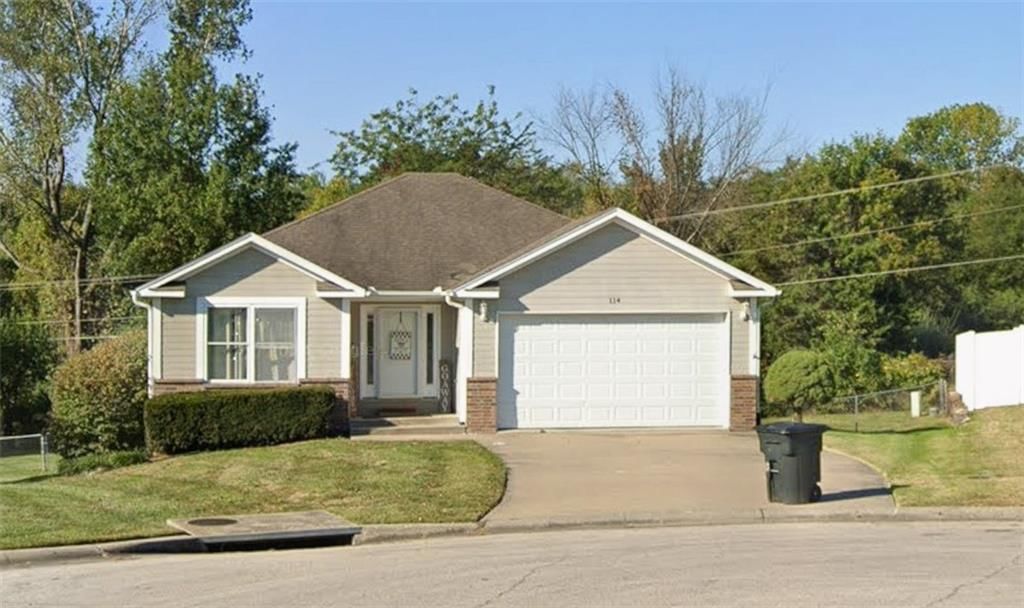
Gorgeous 3 bed 3 bath custom home on a corner cul-de-sac lot in Oakmont with views of the lake from the deck and backyard with inground irrigation system! This home features lovely hardwood floors, custom cabinets with a walk-in pantry & granite countertops. Kitchen walks out to a deck overlooking a quiet wooded area…
Property Details
Interior
Bedrooms & bathrooms
- Bedrooms: 3
- Full bathrooms: 3
Primary Bedroom
- Level: Main
Bedroom 2
- Level: Main
Bedroom 3
- Level: Lower
Heating
- Heating: Electric, Heat Pump
Cooling
- Cooling: Electric
Appliances
- Included: Dishwasher, Microwave, Electric Range, Stainless Steel Appliance(s), Water Softener
- Laundry: Laundry Room, Main Level
Features
- Features: Ceiling Fan(s), Custom Cabinets, Kitchen Island, Pantry, Vaulted Ceiling(s), Walk-In Closet(s), Wet Bar
- Flooring: Carpet, Ceramic Floor, Luxury Vinyl
- Basement: Basement BR, Finished, Full, Walk-Out Access
- Other rooms: Fam Rm Main Level, Main Floor BR, Main Floor Primary Bedroom, Mud Room
Interior area
- Finished area above ground: 1,504 sqft
- Finished area below ground: 1,294 sqft
- Total interior livable area: 2,798 sqft
Property
Parking
- Total spaces: 2
- Parking features: Attached, Garage Faces Side
Lot
- Size: 0.27 Acres
- Features: City Limits, Corner Lot, Cul-De-Sac, Sprinkler-In Ground
- Patio & porch: Deck, Deck- Covered, Patio, Covered Patio
Construction
Type & style
- Home type: Residential
- Architectural style: Single Family Residence
Materials
- Materials: Brick Veneer, Vinyl Siding
Condition
- Year built: 2013
- Age: 11-15 Years
Utilities & green energy
- Sewer: Public Sewer
- Water: Public
Highlights
Outdoor & Lot
- Deck
- Covered Patio
- Fenced Yard
- Corner Lot
- Cul-de-sac
- Sprinkler System
Kitchen
- Kitchen Island
- Walk-in Pantry
- Stainless Appliances
Interior
- Tile Floors
- Tall Ceilings
- Wet Bar
Layout
- Main Floor Primary
- Basement
- Finished Basement
- Walk-out Basement
- In-law Suite
- Mudroom
Garage & Parking
- Attached Garage
HOA and Amenities
No HOA on this home.
Nearby schools
Schools provided by the listing agent
- District: Warrensburg R-VI
Price history
Tax
- Annual tax amount: $3,445 / yr
628 Oakmont Drive, Warrensburg, MO 64093 is an active 3-bedroom, 2,798-square-foot single family residence listed for $415,000. MLS #2636293.
HouseLoop Mortgage Calculator
$2,748
Market Estimate
Johnson County, MO
Already own a home? What's your home worth?
Enter your address to unlock your free HouseLoop Home Value Report — Zillow, Redfin, our HouseLoop value, the demand for it, and what the market's doing around it.
Similar listings and the Warrensburg market
Listed by Old Drum Real Estate
Listed August 12, 2026 08:09 AM · Source: Heartland MLS as distributed by MLS GRID · MLS #2636293
HouseLoop last checked:
Listing updated:
$415,000
628 Oakmont Drive, Warrensburg, MO 64093
About this home
Gorgeous 3 bed 3 bath custom home on a corner cul-de-sac lot in Oakmont with views of the lake from the deck and backyard with inground irrigation system! This home features lovely hardwood floors, custom cabinets with a walk-in pantry & granite countertops. Kitchen walks out to a deck overlooking a quiet wooded area…
HouseLoop user activity
HouseLoop last checked:
See this home in person
Connect with a local HouseLoop agent to show you this home and answer your questions.
Pick a date
Pick a time
Checking tour times…
Property Details
Interior
Bedrooms & bathrooms
- Bedrooms: 3
- Full bathrooms: 3
Primary Bedroom
- Level: Main
Bedroom 2
- Level: Main
Bedroom 3
- Level: Lower
Heating
- Heating: Electric, Heat Pump
Cooling
- Cooling: Electric
Appliances
- Included: Dishwasher, Microwave, Electric Range, Stainless Steel Appliance(s), Water Softener
- Laundry: Laundry Room, Main Level
Features
- Features: Ceiling Fan(s), Custom Cabinets, Kitchen Island, Pantry, Vaulted Ceiling(s), Walk-In Closet(s), Wet Bar
- Flooring: Carpet, Ceramic Floor, Luxury Vinyl
- Basement: Basement BR, Finished, Full, Walk-Out Access
- Other rooms: Fam Rm Main Level, Main Floor BR, Main Floor Primary Bedroom, Mud Room
Interior area
- Finished area above ground: 1,504 sqft
- Finished area below ground: 1,294 sqft
- Total interior livable area: 2,798 sqft
Property
Parking
- Total spaces: 2
- Parking features: Attached, Garage Faces Side
Lot
- Size: 0.27 Acres
- Features: City Limits, Corner Lot, Cul-De-Sac, Sprinkler-In Ground
- Patio & porch: Deck, Deck- Covered, Patio, Covered Patio
Construction
Type & style
- Home type: Residential
- Architectural style: Single Family Residence
Materials
- Materials: Brick Veneer, Vinyl Siding
Condition
- Year built: 2013
- Age: 11-15 Years
Utilities & green energy
- Sewer: Public Sewer
- Water: Public
Highlights
Outdoor & Lot
- Deck
- Covered Patio
- Fenced Yard
- Corner Lot
- Cul-de-sac
- Sprinkler System
Kitchen
- Kitchen Island
- Walk-in Pantry
- Stainless Appliances
Interior
- Tile Floors
- Tall Ceilings
- Wet Bar
Layout
- Main Floor Primary
- Basement
- Finished Basement
- Walk-out Basement
- In-law Suite
- Mudroom
Garage & Parking
- Attached Garage
HOA and Amenities
No HOA on this home.
Nearby schools
Schools provided by the listing agent
- District: Warrensburg R-VI
Price history
Tax
- Annual tax amount: $3,445 / yr
HouseLoop Insights
628 Oakmont Drive, Warrensburg, MO 64093 is an active 3-bedroom, 2,798-square-foot single family residence listed for $415,000. MLS #2636293.
HouseLoop Mortgage Calculator
$2,748
Market Estimate
Johnson County, MO
Already own a home? What's your home worth?
Enter your address to unlock your free HouseLoop Home Value Report — Zillow, Redfin, our HouseLoop value, the demand for it, and what the market's doing around it.
Similar listings and the Warrensburg market
Listed by Old Drum Real Estate
Listed August 12, 2026 08:09 AM · Source: Heartland MLS as distributed by MLS GRID · MLS #2636293
HouseLoop last checked:
Listing updated: