


$469,000
627 M Highway, Odessa, MO 64076
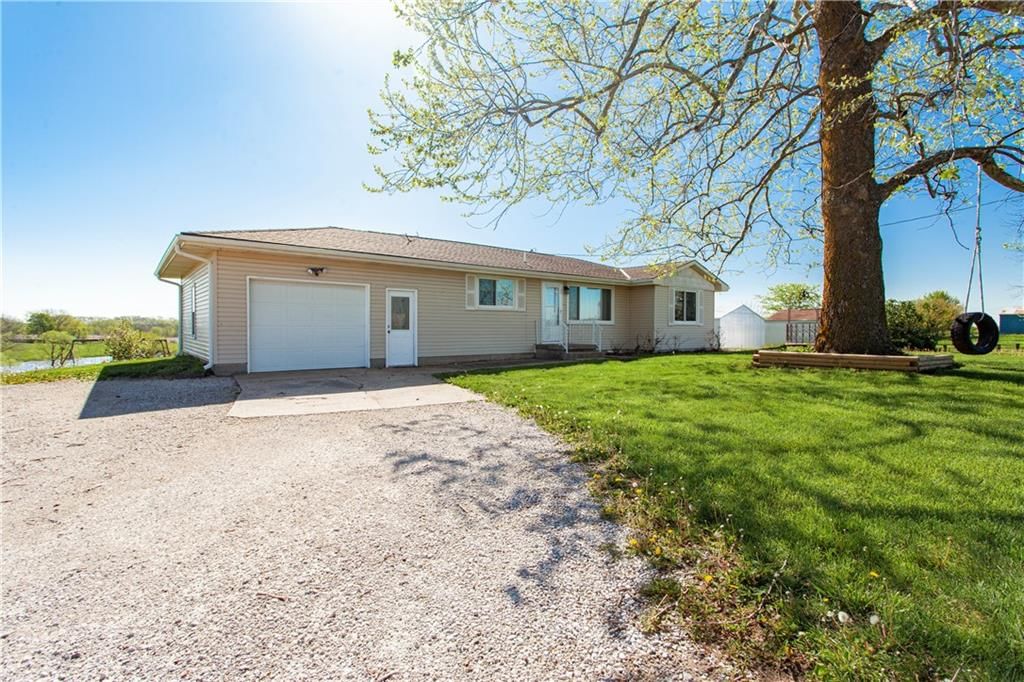
627 M Highway, Odessa, MO 64076 is a 3-bedroom, 3.5-bath, 2,092-square-foot single family residence that sold on August 12, 2026. MLS #2603730.
Highlights
About this home
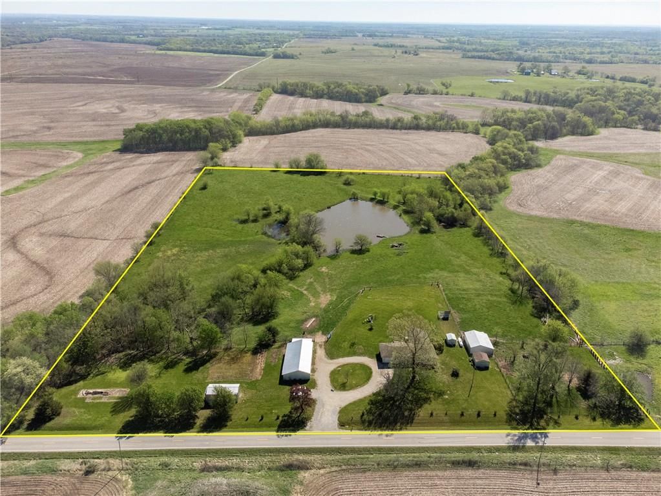
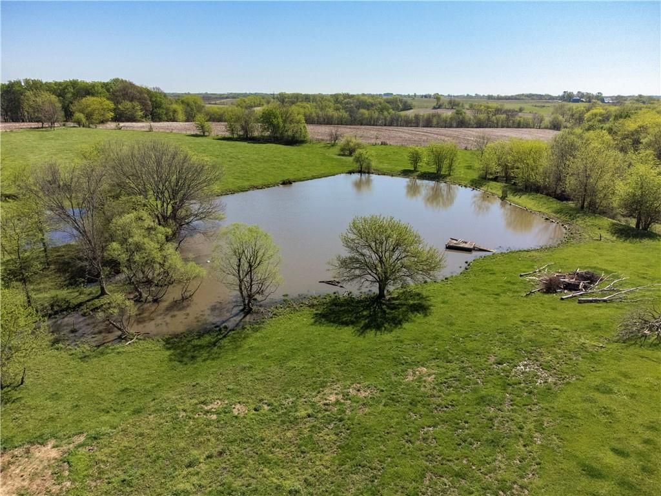
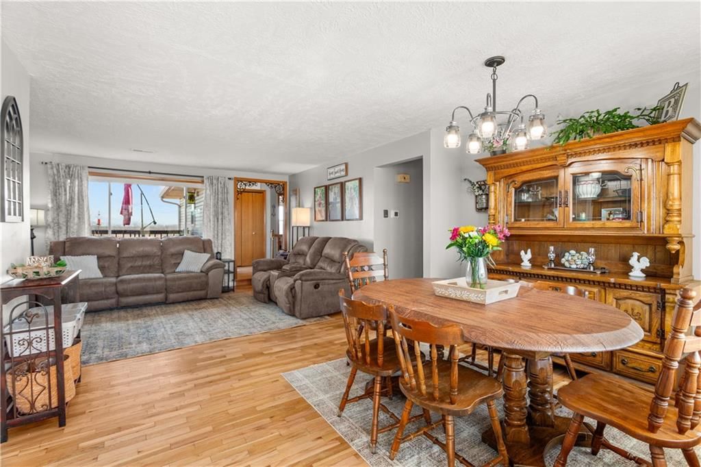
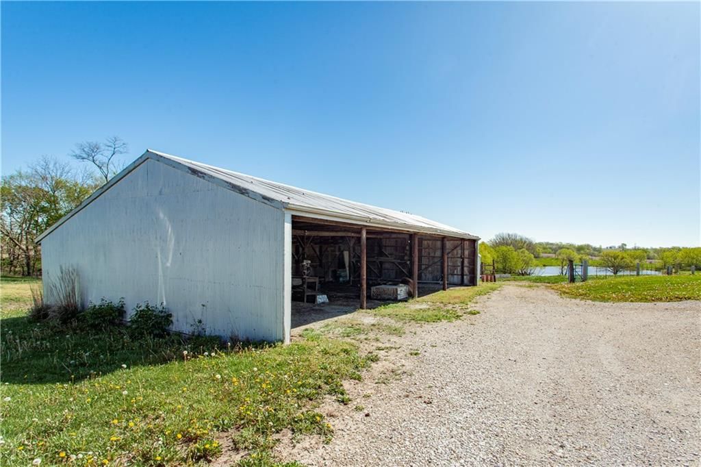
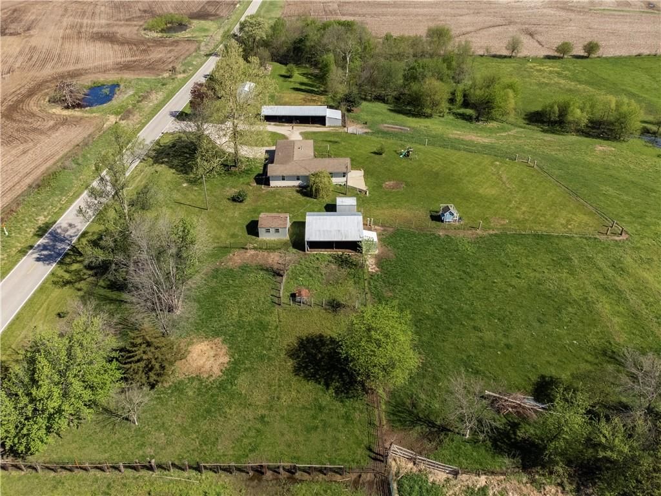
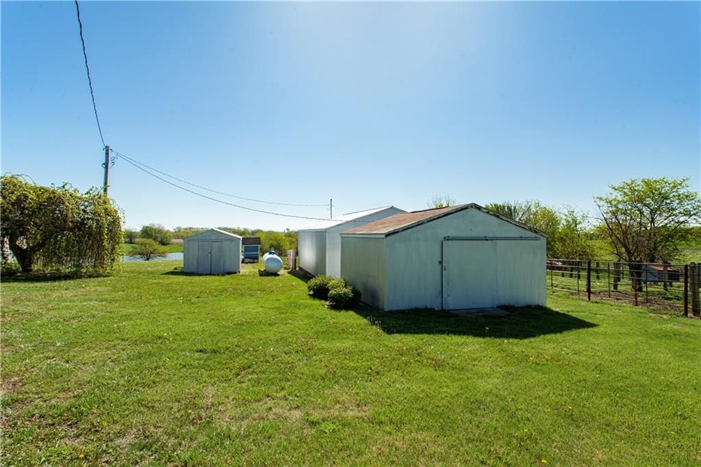
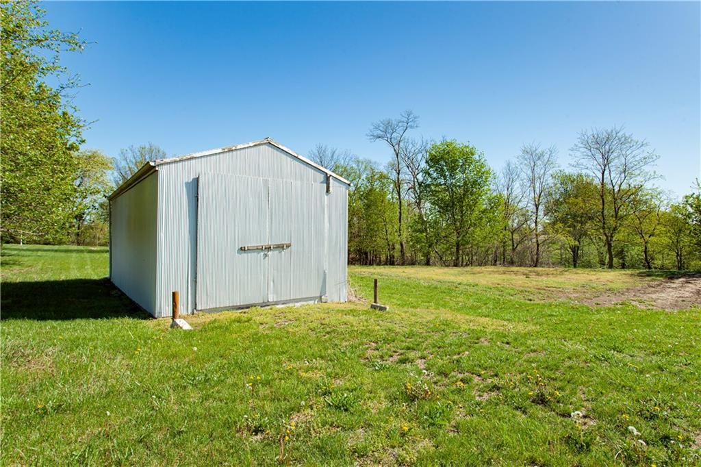
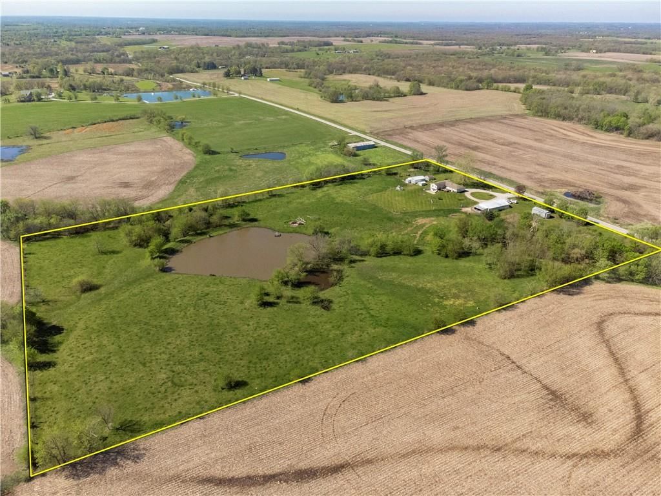
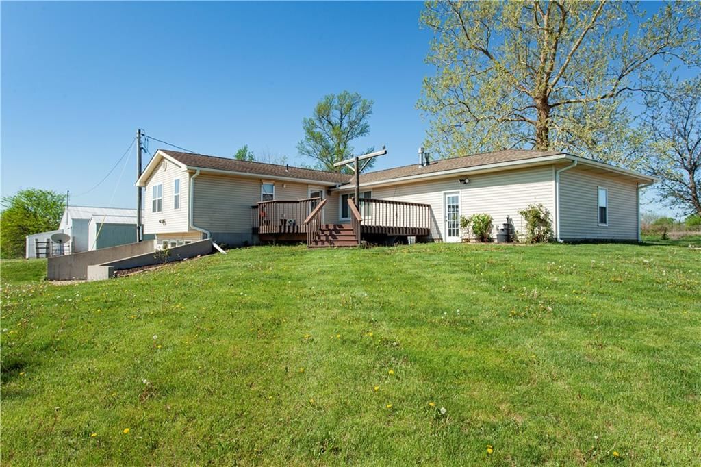
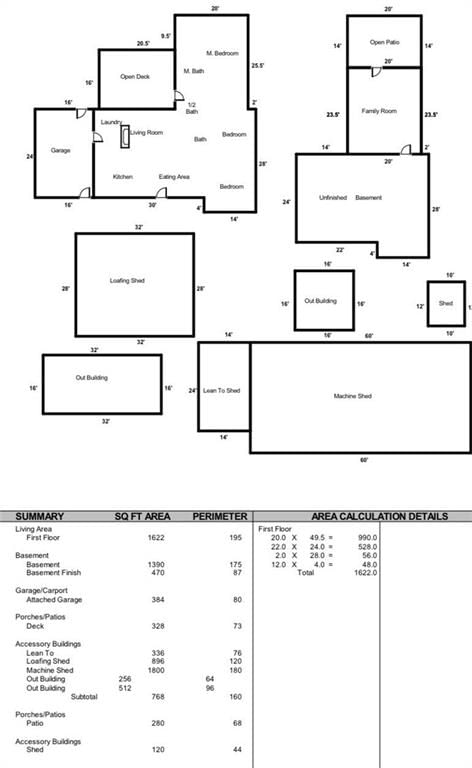
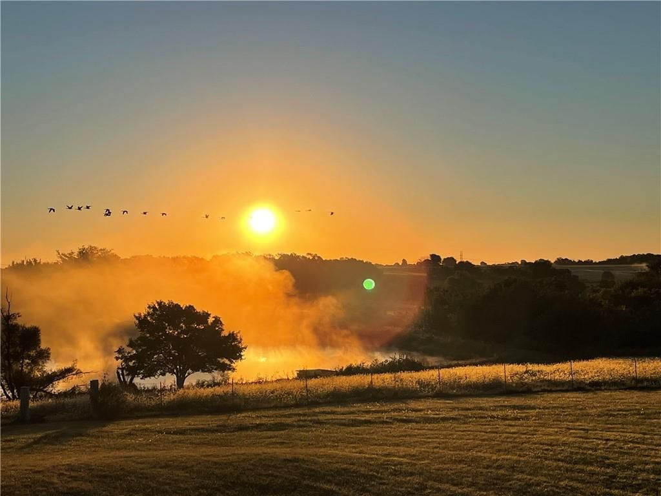
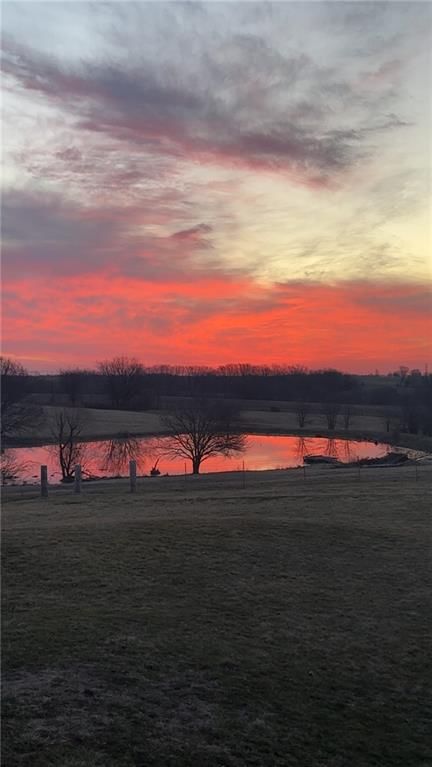
Priced to SELL! Come check out this charming house on 14+ acres! 14.55 Acres with Fenced Pasture, Livestock Ready Infrastructure, Plenty of Storage, and a Stocked Pond with Blue Gill, Bass, and Crappie 3 Bed | 2.5 Bath | 2100 Sq Ft of Finished Living Space with Solid Bones and Potential for Growth Septic…
Property Details
Interior
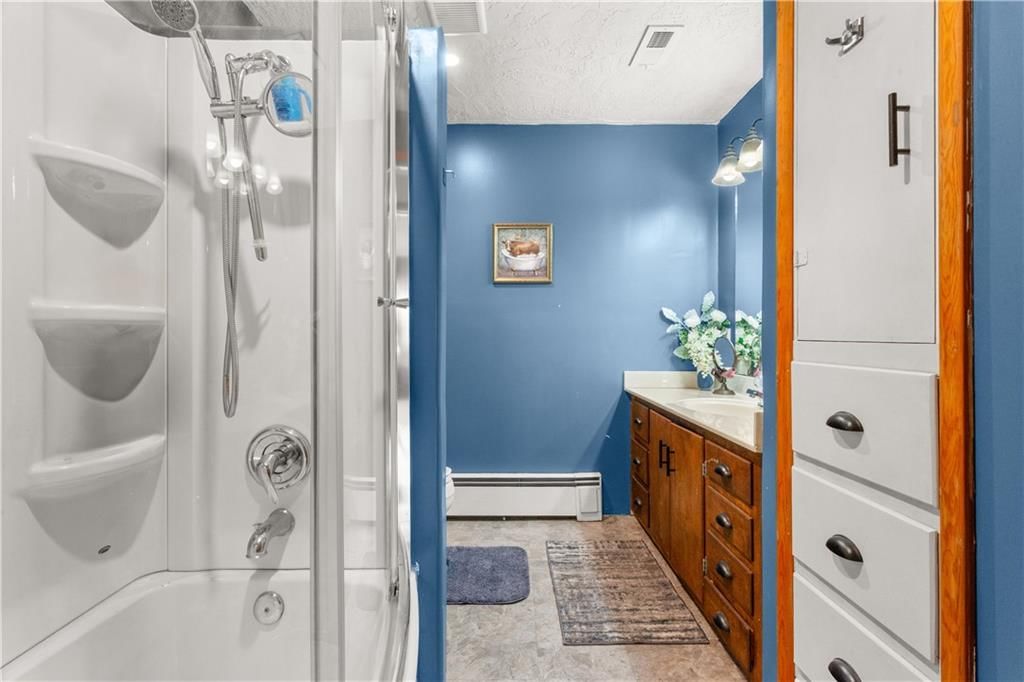
Bedrooms & bathrooms
- Bedrooms: 3
- Full bathrooms: 3
- 1/2 bathrooms: 1
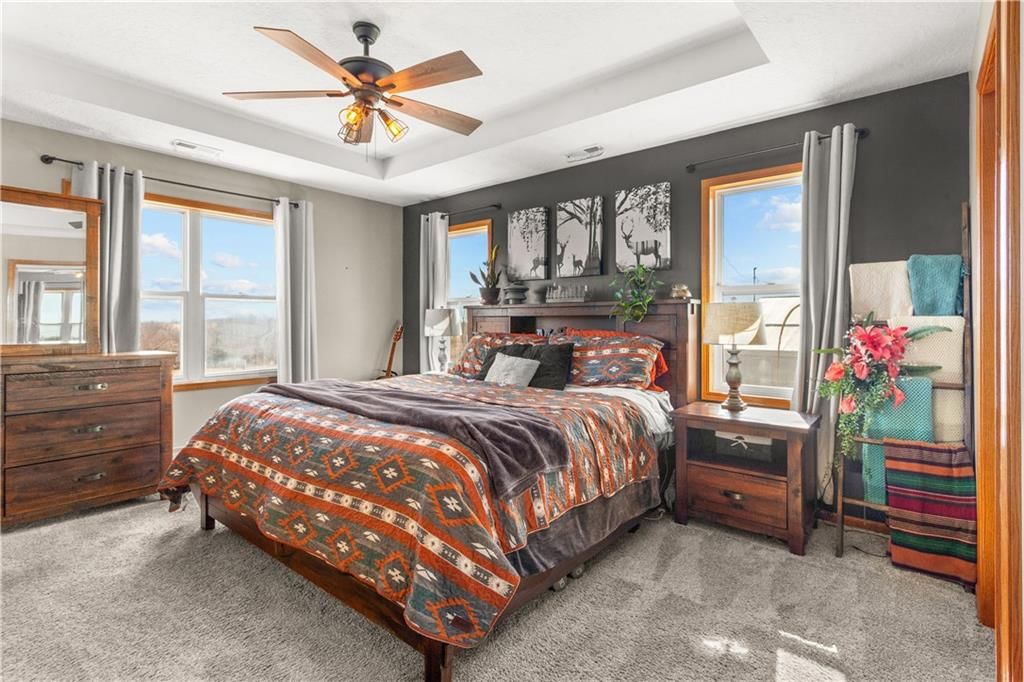
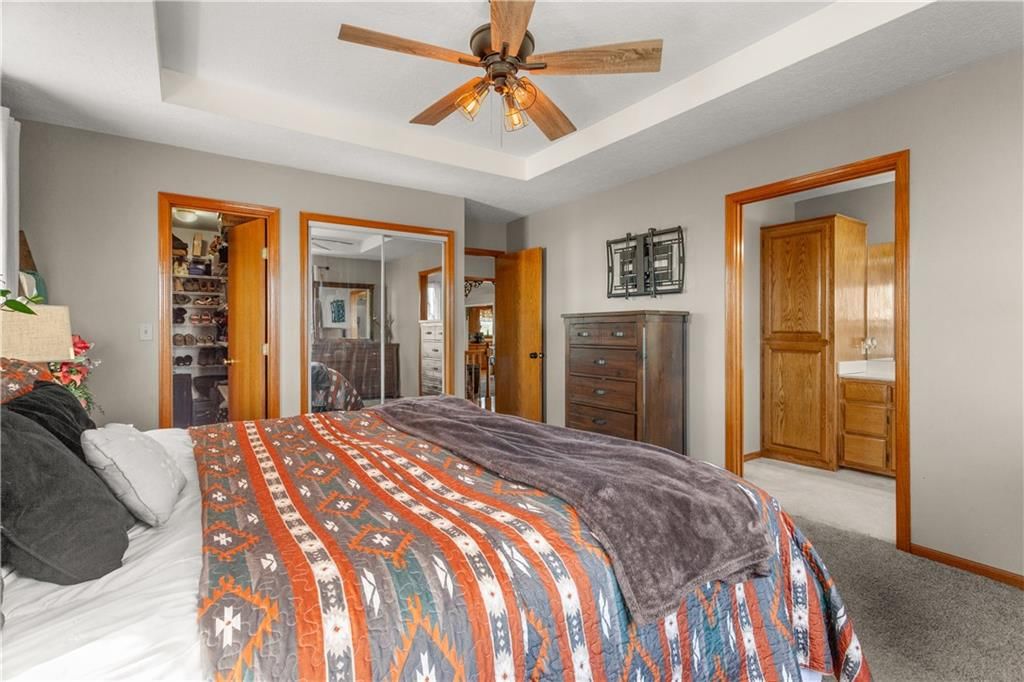
Primary Bedroom
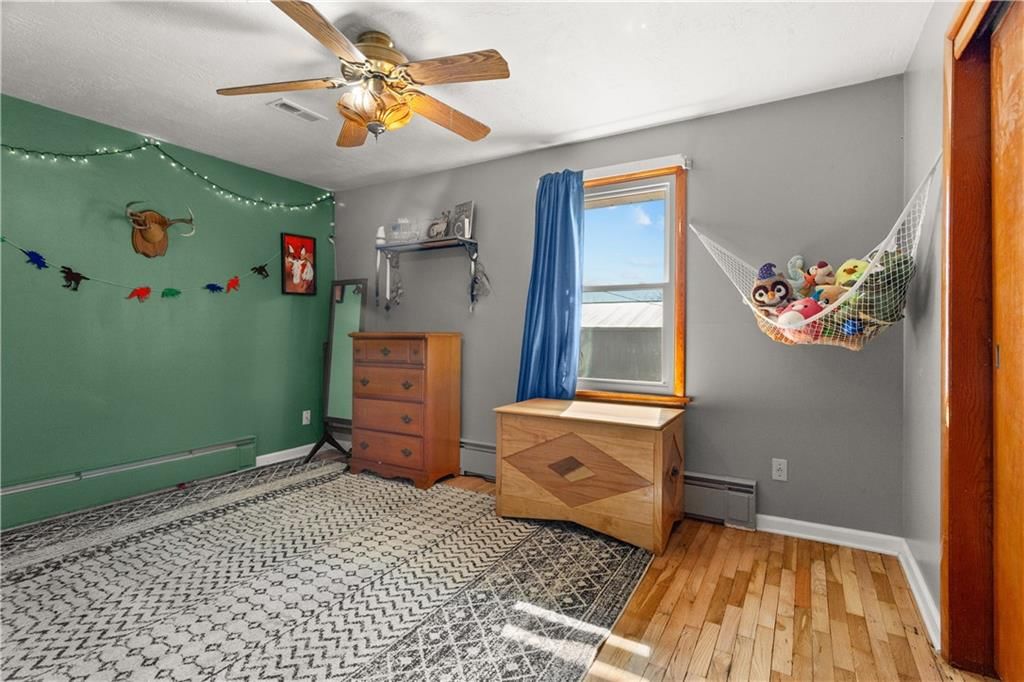
- Features: ceiling fan(s), walk-in closet(s)
- Level: First
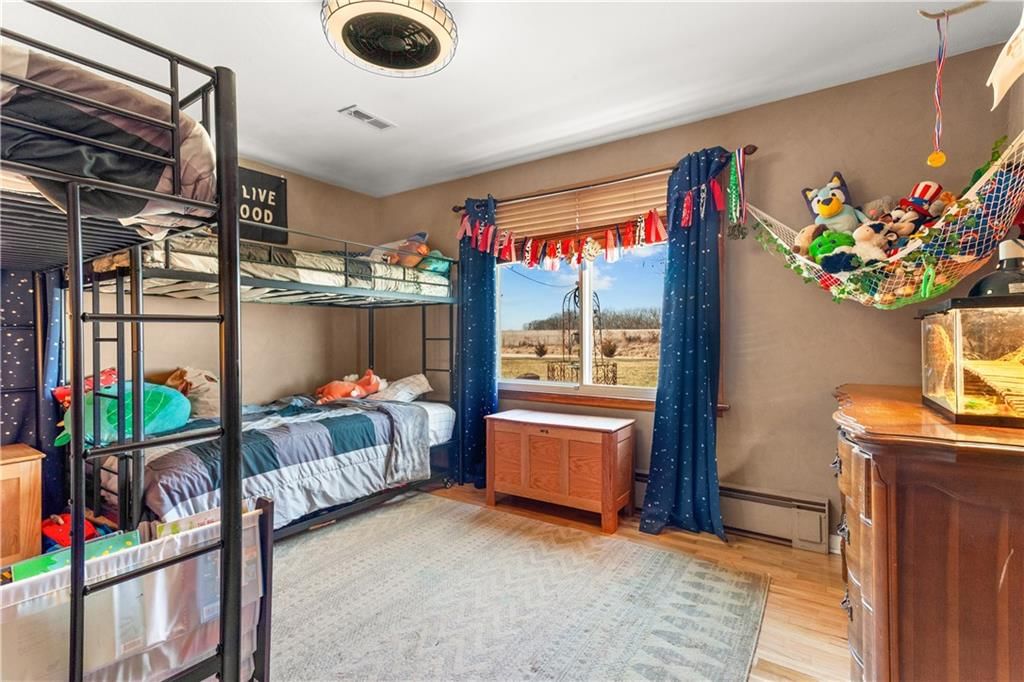
Bedroom 2
- Features: Ceiling Fan(s)
- Level: First
Bedroom 3
- Features: Ceiling Fan(s)
- Level: First
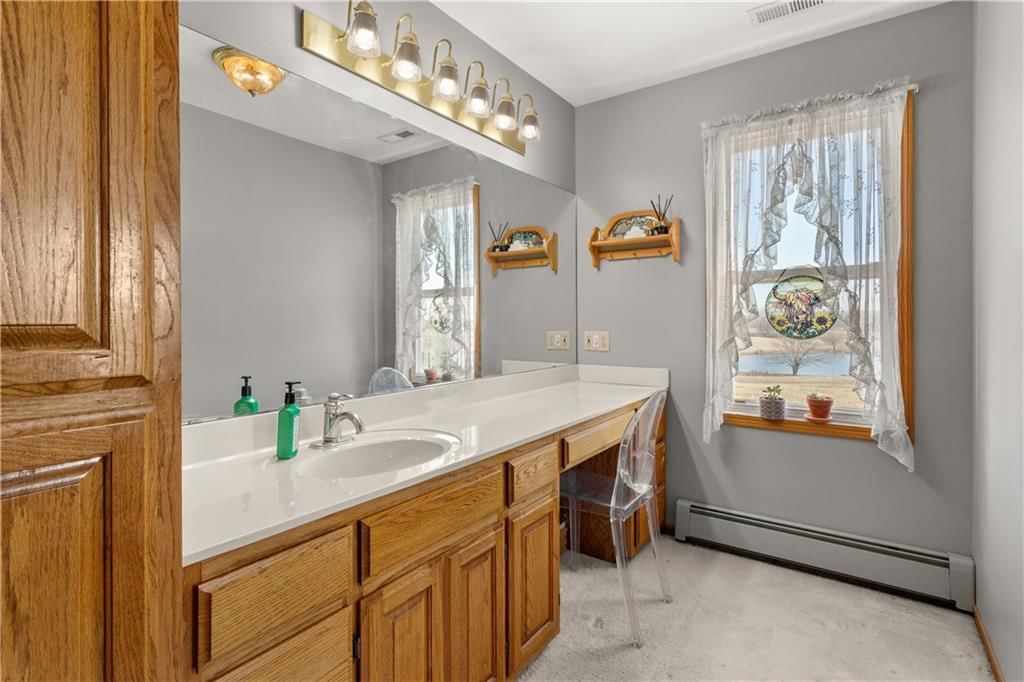
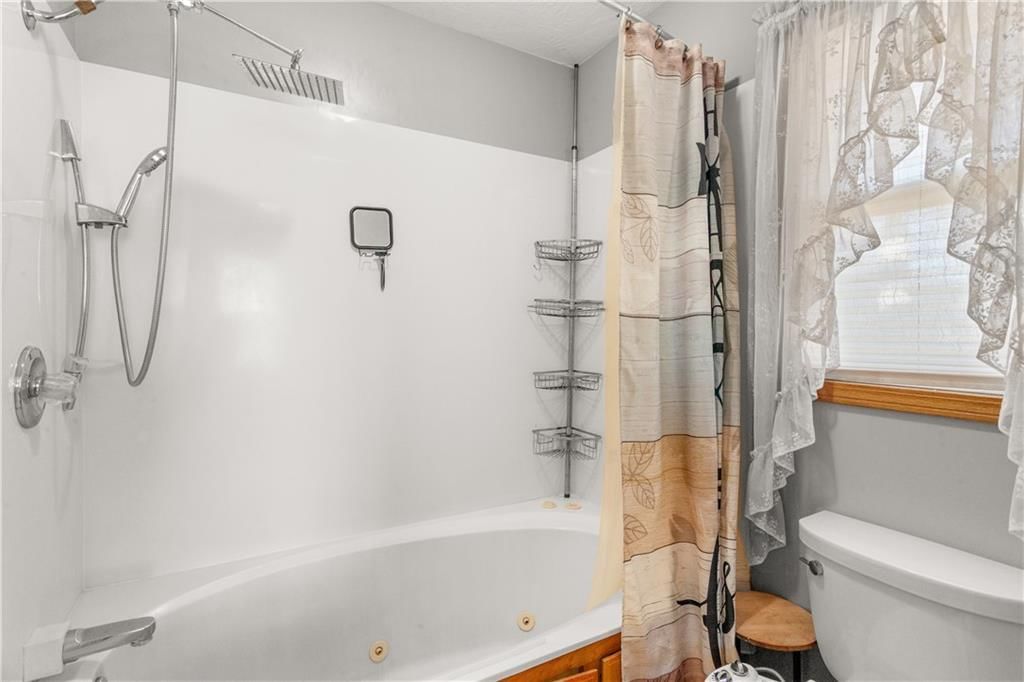
Bathroom 2
- Level: First
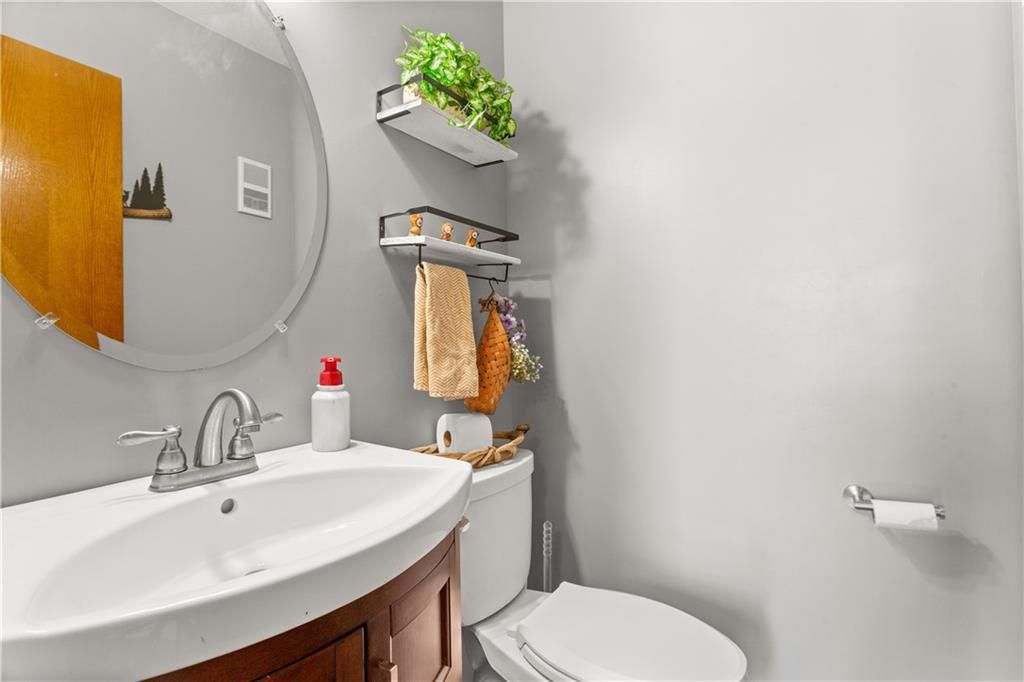
Half Bath
- Level: First
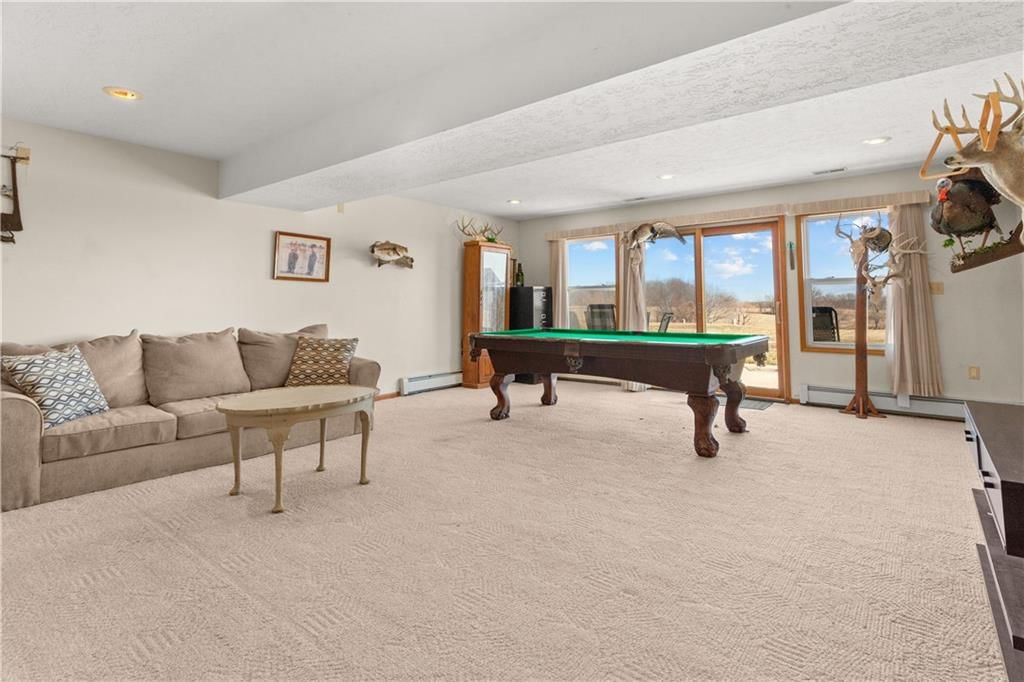
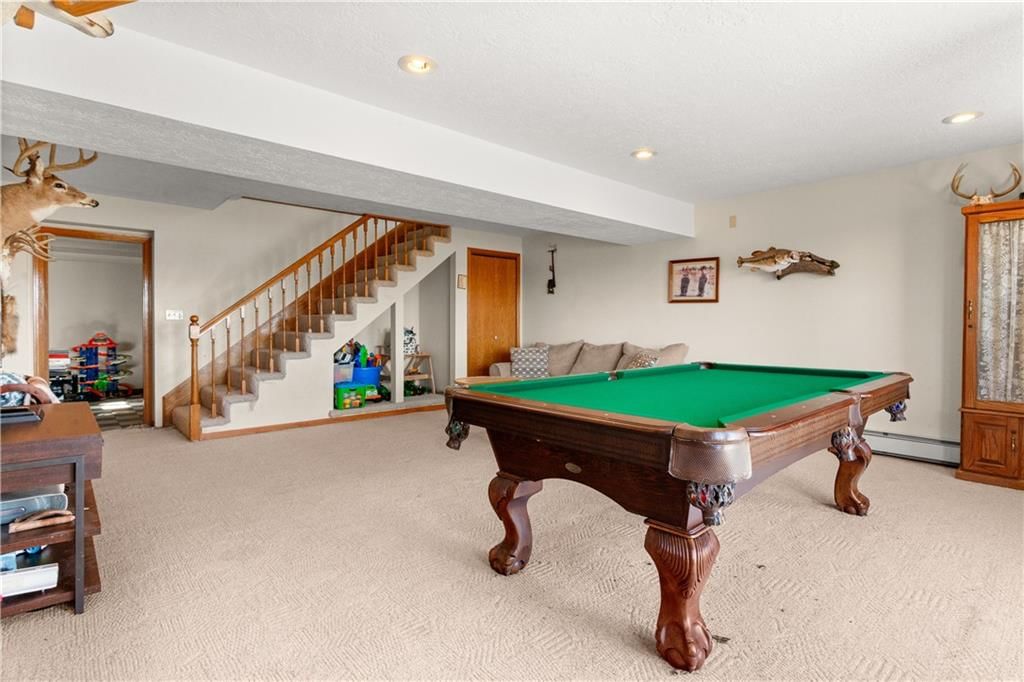
Family Room
- Level: Basement
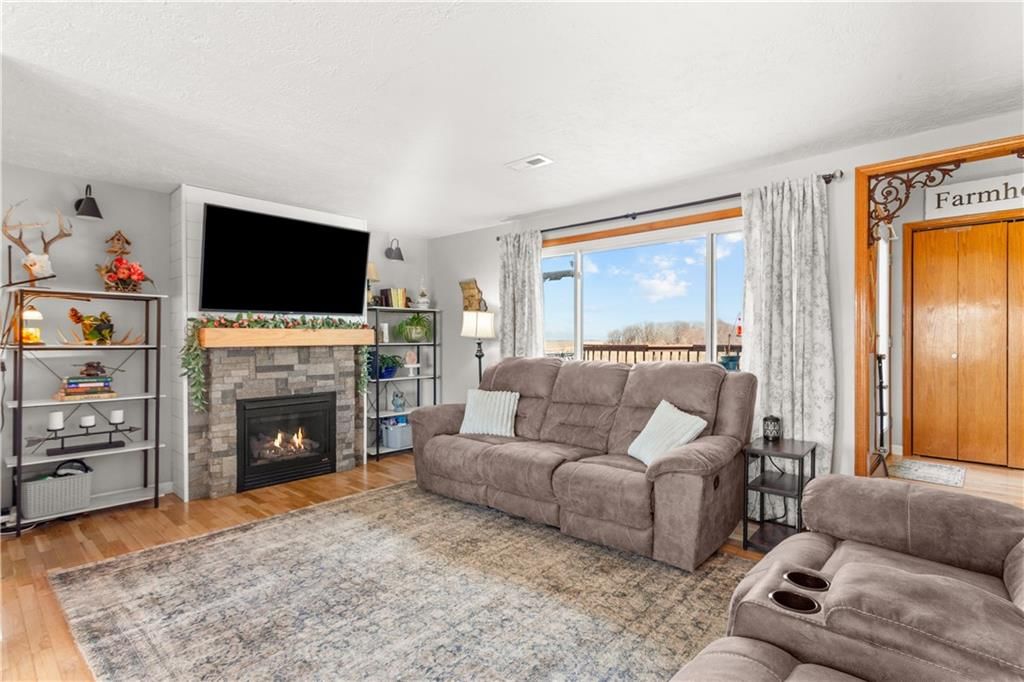
Living Room
- Level: First
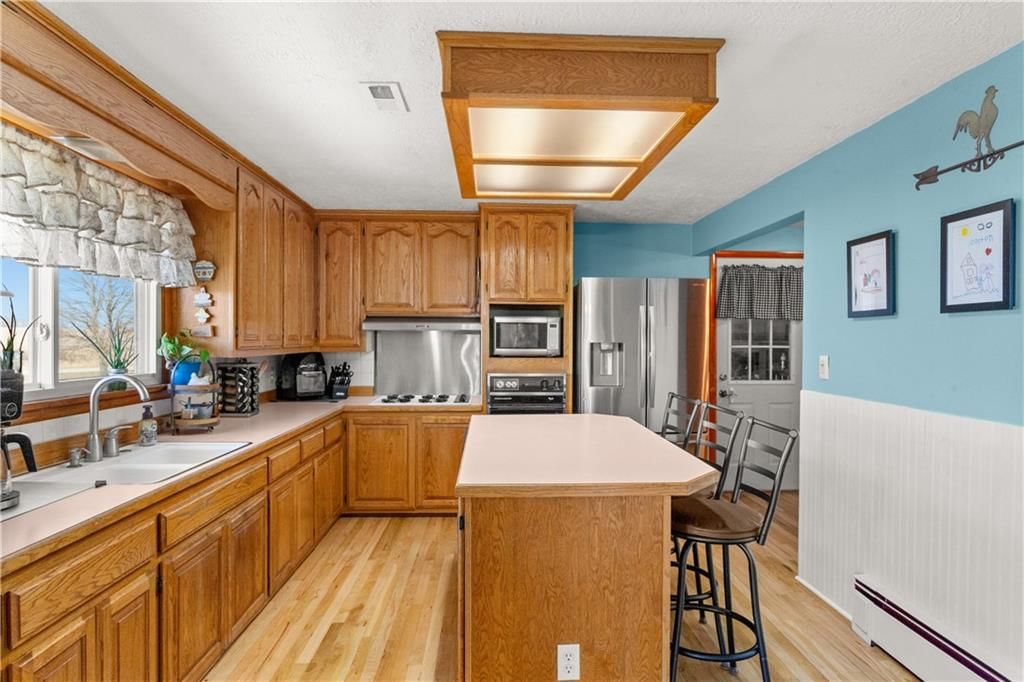
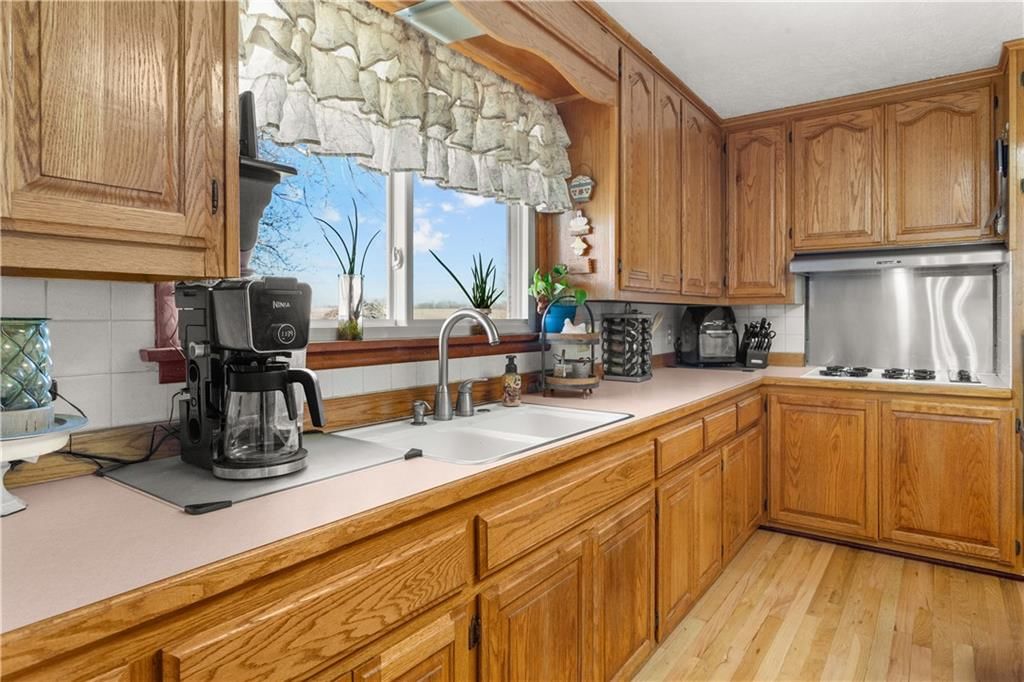
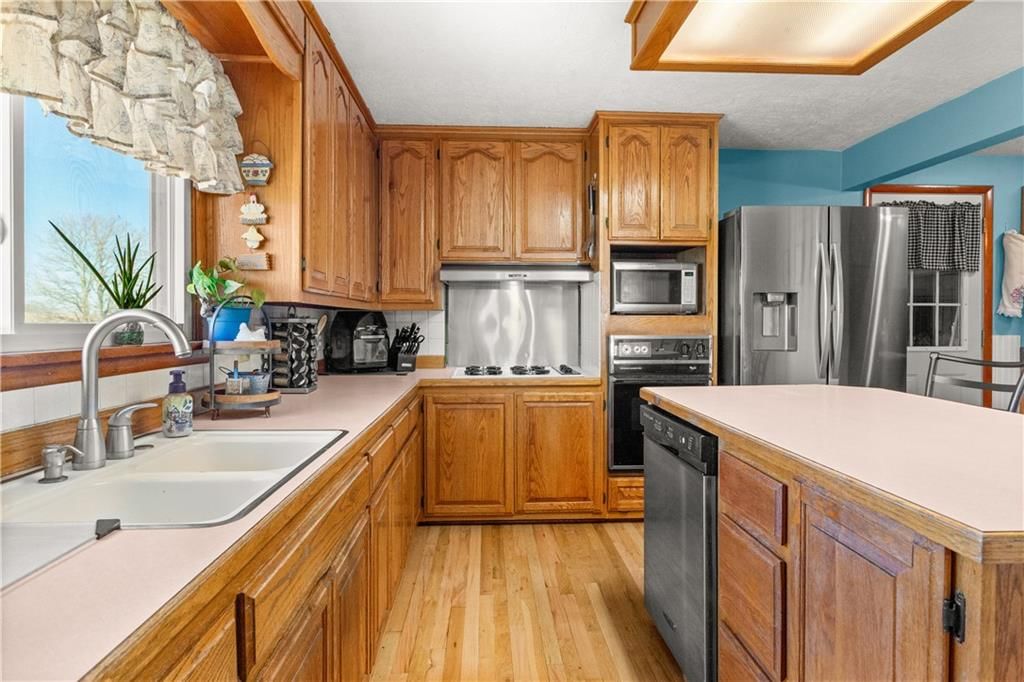
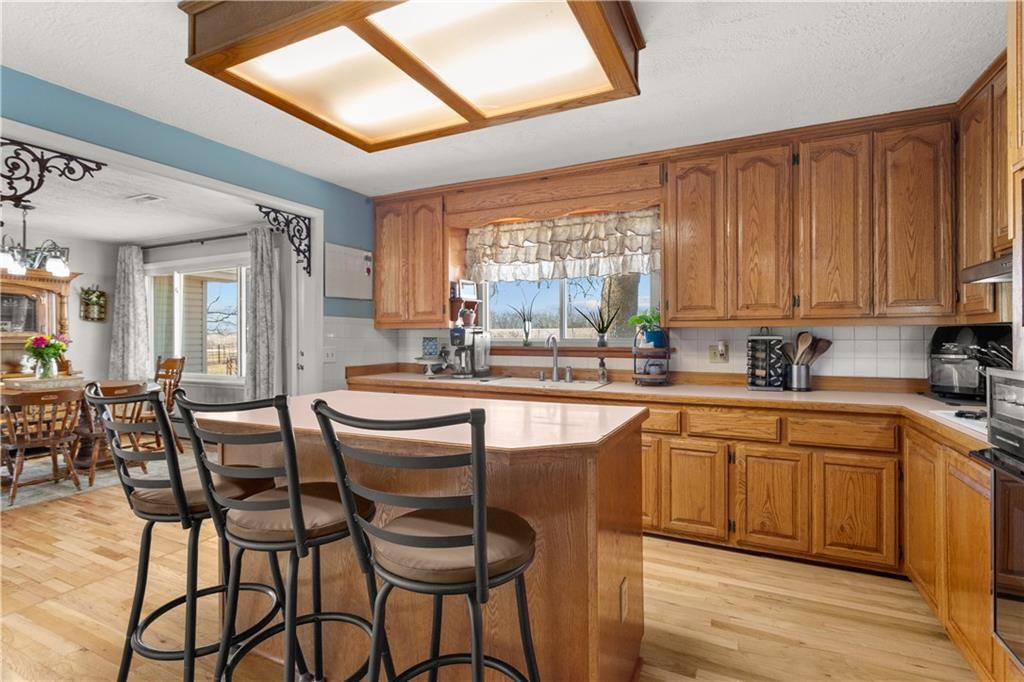
Kitchen
- Features: Kitchen Island
- Level: First
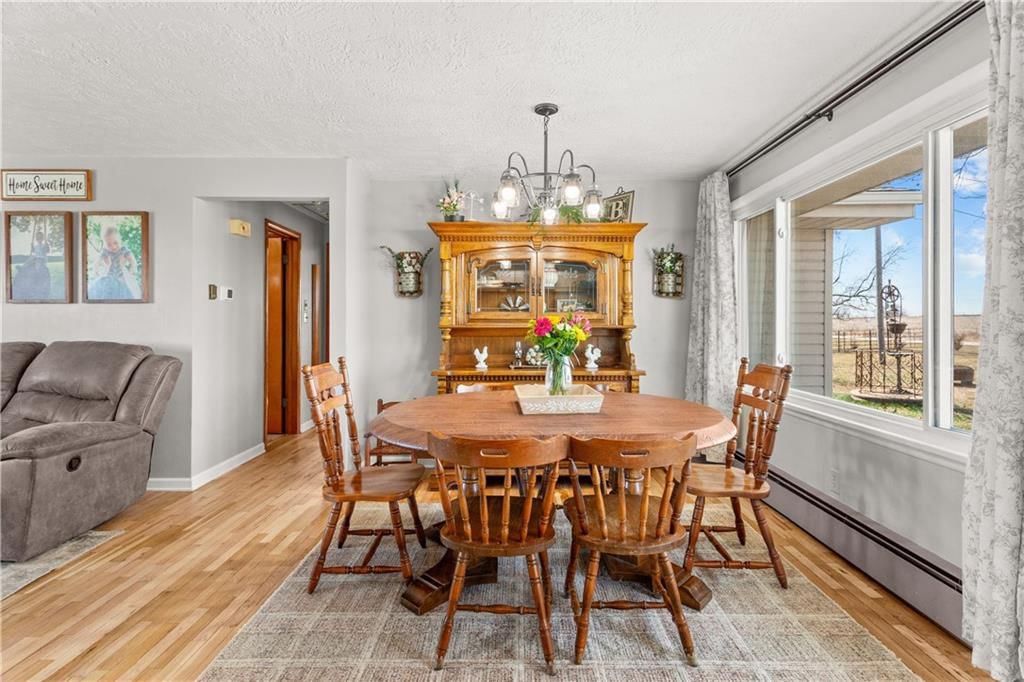
Dining Room
- Level: First
Bathroom 1
- Level: First
Heating
- Heating: Baseboard, Propane
Cooling
- Cooling: Attic Fan, Electric
Appliances
- Included: Cooktop, Dishwasher, Disposal, Microwave, Refrigerator
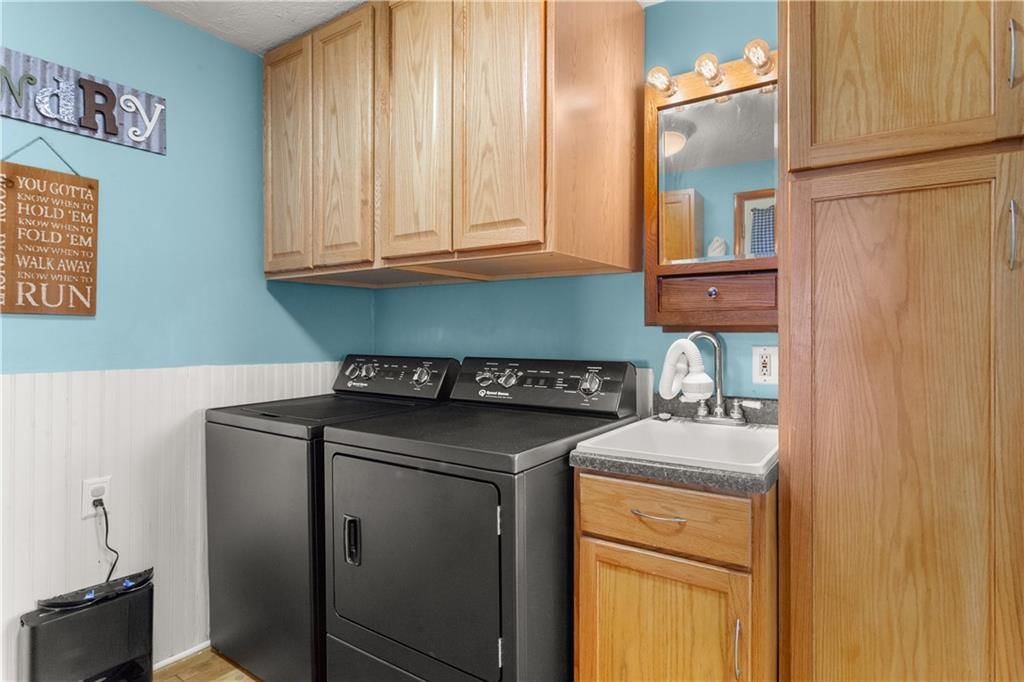
- Laundry: Dryer Hookup-Ele, Laundry Room
Features
- Features: Ceiling Fan(s), Kitchen Island, Walk-In Closet(s)
- Flooring: Wood
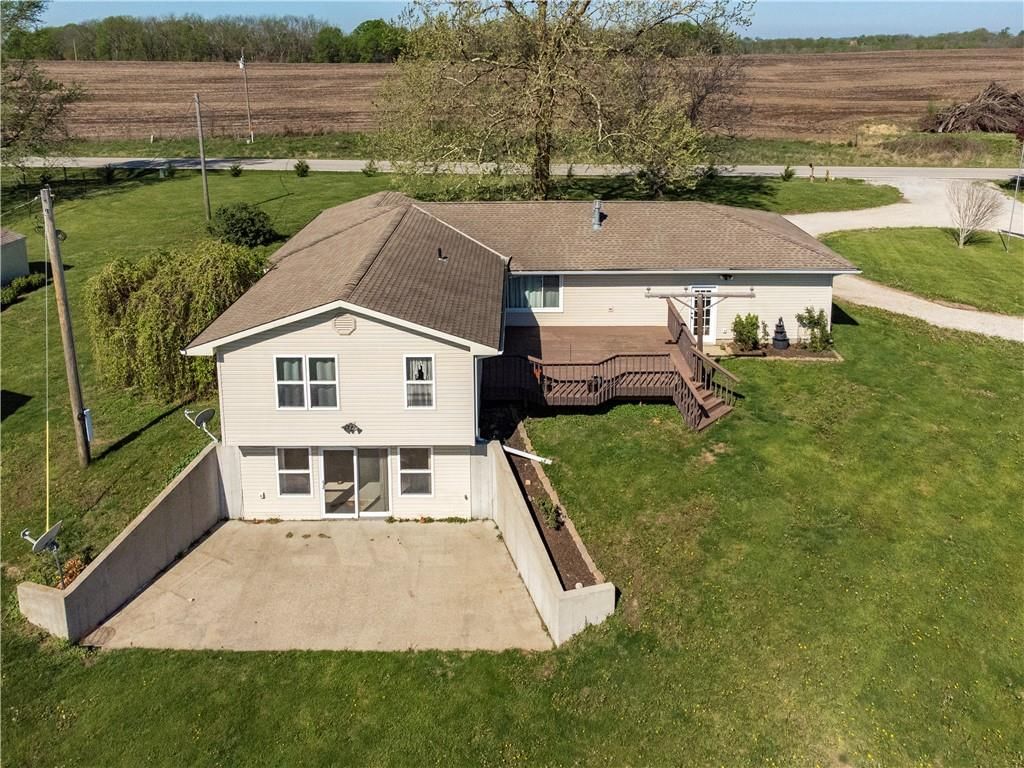
- Basement: Walk-Out Access
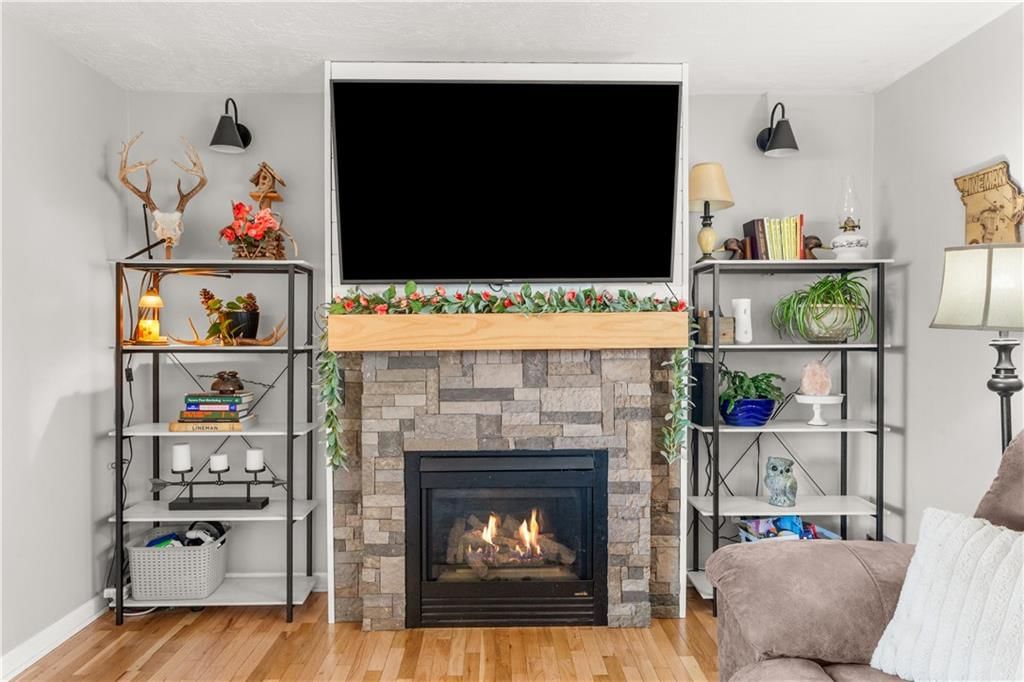
- Fireplace features: Living Room
- Other rooms: Fam Rm Gar Level, Fam Rm Main Level, Family Room, Main Floor BR, Main Floor Primary Bedroom
Interior area
- Finished area above ground: 2,092 sqft
- Total interior livable area: 2,092 sqft
Property
Parking
- Total spaces: 1
- Parking features: Attached
Lot
- Size: 14.55 Acres
- Features: Acreage, Pond(s), Stream(s), Wooded
- Patio & porch: Deck, Patio
Construction
Type & style
- Home type: Residential
- Architectural style: Single Family Residence
Materials
- Materials: Vinyl Siding
Condition
- Year built: 1953
- Age: 51-75 Years
Utilities & green energy
- Sewer: Septic Tank
- Water: Public
Highlights
Outdoor & Lot
- Deck
- Big Backyard
- Mature Trees
- Wooded Lot
- Acreage
- Waterfront
Kitchen
- Kitchen Island
- Stainless Appliances
Interior
- Hardwood Floors
- Coffered or Tray Ceiling
- Accent Wall
- Statement Lighting
Layout
- Main Floor Primary
- Basement
- Walk-out Basement
- Bonus Room
Fireplace
- Fireplace
- Stone Fireplace
Garage & Parking
- Attached Garage
HOA and Amenities
HOA
- Has HOA: Yes
Amenities
- Other
- Pool
Nearby schools
GreatSchools rating
- McQuerry Elementary School
- 4Odessa Middle School
- 5Odessa High School
Price history
Tax
- Annual tax amount: $1,301 / yr
Similar listingsand the Odessa market


Estimated Sales Range
HouseLoop Home Value History
Listed by ReeceNichols - Lees Summit
Listed February 25, 2026 07:04 AM · Source: Heartland MLS as distributed by MLS GRID · MLS #2603730
HouseLoop last checked:
Listing updated:
Listed for
$469,000
29 days to saleSale price not disclosed
627 M Highway, Odessa, MO 64076
About this home
Priced to SELL! Come check out this charming house on 14+ acres! 14.55 Acres with Fenced Pasture, Livestock Ready Infrastructure, Plenty of Storage, and a Stocked Pond with Blue Gill, Bass, and Crappie 3 Bed | 2.5 Bath | 2100 Sq Ft of Finished Living Space with Solid Bones and Potential for Growth Septic…
Property Details
Interior
Bedrooms & bathrooms
- Bedrooms: 3
- Full bathrooms: 3
- 1/2 bathrooms: 1
Primary Bedroom
- Features: ceiling fan(s), walk-in closet(s)
- Level: First
Bedroom 2
- Features: Ceiling Fan(s)
- Level: First
Bedroom 3
- Features: Ceiling Fan(s)
- Level: First
Bathroom 2
- Level: First
Half Bath
- Level: First
Family Room
- Level: Basement
Living Room
- Level: First
Kitchen
- Features: Kitchen Island
- Level: First
Dining Room
- Level: First
Bathroom 1
- Level: First
Heating
- Heating: Baseboard, Propane
Cooling
- Cooling: Attic Fan, Electric
Appliances
- Included: Cooktop, Dishwasher, Disposal, Microwave, Refrigerator
- Laundry: Dryer Hookup-Ele, Laundry Room
Features
- Features: Ceiling Fan(s), Kitchen Island, Walk-In Closet(s)
- Flooring: Wood
- Basement: Walk-Out Access
- Fireplace features: Living Room
- Other rooms: Fam Rm Gar Level, Fam Rm Main Level, Family Room, Main Floor BR, Main Floor Primary Bedroom
Interior area
- Finished area above ground: 2,092 sqft
- Total interior livable area: 2,092 sqft
Property
Parking
- Total spaces: 1
- Parking features: Attached
Lot
- Size: 14.55 Acres
- Features: Acreage, Pond(s), Stream(s), Wooded
- Patio & porch: Deck, Patio
Construction
Type & style
- Home type: Residential
- Architectural style: Single Family Residence
Materials
- Materials: Vinyl Siding
Condition
- Year built: 1953
- Age: 51-75 Years
Utilities & green energy
- Sewer: Septic Tank
- Water: Public
Highlights
Outdoor & Lot
- Deck
- Big Backyard
- Mature Trees
- Wooded Lot
- Acreage
- Waterfront
Kitchen
- Kitchen Island
- Stainless Appliances
Interior
- Hardwood Floors
- Coffered or Tray Ceiling
- Accent Wall
- Statement Lighting
Layout
- Main Floor Primary
- Basement
- Walk-out Basement
- Bonus Room
Fireplace
- Fireplace
- Stone Fireplace
Garage & Parking
- Attached Garage
HOA and Amenities
HOA
- Has HOA: Yes
Amenities
- Other
- Pool
Nearby schools
GreatSchools rating
- McQuerry Elementary School
- 4Odessa Middle School
- 5Odessa High School
Price history
Tax
- Annual tax amount: $1,301 / yr
Is this your home?
Claim this home to get your HouseLoop Home Valuation & Buyer Demand Report — real-time buyer demand and an up-to-date value for your home. Free, no obligation, about 3 minutes.
Estimated Sales Range
HouseLoop Home Value History
Similar listingsand the Odessa market
Listed by ReeceNichols - Lees Summit
Listed February 25, 2026 07:04 AM · Source: Heartland MLS as distributed by MLS GRID · MLS #2603730
HouseLoop last checked:
Listing updated: