$79,000
621 William Street, Effingham, KS 66023
621 William Street, Effingham, KS 66023 is a 2-bedroom, 2-bath, 1,130-square-foot single family residence that sold on July 24, 2026. MLS #2589749.
Highlights
About this home
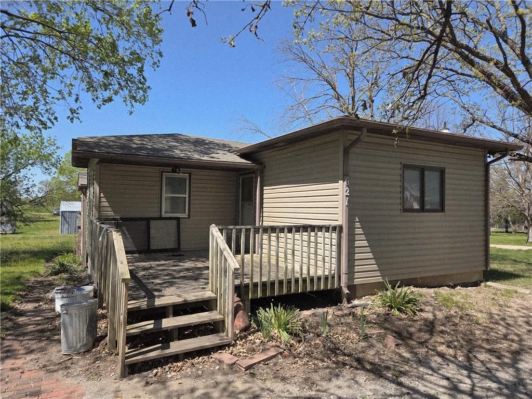
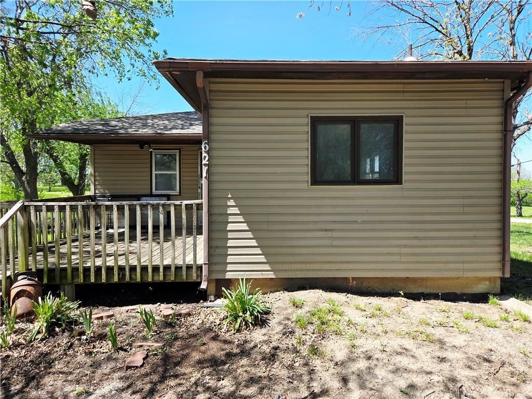
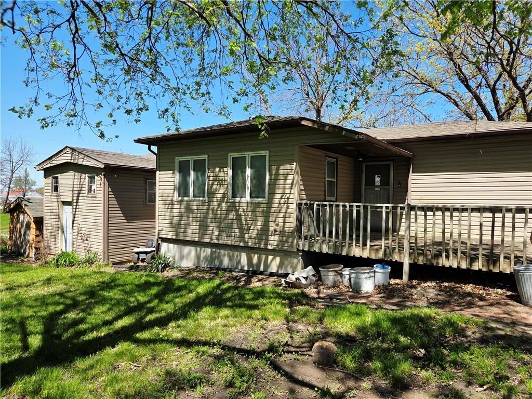
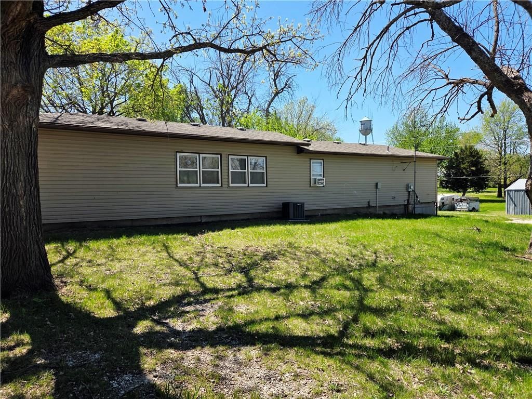
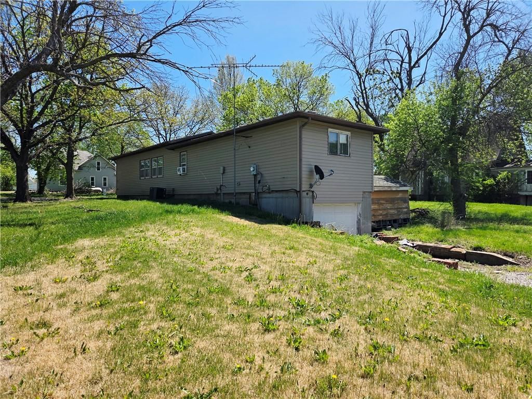
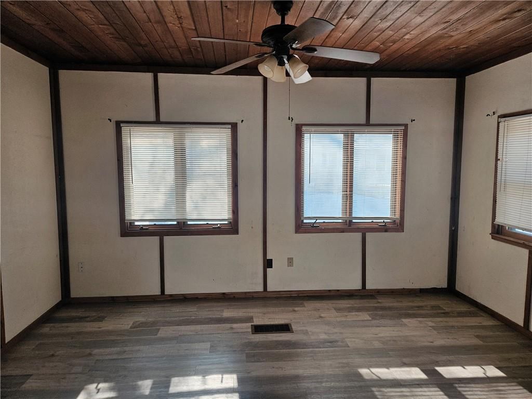
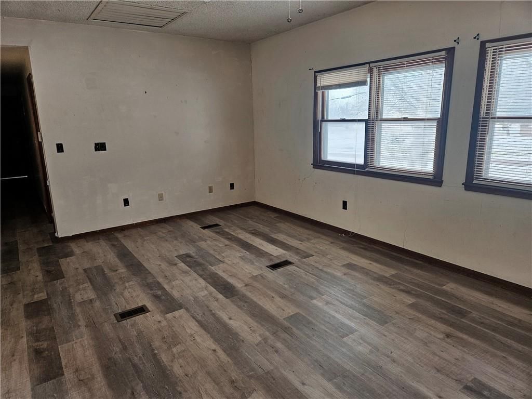
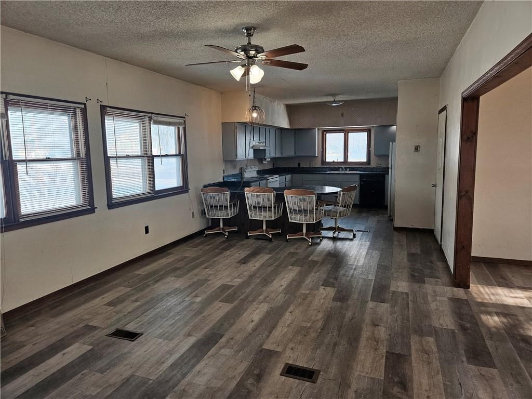
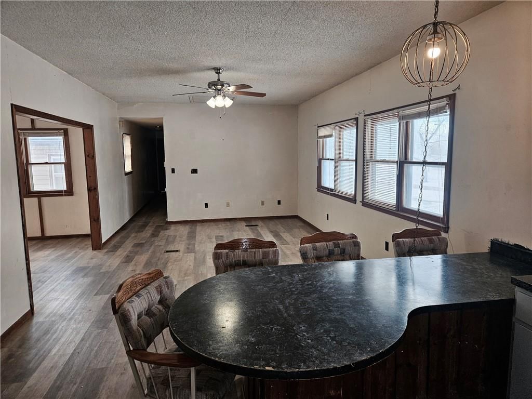
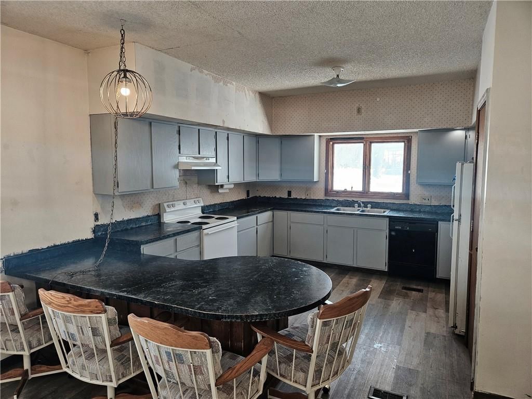
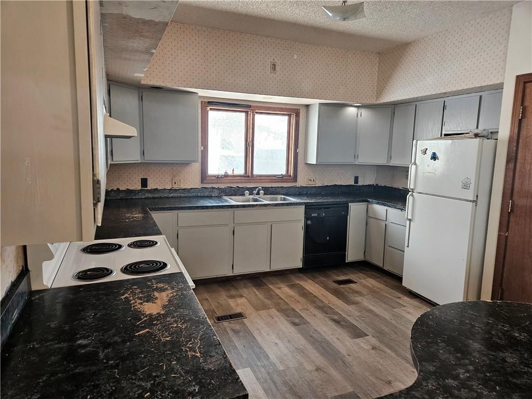
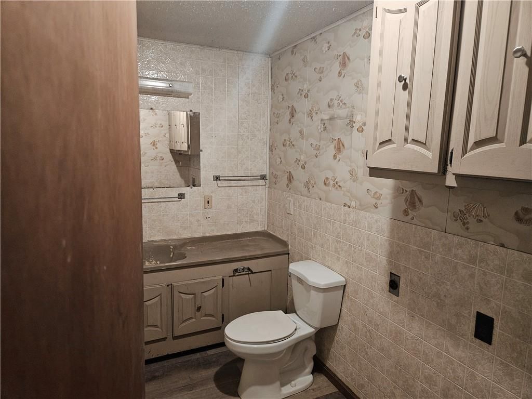
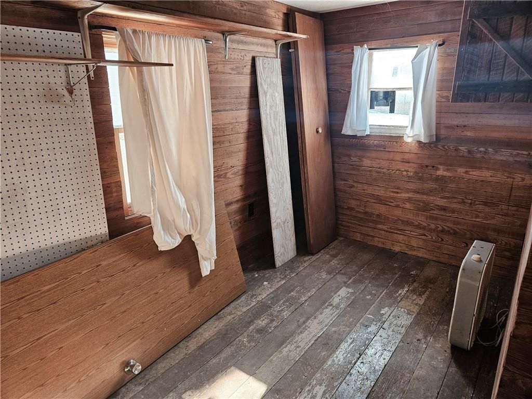
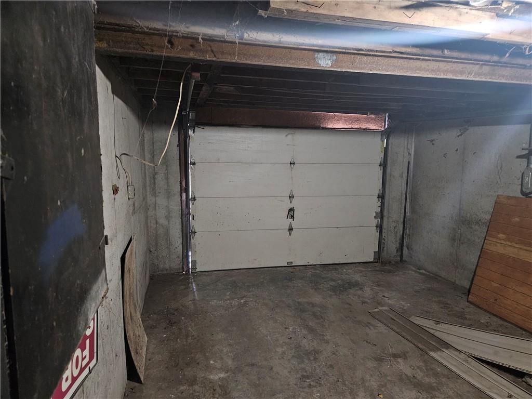
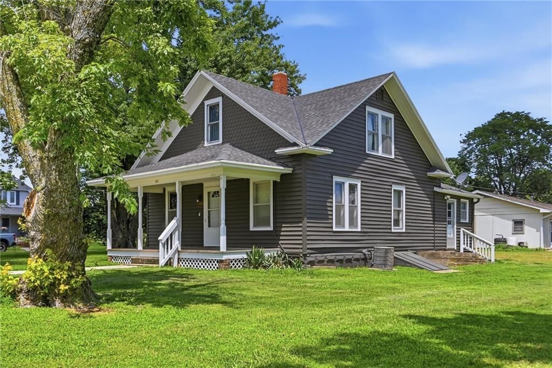
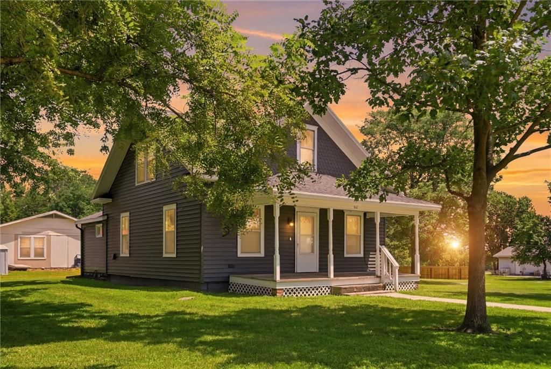
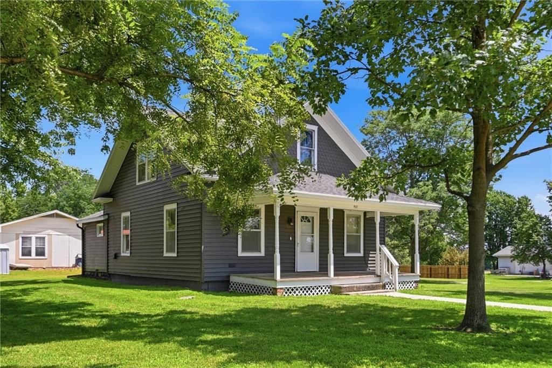
Lots of potential with this 2 bed 1 bath home in the heart of town. Open concept living room kitchen area with separate dining room area. Kitchen has lots of cabinet space and nice size island. Full unfinished basement needs some tlc and has an additional bathroom that could be brought back to life. One car garage…
Property Details
Interior
Bedrooms & bathrooms
- Bedrooms: 2
- Full bathrooms: 2
Bathroom 2
- Level: Basement
Kitchen
- Level: First
- Dimensions: 11 × 14
Bathroom 1
- Level: First
Heating
- Heating: Forced Air
Cooling
- Cooling: Electric
Appliances
- Included: Dishwasher, Disposal, Exhaust Fan, Microwave, Refrigerator, Free-Standing Electric Oven
- Laundry: In Bathroom
Features
- Features: Ceiling Fan(s), Kitchen Island
- Flooring: Vinyl
- Basement: Garage Entrance
Interior area
- Finished area above ground: 1,130 sqft
- Total interior livable area: 1,130 sqft
Property
Parking
- Total spaces: 1
- Parking features: Basement, Built-In, Carport
Lot
- Size: 0.28 Acres
- Features: Corner Lot
- Patio & porch: Deck
Construction
Type & style
- Home type: Residential
- Architectural style: Single Family Residence
Materials
- Materials: Vinyl Siding
Condition
- Year built: 1975
- Age: 41-50 Years
Utilities & green energy
- Sewer: Public Sewer
- Water: Public
Highlights
Outdoor & Lot
- Deck
- Mature Trees
- Corner Lot
Kitchen
- Kitchen Island
Interior
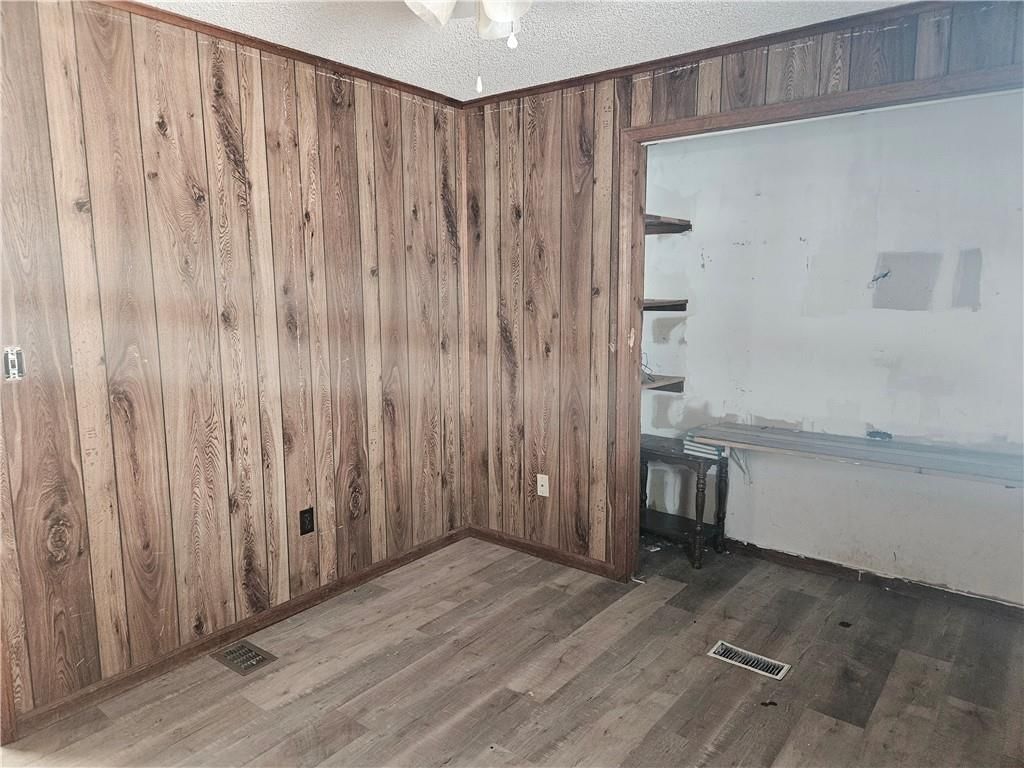
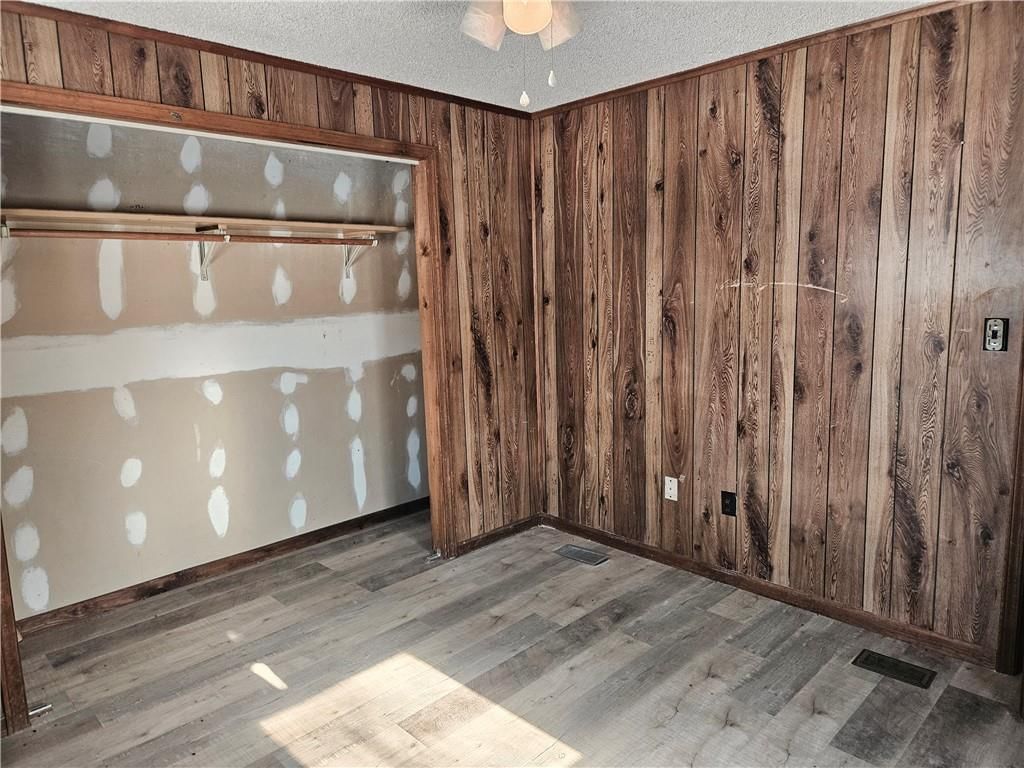
- Shiplap / Paneling
Layout
- Main Floor Primary
- Basement
Garage & Parking
- Attached Garage
HOA and Amenities
No HOA on this home.
Nearby schools
GreatSchools rating
- 4Atchison County Community Elementary School
- 5Atchison County Community Jr/Sr High School
Schools provided by the listing agent
- District: Atchison
- Elementary: Atchison County Community
- Middle: Atchison County Community
- High: Atchison County Community
Price history
Tax
- Annual tax amount: $1,200 / yr
Property tax history
| Year | Property tax | Assessed value |
|---|---|---|
| 2025 | $1,630 | $9,483 |
| 2024 | $1,383 | $8,946 |
| 2023 | — | $8,133 |
| 2022 | — | $7,261 |
| 2021 | — | $4,652 |
| 2020 | — | $4,606 |
| 2019 | — | $4,560 |
| 2018 | — | $4,560 |
| 2017 | — | $4,553 |
| 2016 | — | $4,723 |
| 2015 | — | $4,784 |
| 2014 | — | $4,775 |
Similar listingsand the Effingham market
Estimated Sales Range
HouseLoop Home Value History
Listed by United Real Estate Kansas City
Listed December 02, 2025 12:55 PM · Source: Heartland MLS as distributed by MLS GRID · MLS #2589749
HouseLoop last checked:
Listing updated:
Listed for
$79,000
43 days to saleSale price not disclosed
621 William Street, Effingham, KS 66023
About this home
Lots of potential with this 2 bed 1 bath home in the heart of town. Open concept living room kitchen area with separate dining room area. Kitchen has lots of cabinet space and nice size island. Full unfinished basement needs some tlc and has an additional bathroom that could be brought back to life. One car garage…
Property Details
Interior
Bedrooms & bathrooms
- Bedrooms: 2
- Full bathrooms: 2
Bathroom 2
- Level: Basement
Kitchen
- Level: First
- Dimensions: 11 × 14
Bathroom 1
- Level: First
Heating
- Heating: Forced Air
Cooling
- Cooling: Electric
Appliances
- Included: Dishwasher, Disposal, Exhaust Fan, Microwave, Refrigerator, Free-Standing Electric Oven
- Laundry: In Bathroom
Features
- Features: Ceiling Fan(s), Kitchen Island
- Flooring: Vinyl
- Basement: Garage Entrance
Interior area
- Finished area above ground: 1,130 sqft
- Total interior livable area: 1,130 sqft
Property
Parking
- Total spaces: 1
- Parking features: Basement, Built-In, Carport
Lot
- Size: 0.28 Acres
- Features: Corner Lot
- Patio & porch: Deck
Construction
Type & style
- Home type: Residential
- Architectural style: Single Family Residence
Materials
- Materials: Vinyl Siding
Condition
- Year built: 1975
- Age: 41-50 Years
Utilities & green energy
- Sewer: Public Sewer
- Water: Public
Highlights
Outdoor & Lot
- Deck
- Mature Trees
- Corner Lot
Kitchen
- Kitchen Island
Interior
- Shiplap / Paneling
Layout
- Main Floor Primary
- Basement
Garage & Parking
- Attached Garage
HOA and Amenities
No HOA on this home.
Nearby schools
GreatSchools rating
- 4Atchison County Community Elementary School
- 5Atchison County Community Jr/Sr High School
Schools provided by the listing agent
- District: Atchison
- Elementary: Atchison County Community
- Middle: Atchison County Community
- High: Atchison County Community
Price history
Tax
- Annual tax amount: $1,200 / yr
Property tax history
| Year | Property tax | Assessed value |
|---|---|---|
| 2025 | $1,630 | $9,483 |
| 2024 | $1,383 | $8,946 |
| 2023 | — | $8,133 |
| 2022 | — | $7,261 |
| 2021 | — | $4,652 |
| 2020 | — | $4,606 |
| 2019 | — | $4,560 |
| 2018 | — | $4,560 |
| 2017 | — | $4,553 |
| 2016 | — | $4,723 |
| 2015 | — | $4,784 |
| 2014 | — | $4,775 |
Is this your home?
Claim this home to get your HouseLoop Home Valuation & Buyer Demand Report — real-time buyer demand and an up-to-date value for your home. Free, no obligation, about 3 minutes.
Estimated Sales Range
HouseLoop Home Value History
Similar listingsand the Effingham market
Listed by United Real Estate Kansas City
Listed December 02, 2025 12:55 PM · Source: Heartland MLS as distributed by MLS GRID · MLS #2589749
HouseLoop last checked:
Listing updated: