HouseLoop Vision
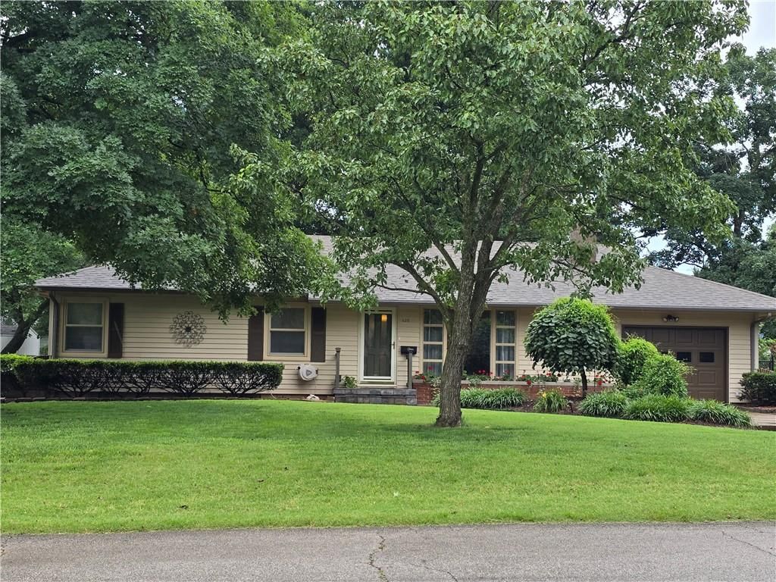
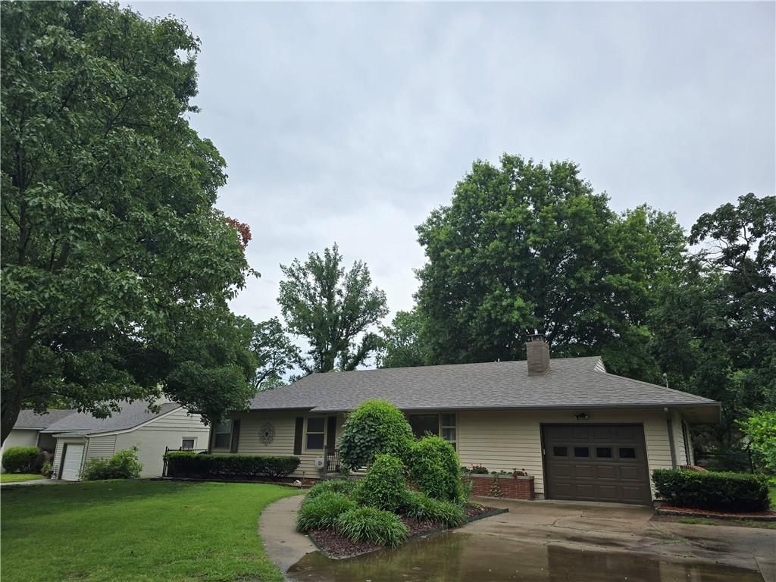
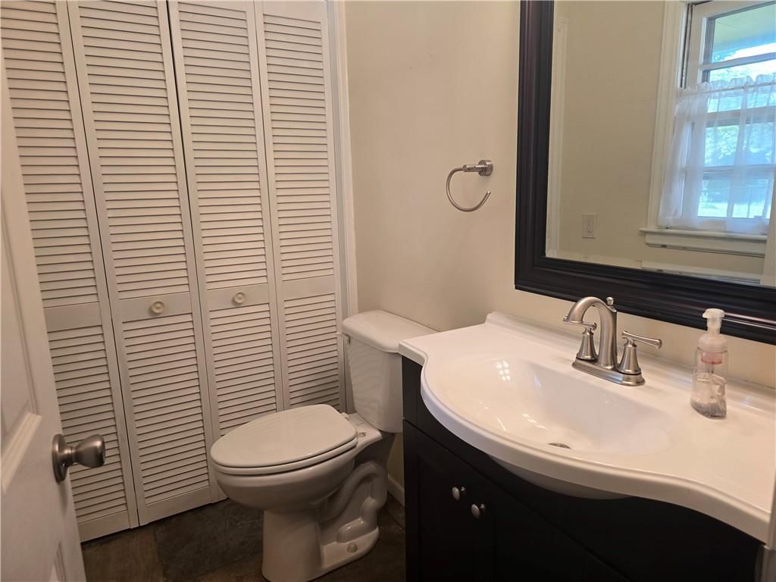
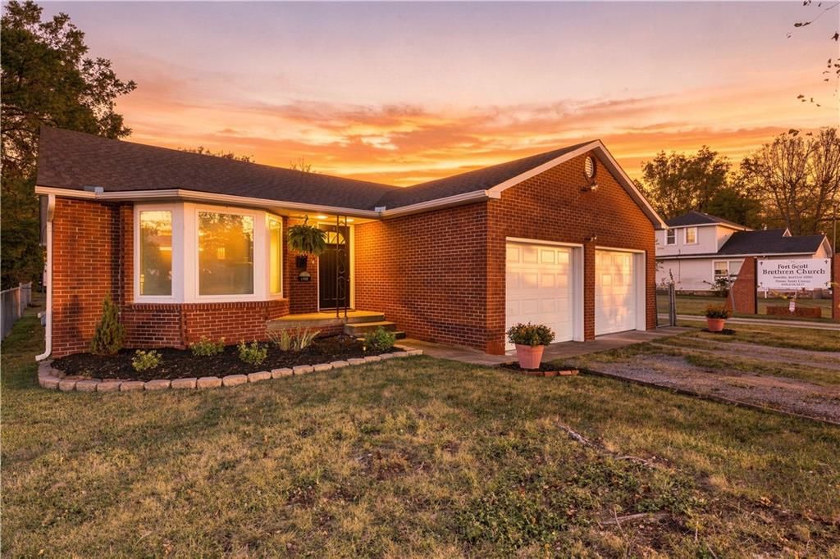
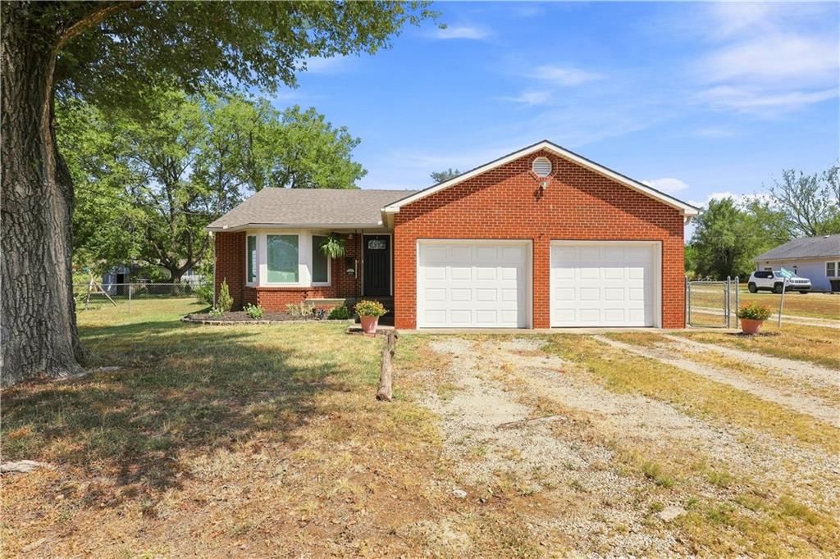
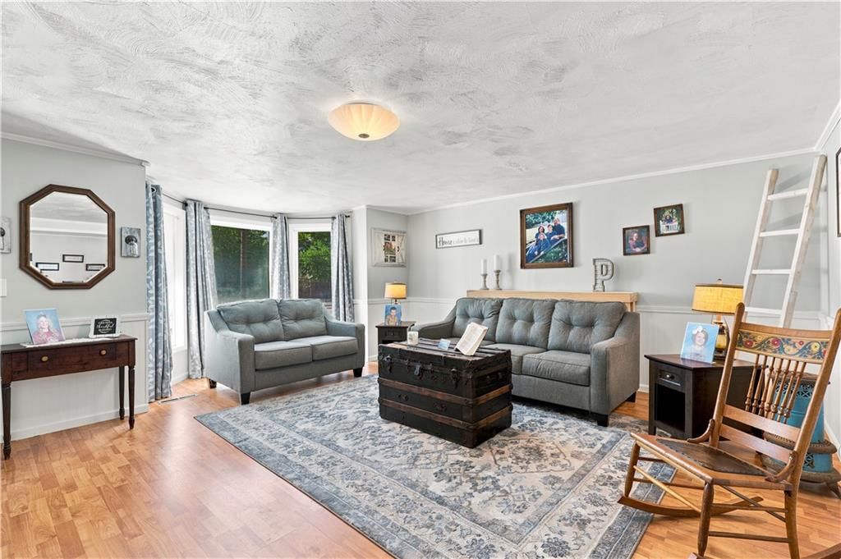
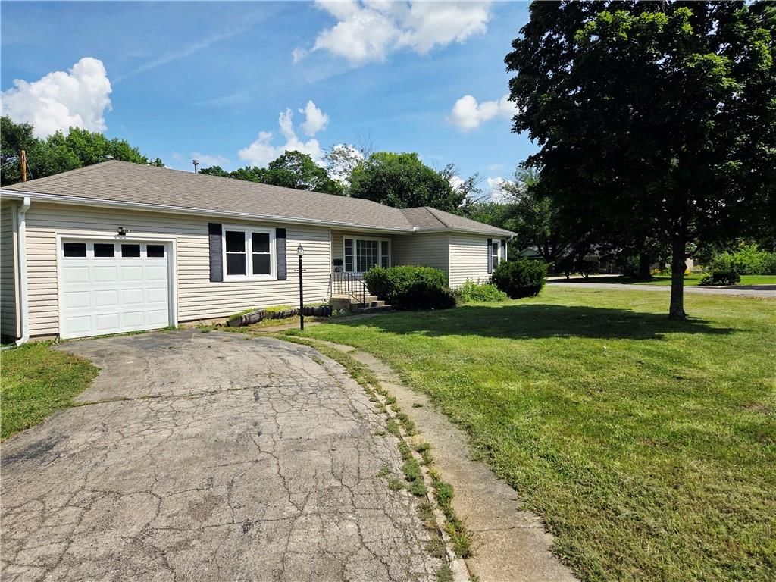
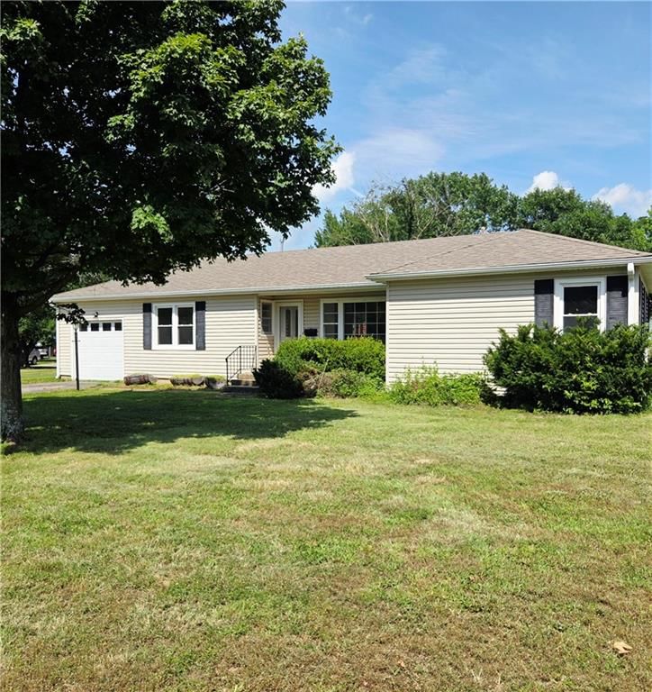
620 Lakin Drive, Fort Scott, KS 66701 is a 3-bedroom, 2.5-bath, 1,407-square-foot single family residence that sold on July 21, 2026. MLS #2628212.
$180,000
620 Lakin Drive, Fort Scott, KS 66701
About this home
HouseLoop user activity
HouseLoop last checked:
Interior
Bedrooms & bathrooms
- Bedrooms: 3
- Full bathrooms: 2
- 1/2 bathrooms: 1
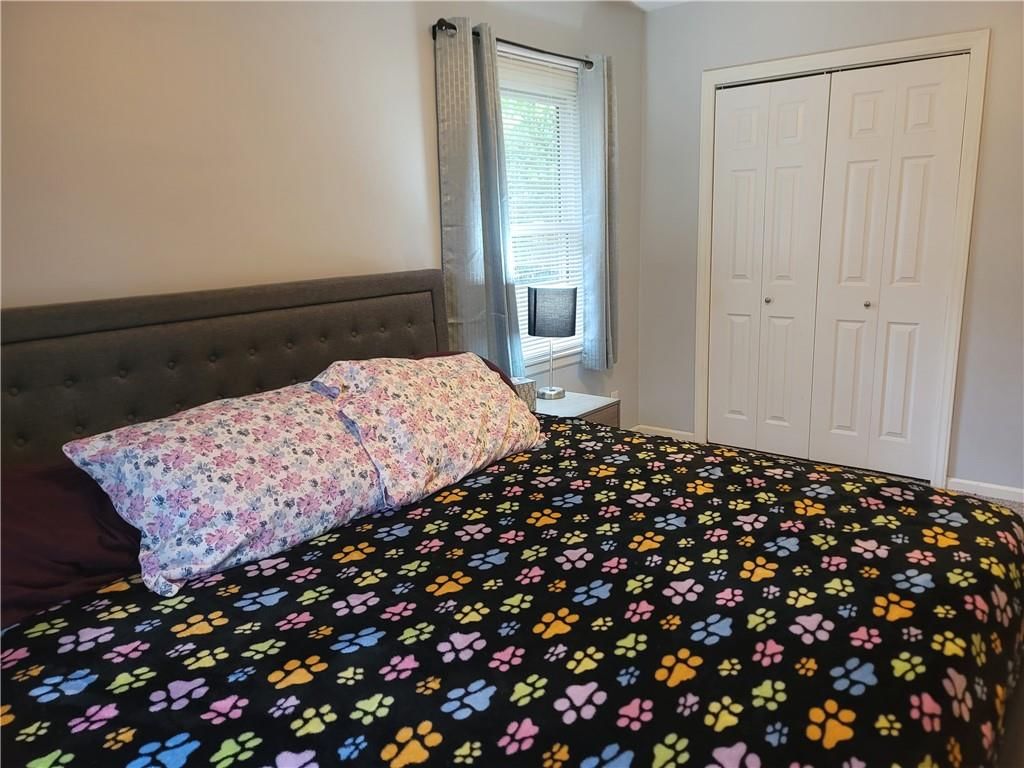
Bedroom 2
- Features: Ceiling Fan(s)
- Level: First
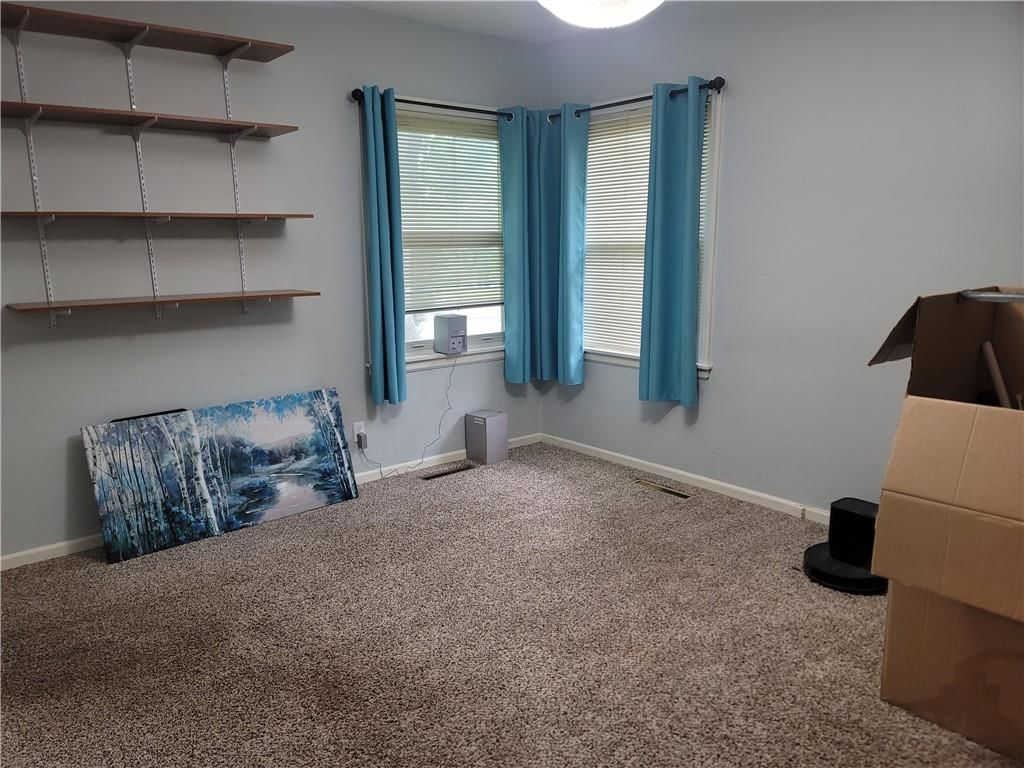
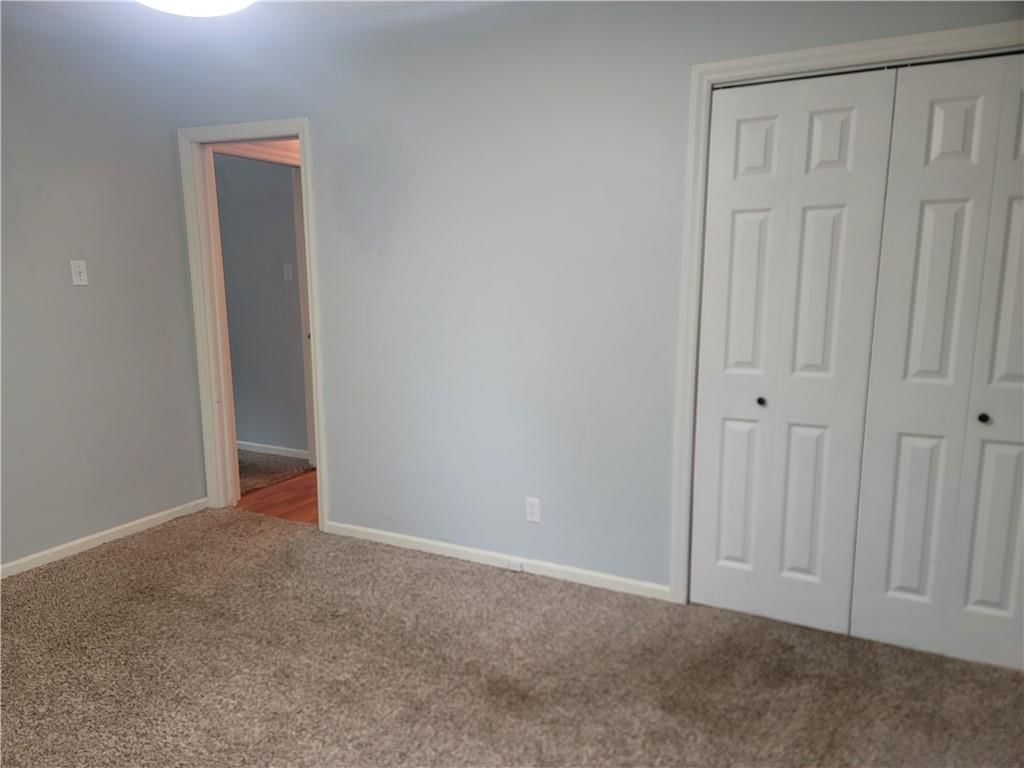
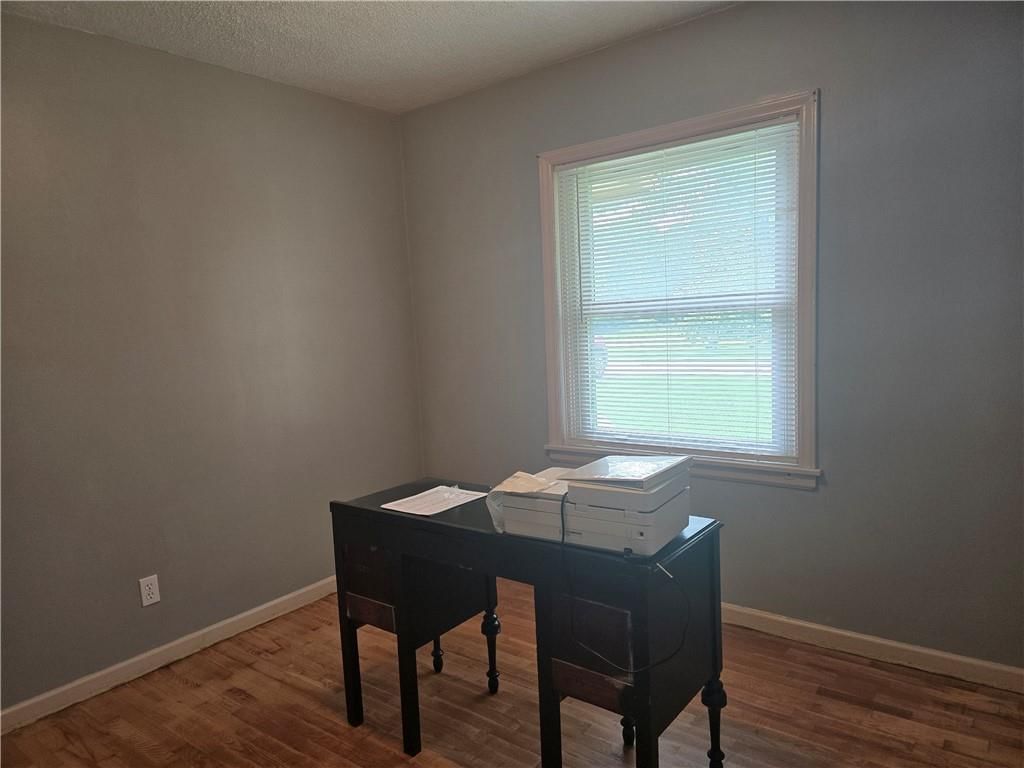
Bedroom 3
- Level: First
Half Bath
- Level: First
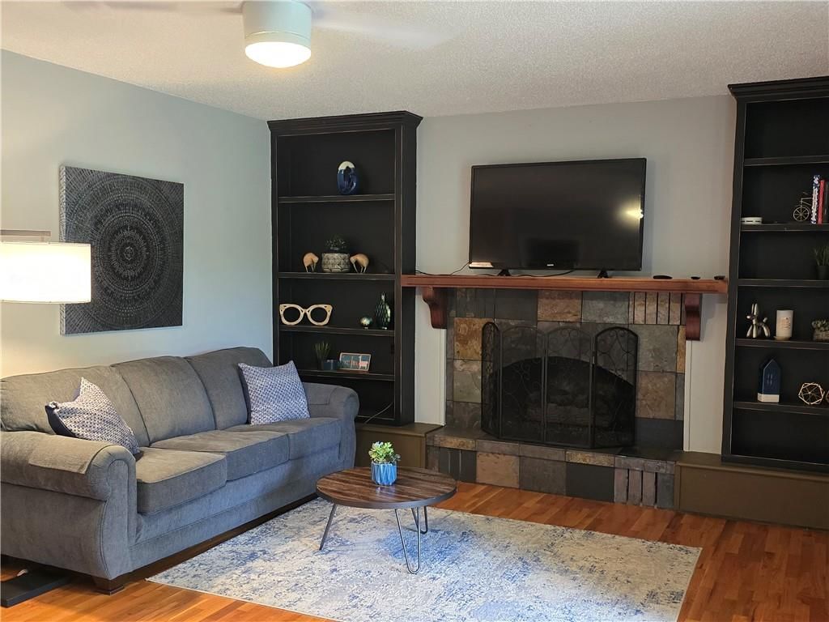
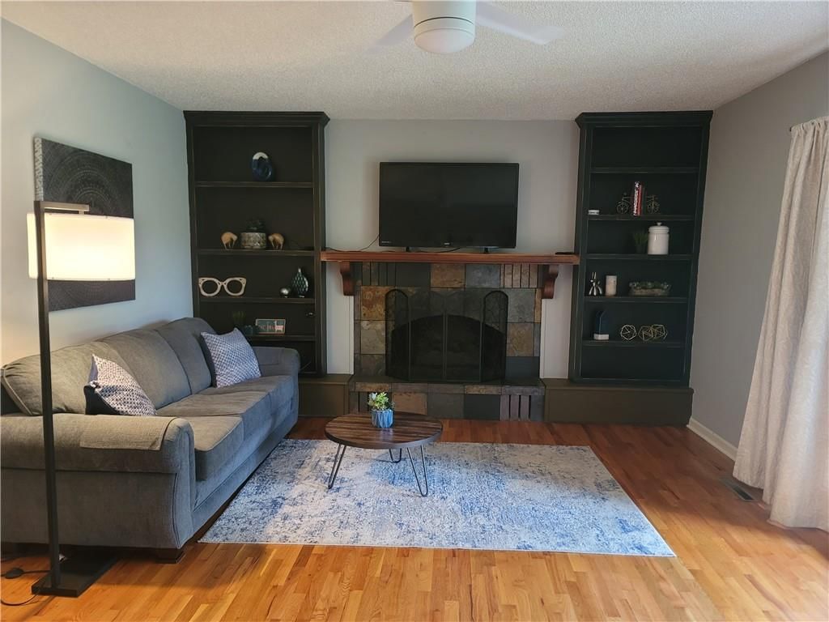
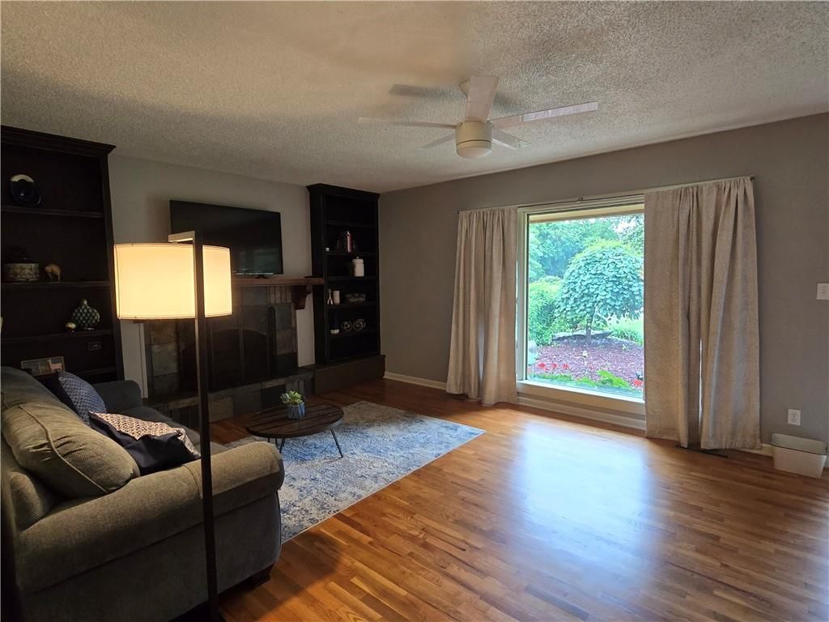
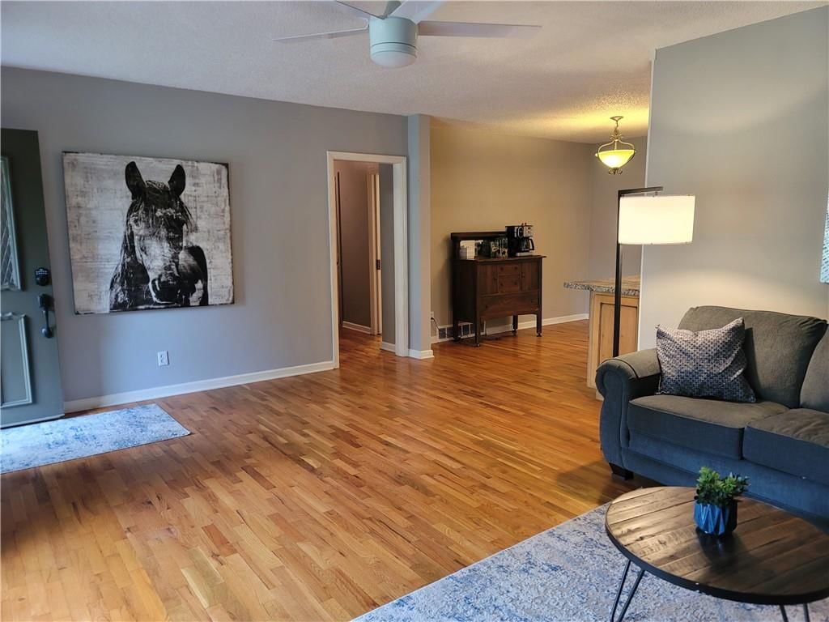
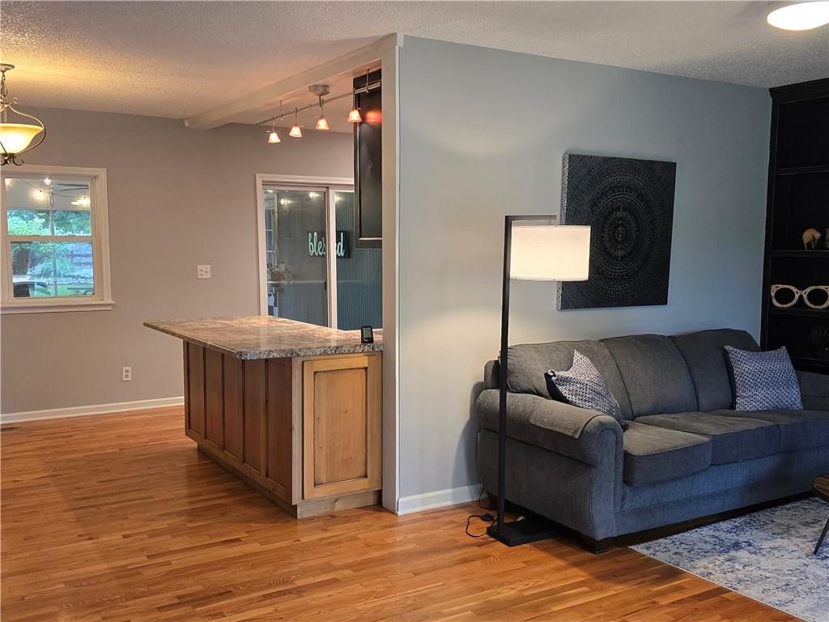
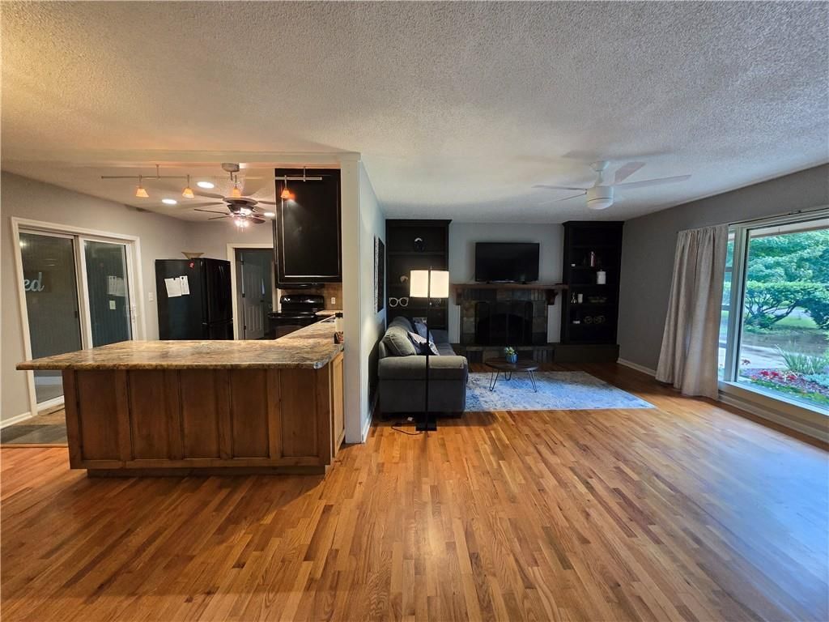
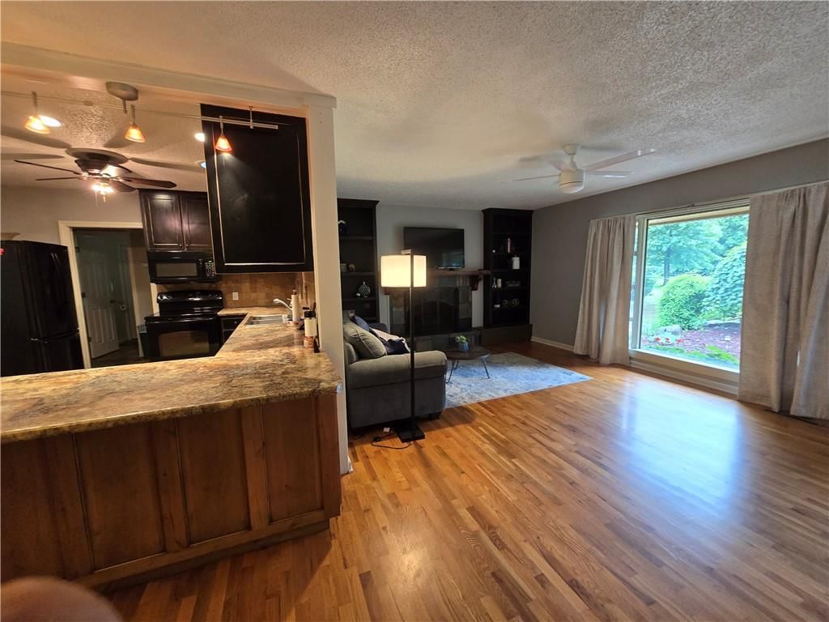
Living Room
- Features: Ceiling Fan(s)
- Level: First
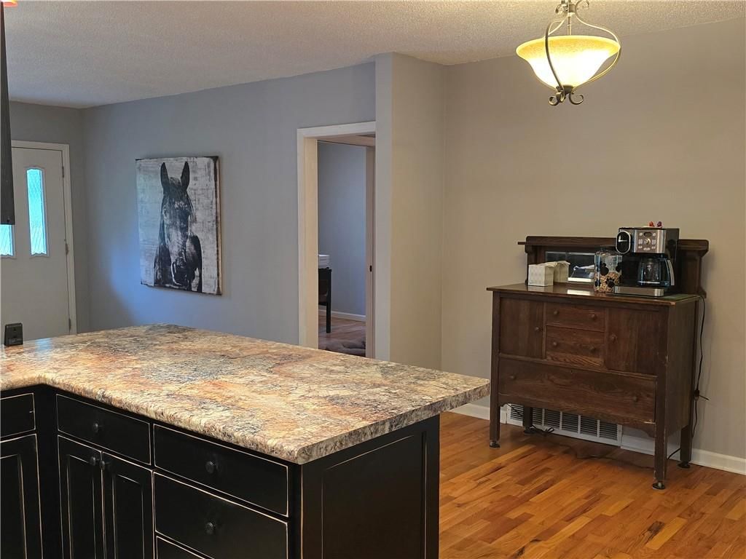
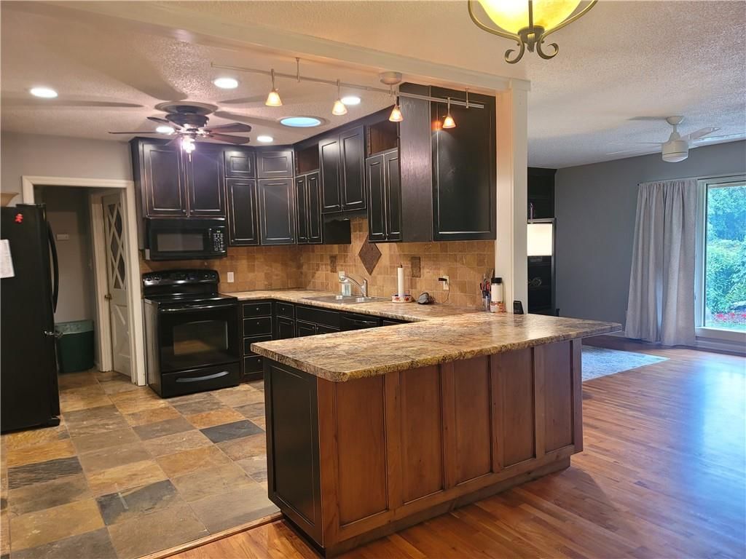
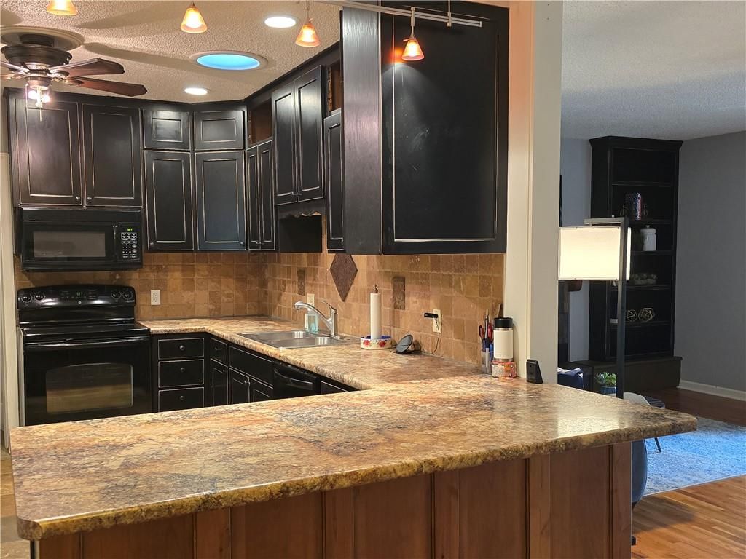
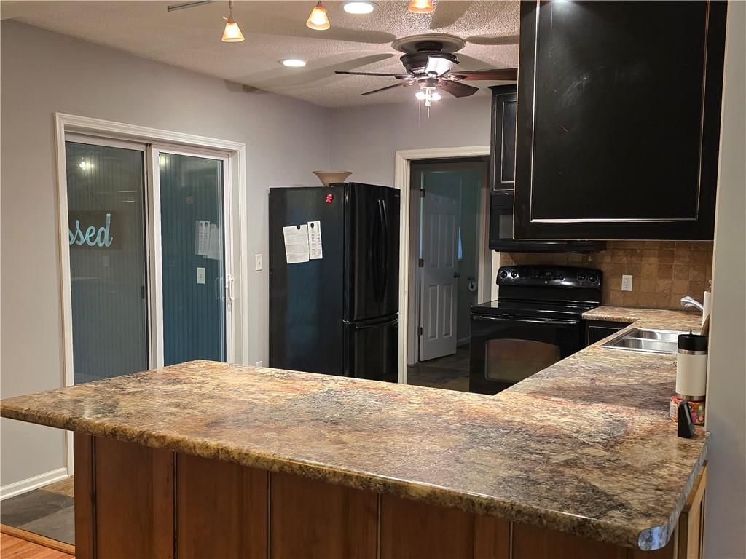
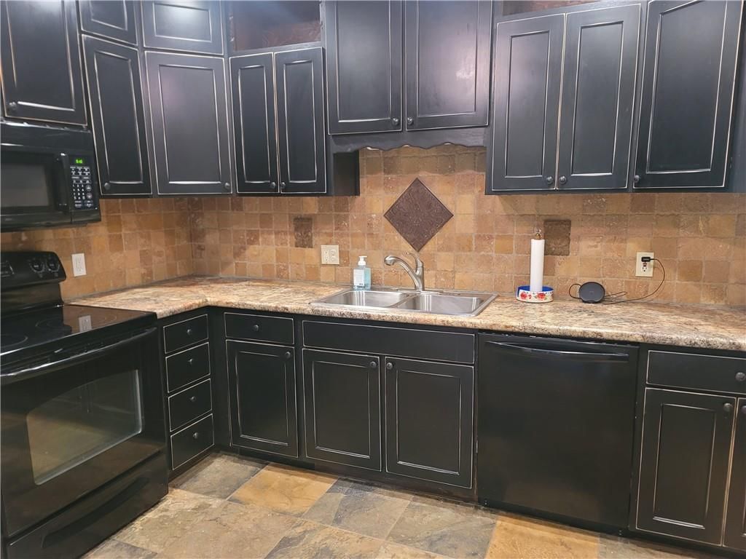
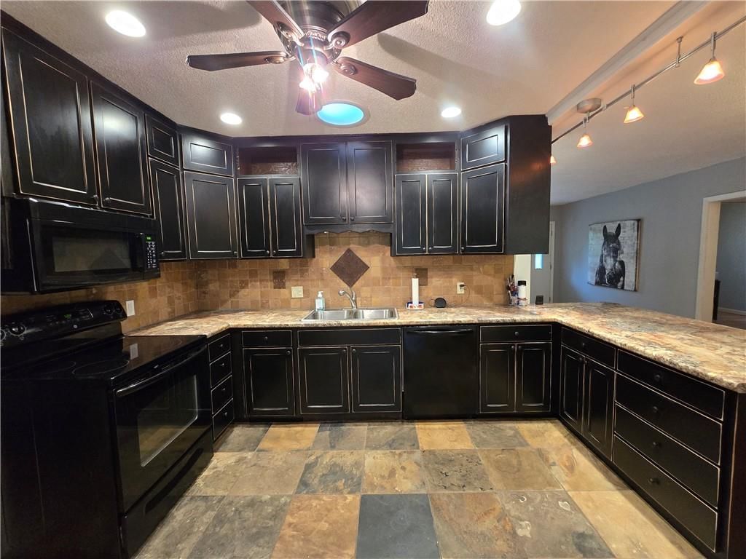
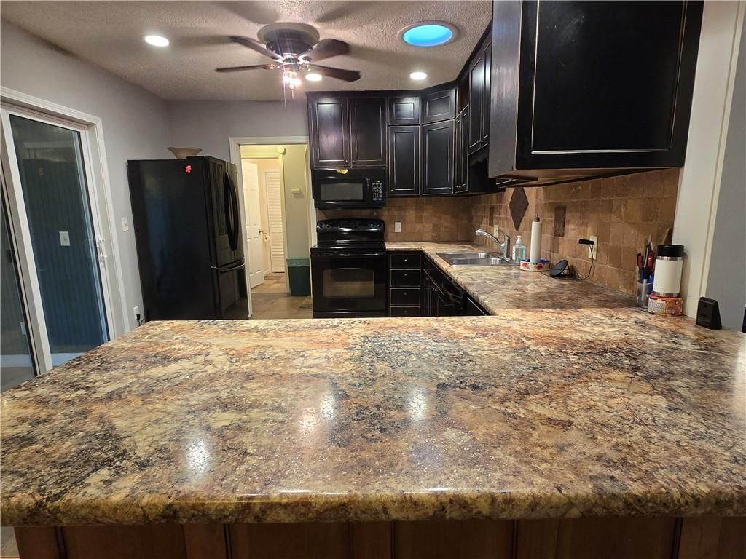
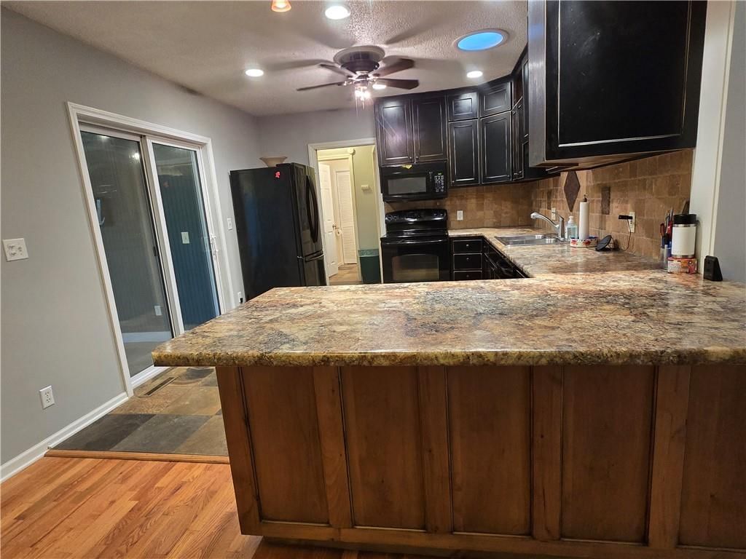
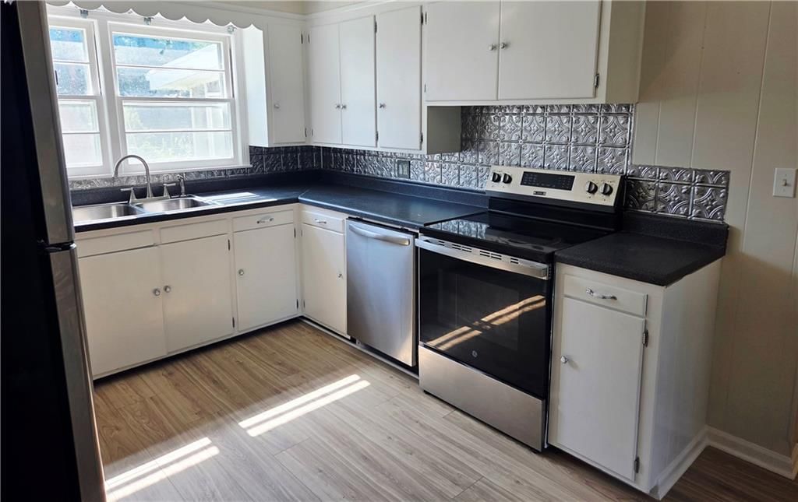
Kitchen
- Level: First
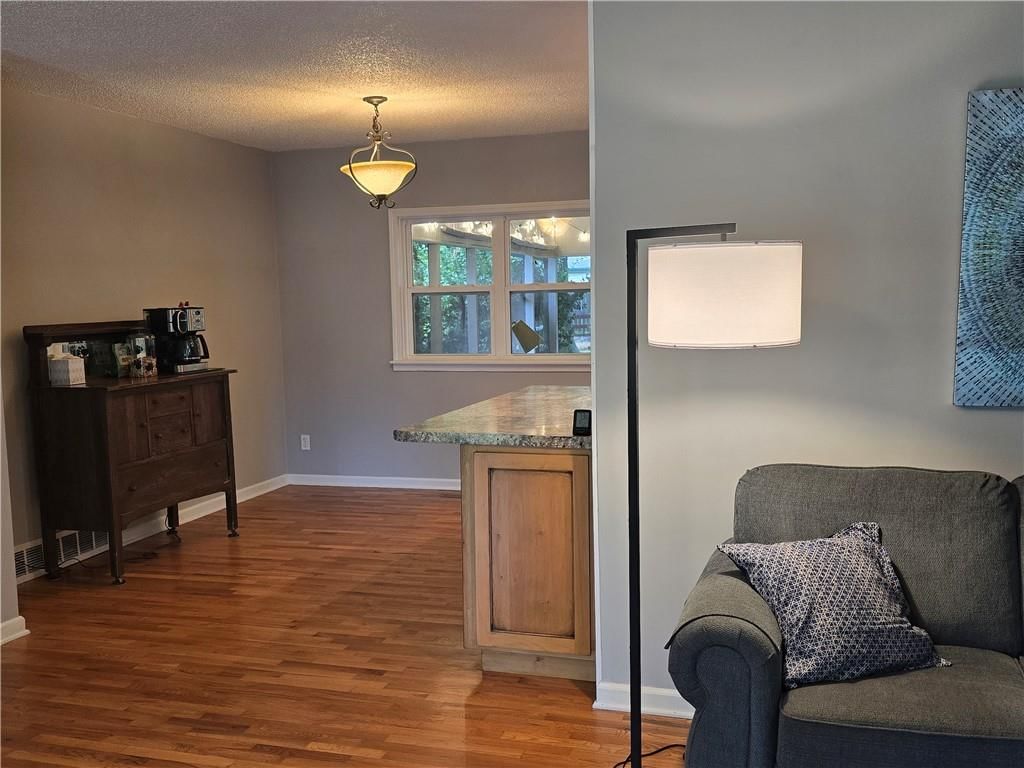
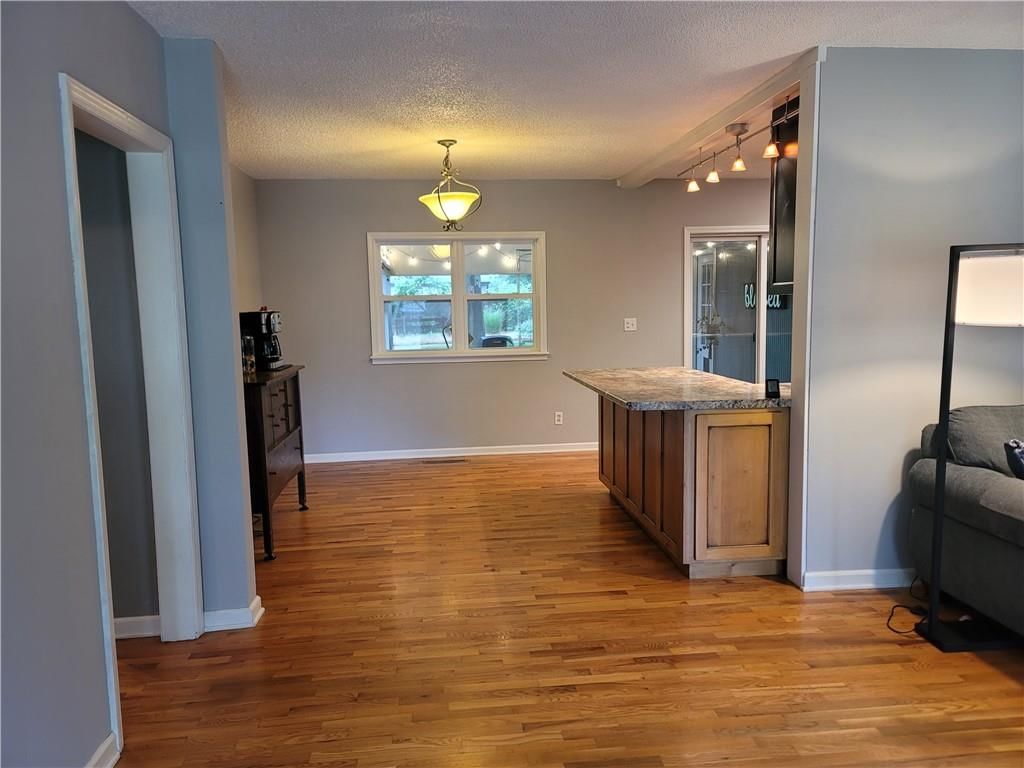
Dining Room
- Level: First
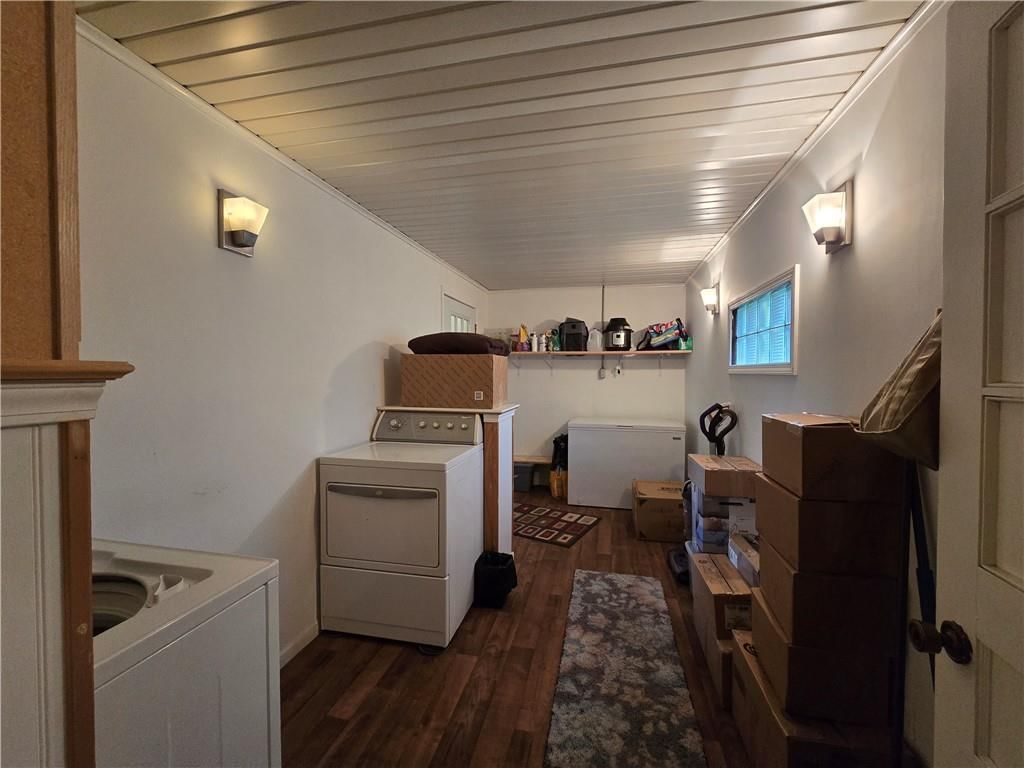
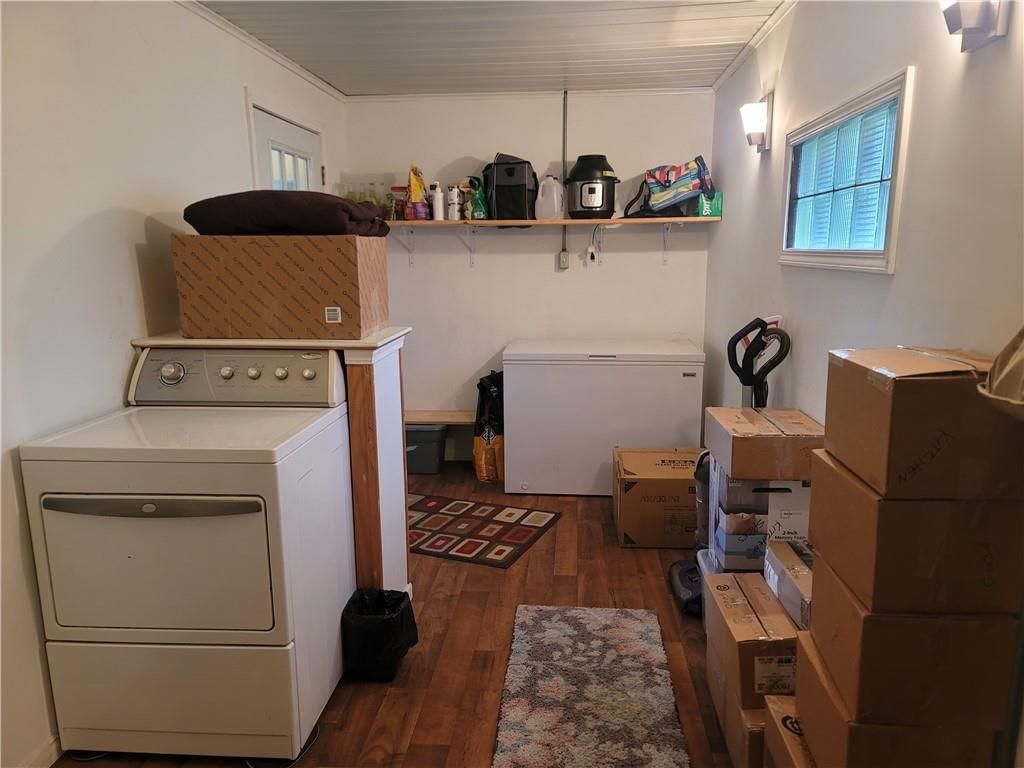
Laundry
- Level: First
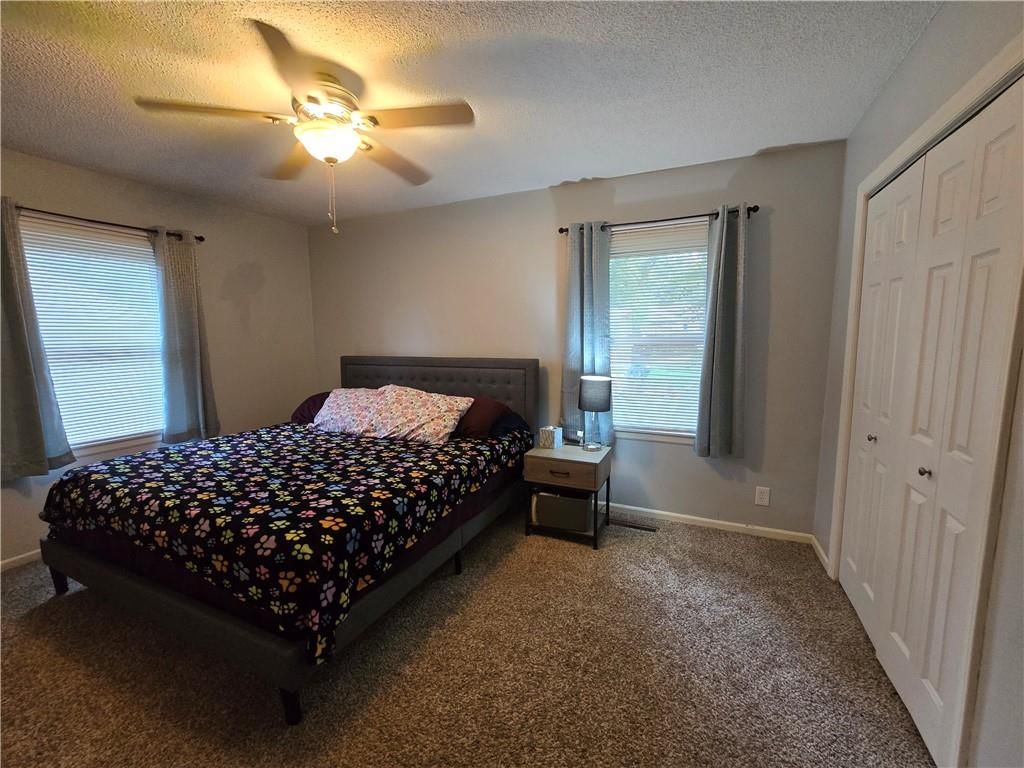
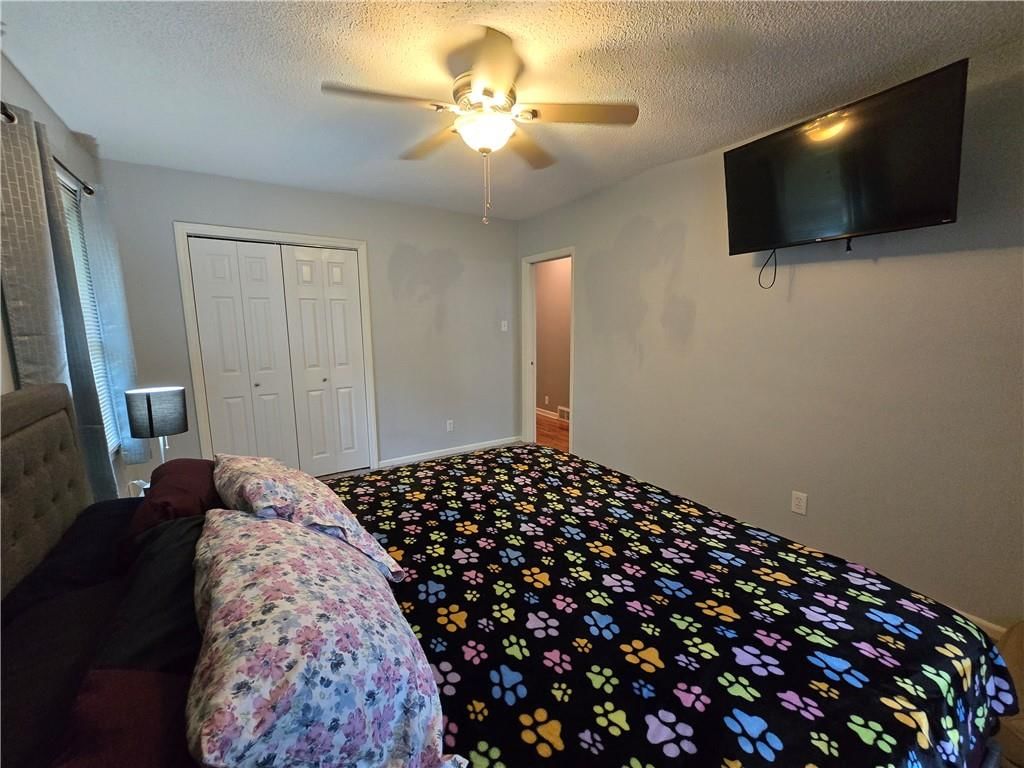
Bedroom 1
- Features: Ceiling Fan(s)
- Level: First
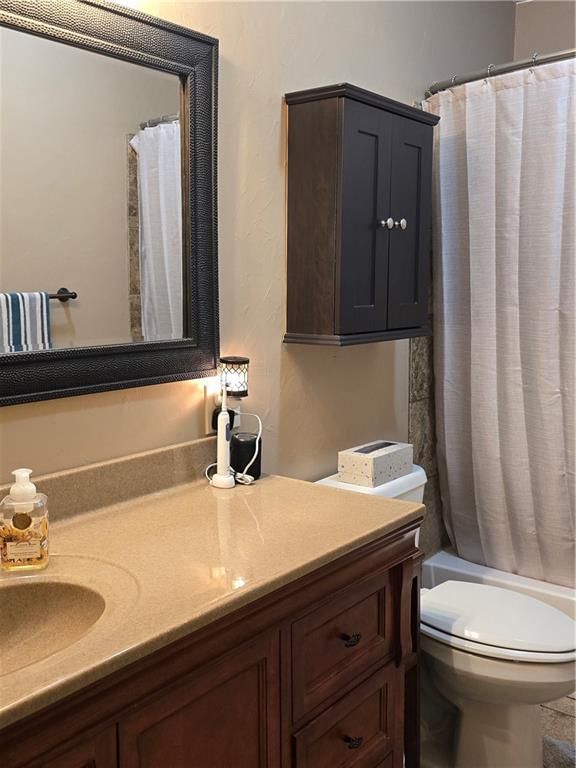
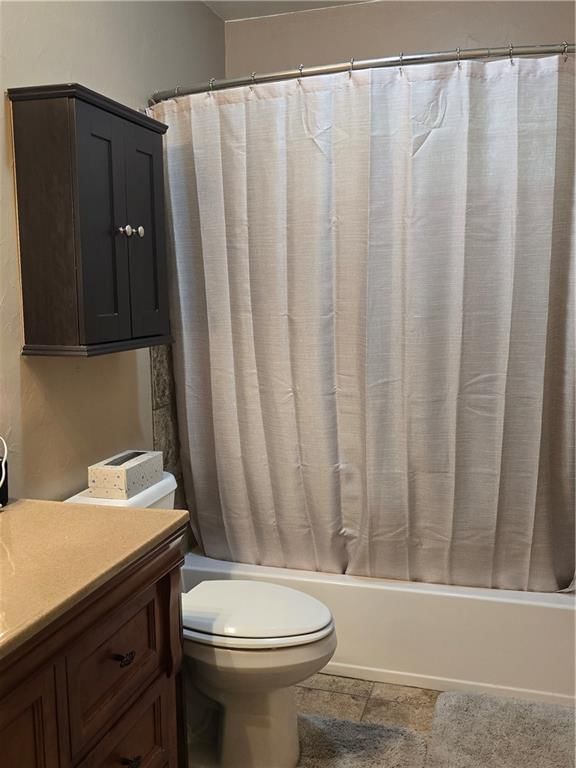
Bathroom 1
- Level: First
Heating
- Heating: Exhaust Fan, Forced Air, Hot Water
Cooling
- Cooling: Electric
Appliances
- Included: Dishwasher, Disposal, Dryer, Microwave, Refrigerator, Electric Range, Washer
- Laundry: In Hall, Off The Kitchen
Features
- Features: Ceiling Fan(s), Painted Cabinets
- Flooring: Carpet, Tile, Wood
- Basement: Crawl Space
- Fireplace features: Living Room
Interior area
- Finished area above ground: 1,407 sqft
- Total interior livable area: 1,407 sqft
Property
Parking
- Total spaces: 1
- Parking features: Attached, Garage Door Opener
Lot
- Size: 0.28 Acres
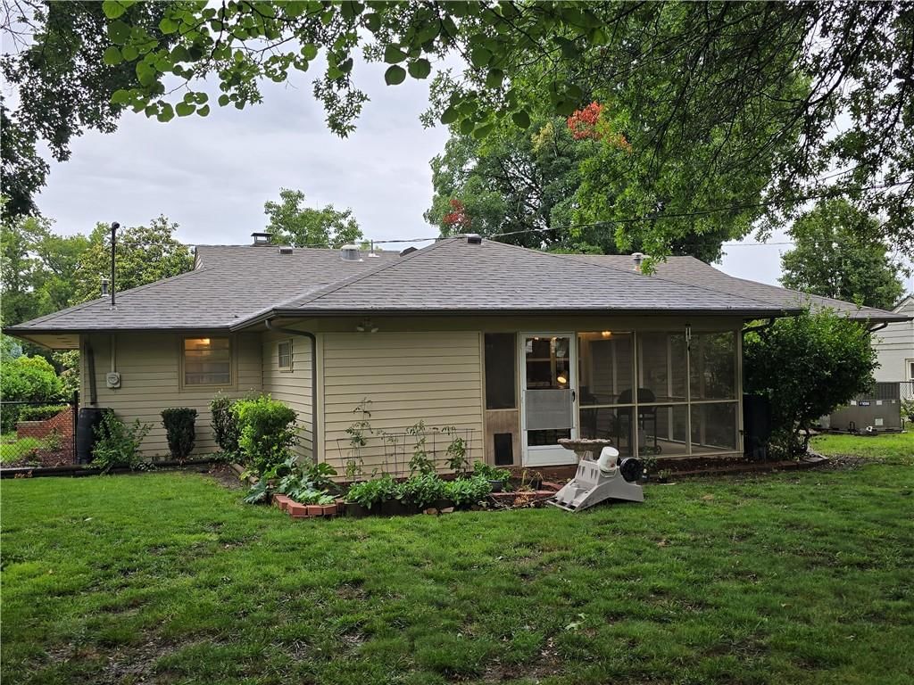
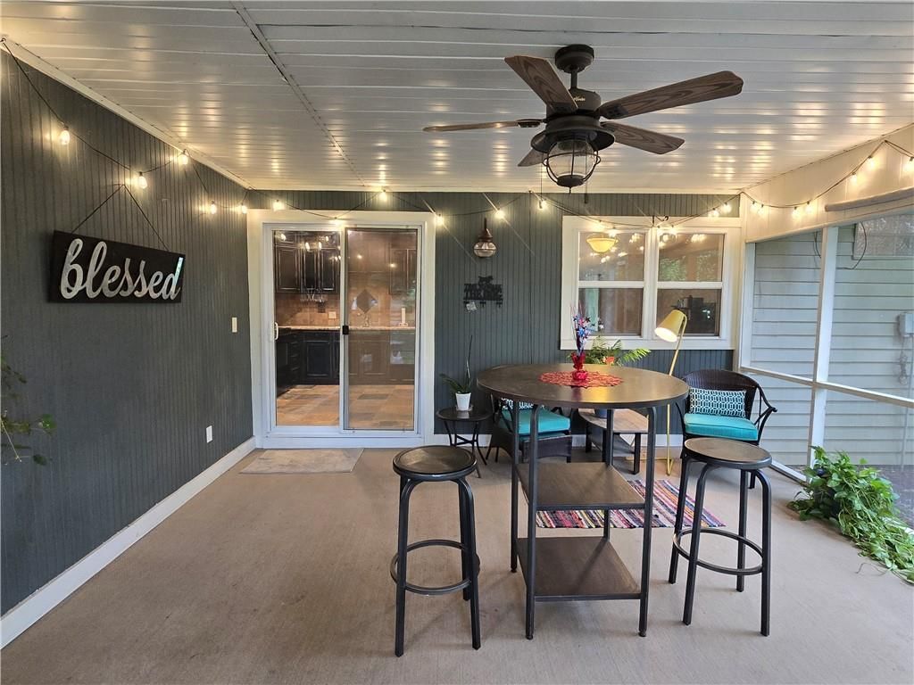
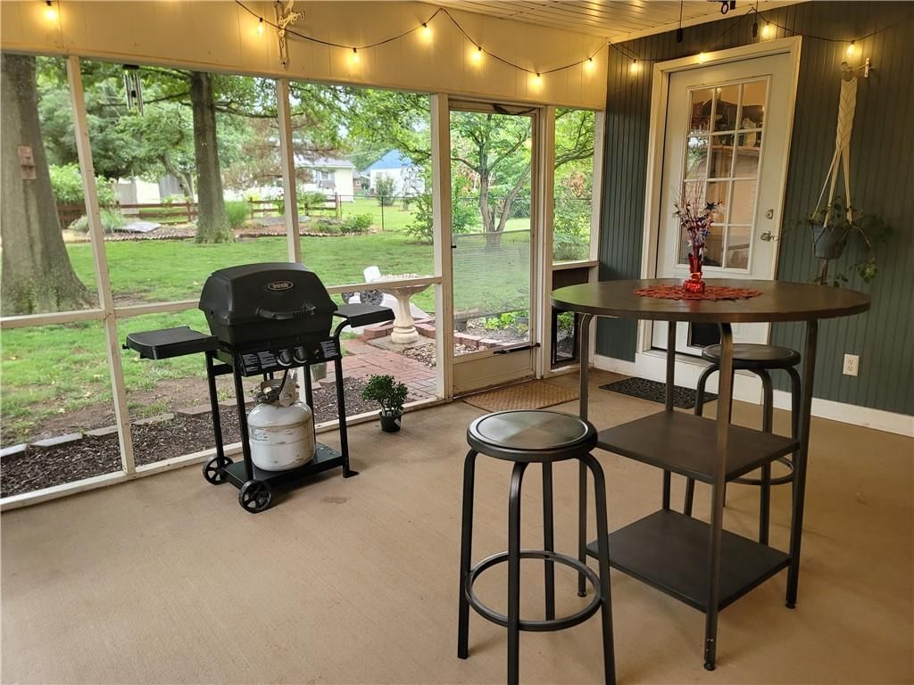
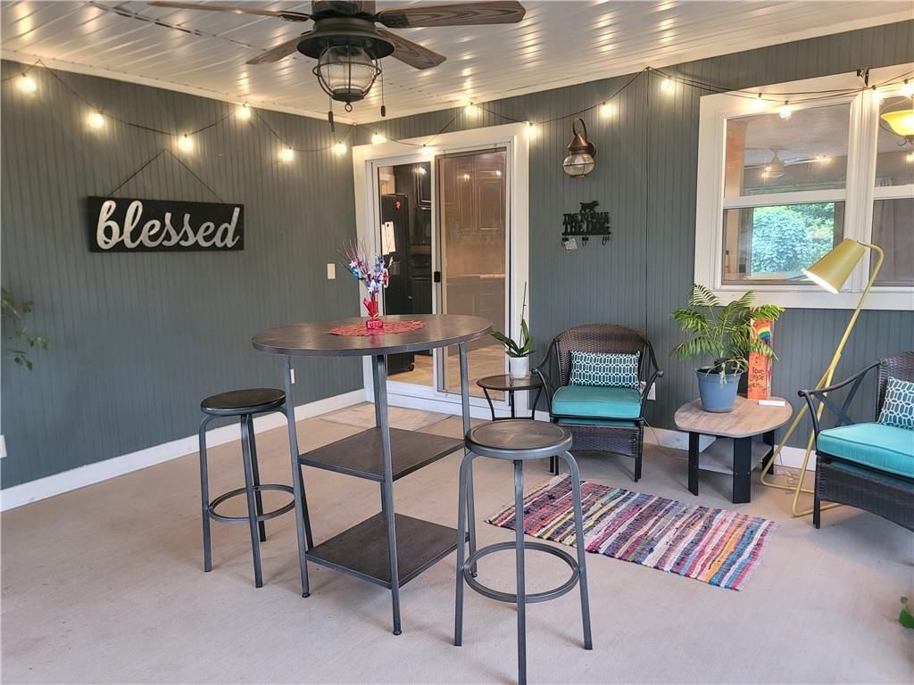
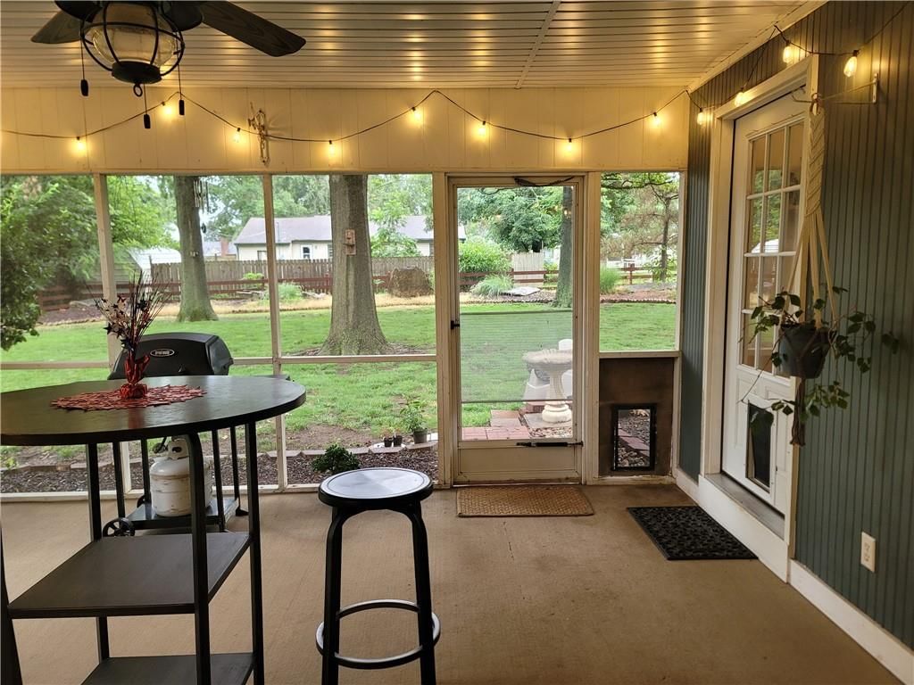
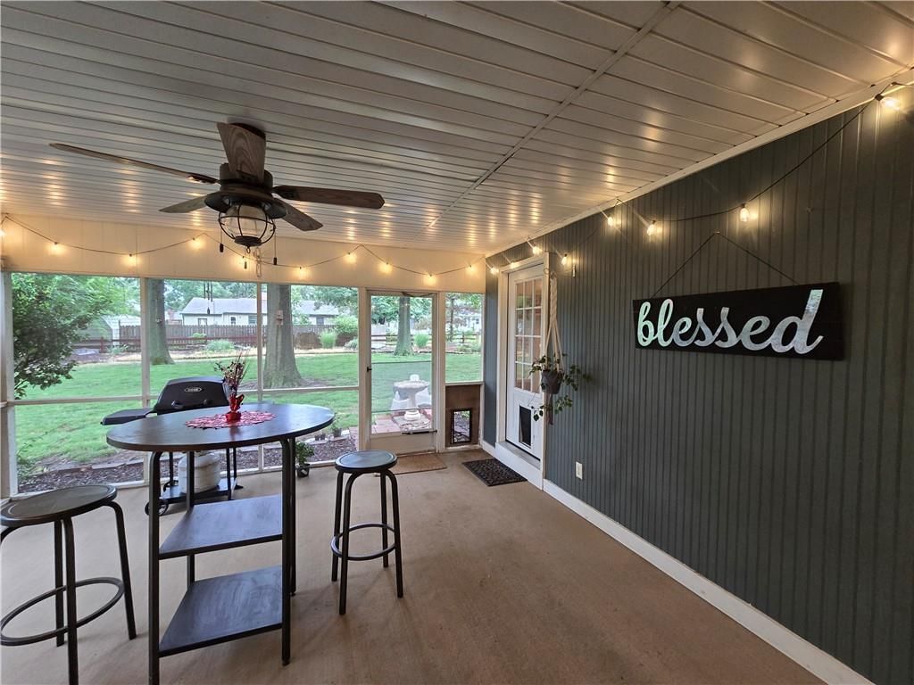
- Patio & porch: Patio, Screened
Construction
Type & style
- Home type: Residential
- Architectural style: Single Family Residence
Materials
- Materials: Vinyl Siding
Condition
- Year built: 1953
- Age: 16-20 Years
Utilities & green energy
- Sewer: Public Sewer
- Water: Public
Highlights
Outdoor & Lot
- Covered Patio
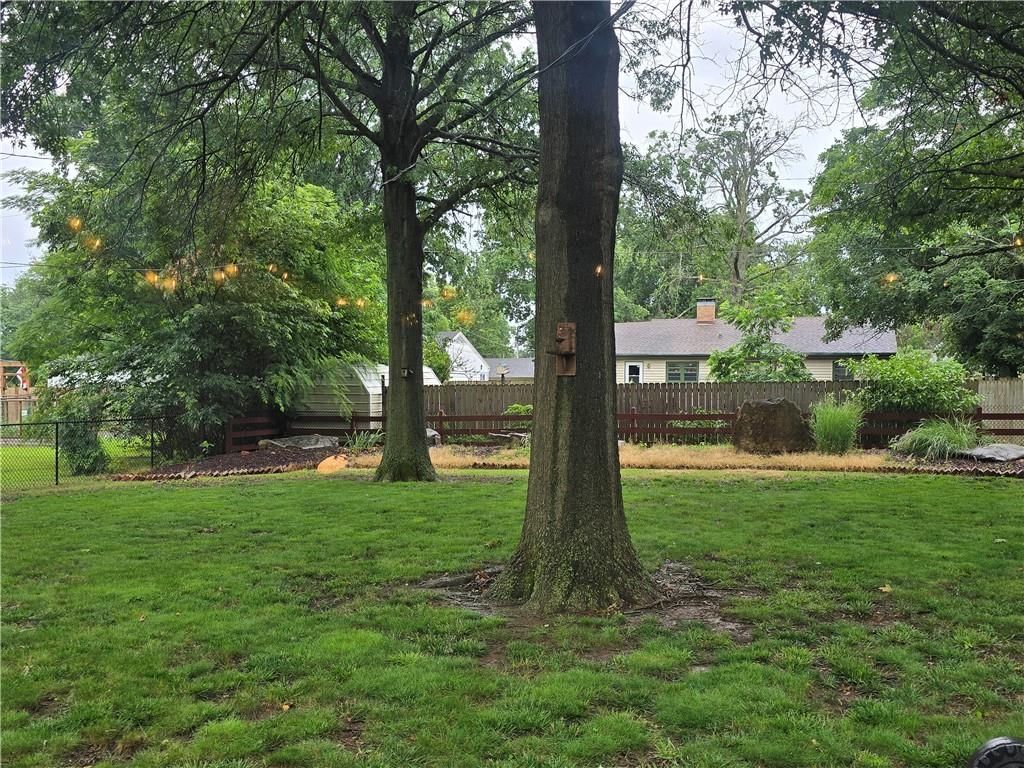
- Fenced Yard
Interior
- Hardwood Floors
- Tile Floors
Garage & Parking
- Attached Garage
No HOA on this home.
GreatSchools rating
- Winfield Scott Elementary School
- 7Fort Scott Middle School
- 4Fort Scott Sr High School
Schools provided by the listing agent
- District: Fort Scott
Price history
- Annual tax amount: $2,732 / yr
Property tax history
| Year | Property tax | Assessed value |
|---|---|---|
| 2025 | — | $15,555 |
| 2024 | — | $14,674 |
| 2023 | — | $12,051 |
| 2022 | — | $11,701 |
| 2021 | — | $11,167 |
| 2020 | — | $10,917 |
| 2019 | — | $10,917 |
| 2018 | — | $10,917 |
| 2017 | — | $10,695 |
| 2016 | — | $10,695 |
| 2015 | — | $10,695 |
| 2014 | — | $10,730 |
Estimated Sales Range
HouseLoop Home Value History
Similar listings and the Fort Scott market
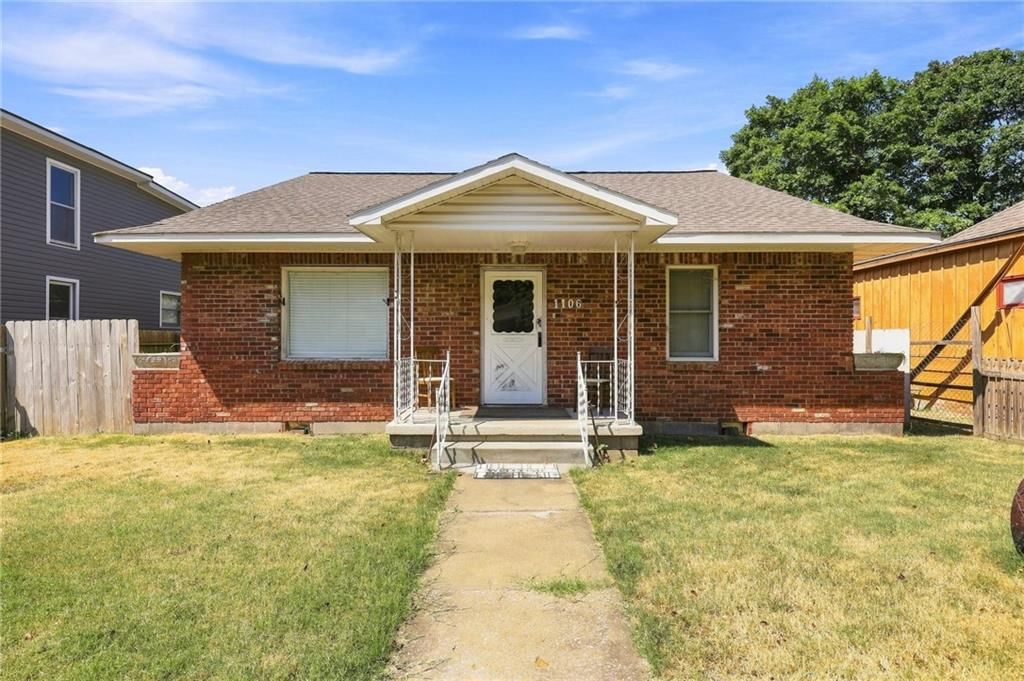
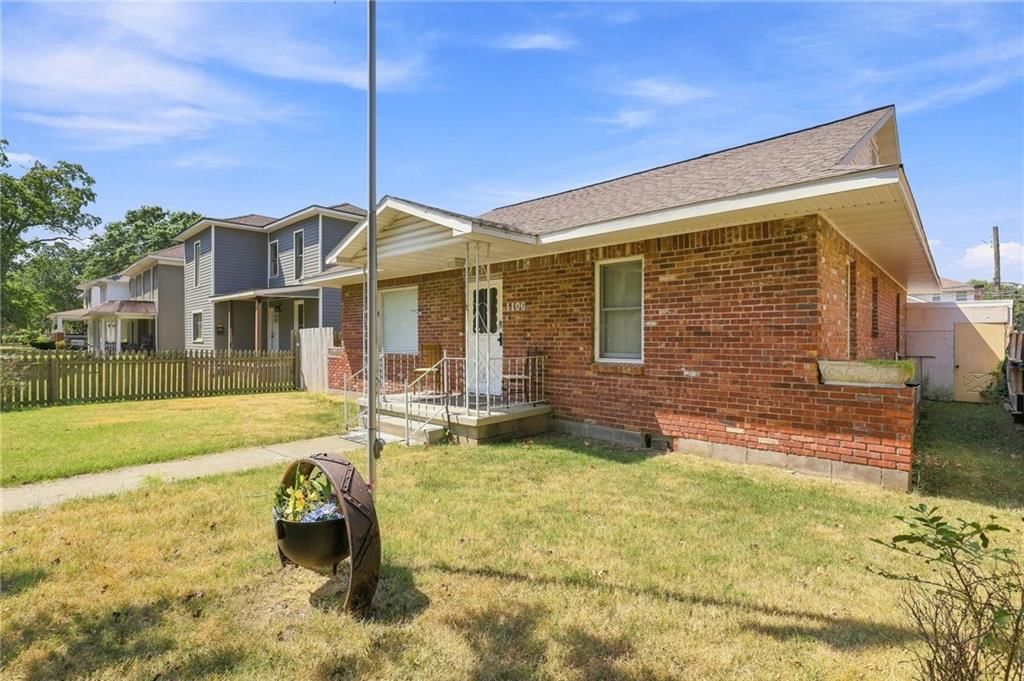
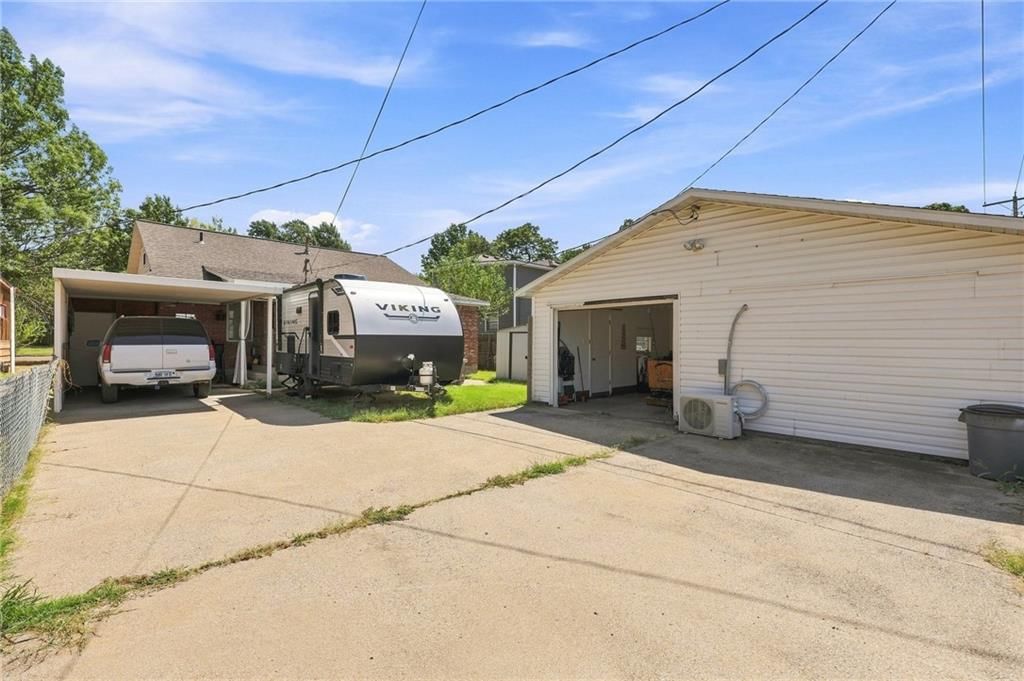
Listed by Front Door Real Estate, Inc.
Listed June 26, 2026 01:40 PM · Source: Heartland MLS as distributed by MLS GRID · MLS #2628212
HouseLoop last checked:
Listing updated:
Listed for
$180,000
Sale price not disclosed
620 Lakin Drive, Fort Scott, KS 66701
About this home
Once upon a time, home meant a place of absolute peace, where giant trees whispered in the breeze and neighbors still waved from across the lane. Tucked away in one of Fort Scott’s sweetest neighborhoods, this 1,407-square-foot ranch feels like a chapter out of a storybook. With 3 cozy bedrooms and a practical 1.2…
HouseLoop user activity
HouseLoop last checked:
Property Details
Interior
Bedrooms & bathrooms
- Bedrooms: 3
- Full bathrooms: 2
- 1/2 bathrooms: 1
Bedroom 2
- Features: Ceiling Fan(s)
- Level: First
Bedroom 3
- Level: First
Half Bath
- Level: First
Living Room
- Features: Ceiling Fan(s)
- Level: First
Kitchen
- Level: First
Dining Room
- Level: First
Laundry
- Level: First
Bedroom 1
- Features: Ceiling Fan(s)
- Level: First
Bathroom 1
- Level: First
Heating
- Heating: Exhaust Fan, Forced Air, Hot Water
Cooling
- Cooling: Electric
Appliances
- Included: Dishwasher, Disposal, Dryer, Microwave, Refrigerator, Electric Range, Washer
- Laundry: In Hall, Off The Kitchen
Features
- Features: Ceiling Fan(s), Painted Cabinets
- Flooring: Carpet, Tile, Wood
- Basement: Crawl Space
- Fireplace features: Living Room
Interior area
- Finished area above ground: 1,407 sqft
- Total interior livable area: 1,407 sqft
Property
Parking
- Total spaces: 1
- Parking features: Attached, Garage Door Opener
Lot
- Size: 0.28 Acres
- Patio & porch: Patio, Screened
Construction
Type & style
- Home type: Residential
- Architectural style: Single Family Residence
Materials
- Materials: Vinyl Siding
Condition
- Year built: 1953
- Age: 16-20 Years
Utilities & green energy
- Sewer: Public Sewer
- Water: Public
Highlights
Outdoor & Lot
- Covered Patio
- Fenced Yard
Interior
- Hardwood Floors
- Tile Floors
Garage & Parking
- Attached Garage
HOA and Amenities
No HOA on this home.
Nearby schools
GreatSchools rating
- Winfield Scott Elementary School
- 7Fort Scott Middle School
- 4Fort Scott Sr High School
Schools provided by the listing agent
- District: Fort Scott
Price history
Tax
- Annual tax amount: $2,732 / yr
Property tax history
| Year | Property tax | Assessed value |
|---|---|---|
| 2025 | — | $15,555 |
| 2024 | — | $14,674 |
| 2023 | — | $12,051 |
| 2022 | — | $11,701 |
| 2021 | — | $11,167 |
| 2020 | — | $10,917 |
| 2019 | — | $10,917 |
| 2018 | — | $10,917 |
| 2017 | — | $10,695 |
| 2016 | — | $10,695 |
| 2015 | — | $10,695 |
| 2014 | — | $10,730 |
HouseLoop Vision
620 Lakin Drive, Fort Scott, KS 66701 is a 3-bedroom, 2.5-bath, 1,407-square-foot single family residence that sold on July 21, 2026. MLS #2628212.
Is this your home?
Claim this home to get your HouseLoop Home Valuation & Buyer Demand Report — real-time buyer demand and an up-to-date value for your home. Free, no obligation, about 3 minutes.
Estimated Sales Range
HouseLoop Home Value History
Similar listings and the Fort Scott market
Listed by Front Door Real Estate, Inc.
Listed June 26, 2026 01:40 PM · Source: Heartland MLS as distributed by MLS GRID · MLS #2628212
HouseLoop last checked:
Listing updated: