$252,900
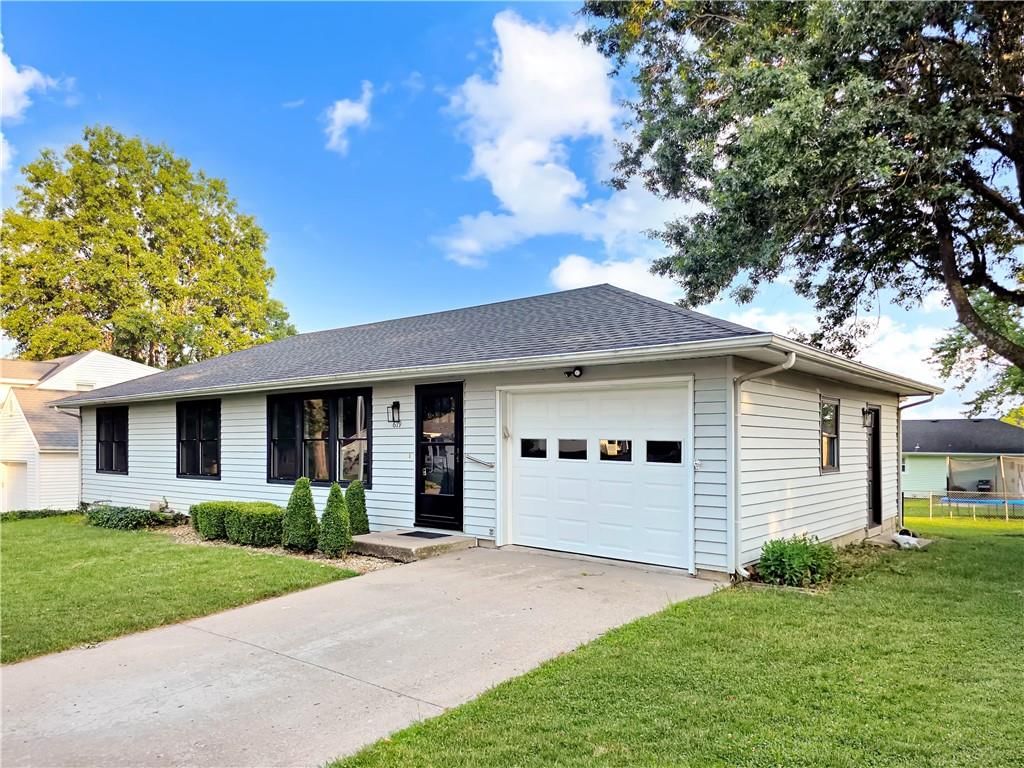
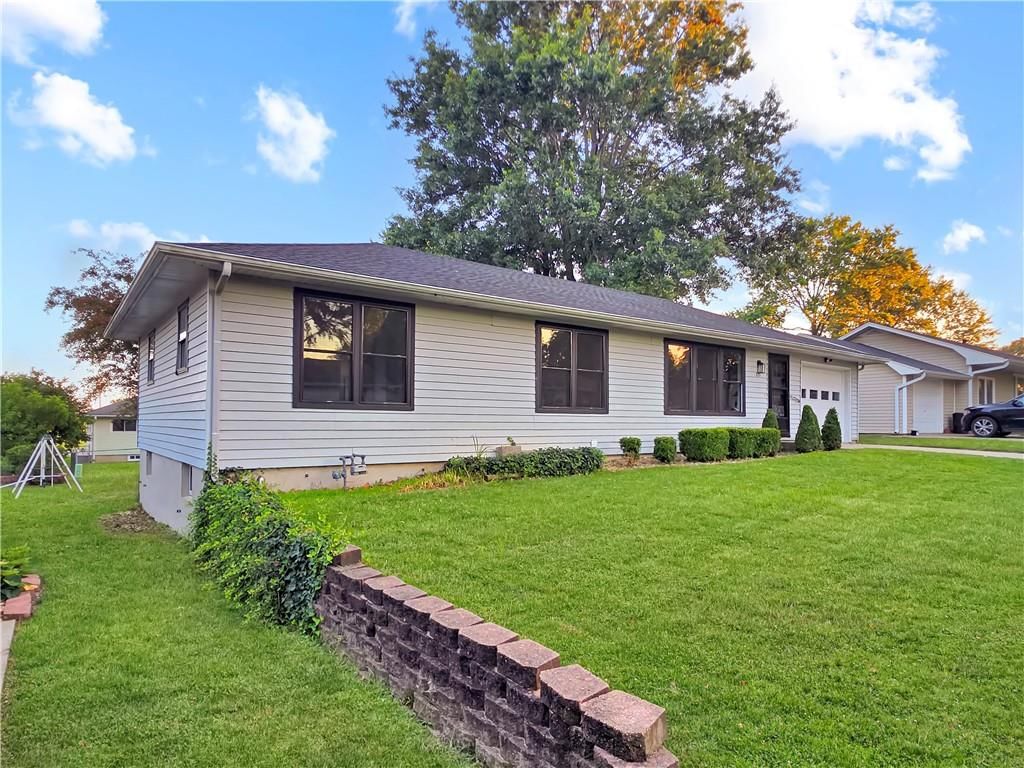
619 W 30th Street, Higginsville, MO 64037
About this home
HouseLoop user activity
HouseLoop last checked:
Interior
Bedrooms & bathrooms
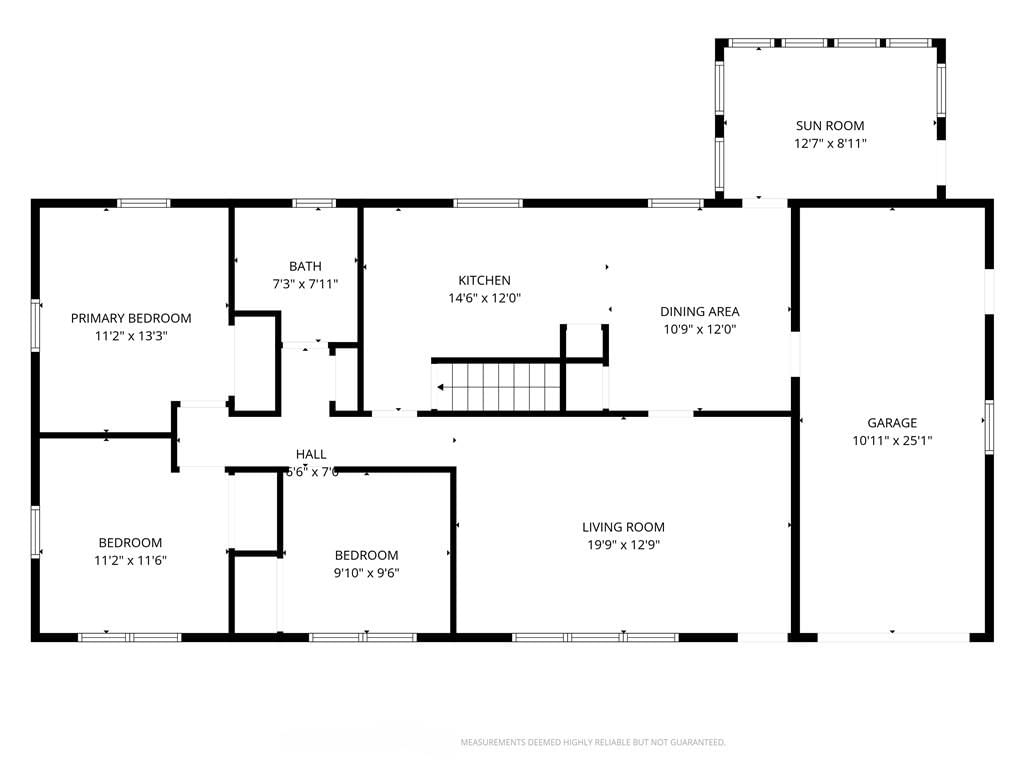
- Bedrooms: 3
- Full bathrooms: 2
Living Room
- Level: Main
Heating
- Heating: Natural Gas
Cooling
- Cooling: Attic Fan, Electric
Appliances
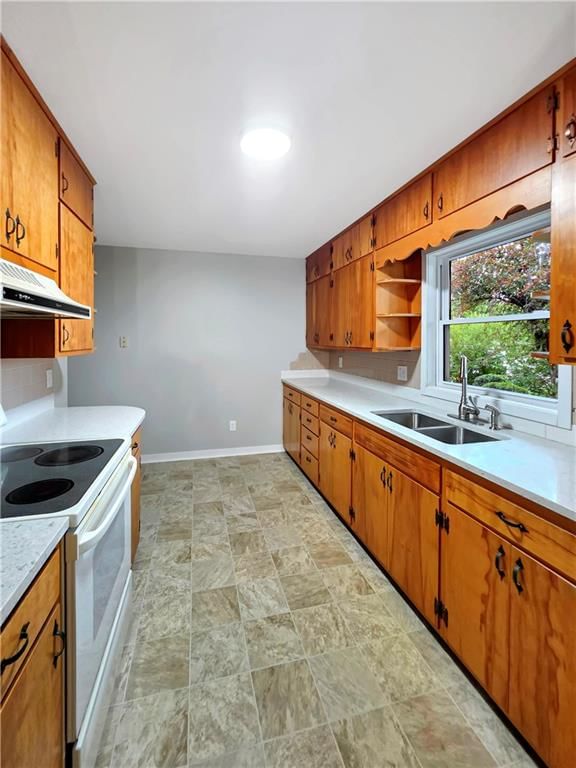
- Included: Refrigerator, Free-Standing Electric Oven
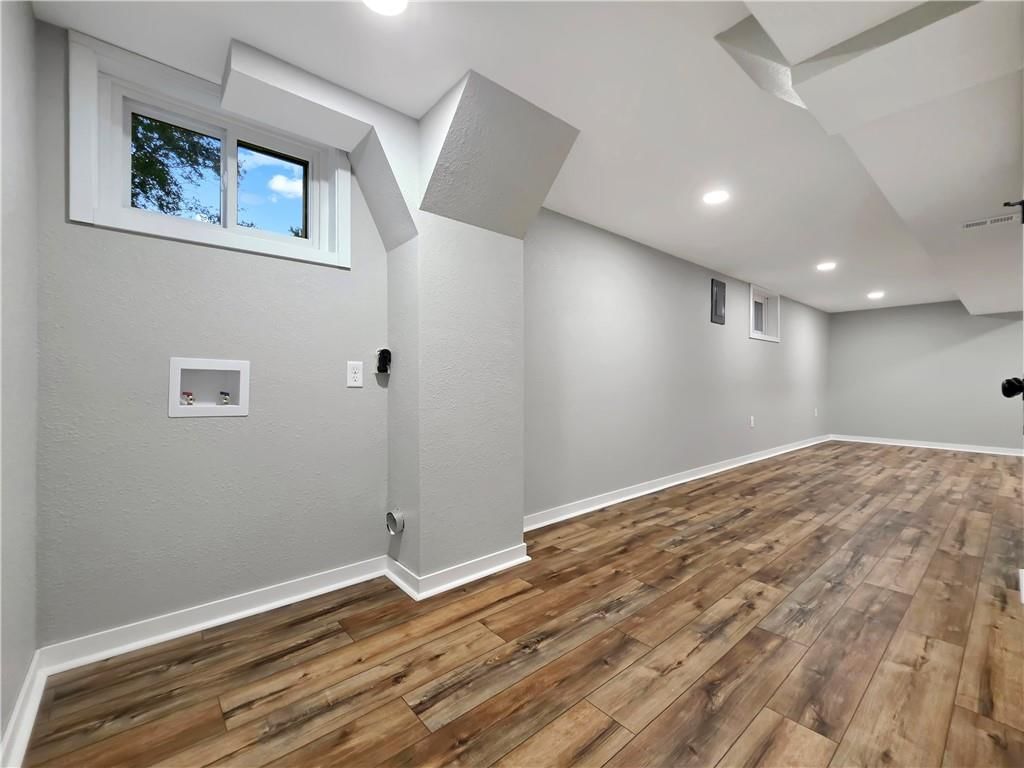
- Laundry: In Basement, Main Level
Features
- Features: Ceiling Fan(s)
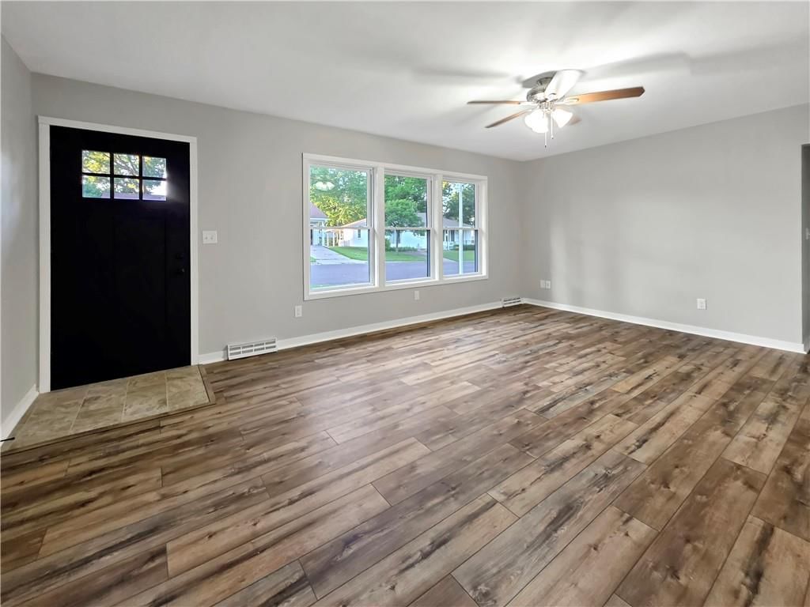
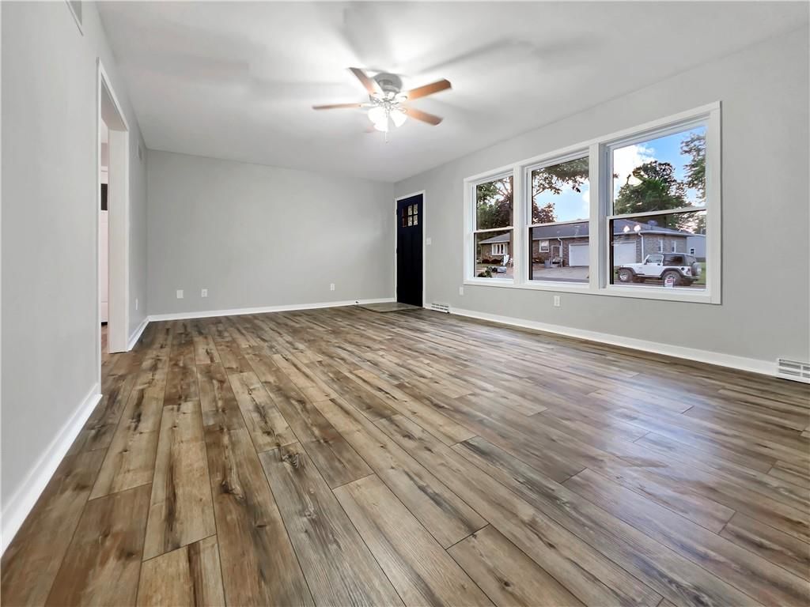
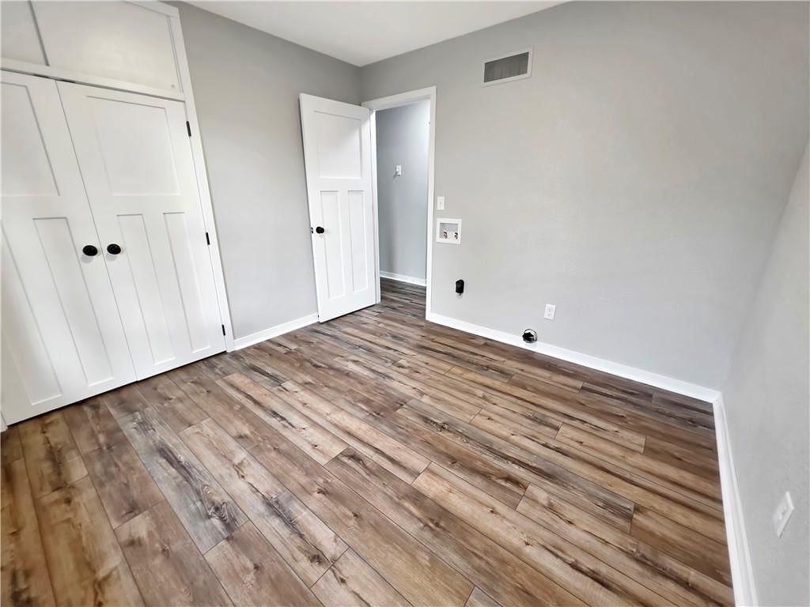
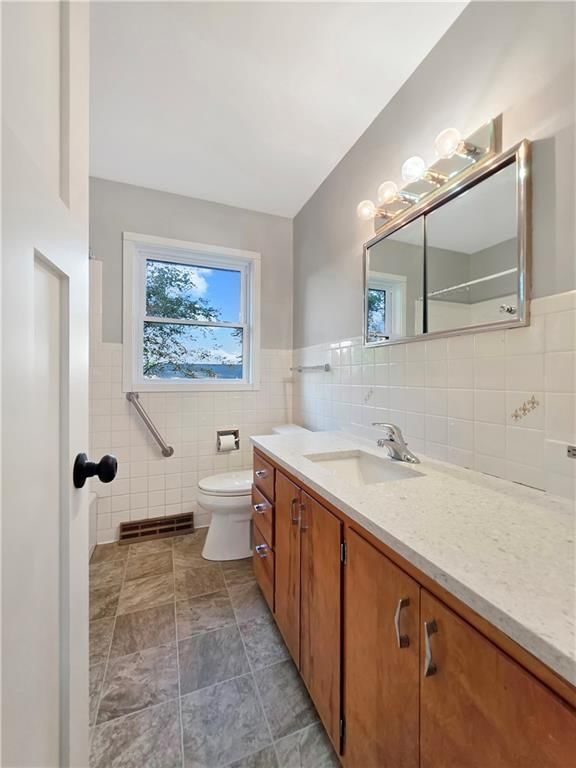
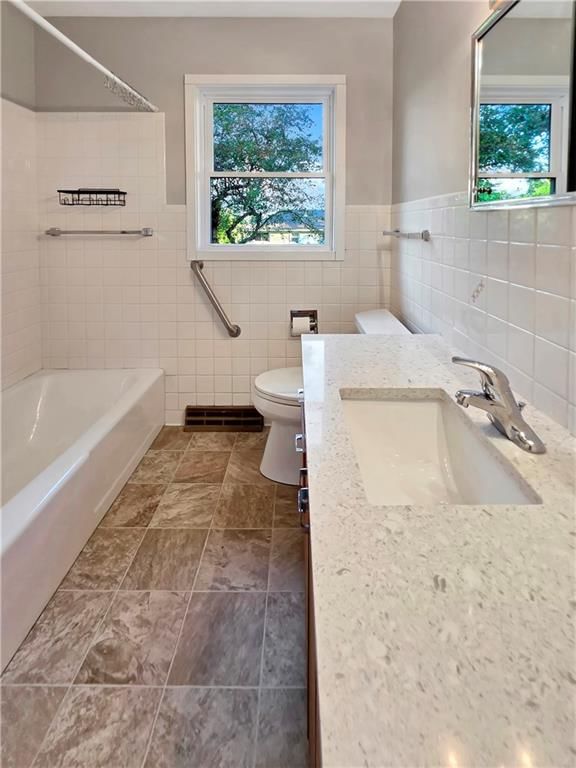
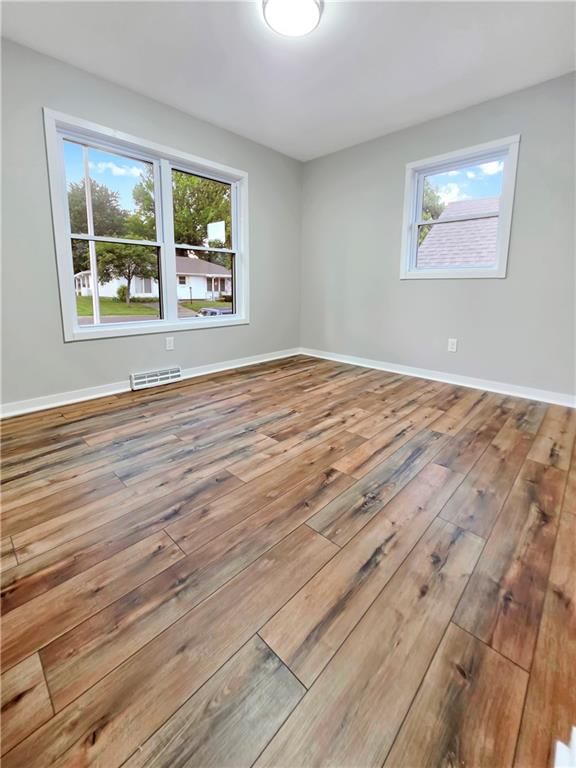
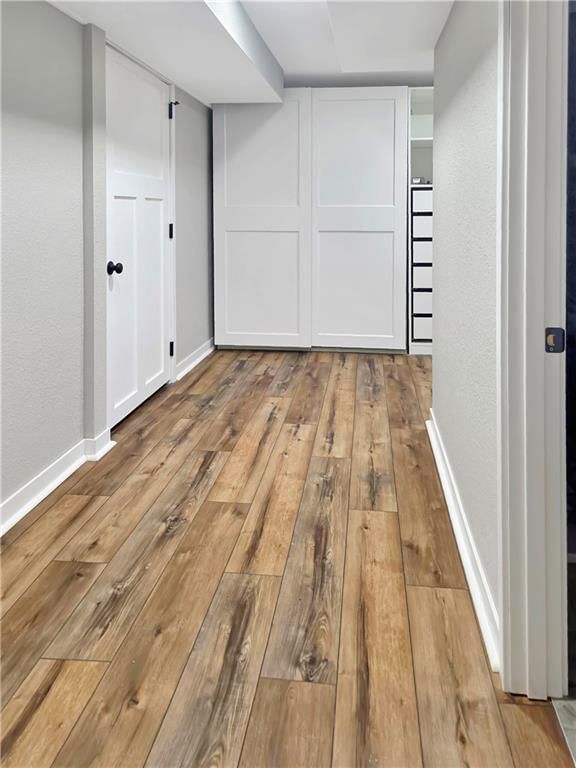
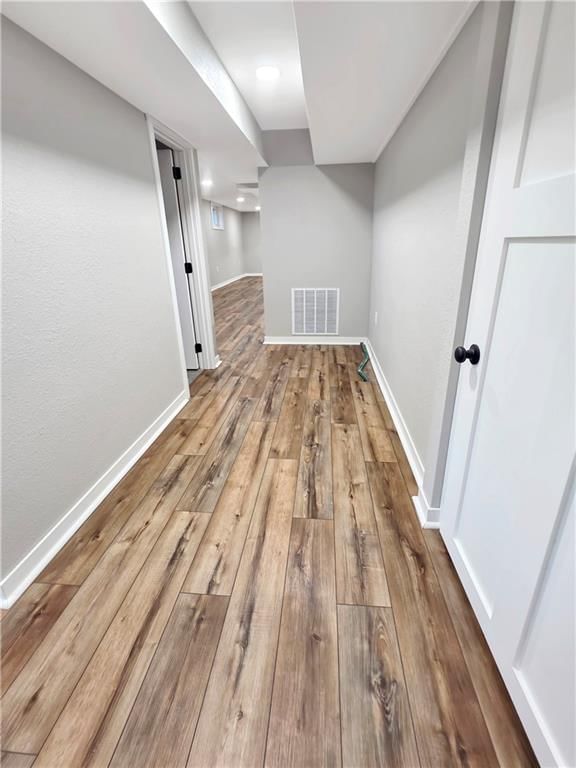
- Flooring: Luxury Vinyl, Tile
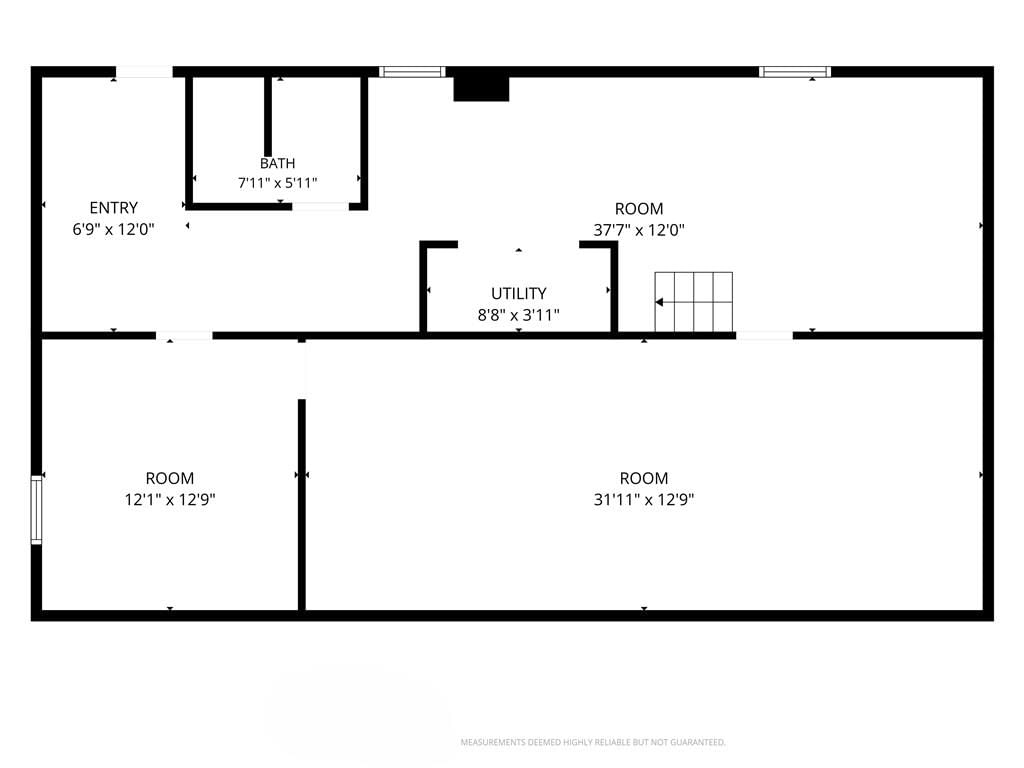
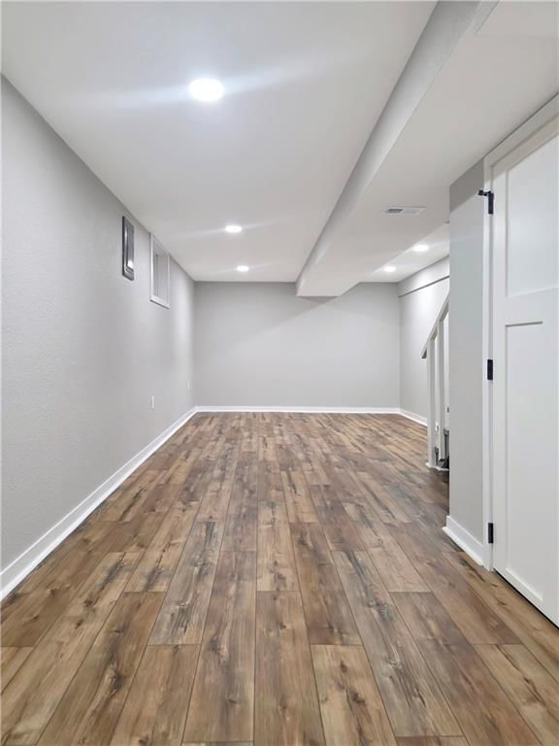
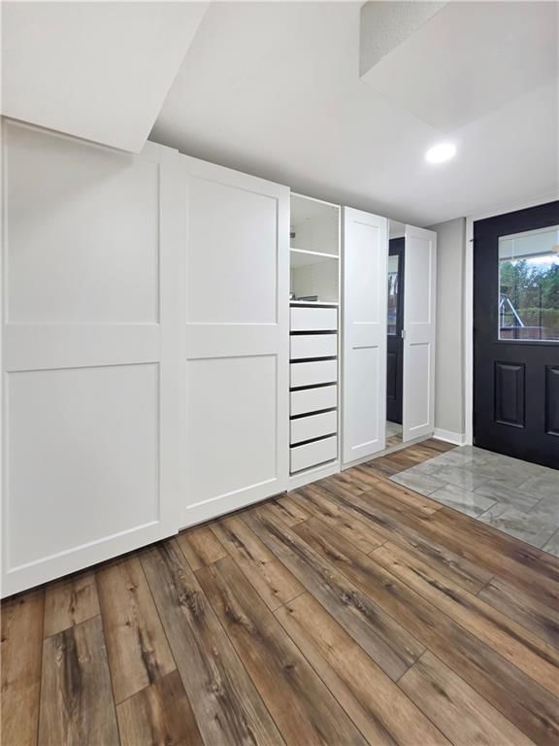
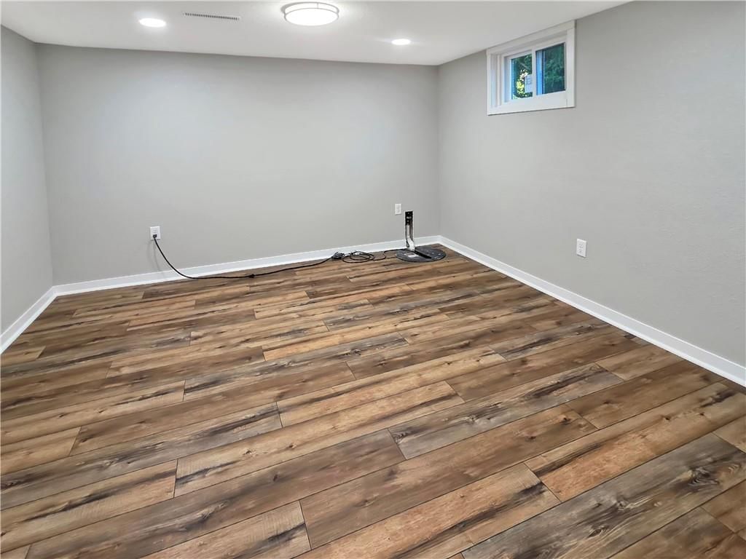
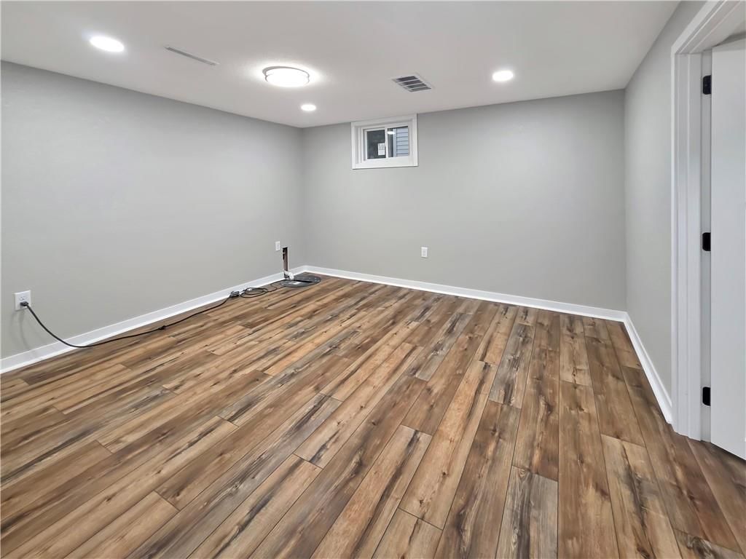
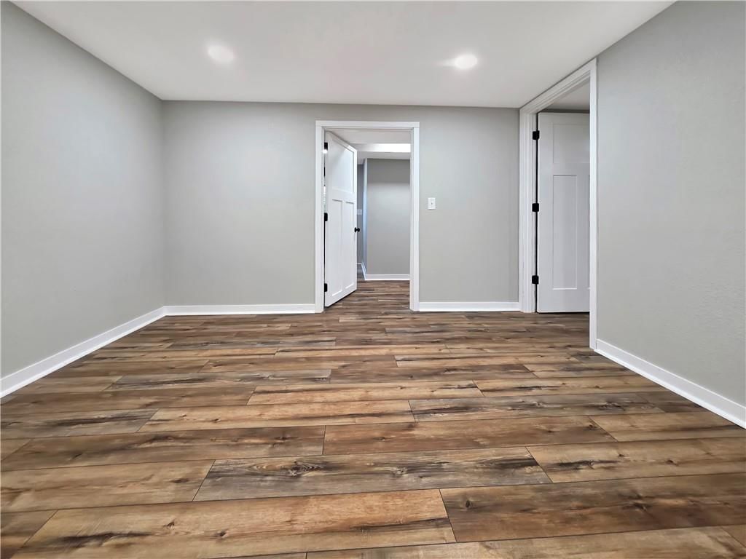
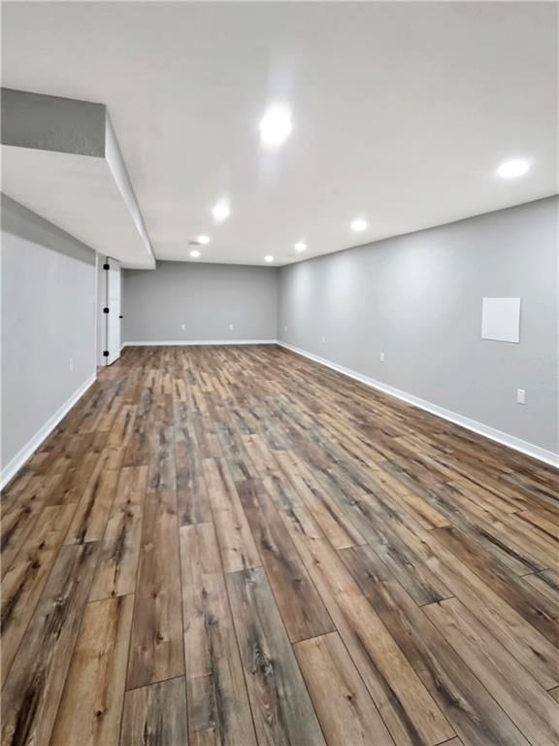
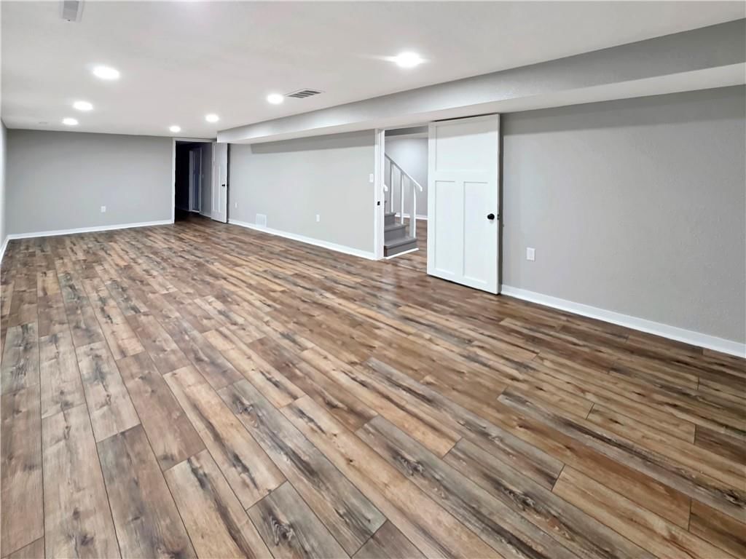
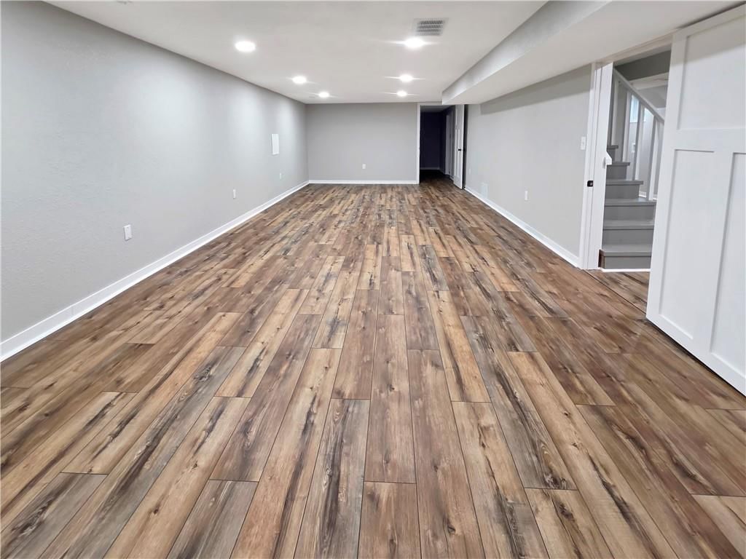
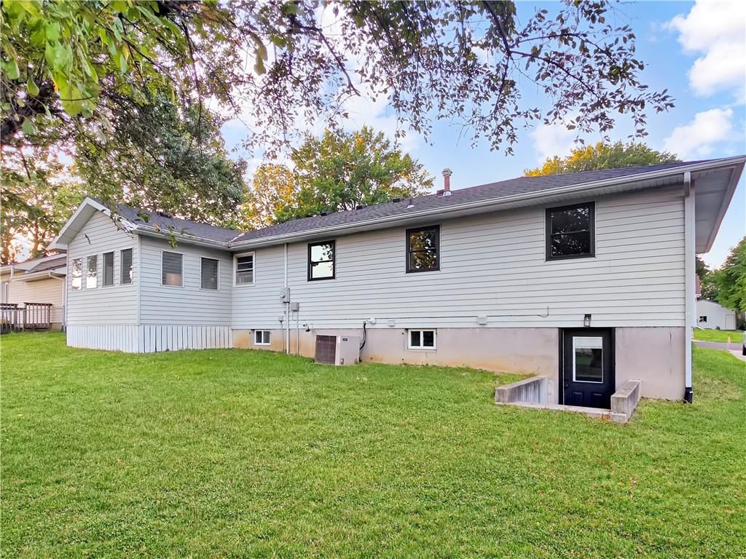
- Basement: Basement BR, Finished, Full, Sump Pump, Walk-Up Access
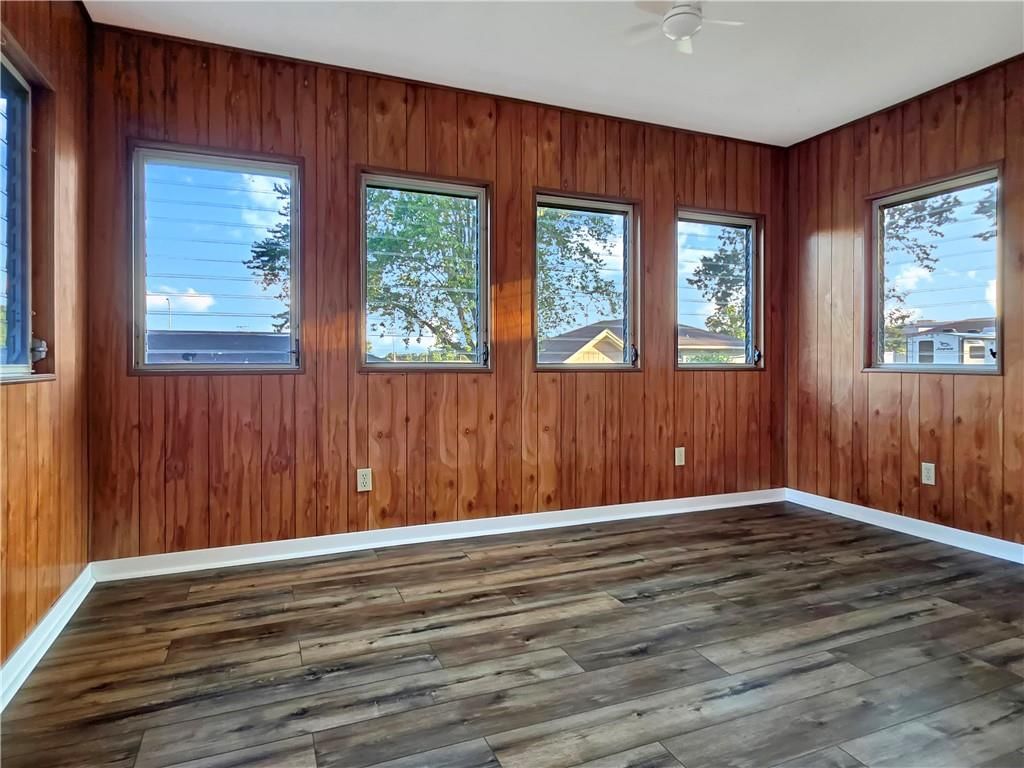
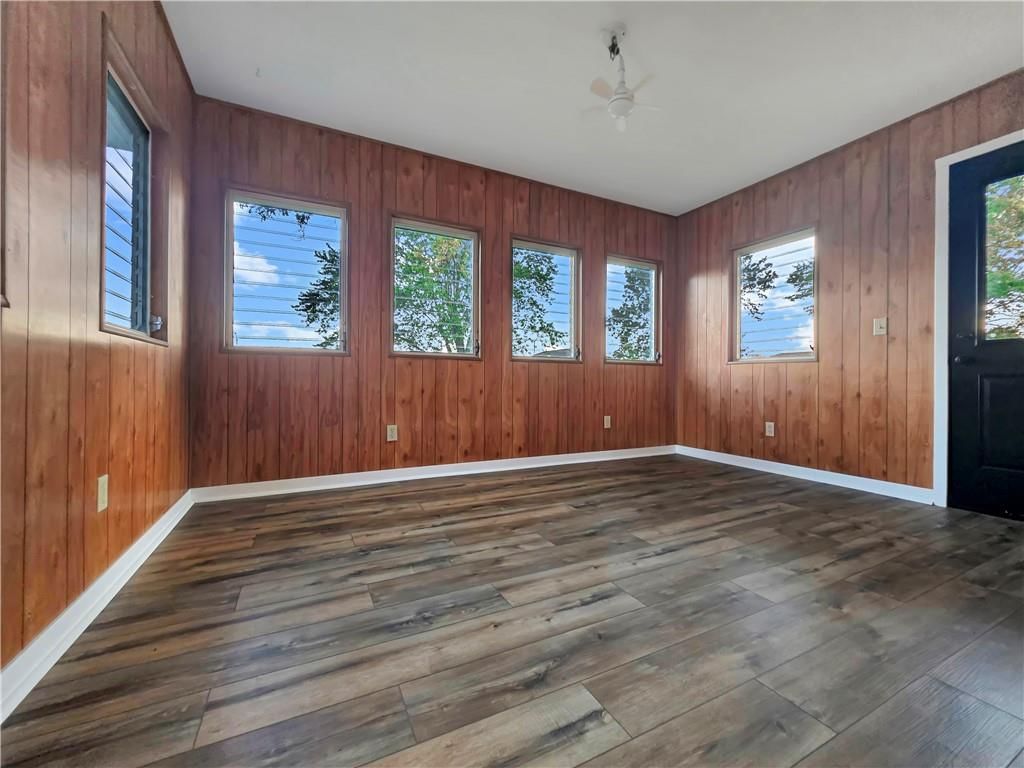
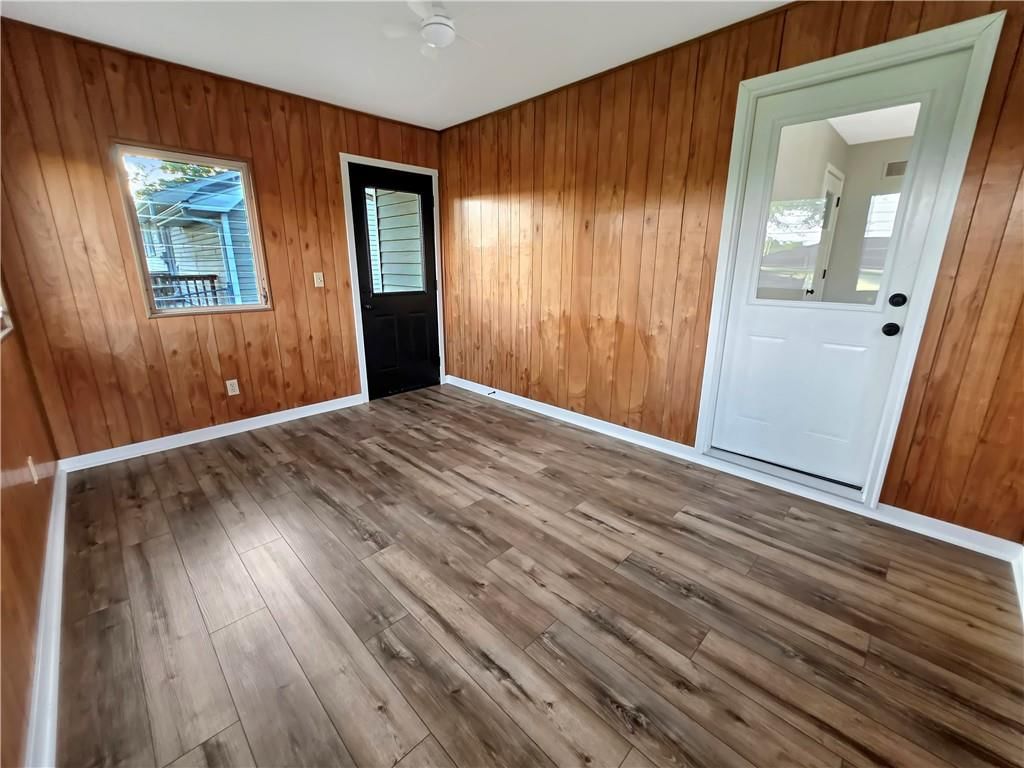
- Other rooms: Family Room, Recreation Room, Sun Room
Interior area
- Finished area above ground: 2,632 sqft
- Total interior livable area: 2,632 sqft
Property
Parking
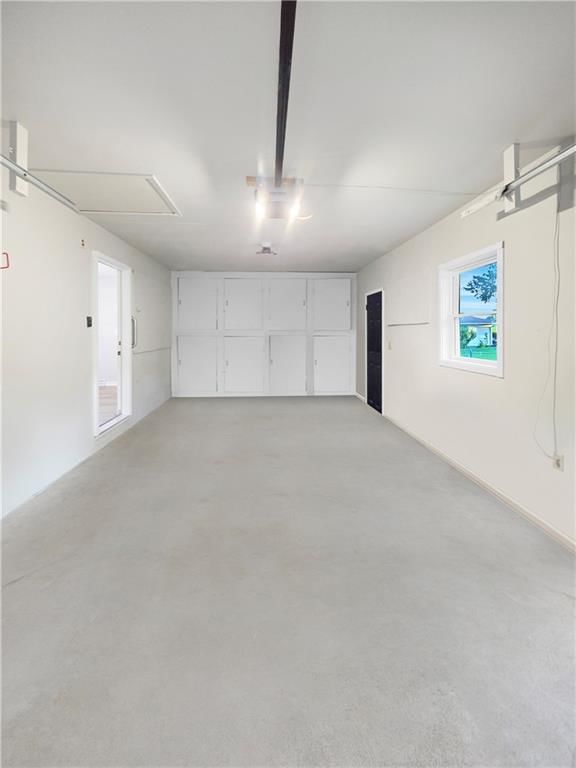
- Total spaces: 1
- Parking features: Attached, Garage Door Opener, Garage Faces Front
Lot
- Size: 0.16 Acres
- Features: City Limits
- Patio & porch: Screened
Construction
Type & style
- Home type: Residential
- Architectural style: Single Family Residence
Materials
- Materials: Frame, Vinyl Siding
Condition
- Year built: 1966
- Age: 51-75 Years
Utilities & green energy
- Sewer: Public Sewer
- Water: Public
Highlights
Outdoor & Lot
- Covered Patio
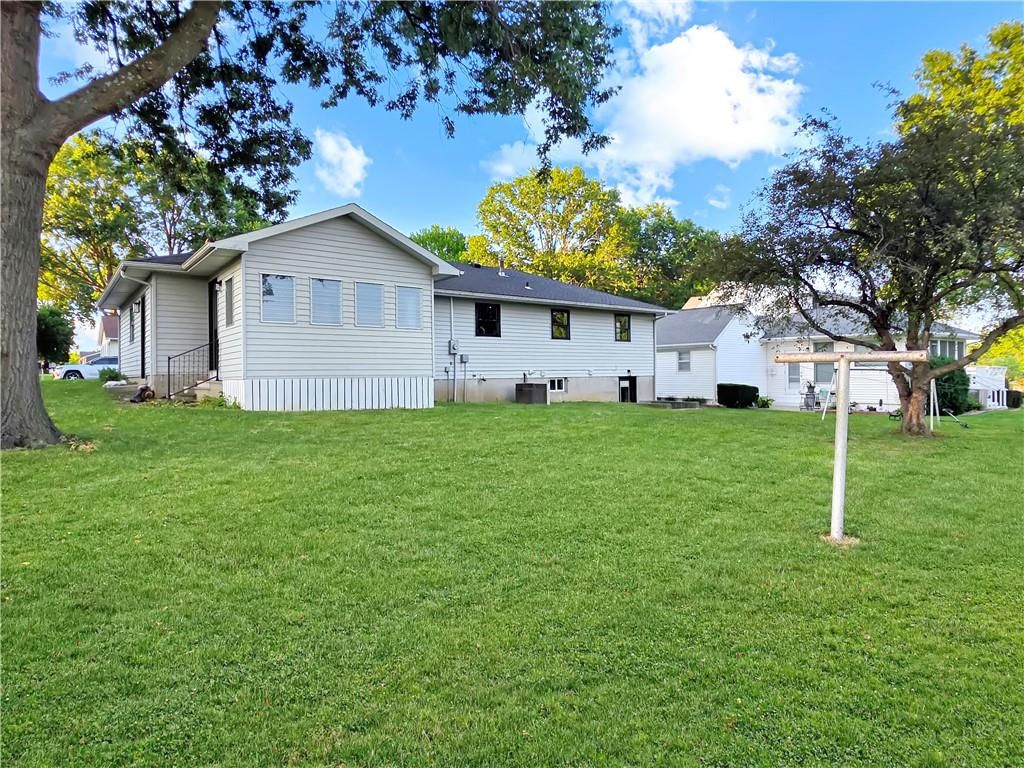
- Big Backyard
- Mature Trees
Kitchen
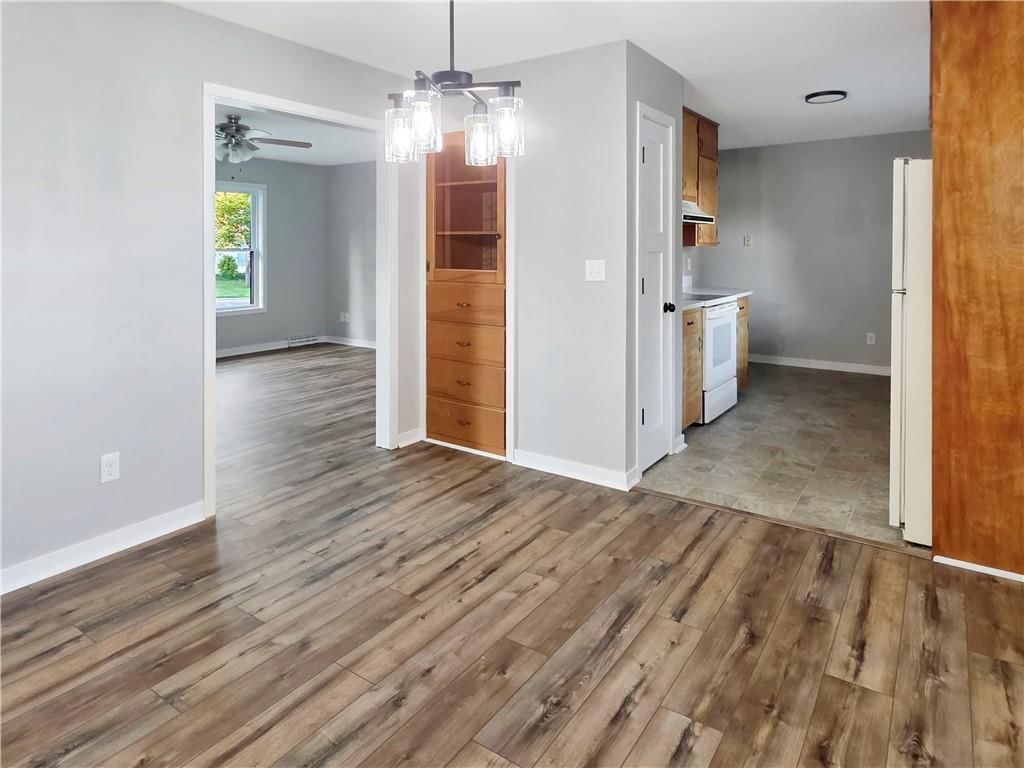
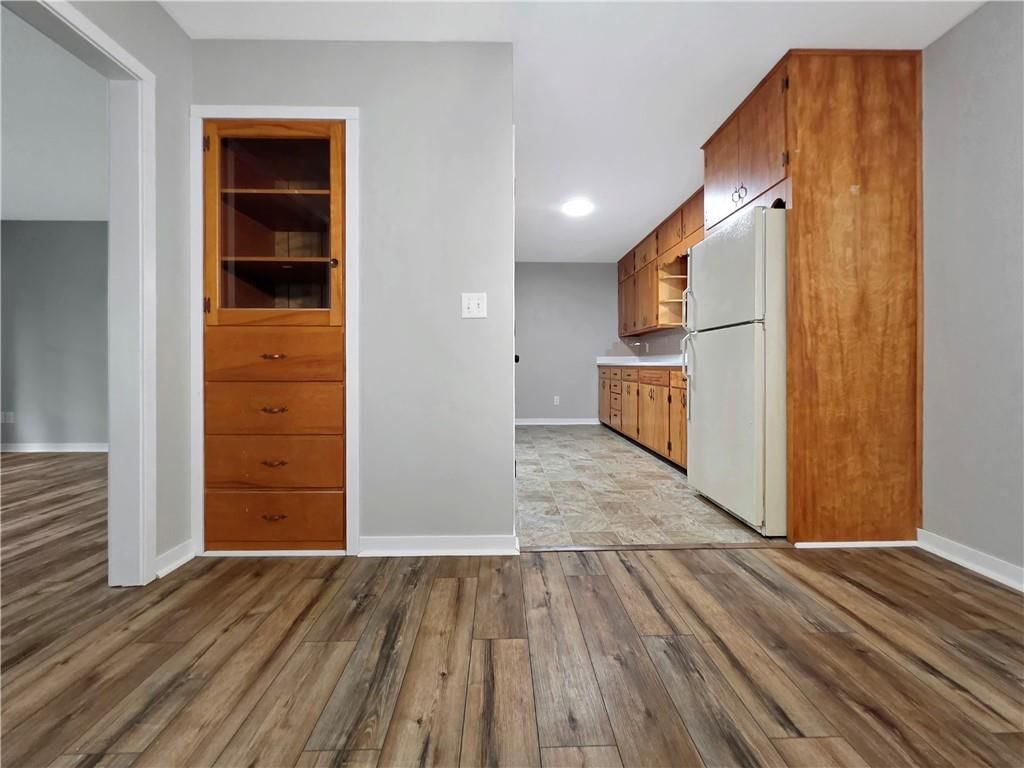
- Kitchen Open to Living
Bathroom
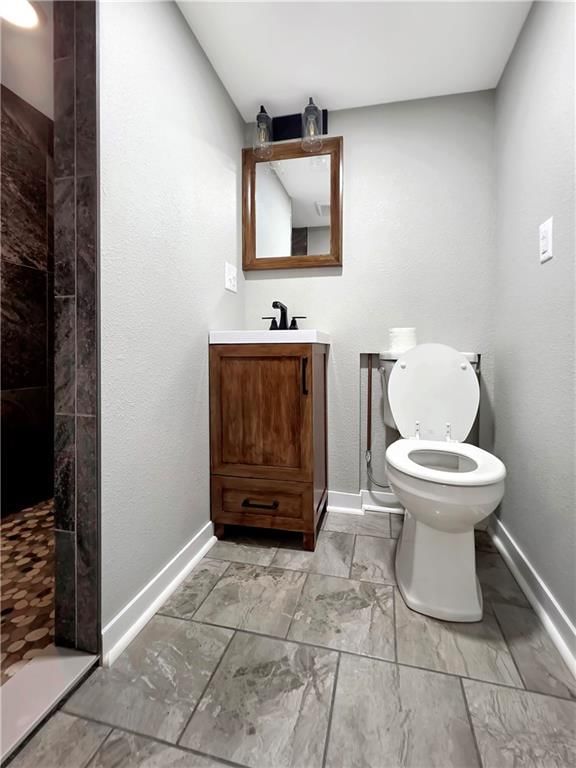
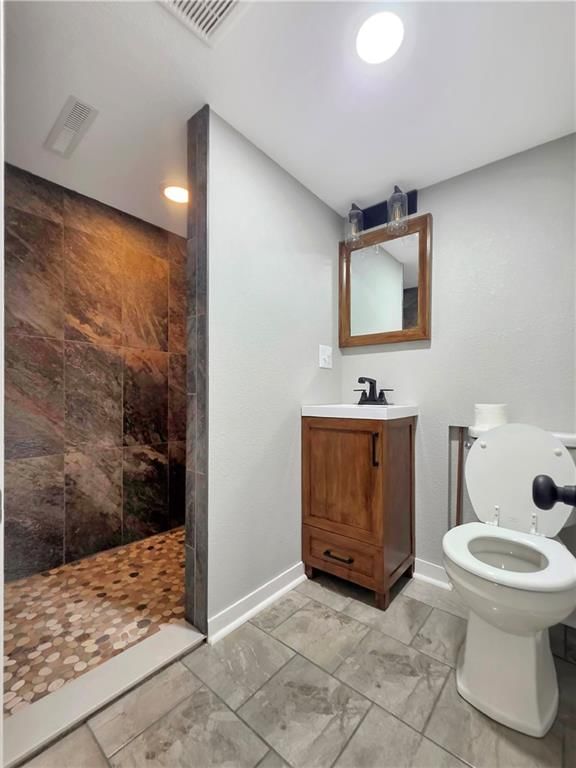
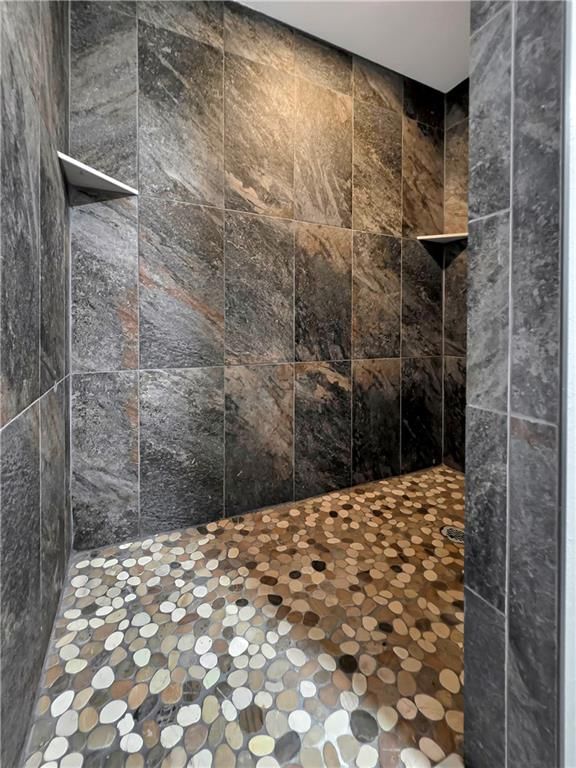
- Walk-in Shower
- Tiled Shower
Interior
- White Trim
- Tile Floors
Layout
- Open Floor Plan
- Main Floor Primary
- Basement
- Finished Basement
- In-law Suite
- Sunroom
- Bonus Room
Garage & Parking
- Attached Garage
No HOA on this home.
GreatSchools rating
- 7Grandview Elementary School
- 5Lafayette Co. Middle School
- 4Lafayette Co. High School
Schools provided by the listing agent
- District: Lafayette Co CI
Price history
- Annual tax amount: $1,498 / yr
Property tax history
| Year | Property tax | Assessed value |
|---|---|---|
| 2025 | $1,498 | $21,106 |
| 2024 | $1,332 | $18,512 |
| 2023 | $1,313 | $18,512 |
| 2022 | — | $18,512 |
| 2021 | — | $18,512 |
| 2020 | — | $18,405 |
| 2019 | — | $18,405 |
| 2018 | — | $18,405 |
| 2017 | — | $18,405 |
| 2016 | — | $80,660 |
| 2012 | — | $83,460 |
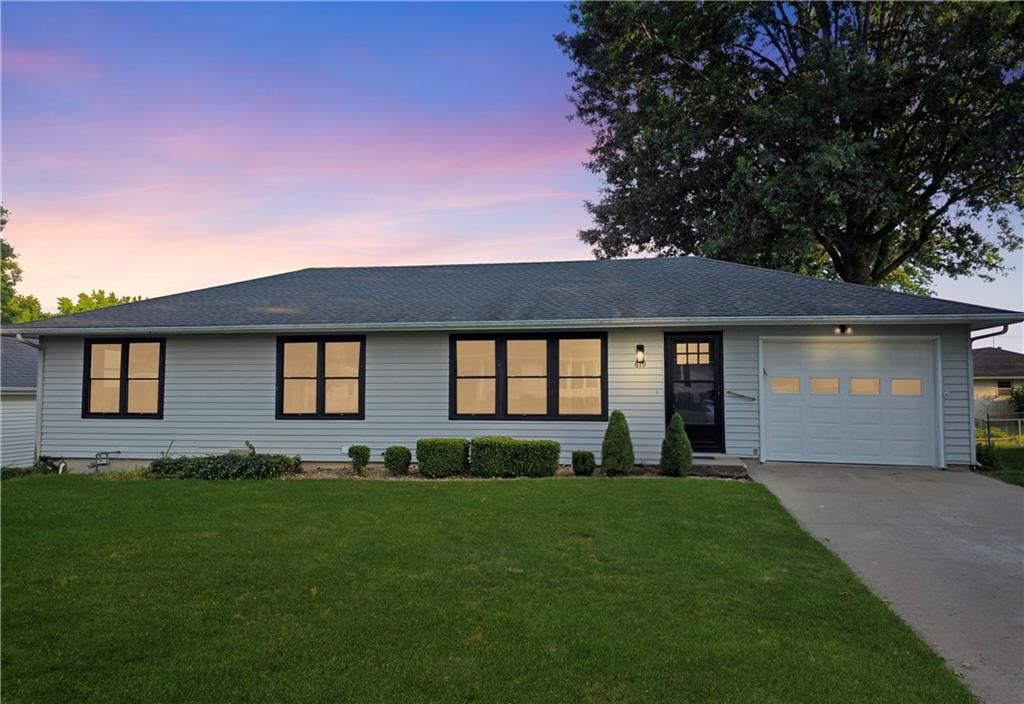
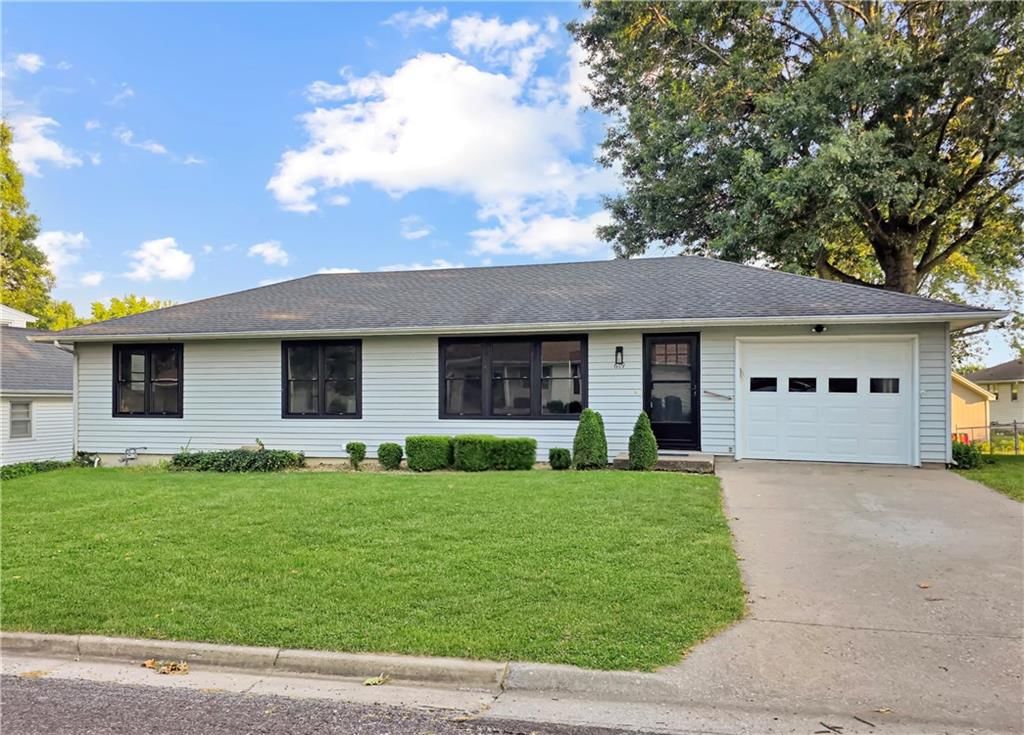
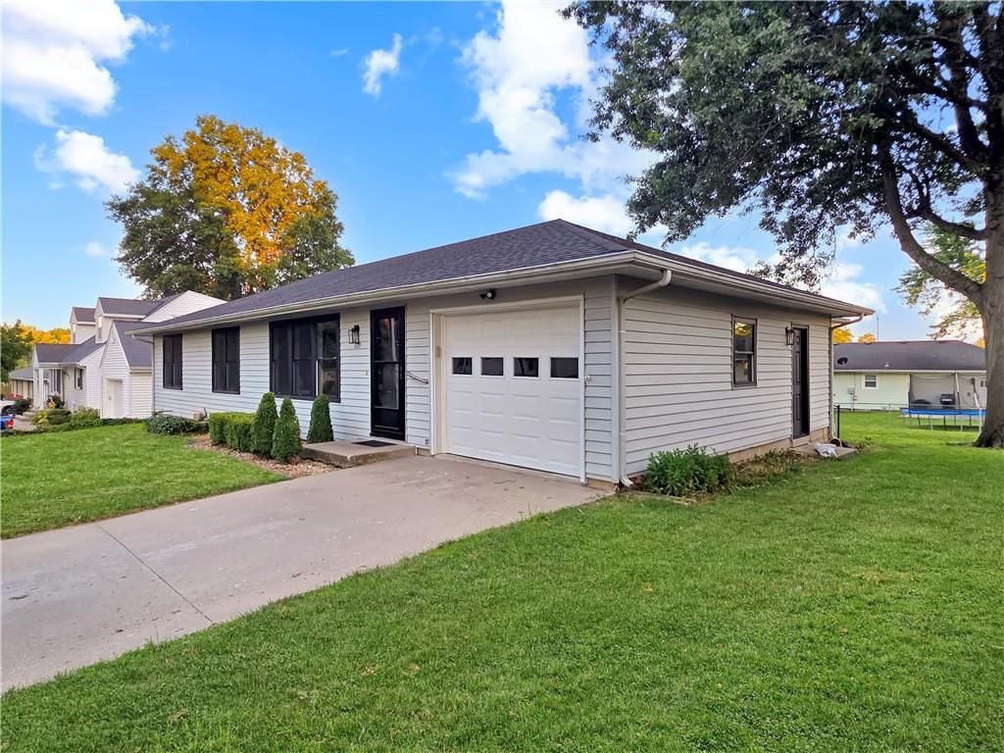
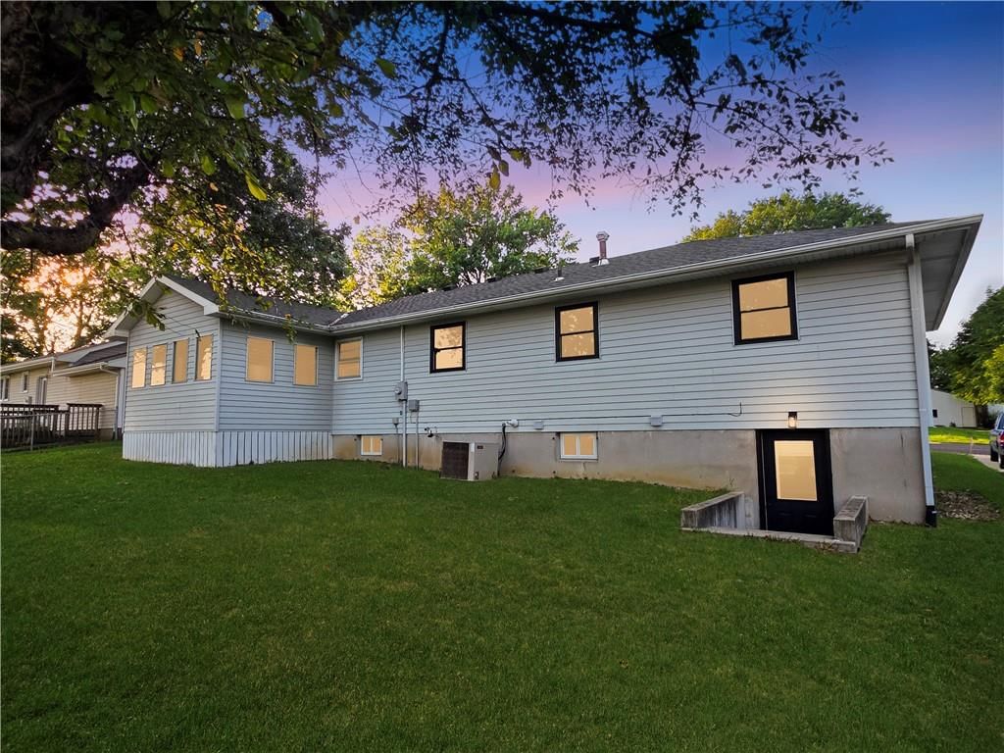
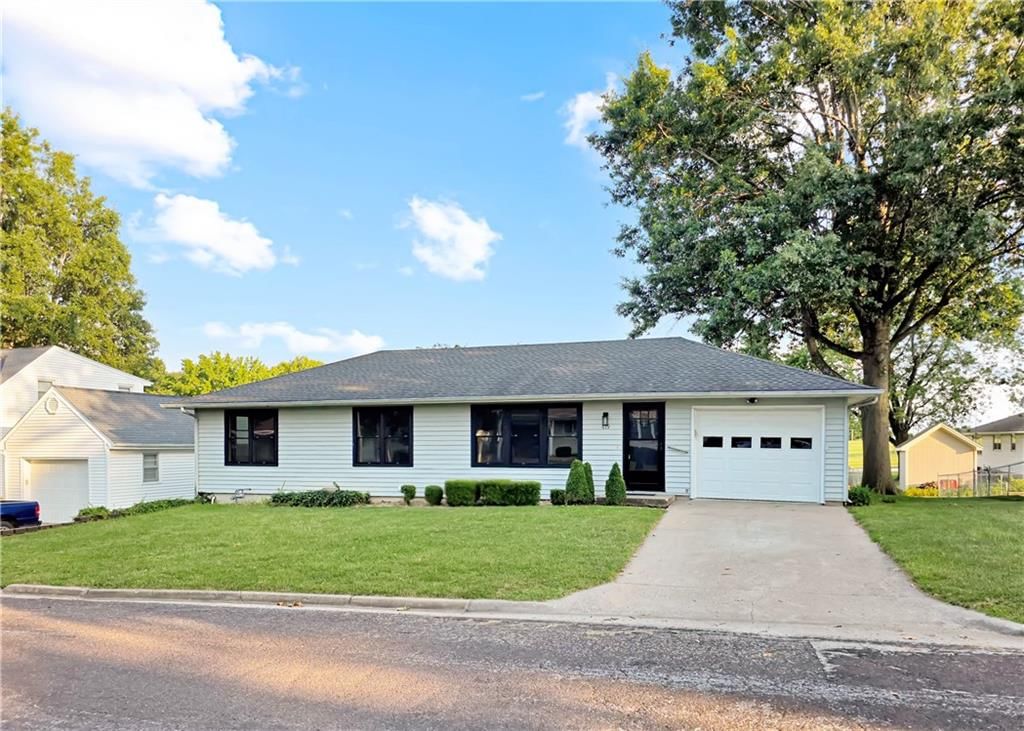
619 W 30th Street, Higginsville, MO 64037 is a 3-bedroom, 2-bath, 2,632-square-foot single family residence that sold on August 21, 2026. MLS #2630512.
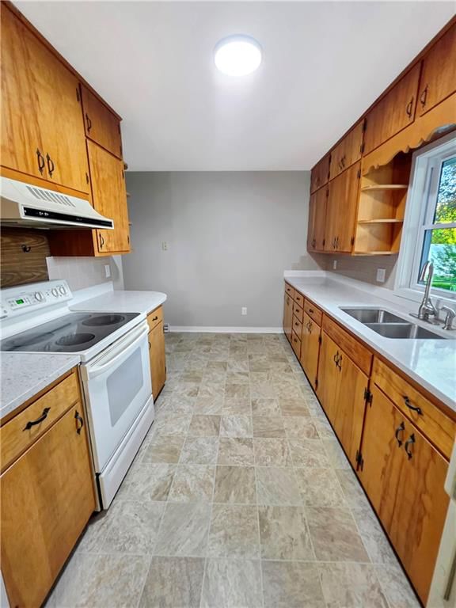
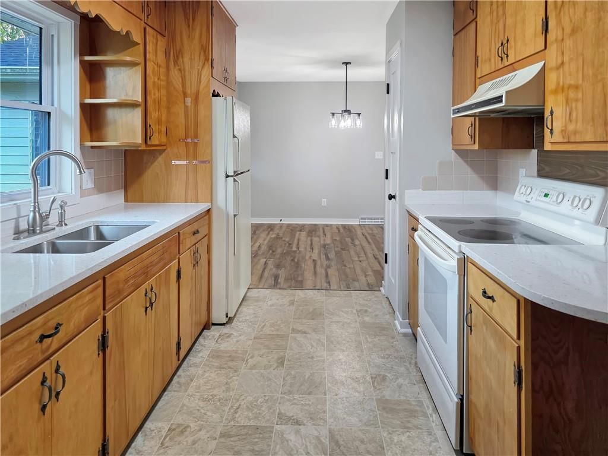
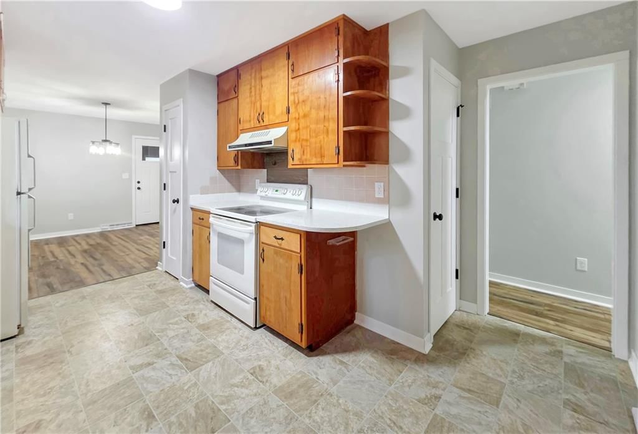
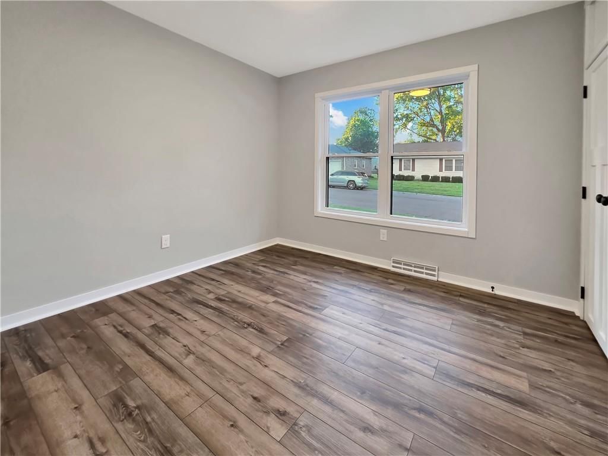
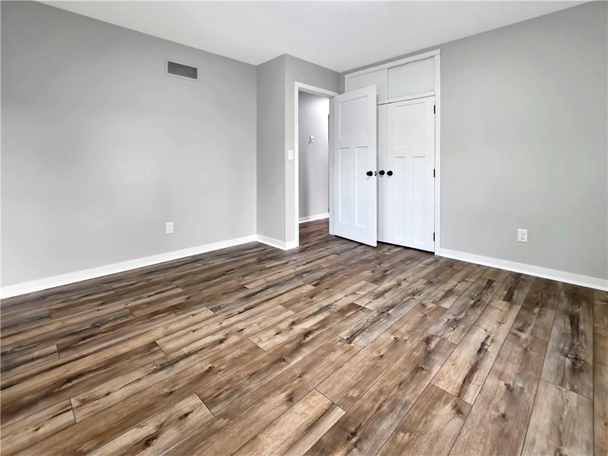
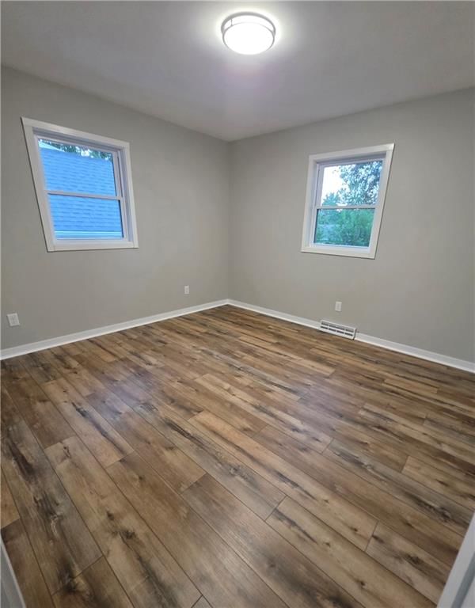
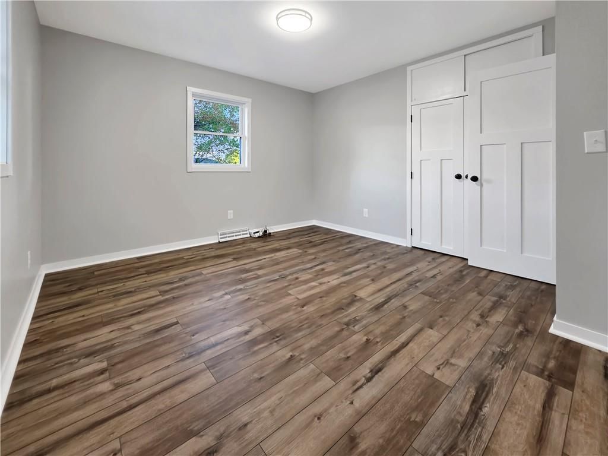
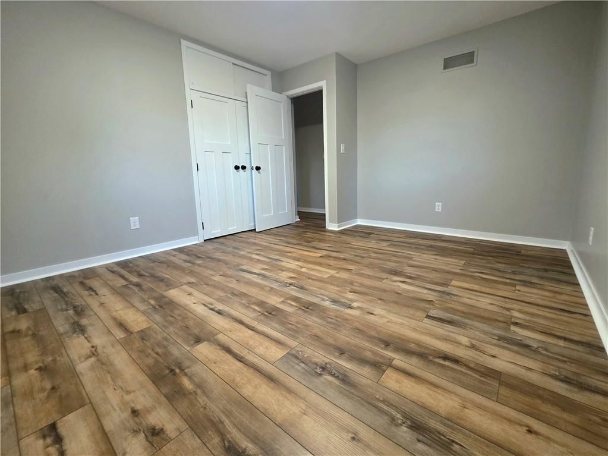
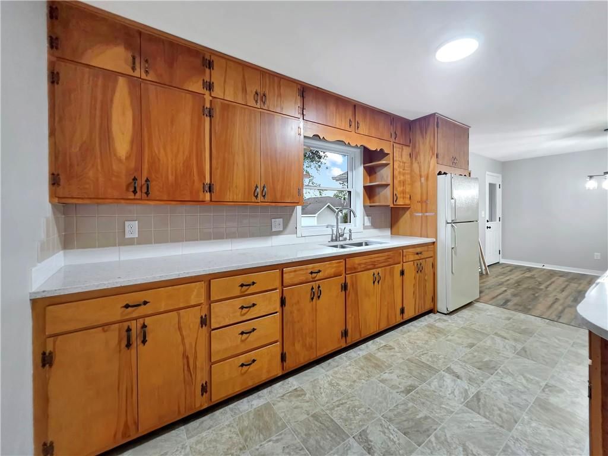
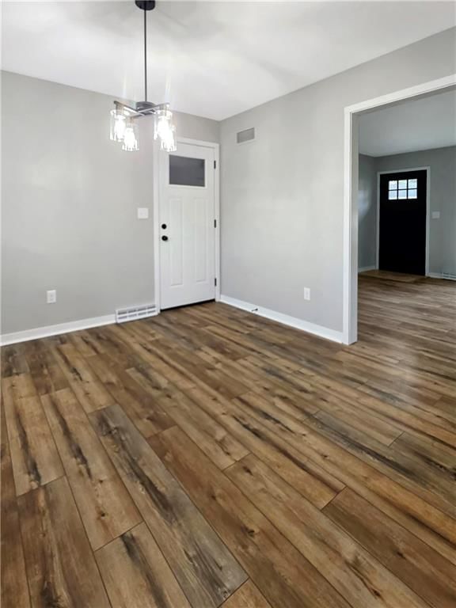
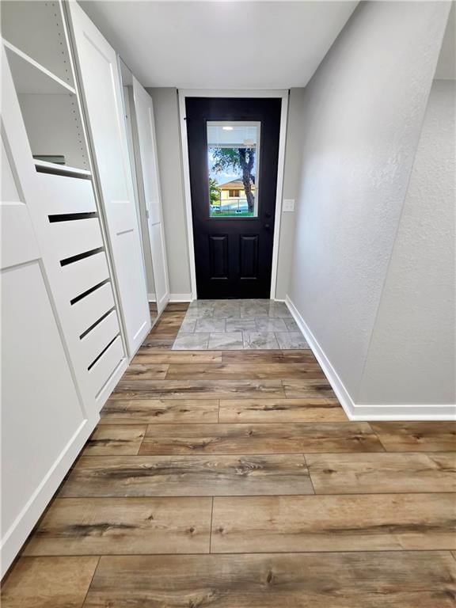
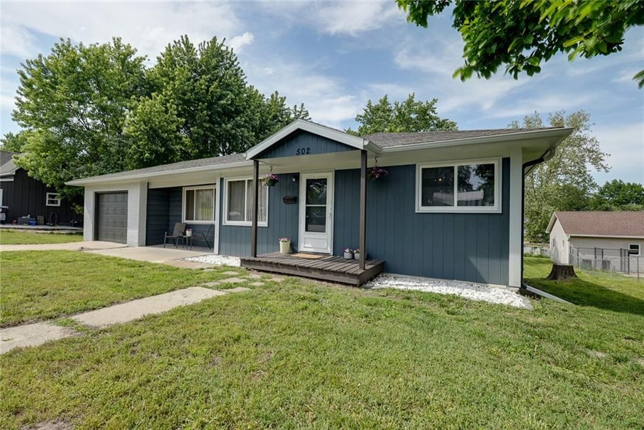
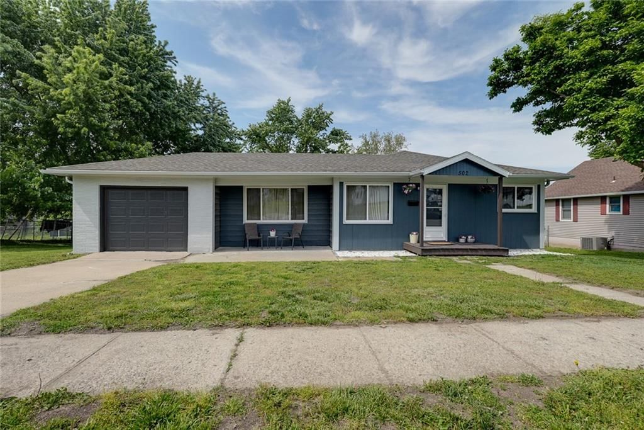
HouseLoop's photo analysis of this home identified open floor plan, finished basement, tiled shower, walk-in shower, black hardware and white trim, plus 4 more features.
Key AI Vision features
- Open Floor Plan
- Finished basement
- Tiled Shower
- Walk-In Shower
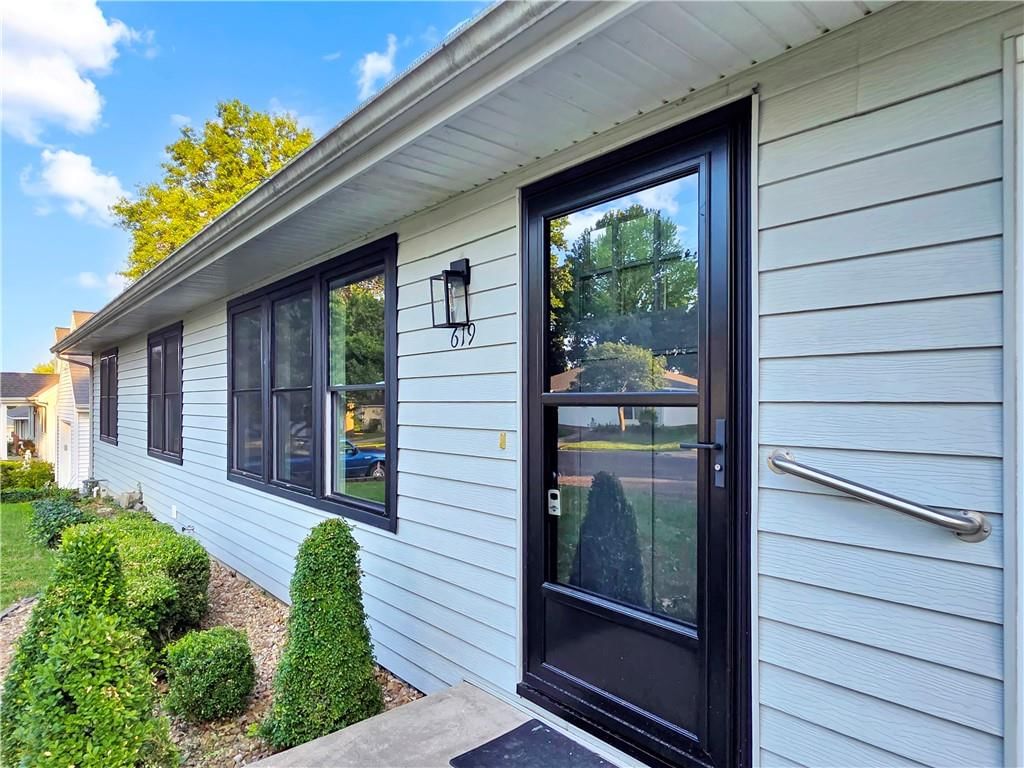
- Black Hardware
- White Trim
- Mature Trees
- Attached garage
- White appliances
- Looks like an electric range
Estimated Sales Range
HouseLoop Home Value History
Similar listings and the Higginsville market
Listed by RE/MAX Central
Listed July 08, 2026 11:31 PM · Source: Heartland MLS as distributed by MLS GRID · MLS #2630512
HouseLoop last checked:
Listing updated:
Listed for
$252,900
Sale price not disclosed
619 W 30th Street, Higginsville, MO 64037
About this home
Move right into this beautifully updated ranch, ideally situated in a quiet, established neighborhood just minutes from schools, shopping, and everyday conveniences. Offering the perfect blend of modern updates with timeless charm, this home is ready for its next owner. The main level features three bedrooms and afull…
HouseLoop user activity
HouseLoop last checked:
Property Details
Interior
Bedrooms & bathrooms
- Bedrooms: 3
- Full bathrooms: 2
Living Room
- Level: Main
Heating
- Heating: Natural Gas
Cooling
- Cooling: Attic Fan, Electric
Appliances
- Included: Refrigerator, Free-Standing Electric Oven
- Laundry: In Basement, Main Level
Features
- Features: Ceiling Fan(s)
- Flooring: Luxury Vinyl, Tile
- Basement: Basement BR, Finished, Full, Sump Pump, Walk-Up Access
- Other rooms: Family Room, Recreation Room, Sun Room
Interior area
- Finished area above ground: 2,632 sqft
- Total interior livable area: 2,632 sqft
Property
Parking
- Total spaces: 1
- Parking features: Attached, Garage Door Opener, Garage Faces Front
Lot
- Size: 0.16 Acres
- Features: City Limits
- Patio & porch: Screened
Construction
Type & style
- Home type: Residential
- Architectural style: Single Family Residence
Materials
- Materials: Frame, Vinyl Siding
Condition
- Year built: 1966
- Age: 51-75 Years
Utilities & green energy
- Sewer: Public Sewer
- Water: Public
Highlights
Outdoor & Lot
- Covered Patio
- Big Backyard
- Mature Trees
Kitchen
- Kitchen Open to Living
Bathroom
- Walk-in Shower
- Tiled Shower
Interior
- White Trim
- Tile Floors
Layout
- Open Floor Plan
- Main Floor Primary
- Basement
- Finished Basement
- In-law Suite
- Sunroom
- Bonus Room
Garage & Parking
- Attached Garage
HOA and Amenities
No HOA on this home.
Nearby schools
GreatSchools rating
- 7Grandview Elementary School
- 5Lafayette Co. Middle School
- 4Lafayette Co. High School
Schools provided by the listing agent
- District: Lafayette Co CI
Price history
Tax
- Annual tax amount: $1,498 / yr
Property tax history
| Year | Property tax | Assessed value |
|---|---|---|
| 2025 | $1,498 | $21,106 |
| 2024 | $1,332 | $18,512 |
| 2023 | $1,313 | $18,512 |
| 2022 | — | $18,512 |
| 2021 | — | $18,512 |
| 2020 | — | $18,405 |
| 2019 | — | $18,405 |
| 2018 | — | $18,405 |
| 2017 | — | $18,405 |
| 2016 | — | $80,660 |
| 2012 | — | $83,460 |
HouseLoop Insights — AI-detected features from listing photos
619 W 30th Street, Higginsville, MO 64037 is a 3-bedroom, 2-bath, 2,632-square-foot single family residence that sold on August 21, 2026. MLS #2630512.
HouseLoop's photo analysis of this home identified open floor plan, finished basement, tiled shower, walk-in shower, black hardware and white trim, plus 4 more features.
Key AI Vision features
- Open Floor Plan
- Finished basement
- Tiled Shower
- Walk-In Shower
- Black Hardware
- White Trim
- Mature Trees
- Attached garage
- White appliances
- Looks like an electric range
Is this your home?
Claim this home to get your HouseLoop Home Valuation & Buyer Demand Report — real-time buyer demand and an up-to-date value for your home. Free, no obligation, about 3 minutes.
Estimated Sales Range
HouseLoop Home Value History
Similar listings and the Higginsville market
Listed by RE/MAX Central
Listed July 08, 2026 11:31 PM · Source: Heartland MLS as distributed by MLS GRID · MLS #2630512
HouseLoop last checked:
Listing updated: