$220,000
618 N Chestnut Street, Cameron, MO 64429
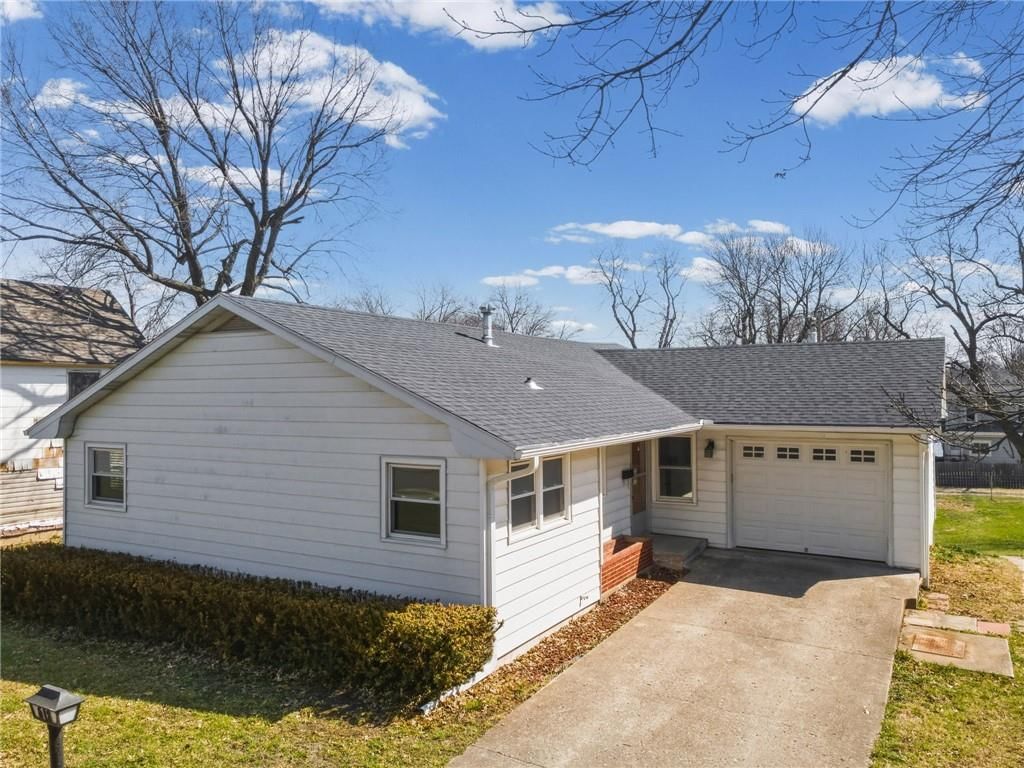
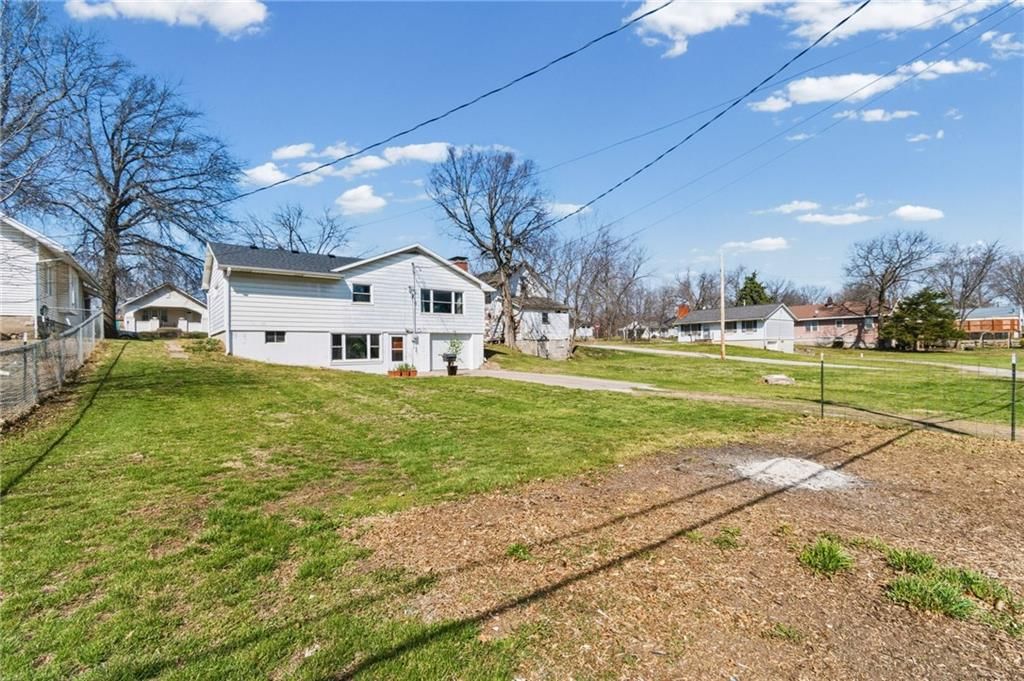
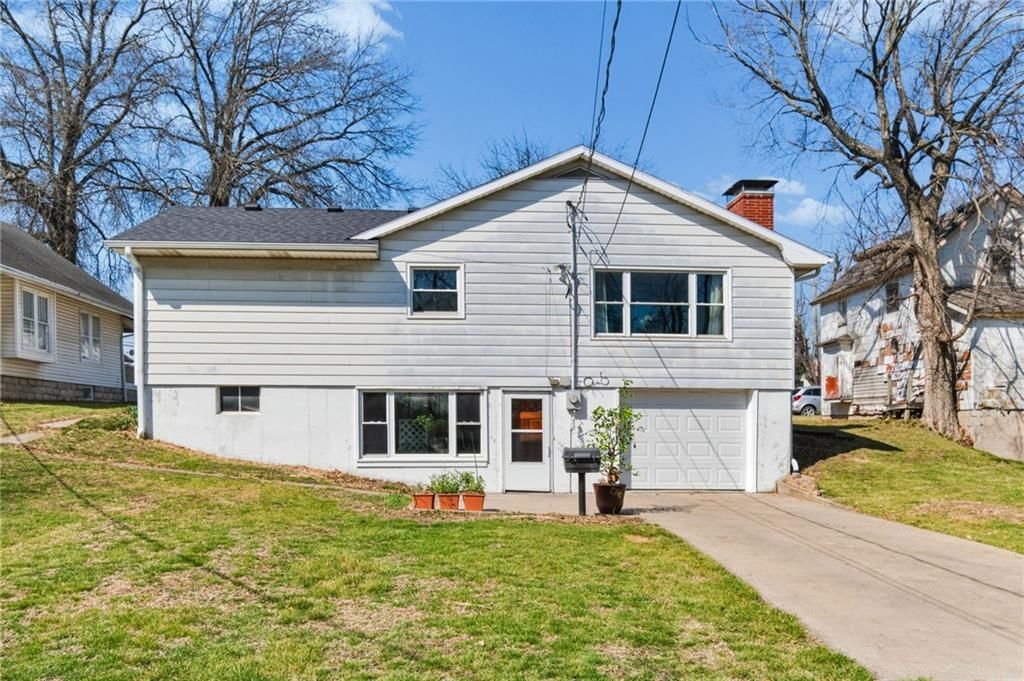
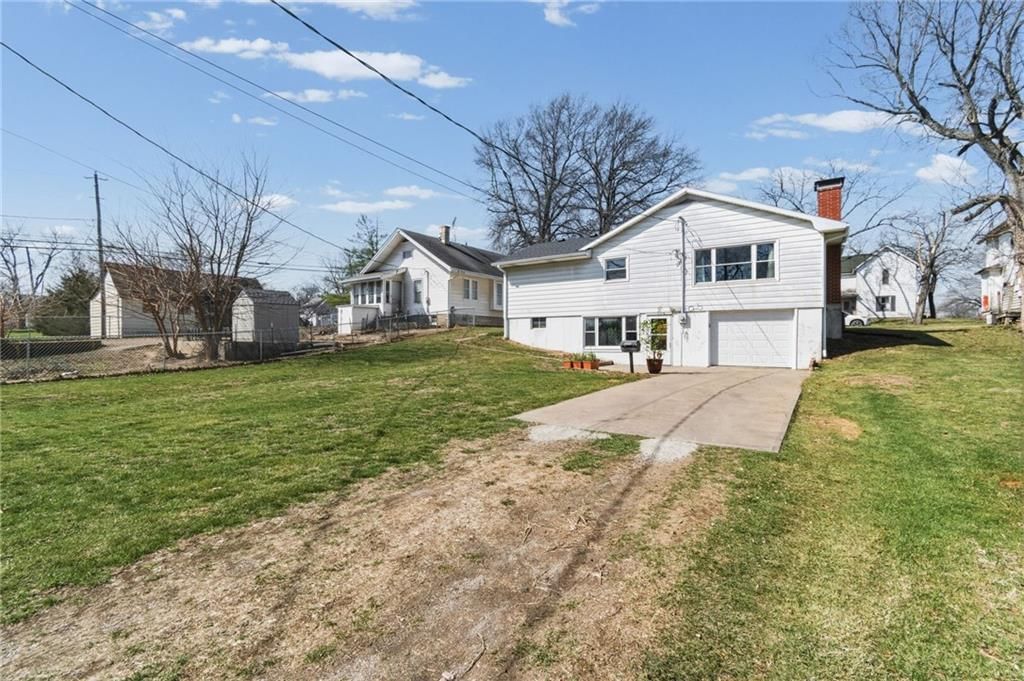
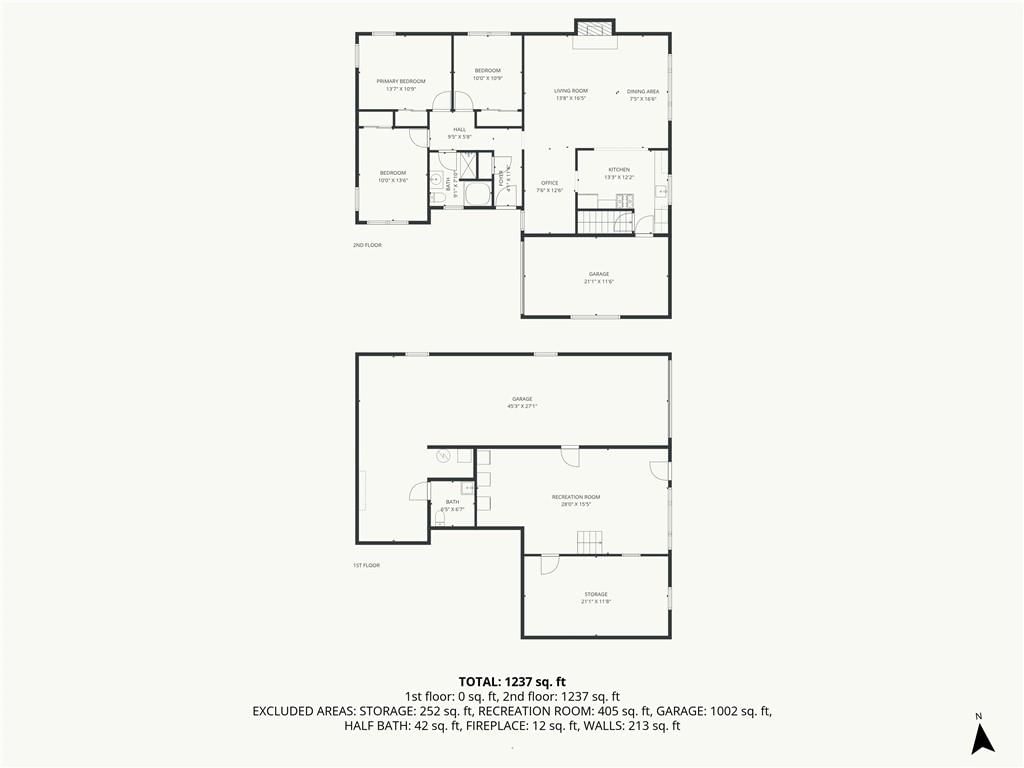
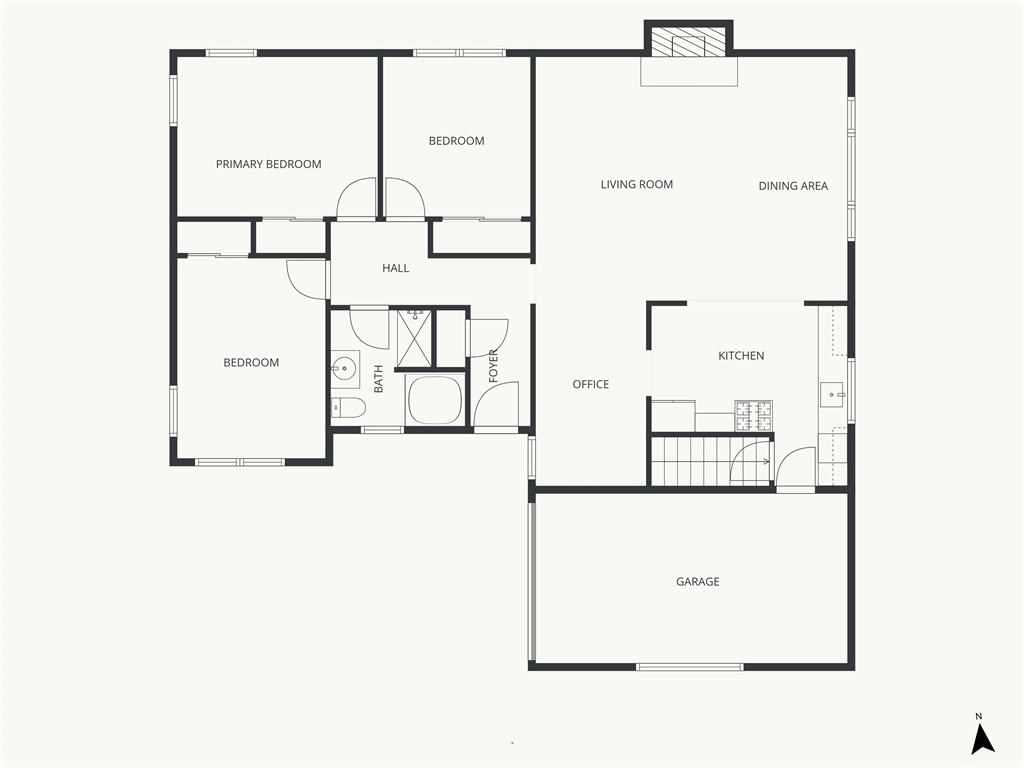
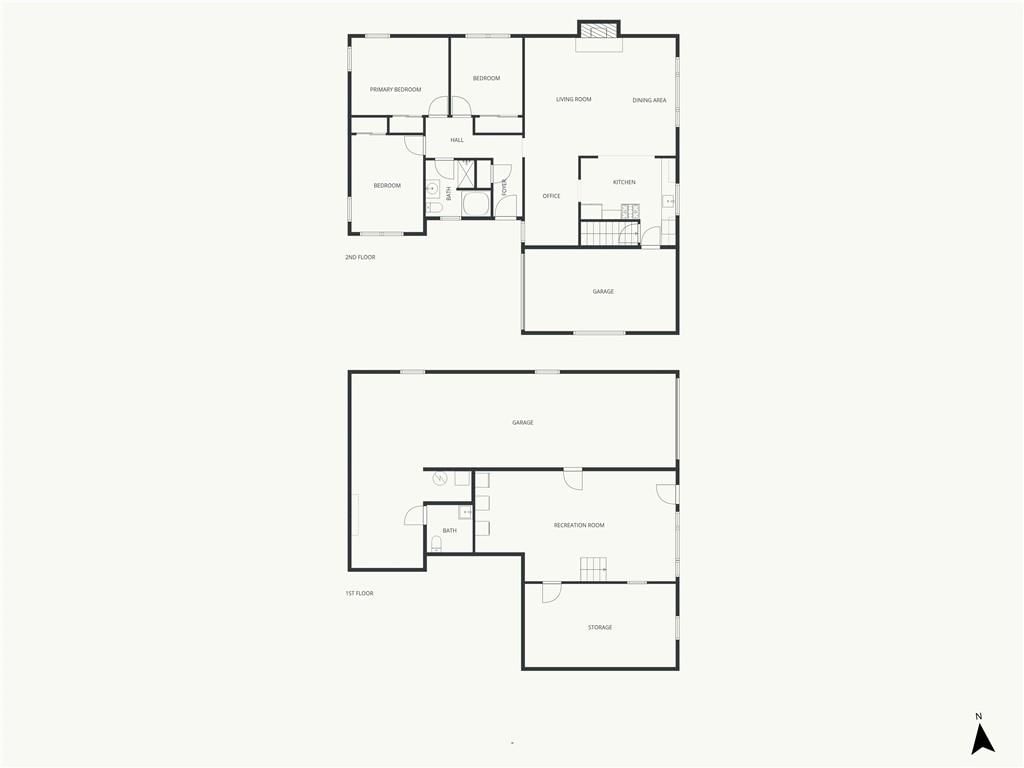
618 N Chestnut Street, Cameron, MO 64429 is a 3-bedroom, 2.5-bath, 1,304-square-foot single family residence that sold on May 22, 2026. MLS #2607977.
Highlights
About this home
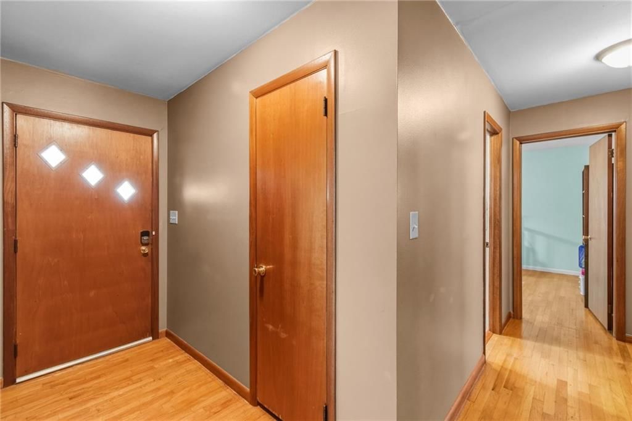
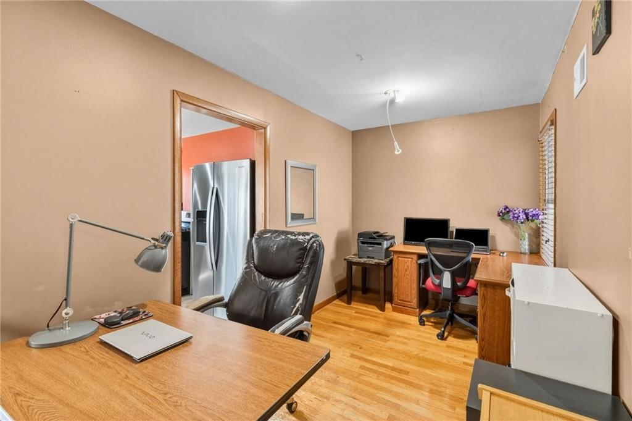
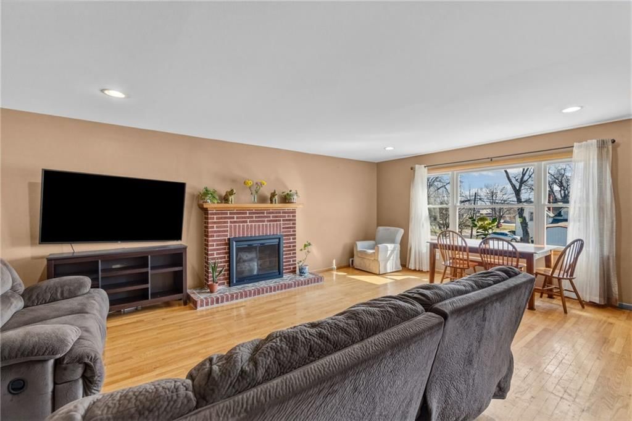
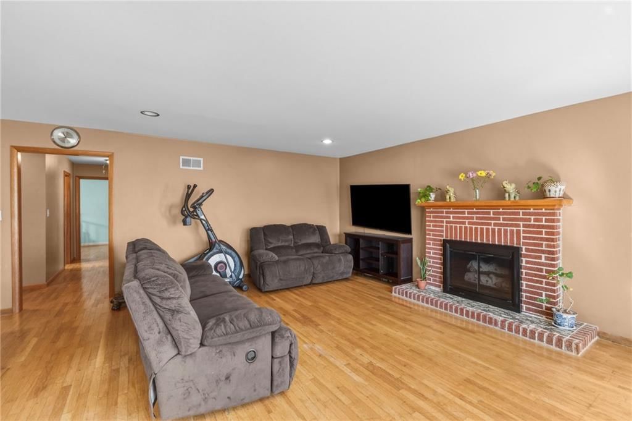
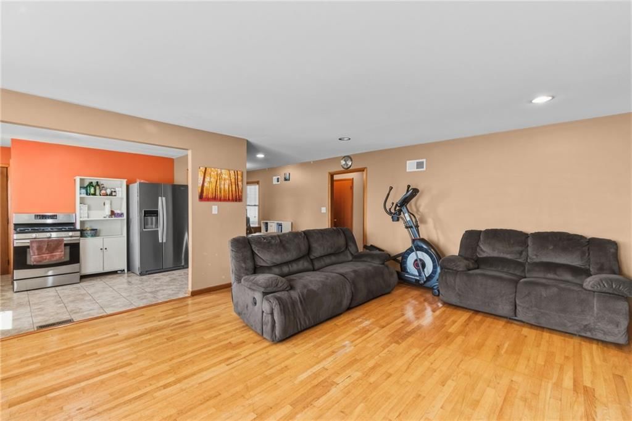
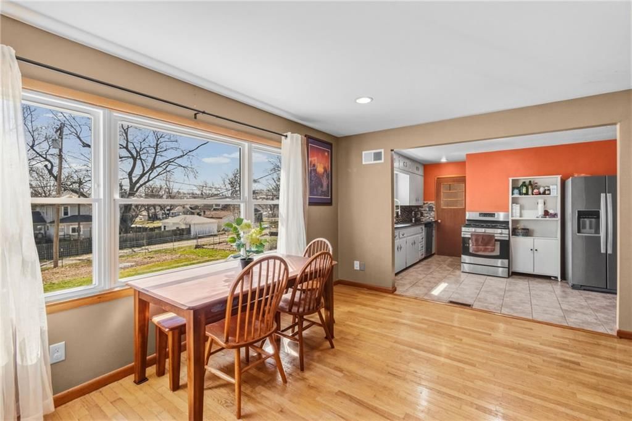
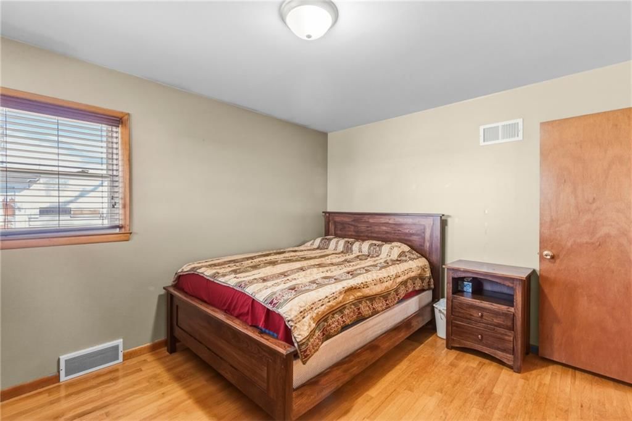
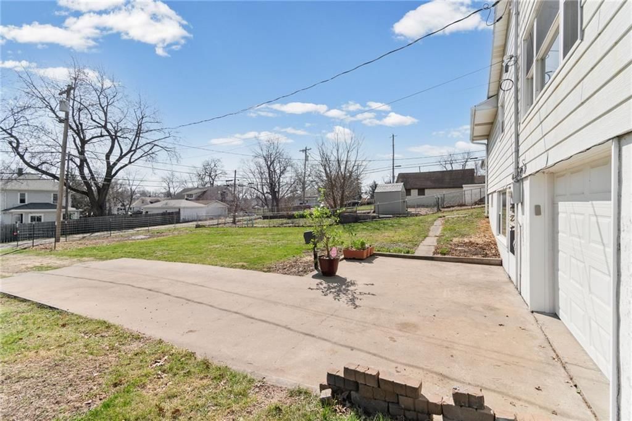
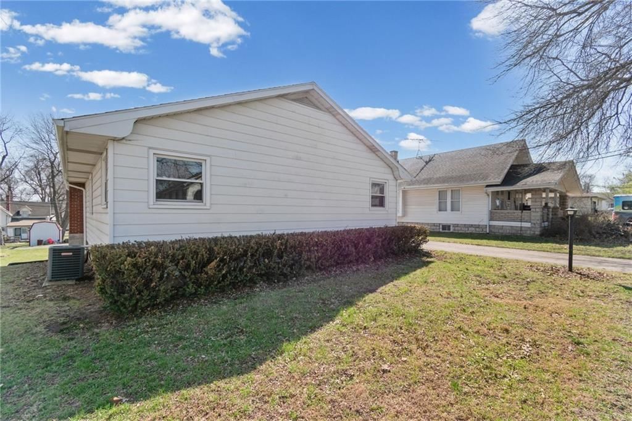
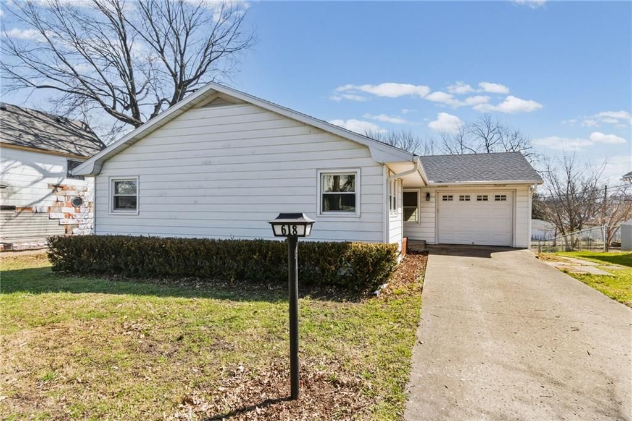
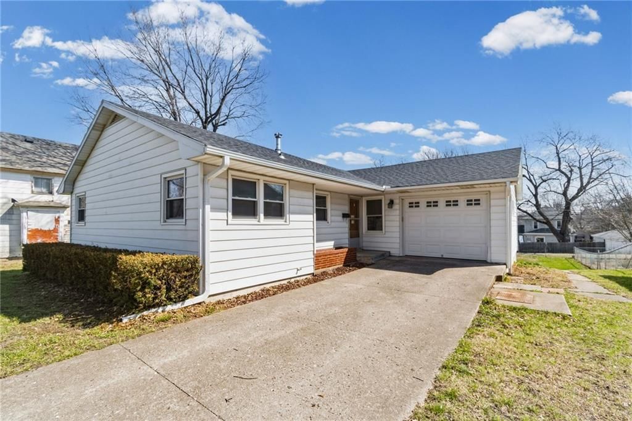
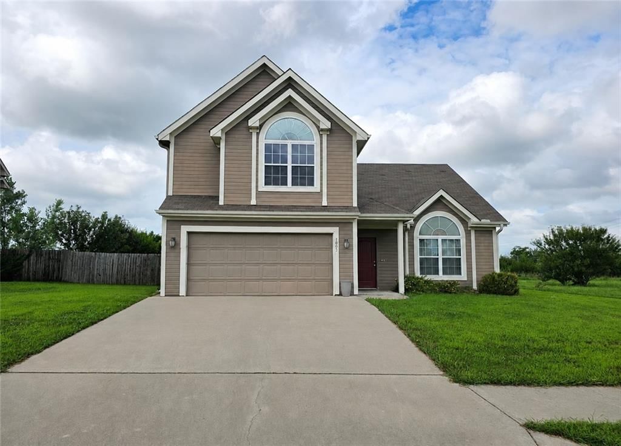
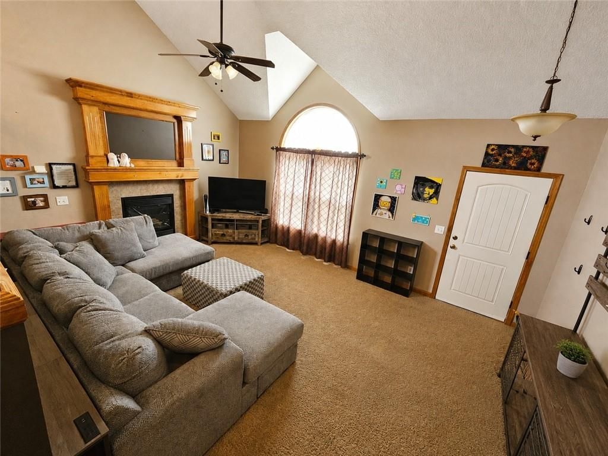
1958 Mid-Century Modern Jewel – Vintage Soul, Modern Heart Step back in time—but with all the upgrades you actually want. This 1958 MCM masterpiece perfectly balances its "Atomic Age" roots with stylish modern updates. The main level welcomes you with gleaming original hardwood floors and a striking wood-burning…
Property Details
Interior
Bedrooms & bathrooms
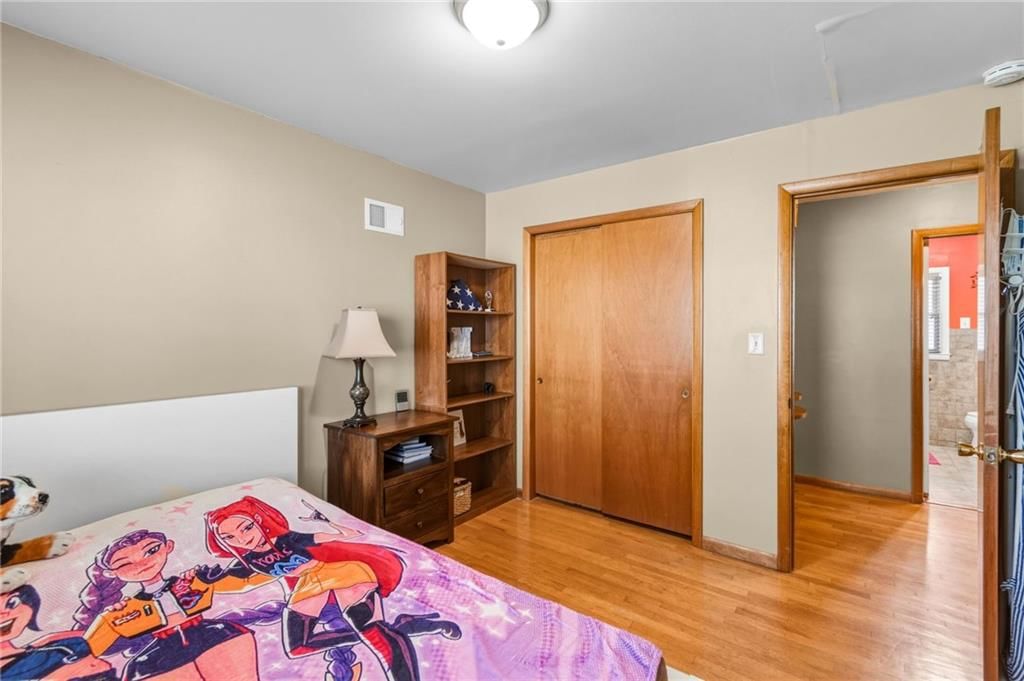
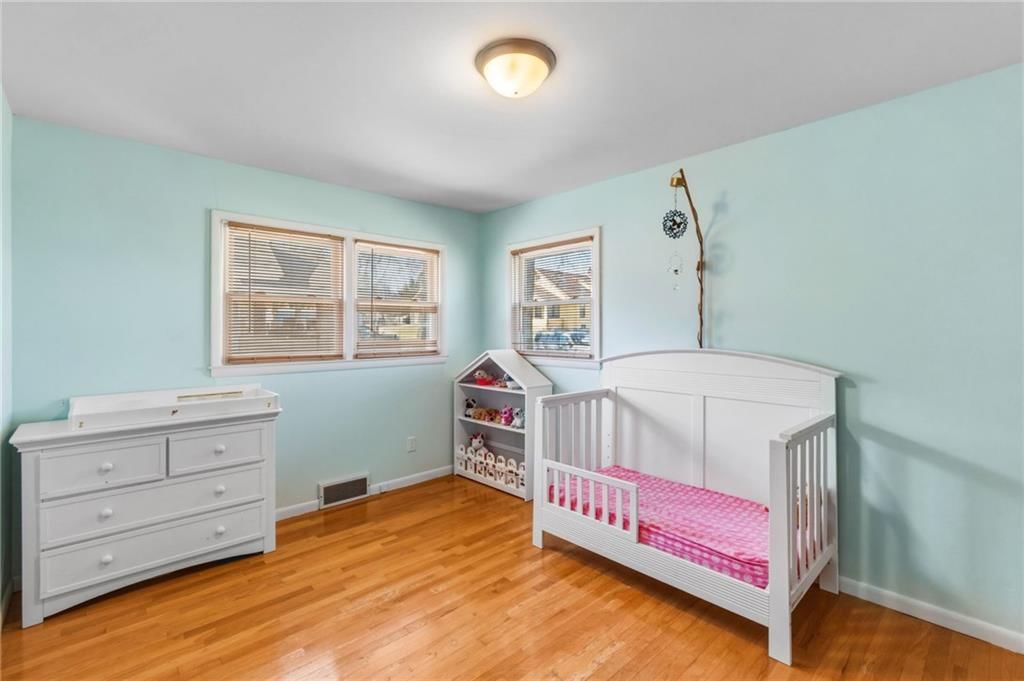
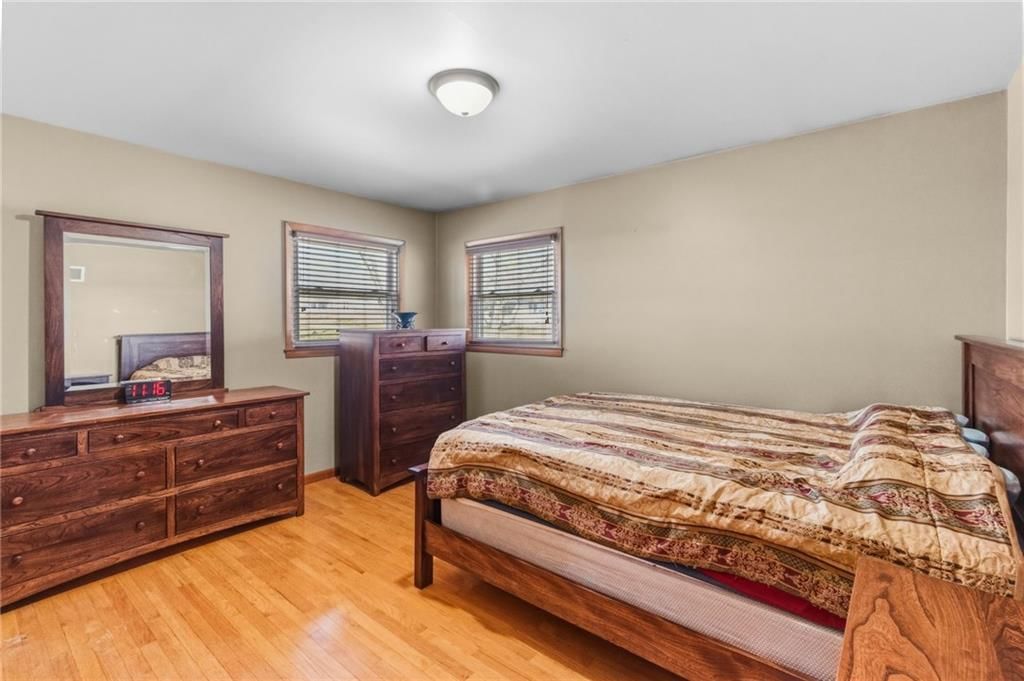
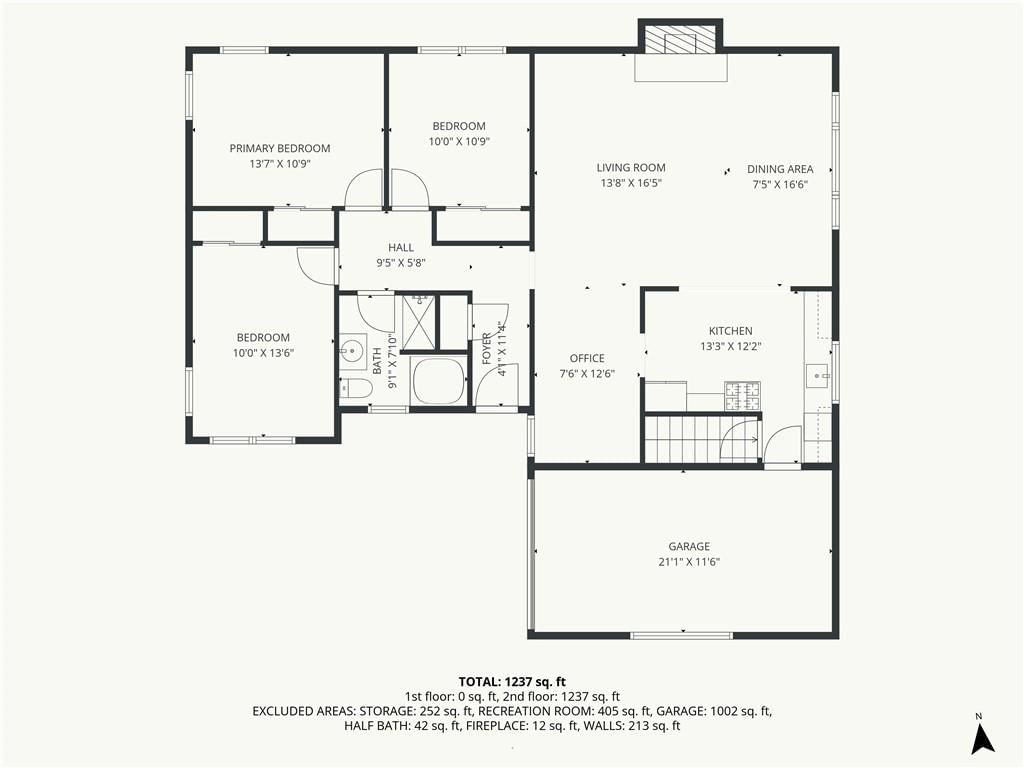
- Bedrooms: 3
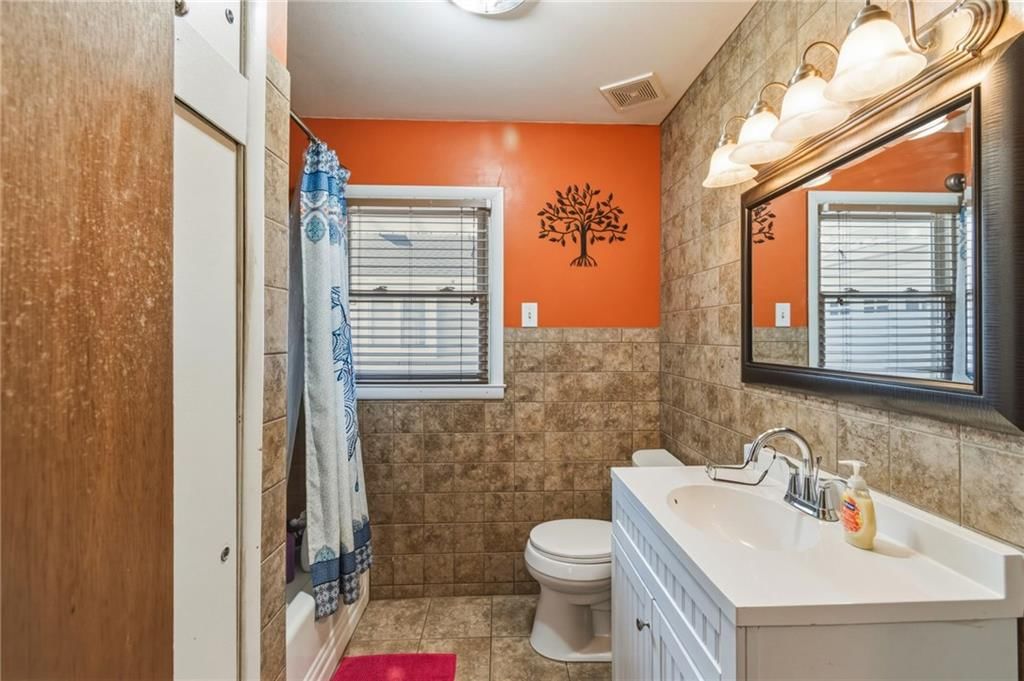
- Full bathrooms: 2
- 1/2 bathrooms: 1
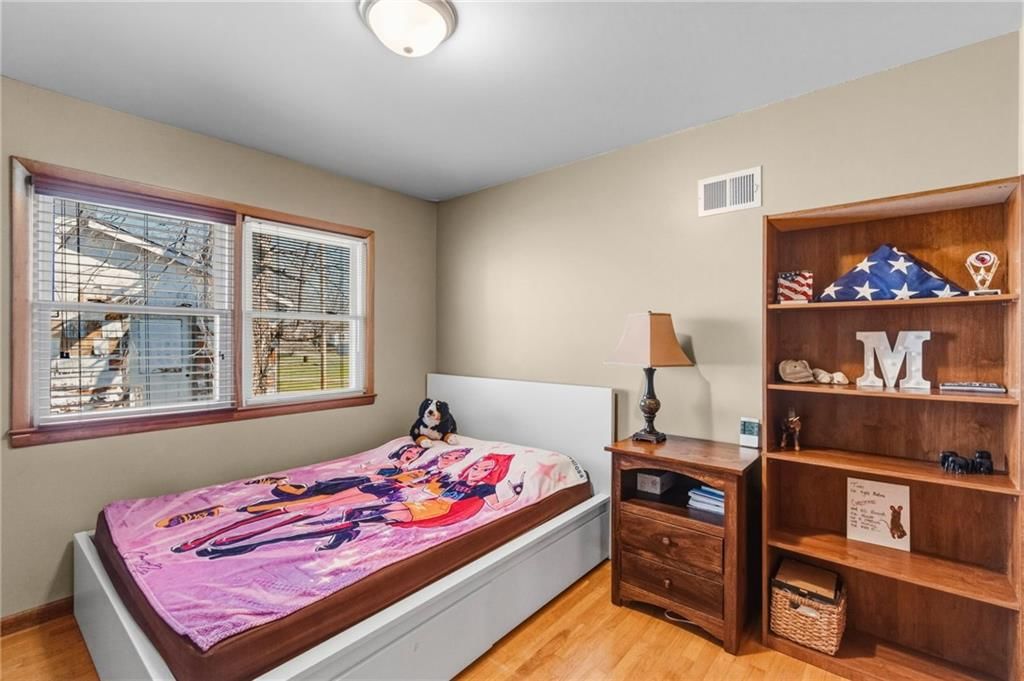
Bedroom 2
- Level: Main
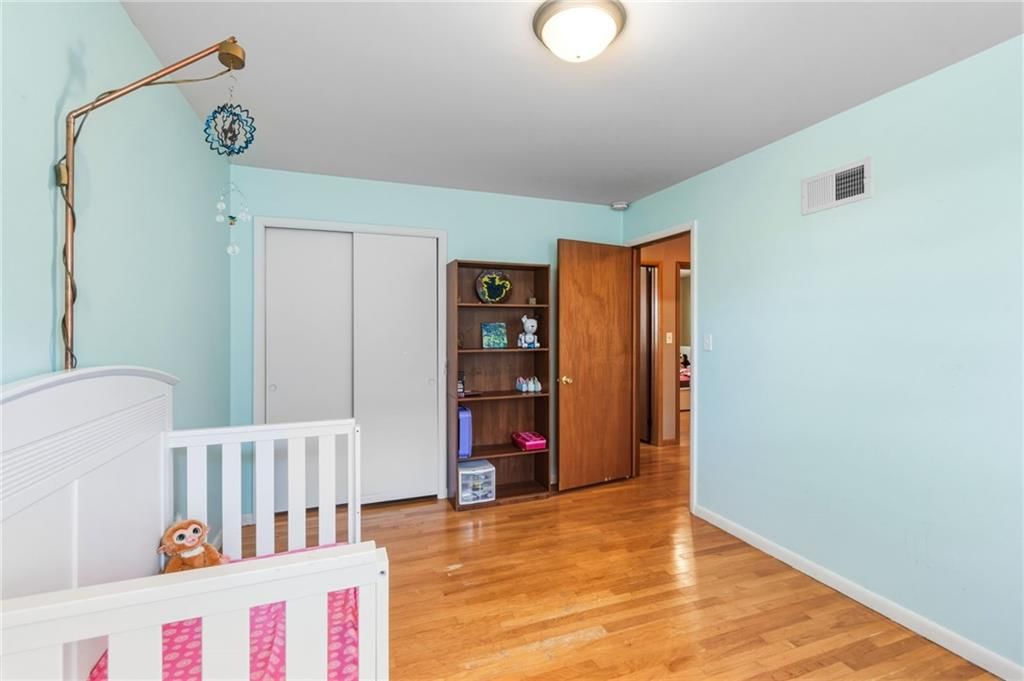
Bedroom 3
- Level: Main
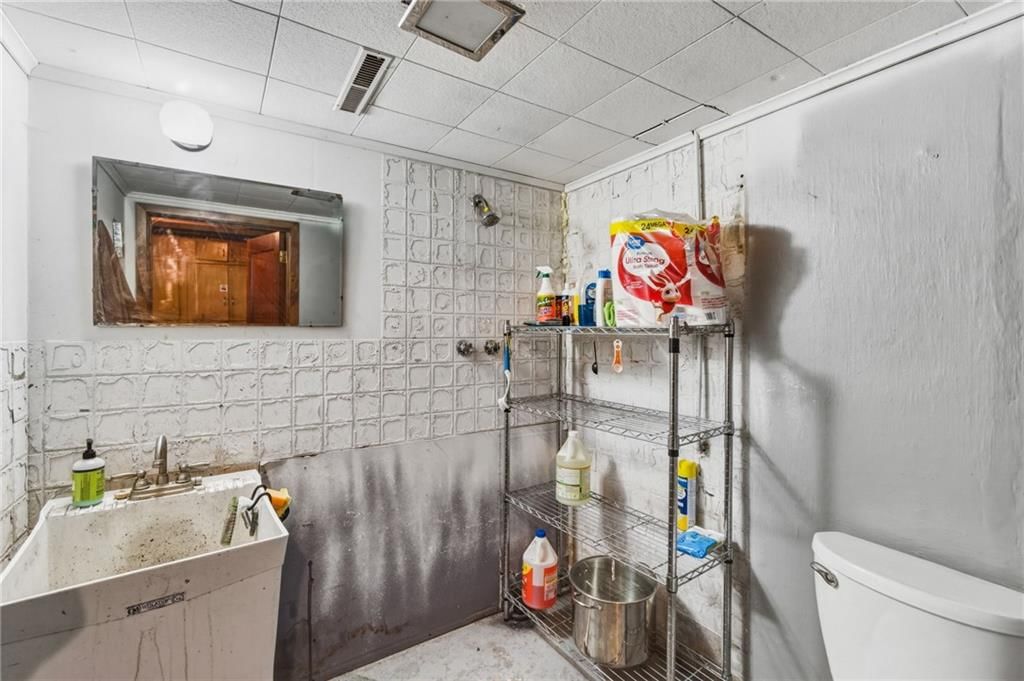
Half Bath
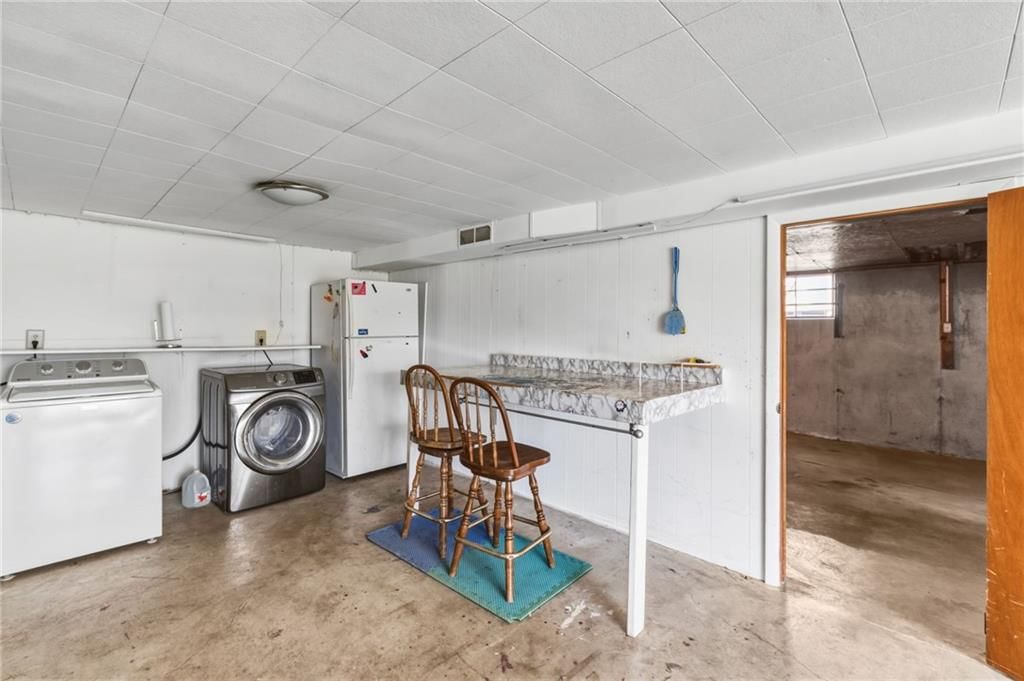
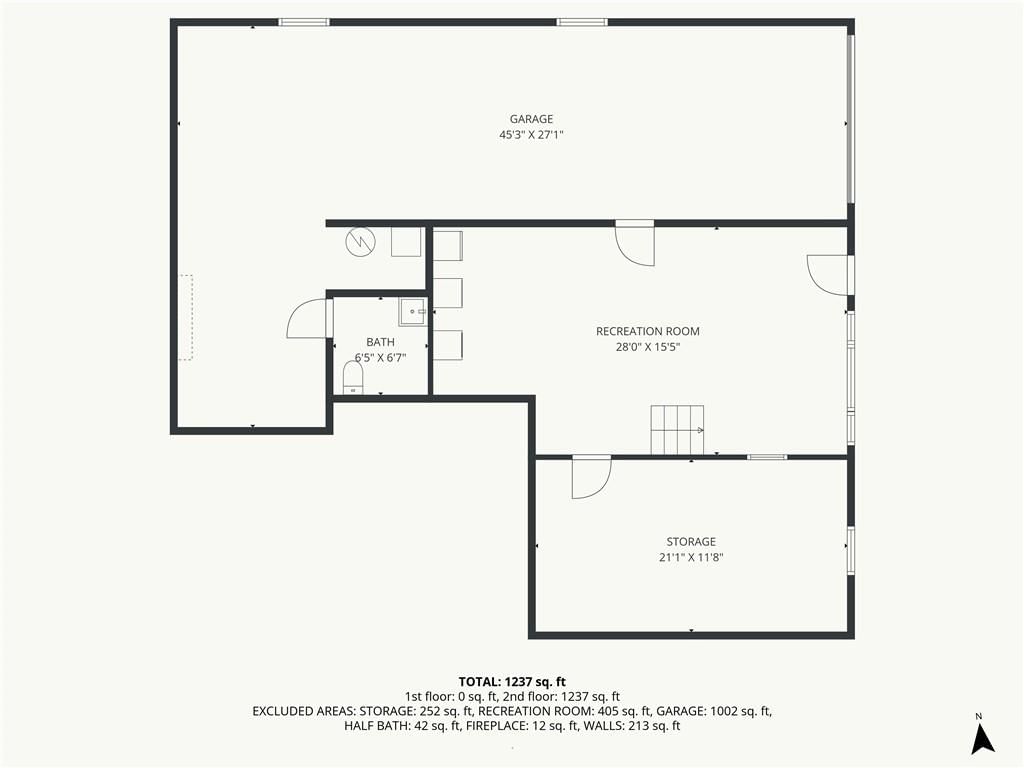
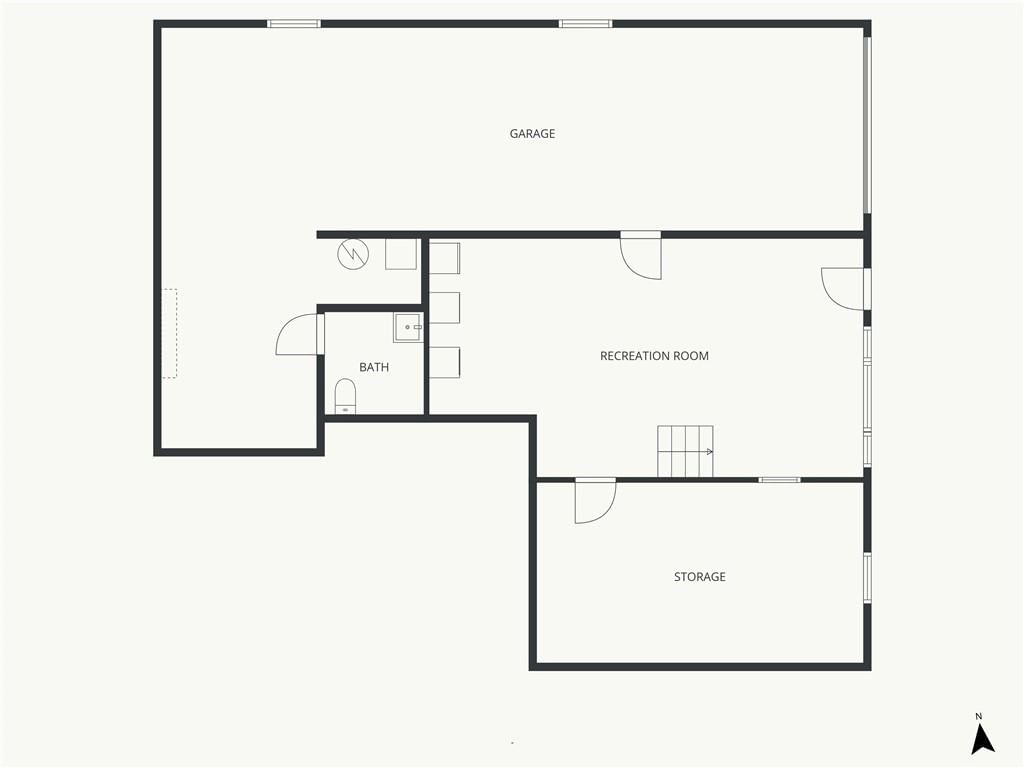
- Level: Basement
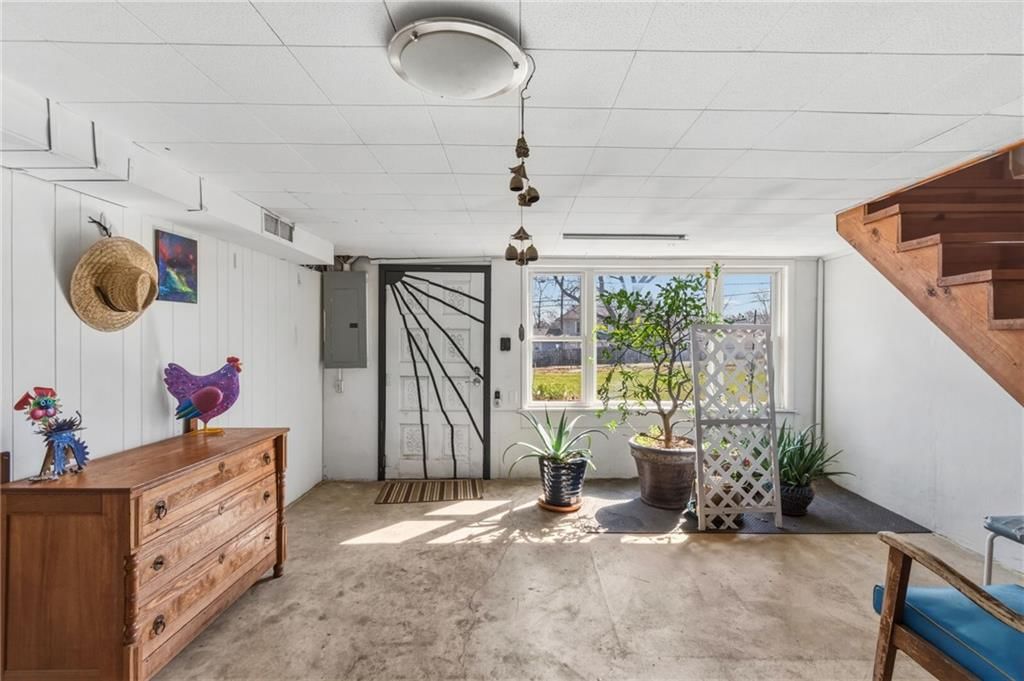
Family Room
- Level: Basement
Living Room
- Level: Main
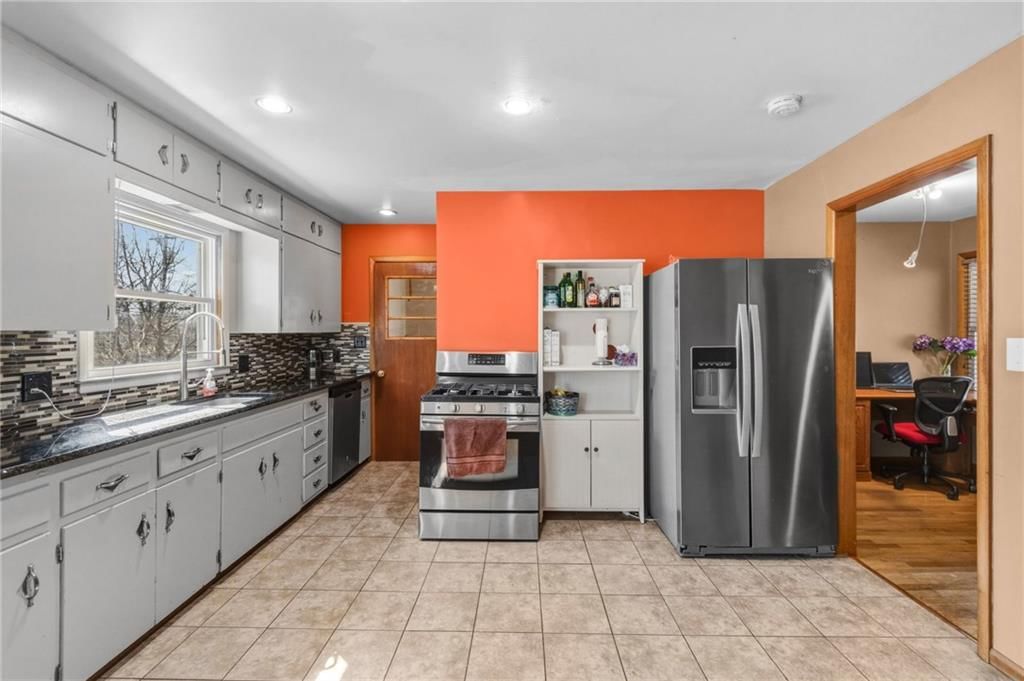
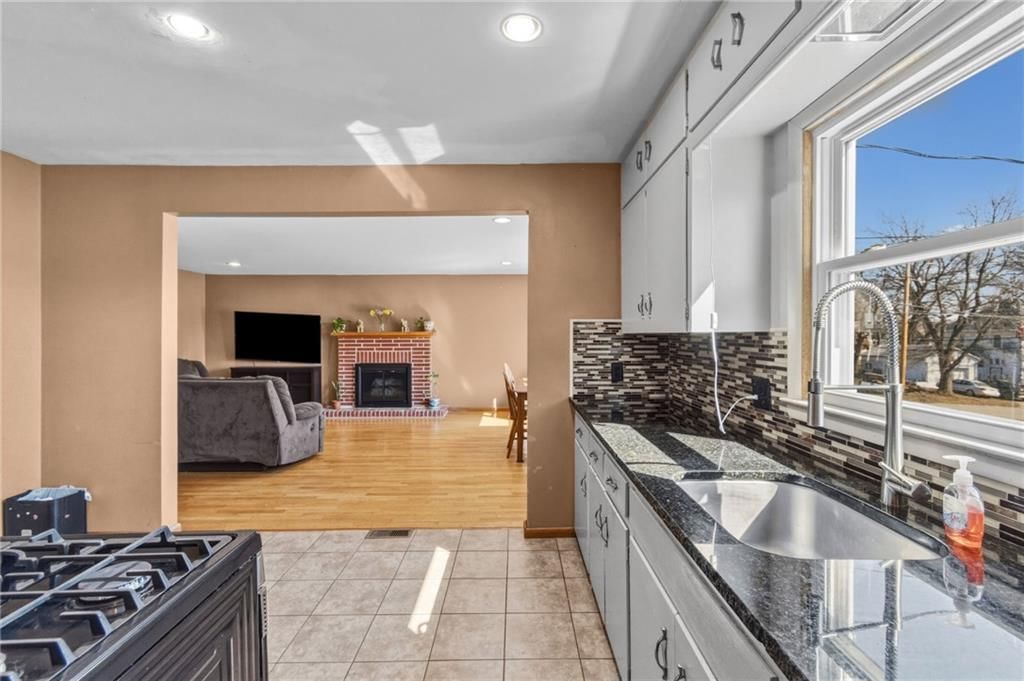
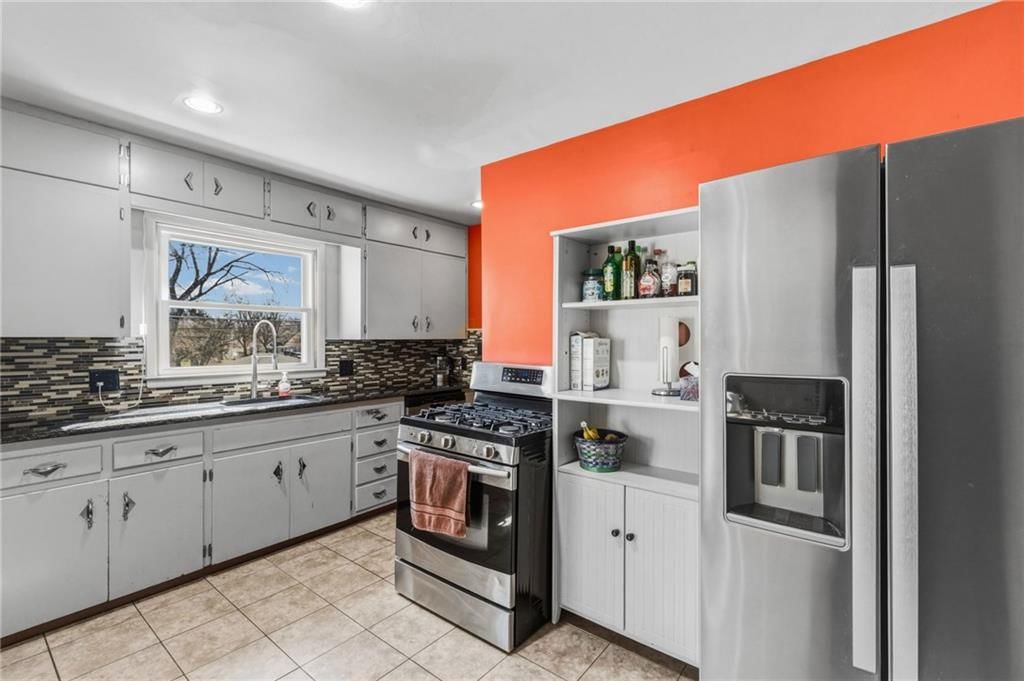
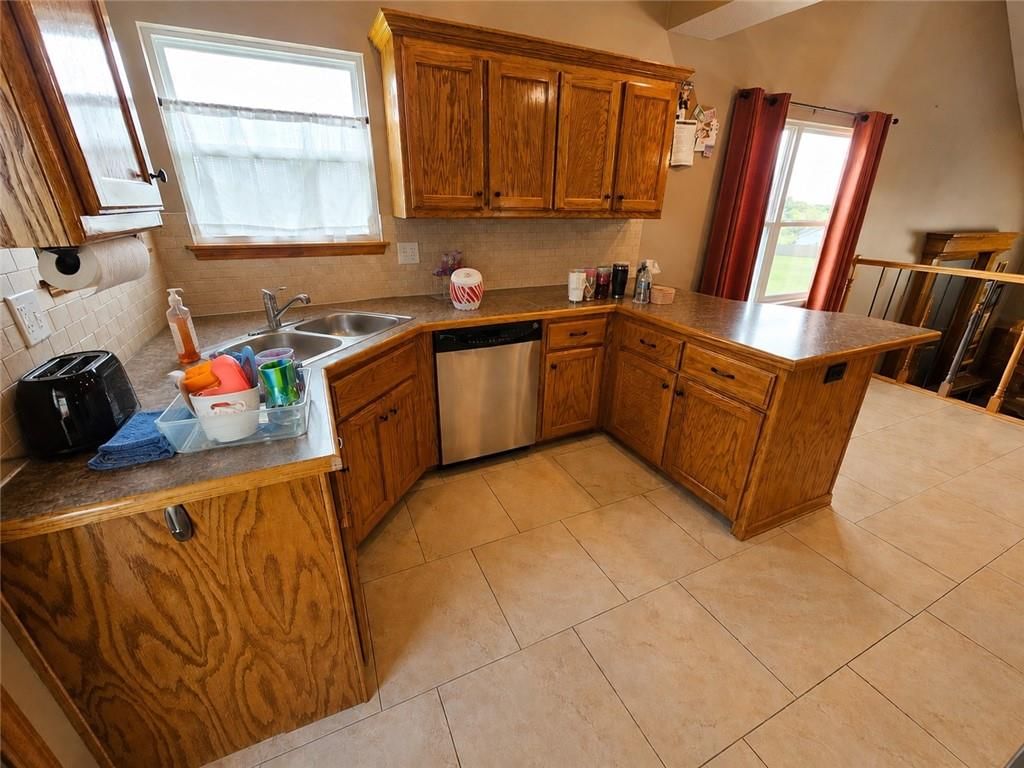
Kitchen
- Level: Main
Dining Room
- Level: Main
Laundry
- Level: Basement
Other Room
- Level: Basement
Bedroom 1
- Level: Main
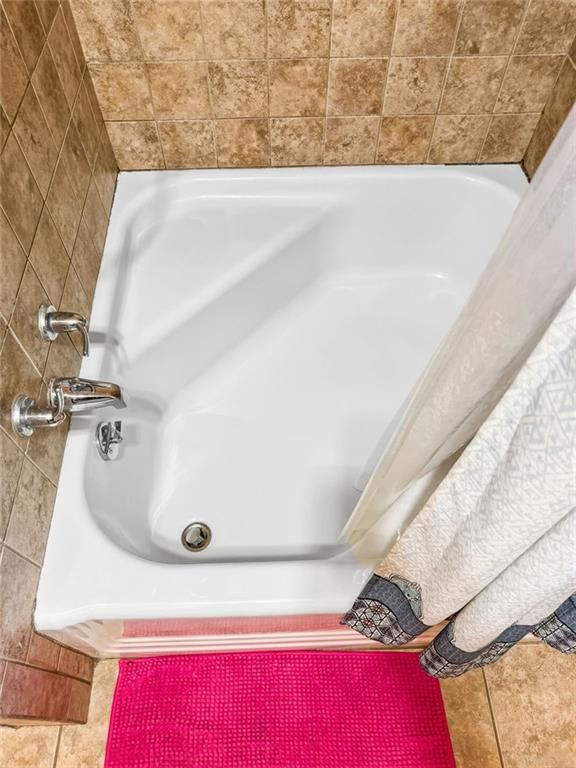
Bathroom 1
- Level: Main
Heating
- Heating: Electric
Cooling
- Cooling: Electric
Appliances
- Included: Dishwasher, Refrigerator, Gas Range
- Laundry: In Basement
Features
- Flooring: Ceramic Floor, Wood
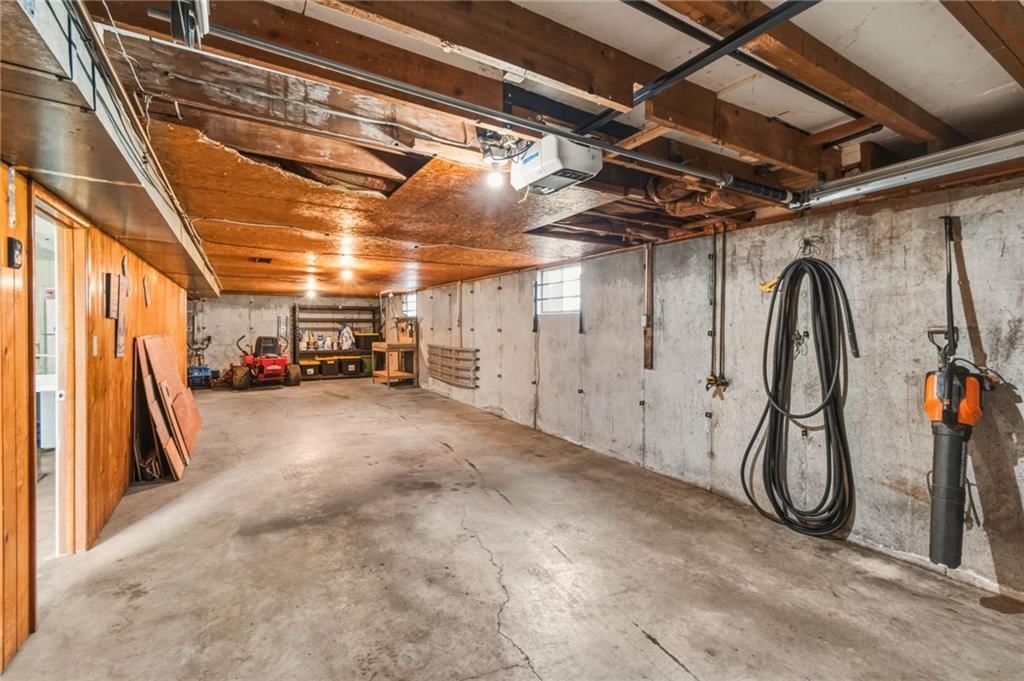
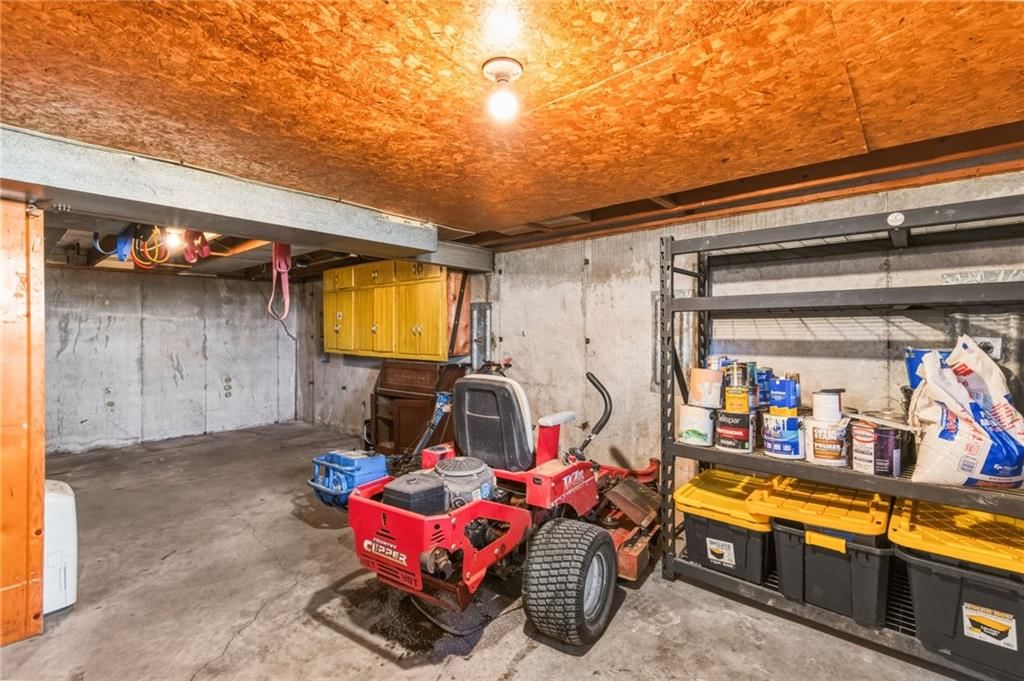
- Basement: Full, Walk-Out Access
- Fireplace features: Living Room
- Other rooms: Family Room
Interior area
- Finished area above ground: 1,304 sqft
- Total interior livable area: 1,304 sqft
Property
Parking
- Total spaces: 2
- Parking features: Attached, Basement, Garage Faces Front
Lot
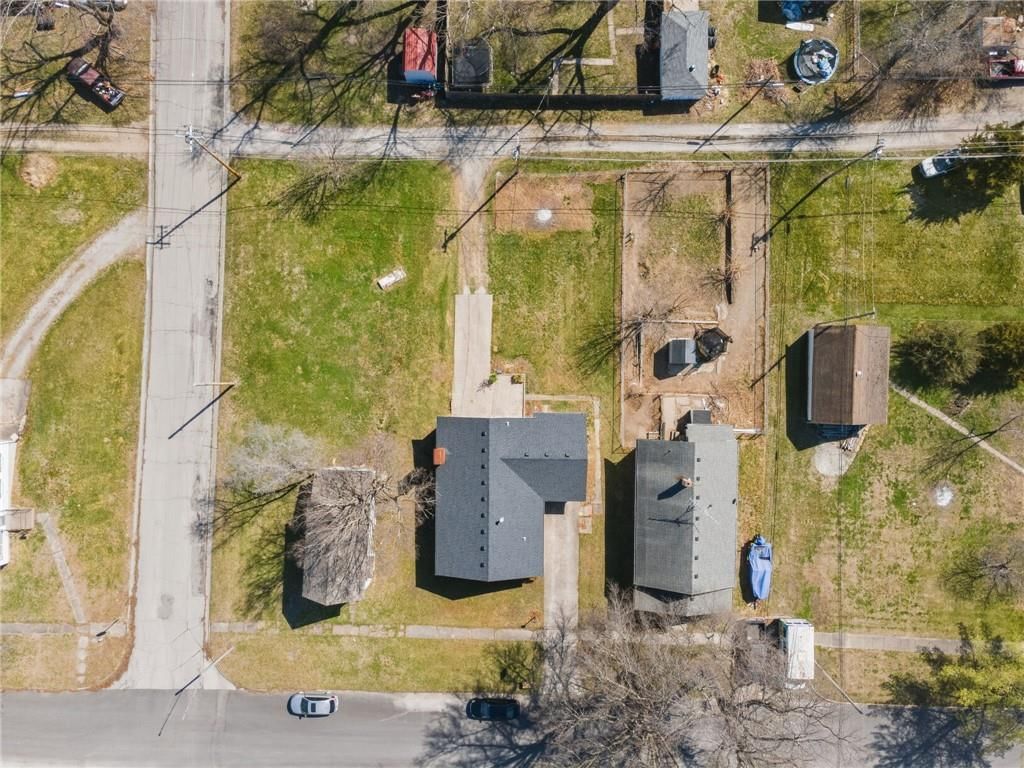
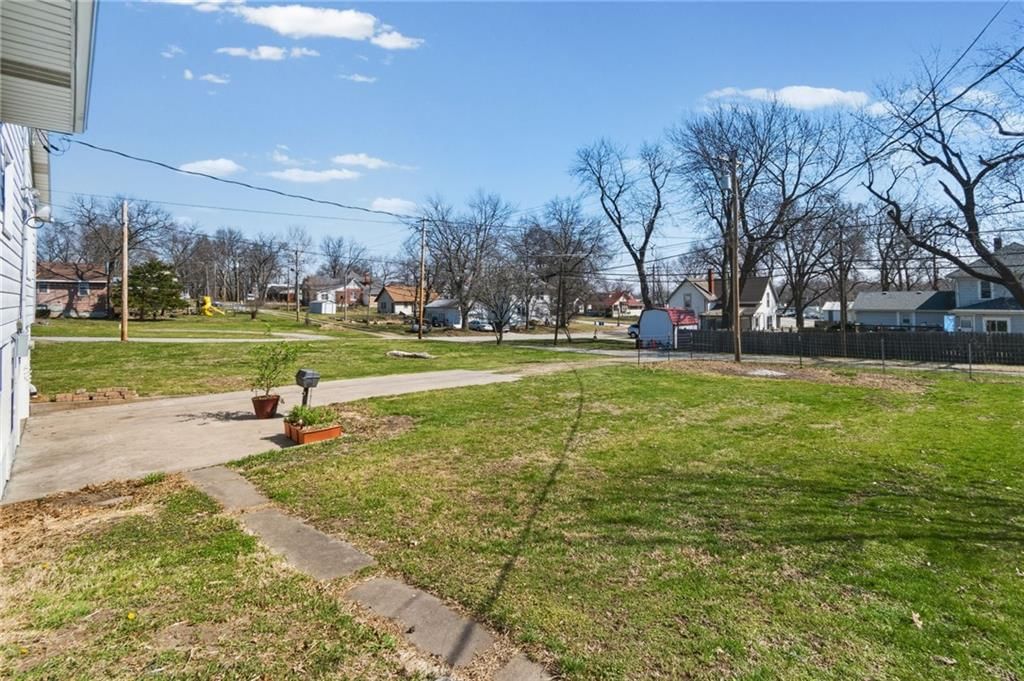
- Size: 0.19 Acres
- Patio & porch: Patio
Construction
Type & style
- Home type: Residential
- Architectural style: Single Family Residence
Materials
- Materials: Brick Trim, Vinyl Siding
Condition
- Year built: 1958
- Age: 51-75 Years
Utilities & green energy
- Sewer: Public Sewer
- Water: Public
Highlights
Kitchen
- Gas Range
Interior
- Hardwood Floors
- Tile Floors
Layout
- Basement
- Walk-out Basement
- Bonus Room
Garage & Parking
- Attached Garage
HOA and Amenities
No HOA on this home.
Nearby schools
Schools provided by the listing agent
- District: Cameron R-I
Price history
Tax
- Annual tax amount: $1,359 / yr
Similar listingsand the Cameron market





Estimated Sales Range
HouseLoop Home Value History
Listed by Real Broker, LLC-MO
Listed March 18, 2026 06:17 PM · Source: Heartland MLS as distributed by MLS GRID · MLS #2607977
HouseLoop last checked:
Listing updated:
Listed for
$220,000
25 days to saleSale price not disclosed
618 N Chestnut Street, Cameron, MO 64429
About this home
1958 Mid-Century Modern Jewel – Vintage Soul, Modern Heart Step back in time—but with all the upgrades you actually want. This 1958 MCM masterpiece perfectly balances its "Atomic Age" roots with stylish modern updates. The main level welcomes you with gleaming original hardwood floors and a striking wood-burning…
Property Details
Interior
Bedrooms & bathrooms
- Bedrooms: 3
- Full bathrooms: 2
- 1/2 bathrooms: 1
Bedroom 2
- Level: Main
Bedroom 3
- Level: Main
Half Bath
- Level: Basement
Family Room
- Level: Basement
Living Room
- Level: Main
Kitchen
- Level: Main
Dining Room
- Level: Main
Laundry
- Level: Basement
Other Room
- Level: Basement
Bedroom 1
- Level: Main
Bathroom 1
- Level: Main
Heating
- Heating: Electric
Cooling
- Cooling: Electric
Appliances
- Included: Dishwasher, Refrigerator, Gas Range
- Laundry: In Basement
Features
- Flooring: Ceramic Floor, Wood
- Basement: Full, Walk-Out Access
- Fireplace features: Living Room
- Other rooms: Family Room
Interior area
- Finished area above ground: 1,304 sqft
- Total interior livable area: 1,304 sqft
Property
Parking
- Total spaces: 2
- Parking features: Attached, Basement, Garage Faces Front
Lot
- Size: 0.19 Acres
- Patio & porch: Patio
Construction
Type & style
- Home type: Residential
- Architectural style: Single Family Residence
Materials
- Materials: Brick Trim, Vinyl Siding
Condition
- Year built: 1958
- Age: 51-75 Years
Utilities & green energy
- Sewer: Public Sewer
- Water: Public
Highlights
Kitchen
- Gas Range
Interior
- Hardwood Floors
- Tile Floors
Layout
- Basement
- Walk-out Basement
- Bonus Room
Garage & Parking
- Attached Garage
HOA and Amenities
No HOA on this home.
Nearby schools
Schools provided by the listing agent
- District: Cameron R-I
Price history
Tax
- Annual tax amount: $1,359 / yr
Is this your home?
Claim this home to get your HouseLoop Home Valuation & Buyer Demand Report — real-time buyer demand and an up-to-date value for your home. Free, no obligation, about 3 minutes.
Estimated Sales Range
HouseLoop Home Value History
Similar listingsand the Cameron market
Listed by Real Broker, LLC-MO
Listed March 18, 2026 06:17 PM · Source: Heartland MLS as distributed by MLS GRID · MLS #2607977
HouseLoop last checked:
Listing updated: