
$89,900
615 W Cherry Street, Nevada, MO 64772
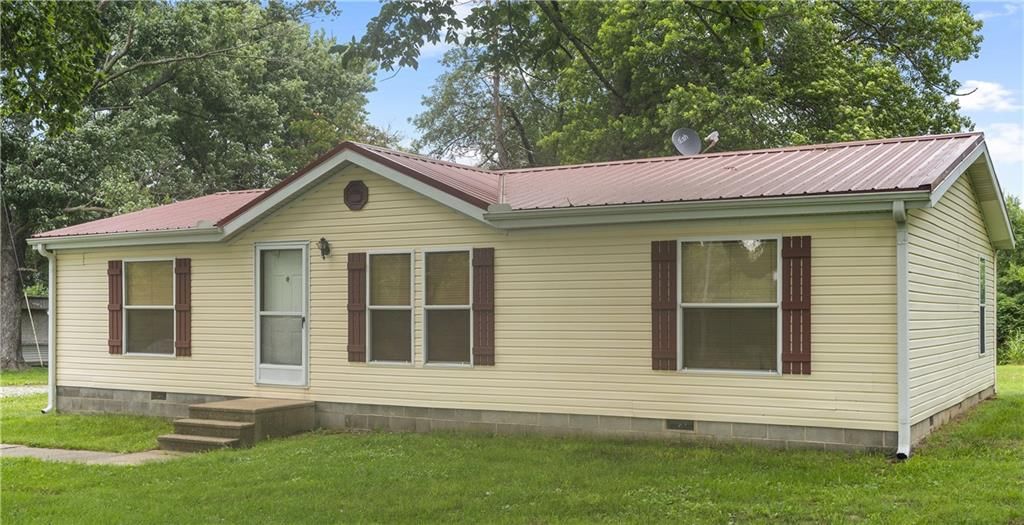
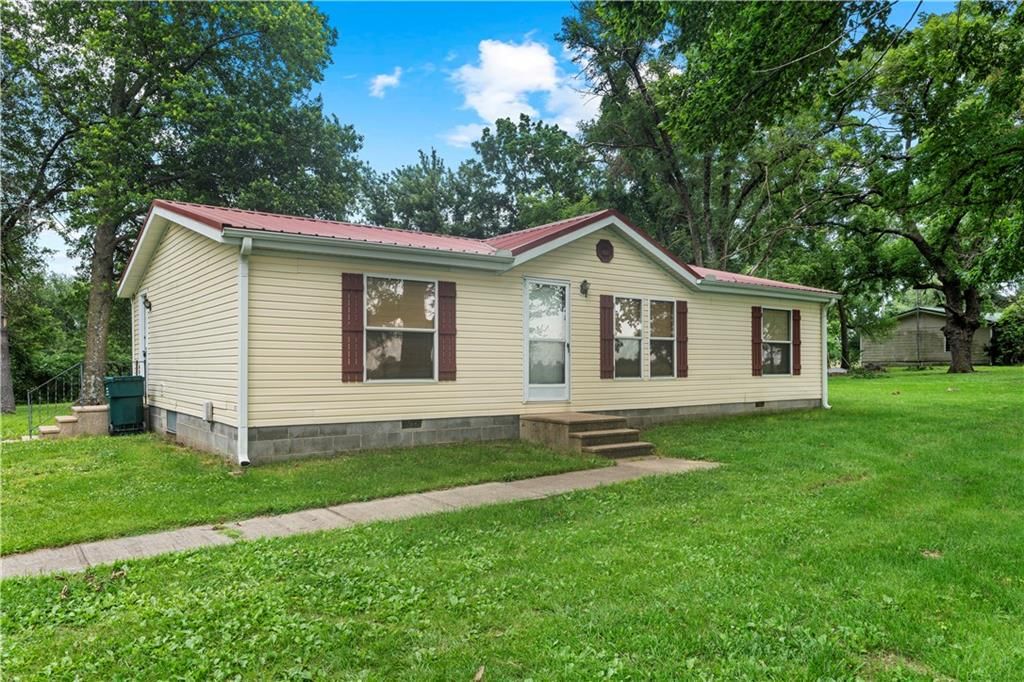
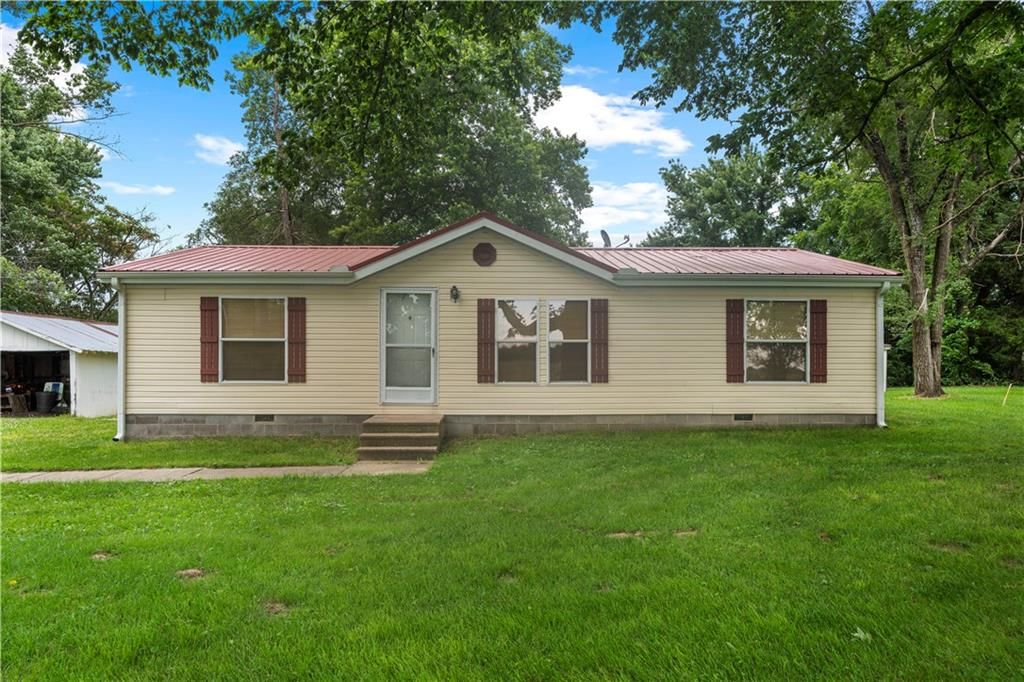
615 W Cherry Street, Nevada, MO 64772 is a 3-bedroom, 2.5-bath, 1,396-square-foot single family residence that sold on June 23, 2023. MLS #2430617.
Highlights
About this home
The best of both worlds! Old world charm combined with modern upgrades and amenities! This classic bungalow home offers 3 bedrooms, 1.5 bath, central heat and air-a rarity at this price point, fully fenced backyard, and so much more! Conveniently located less than a mile from Nevada Regional Medical Center, health…
Property Details
Interior
Bedrooms & bathrooms
- Bedrooms: 3
- Full bathrooms: 2
- 1/2 bathrooms: 1
Heating
- Heating: Natural Gas
Cooling
- Cooling: Electric
Appliances
- Included: Dishwasher, Refrigerator, Built-In Electric Oven
Features
- Basement: Cellar
Interior area
- Finished area above ground: 1,396 sqft
- Total interior livable area: 1,396 sqft
Property
Parking
- Parking features: Other
Lot
- Size: 0.30 Acres
- Patio & porch: Covered Deck, Porch
Construction
Type & style
- Home type: Residential
- Architectural style: Single Family Residence
Materials
- Materials: Frame
Condition
- Year built: 1885
- Age: 101 Years/More
Utilities & green energy
- Sewer: City/Public
- Water: Public
Highlights
Outdoor & Lot
- Covered Patio
Layout
- Basement
HOA and Amenities
No HOA on this home.
Nearby schools
Price history
Tax
- Annual tax amount: $623 / yr
Similar listingsand the Nevada market


Estimated Sales Range
HouseLoop Home Value History
Listed by CURTIS & SONS REALTY
Listed April 17, 2023 05:35 PM · Source: Heartland MLS as distributed by MLS GRID · MLS #2430617
HouseLoop last checked:
Listing updated:
Listed for
$89,900
67 days to saleSale price not disclosed
615 W Cherry Street, Nevada, MO 64772
About this home
The best of both worlds! Old world charm combined with modern upgrades and amenities! This classic bungalow home offers 3 bedrooms, 1.5 bath, central heat and air-a rarity at this price point, fully fenced backyard, and so much more! Conveniently located less than a mile from Nevada Regional Medical Center, health…
Property Details
Interior
Bedrooms & bathrooms
- Bedrooms: 3
- Full bathrooms: 2
- 1/2 bathrooms: 1
Heating
- Heating: Natural Gas
Cooling
- Cooling: Electric
Appliances
- Included: Dishwasher, Refrigerator, Built-In Electric Oven
Features
- Basement: Cellar
Interior area
- Finished area above ground: 1,396 sqft
- Total interior livable area: 1,396 sqft
Property
Parking
- Parking features: Other
Lot
- Size: 0.30 Acres
- Patio & porch: Covered Deck, Porch
Construction
Type & style
- Home type: Residential
- Architectural style: Single Family Residence
Materials
- Materials: Frame
Condition
- Year built: 1885
- Age: 101 Years/More
Utilities & green energy
- Sewer: City/Public
- Water: Public
Highlights
Outdoor & Lot
- Covered Patio
Layout
- Basement
HOA and Amenities
No HOA on this home.
Nearby schools
Price history
Tax
- Annual tax amount: $623 / yr
Is this your home?
Claim this home to get your HouseLoop Home Valuation & Buyer Demand Report — real-time buyer demand and an up-to-date value for your home. Free, no obligation, about 3 minutes.
Estimated Sales Range
HouseLoop Home Value History
Similar listingsand the Nevada market
Listed by CURTIS & SONS REALTY
Listed April 17, 2023 05:35 PM · Source: Heartland MLS as distributed by MLS GRID · MLS #2430617
HouseLoop last checked:
Listing updated: