$329,500
61 NW 247 Road, Clinton, MO 64735
About this home
HouseLoop user activity
HouseLoop last checked:
Interior
Bedrooms & bathrooms
- Bedrooms: 3
- Full bathrooms: 2
Heating
- Heating: Electric
Cooling
- Cooling: Heat Pump
Features
- Basement: Concrete
Interior area
- Finished area above ground: 1,525 sqft
- Total interior livable area: 1,525 sqft
Property
Parking
- Total spaces: 2
- Parking features: Attached
Lot
- Size: 0.36 Acres
Construction
Type & style
- Home type: Residential
- Architectural style: Single Family Residence
Materials
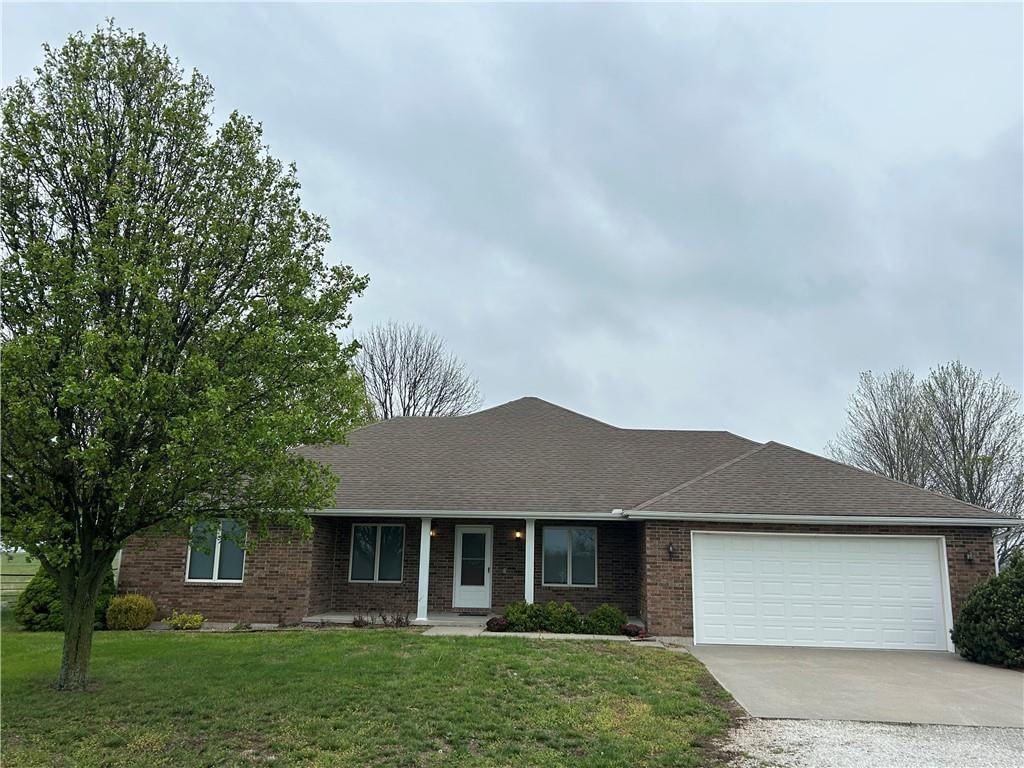
- Materials: Stone Trim, Vinyl Siding
Condition
- Age: 2 Years/Less
Utilities & green energy
- Sewer: Other
- Water: Rural
Highlights
Layout
- Basement
Garage & Parking
- Attached Garage
HOA
- Has HOA: Yes
- Fee: $150 /year
Price history
- Annual tax amount: $1,970 / yr
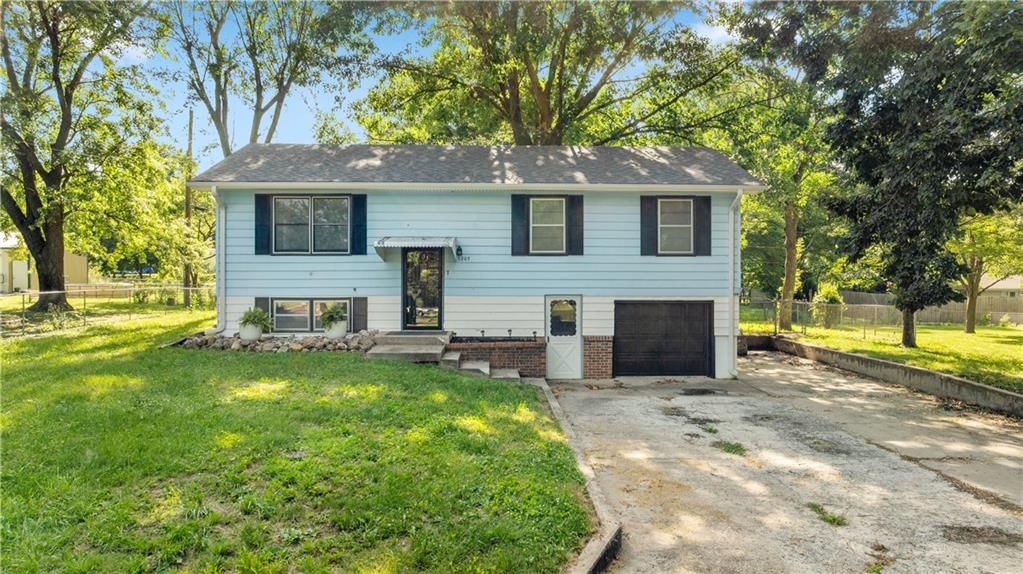
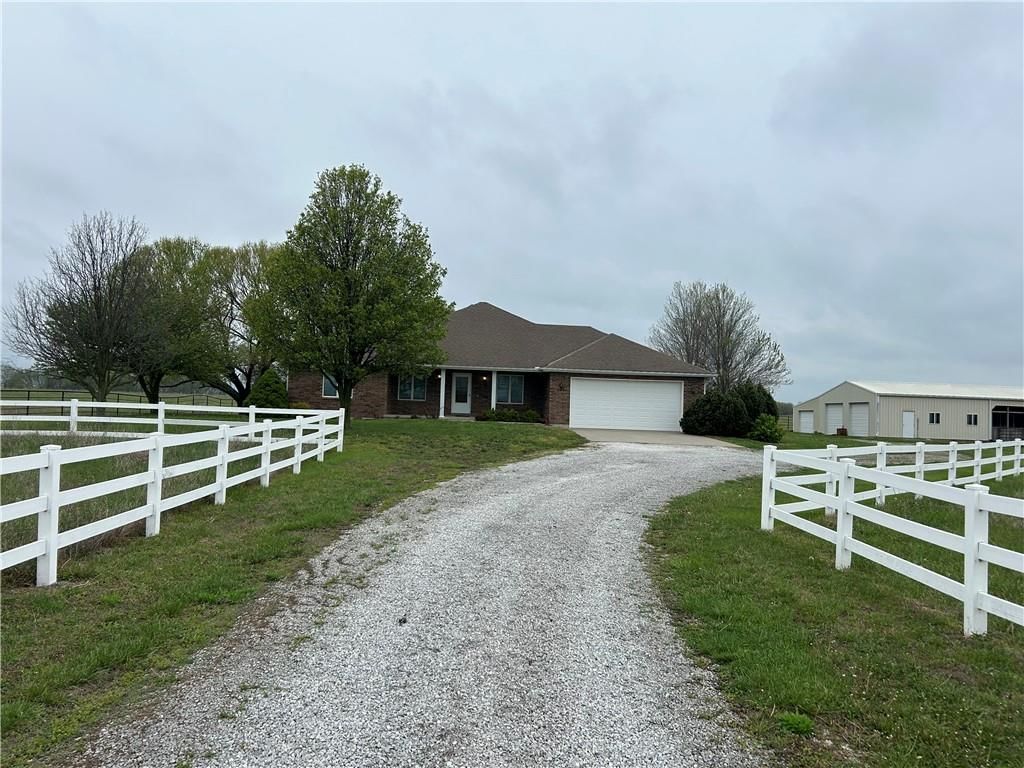
61 NW 247 Road, Clinton, MO 64735 is a 3-bedroom, 2-bath, 1,525-square-foot single family residence that sold on August 29, 2025. MLS #2528971.
Estimated Sales Range
HouseLoop Home Value History
Similar listings and the Clinton market
Listed by Anstine Realty & Auction, LLC
Listed February 07, 2025 10:50 AM · Source: Heartland MLS as distributed by MLS GRID · MLS #2528971
HouseLoop last checked:
Listing updated:
Listed for
$329,500
Sale price not disclosed
61 NW 247 Road, Clinton, MO 64735
About this home
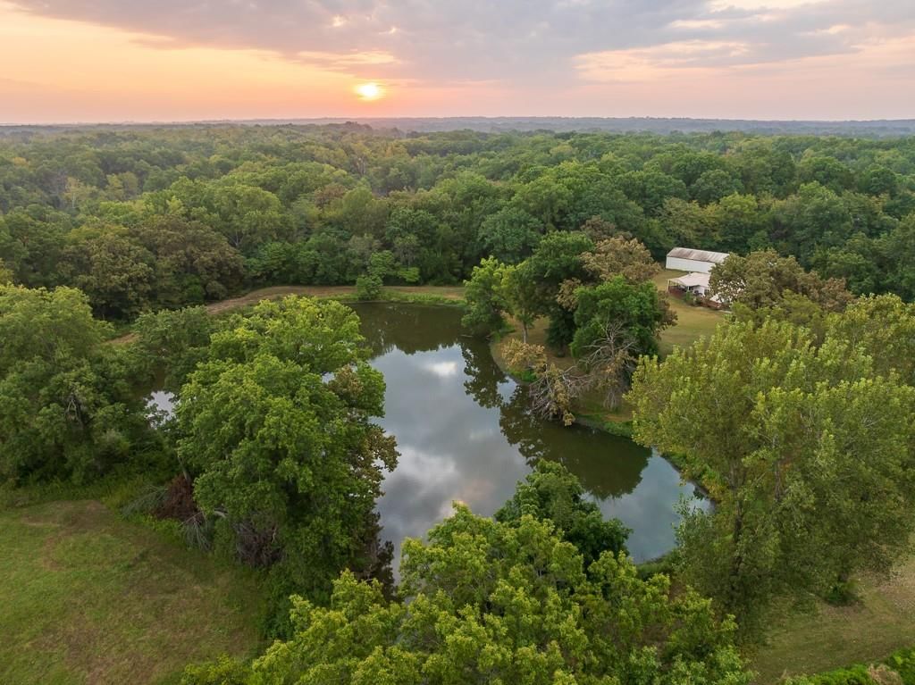
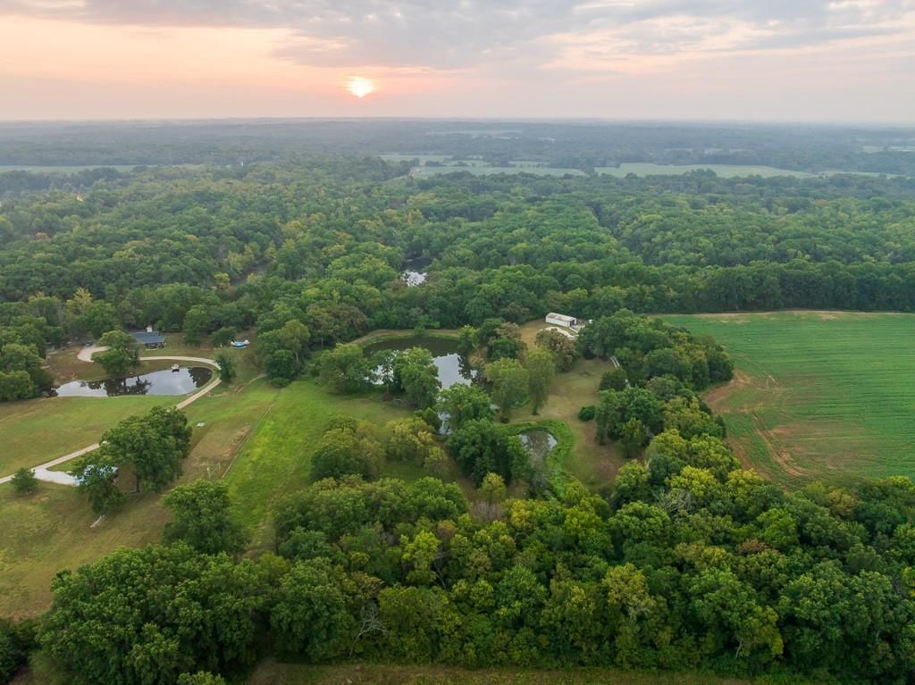
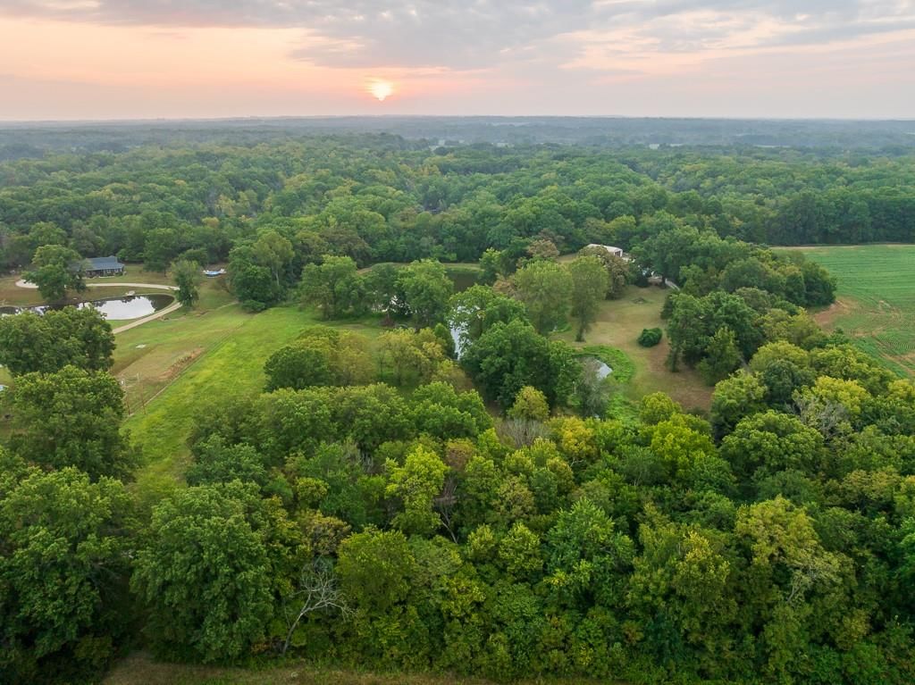
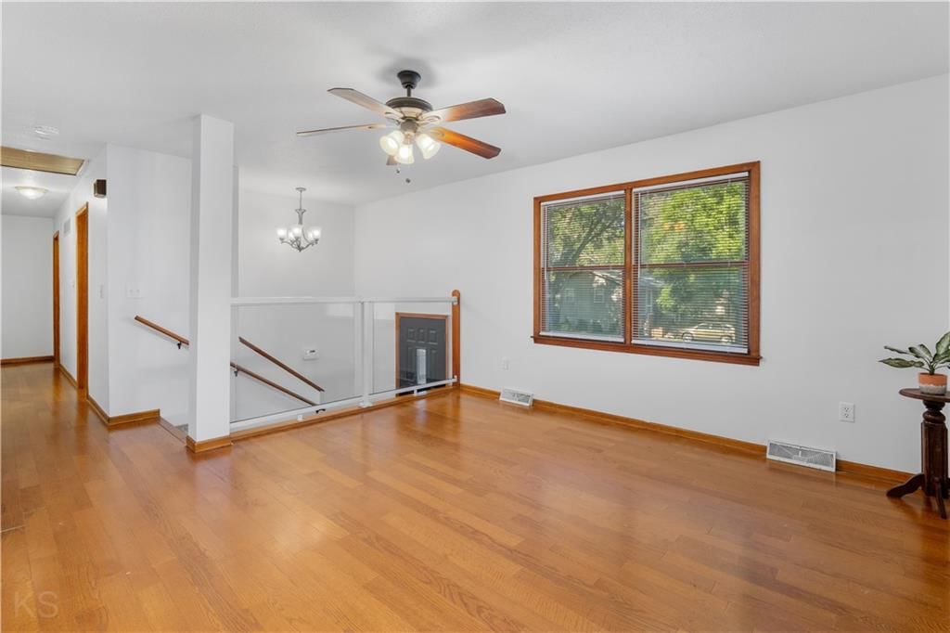
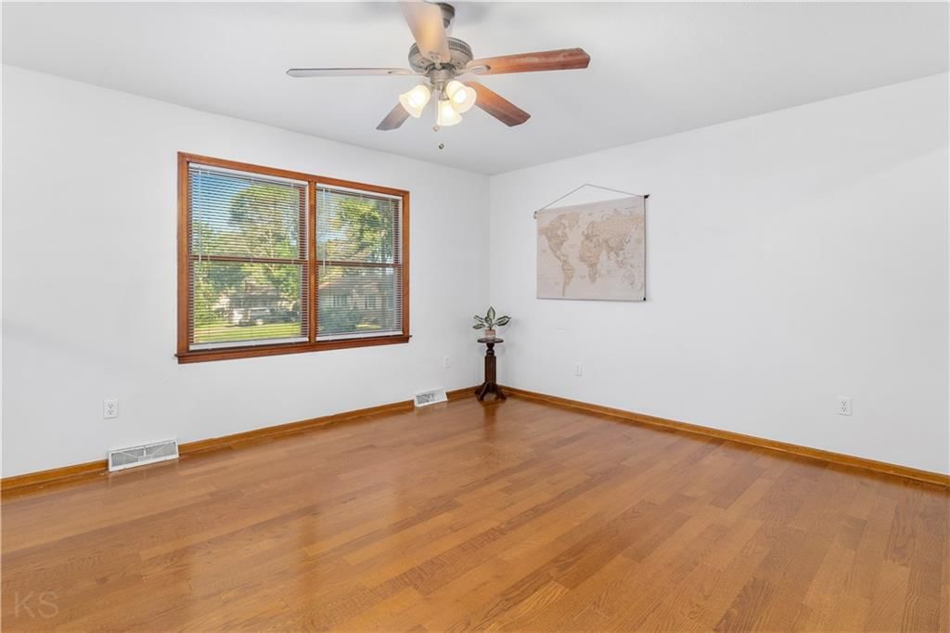
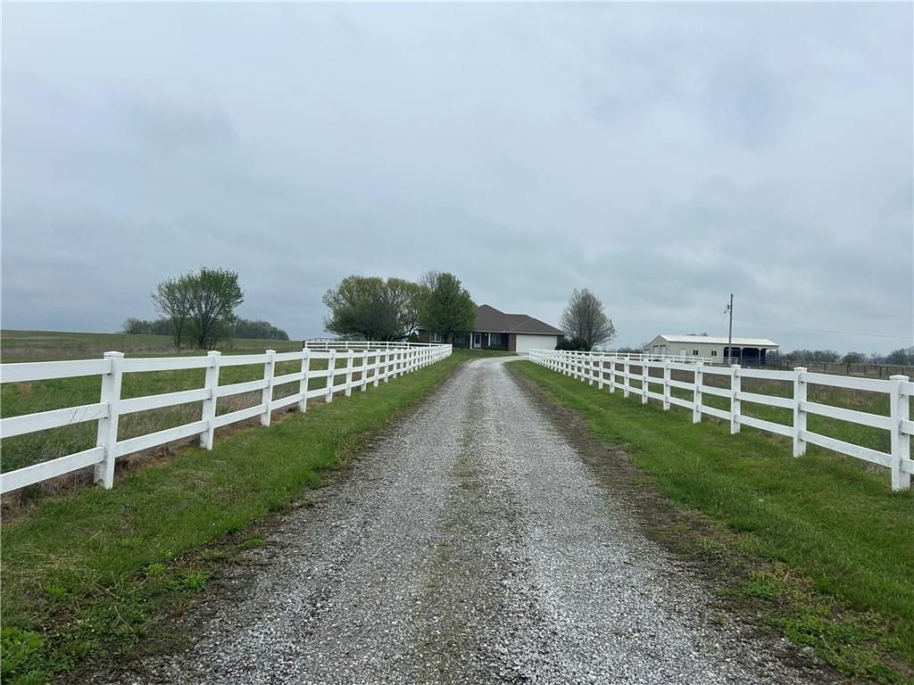
What a beautiful new build home. This 3 bedroom, 2 bathroom home has an open floor plan with vaulted ceilings to provide a roomy feel. This home has high quality finishes which includes solid surface countertops throughout. The home has been designed for convenience and low maintenance. This new build is located in a…
HouseLoop user activity
HouseLoop last checked:
Property Details
Interior
Bedrooms & bathrooms
- Bedrooms: 3
- Full bathrooms: 2
Heating
- Heating: Electric
Cooling
- Cooling: Heat Pump
Features
- Basement: Concrete
Interior area
- Finished area above ground: 1,525 sqft
- Total interior livable area: 1,525 sqft
Property
Parking
- Total spaces: 2
- Parking features: Attached
Lot
- Size: 0.36 Acres
Construction
Type & style
- Home type: Residential
- Architectural style: Single Family Residence
Materials
- Materials: Stone Trim, Vinyl Siding
Condition
- Age: 2 Years/Less
Utilities & green energy
- Sewer: Other
- Water: Rural
Highlights
Layout
- Basement
Garage & Parking
- Attached Garage
HOA and Amenities
HOA
- Has HOA: Yes
- Fee: $150 /year
Nearby schools
Price history
Tax
- Annual tax amount: $1,970 / yr
HouseLoop Insights
61 NW 247 Road, Clinton, MO 64735 is a 3-bedroom, 2-bath, 1,525-square-foot single family residence that sold on August 29, 2025. MLS #2528971.
Is this your home?
Claim this home to get your HouseLoop Home Valuation & Buyer Demand Report — real-time buyer demand and an up-to-date value for your home. Free, no obligation, about 3 minutes.
Estimated Sales Range
HouseLoop Home Value History
Similar listings and the Clinton market
Listed by Anstine Realty & Auction, LLC
Listed February 07, 2025 10:50 AM · Source: Heartland MLS as distributed by MLS GRID · MLS #2528971
HouseLoop last checked:
Listing updated: