$190,092
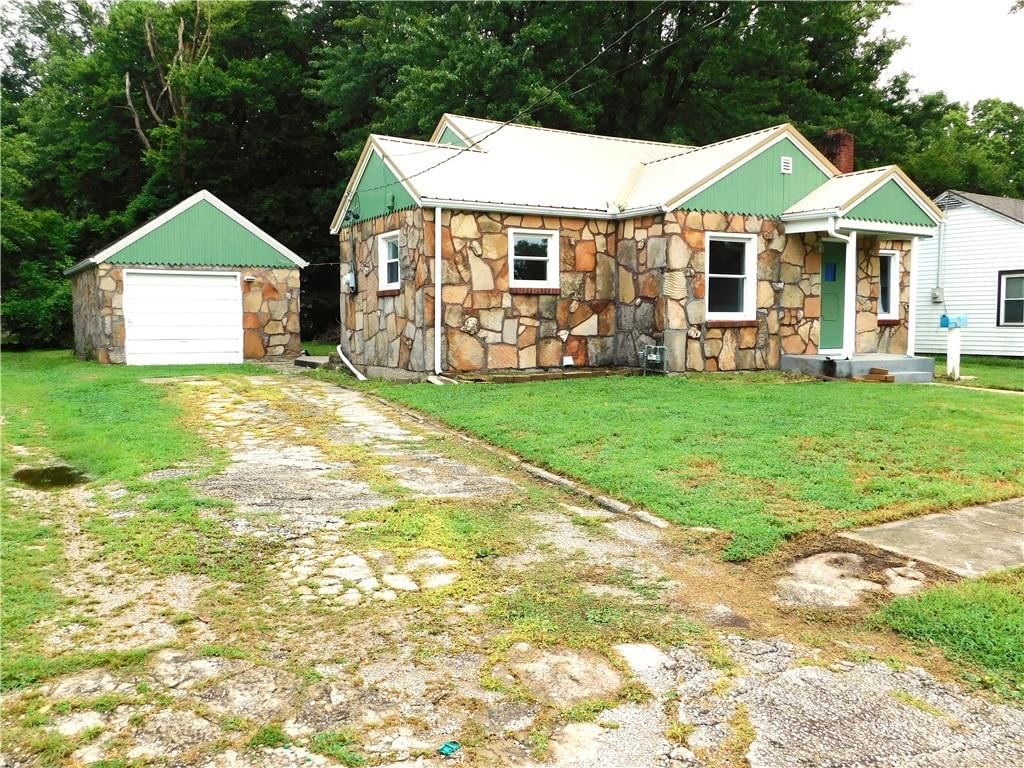
609 S Lexington Street, Holden, MO 64040
About this home
HouseLoop user activity
HouseLoop last checked:
Interior
Bedrooms & bathrooms
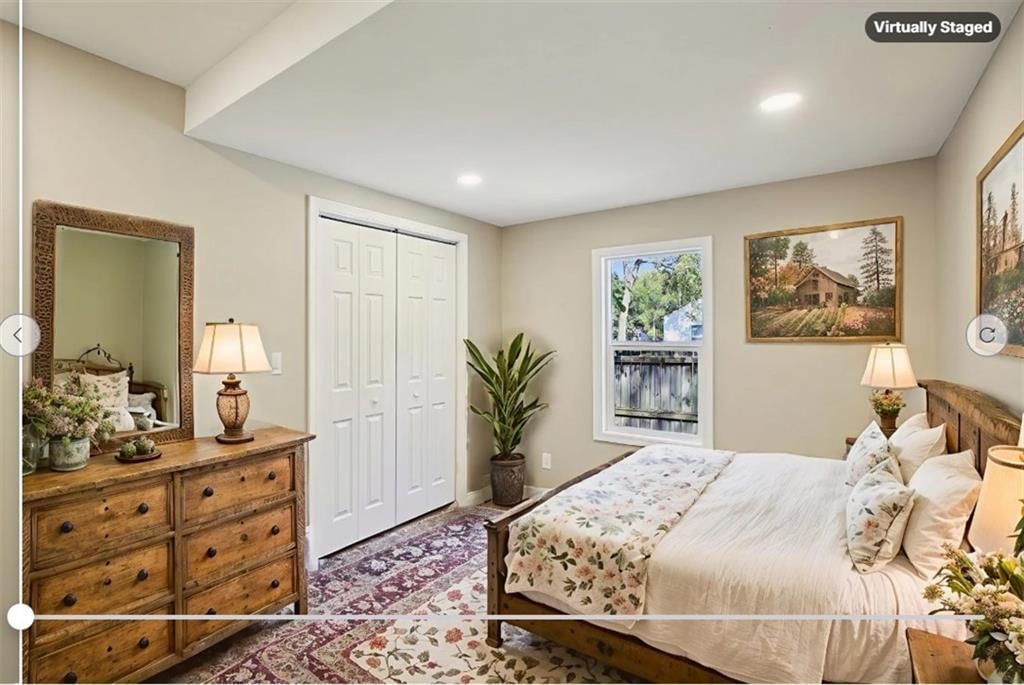
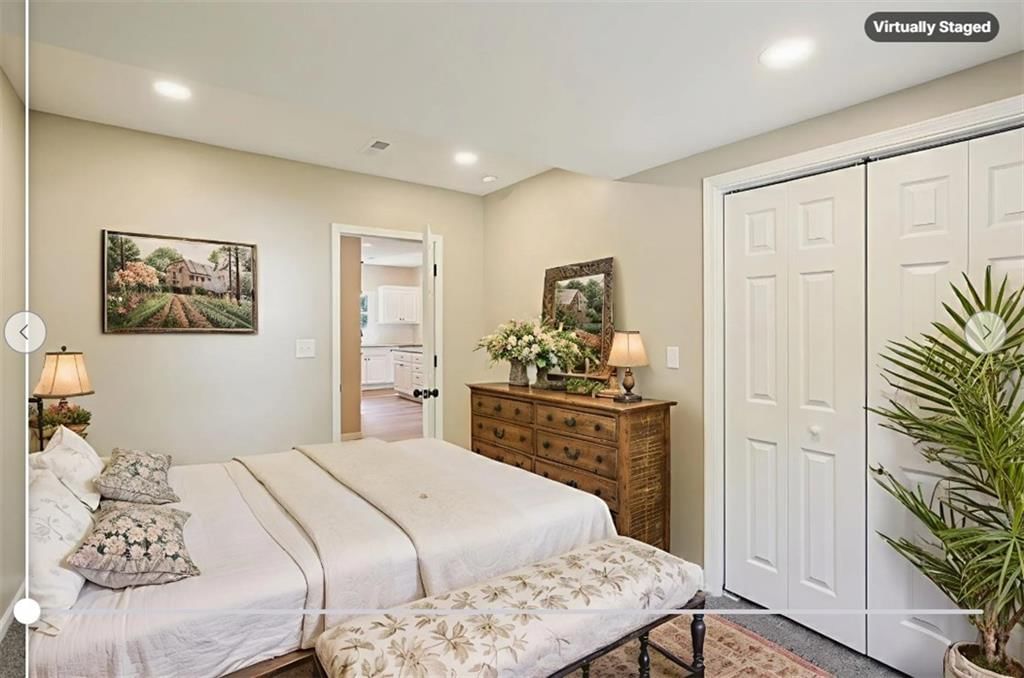
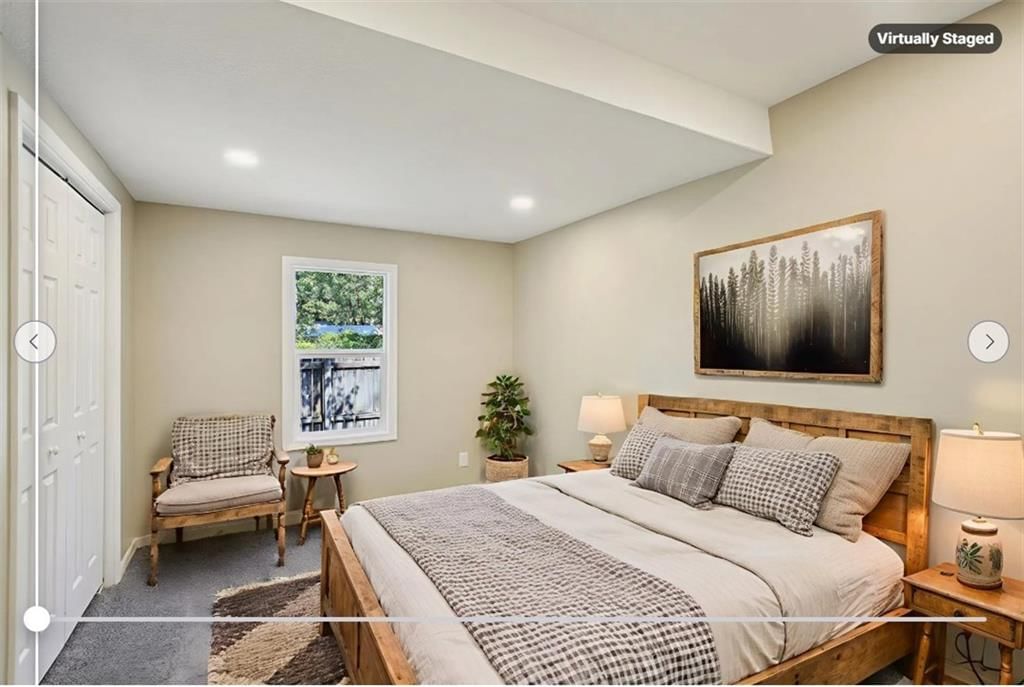
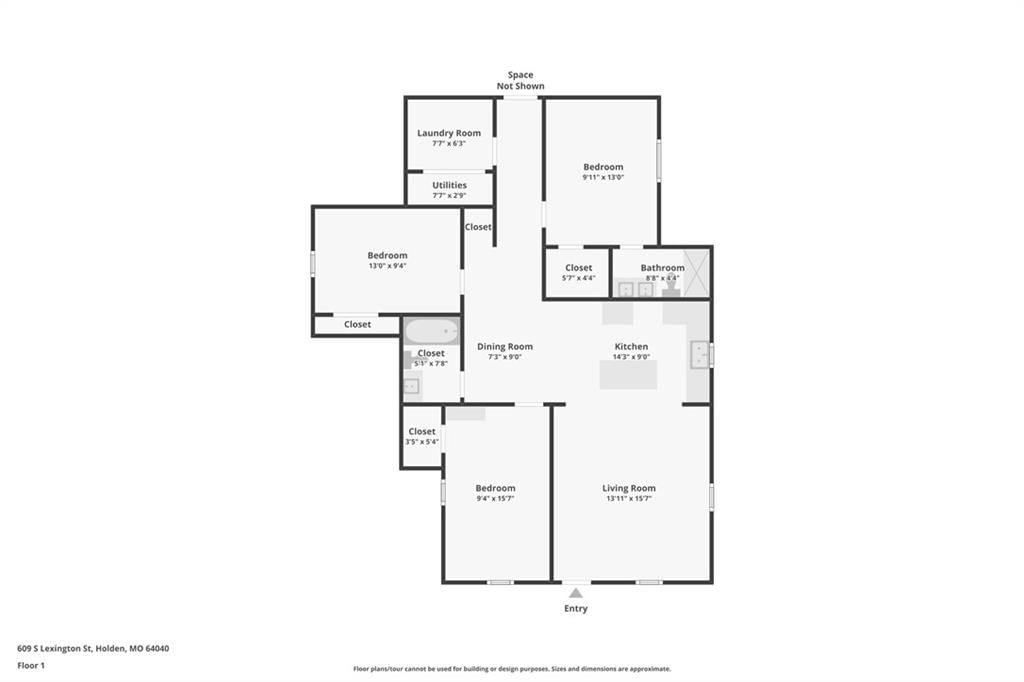
- Bedrooms: 3
- Full bathrooms: 2
Primary Bedroom
- Level: Main
Bedroom 2
- Level: Main
Bedroom 3
- Level: Main
Heating
- Heating: Natural Gas
Cooling
- Cooling: Electric
Features
- Basement: Crawl Space
Interior area
- Finished area above ground: 1,216 sqft
- Total interior livable area: 1,216 sqft
Property
Parking
- Total spaces: 0
- Parking features: Other
Lot
- Size: 0.14 Acres
- Features: City Limits, City Lot
Construction
Type & style
- Home type: Residential
- Architectural style: Single Family Residence
Materials
- Materials: Frame
Condition
- Year built: 1940
- Age: 76-100 Years
Utilities & green energy
- Sewer: Public Sewer
- Water: Public
Highlights
Outdoor & Lot
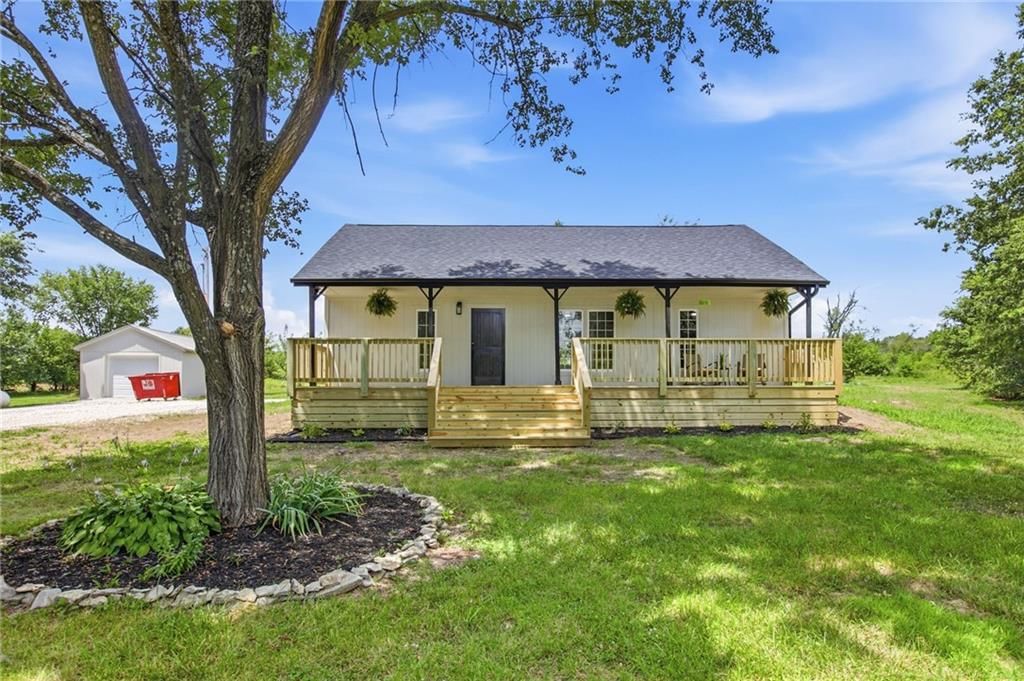
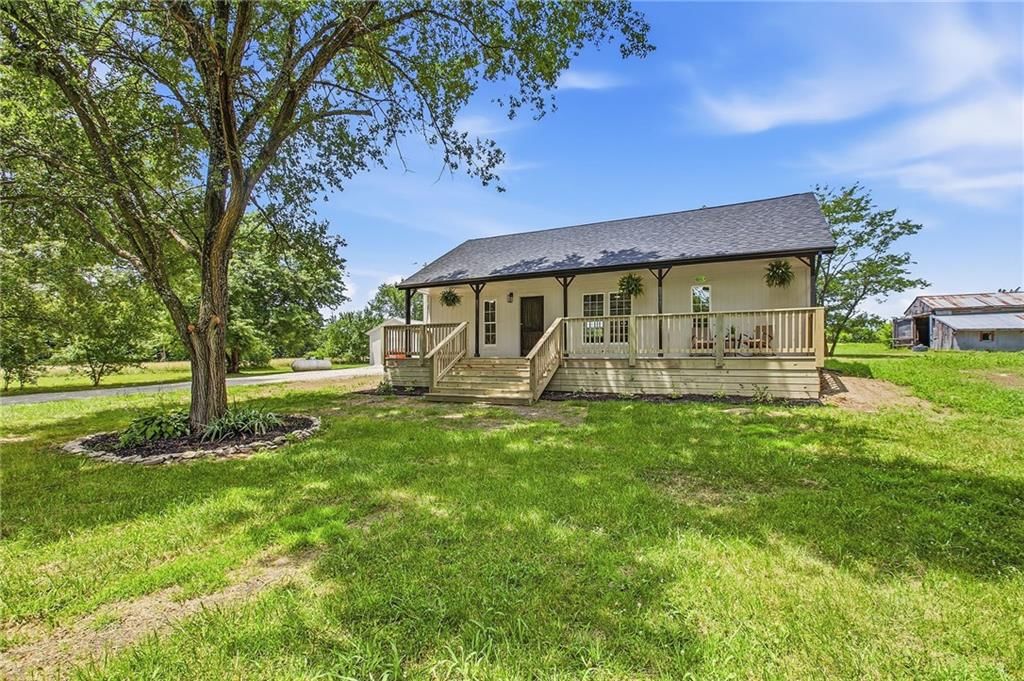
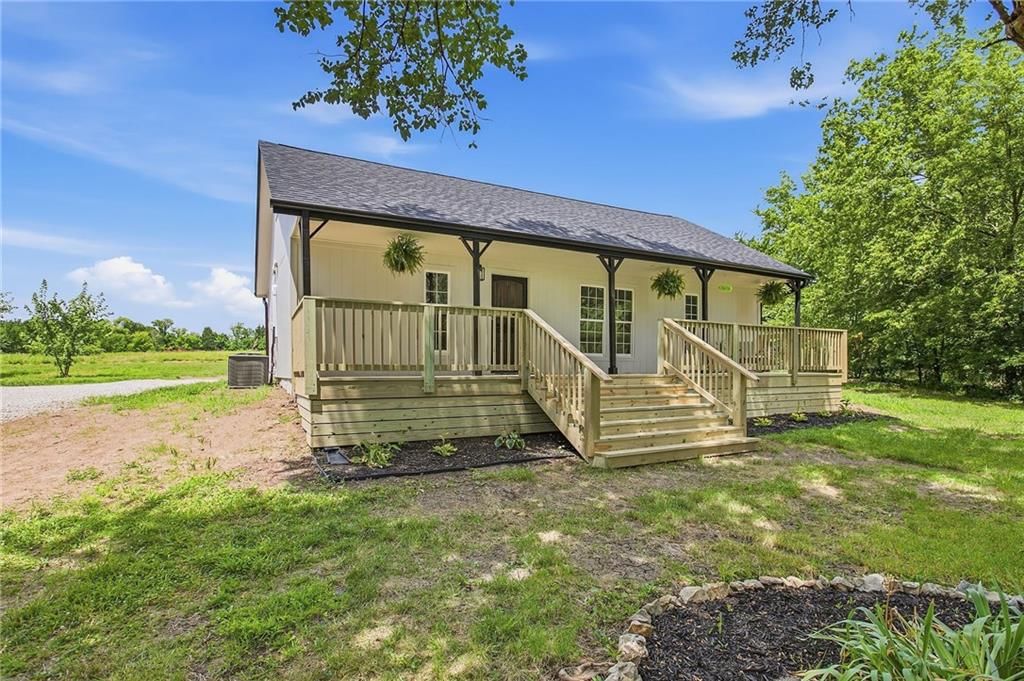
- Deck
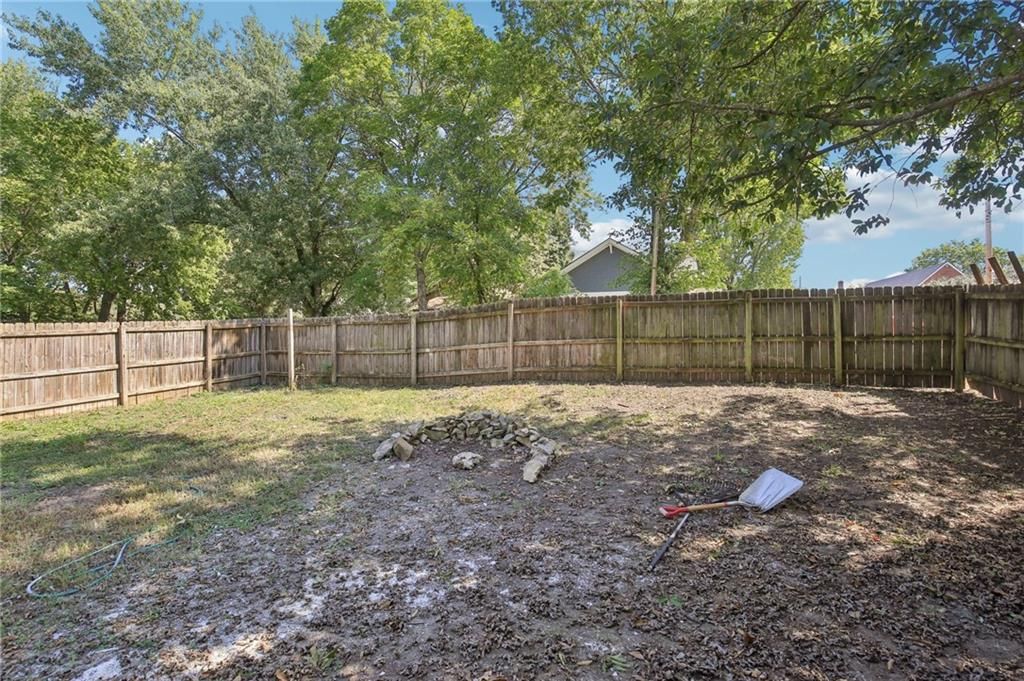
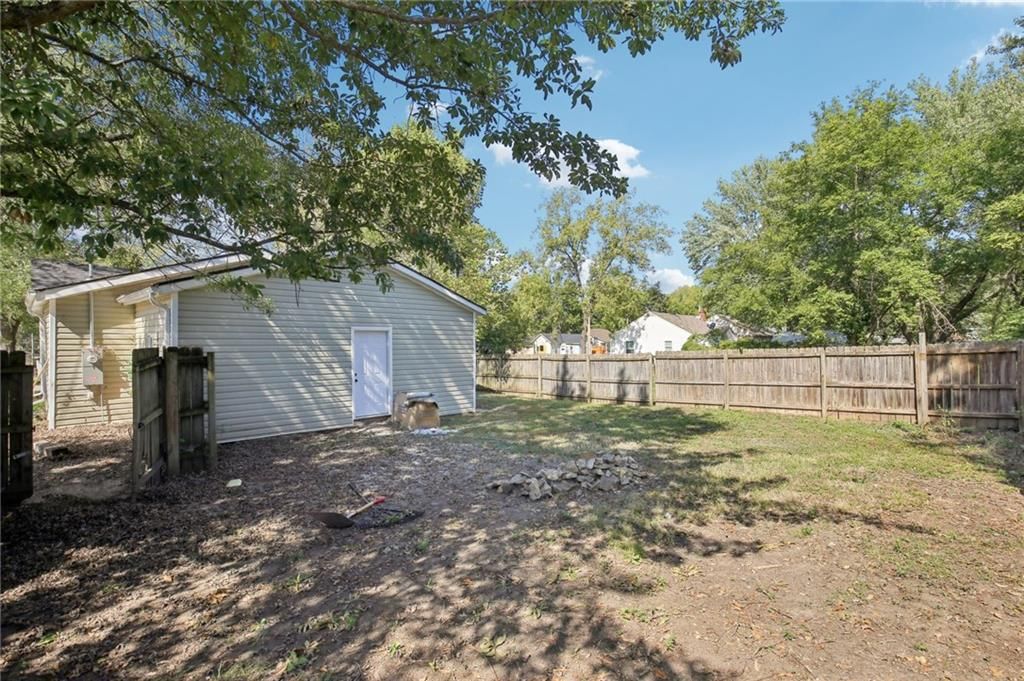
- Fenced Yard
- Mature Trees
- Corner Lot
Kitchen
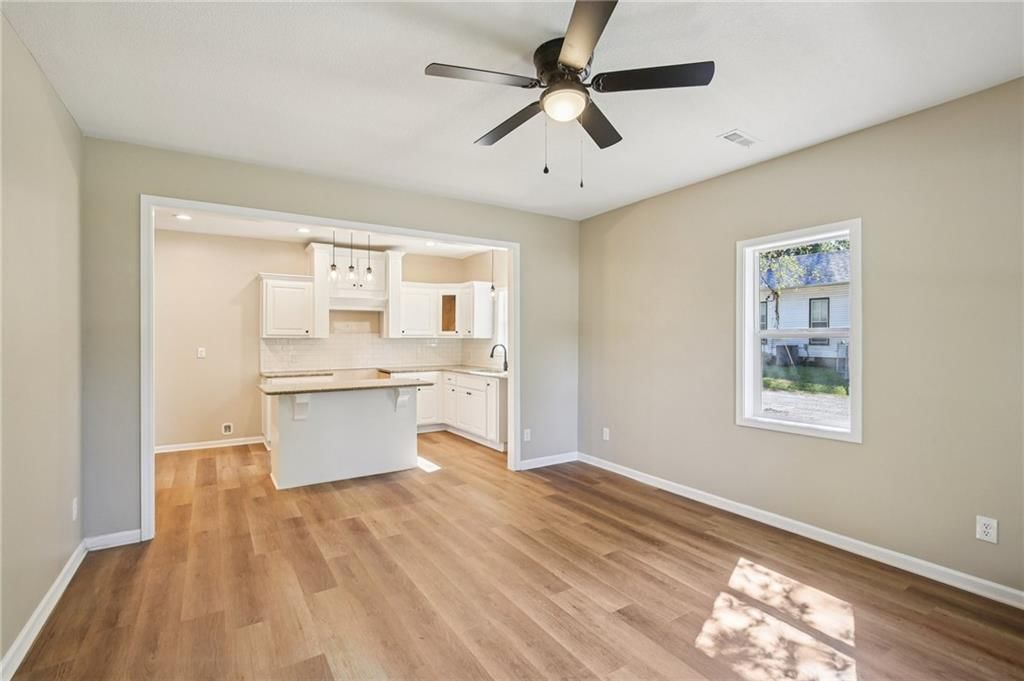
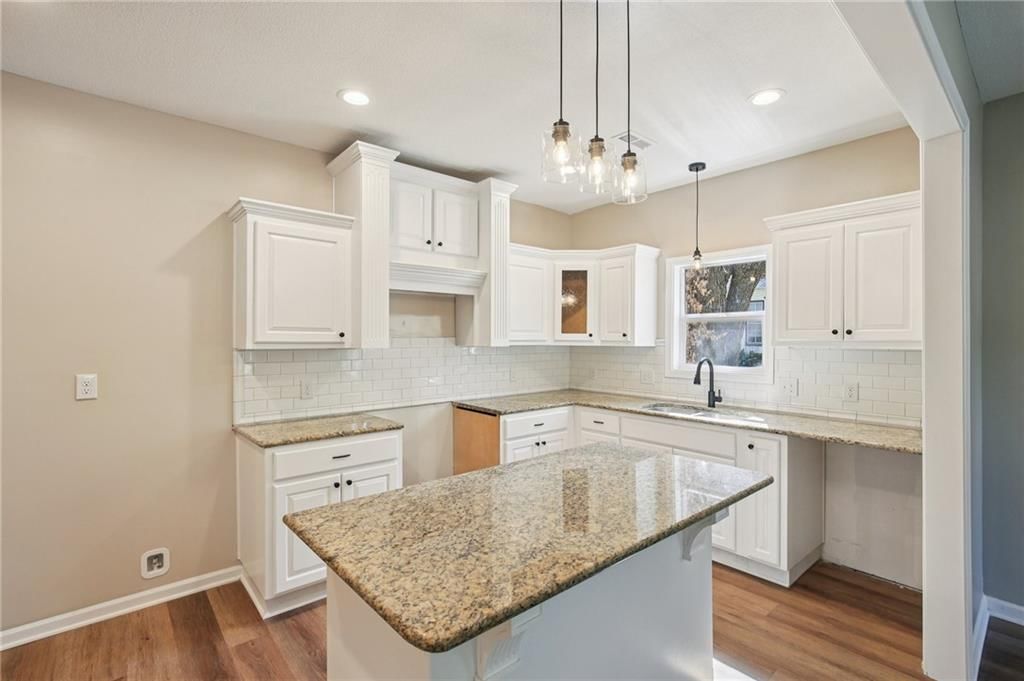
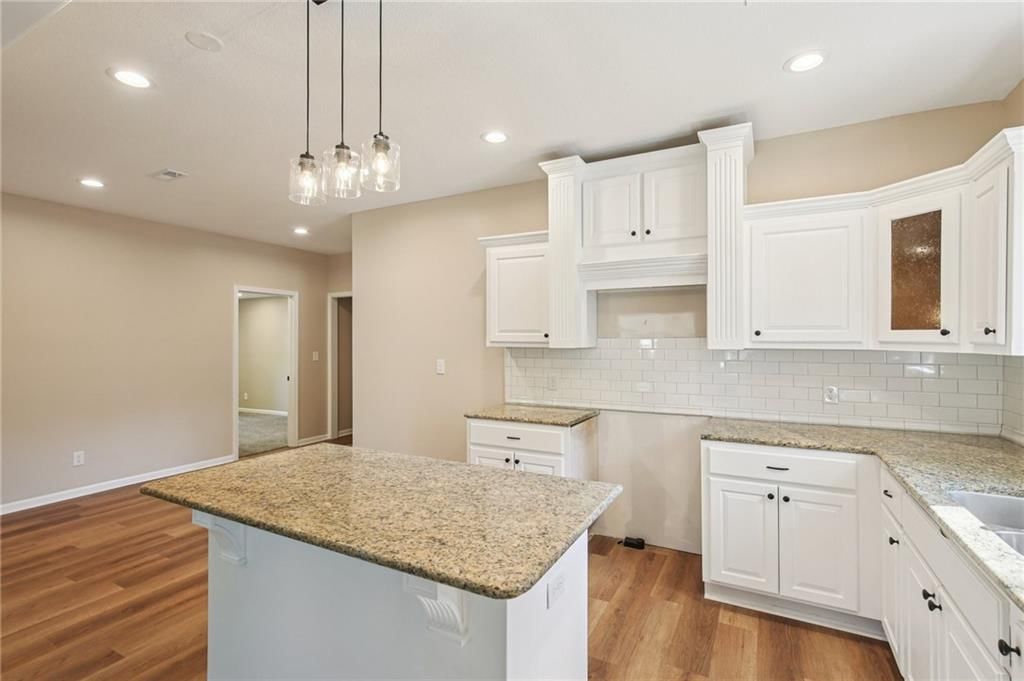
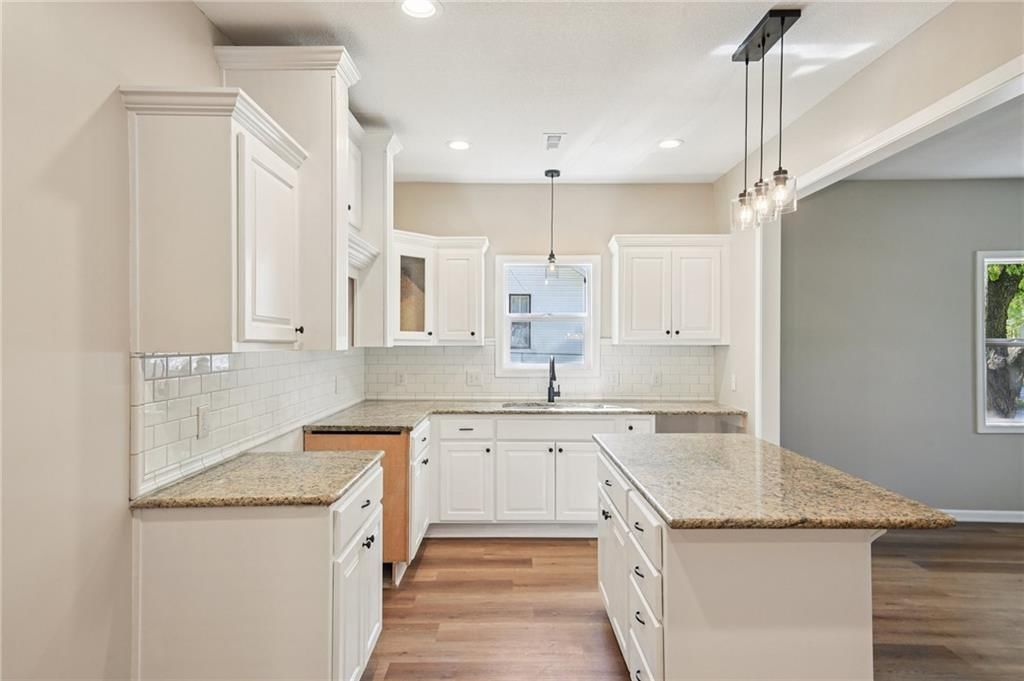
- Kitchen Island
- White Kitchen
- Kitchen Open to Living
- Renovated Kitchen
Bathroom
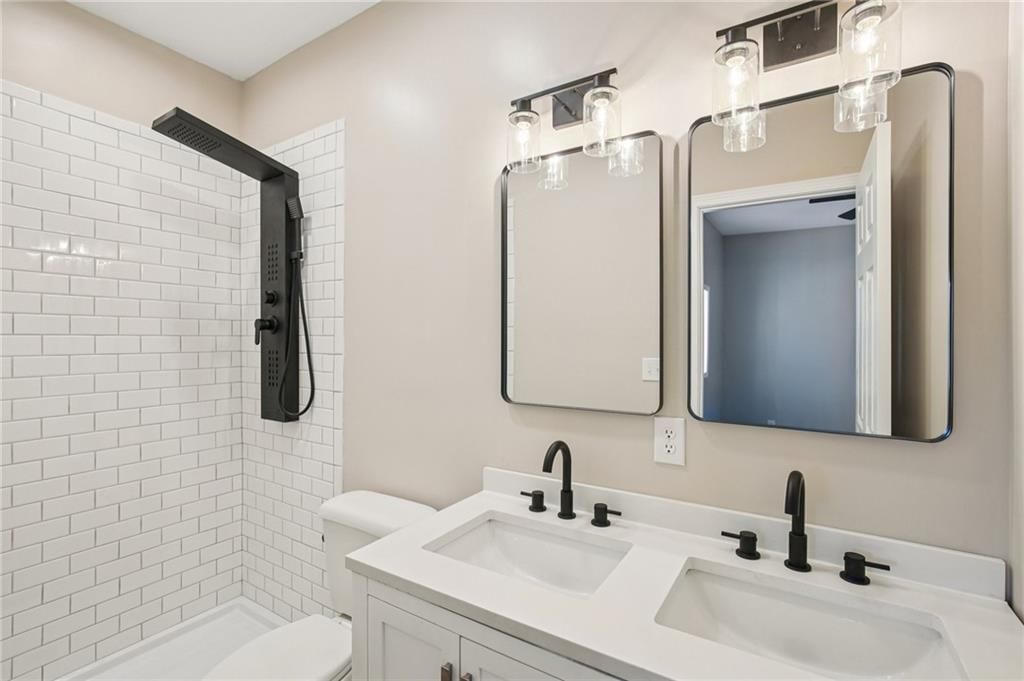
- Tiled Shower
- Double Vanity
Interior
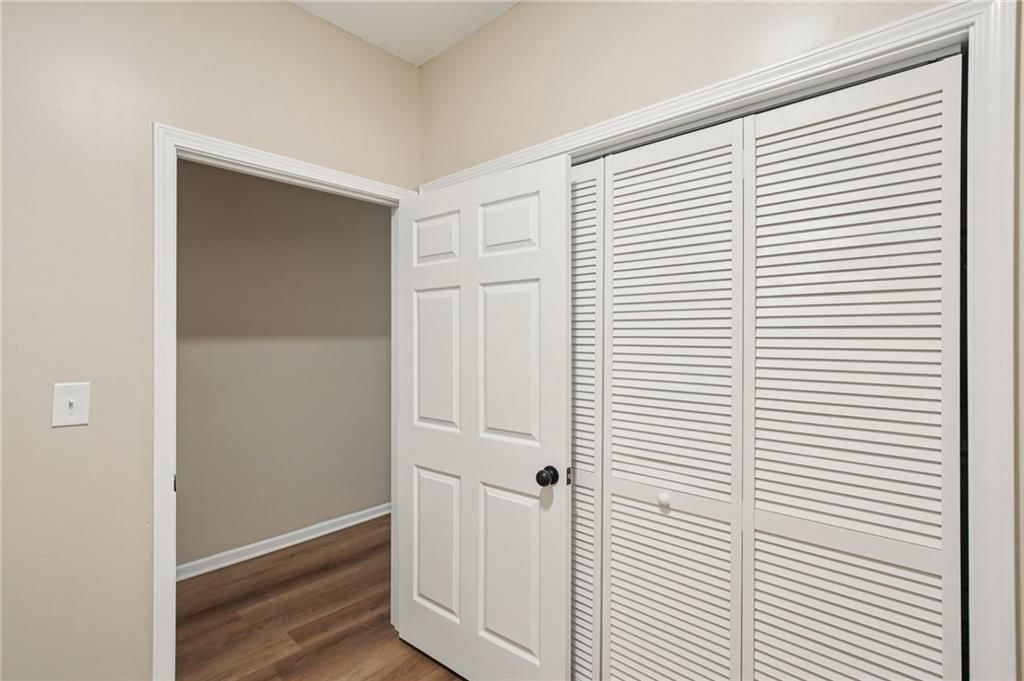
- White Trim
Layout
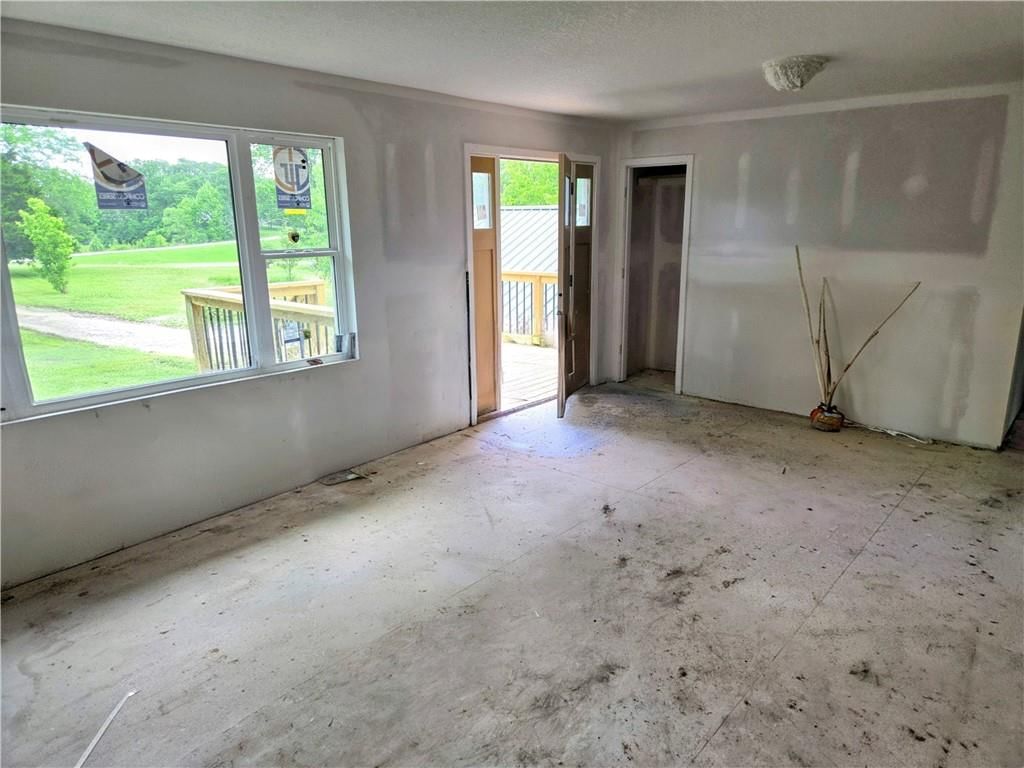
- Open Floor Plan
- Main Floor Primary
No HOA on this home.
Price history
- Annual tax amount: $330 / yr
609 S Lexington Street, Holden, MO 64040 is an off-market 3-bedroom, 2-bath, 1,216-square-foot single family residence. MLS #2578020.
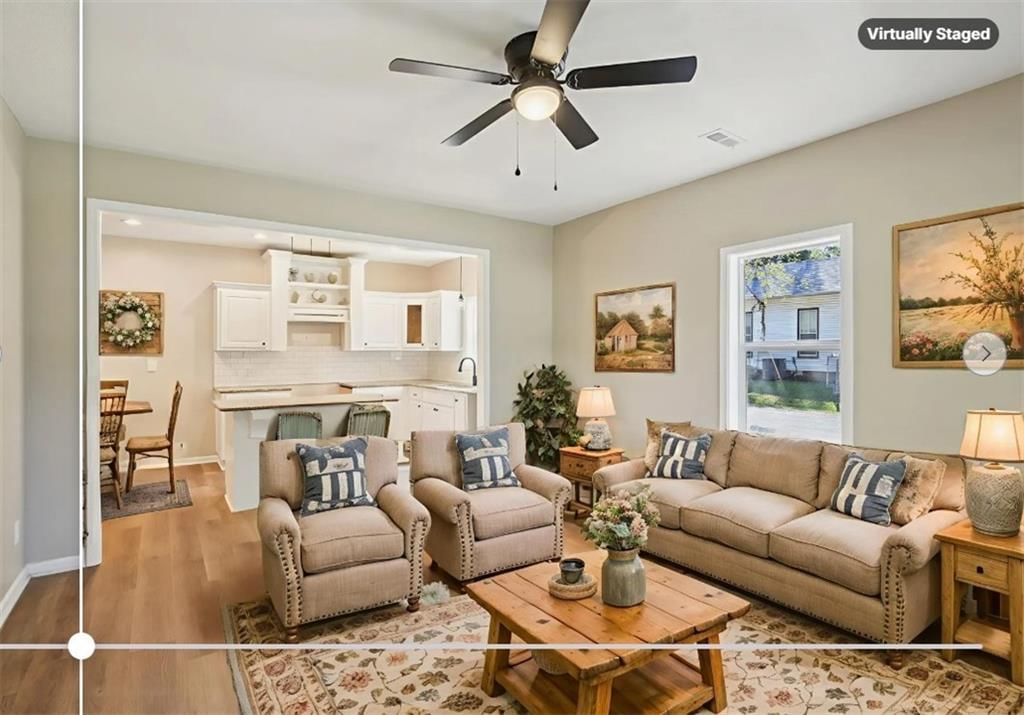
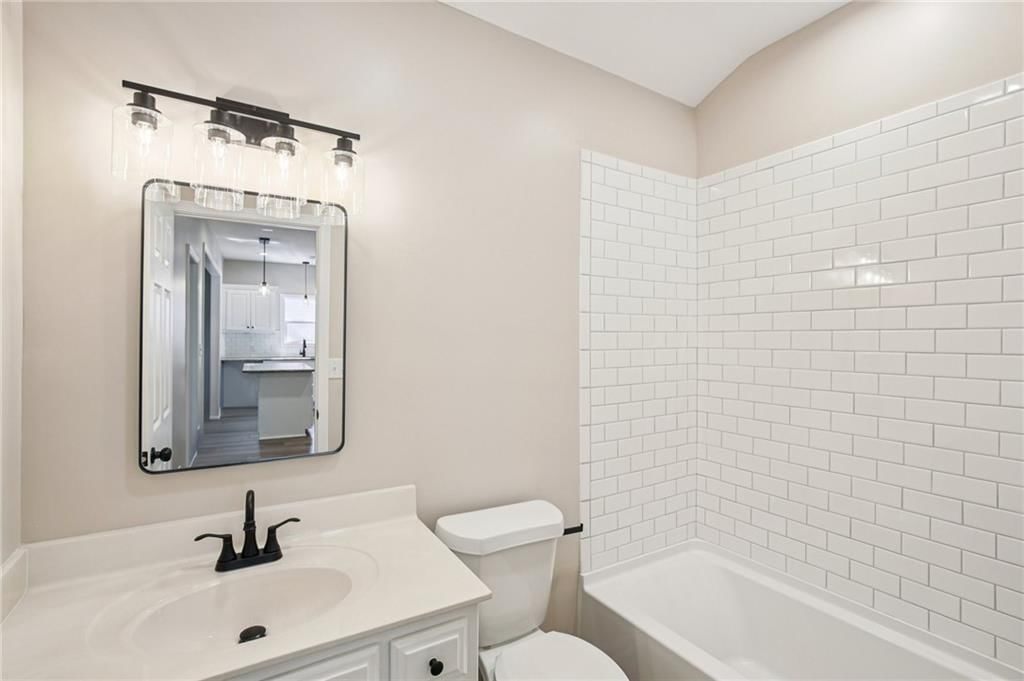
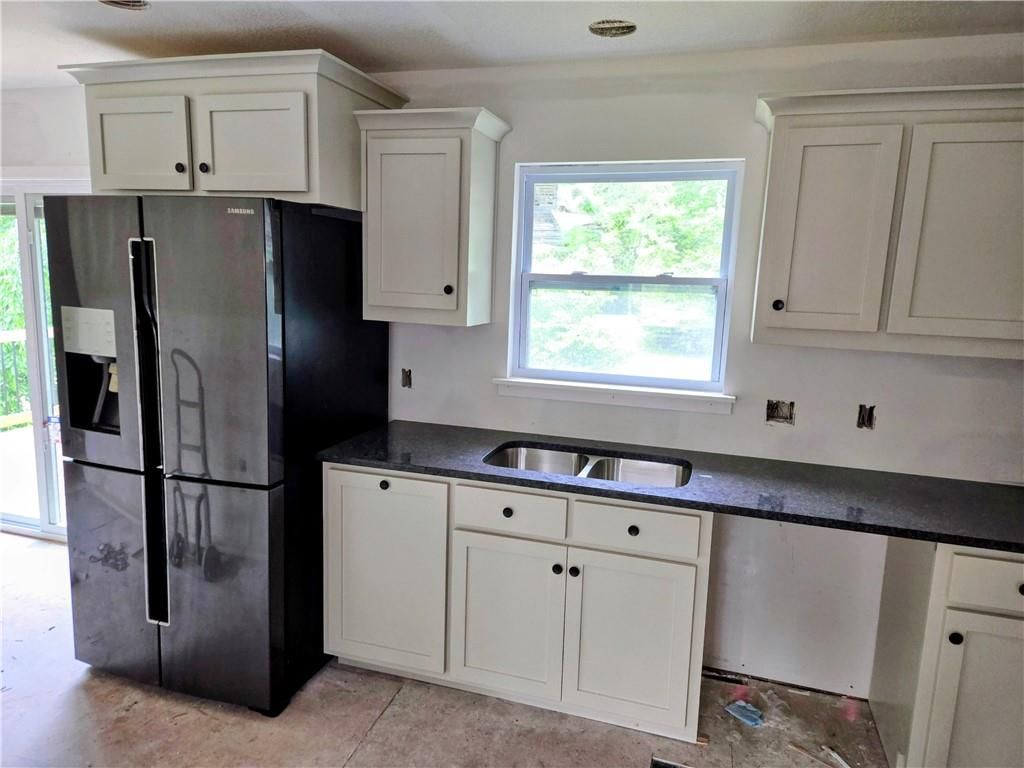
HouseLoop's photo analysis of this home identified white kitchen, open floor plan, tiled shower, black hardware, white trim and double vanity, plus 4 more features.
Key AI Vision features
- White Kitchen
- Open Floor Plan
- Tiled Shower
- Black Hardware
- White Trim
- Double Vanity
- Kitchen Island
- Updated Kitchen
- Mature Trees
- Granite Counters
HouseLoop Mortgage Calculator
$1,209
Estimated Sales Range
HouseLoop Home Value History
Already own a home? What's your home worth?
Enter your address to unlock your free HouseLoop Home Value Report — Zillow, Redfin, our HouseLoop value, the demand for it, and what the market's doing around it.
Similar listings and the Holden market
Listed by Midwest Realty & Auction
Listed October 04, 2025 05:05 PM · Source: Heartland MLS as distributed by MLS GRID · MLS #2578020
HouseLoop last checked:
Listing updated:
HouseLoop Value
$190,092
609 S Lexington Street, Holden, MO 64040
About this home
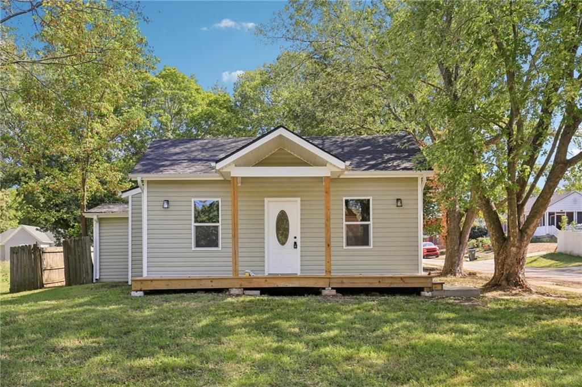
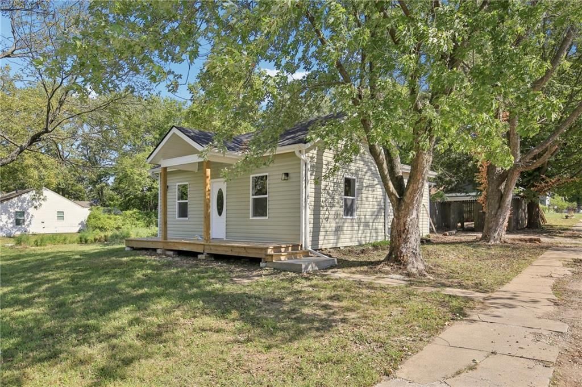
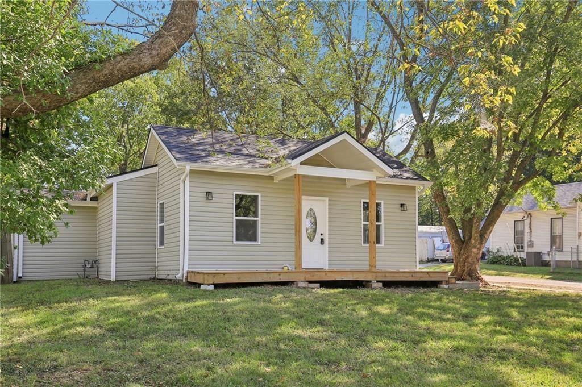
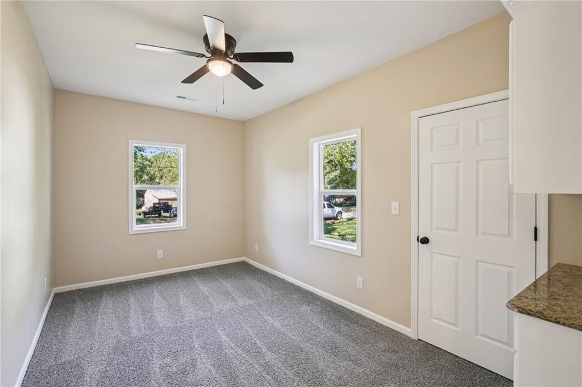
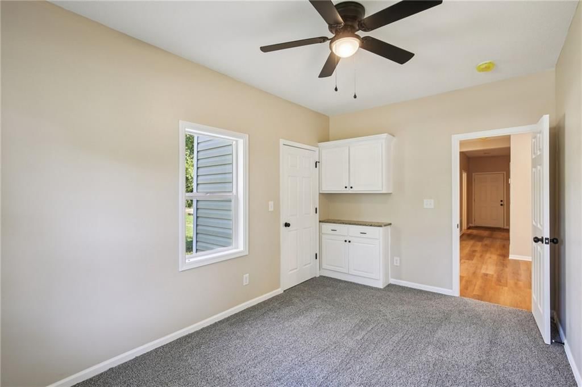
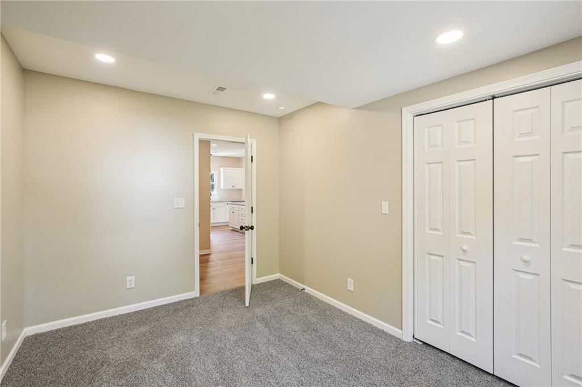
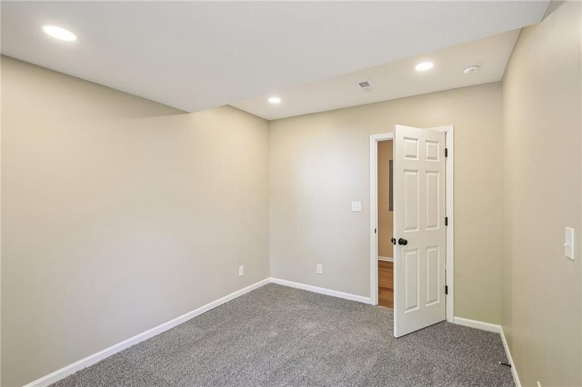
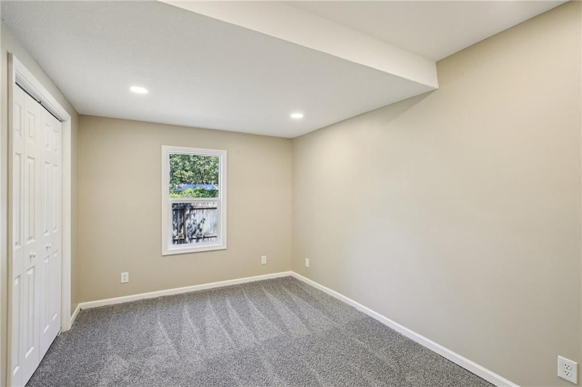
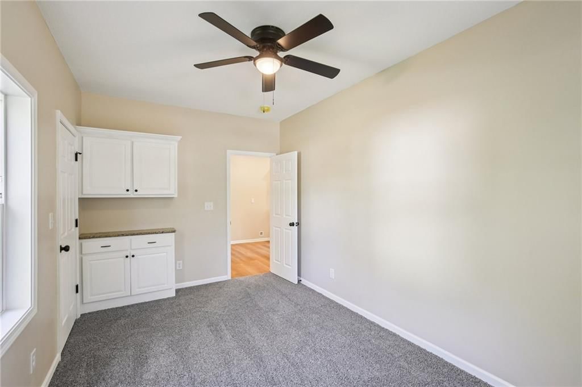
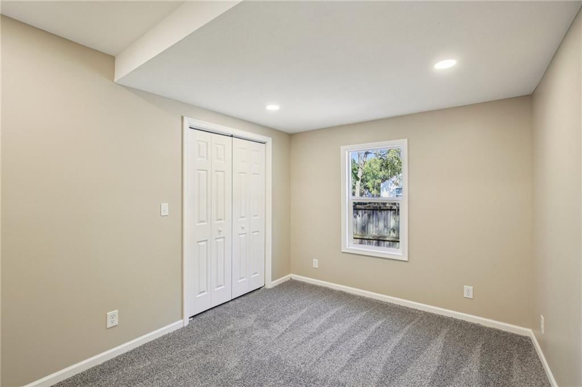
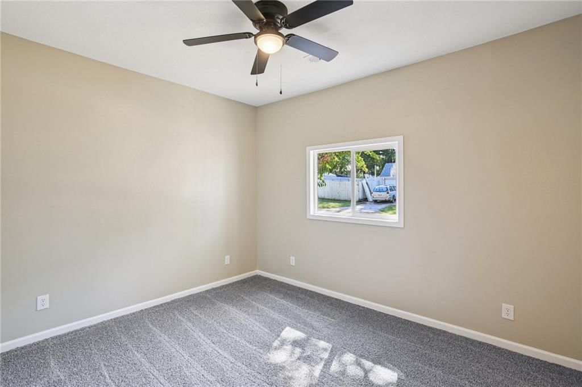
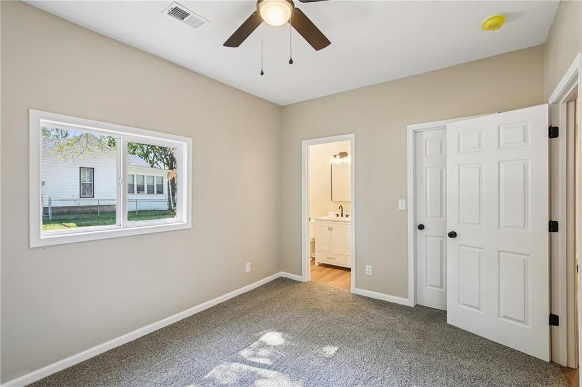
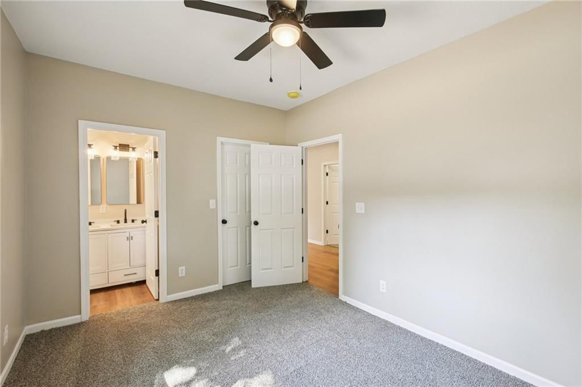
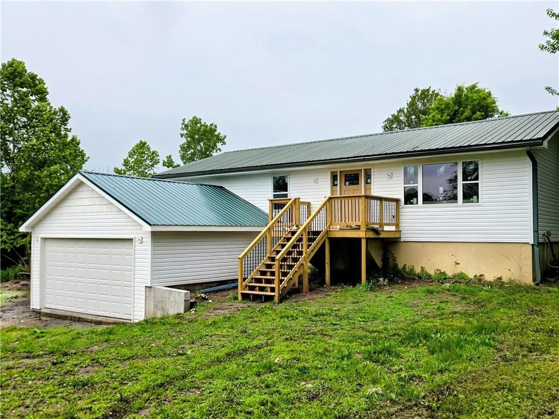
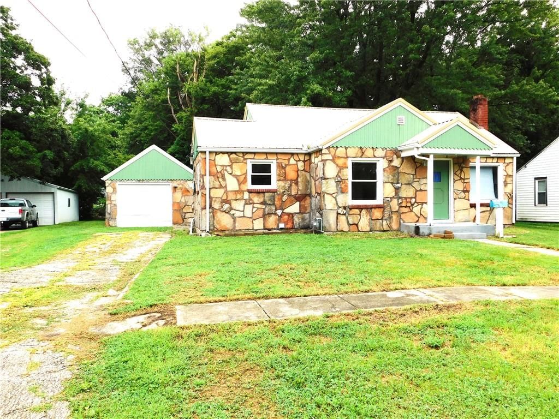
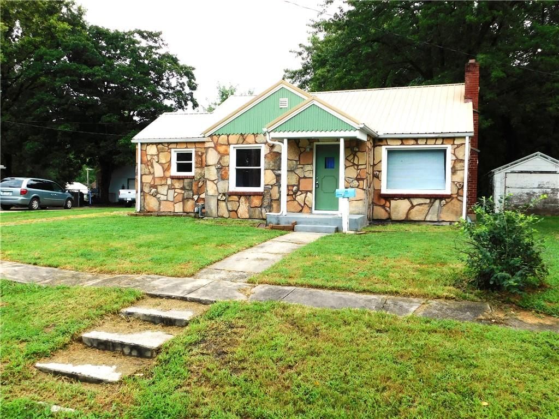
Its time for you to check out this COMPLETELY RENOVATED HOME! 3 Bedrooms, 2 Bath and ALL NEW! New HVAC! New PLUMBING! New Furnace and Air Conditioner! NEW ROOF! New Electric Panel! New Gutters! New Siding! New floor joists and subfloor! Its AMAZING! Everything has been done to make this home Refreshed and Revitalized…
HouseLoop user activity
HouseLoop last checked:
Property Details
Interior
Bedrooms & bathrooms
- Bedrooms: 3
- Full bathrooms: 2
Primary Bedroom
- Level: Main
Bedroom 2
- Level: Main
Bedroom 3
- Level: Main
Heating
- Heating: Natural Gas
Cooling
- Cooling: Electric
Features
- Basement: Crawl Space
Interior area
- Finished area above ground: 1,216 sqft
- Total interior livable area: 1,216 sqft
Property
Parking
- Total spaces: 0
- Parking features: Other
Lot
- Size: 0.14 Acres
- Features: City Limits, City Lot
Construction
Type & style
- Home type: Residential
- Architectural style: Single Family Residence
Materials
- Materials: Frame
Condition
- Year built: 1940
- Age: 76-100 Years
Utilities & green energy
- Sewer: Public Sewer
- Water: Public
Highlights
Outdoor & Lot
- Deck
- Fenced Yard
- Mature Trees
- Corner Lot
Kitchen
- Kitchen Island
- White Kitchen
- Kitchen Open to Living
- Renovated Kitchen
Bathroom
- Tiled Shower
- Double Vanity
Interior
- White Trim
Layout
- Open Floor Plan
- Main Floor Primary
HOA and Amenities
No HOA on this home.
Nearby schools
Price history
Tax
- Annual tax amount: $330 / yr
HouseLoop Insights — AI-detected features from listing photos
609 S Lexington Street, Holden, MO 64040 is an off-market 3-bedroom, 2-bath, 1,216-square-foot single family residence. MLS #2578020.
HouseLoop's photo analysis of this home identified white kitchen, open floor plan, tiled shower, black hardware, white trim and double vanity, plus 4 more features.
Key AI Vision features
- White Kitchen
- Open Floor Plan
- Tiled Shower
- Black Hardware
- White Trim
- Double Vanity
- Kitchen Island
- Updated Kitchen
- Mature Trees
- Granite Counters
HouseLoop Mortgage Calculator
$1,209
Estimated Sales Range
HouseLoop Home Value History
Already own a home? What's your home worth?
Enter your address to unlock your free HouseLoop Home Value Report — Zillow, Redfin, our HouseLoop value, the demand for it, and what the market's doing around it.
Similar listings and the Holden market
Listed by Midwest Realty & Auction
Listed October 04, 2025 05:05 PM · Source: Heartland MLS as distributed by MLS GRID · MLS #2578020
HouseLoop last checked:
Listing updated: