$230,000
609 S 11th Street, Savannah, MO 64485
About this home
HouseLoop user activity
HouseLoop last checked:
Interior
Bedrooms & bathrooms
- Bedrooms: 3
- Full bathrooms: 2
Heating
- Heating: Electric
Cooling
- Cooling: Electric
Appliances
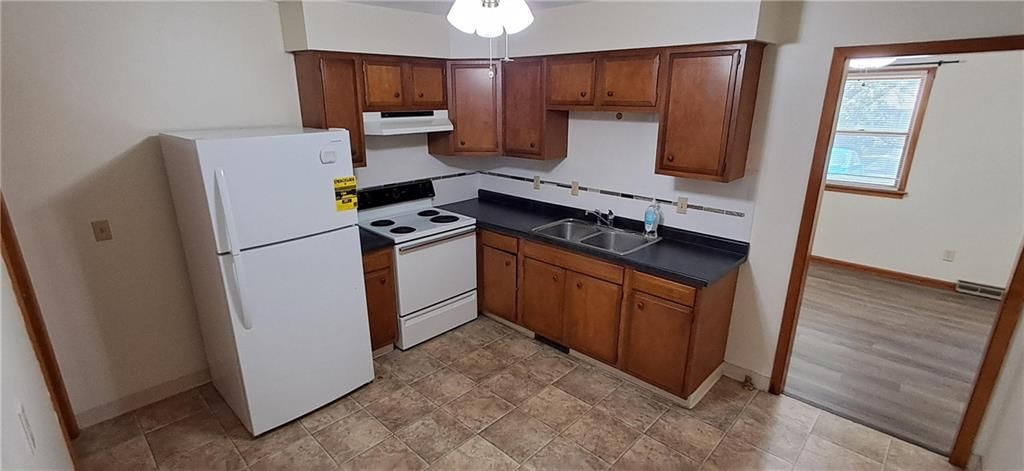
- Included: Dishwasher, Dryer, Microwave, Refrigerator, Built-In Electric Oven, Washer
- Laundry: Laundry Room, Lower Level
Features
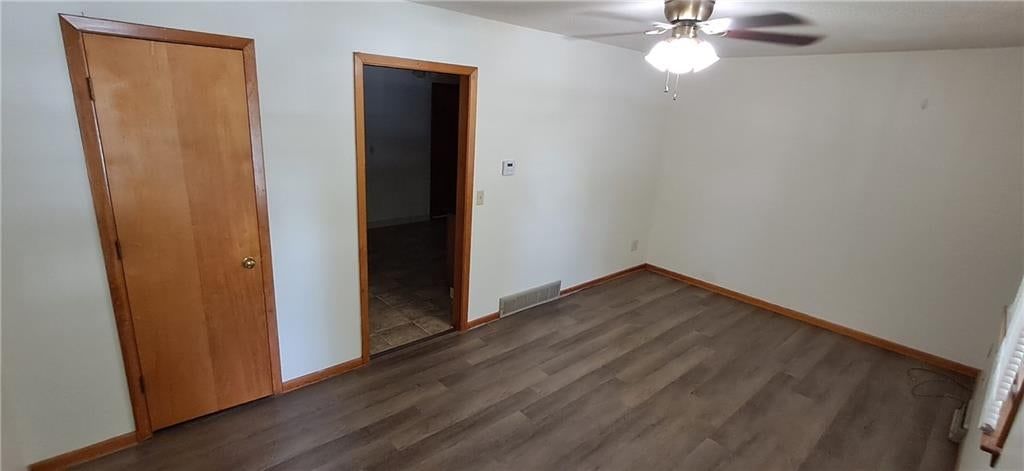
- Flooring: Carpet, Laminate, Wood
- Basement: Finished, Full, Walk-Out Access
- Fireplace features: Basement, Wood Burning
Interior area
- Finished area above ground: 2,464 sqft
- Total interior livable area: 2,464 sqft
Property
Parking
- Total spaces: 4
- Parking features: Attached, Detached
Lot
- Size: 0.37 Acres
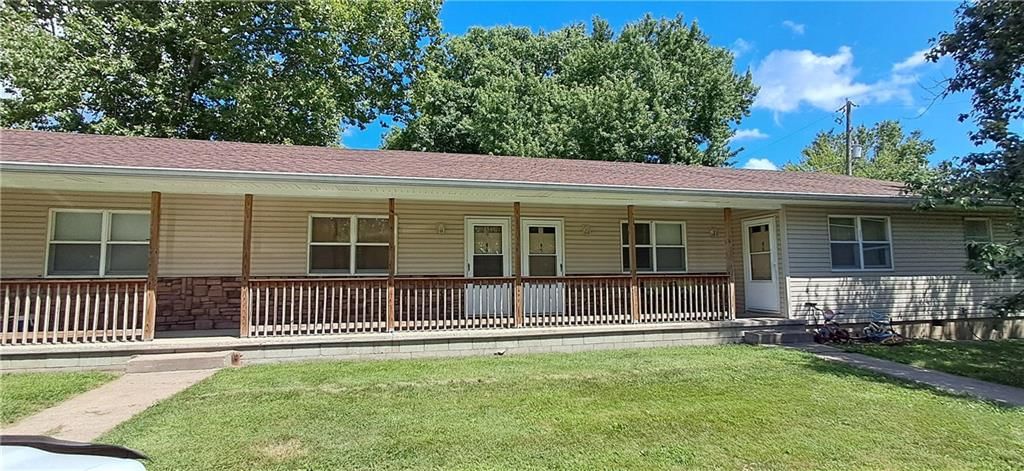
- Patio & porch: Deck, Covered, Patio, Porch
Construction
Type & style
- Home type: Residential
- Architectural style: Single Family Residence
Materials
- Materials: Brick Trim, Stone Trim, Wood Siding
Condition
- Year built: 1967
- Age: 51-75 Years
Utilities & green energy
- Sewer: Public Sewer
- Water: Public
Highlights
Outdoor & Lot
- Deck
- Covered Patio
- Fenced Yard
Interior
- Hardwood Floors
Layout
- Basement
- Finished Basement
- Walk-out Basement
Fireplace
- Fireplace
Garage & Parking
- Attached Garage
- Detached Garage
No HOA on this home.
Schools provided by the listing agent
- District: Savannah
- Elementary: Savannah
Price history
- Annual tax amount: $1,319 / yr
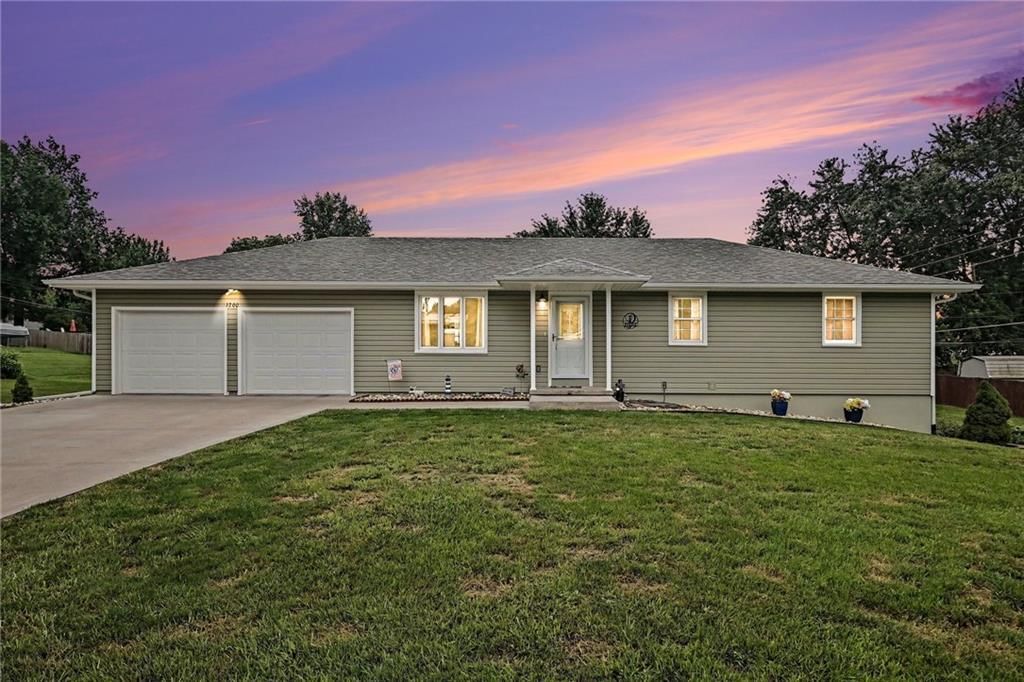
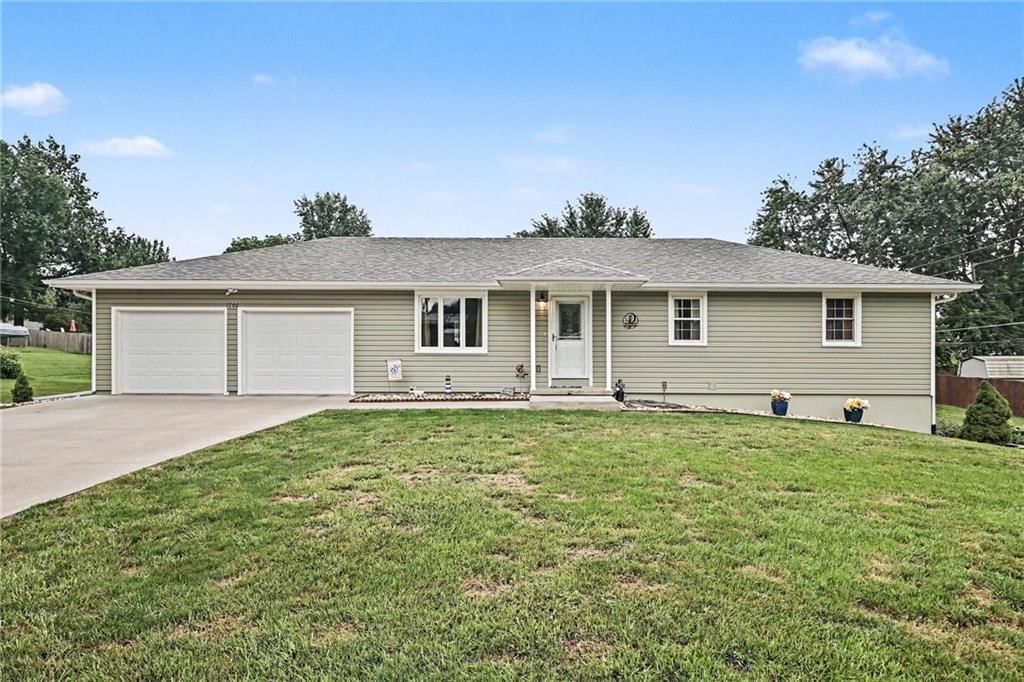
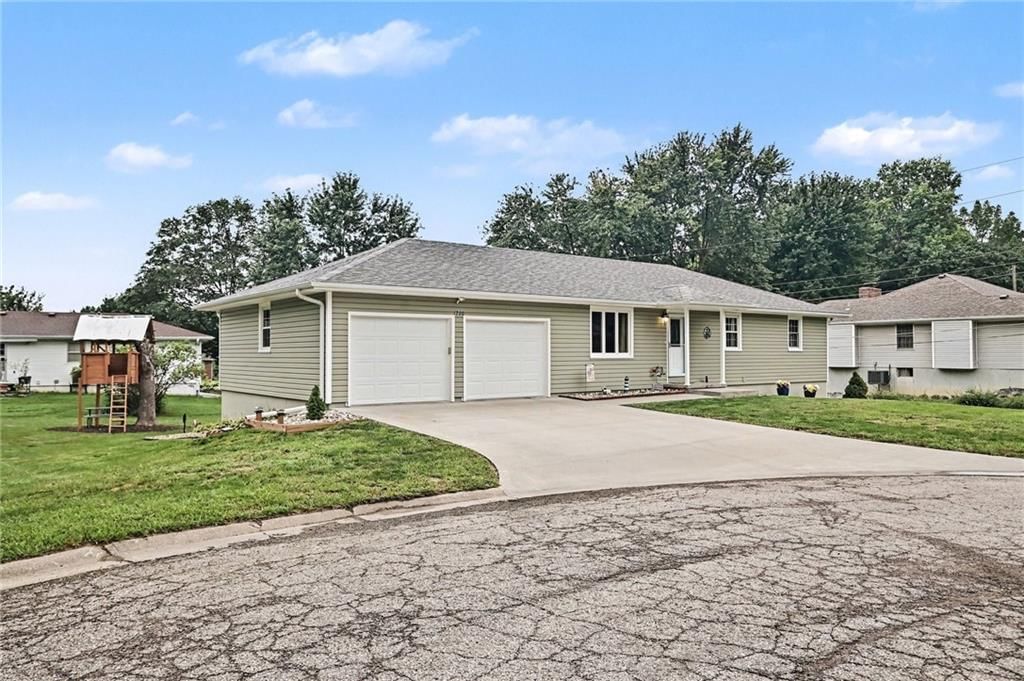
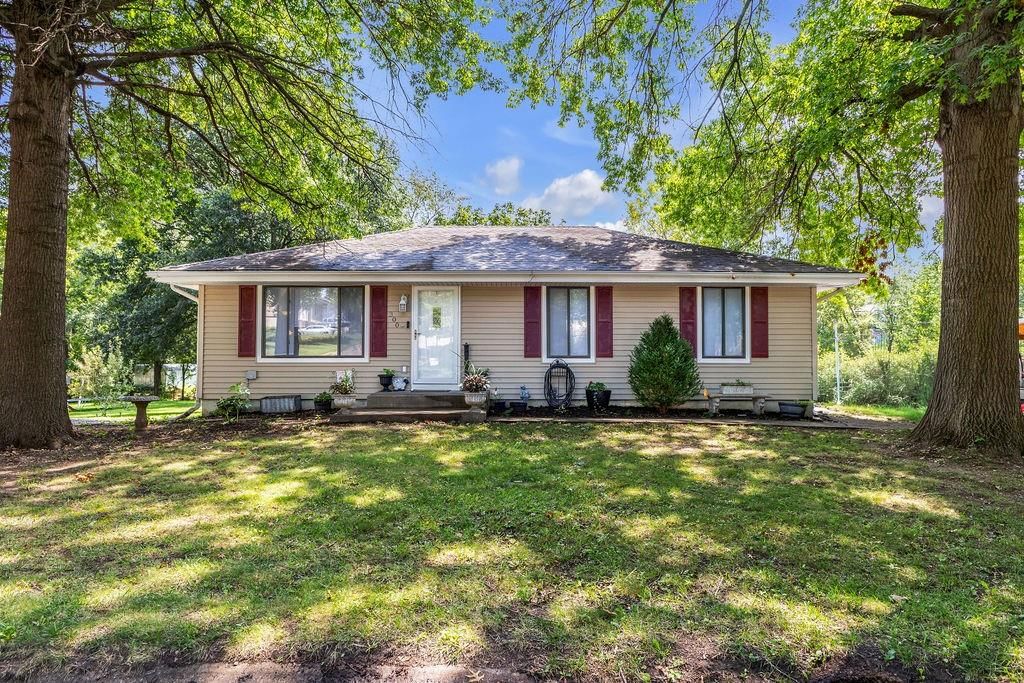
609 S 11th Street, Savannah, MO 64485 is a 3-bedroom, 2-bath, 2,464-square-foot single family residence that sold on October 14, 2025. MLS #2576115.
Estimated Sales Range
HouseLoop Home Value History
Similar listings and the Savannah market
Listed by The St.Joe Real Estate Group,
Listed September 18, 2025 10:24 AM · Source: Heartland MLS as distributed by MLS GRID · MLS #2576115
HouseLoop last checked:
Listing updated:
Listed for
$230,000
Sale price not disclosed
609 S 11th Street, Savannah, MO 64485
About this home
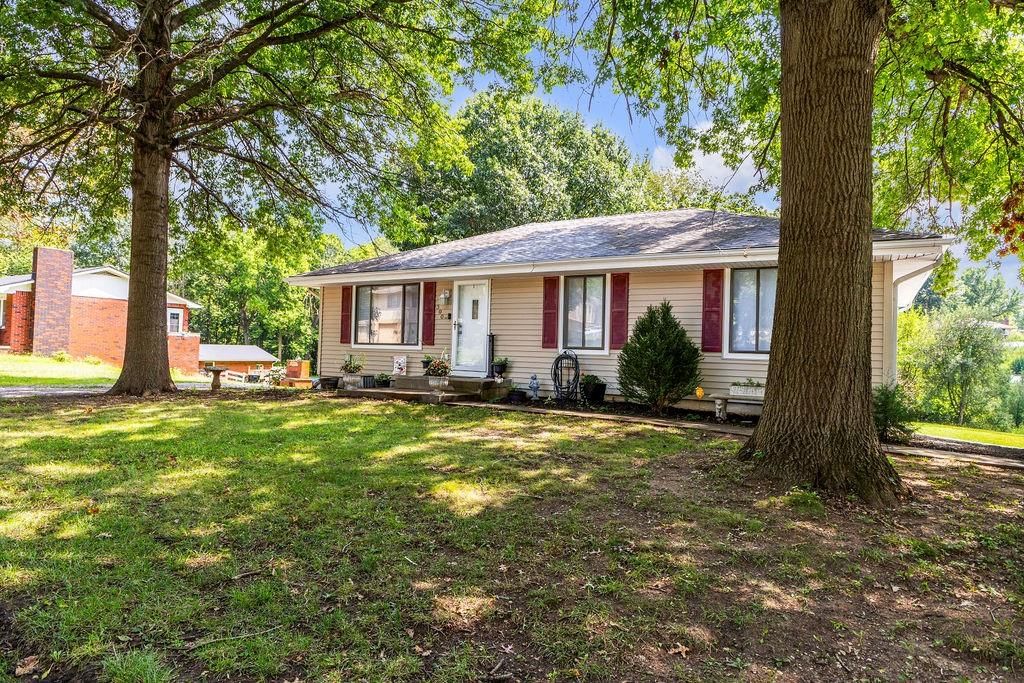
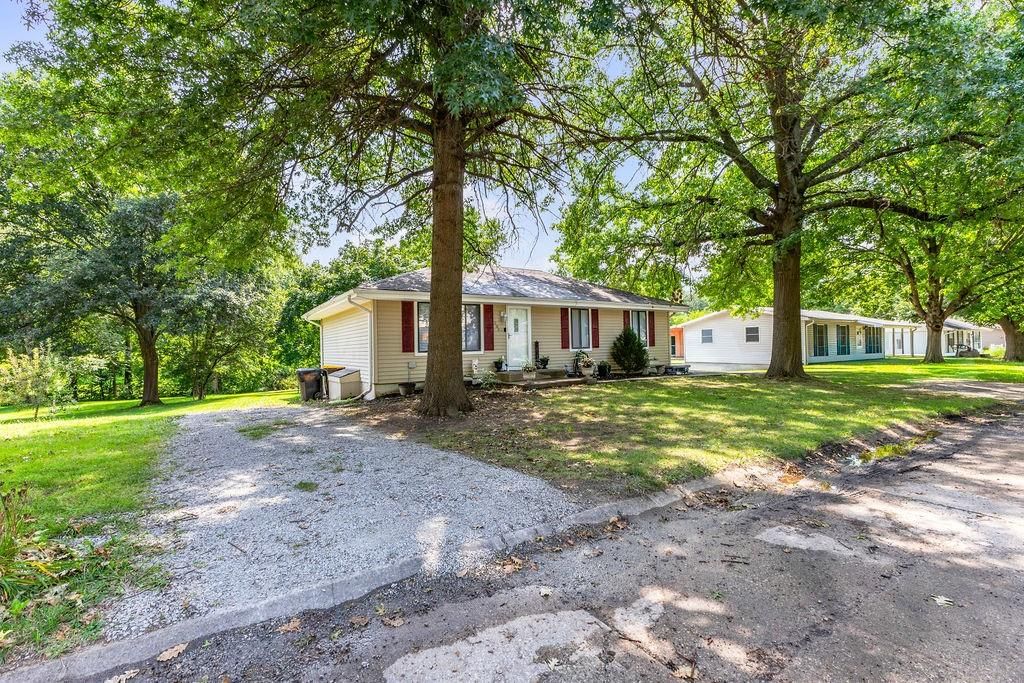
Attention renovators and visionaries! This hidden gem is waiting to be polished up. With its charming vintage details and original character, this property offers the unique opportunity for you to restore it to its former glory. As a true ranch home it features 3 bedrooms (4th non conforming), 2 full baths and a large…
HouseLoop user activity
HouseLoop last checked:
Property Details
Interior
Bedrooms & bathrooms
- Bedrooms: 3
- Full bathrooms: 2
Heating
- Heating: Electric
Cooling
- Cooling: Electric
Appliances
- Included: Dishwasher, Dryer, Microwave, Refrigerator, Built-In Electric Oven, Washer
- Laundry: Laundry Room, Lower Level
Features
- Flooring: Carpet, Laminate, Wood
- Basement: Finished, Full, Walk-Out Access
- Fireplace features: Basement, Wood Burning
Interior area
- Finished area above ground: 2,464 sqft
- Total interior livable area: 2,464 sqft
Property
Parking
- Total spaces: 4
- Parking features: Attached, Detached
Lot
- Size: 0.37 Acres
- Patio & porch: Deck, Covered, Patio, Porch
Construction
Type & style
- Home type: Residential
- Architectural style: Single Family Residence
Materials
- Materials: Brick Trim, Stone Trim, Wood Siding
Condition
- Year built: 1967
- Age: 51-75 Years
Utilities & green energy
- Sewer: Public Sewer
- Water: Public
Highlights
Outdoor & Lot
- Deck
- Covered Patio
- Fenced Yard
Interior
- Hardwood Floors
Layout
- Basement
- Finished Basement
- Walk-out Basement
Fireplace
- Fireplace
Garage & Parking
- Attached Garage
- Detached Garage
HOA and Amenities
No HOA on this home.
Nearby schools
Schools provided by the listing agent
- District: Savannah
- Elementary: Savannah
Price history
Tax
- Annual tax amount: $1,319 / yr
HouseLoop Insights
609 S 11th Street, Savannah, MO 64485 is a 3-bedroom, 2-bath, 2,464-square-foot single family residence that sold on October 14, 2025. MLS #2576115.
Is this your home?
Claim this home to get your HouseLoop Home Valuation & Buyer Demand Report — real-time buyer demand and an up-to-date value for your home. Free, no obligation, about 3 minutes.
Estimated Sales Range
HouseLoop Home Value History
Similar listings and the Savannah market
Listed by The St.Joe Real Estate Group,
Listed September 18, 2025 10:24 AM · Source: Heartland MLS as distributed by MLS GRID · MLS #2576115
HouseLoop last checked:
Listing updated: