
$39,900
604 W 6th N/A, Longton, KS 67352
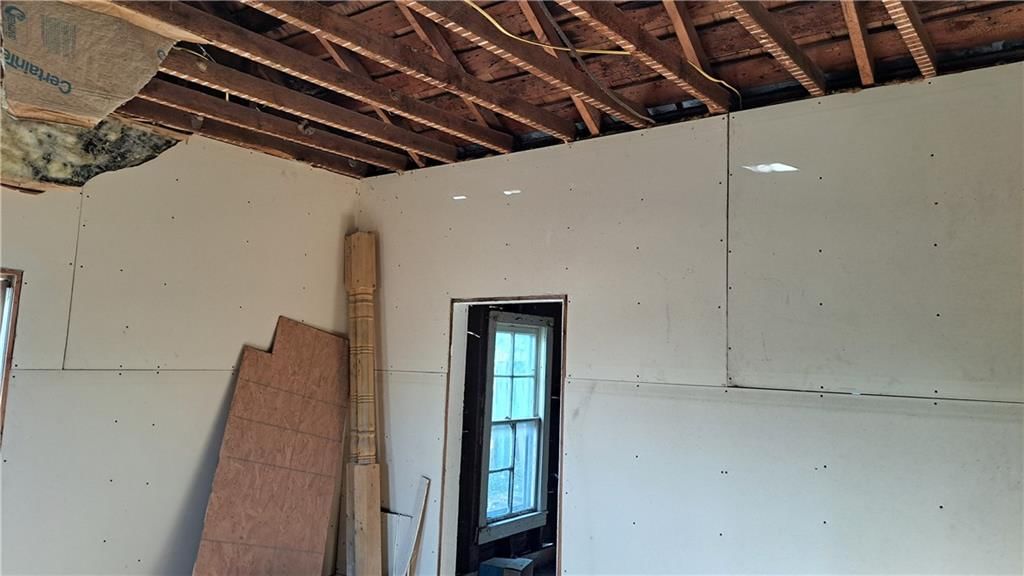
604 W 6th N/A, Longton, KS 67352 is a 2-bedroom, 1-bath, 1,509-square-foot single family residence that sold on January 25, 2021. MLS #S41405.
Highlights
About this home
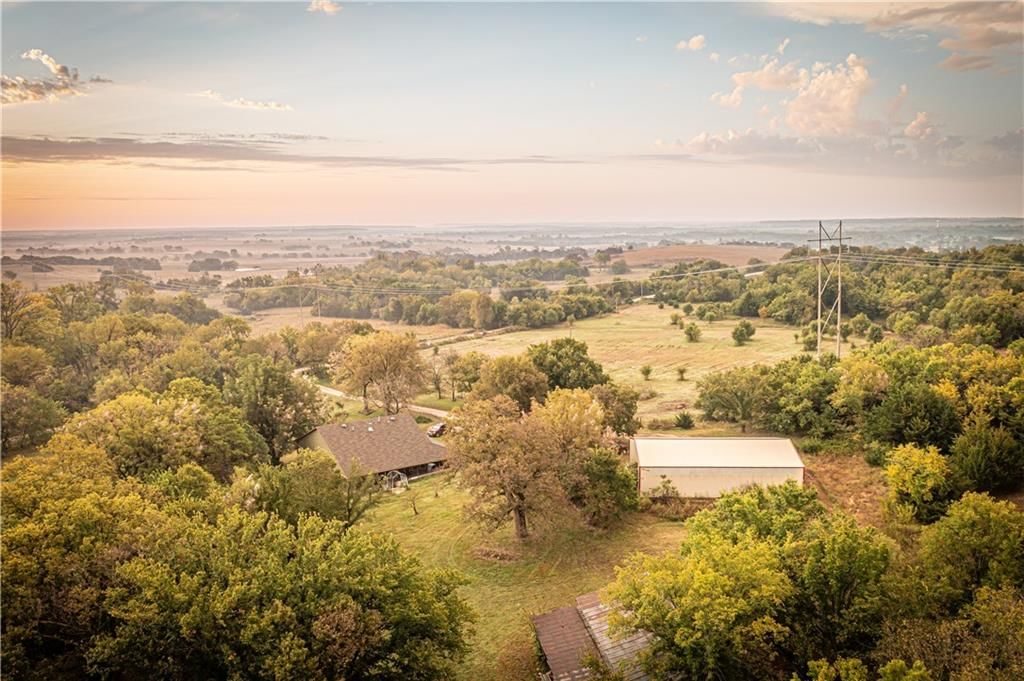
Don't miss this opportunity to start your own farm on this beautiful site. This little piece of country provides approximately 15 acres with two ponds. Located just right outside of town, you get the advantage of a paved road.The property is primarily native grass with perimeter fencing, and currently holds in cattle.…
Property Details
Interior
Bedrooms & bathrooms
- Bedrooms: 2
- Full bathrooms: 1
Heating
- Heating: Natural Gas, Wall Furnace
Cooling
- Cooling: Window Unit(s)
Appliances
- Included: Dishwasher
Interior area
- Finished area above ground: 1,509 sqft
- Total interior livable area: 1,509 sqft
Property
Parking
- Parking features: Other
Lot
- Size: 14.50 Acres
- Features: Pond(s)
- Patio & porch: Porch
Construction
Type & style
- Home type: Residential
- Architectural style: Single Family Residence
Materials
- Materials: Frame, Wood Siding
Condition
- Year built: 1965
Utilities & green energy
- Sewer: Septic Tank
- Water: No Water, Well
Highlights
Outdoor & Lot
- Covered Patio
- Waterfront
HOA and Amenities
No HOA on this home.
Nearby schools
Price history
Tax
No tax data available for this listing.
Similar listingsand the Longton market




Estimated Sales Range
HouseLoop Home Value History
Listed by Non-Mls
Listed December 29, 2020 11:04 PM · Source: Heartland MLS as distributed by MLS GRID · MLS #S41405
HouseLoop last checked:
Listing updated:
Listed for
$39,900
27 days to saleSale price not disclosed
604 W 6th N/A, Longton, KS 67352
About this home
Don't miss this opportunity to start your own farm on this beautiful site. This little piece of country provides approximately 15 acres with two ponds. Located just right outside of town, you get the advantage of a paved road.The property is primarily native grass with perimeter fencing, and currently holds in cattle.…
Property Details
Interior
Bedrooms & bathrooms
- Bedrooms: 2
- Full bathrooms: 1
Heating
- Heating: Natural Gas, Wall Furnace
Cooling
- Cooling: Window Unit(s)
Appliances
- Included: Dishwasher
Interior area
- Finished area above ground: 1,509 sqft
- Total interior livable area: 1,509 sqft
Property
Parking
- Parking features: Other
Lot
- Size: 14.50 Acres
- Features: Pond(s)
- Patio & porch: Porch
Construction
Type & style
- Home type: Residential
- Architectural style: Single Family Residence
Materials
- Materials: Frame, Wood Siding
Condition
- Year built: 1965
Utilities & green energy
- Sewer: Septic Tank
- Water: No Water, Well
Highlights
Outdoor & Lot
- Covered Patio
- Waterfront
HOA and Amenities
No HOA on this home.
Nearby schools
Price history
Tax
No tax data available for this listing.
Is this your home?
Claim this home to get your HouseLoop Home Valuation & Buyer Demand Report — real-time buyer demand and an up-to-date value for your home. Free, no obligation, about 3 minutes.
Estimated Sales Range
HouseLoop Home Value History
Similar listingsand the Longton market
Listed by Non-Mls
Listed December 29, 2020 11:04 PM · Source: Heartland MLS as distributed by MLS GRID · MLS #S41405
HouseLoop last checked:
Listing updated: