$264,900
604 E Vogt Road, Urich, MO 64788
About this home
HouseLoop user activity
HouseLoop last checked:
Interior
Bedrooms & bathrooms
- Bedrooms: 3
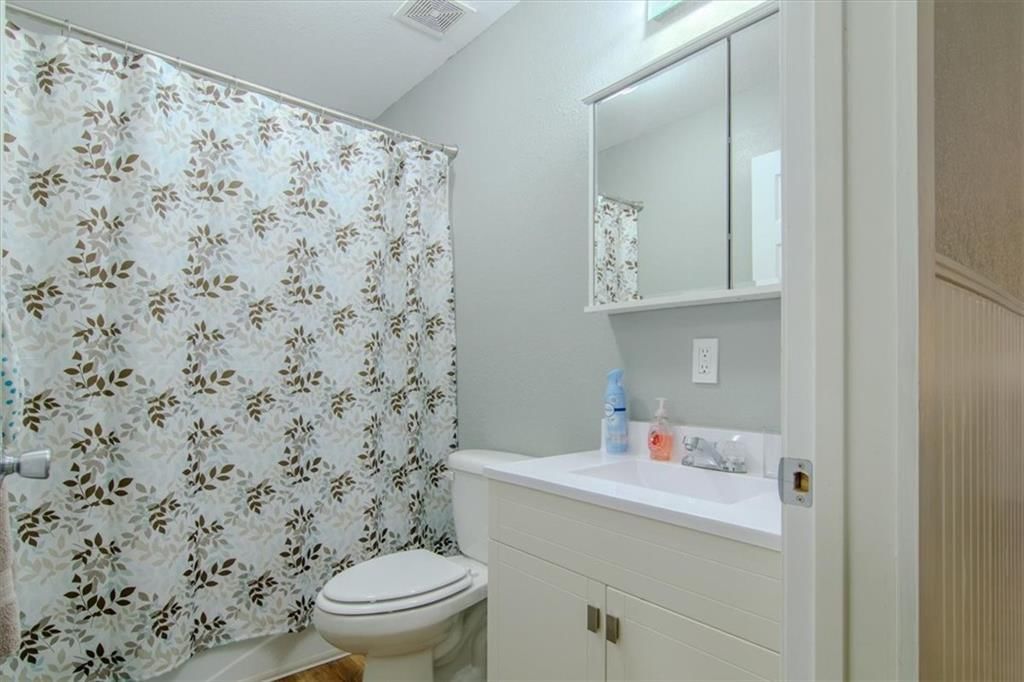
- Full bathrooms: 2
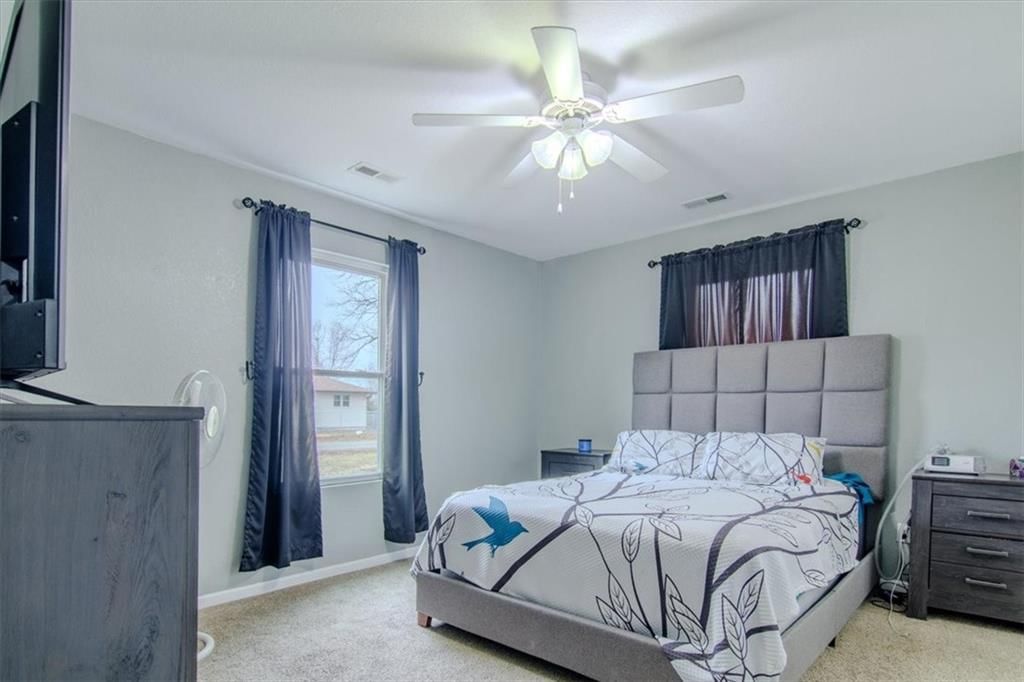
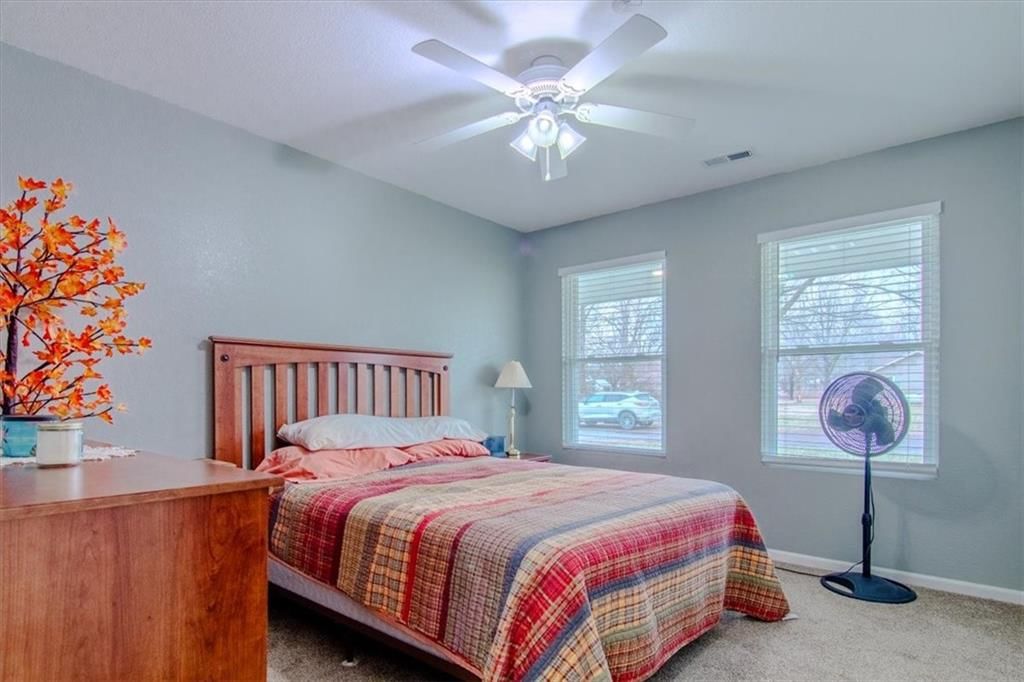
Primary Bedroom
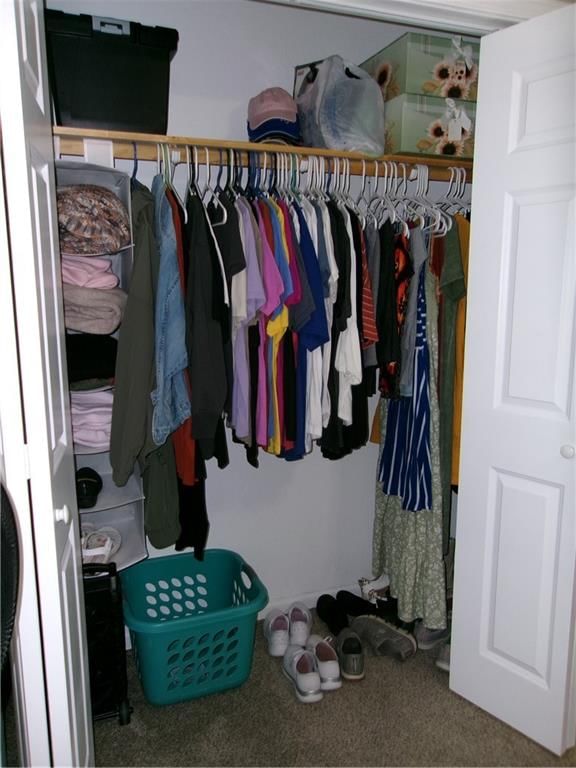
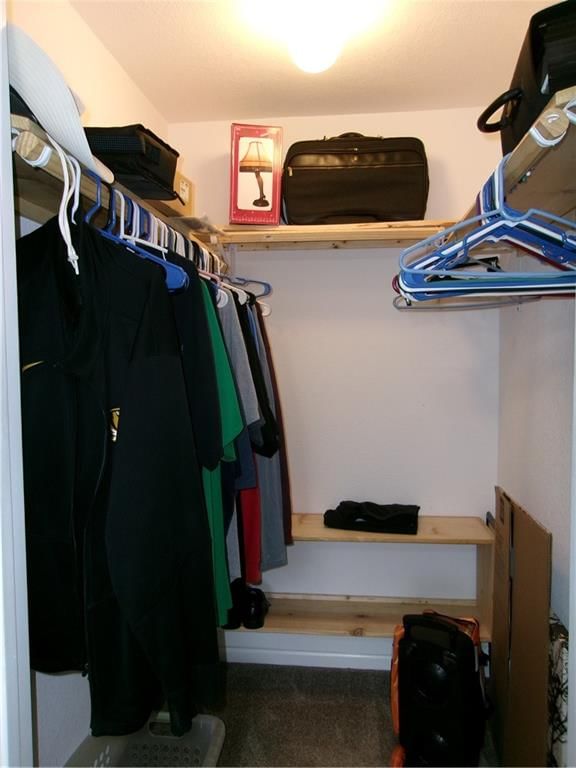
- Features: ceiling fan(s), walk-in closet(s)
- Level: First
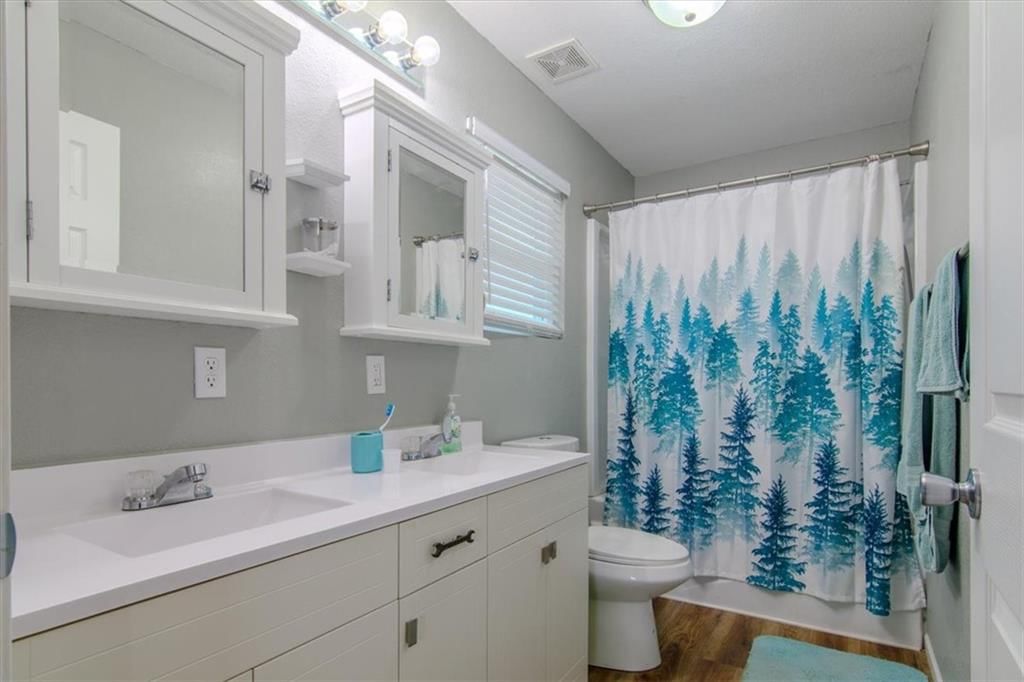
Primary Bathroom
- Level: First
Bedroom 2
- Features: Ceiling Fan(s)
- Level: First
Bedroom 3
- Features: Ceiling Fan(s)
- Level: First
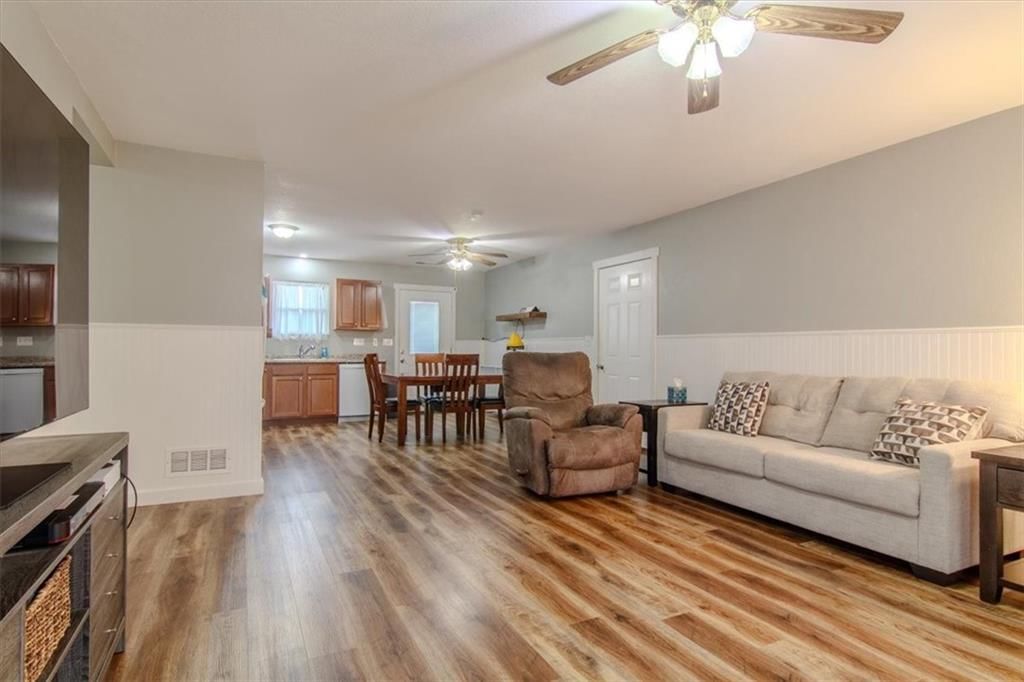
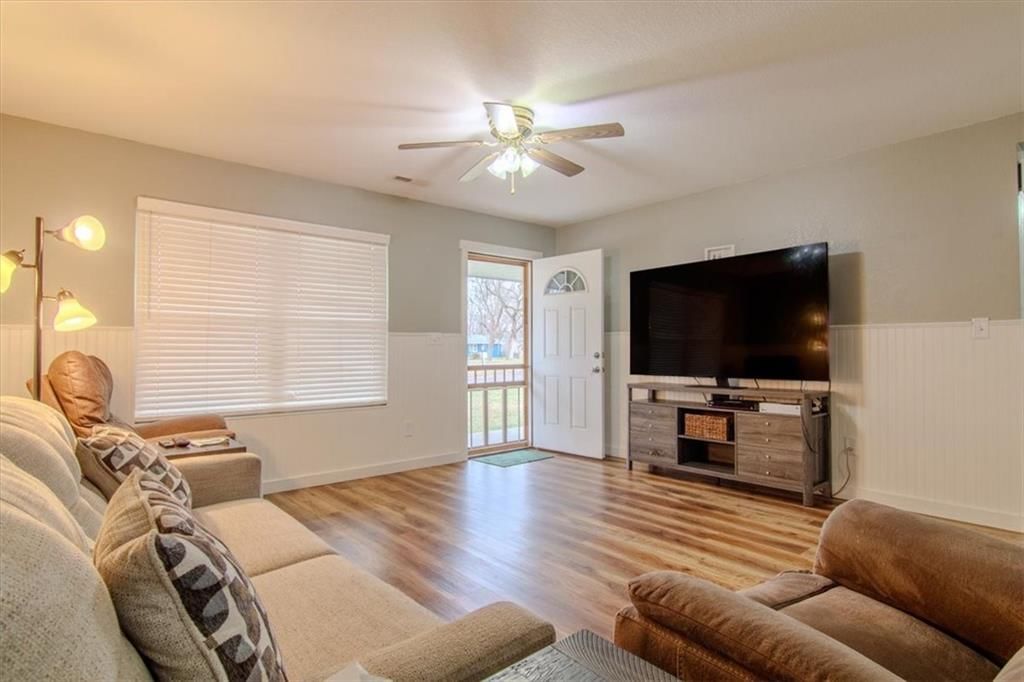
Living Room
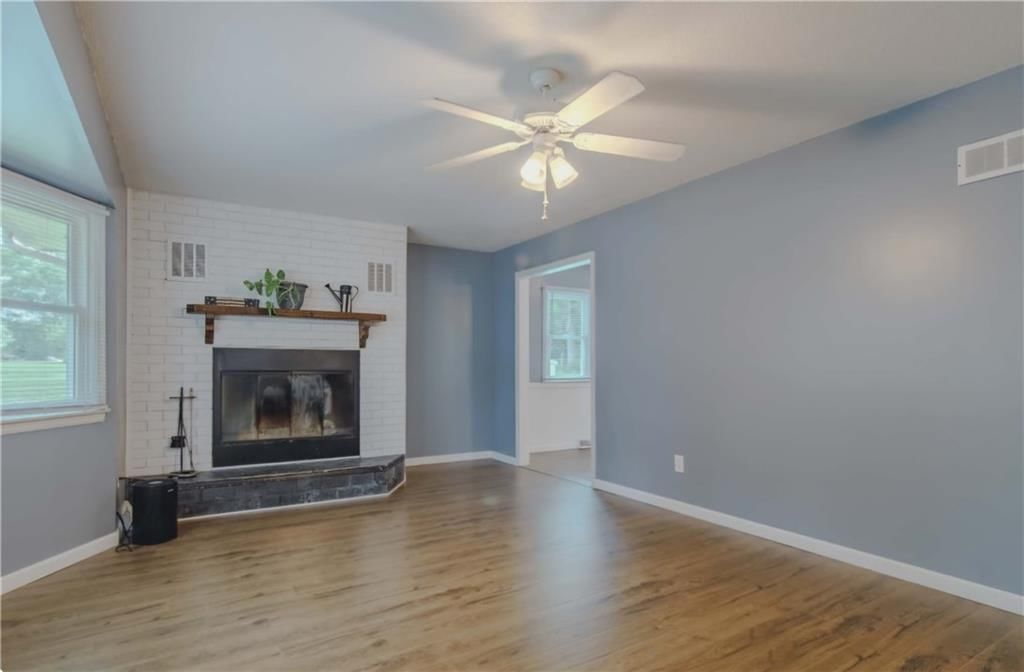
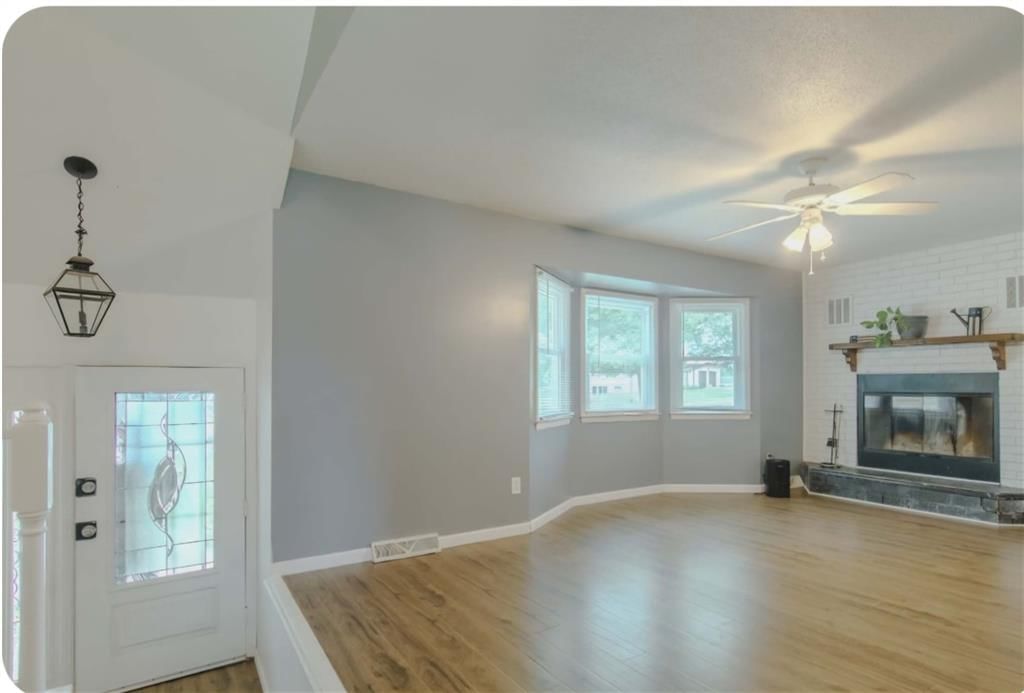
- Features: Ceiling Fan(s)
- Level: First
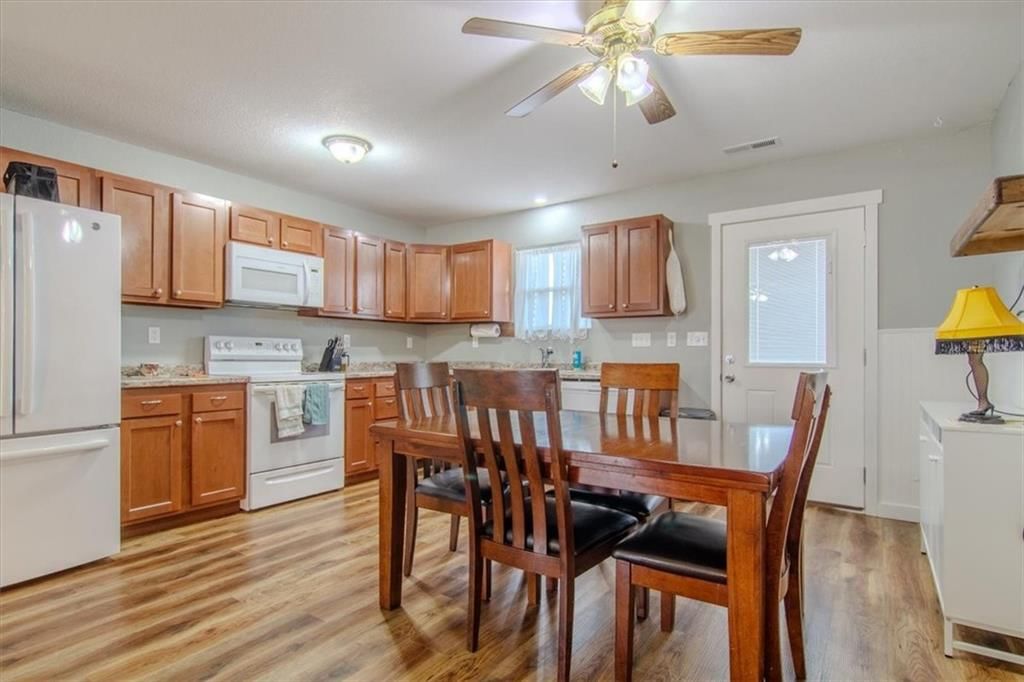
Kitchen
- Level: First
Heating
- Heating: Heat Pump
Cooling
- Cooling: Electric
Appliances
- Laundry: Main Level
Features
- Flooring: Carpet, Luxury Vinyl
- Basement: Slab
Interior area
- Finished area above ground: 1,200 sqft
- Total interior livable area: 1,200 sqft
Property
Parking
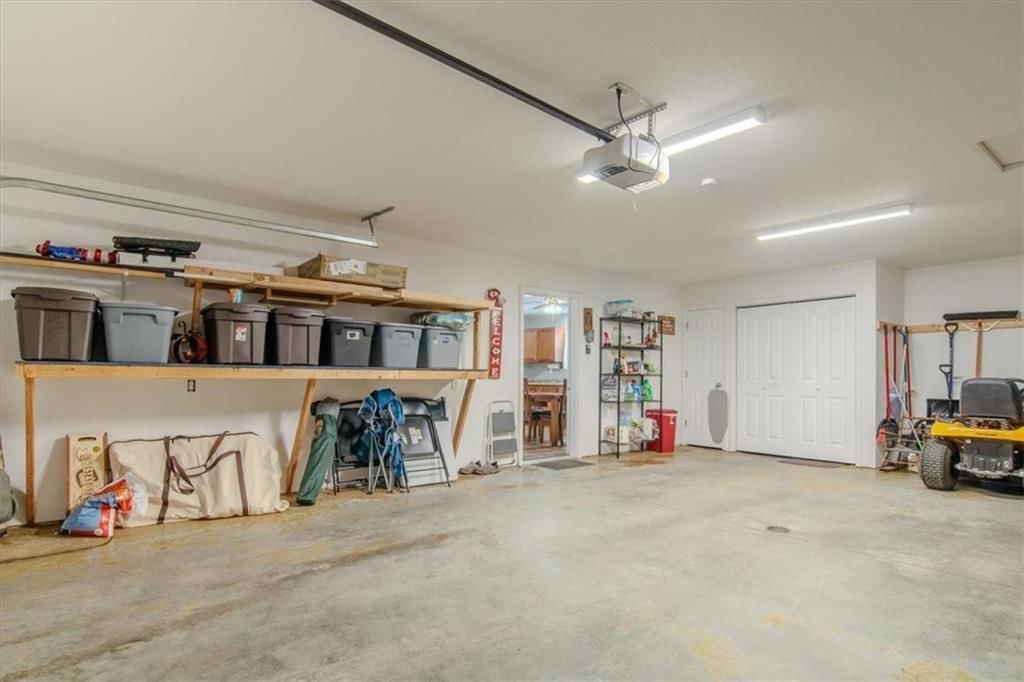
- Total spaces: 2
- Parking features: Attached, Garage Faces Front
Lot
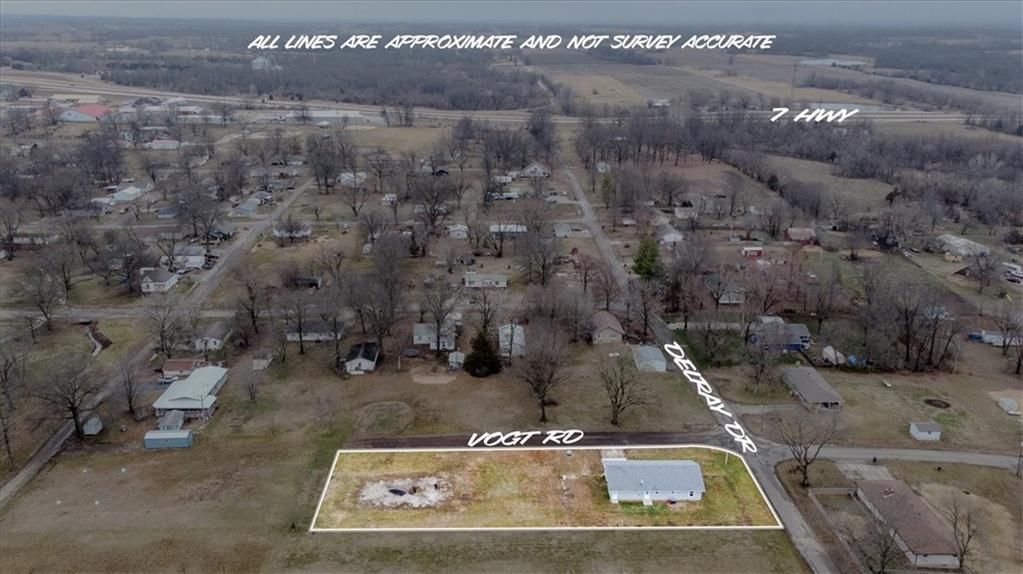
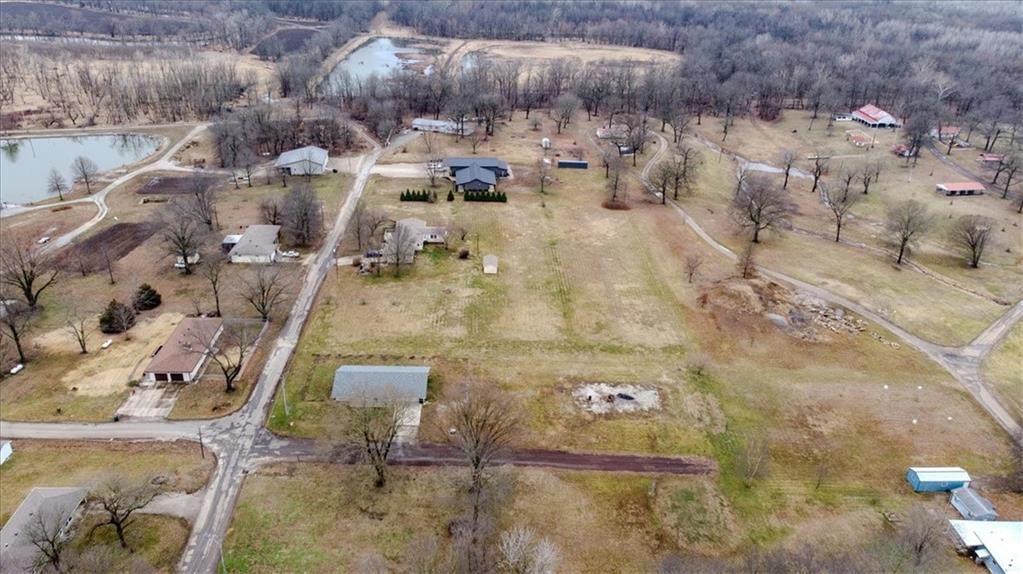
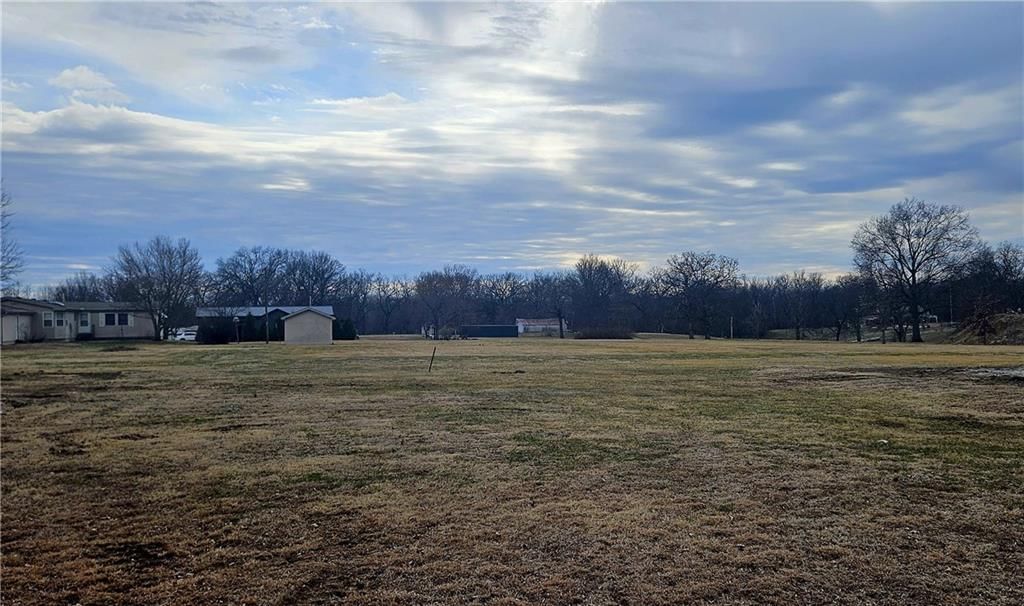
- Size: 1.00 Acres
- Features: Adjoin Greenspace, City Limits
Construction
Type & style
- Home type: Residential
- Architectural style: Single Family Residence
Materials
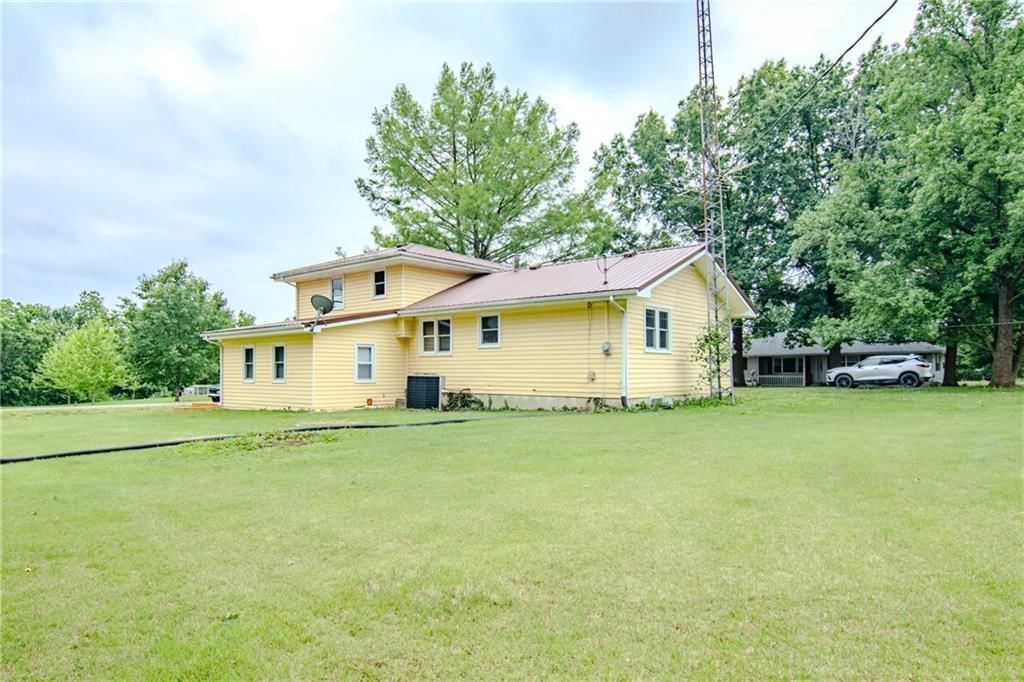
- Materials: Frame
Condition
- Year built: 2019
- Age: 3-5 Years
Utilities & green energy
- Sewer: Public Sewer
- Water: Public
Highlights
Outdoor & Lot
- Adjoins Greenspace
Garage & Parking
- Attached Garage
No HOA on this home.
Price history
- Annual tax amount: $2,100 / yr
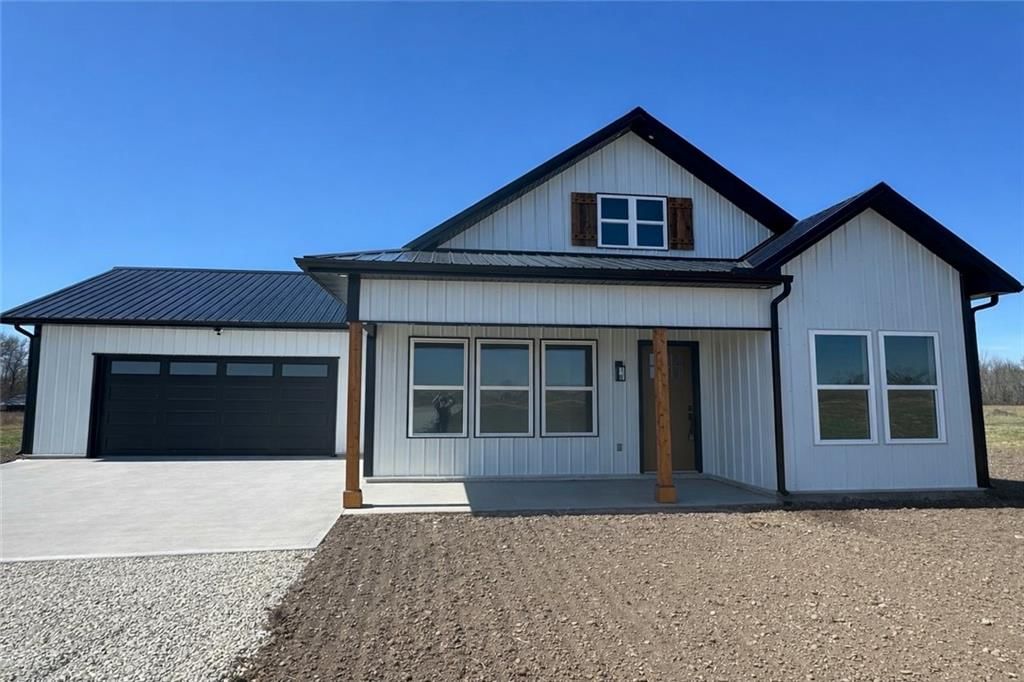
604 E Vogt Road, Urich, MO 64788 is a 3-bedroom, 2-bath, 1,200-square-foot single family residence that sold on June 2, 2026. MLS #2604715.
Estimated Sales Range
HouseLoop Home Value History
Similar listings and the Urich market




Listed by Integrity 1st Real Estate Solutions
Listed March 02, 2026 09:46 AM · Source: Heartland MLS as distributed by MLS GRID · MLS #2604715
HouseLoop last checked:
Listing updated:
Listed for
$264,900
Sale price not disclosed
604 E Vogt Road, Urich, MO 64788
About this home
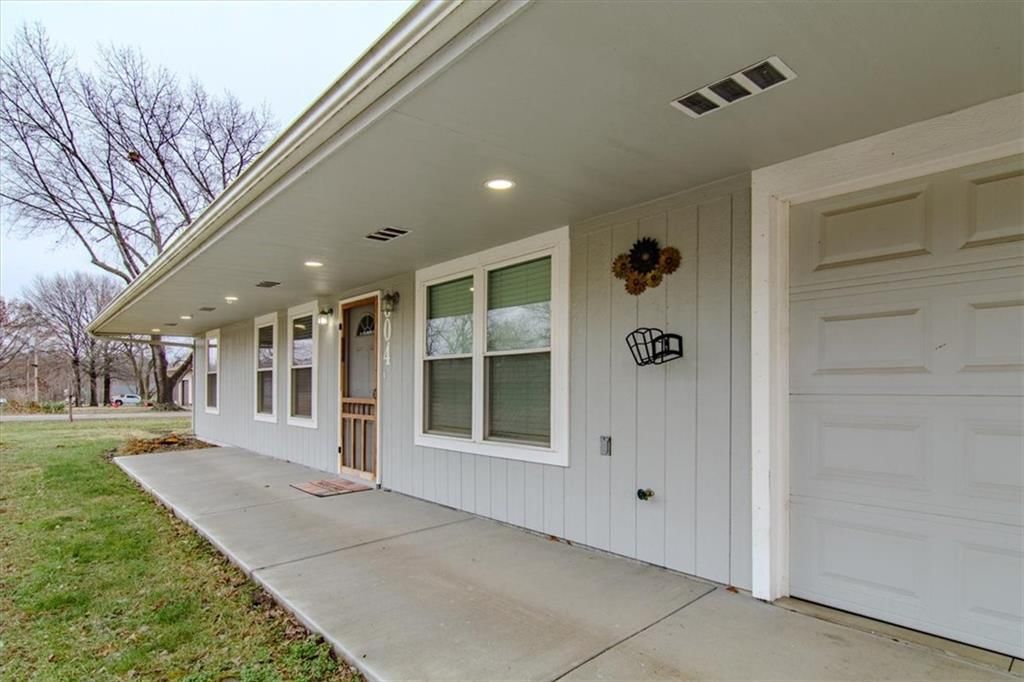
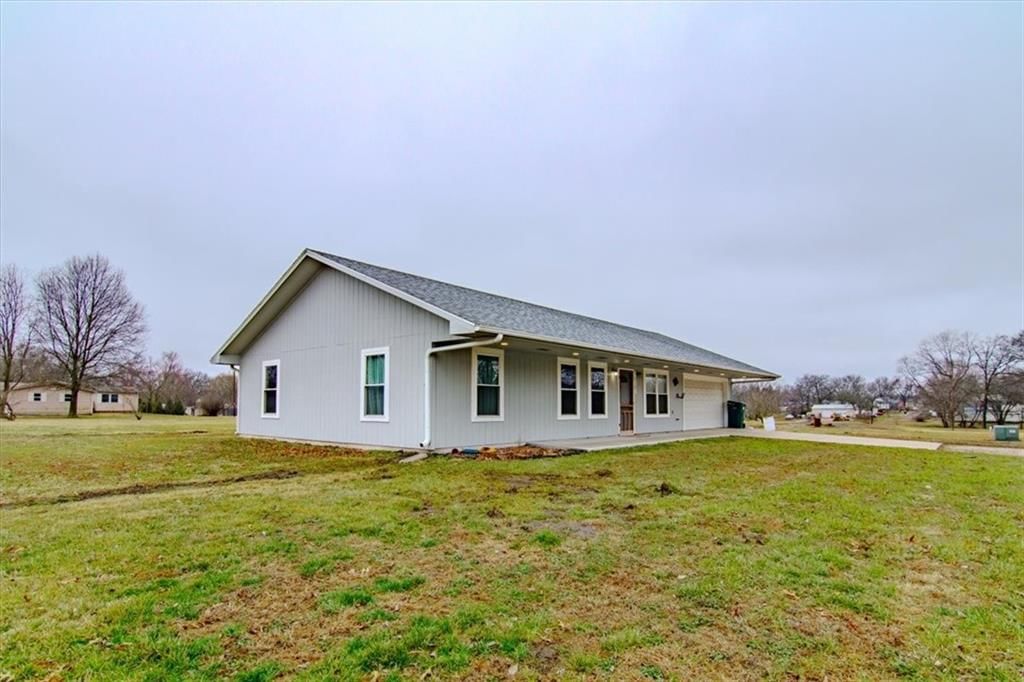
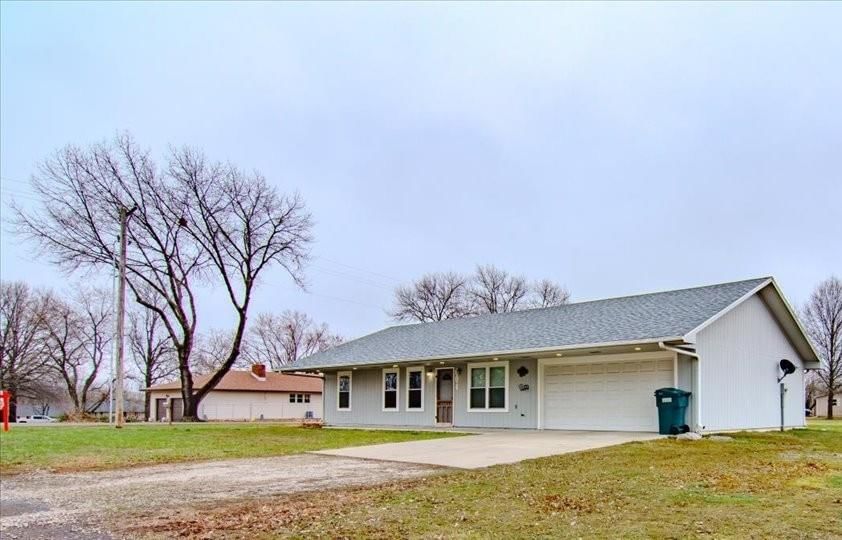
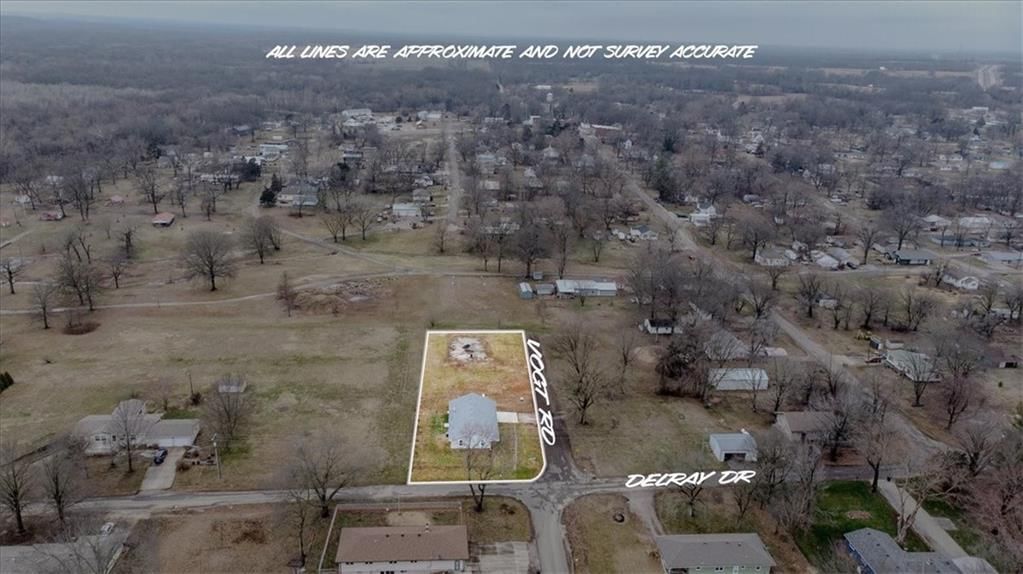
Here it is! This all electric, efficient newer build is ready for a new owner! On what feels like acreage on a dead end in a beautiful area of a small town, the property backs to the large city park and has space ready for that shop you've always wanted! See, there are two large lots included in this sale with all…
HouseLoop user activity
HouseLoop last checked:
Property Details
Interior
Bedrooms & bathrooms
- Bedrooms: 3
- Full bathrooms: 2
Primary Bedroom
- Features: ceiling fan(s), walk-in closet(s)
- Level: First
Primary Bathroom
- Level: First
Bedroom 2
- Features: Ceiling Fan(s)
- Level: First
Bedroom 3
- Features: Ceiling Fan(s)
- Level: First
Living Room
- Features: Ceiling Fan(s)
- Level: First
Kitchen
- Level: First
Heating
- Heating: Heat Pump
Cooling
- Cooling: Electric
Appliances
- Laundry: Main Level
Features
- Flooring: Carpet, Luxury Vinyl
- Basement: Slab
Interior area
- Finished area above ground: 1,200 sqft
- Total interior livable area: 1,200 sqft
Property
Parking
- Total spaces: 2
- Parking features: Attached, Garage Faces Front
Lot
- Size: 1.00 Acres
- Features: Adjoin Greenspace, City Limits
Construction
Type & style
- Home type: Residential
- Architectural style: Single Family Residence
Materials
- Materials: Frame
Condition
- Year built: 2019
- Age: 3-5 Years
Utilities & green energy
- Sewer: Public Sewer
- Water: Public
Highlights
Outdoor & Lot
- Adjoins Greenspace
Garage & Parking
- Attached Garage
HOA and Amenities
No HOA on this home.
Nearby schools
Price history
Tax
- Annual tax amount: $2,100 / yr
HouseLoop Insights
604 E Vogt Road, Urich, MO 64788 is a 3-bedroom, 2-bath, 1,200-square-foot single family residence that sold on June 2, 2026. MLS #2604715.
Is this your home?
Claim this home to get your HouseLoop Home Valuation & Buyer Demand Report — real-time buyer demand and an up-to-date value for your home. Free, no obligation, about 3 minutes.
Estimated Sales Range
HouseLoop Home Value History
Similar listings and the Urich market
Listed by Integrity 1st Real Estate Solutions
Listed March 02, 2026 09:46 AM · Source: Heartland MLS as distributed by MLS GRID · MLS #2604715
HouseLoop last checked:
Listing updated: