$199,000
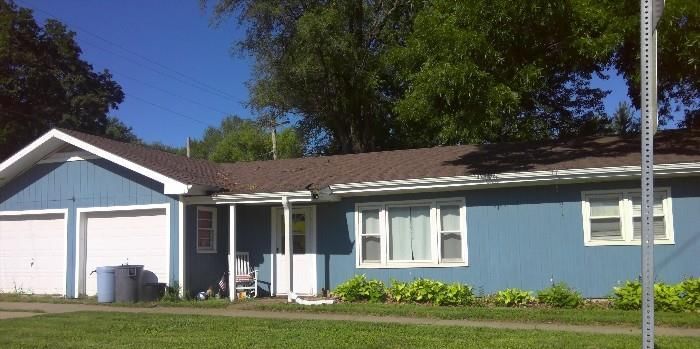
603 Indiana Street, Baldwin City, KS 66006
About this home
HouseLoop user activity
HouseLoop last checked:
Interior
Bedrooms & bathrooms
- Bedrooms: 3
- Full bathrooms: 2
Heating
- Heating: Natural Gas
Cooling
- Cooling: Window Unit(s)
Appliances
- Included: Disposal, Exhaust Hood, Gas Range
Features
- Features: Ceiling Fan(s), Custom Cabinets, Walk-In Closet(s)
- Flooring: Carpet, Vinyl, Wood
- Basement: Full, Garage Entrance, Unfinished
Interior area
- Finished area above ground: 1,421 sqft
- Total interior livable area: 1,421 sqft
Property
Parking
- Total spaces: 1
- Parking features: Basement, Garage Faces Rear
Lot
- Size: 0.32 Acres
- Features: City Lot, Corner Lot
- Patio & porch: Covered Patio, Porch
Construction
Type & style
- Home type: Residential
- Architectural style: Single Family Residence
Materials
- Materials: Frame, Vinyl Siding
Condition
- Year built: 1953
- Age: 51-75 Years
Utilities & green energy
- Sewer: City/Public
- Water: Public
Highlights
Outdoor & Lot
- Covered Patio
- Corner Lot
Kitchen
- Gas Range
Interior
- Hardwood Floors
Layout
- Basement
No HOA on this home.
Price history
- Annual tax amount: $3,304 / yr
603 Indiana Street, Baldwin City, KS 66006 is a 3-bedroom, 2-bath, 1,421-square-foot single family residence that sold on June 3, 2024. MLS #2479639.
Estimated Sales Range
HouseLoop Home Value History
Similar listings and the Baldwin City market
Listed by KW Diamond Partners
Listed March 25, 2024 09:30 PM · Source: Heartland MLS as distributed by MLS GRID · MLS #2479639
HouseLoop last checked:
Listing updated:
Listed for
$199,000
Sale price not disclosed
603 Indiana Street, Baldwin City, KS 66006
About this home
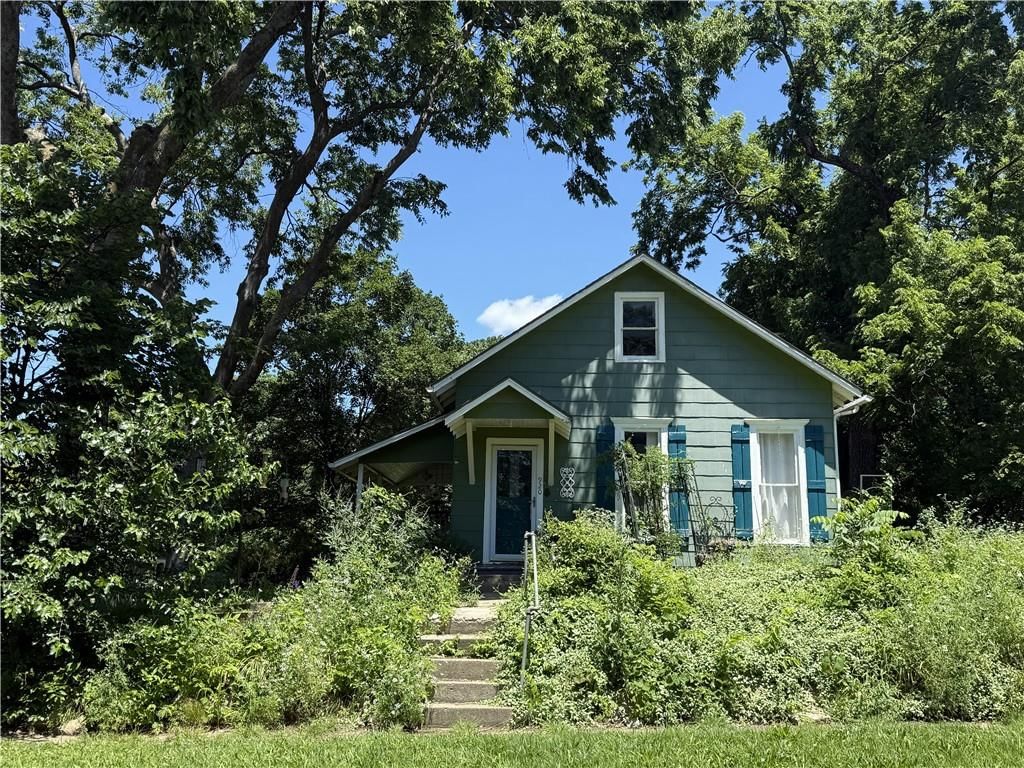
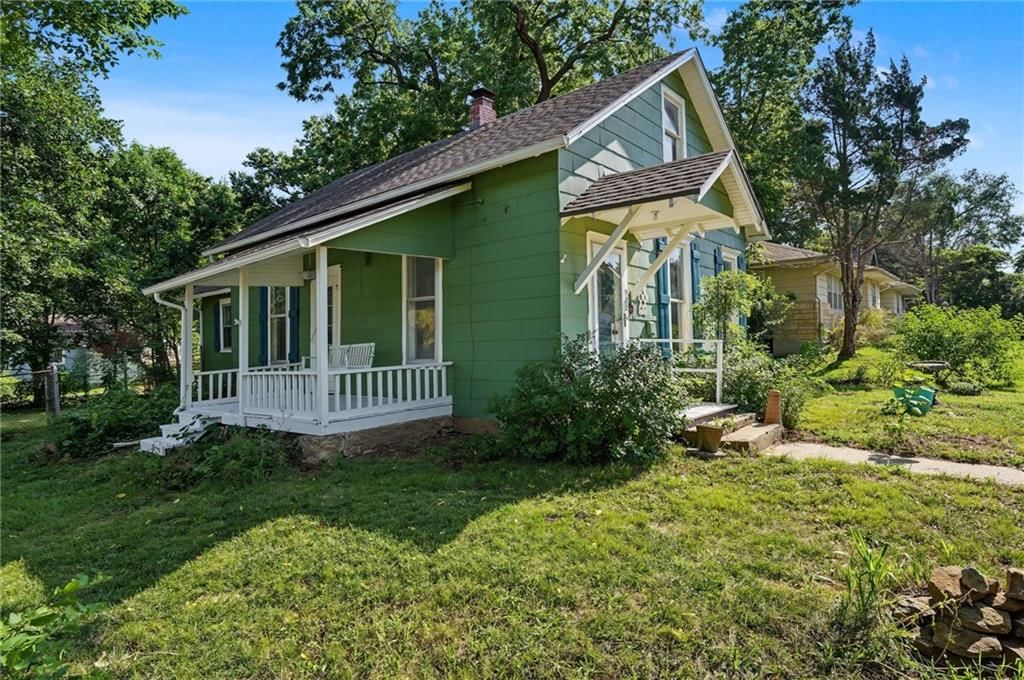
Charming little 1.5 story home that is ready for someone new to love it. This 1953 home was built by Bill Whitney (of Whitney’s Hair Salon for all the locals) and has been the family home since it’s construction. It has a custom steel kitchen from Youngstown Kitchen by Mullins that has true vintage swagger. There are…
HouseLoop user activity
HouseLoop last checked:
Property Details
Interior
Bedrooms & bathrooms
- Bedrooms: 3
- Full bathrooms: 2
Heating
- Heating: Natural Gas
Cooling
- Cooling: Window Unit(s)
Appliances
- Included: Disposal, Exhaust Hood, Gas Range
Features
- Features: Ceiling Fan(s), Custom Cabinets, Walk-In Closet(s)
- Flooring: Carpet, Vinyl, Wood
- Basement: Full, Garage Entrance, Unfinished
Interior area
- Finished area above ground: 1,421 sqft
- Total interior livable area: 1,421 sqft
Property
Parking
- Total spaces: 1
- Parking features: Basement, Garage Faces Rear
Lot
- Size: 0.32 Acres
- Features: City Lot, Corner Lot
- Patio & porch: Covered Patio, Porch
Construction
Type & style
- Home type: Residential
- Architectural style: Single Family Residence
Materials
- Materials: Frame, Vinyl Siding
Condition
- Year built: 1953
- Age: 51-75 Years
Utilities & green energy
- Sewer: City/Public
- Water: Public
Highlights
Outdoor & Lot
- Covered Patio
- Corner Lot
Kitchen
- Gas Range
Interior
- Hardwood Floors
Layout
- Basement
HOA and Amenities
No HOA on this home.
Nearby schools
Price history
Tax
- Annual tax amount: $3,304 / yr
HouseLoop Insights
603 Indiana Street, Baldwin City, KS 66006 is a 3-bedroom, 2-bath, 1,421-square-foot single family residence that sold on June 3, 2024. MLS #2479639.
Is this your home?
Claim this home to get your HouseLoop Home Valuation & Buyer Demand Report — real-time buyer demand and an up-to-date value for your home. Free, no obligation, about 3 minutes.
Estimated Sales Range
HouseLoop Home Value History
Similar listings and the Baldwin City market
Listed by KW Diamond Partners
Listed March 25, 2024 09:30 PM · Source: Heartland MLS as distributed by MLS GRID · MLS #2479639
HouseLoop last checked:
Listing updated: