
$139,900
601 S 13th Terrace, Savannah, MO 64485
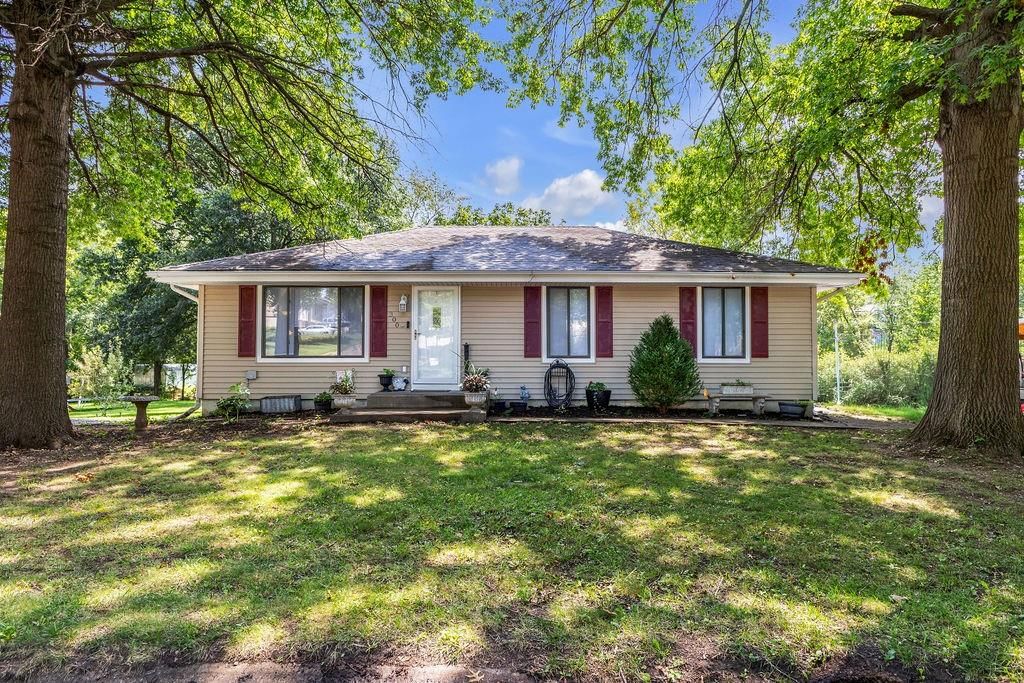
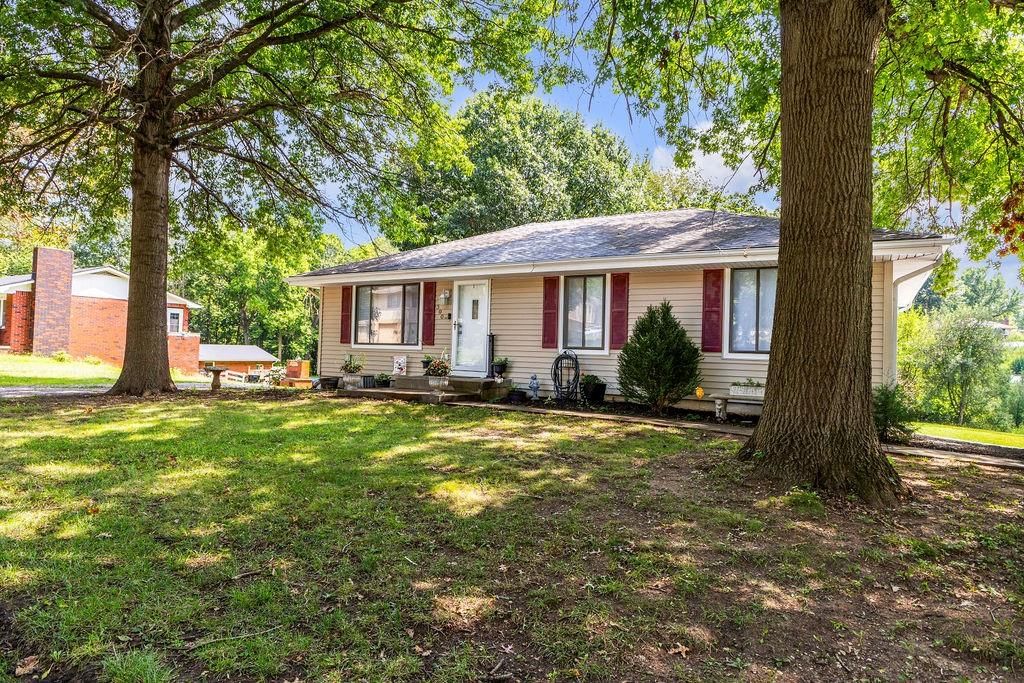
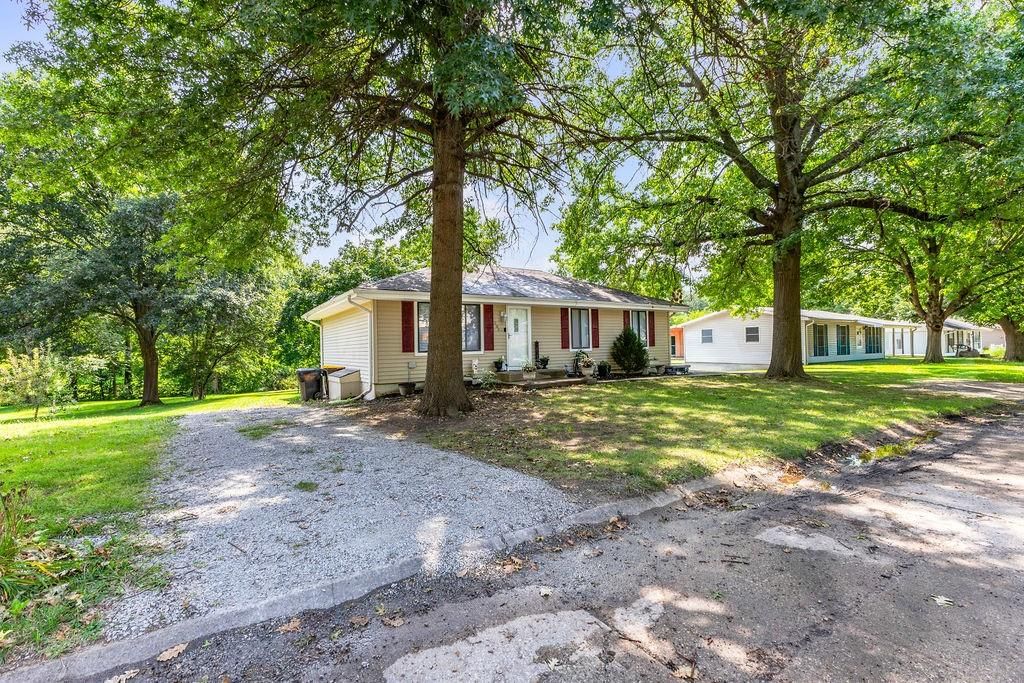
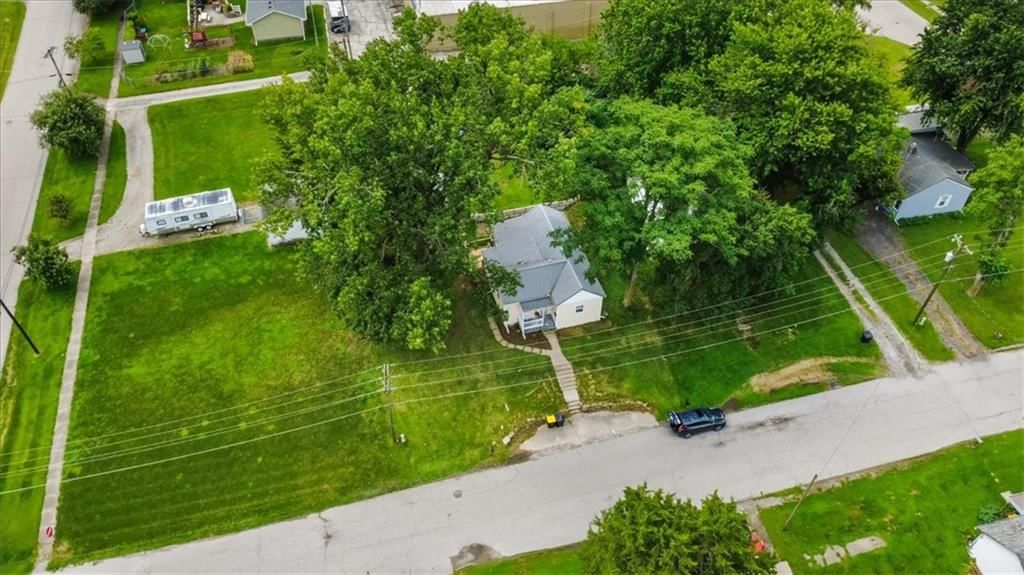
601 S 13th Terrace, Savannah, MO 64485 is a 3-bedroom, 2-bath, 1,304-square-foot single family residence that sold on April 3, 2017. MLS #114516.
Highlights
About this home
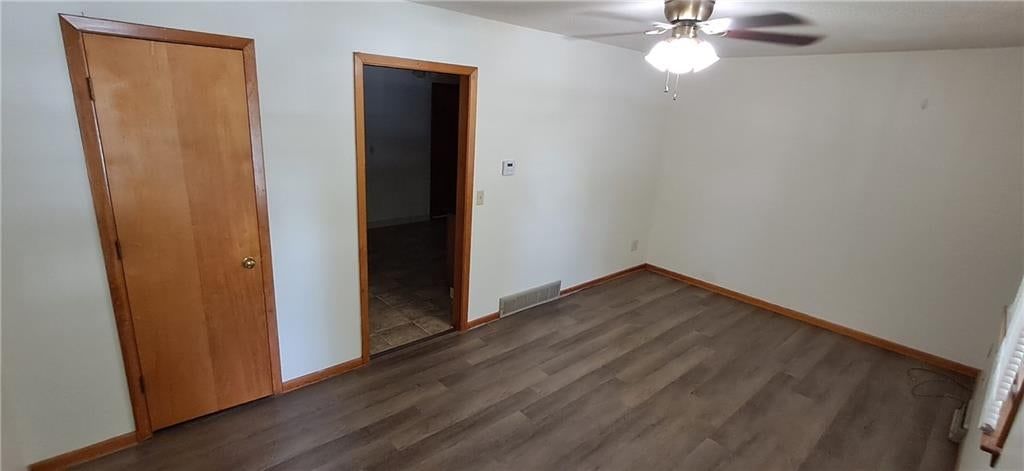
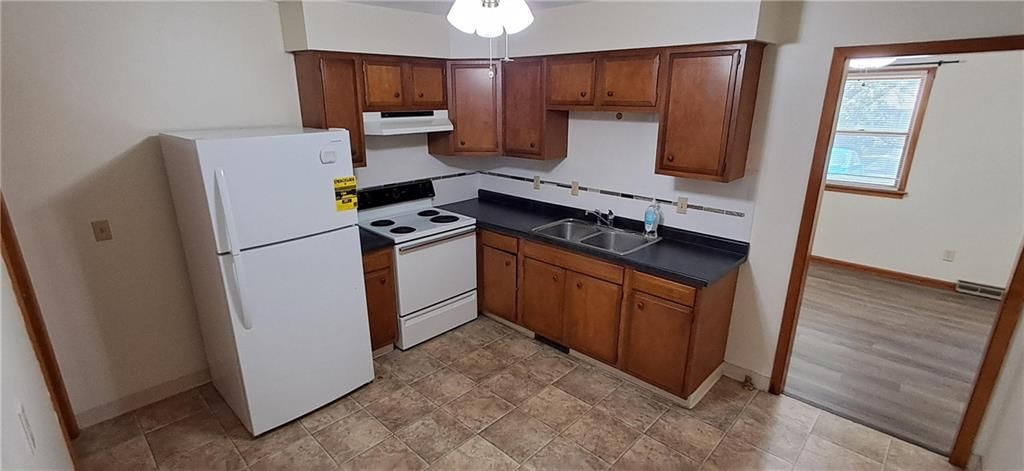
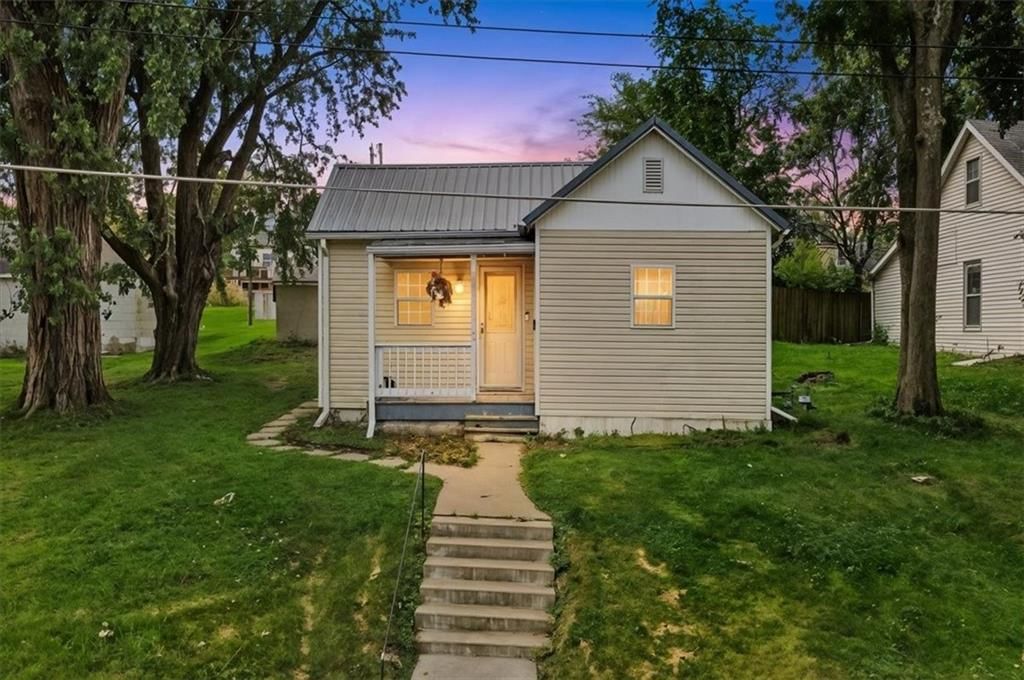
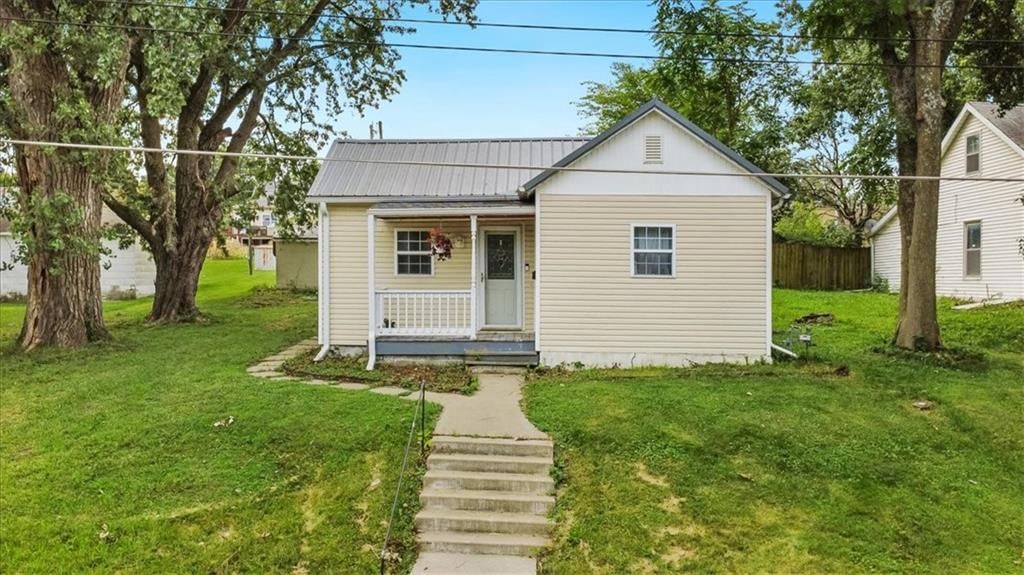
Newly remodeled Ranch Style Home with 3 BR 2 BA in Savannah School District. Wood Cabinets and laminate countertops with an eat in kitchen. 2 car attached garage and a large unfinished basement.
Property Details
Interior
Bedrooms & bathrooms
- Bedrooms: 3
- Full bathrooms: 2
Heating
- Heating: Forced Air, Natural Gas
Cooling
- Cooling: Electric
Appliances
- Included: Cooktop, Dishwasher, Disposal, Microwave, Refrigerator
Features
- Features: Ceiling Fan(s)
- Basement: Concrete
- Fireplace features: Gas, Living Room
Interior area
- Finished area above ground: 1,304 sqft
- Total interior livable area: 1,304 sqft
Property
Parking
- Total spaces: 2
- Parking features: Attached
Lot
- Size: 0.25 Acres
- Patio & porch: Patio
Construction
Type & style
- Home type: Residential
- Architectural style: Single Family Residence
Materials
- Materials: Brick, Vinyl Siding
Condition
- Age: 51-75 Years
Highlights
Layout
- Basement
Fireplace
- Fireplace
- Gas Fireplace
Garage & Parking
- Attached Garage
HOA and Amenities
No HOA on this home.
Nearby schools
Schools provided by the listing agent
- District: Savannah
- Elementary: John Glenn
- Middle: Savannah
- High: Savannah
Price history
Tax
No tax data available for this listing.
Estimated Sales Range
HouseLoop Home Value History
Similar listingsand the Savannah market
Listed by Keller Williams KC North
Listed February 22, 2017 04:00 PM · Source: Heartland MLS as distributed by MLS GRID · MLS #114516
HouseLoop last checked:
Listing updated:
Listed for
$139,900
40 days to saleSale price not disclosed
601 S 13th Terrace, Savannah, MO 64485
About this home
Newly remodeled Ranch Style Home with 3 BR 2 BA in Savannah School District. Wood Cabinets and laminate countertops with an eat in kitchen. 2 car attached garage and a large unfinished basement.
HouseLoop user activity
40 days to sale
HouseLoop last checked:
Property Details
Interior
Bedrooms & bathrooms
- Bedrooms: 3
- Full bathrooms: 2
Heating
- Heating: Forced Air, Natural Gas
Cooling
- Cooling: Electric
Appliances
- Included: Cooktop, Dishwasher, Disposal, Microwave, Refrigerator
Features
- Features: Ceiling Fan(s)
- Basement: Concrete
- Fireplace features: Gas, Living Room
Interior area
- Finished area above ground: 1,304 sqft
- Total interior livable area: 1,304 sqft
Property
Parking
- Total spaces: 2
- Parking features: Attached
Lot
- Size: 0.25 Acres
- Patio & porch: Patio
Construction
Type & style
- Home type: Residential
- Architectural style: Single Family Residence
Materials
- Materials: Brick, Vinyl Siding
Condition
- Age: 51-75 Years
Highlights
Layout
- Basement
Fireplace
- Fireplace
- Gas Fireplace
Garage & Parking
- Attached Garage
HOA and Amenities
No HOA on this home.
Nearby schools
Schools provided by the listing agent
- District: Savannah
- Elementary: John Glenn
- Middle: Savannah
- High: Savannah
Price history
Tax
No tax data available for this listing.
Is this your home?
Claim this home to get your HouseLoop Home Valuation & Buyer Demand Report — real-time buyer demand and an up-to-date value for your home. Free, no obligation, about 3 minutes.
Estimated Sales Range
HouseLoop Home Value History
Similar listingsand the Savannah market
Listed by Keller Williams KC North
Listed February 22, 2017 04:00 PM · Source: Heartland MLS as distributed by MLS GRID · MLS #114516
HouseLoop last checked:
Listing updated: