$220,000
6004 NE Amazonia Road, St Joseph, MO 64505
About this home
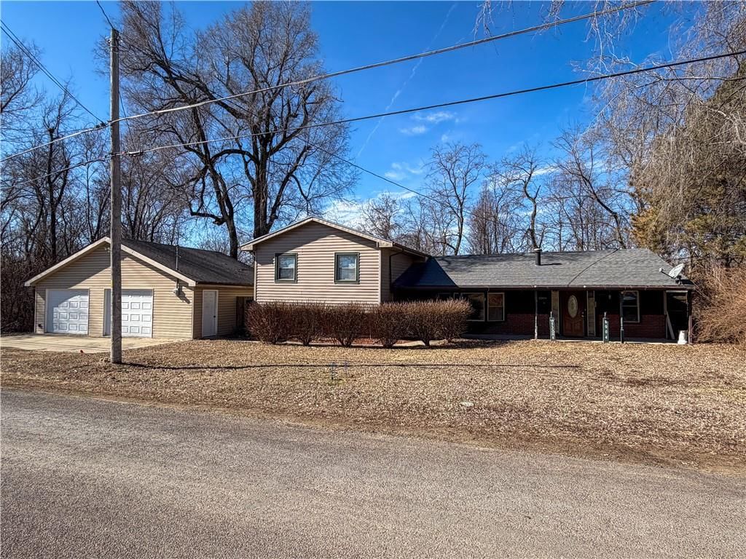
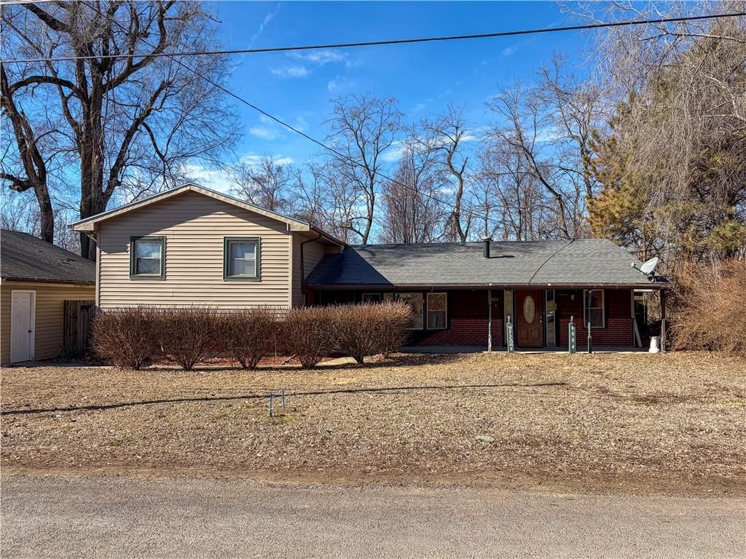
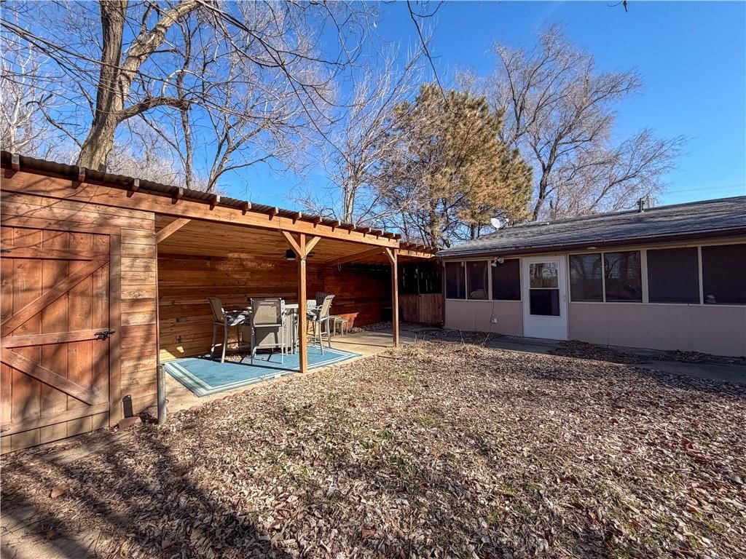
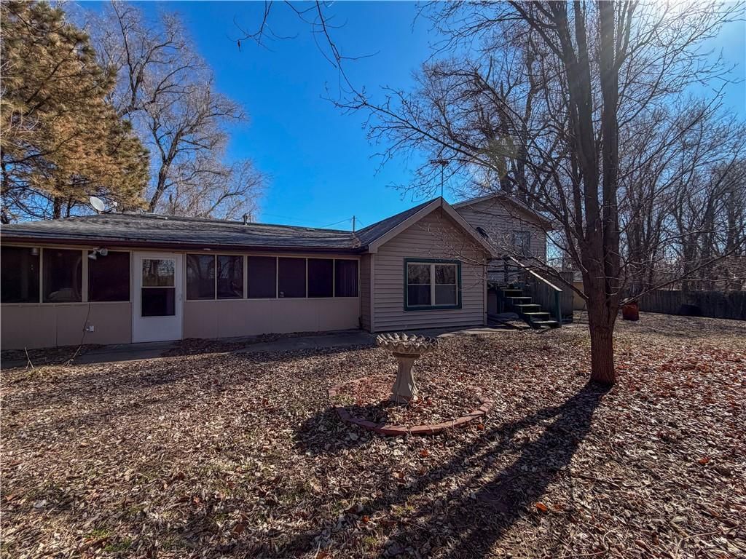
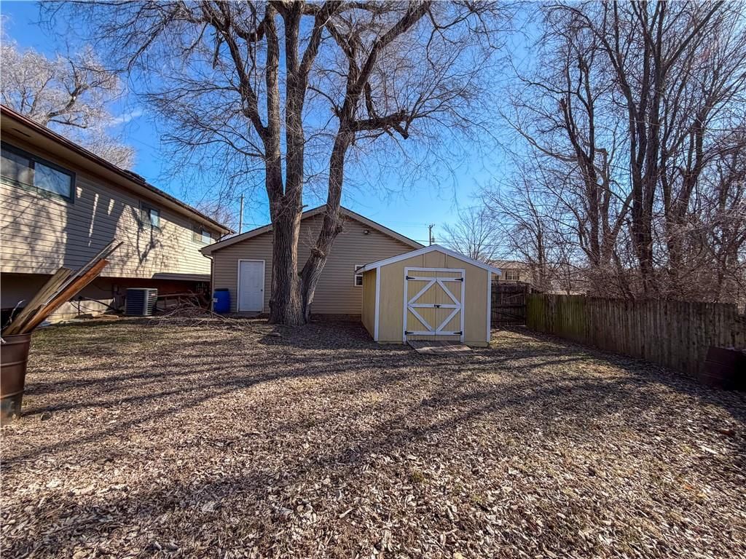
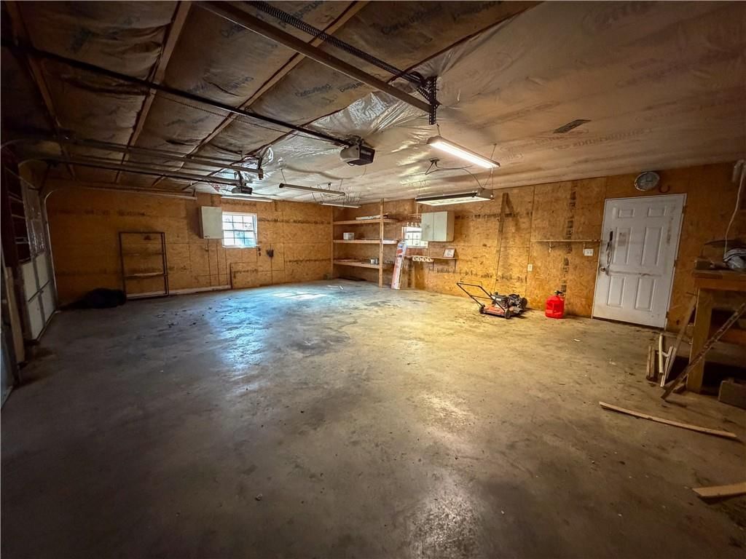
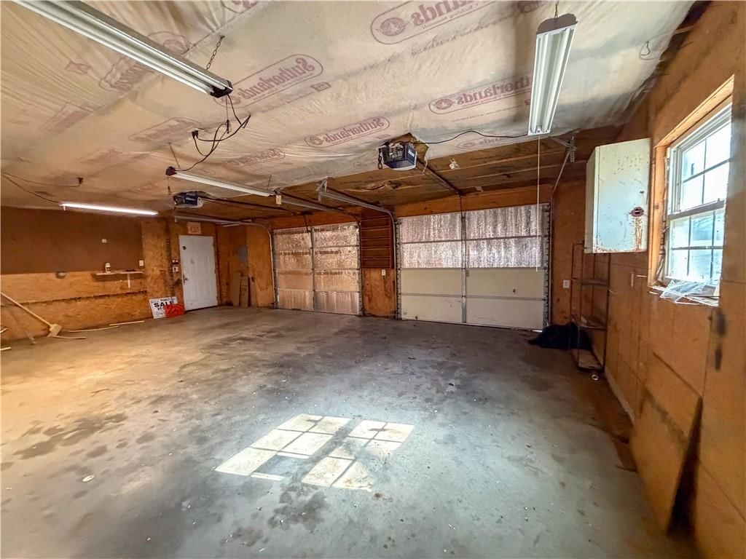
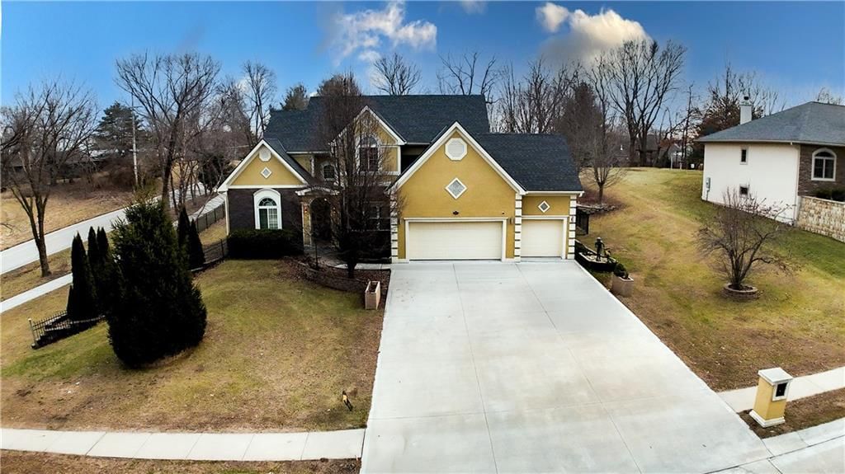
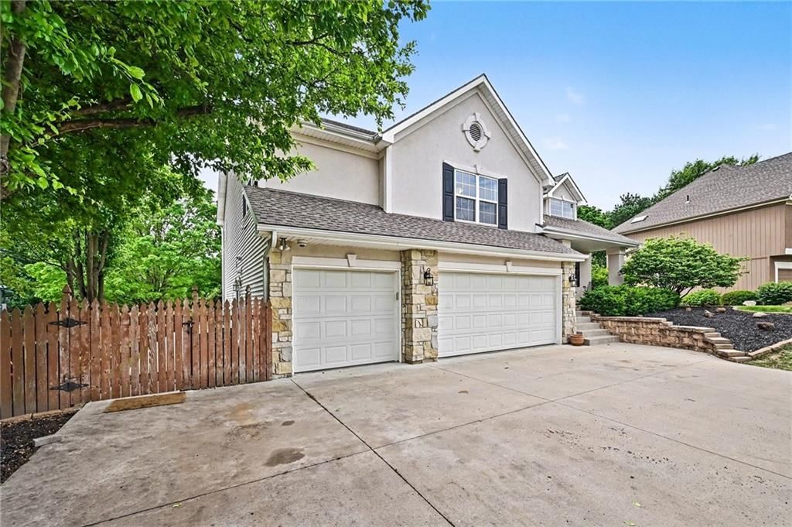
This 4-bedroom, 2-bath home is set on a generous lot, providing ample space for everyone inside and out. Enjoy a backyard perfect for entertaining, along with a large detached garage and a main-level primary bedroom.
Property Details
Interior
Bedrooms & bathrooms
- Bedrooms: 4
- Full bathrooms: 2
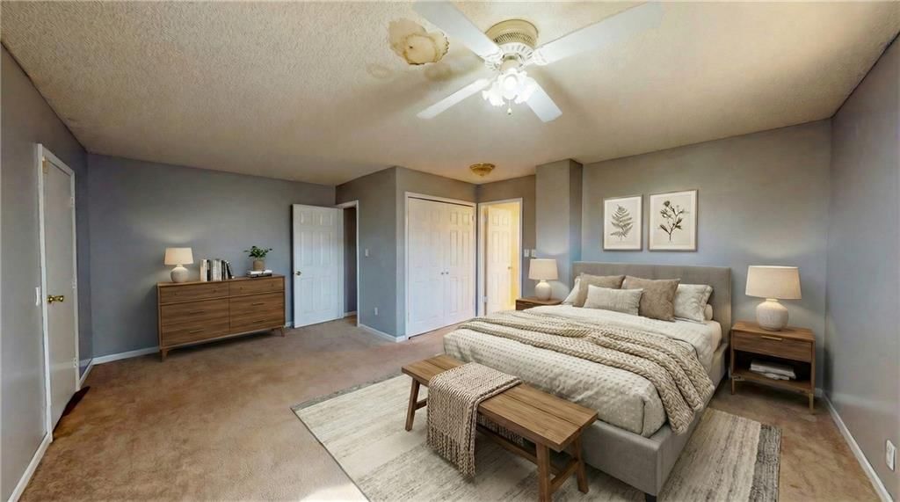
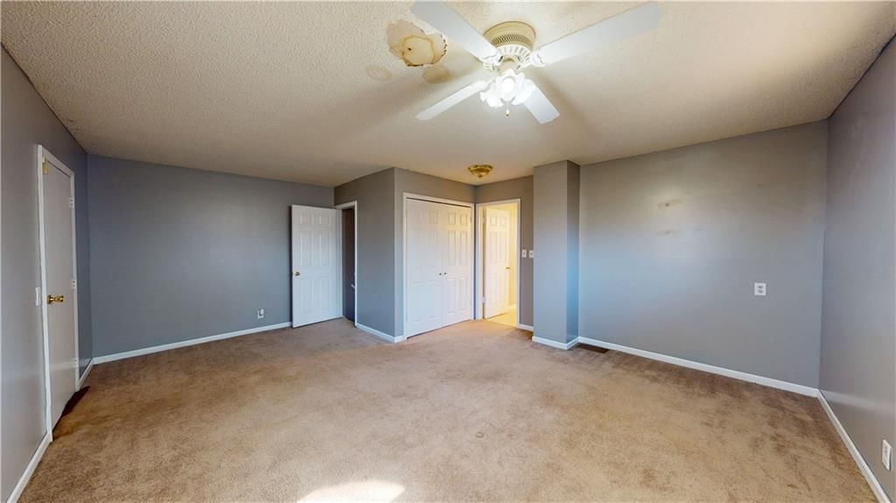
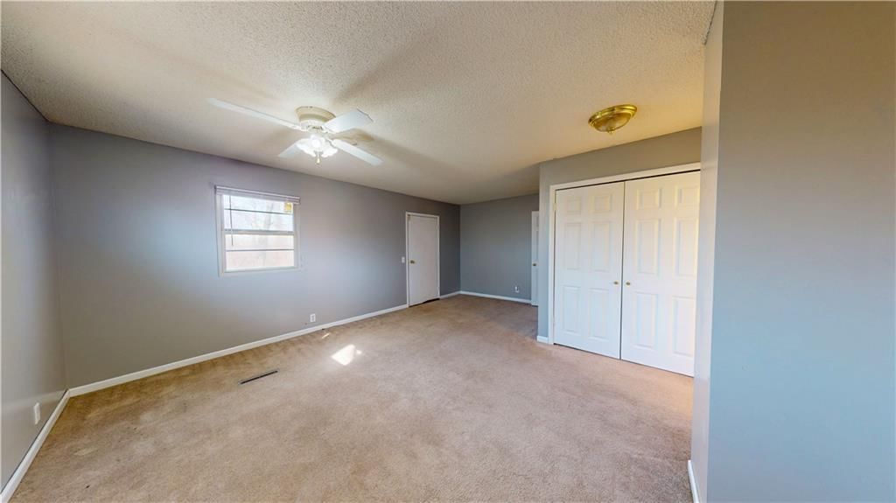
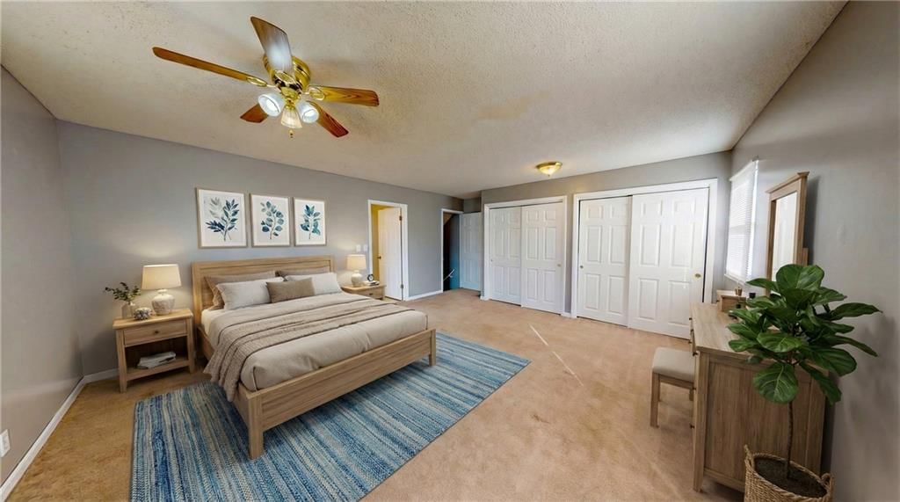
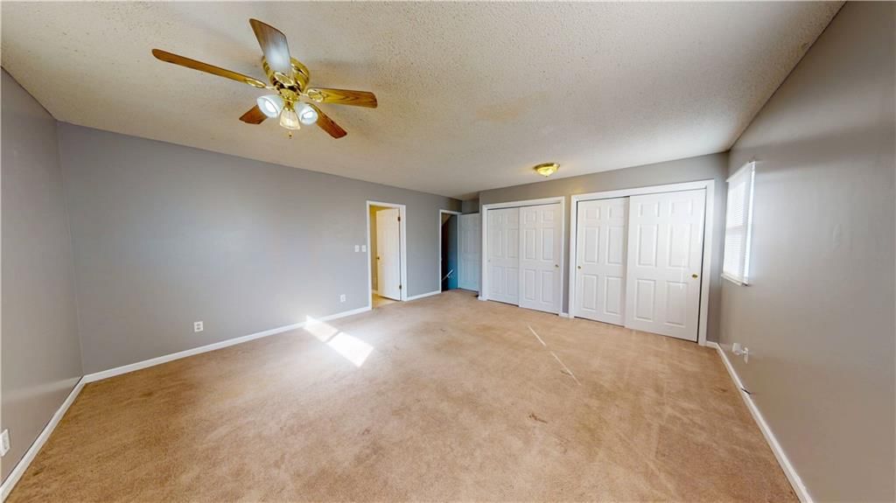
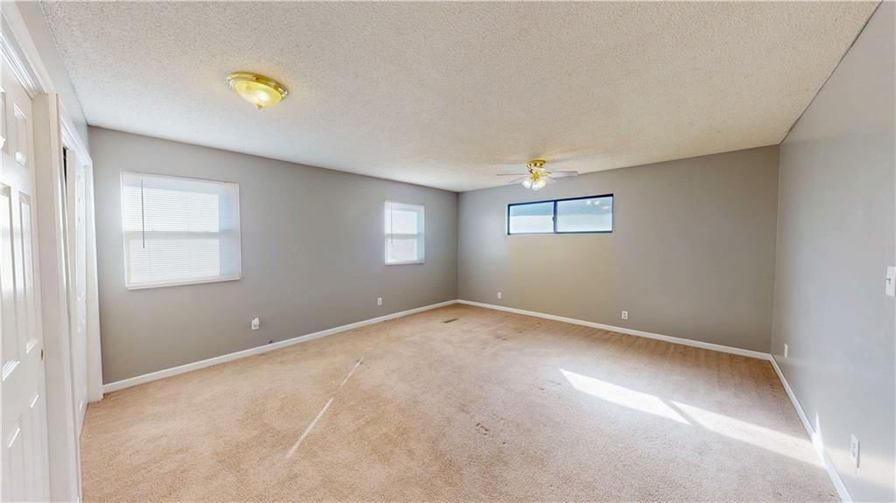
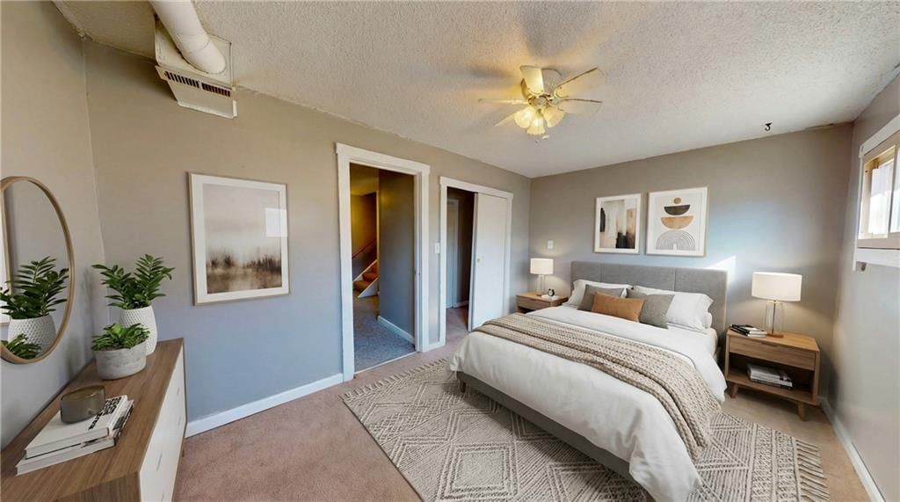
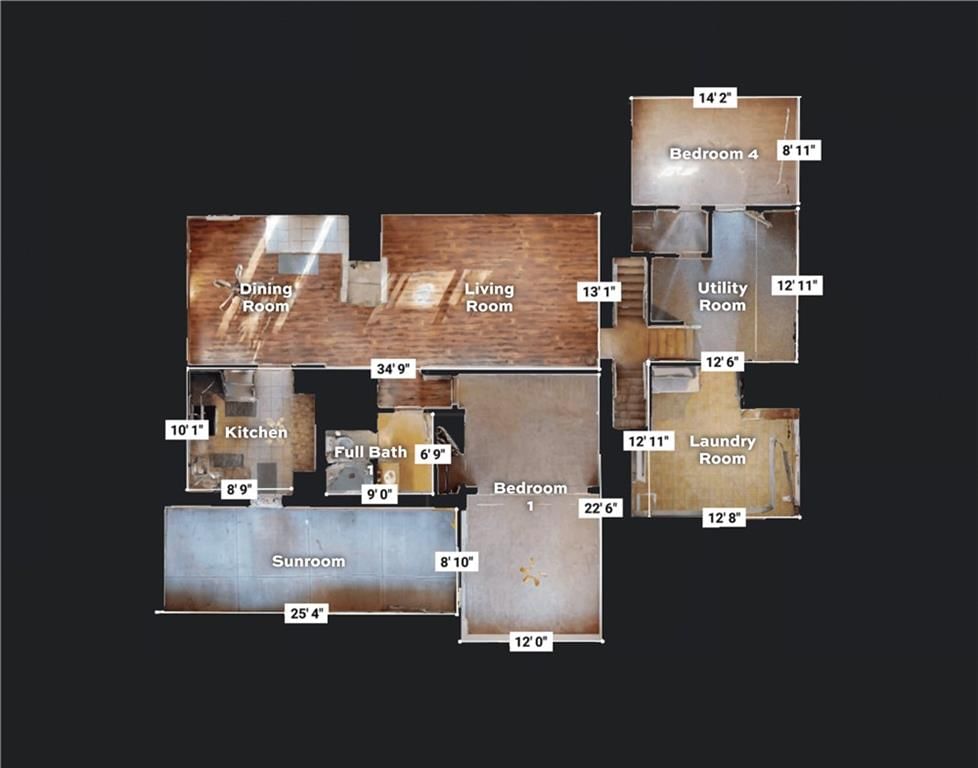
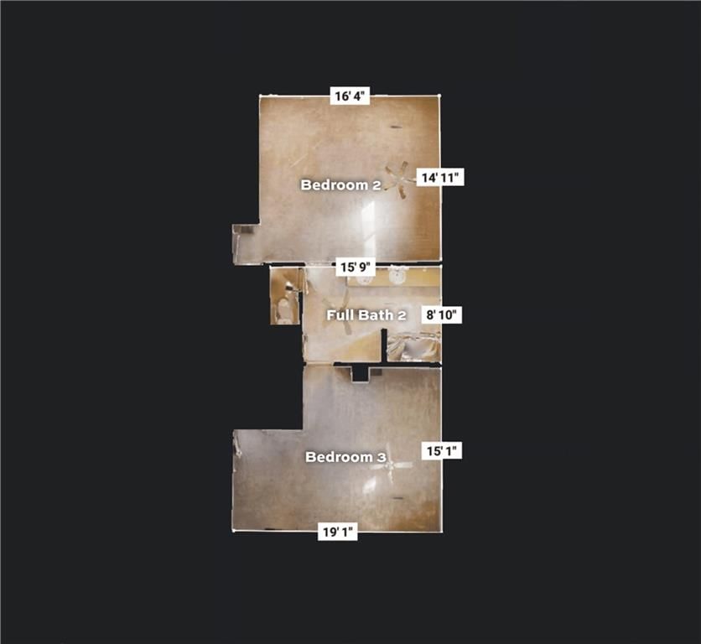
Bedroom 2
- Level: Upper
- Dimensions: 16 × 14
Bedroom 3
- Level: Upper
- Dimensions: 19 × 15
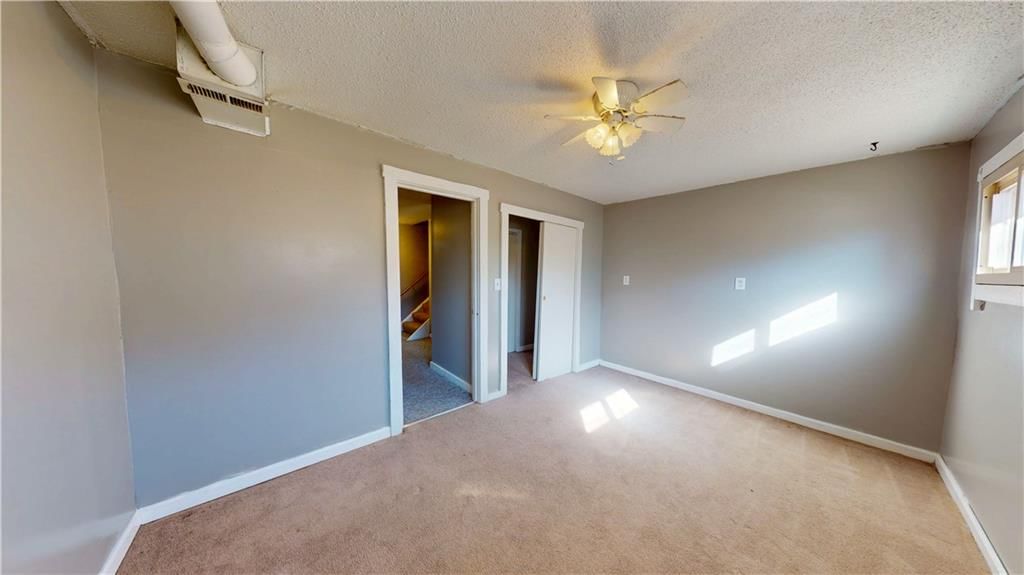
Bedroom 4
- Level: Lower
- Dimensions: 14 × 8
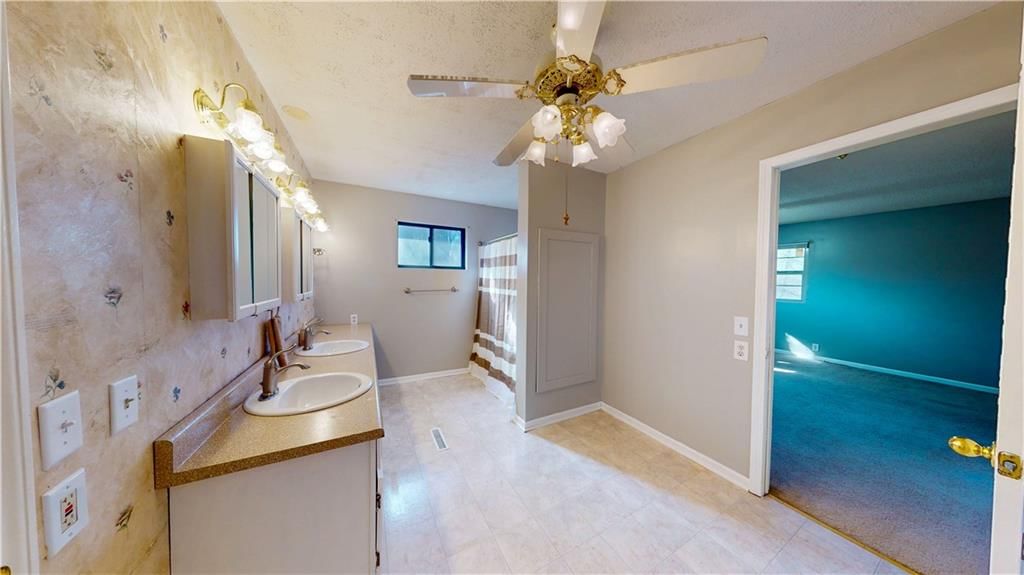
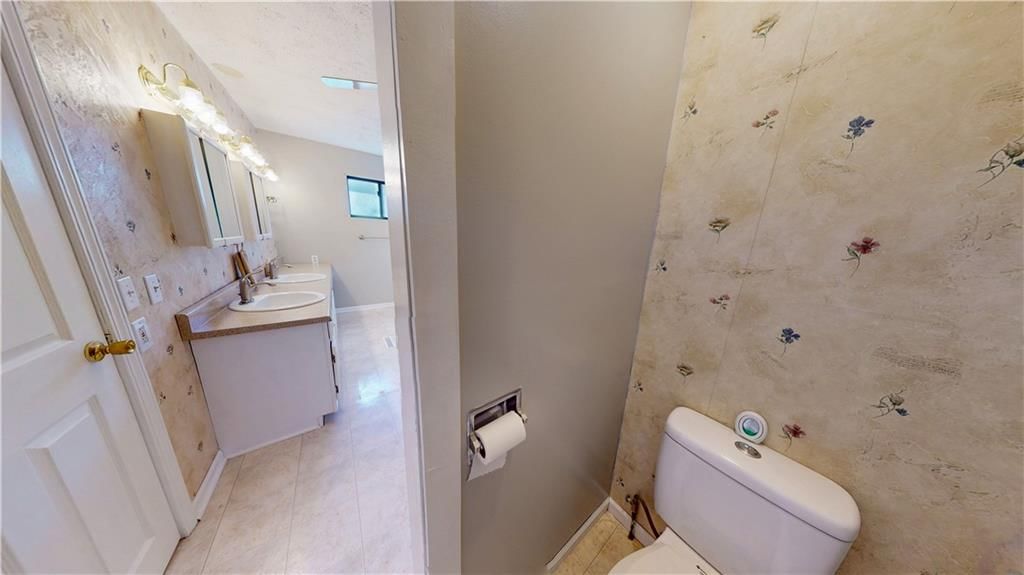
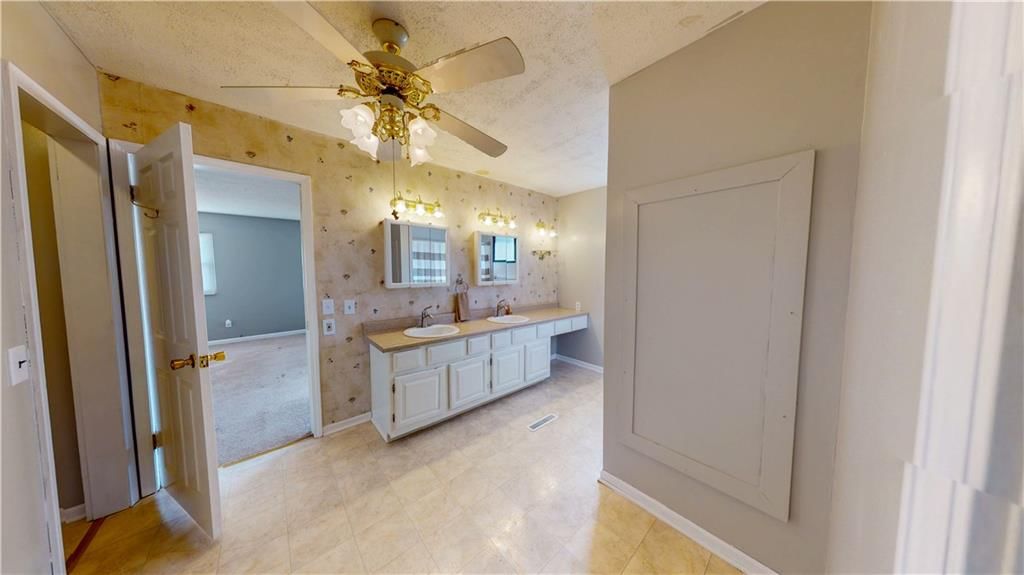
Bathroom 2
- Level: Upper
- Dimensions: 15 × 8
Bathroom 2
- Level: Upper
- Dimensions: 15 × 8
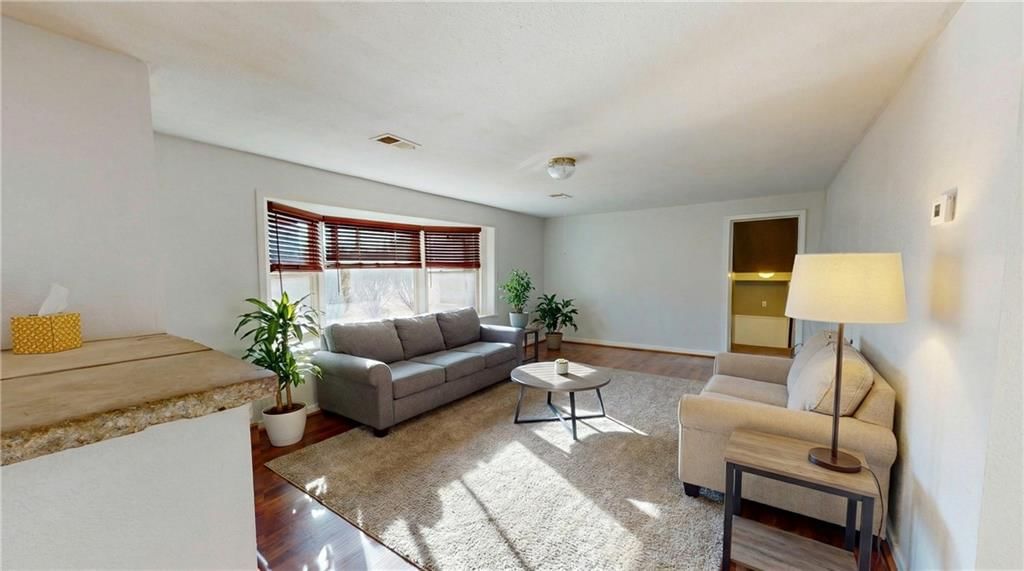
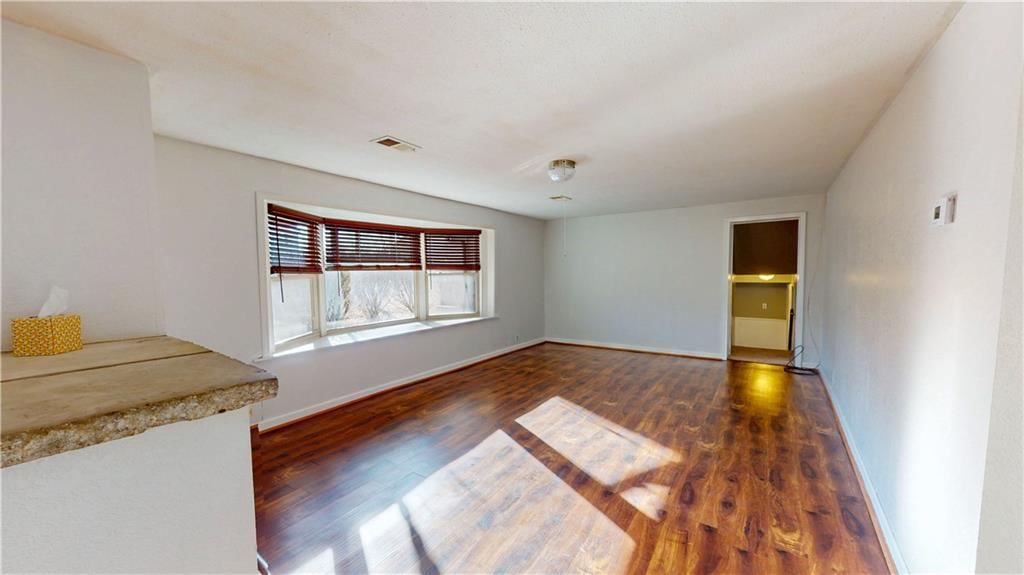
Living Room
- Level: Main
- Dimensions: 13 × 34
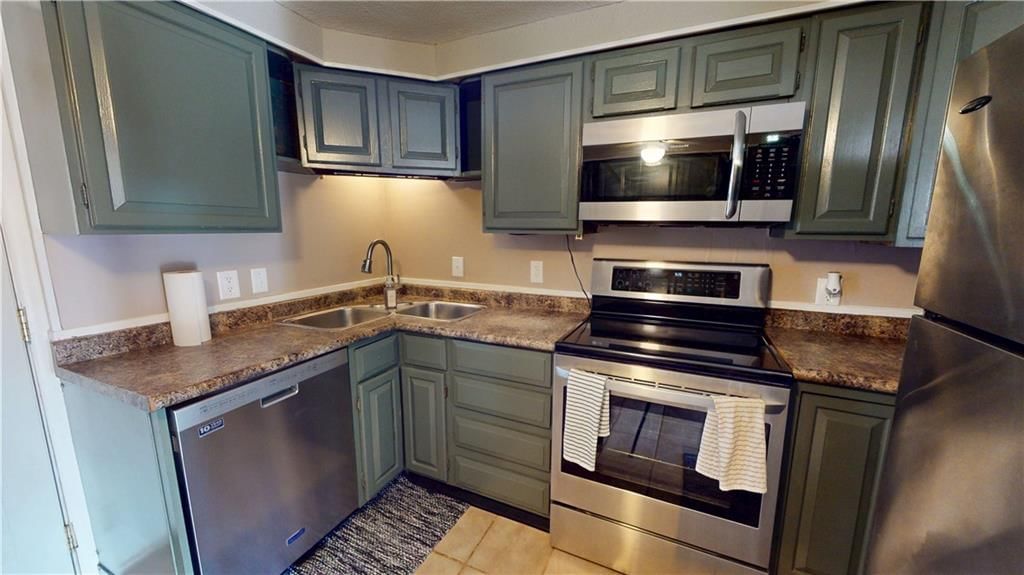
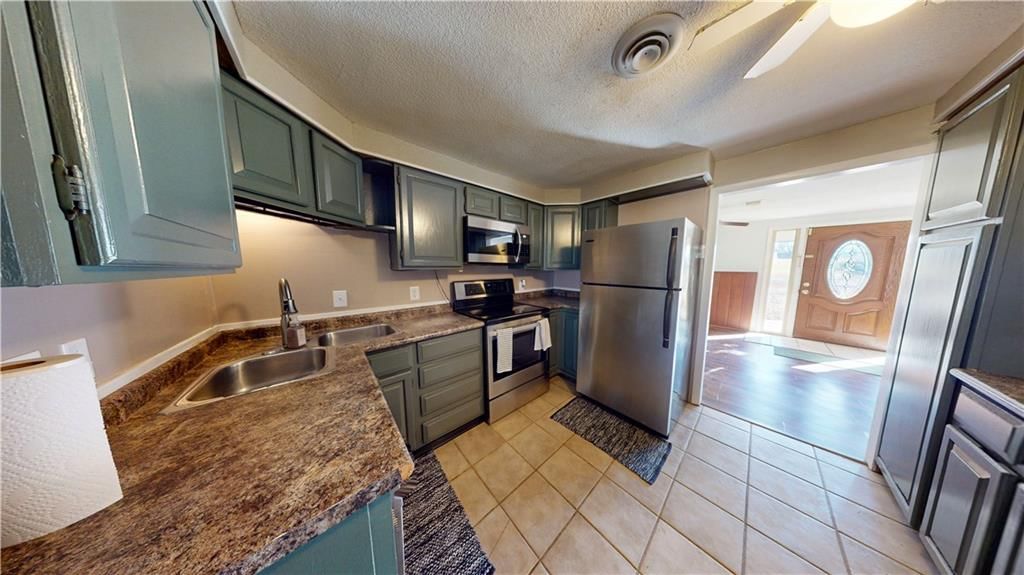
Kitchen
- Level: Main
- Dimensions: 10 × 8
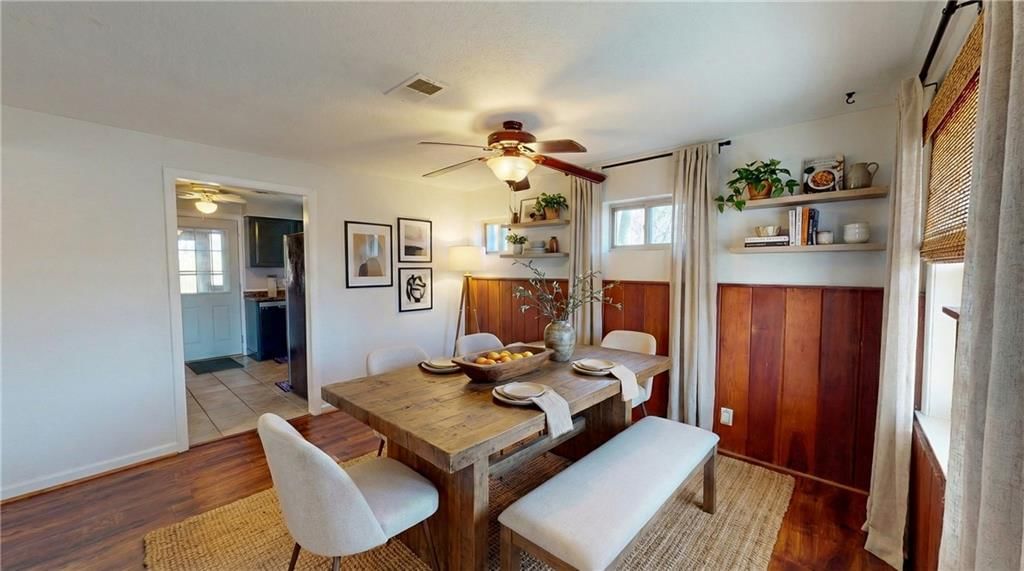
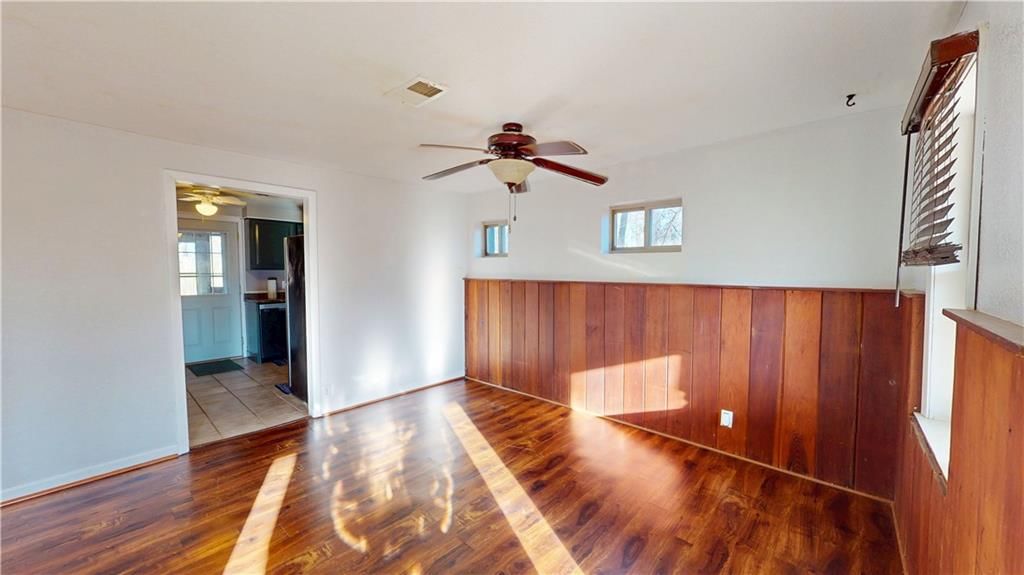
Dining Room
- Level: Main
- Dimensions: 13 × 17
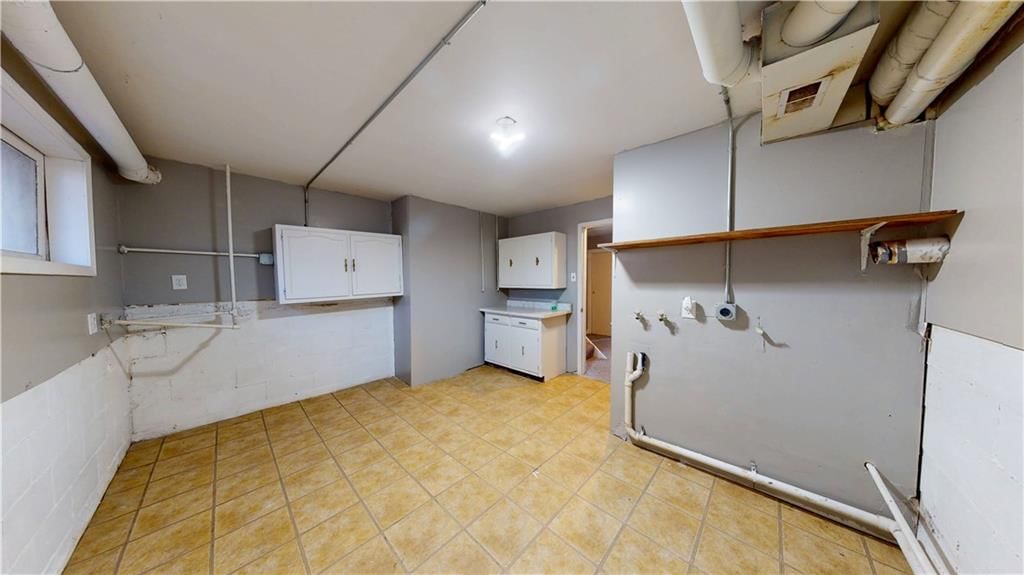
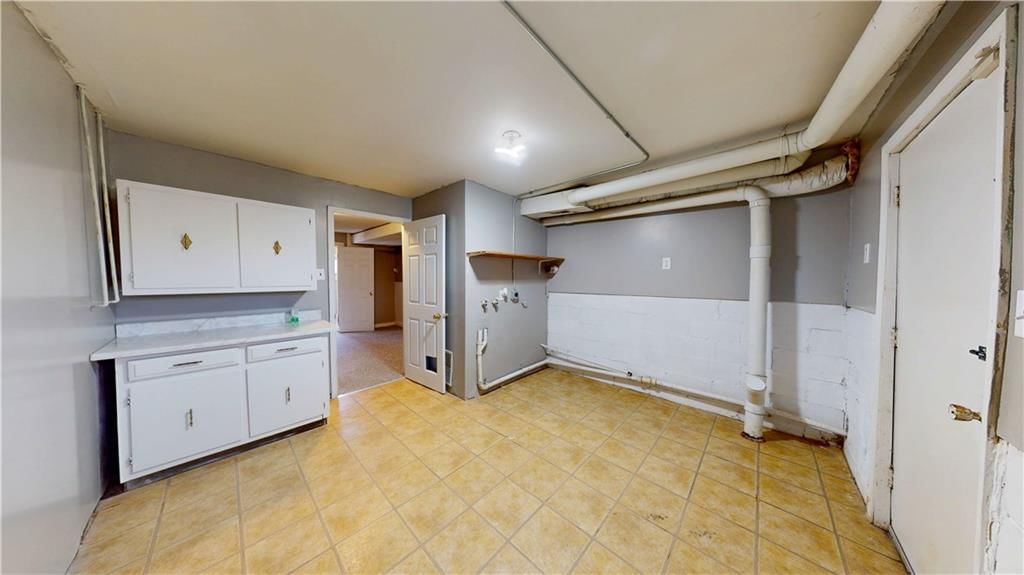
Laundry
- Level: Lower
- Dimensions: 12 × 12
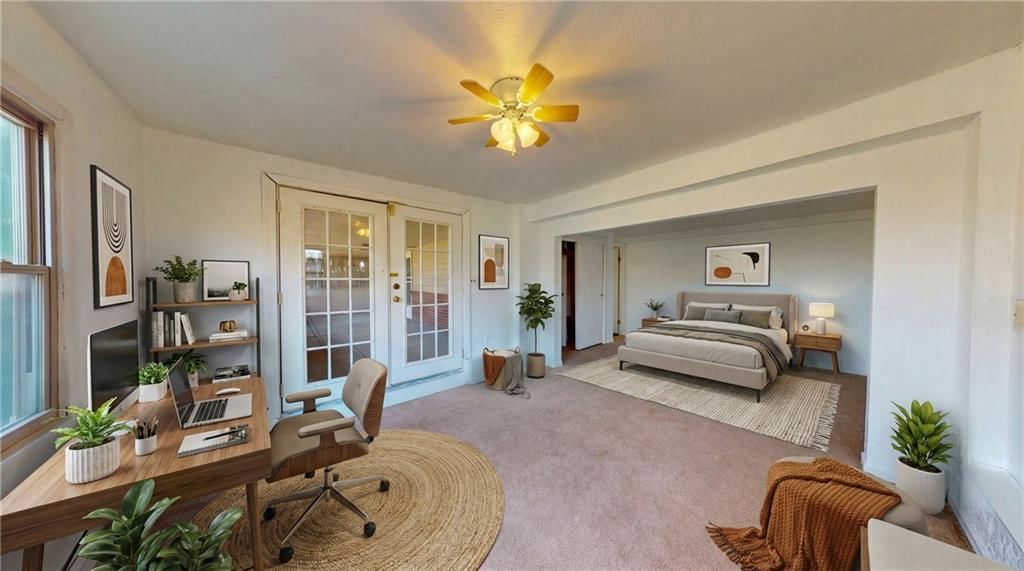
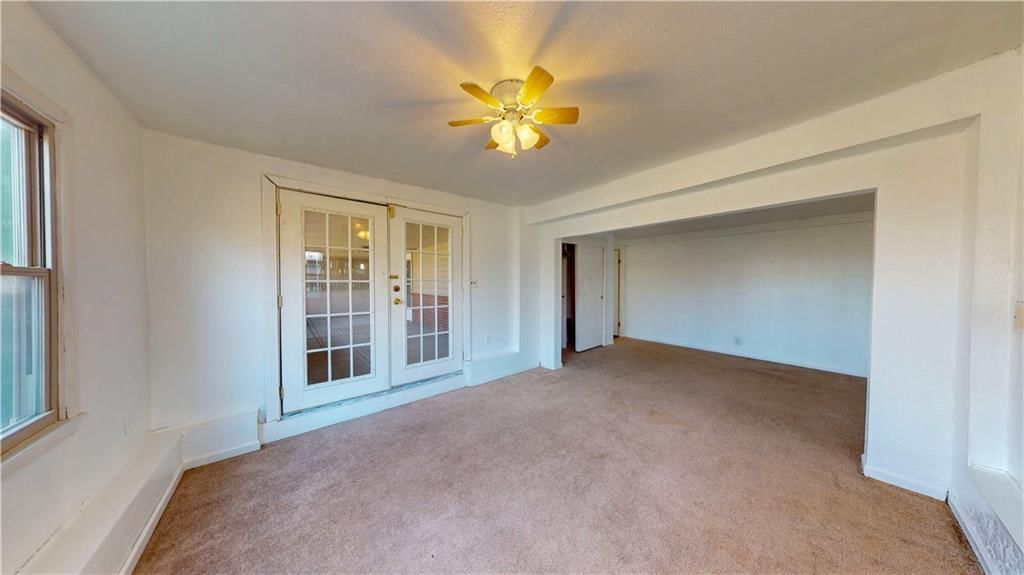
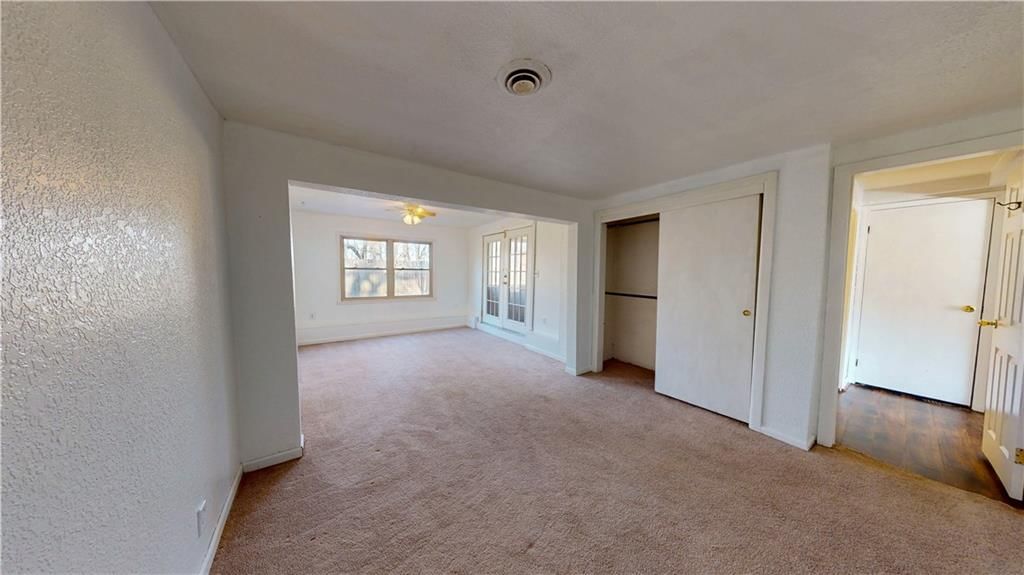
Bedroom 1
- Level: Main
- Dimensions: 12 × 22
Utility Room
- Level: Lower
- Dimensions: 12 × 12
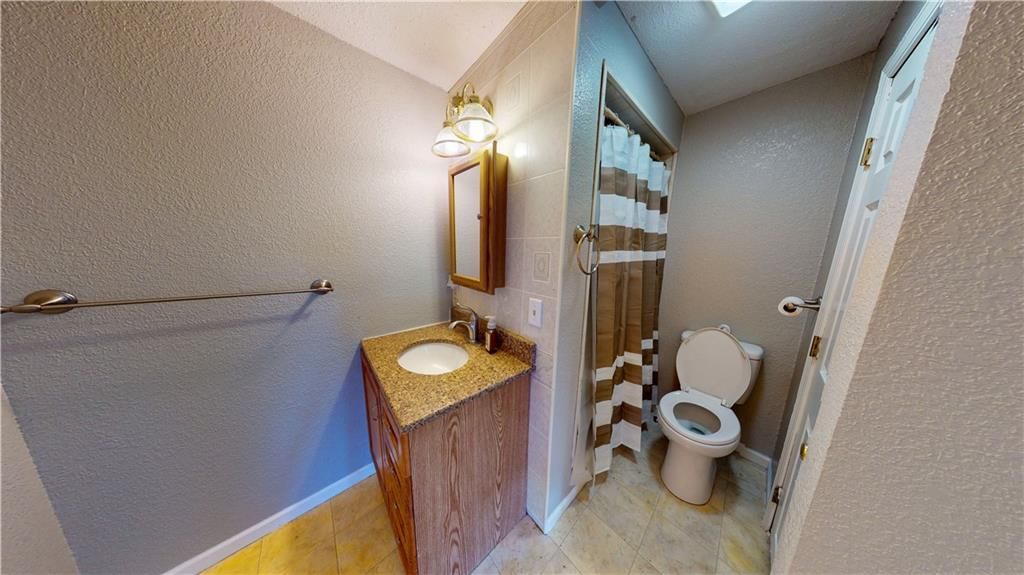
Bathroom 1
- Level: Main
- Dimensions: 9 × 6
Heating
- Heating: Natural Gas
Cooling
- Cooling: Electric
Appliances
- Included: Dishwasher, Microwave, Refrigerator, Electric Range
Features
- Flooring: Carpet, Laminate
- Basement: Partial
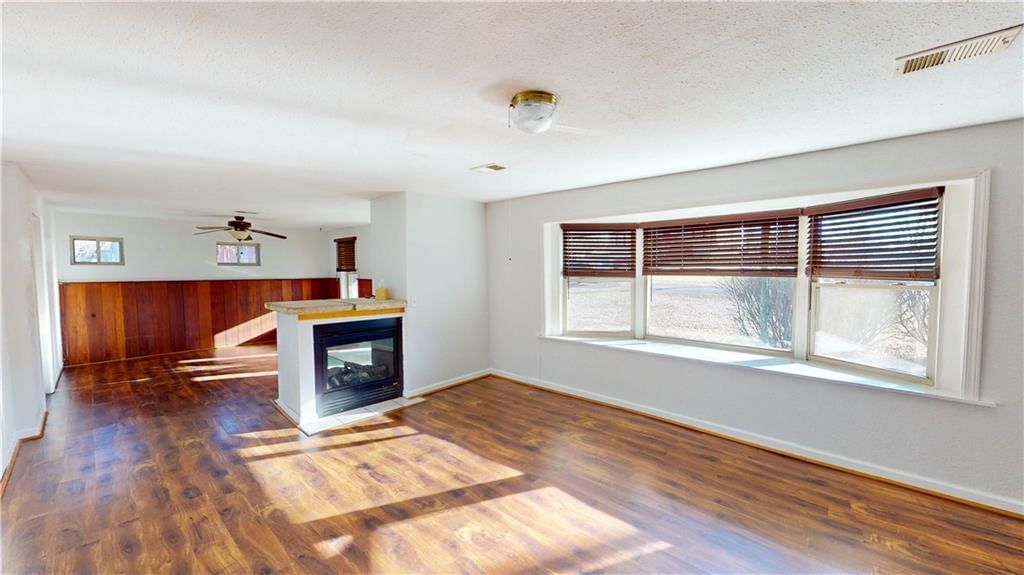
- Fireplace features: Dining Room, Family Room
Interior area
- Finished area above ground: 2,612 sqft
- Total interior livable area: 2,612 sqft
Property
Parking
- Total spaces: 2
- Parking features: Detached, Off Street
Lot
- Size: 1.73 Acres
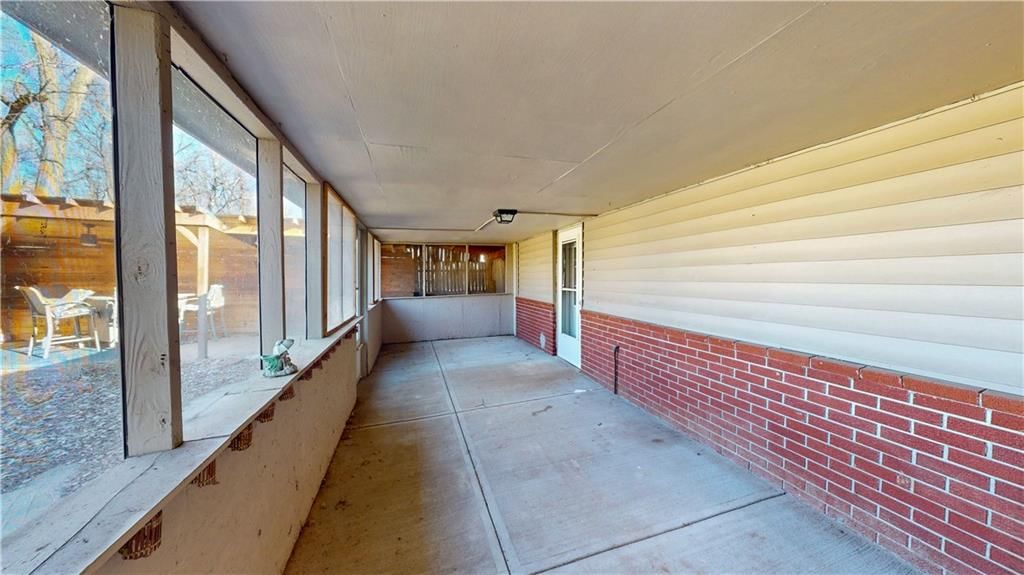
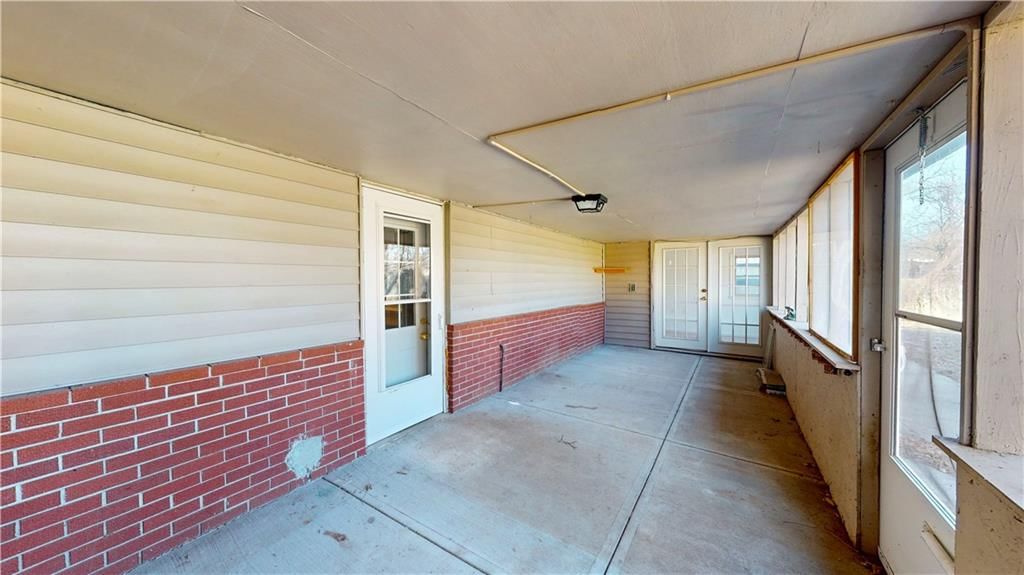
- Patio & porch: Porch, Screened
Construction
Type & style
- Home type: Residential
- Architectural style: Single Family Residence
Materials
- Materials: Frame
Condition
- Year built: 1966
- Age: 51-75 Years
Utilities & green energy
- Sewer: Septic Tank
- Water: Public
Highlights
Outdoor & Lot
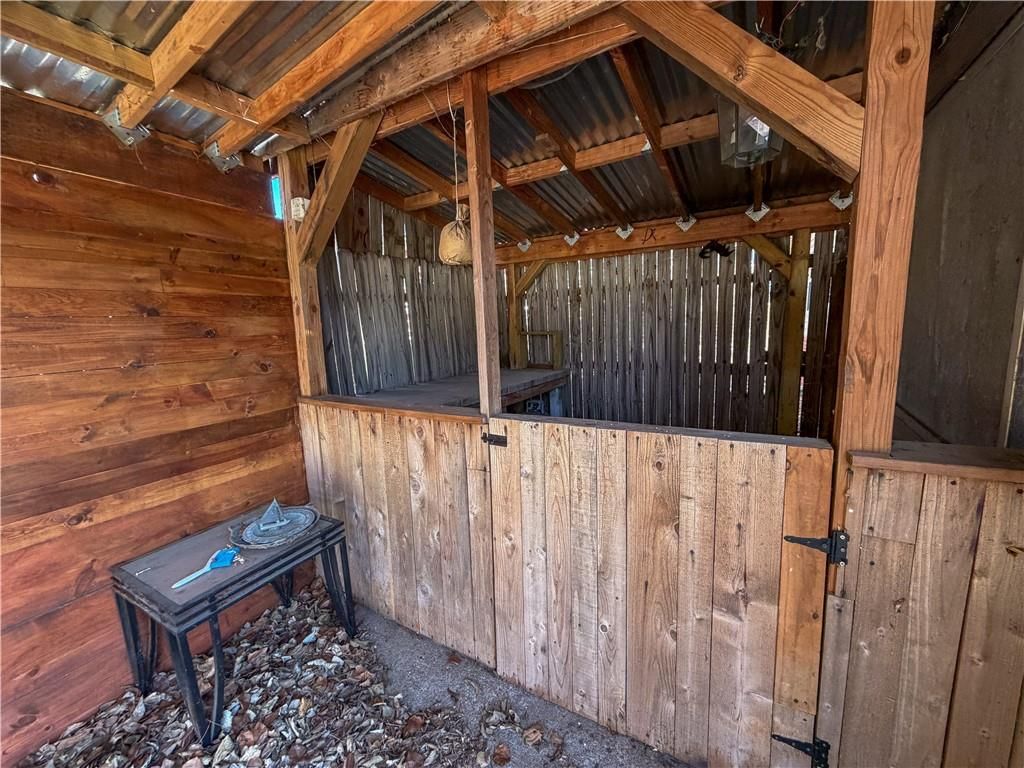
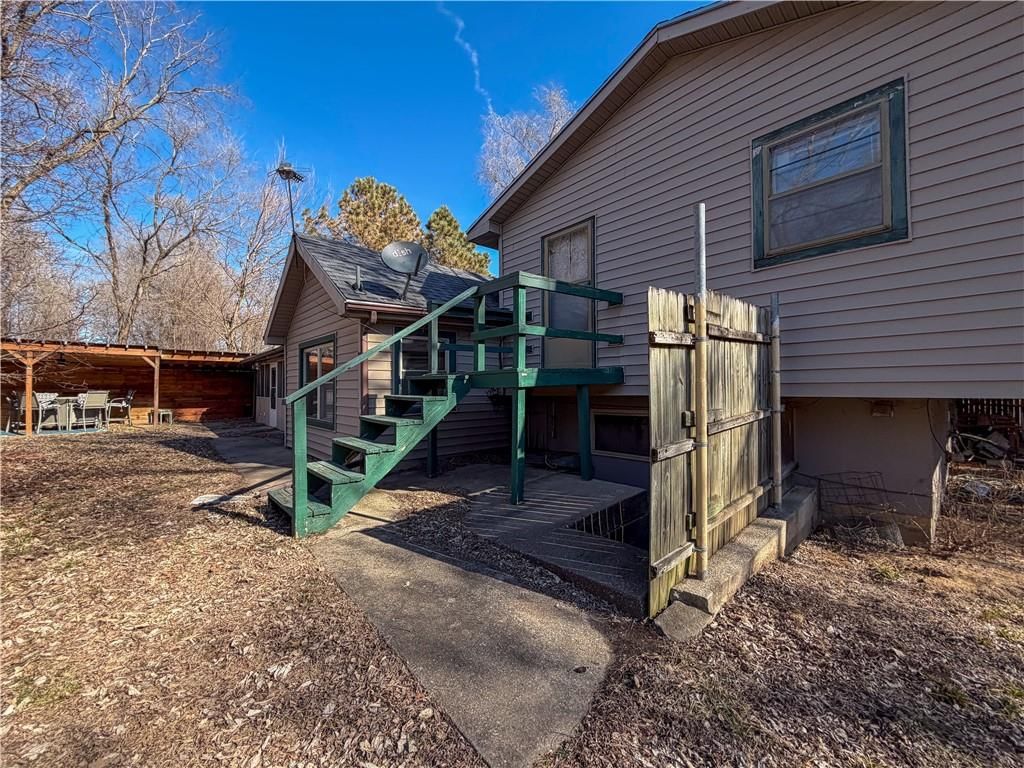
- Covered Patio
- Concrete Patio
- Fenced Yard
- Mature Trees
- Wooded Lot
Kitchen
- Kitchen Open to Living
- Stainless Appliances
Bathroom
- Double Vanity
Interior
- White Trim
- Tile Floors
Layout
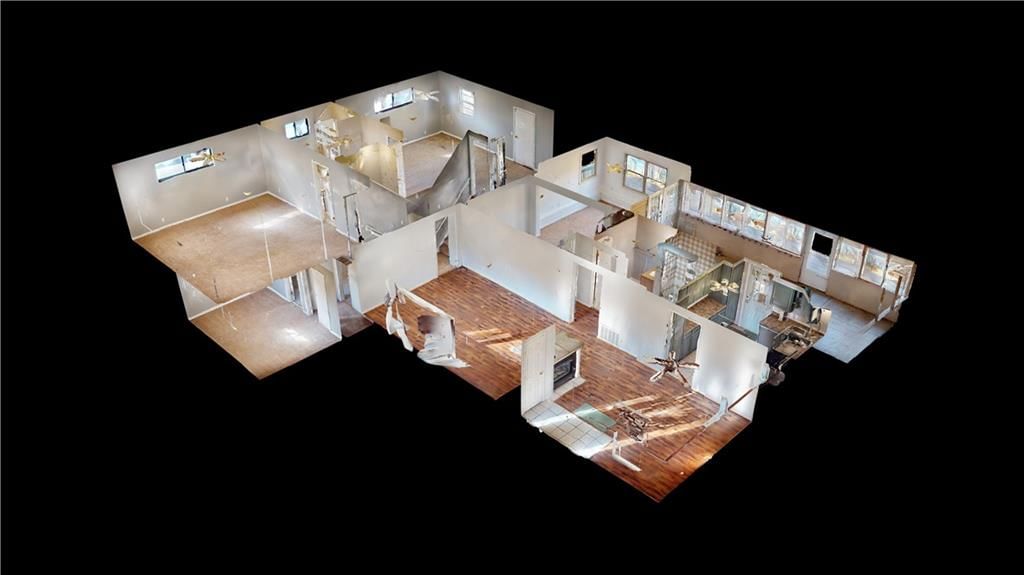
- Open Floor Plan
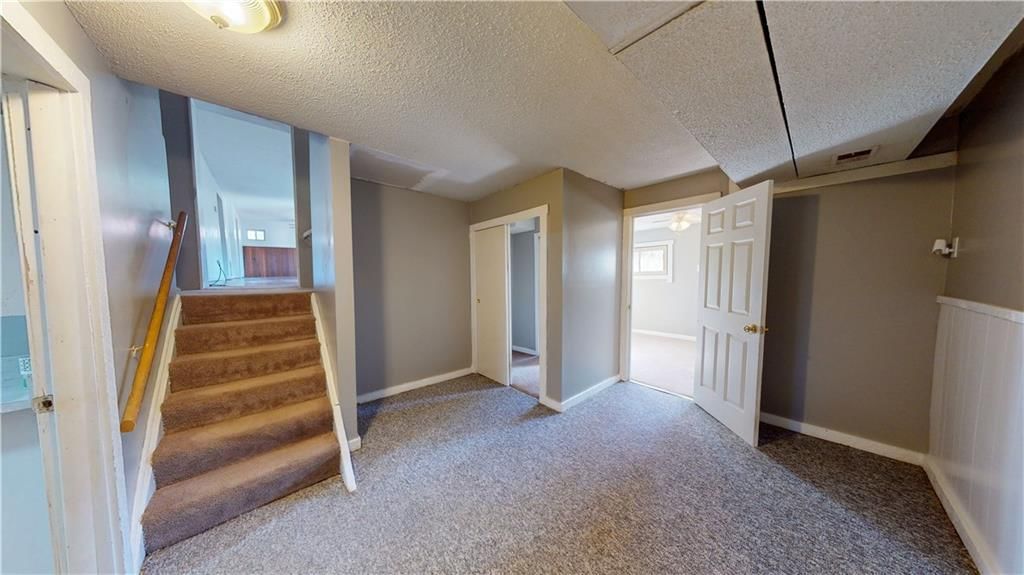
- Basement
- Sunroom
Fireplace
- Fireplace
Garage & Parking
- Attached Garage
- Detached Garage
HOA and Amenities
No HOA on this home.
Nearby schools
GreatSchools rating
- 7Pershing Elementary School
- 4Robidoux Middle School
- 2Lafayette High School
Schools provided by the listing agent
- District: St. Joseph
- Elementary: Pershing
- Middle: Robidoux
- High: Lafayette
Price history
Tax
- Annual tax amount: $1,643 / yr
Property tax history
| Year | Property tax | Assessed value |
|---|---|---|
| 2024 | $1,643 | $25,080 |
| 2023 | $1,507 | $24,020 |
| 2022 | $1,518 | $24,020 |
| 2021 | $1,525 | $24,020 |
| 2020 | $1,518 | $24,020 |
| 2018 | $1,341 | $24,020 |
| 2017 | $1,341 | $24,020 |
| 2015 | $1,077 | $19,470 |
| 2014 | $2 | $19,470 |
| 2012 | $1,021 | $16,850 |
| 2011 | $1,006 | $16,850 |
| 2010 | $1,006 | $16,850 |
6004 NE Amazonia Road, St Joseph, MO 64505 is a 4-bedroom, 2-bath, 2,612-square-foot single family residence that sold on August 3, 2026. MLS #2601000.
HouseLoop's photo analysis of this home identified open floor plan, white trim, double vanity and mature trees.
Key AI Vision features
- Open Floor Plan
- White Trim
- Double Vanity
- Mature Trees
Estimated Sales Range
HouseLoop Home Value History
Similar listings and the St Joseph market


Listed by Real Broker, LLC
Listed February 09, 2026 02:05 PM · Source: Heartland MLS as distributed by MLS GRID · MLS #2601000
HouseLoop last checked:
Listing updated:
Listed for
$220,000
66 days to saleSale price not disclosed
6004 NE Amazonia Road, St Joseph, MO 64505
About this home
This 4-bedroom, 2-bath home is set on a generous lot, providing ample space for everyone inside and out. Enjoy a backyard perfect for entertaining, along with a large detached garage and a main-level primary bedroom.
HouseLoop user activity
66 days to sale
HouseLoop last checked:
Property Details
Interior
Bedrooms & bathrooms
- Bedrooms: 4
- Full bathrooms: 2
Bedroom 2
- Level: Upper
- Dimensions: 16 × 14
Bedroom 3
- Level: Upper
- Dimensions: 19 × 15
Bedroom 4
- Level: Lower
- Dimensions: 14 × 8
Bathroom 2
- Level: Upper
- Dimensions: 15 × 8
Bathroom 2
- Level: Upper
- Dimensions: 15 × 8
Living Room
- Level: Main
- Dimensions: 13 × 34
Kitchen
- Level: Main
- Dimensions: 10 × 8
Dining Room
- Level: Main
- Dimensions: 13 × 17
Laundry
- Level: Lower
- Dimensions: 12 × 12
Bedroom 1
- Level: Main
- Dimensions: 12 × 22
Utility Room
- Level: Lower
- Dimensions: 12 × 12
Bathroom 1
- Level: Main
- Dimensions: 9 × 6
Heating
- Heating: Natural Gas
Cooling
- Cooling: Electric
Appliances
- Included: Dishwasher, Microwave, Refrigerator, Electric Range
Features
- Flooring: Carpet, Laminate
- Basement: Partial
- Fireplace features: Dining Room, Family Room
Interior area
- Finished area above ground: 2,612 sqft
- Total interior livable area: 2,612 sqft
Property
Parking
- Total spaces: 2
- Parking features: Detached, Off Street
Lot
- Size: 1.73 Acres
- Patio & porch: Porch, Screened
Construction
Type & style
- Home type: Residential
- Architectural style: Single Family Residence
Materials
- Materials: Frame
Condition
- Year built: 1966
- Age: 51-75 Years
Utilities & green energy
- Sewer: Septic Tank
- Water: Public
Highlights
Outdoor & Lot
- Covered Patio
- Concrete Patio
- Fenced Yard
- Mature Trees
- Wooded Lot
Kitchen
- Kitchen Open to Living
- Stainless Appliances
Bathroom
- Double Vanity
Interior
- White Trim
- Tile Floors
Layout
- Open Floor Plan
- Basement
- Sunroom
Fireplace
- Fireplace
Garage & Parking
- Attached Garage
- Detached Garage
HOA and Amenities
No HOA on this home.
Nearby schools
GreatSchools rating
- 7Pershing Elementary School
- 4Robidoux Middle School
- 2Lafayette High School
Schools provided by the listing agent
- District: St. Joseph
- Elementary: Pershing
- Middle: Robidoux
- High: Lafayette
Price history
Tax
- Annual tax amount: $1,643 / yr
Property tax history
| Year | Property tax | Assessed value |
|---|---|---|
| 2024 | $1,643 | $25,080 |
| 2023 | $1,507 | $24,020 |
| 2022 | $1,518 | $24,020 |
| 2021 | $1,525 | $24,020 |
| 2020 | $1,518 | $24,020 |
| 2018 | $1,341 | $24,020 |
| 2017 | $1,341 | $24,020 |
| 2015 | $1,077 | $19,470 |
| 2014 | $2 | $19,470 |
| 2012 | $1,021 | $16,850 |
| 2011 | $1,006 | $16,850 |
| 2010 | $1,006 | $16,850 |
HouseLoop Insights — AI-detected features from listing photos
6004 NE Amazonia Road, St Joseph, MO 64505 is a 4-bedroom, 2-bath, 2,612-square-foot single family residence that sold on August 3, 2026. MLS #2601000.
HouseLoop's photo analysis of this home identified open floor plan, white trim, double vanity and mature trees.
Key AI Vision features
- Open Floor Plan
- White Trim
- Double Vanity
- Mature Trees
Is this your home?
Claim this home to get your HouseLoop Home Valuation & Buyer Demand Report — real-time buyer demand and an up-to-date value for your home. Free, no obligation, about 3 minutes.
Estimated Sales Range
HouseLoop Home Value History
Similar listings and the St Joseph market
Listed by Real Broker, LLC
Listed February 09, 2026 02:05 PM · Source: Heartland MLS as distributed by MLS GRID · MLS #2601000
HouseLoop last checked:
Listing updated: