
$223,097
5960 SE Beasley Road, Riverton, KS 66770
About this home
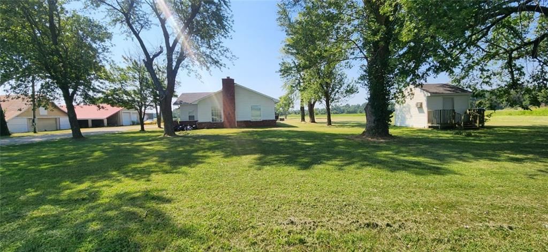
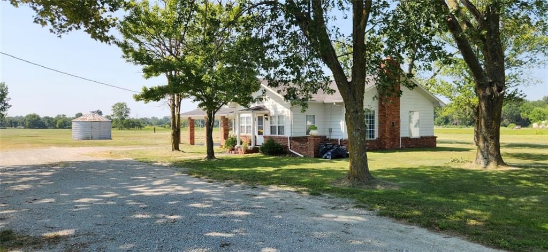
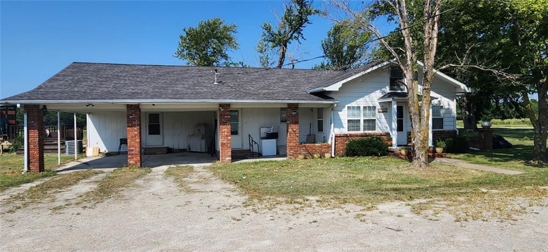
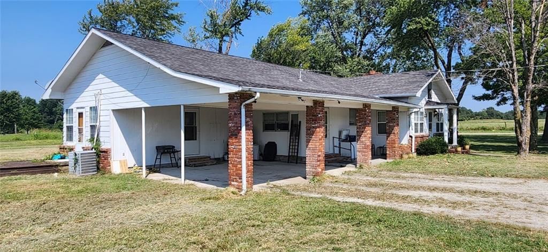
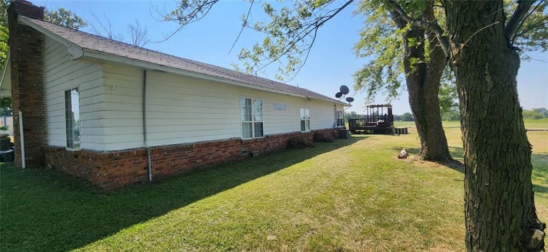
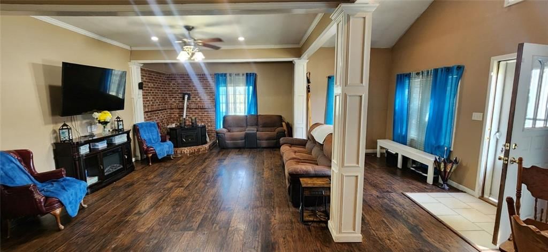
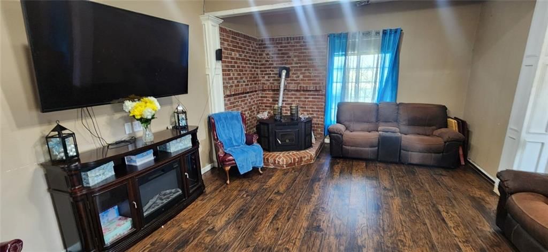
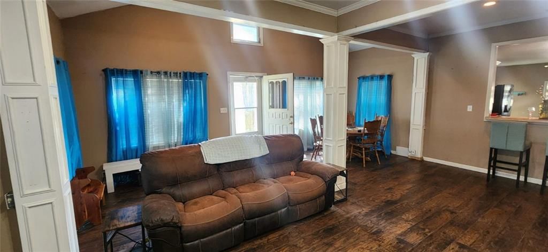
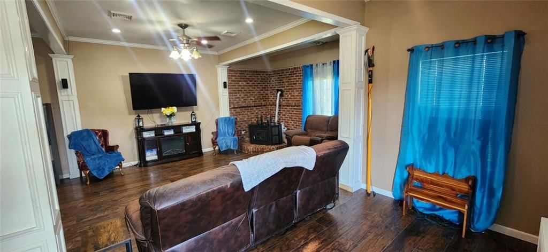
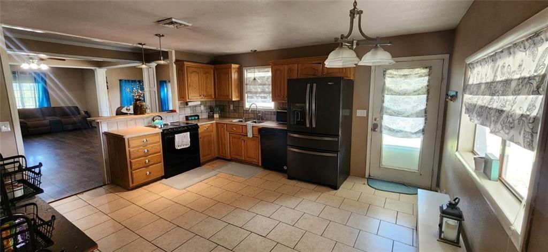
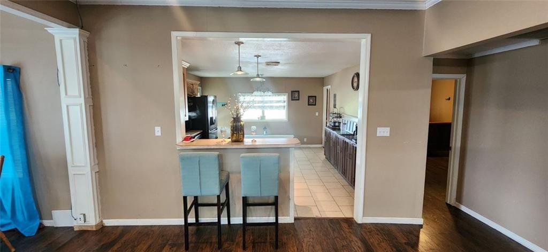
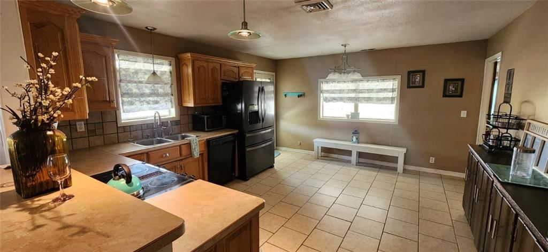
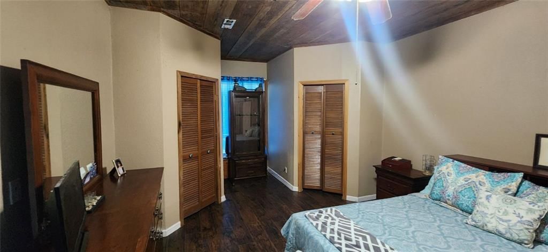
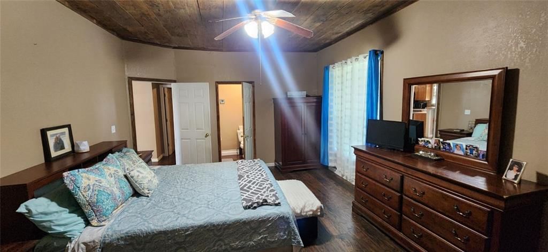
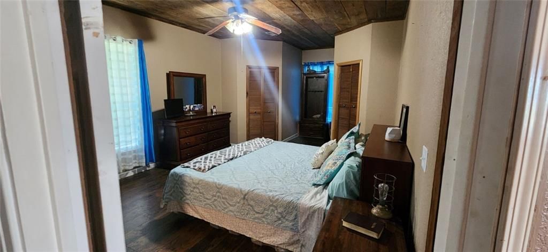
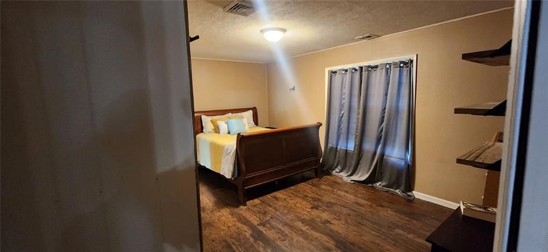
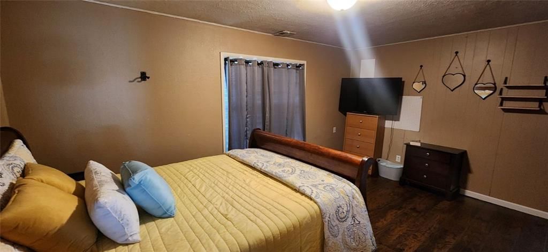
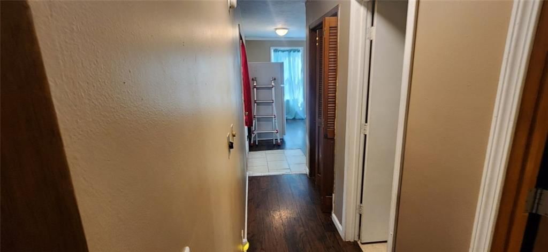
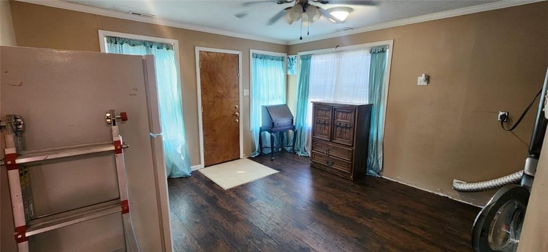
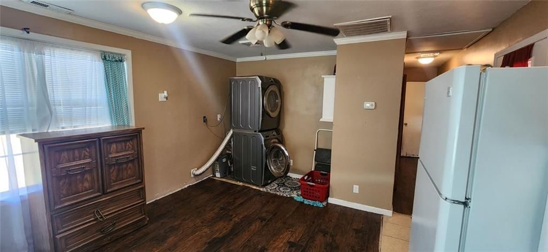
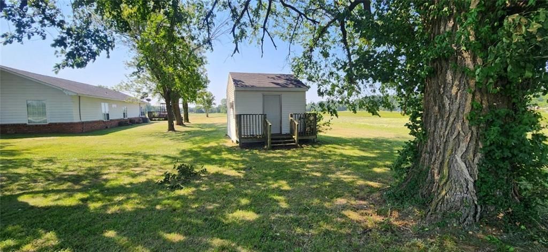
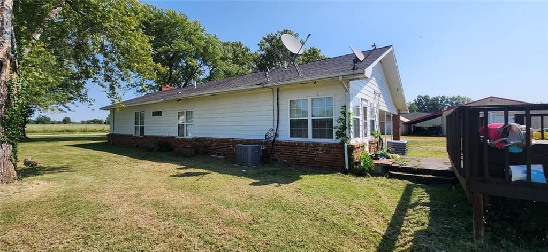
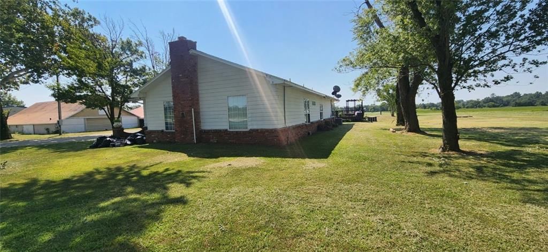
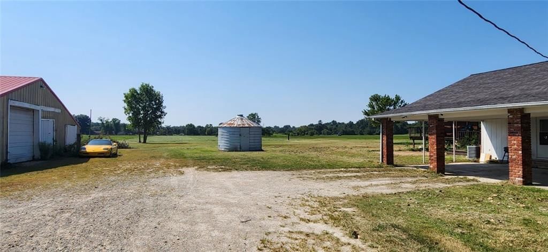
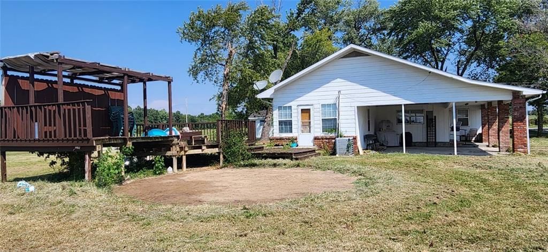
What a wonderful property if you are looking for a home and some space outside. This property has 2 or 3 bedrooms and 2 full baths. The floorplan is open from the eat at bar in the kitchen into the living room and foyer. The bedrooms are at the back of the house with the kitchen/living/dining at the front of the…
Property Details
Interior
Bedrooms & bathrooms
- Bedrooms: 3
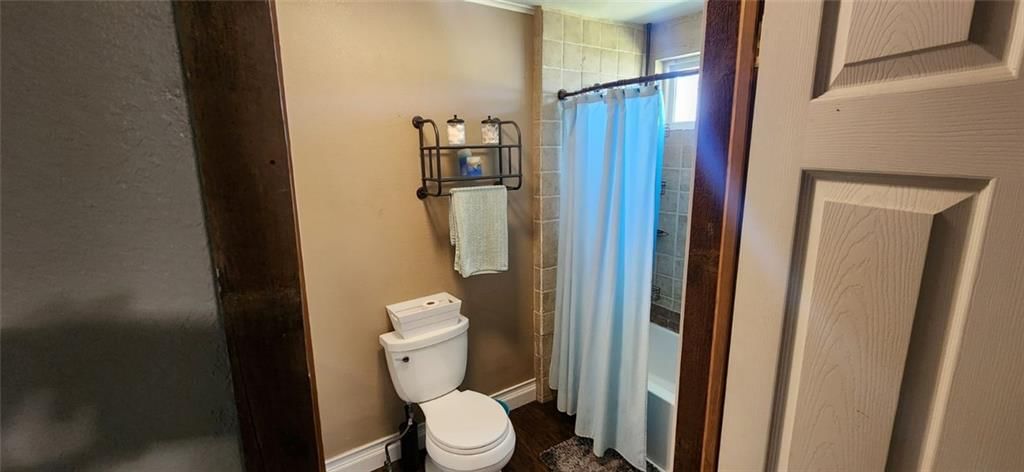
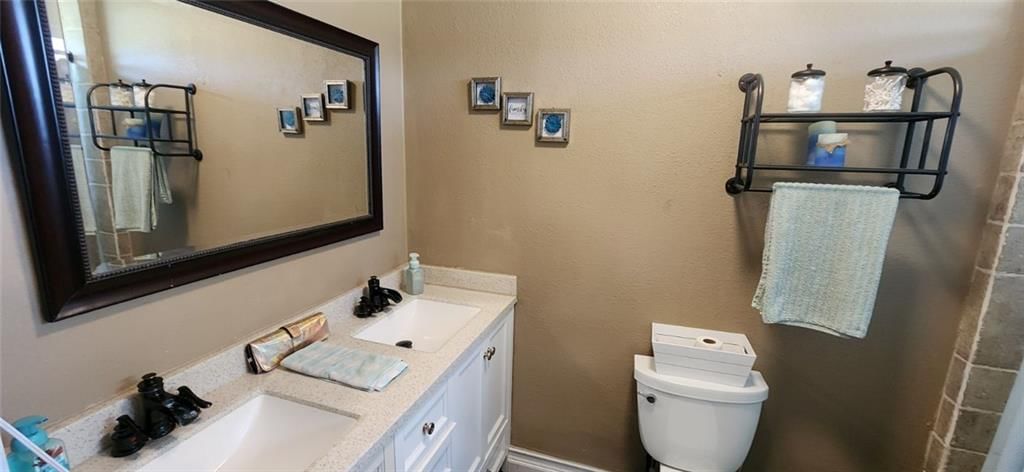
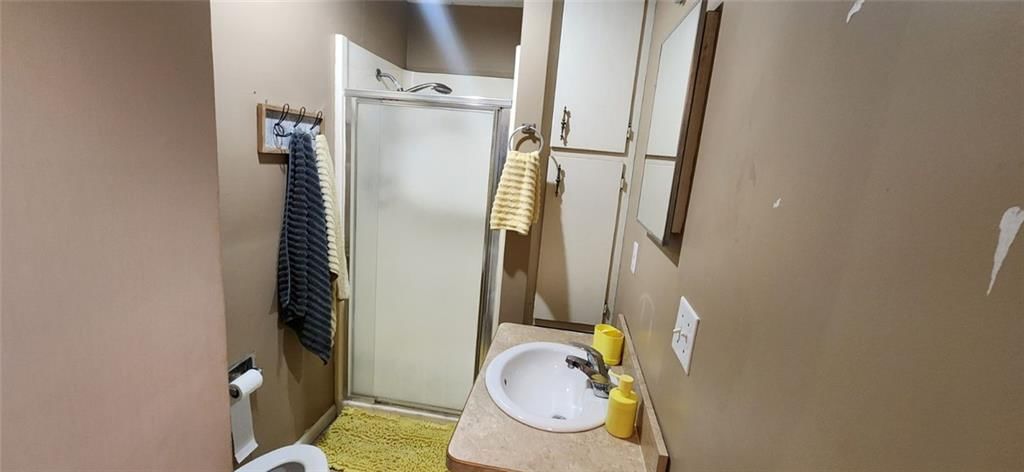
- Full bathrooms: 2
Heating
- Heating: Heat Pump
Cooling
- Cooling: Electric
Appliances
- Included: Dishwasher, Microwave, Refrigerator, Built-In Electric Oven
- Laundry: Main Level
Features
- Flooring: Ceramic Floor, Laminate
- Basement: Crawl Space
Interior area
- Finished area above ground: 1,352 sqft
- Total interior livable area: 1,352 sqft
Property
Parking
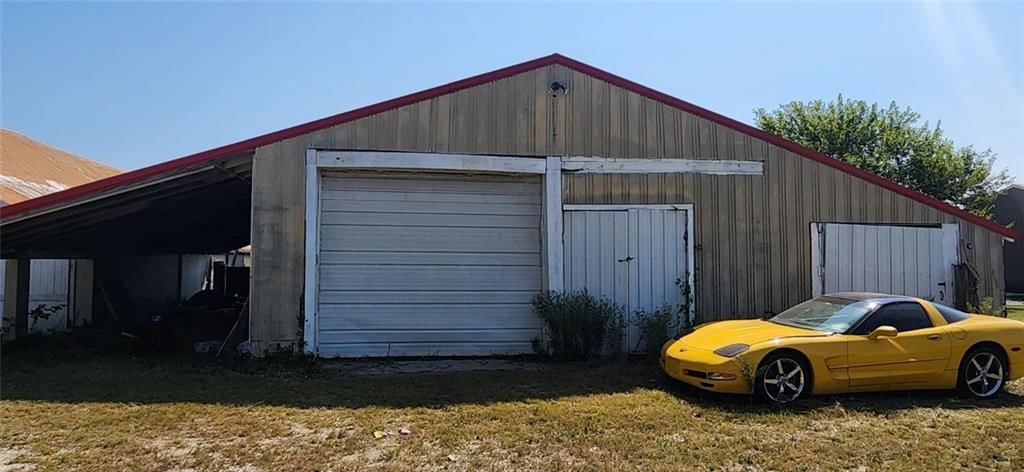
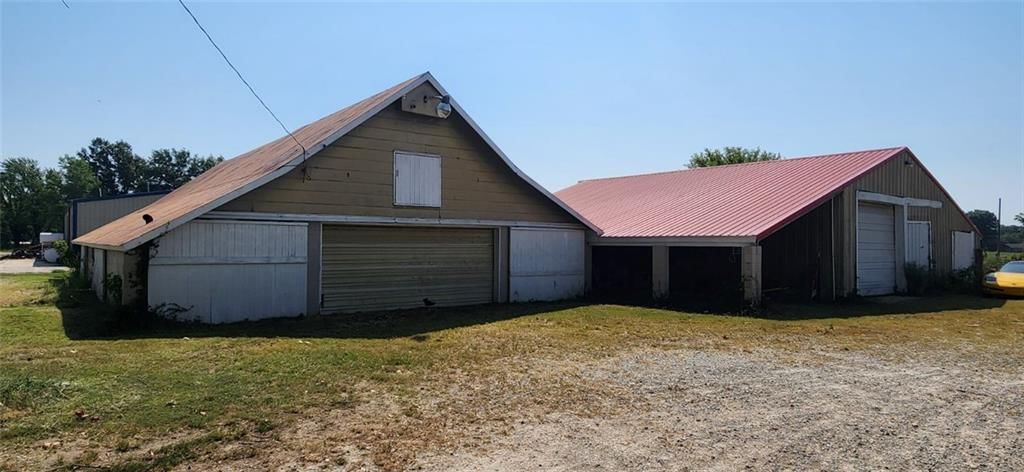
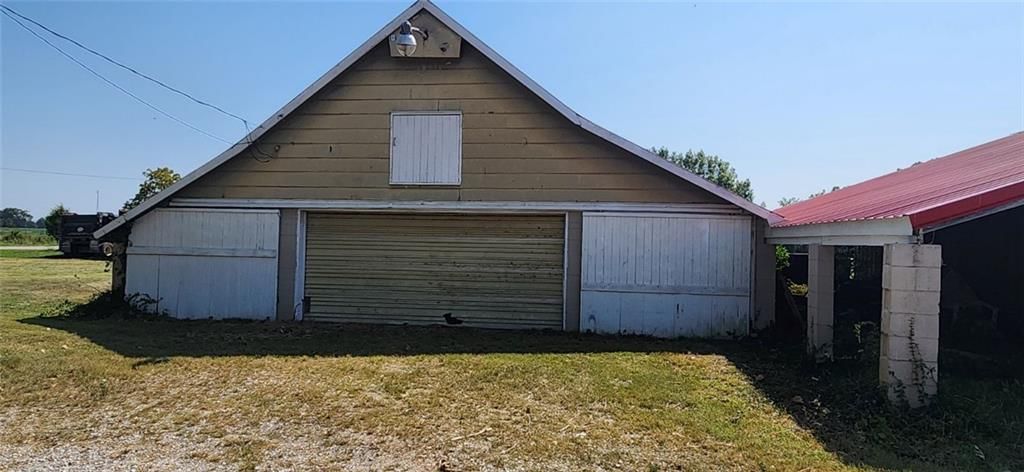
- Parking features: Detached
Lot
- Size: 2.30 Acres
- Features: Acreage
Construction
Type & style
- Home type: Residential
- Architectural style: Single Family Residence
Materials
- Materials: Brick Trim, Frame
Condition
- Year built: 1900
- Age: 101 Years/More
Utilities & green energy
- Sewer: Other
- Water: Public
Highlights
Outdoor & Lot
- Acreage
Interior
- Tile Floors
Garage & Parking
- Detached Garage
HOA and Amenities
No HOA on this home.
Nearby schools
Price history
Tax
- Annual tax amount: $1,122 / yr
5960 SE Beasley Road, Riverton, KS 66770 is a 3-bedroom, 2-bath, 1,352-square-foot single family residence that sold on June 13, 2025. MLS #2506822.
Estimated Sales Range
HouseLoop Home Value History
Similar listings and the Riverton market
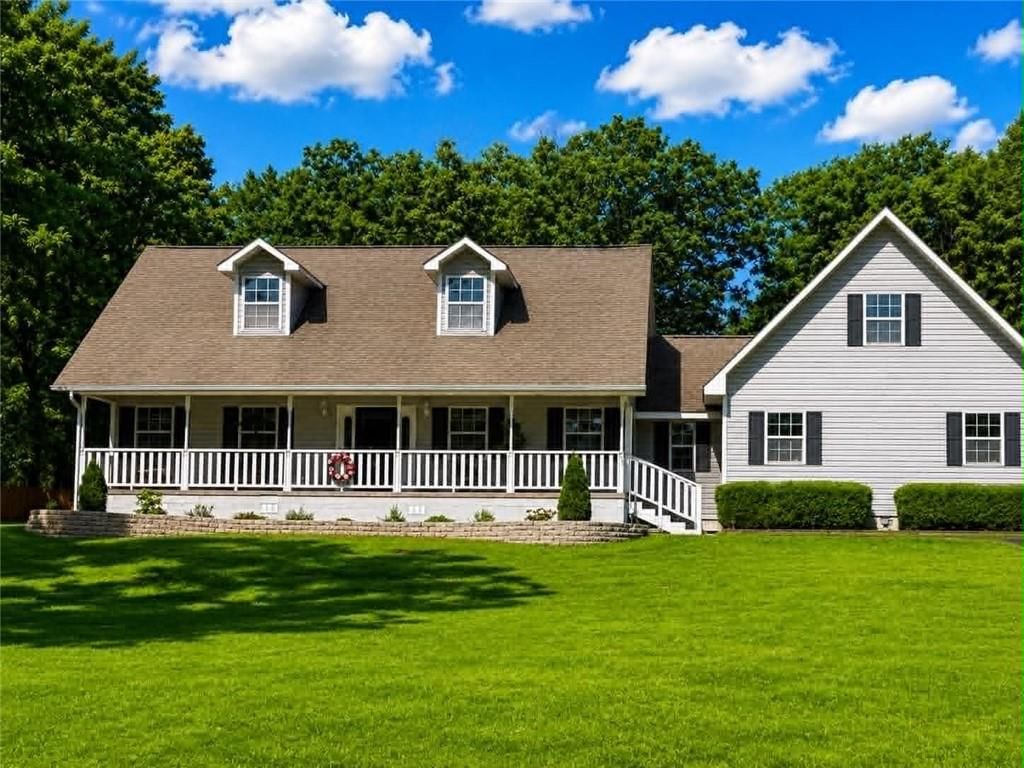
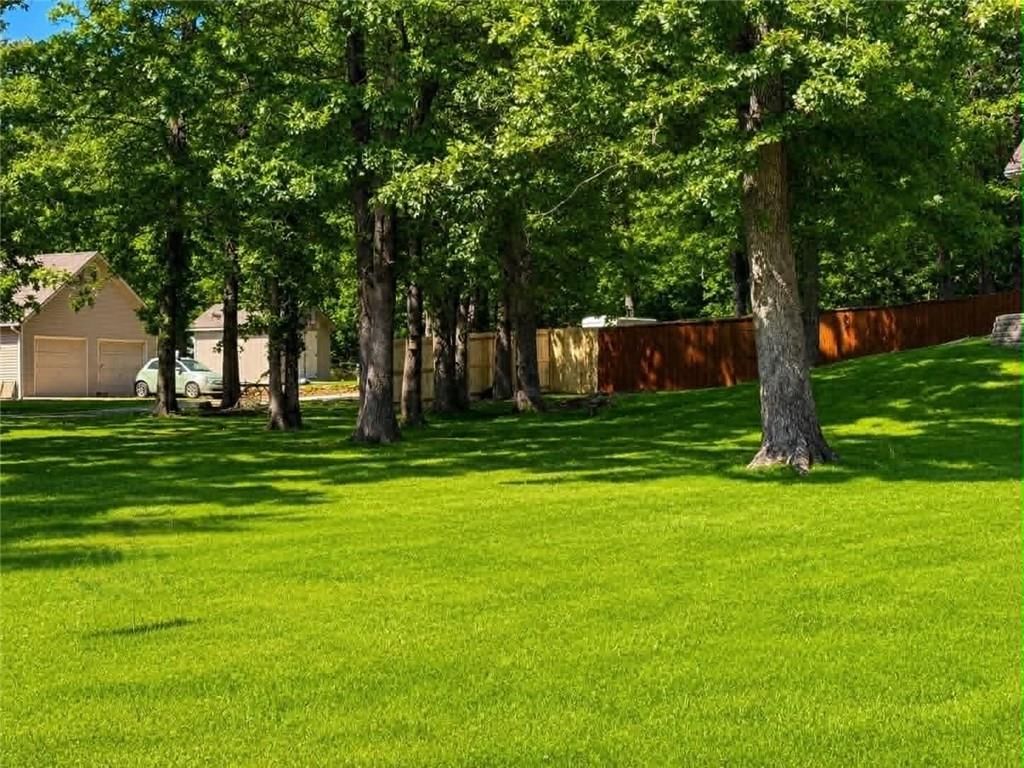
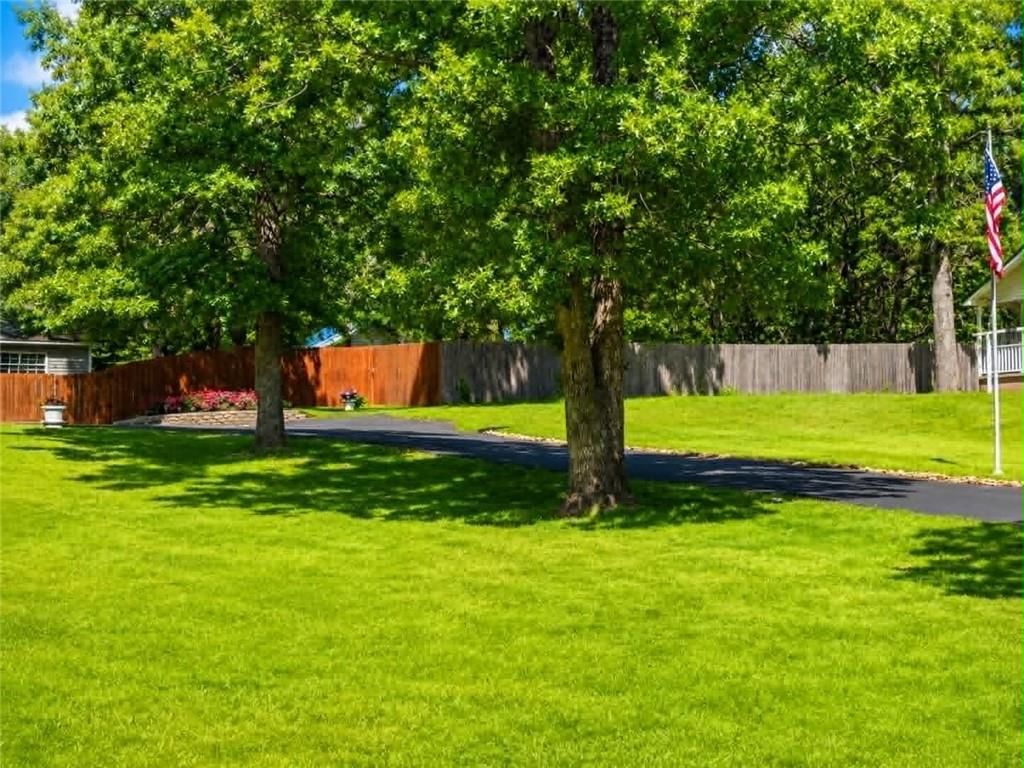
Listed by REALPRO
Listed August 26, 2024 07:53 PM · Source: Heartland MLS as distributed by MLS GRID · MLS #2506822
HouseLoop last checked:
Listing updated:
Listed for
$223,097
291 days to saleSale price not disclosed
5960 SE Beasley Road, Riverton, KS 66770
About this home
What a wonderful property if you are looking for a home and some space outside. This property has 2 or 3 bedrooms and 2 full baths. The floorplan is open from the eat at bar in the kitchen into the living room and foyer. The bedrooms are at the back of the house with the kitchen/living/dining at the front of the…
HouseLoop user activity
291 days to sale
HouseLoop last checked:
Property Details
Interior
Bedrooms & bathrooms
- Bedrooms: 3
- Full bathrooms: 2
Heating
- Heating: Heat Pump
Cooling
- Cooling: Electric
Appliances
- Included: Dishwasher, Microwave, Refrigerator, Built-In Electric Oven
- Laundry: Main Level
Features
- Flooring: Ceramic Floor, Laminate
- Basement: Crawl Space
Interior area
- Finished area above ground: 1,352 sqft
- Total interior livable area: 1,352 sqft
Property
Parking
- Parking features: Detached
Lot
- Size: 2.30 Acres
- Features: Acreage
Construction
Type & style
- Home type: Residential
- Architectural style: Single Family Residence
Materials
- Materials: Brick Trim, Frame
Condition
- Year built: 1900
- Age: 101 Years/More
Utilities & green energy
- Sewer: Other
- Water: Public
Highlights
Outdoor & Lot
- Acreage
Interior
- Tile Floors
Garage & Parking
- Detached Garage
HOA and Amenities
No HOA on this home.
Nearby schools
Price history
Tax
- Annual tax amount: $1,122 / yr
HouseLoop Insights
5960 SE Beasley Road, Riverton, KS 66770 is a 3-bedroom, 2-bath, 1,352-square-foot single family residence that sold on June 13, 2025. MLS #2506822.
Is this your home?
Claim this home to get your HouseLoop Home Valuation & Buyer Demand Report — real-time buyer demand and an up-to-date value for your home. Free, no obligation, about 3 minutes.
Estimated Sales Range
HouseLoop Home Value History
Similar listings and the Riverton market
Listed by REALPRO
Listed August 26, 2024 07:53 PM · Source: Heartland MLS as distributed by MLS GRID · MLS #2506822
HouseLoop last checked:
Listing updated: